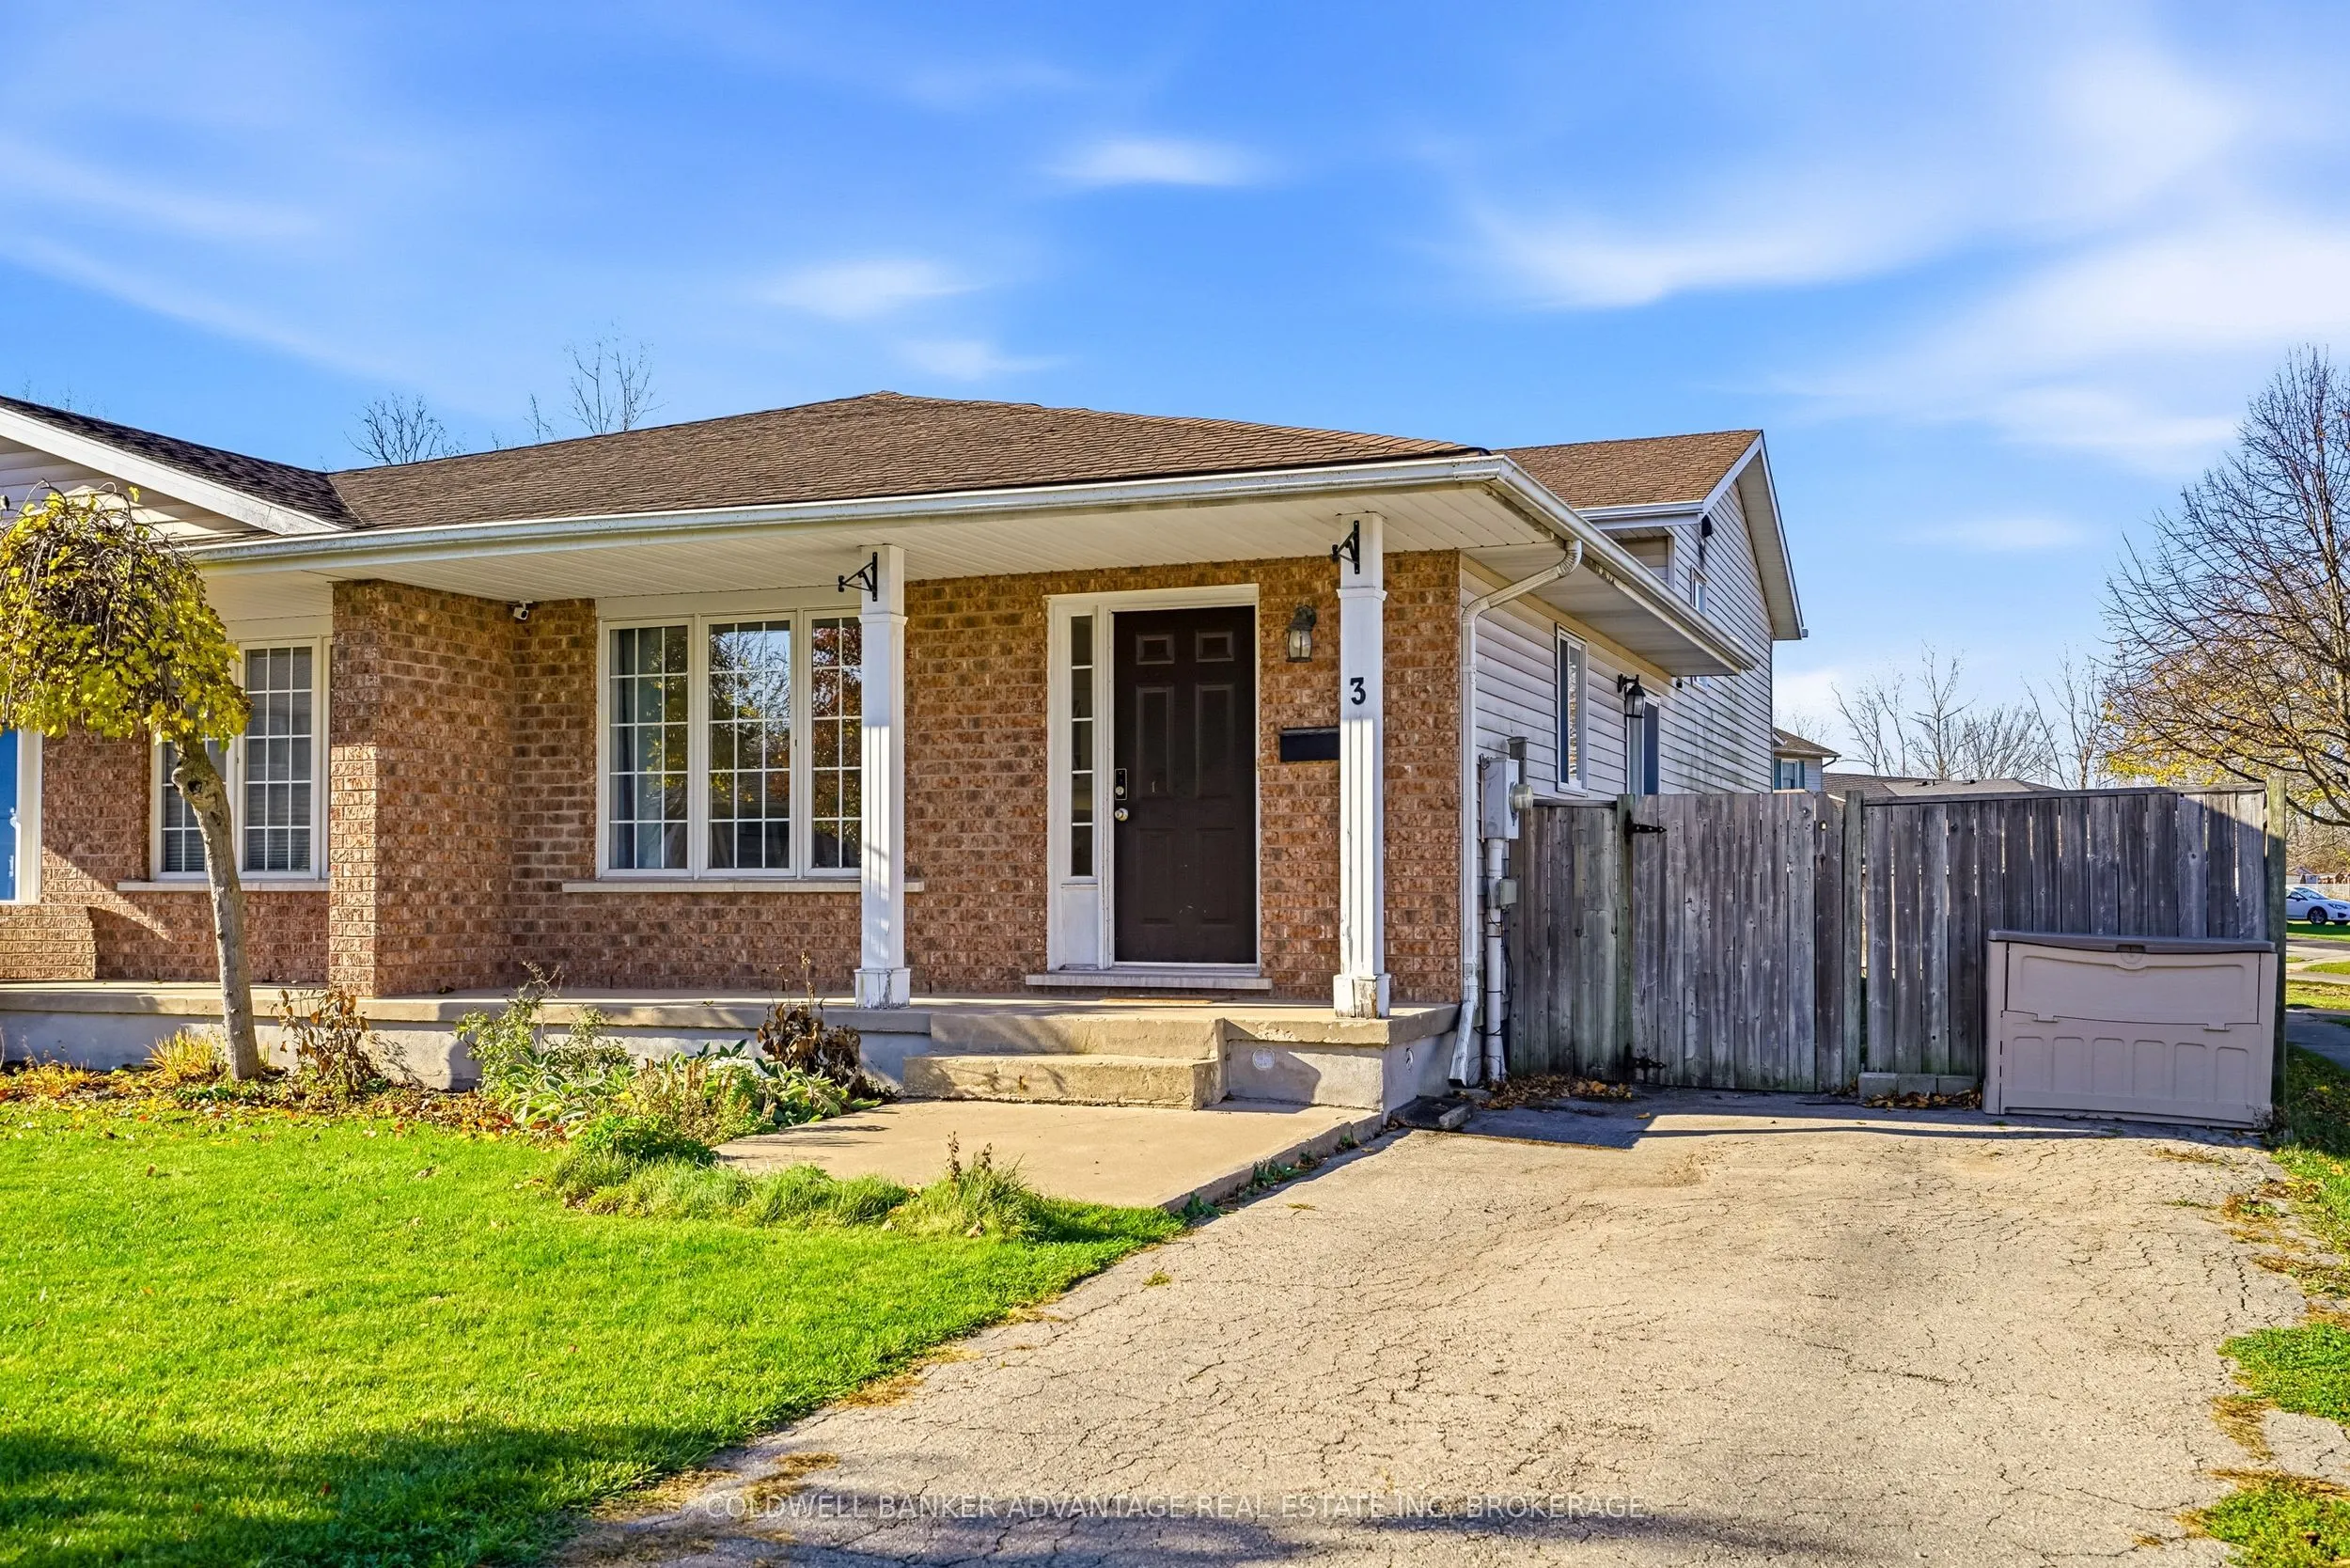
Extensively renovated semi detached home featuring 3 bedrooms, 2 baths and close to $100,000 in recent updates!! Highlights include a spectacular $50k kitchen with quartz counters, farmhouse sink, extra wide induction cook top with pot filler & newer SS appliances including double ovens & stylish ac...cent shelving. A beautifully appointed coffee bar w/ quartz countertops completes the impressive dining area. Sliding doors lead to the side patio & fenced rear yard with shed. The finished lower level consists of a large rec-room with stylish accent wall , tons of natural light from the above grade windows, 3pc bath and a separate entrance walk out, offering potential for an in-law set up or future rental suite opportunity. The second level basement provides a finished games room, laundry area and plenty of storage. Additional updates include premium engineered hardwood flooring, upgraded interior doors and trim + fresh paint throughout. A perfect place to start a family - situated on a quiet cul de sac just steps from the neighbourhood park with winter ice rink. Act fast on this impressive move in ready home packed with style and luxury upgrades. New front window has been ordered and is scheduled for a December installation.
Full Property Details
Interior
Bedrooms
3
Total Bedrooms
3
Washrooms
2
Square Footage
700-1100 sqft
Basement
Finished with Walk-Out
Heating Source
Gas
Heating Fuel
Forced Air
Air Conditioning
Central Air
Family Room
No
Kitchens
1
Total Kitchens
1
Fireplace Features
No
Bedrooms
3
Total Bedrooms
3
Washrooms
2
Square Footage
700-1100 sqft
Basement
Finished with Walk-Out
Heating Source
Gas
Heating Fuel
Forced Air
Air Conditioning
Central Air
Family Room
No
Kitchens
1
Total Kitchens
1
Fireplace Features
No
Exterior
Depth
112.33
Front
35.01
Driveway
Private
Lot Size
35 x 112.33 ft
Pool
None
Parking Spaces
2
Total Parking Spaces
2.00
Parking Description
None
Garage Spaces
0
Zoning
RL2
Depth
112.33
Front
35.01
Driveway
Private
Lot Size
35 x 112.33 ft
Pool
None
Parking Spaces
2
Total Parking Spaces
2.00
Parking Description
None
Garage Spaces
0
Zoning
RL2
Building Description
Style
Backsplit 4
Home Type
House
Subtype
Semi-Detached
Property Orientation
West
Exterior Finish
Brick,Vinyl Siding
Sewers
Sewer
Water Supply
Municipal
Possession Date
12/11/2026
Style
Backsplit 4
Home Type
House
Subtype
Semi-Detached
Property Orientation
West
Exterior Finish
Brick,Vinyl Siding
Sewers
Sewer
Water Supply
Municipal
Possession Date
12/11/2026
Community
Community
Broadway
Community
Broadway
Taxes & Fees
Taxes
$3,290 /yr
Tax Year
2025
Occupancy
Owner
Taxes
$3,290 /yr
Tax Year
2025
Occupancy
Owner
Room Types
Bathroom
4 Pc Bath
Dimensions 8.1 x 5.22 feet
42.28 sqft
Bathroom
-
Dimensions 8.3 x 5.22 feet
43.33 sqft
Bedroom
-
Dimensions 12.11 x 9.12 feet
110.44 sqft
Bedroom 2
-
Dimensions 11.91 x 8.4 feet
100.04 sqft
Bedroom 3
4 Pc Bath
Dimensions 9.12 x 8.4 feet
76.61 sqft
Dining Room
-
Dimensions 24.11 x 10.1 feet
243.51 sqft
Foyer
-
Dimensions 5.81 x 4.69 feet
27.25 sqft
Game Room
-
Dimensions 24.11 x 8.5 feet
204.94 sqft
Kitchen
-
Dimensions 19.19 x 9.12 feet
175.01 sqft
Laundry
-
Dimensions 16.01 x 9.12 feet
146.01 sqft
Recreation
-
Dimensions 22.21 x 18.41 feet
408.89 sqft
Utility Room
-
Dimensions 9.12 x 7.81 feet
71.23 sqft
Similar Properties(No results)
Mortgage Calculator
Calculate your estimated monthly mortgage payment
Price
$499,900
$
%
%
Monthly payment
By clicking Save, we will calculate your estimated mortgage for all properties using the saved values (down payment percentage, interest rate, and amortization).
The accuracy and applicability of this calculator are not guaranteed.