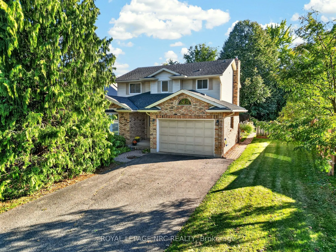
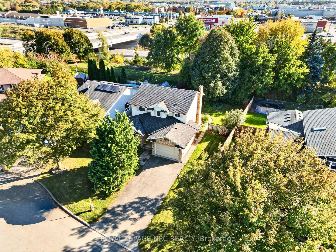
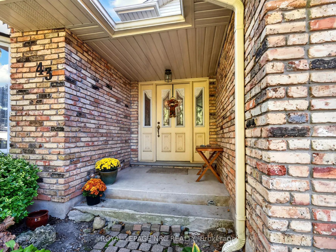
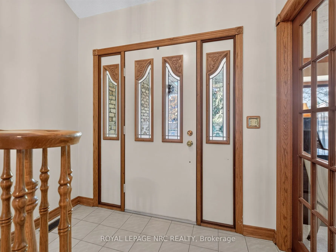
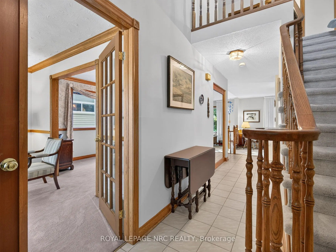
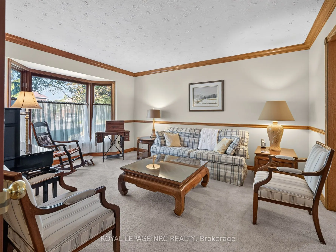
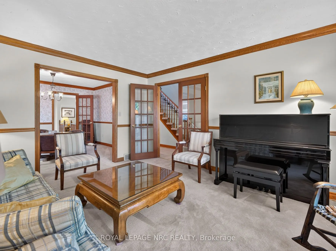
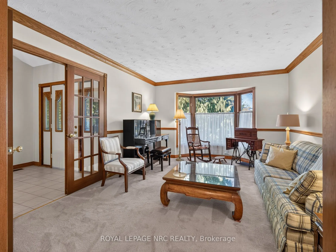
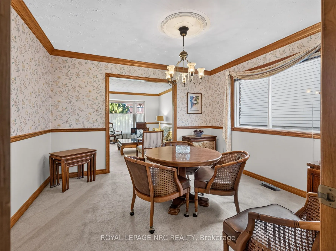
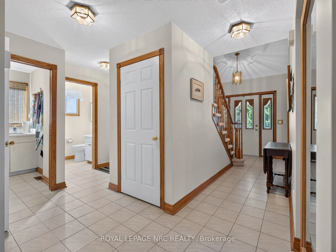
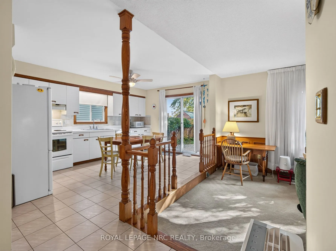
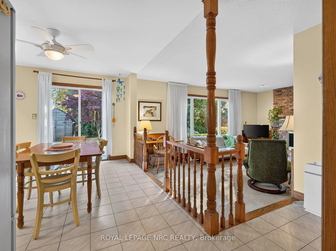
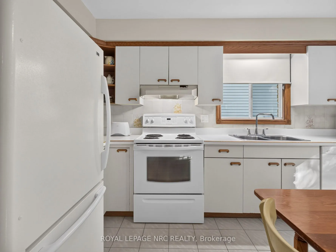
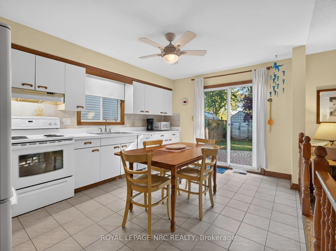
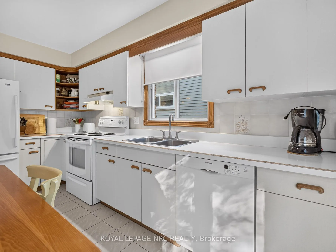
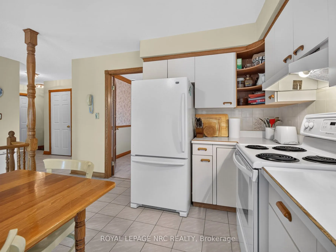
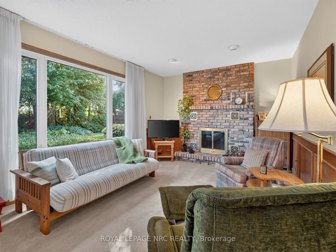
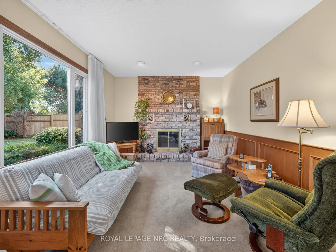
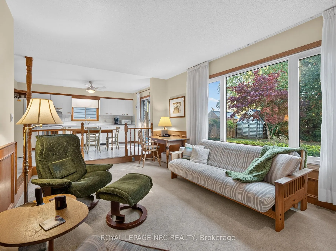
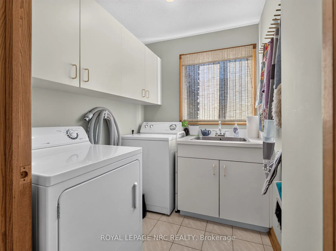
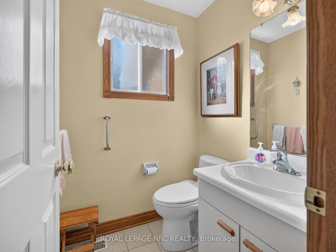
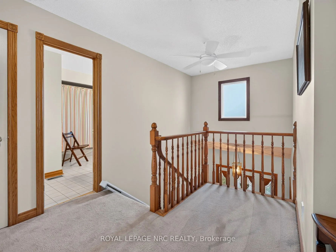
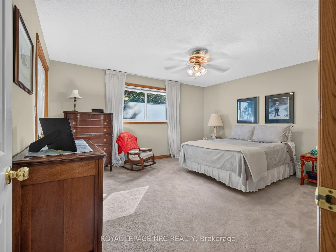
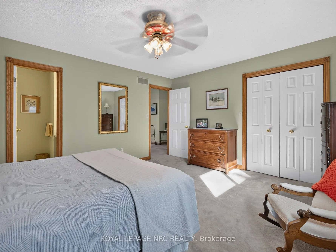
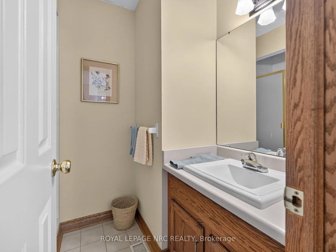
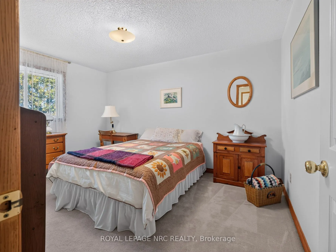
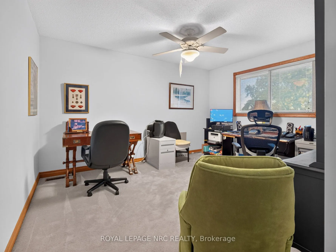
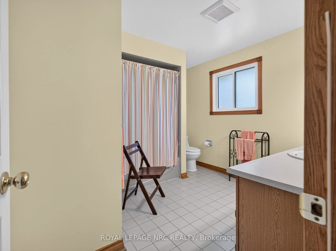
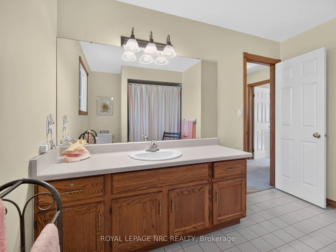
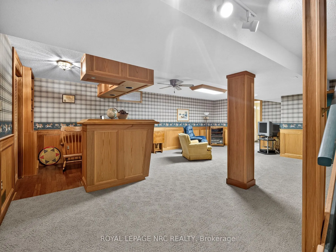
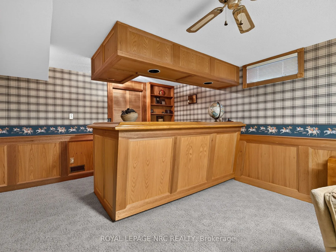
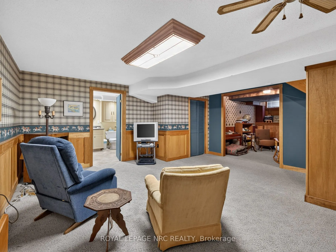
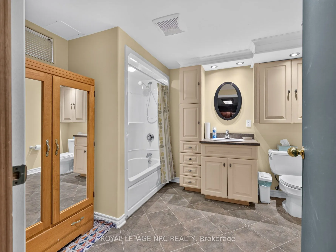
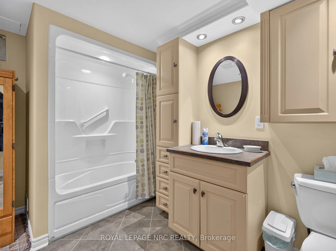
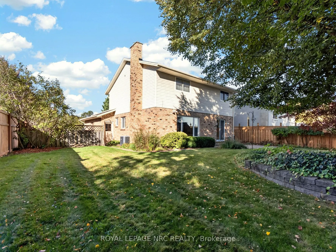
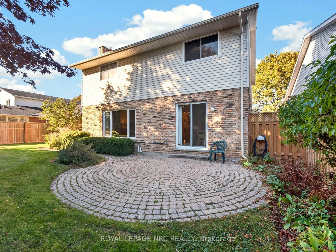
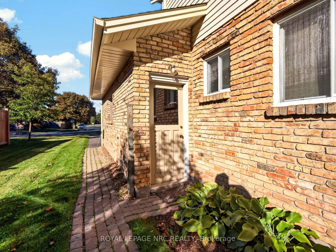
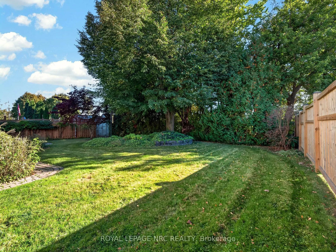
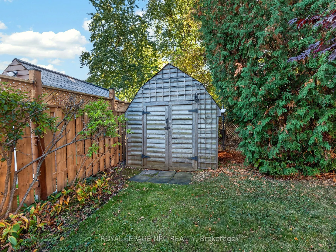
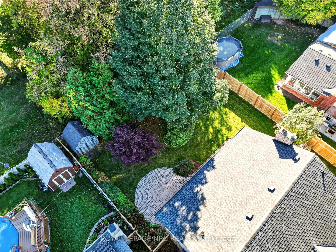
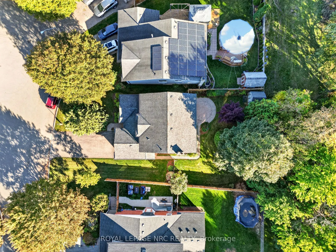
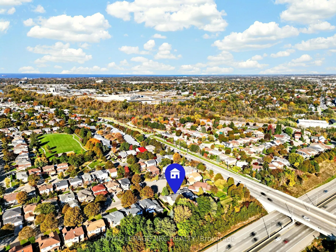
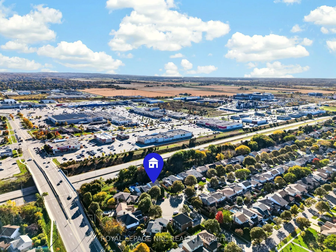
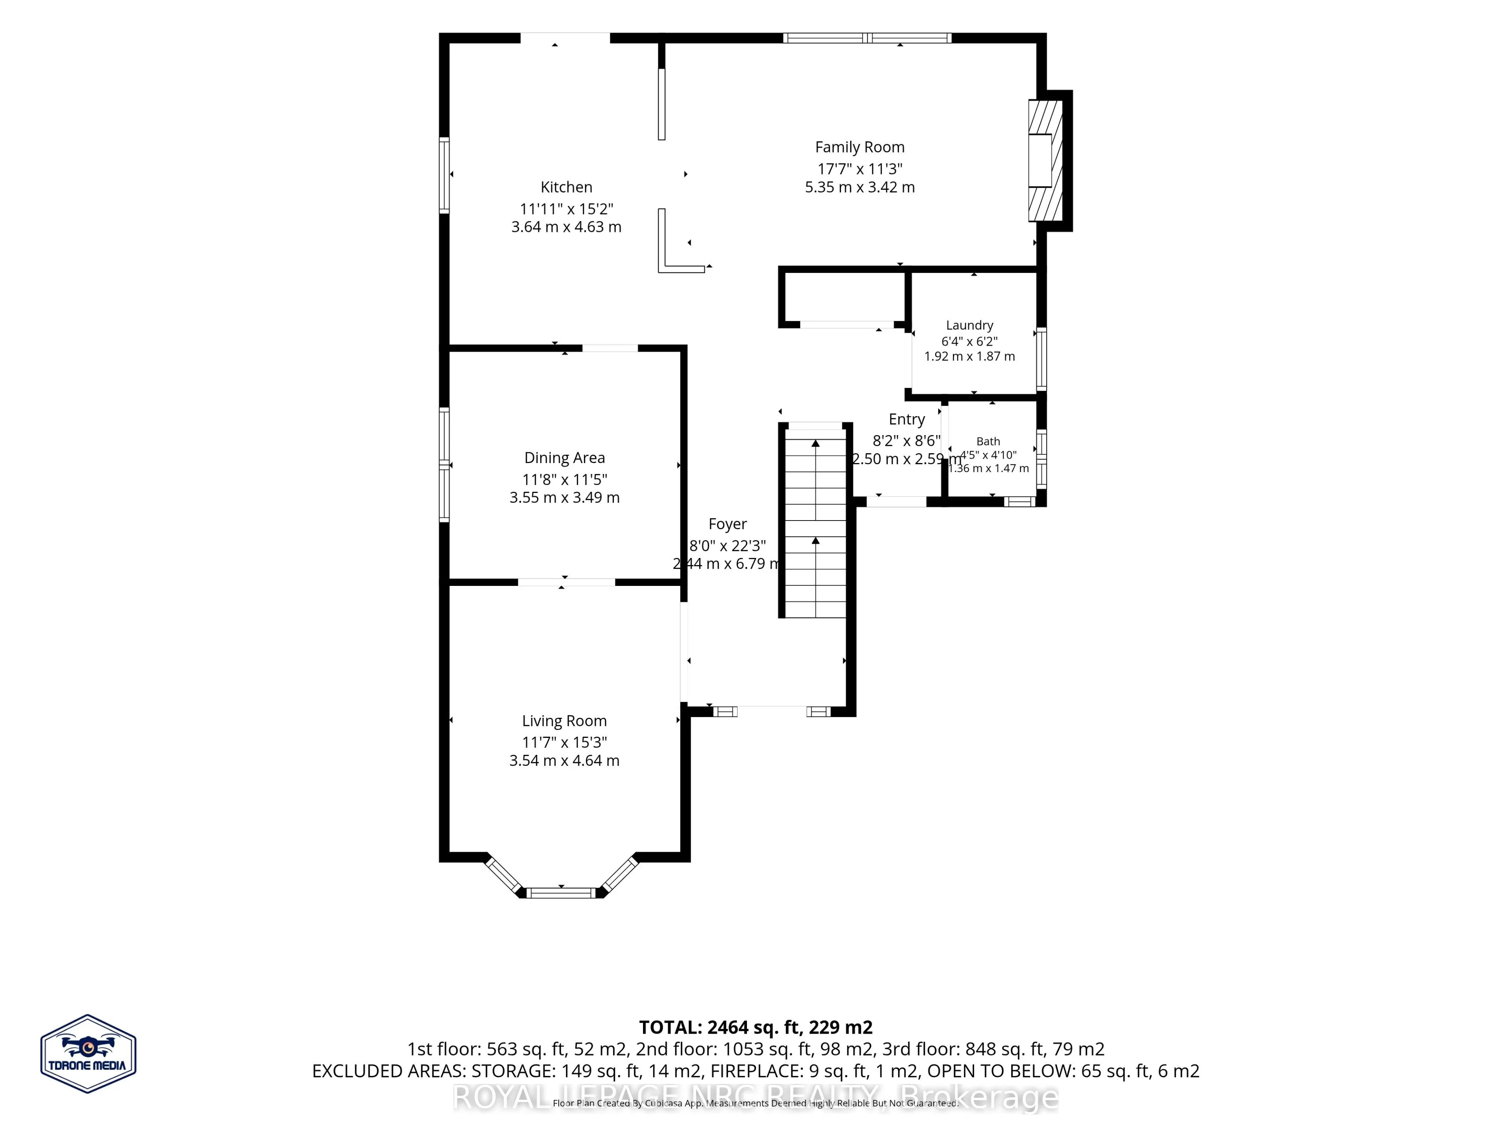
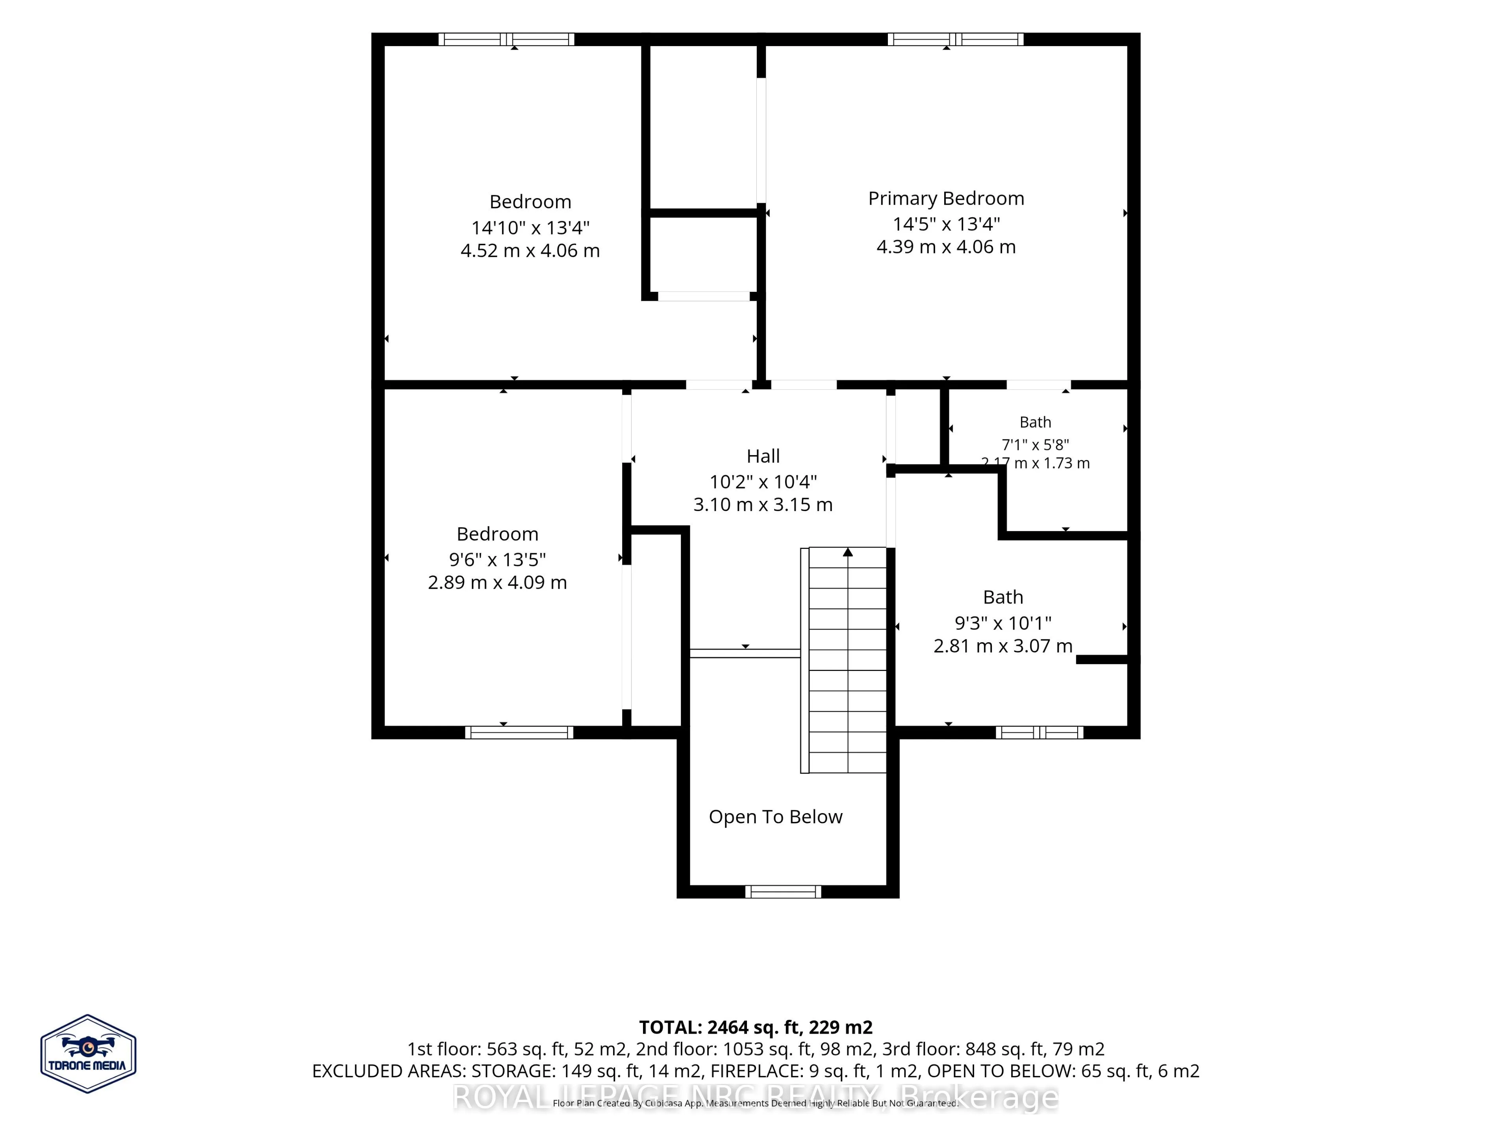
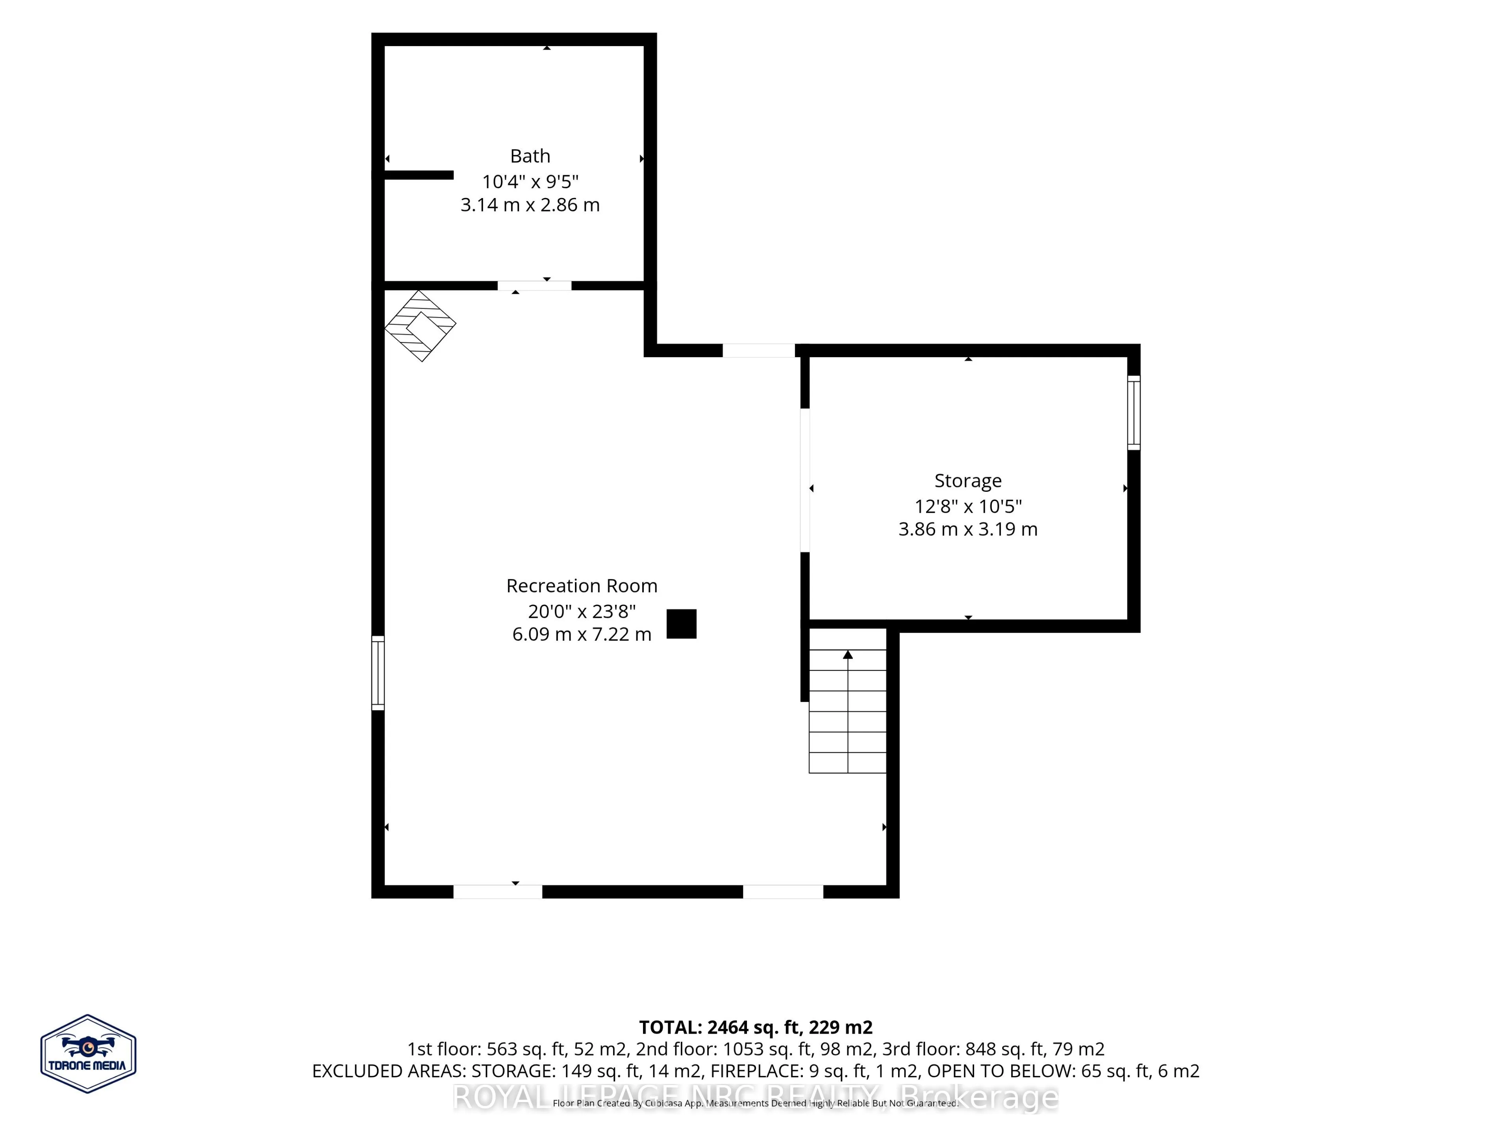
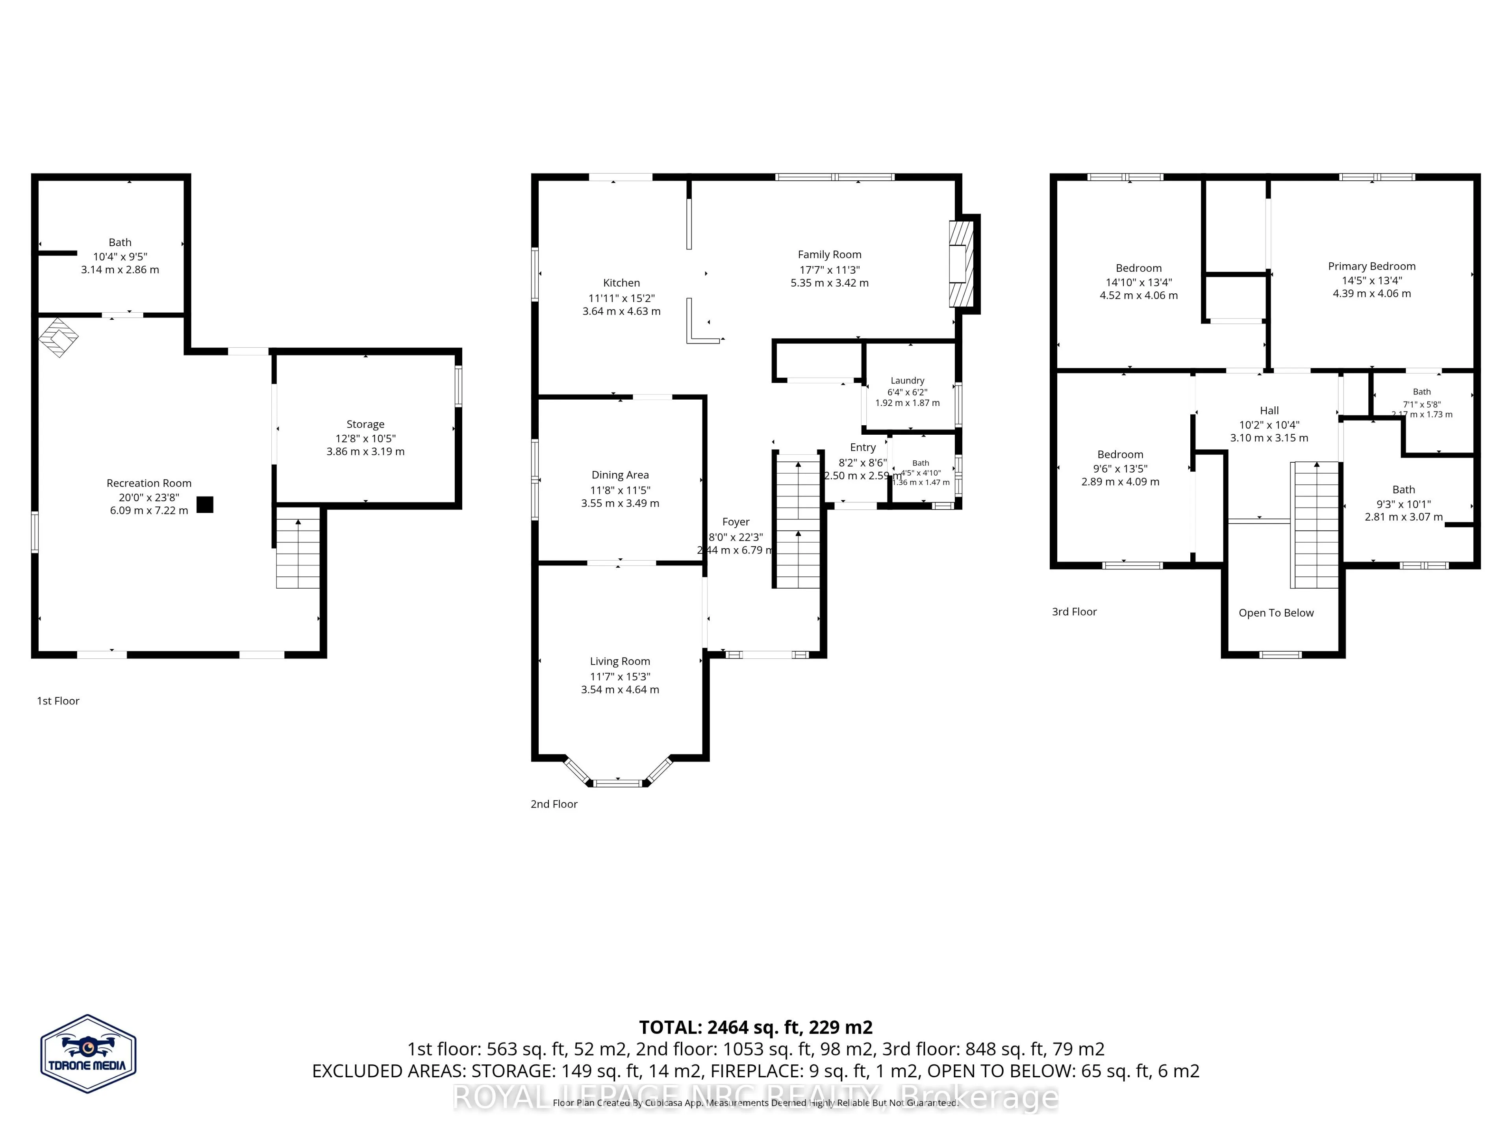
Welcome to 43 Farmington Drive, a wonderful opportunity to own a spacious 2-storey detached home in a great family-friendly neighbourhood! Offering 2,016 sq. ft. of living space, this home features a traditional living room and dining room, a large eat-in kitchen, and a main floor family room perfec...t for everyday living and gathering with family and friends. The convenience of main floor laundry and a powder room adds to the home's practical layout. Upstairs, you'll find 3 bedrooms, including a primary bedroom with ensuite bath and walk-in closet and a 4 pce. family bath. The finished basement, complete with a 4th bathroom, offers valuable extra space for a recreation room, hobbies, or family activities. Outside, enjoy a fenced yard and a 1.5-car garage. Ideally located close to good schools, parks, hospitals, medical services, and an abundance of everyday amenities, including grocery stores, banking, pharmacies, restaurants, bakeries, pet stores, and more, with convenient highway access. A great place to put down roots, with the opportunity to add your own personal touches and make it truly yours. Come discover the possibilities!
Full Property Details
Interior
Bedrooms
3
Total Bedrooms
3
Washrooms
10
Square Footage
2000-2500 sqft
Basement
Full,Partially Finished
Heating Source
Gas
Heating Fuel
Forced Air
Air Conditioning
Central Air
Family Room
Yes
Kitchens
1
Total Kitchens
1
Fireplace Features
Yes
Bedrooms
3
Total Bedrooms
3
Washrooms
10
Square Footage
2000-2500 sqft
Basement
Full,Partially Finished
Heating Source
Gas
Heating Fuel
Forced Air
Air Conditioning
Central Air
Family Room
Yes
Kitchens
1
Total Kitchens
1
Fireplace Features
Yes
Exterior
Depth
120.33
Front
56.11
Driveway
Private Double
Lot Size
56 x 120.33 ft
Pool
None
Parking Spaces
4
Total Parking Spaces
5.00
Parking Description
Attached
Garage Spaces
1.5
Zoning
R1
Depth
120.33
Front
56.11
Driveway
Private Double
Lot Size
56 x 120.33 ft
Pool
None
Parking Spaces
4
Total Parking Spaces
5.00
Parking Description
Attached
Garage Spaces
1.5
Zoning
R1
Building Description
Style
2-Storey
Home Type
House
Subtype
Detached
Year Built
31-50
Property Orientation
South
Exterior Finish
Brick Veneer,Vinyl Siding
Sewers
Sewer
Water Supply
Municipal
Possession Date
12/7/2026
Style
2-Storey
Home Type
House
Subtype
Detached
Year Built
31-50
Property Orientation
South
Exterior Finish
Brick Veneer,Vinyl Siding
Sewers
Sewer
Water Supply
Municipal
Possession Date
12/7/2026
Community
Community
Grapeview
Community
Grapeview
Taxes & Fees
Taxes
$6,503 /yr
Tax Year
2026
Occupancy
Owner
Taxes
$6,503 /yr
Tax Year
2026
Occupancy
Owner
Room Types
Bedroom 2
-
Dimensions 13.85 x 10.17 feet
140.85 sqft
Bedroom 3
-
Dimensions 13.42 x 10.99 feet
147.49 sqft
Den
-
Dimensions 12.07 x 11.68 feet
140.98 sqft
Dining Room
-
Dimensions 11.91 x 10.93 feet
130.18 sqft
Family Room
-
Dimensions 19.09 x 11.58 feet
221.06 sqft
Kitchen
-
Dimensions 15.26 x 10.66 feet
162.67 sqft
Laundry
-
Dimensions 6.92 x 5.74 feet
39.72 sqft
Living Room
-
Dimensions 13.85 x 12.07 feet
167.17 sqft
Primary Bedroom
-
Dimensions 15.16 x 13.42 feet
203.45 sqft
Recreation
-
Dimensions 24.08 x 16.83 feet
405.27 sqft
Similar Properties(No results)
Mortgage Calculator
Calculate your estimated monthly mortgage payment
Price
$695,000
$
%
%
Total cost of mortgage
$0
Monthly payment
By clicking Save, we will calculate your estimated mortgage for all properties using the saved values (down payment percentage, interest rate, and amortization).
The accuracy and applicability of this calculator are not guaranteed.