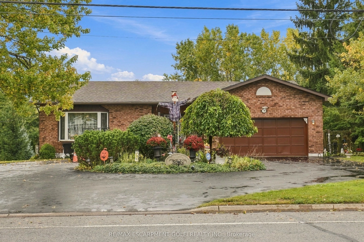
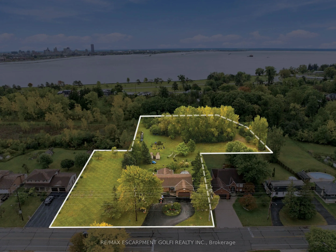
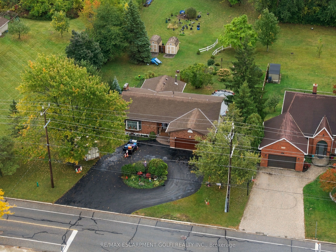
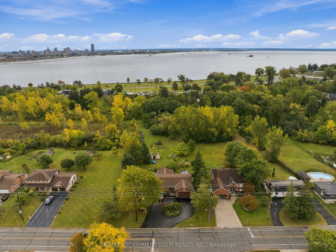
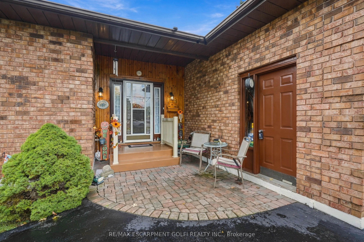
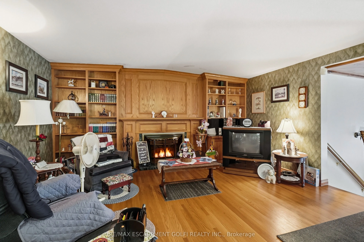
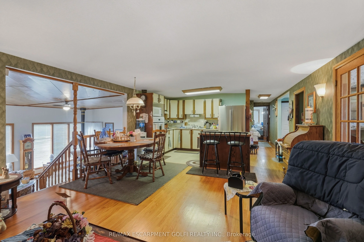
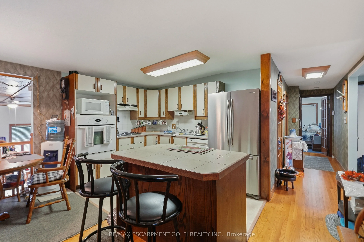
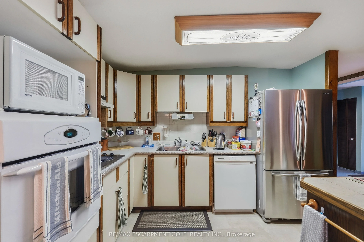
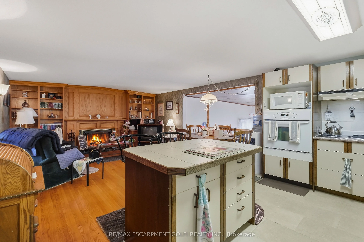
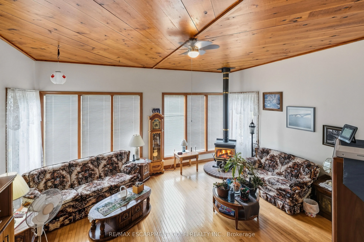
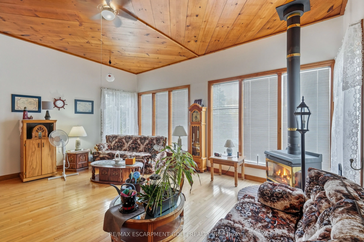
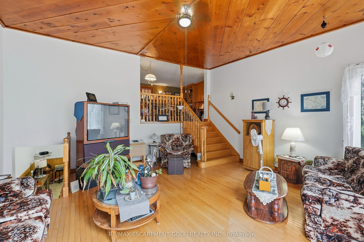
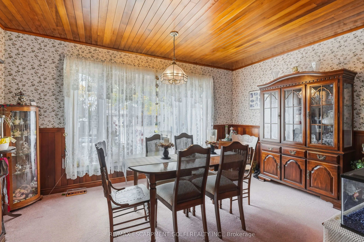
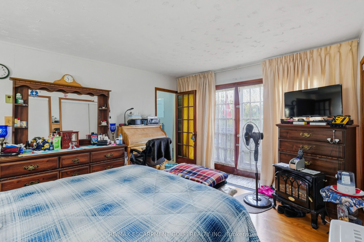
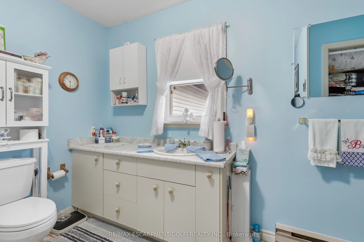
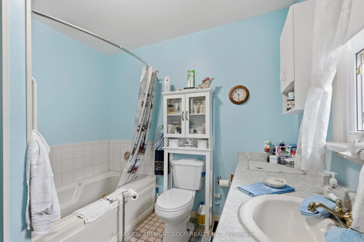
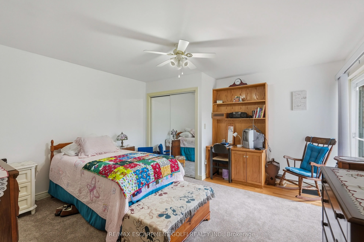
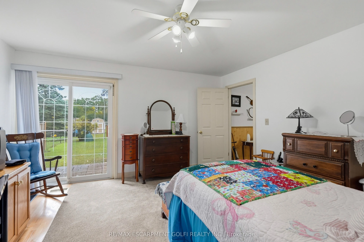
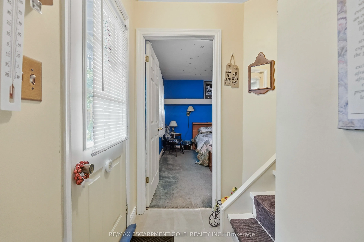
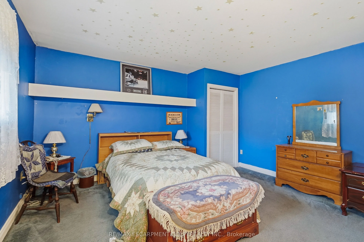
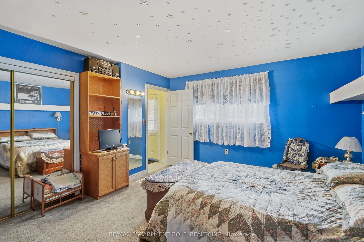
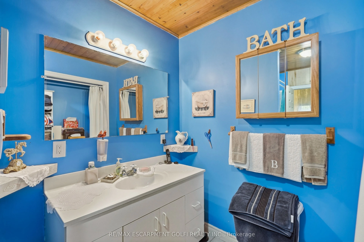
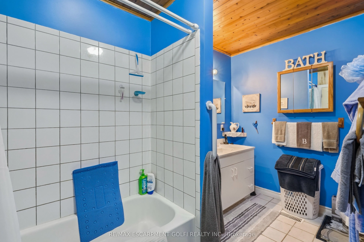
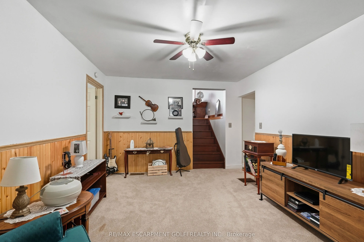
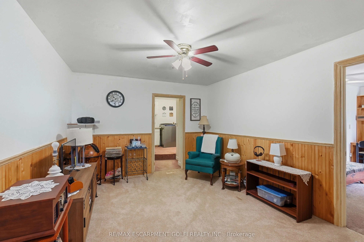
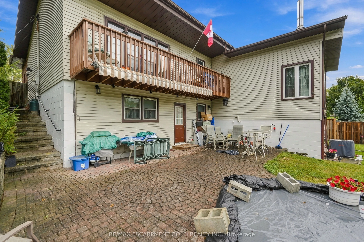
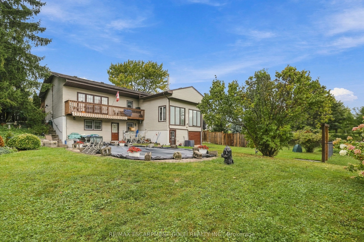
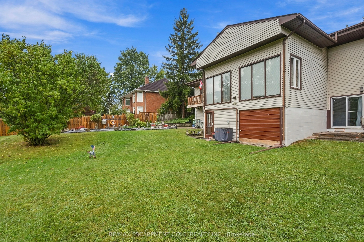
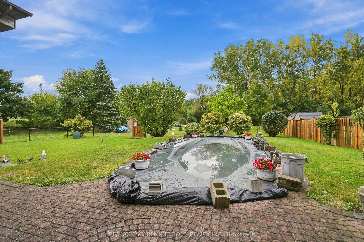
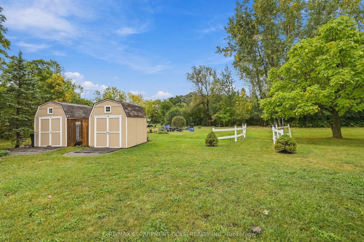
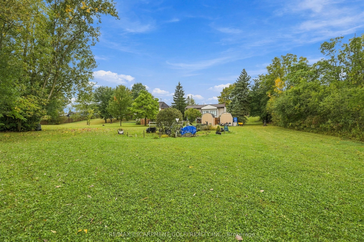
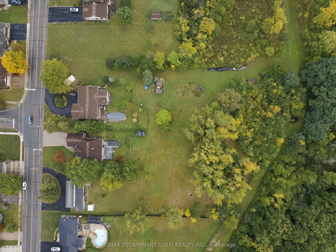
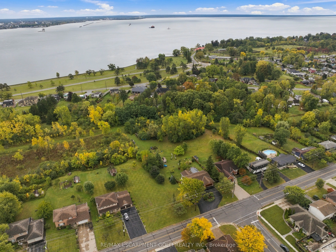
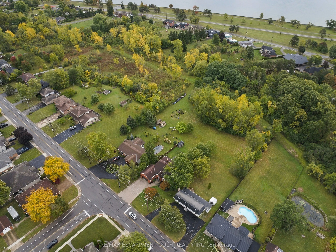
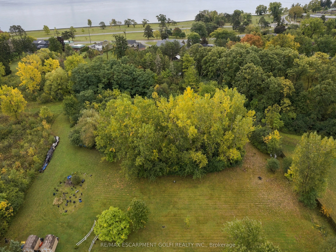
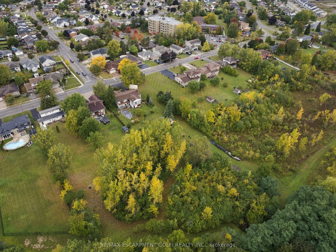
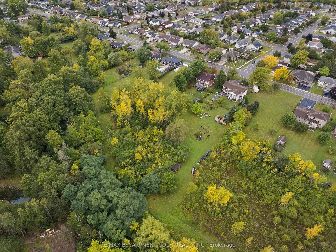
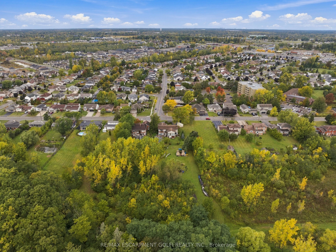
ATTENTION DEVELOPERS! 2+ Acre Property with Development Potential! Exceptional all-brick raised bungalow at 338 Albany Street featuring 3 bedrooms, 2 bathrooms and over 3,000 sq ft of finished living space. Walkouts from both upper and lower levels provide excellent flexibility for family or multi-g...enerational living, with potential for an in-law suite. Attached double garage plus additional rear single garage provides exceptional parking and storage. The property includes adjoining land with storm and sanitary sewer infrastructure already in place, plus road allowances, offering potential for additional townhouse development, subject to approvals. Prime central Fort Erie location minutes to parks, shopping, Lake Erie and the Friendship Trail. A rare opportunity for developers, investors or families seeking substantial land with future upside.
Full Property Details
Interior
Bedrooms
1
Bedrooms Plus
2
Total Bedrooms
3
Washrooms
2
Square Footage
1500-2000 sqft
Basement
Finished with Walk-Out
Heating Source
Gas
Heating Fuel
Forced Air
Air Conditioning
Central Air
Family Room
Yes
Kitchens
1
Total Kitchens
1
Fireplace Features
No
Bedrooms
1
Bedrooms Plus
2
Total Bedrooms
3
Washrooms
2
Square Footage
1500-2000 sqft
Basement
Finished with Walk-Out
Heating Source
Gas
Heating Fuel
Forced Air
Air Conditioning
Central Air
Family Room
Yes
Kitchens
1
Total Kitchens
1
Fireplace Features
No
Exterior
Depth
400.0
Front
115.0
Driveway
Circular Drive
Lot Size
115 x 400.0 ft
Pool
Inground
Parking Spaces
4
Total Parking Spaces
7.00
Parking Description
Attached
Garage Spaces
3
Zoning
R1
Depth
400.0
Front
115.0
Driveway
Circular Drive
Lot Size
115 x 400.0 ft
Pool
Inground
Parking Spaces
4
Total Parking Spaces
7.00
Parking Description
Attached
Garage Spaces
3
Zoning
R1
Building Description
Style
Bungalow-Raised
Home Type
House
Subtype
Detached
Property Orientation
North
Exterior Finish
Brick
Sewers
Sewer
Water Supply
Municipal
Possession Date
No Data
Style
Bungalow-Raised
Home Type
House
Subtype
Detached
Property Orientation
North
Exterior Finish
Brick
Sewers
Sewer
Water Supply
Municipal
Possession Date
No Data
Community
Community
Lakeshore
Community
Lakeshore
Taxes & Fees
Taxes
$4,908.90 /yr
Tax Year
2026
Occupancy
Owner
Taxes
$4,908.90 /yr
Tax Year
2026
Occupancy
Owner
Room Types
Bedroom
-
Dimensions 14.01 x 13.68 feet
191.66 sqft
Bedroom
W/O To Balcony
Dimensions 14.17 x 13.91 feet
197.1 sqft
Den
-
Dimensions 13.91 x 11.32 feet
157.46 sqft
Dining Room
-
Dimensions 14.99 x 11.25 feet
168.64 sqft
Kitchen
Eat-in Kitchen
Dimensions 25.43 x 14.99 feet
381.2 sqft
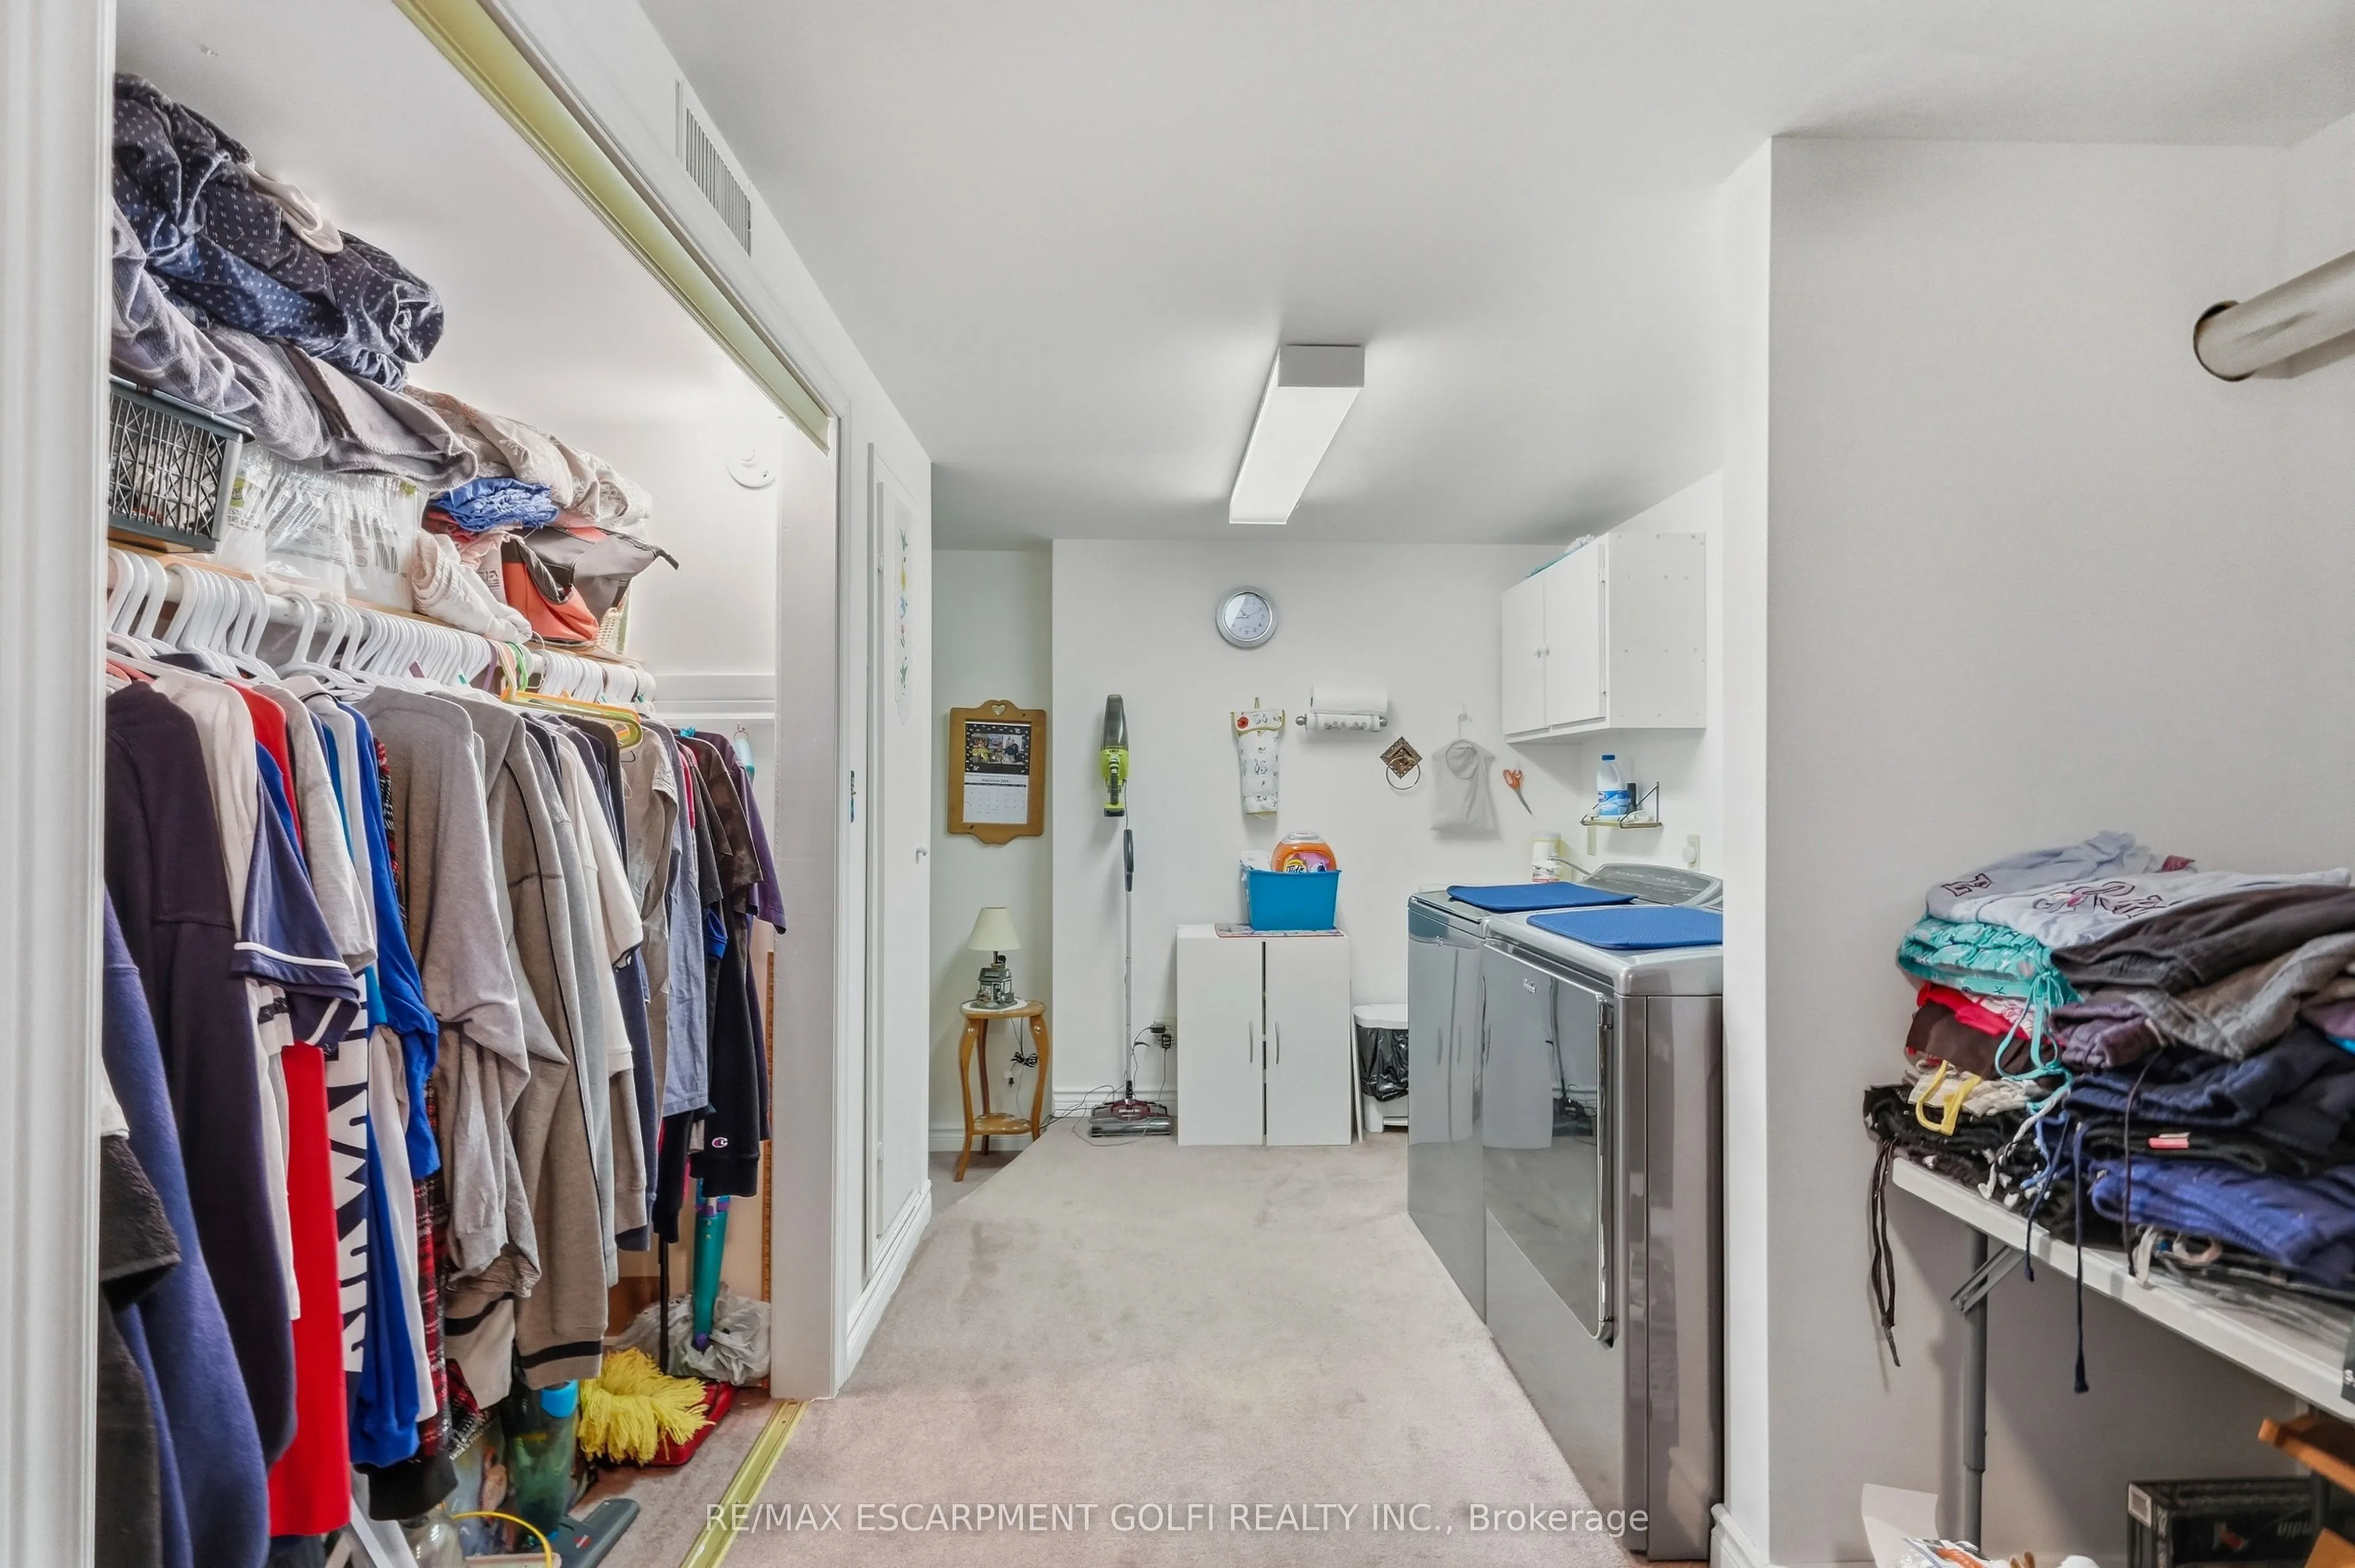
Laundry
-
Dimensions 18.77 x 10.17 feet
190.89 sqft
Living Room
-
Dimensions 19 x 17.32 feet
329.08 sqft
Pantry
-
Dimensions 11.25 x 5.35 feet
60.19 sqft
Primary Bedroom
W/O To Balcony
Dimensions 15.16 x 12.01 feet
182.07 sqft
Similar Properties(No results)
Mortgage Calculator
Calculate your estimated monthly mortgage payment
Price
$1,099,000
$
%
%
Total cost of mortgage
$0
Monthly payment
By clicking Save, we will calculate your estimated mortgage for all properties using the saved values (down payment percentage, interest rate, and amortization).
The accuracy and applicability of this calculator are not guaranteed.