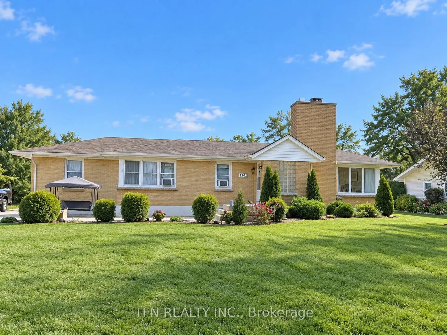
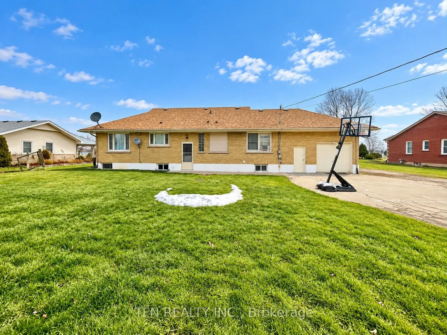
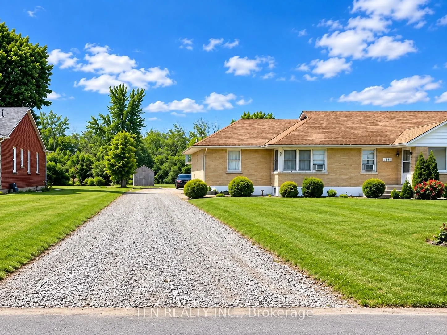
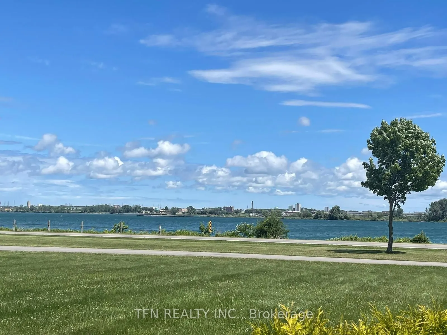
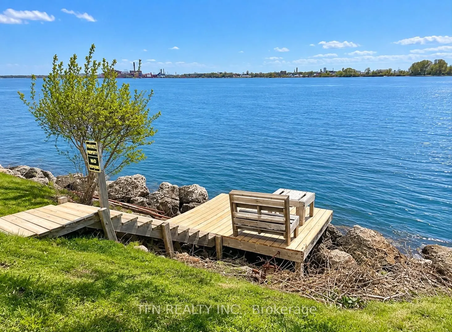
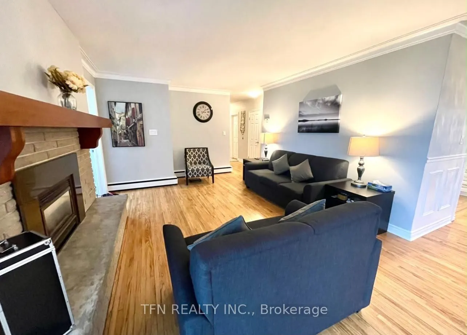
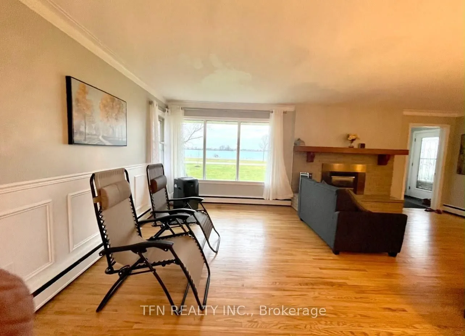
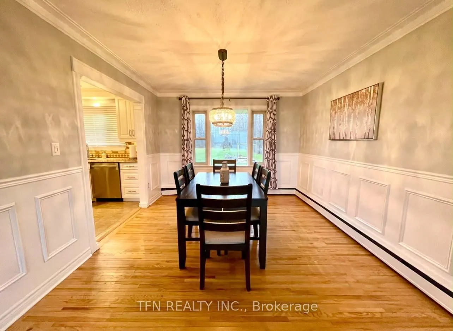
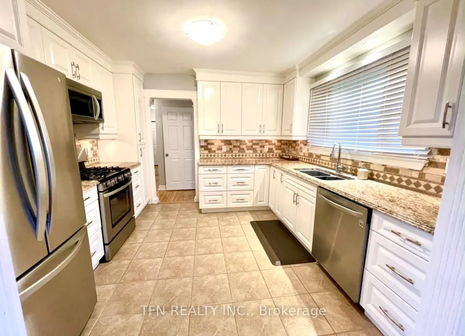
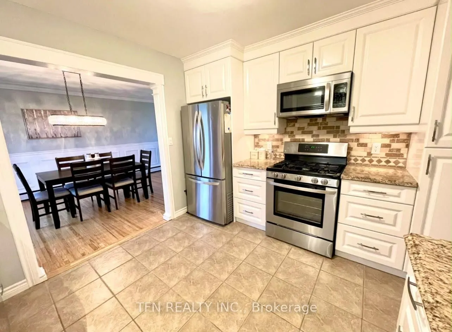
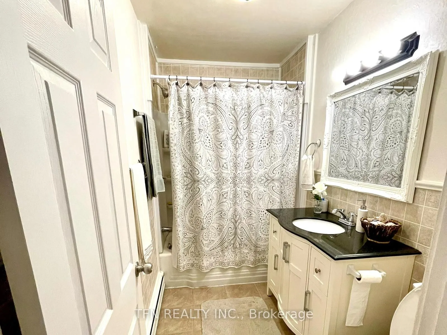
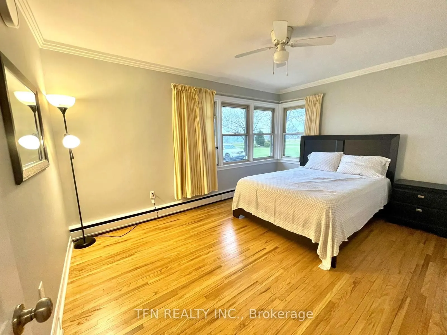
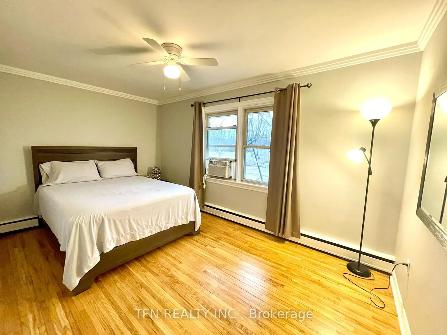
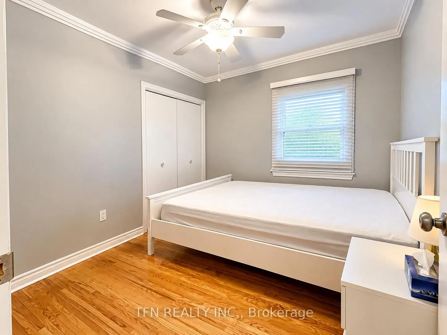
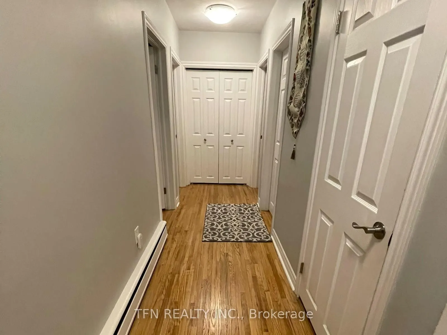
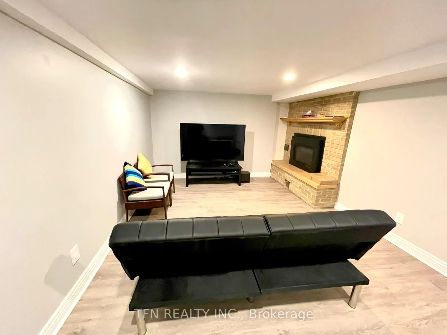
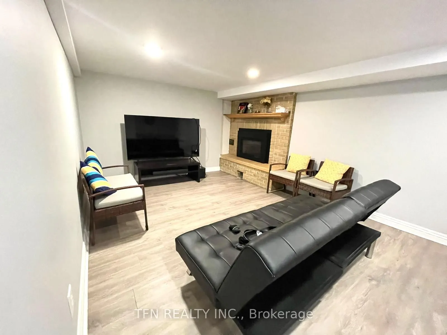
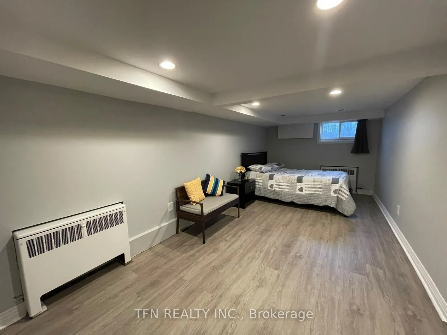
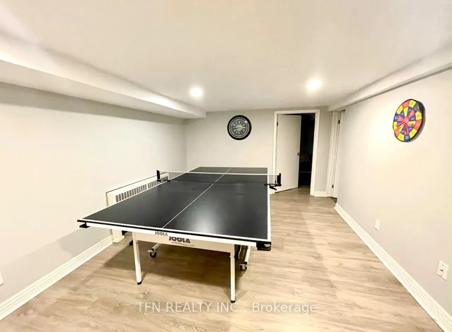
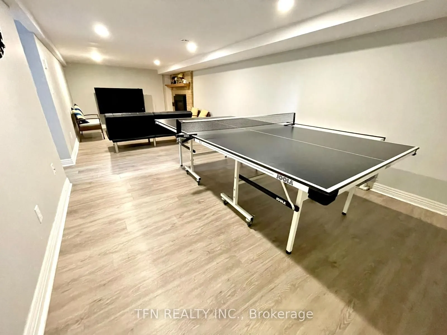
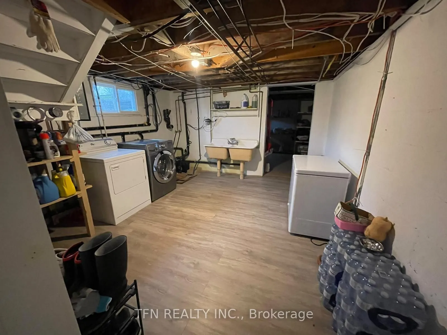
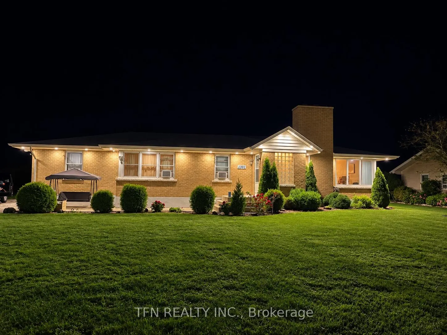
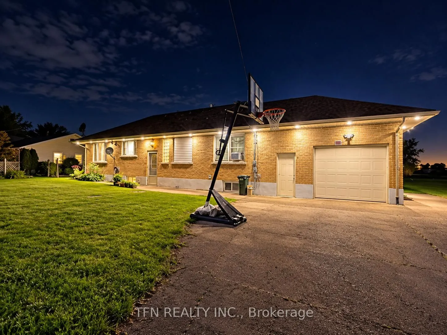
Welcome to 1301 Niagara River Parkway, an exceptional opportunity to own a property along one of Niagara Region's most scenic and sought-after corridors. Set along the beautiful Niagara River Parkway in Fort Erie, this property offers an impressive setting surrounded by mature landscapes, distinctiv...e homes and picturesque views of the Niagara River. Enjoy the unique lifestyle the Parkway is known for - peaceful surroundings, beautiful river scenery and direct access to the renowned Niagara River Recreational Trail, ideal for walking, cycling and enjoying the outdoors. The location provides an excellent balance of privacy and convenience, with easy access to Fort Erie amenities, shopping, restaurants, parks, the QEW and the Peace Bridge to Buffalo. Whether you're looking for a distinctive family residence, a peaceful Niagara retreat, or an opportunity to personalize a property in an outstanding location, 1301 Niagara River Parkway offers tremendous potential. Properties along the Niagara River Parkway are known for their exceptional setting and limited availability. An excellent opportunity to secure your place along one of Southern Ontario's most recognizable scenic routes.
Full Property Details
Interior
Bedrooms
3
Bedrooms Plus
1
Total Bedrooms
4
Washrooms
2
Square Footage
700-1100 sqft
Basement
Finished
Heating Source
Gas
Heating Fuel
Radiant
Air Conditioning
None
Family Room
No
Kitchens
1
Total Kitchens
1
Fireplace Features
No
Bedrooms
3
Bedrooms Plus
1
Total Bedrooms
4
Washrooms
2
Square Footage
700-1100 sqft
Basement
Finished
Heating Source
Gas
Heating Fuel
Radiant
Air Conditioning
None
Family Room
No
Kitchens
1
Total Kitchens
1
Fireplace Features
No
Exterior
Depth
498.0
Front
100.0
Driveway
Private
Lot Size
100 x 498.0 ft
Pool
None
Waterfront
Indirect
Parking Spaces
8
Total Parking Spaces
9.00
Parking Description
Attached
Garage Spaces
1
Zoning
ER
Depth
498.0
Front
100.0
Driveway
Private
Lot Size
100 x 498.0 ft
Pool
None
Waterfront
Indirect
Parking Spaces
8
Total Parking Spaces
9.00
Parking Description
Attached
Garage Spaces
1
Zoning
ER
Building Description
Style
Bungalow
Home Type
House
Subtype
Detached
Property Orientation
East
Exterior Finish
Brick
Sewers
Septic
Water Supply
Municipal
Possession Date
10/30/2026
Style
Bungalow
Home Type
House
Subtype
Detached
Property Orientation
East
Exterior Finish
Brick
Sewers
Septic
Water Supply
Municipal
Possession Date
10/30/2026
Community
Community
Central
Community
Central
Taxes & Fees
Taxes
$6,850 /yr
Tax Year
2026
Occupancy
Owner
Taxes
$6,850 /yr
Tax Year
2026
Occupancy
Owner
Room Types
Bedroom 2
-
Dimensions - feet
0 sqft
Bedroom 3
-
Dimensions - feet
0 sqft
Bedroom 4
-
Dimensions - feet
0 sqft
Dining Room
-
Dimensions - feet
0 sqft
Laundry
-
Dimensions - feet
0 sqft
Primary Bedroom
-
Dimensions - feet
0 sqft
Recreation
-
Dimensions - feet
0 sqft
Similar Properties(No results)
Mortgage Calculator
Calculate your estimated monthly mortgage payment
Price
$1,275,000
$
%
%
Total cost of mortgage
$0
Monthly payment
By clicking Save, we will calculate your estimated mortgage for all properties using the saved values (down payment percentage, interest rate, and amortization).
The accuracy and applicability of this calculator are not guaranteed.