Sign In or Create a Free Account to see full details of this property
Key Facts
Key facts for 368 Niagara Street
Property Type
Apartment, 2-Storey
Parking
None 0 garage, 4 parking
MLS #
X13849650
Size
1500-2000 sqft
Basement
Full
Listed on
2026-10-01
Lot size
44 x 150.0
Tax
$3,784 /yr
Days on Market
12
Approximate Age
100+
Maintenance Fee
-
Description
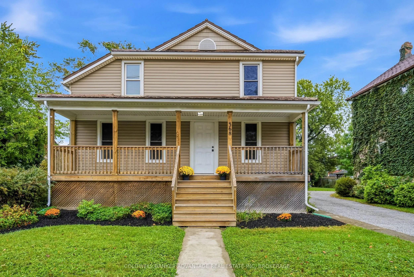
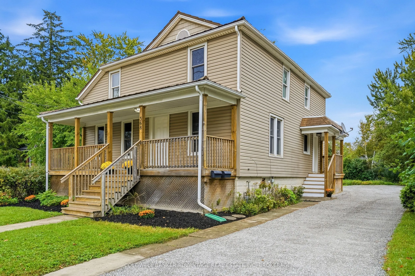
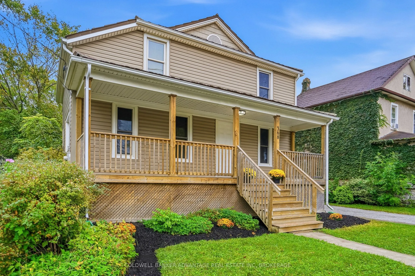
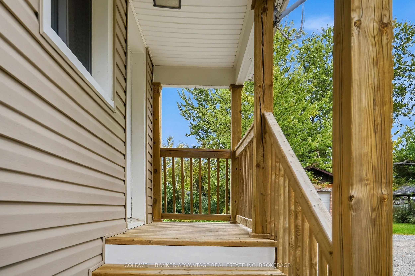
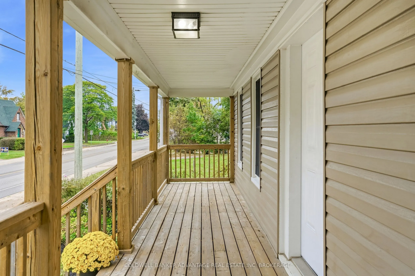
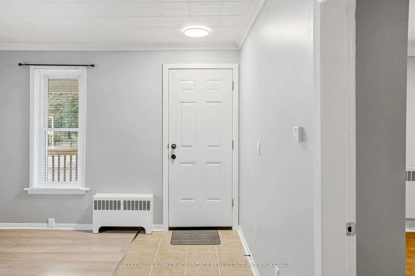
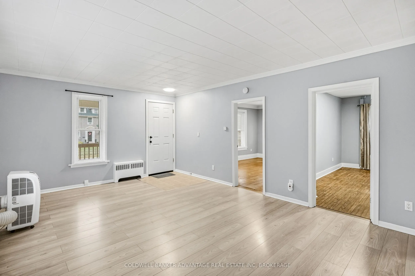
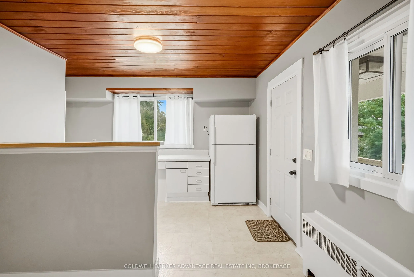
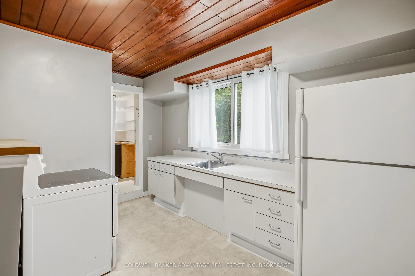
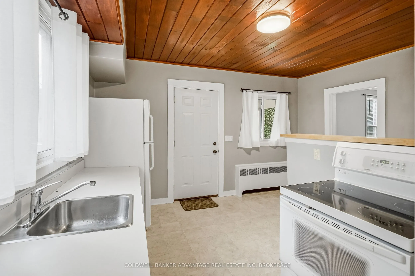
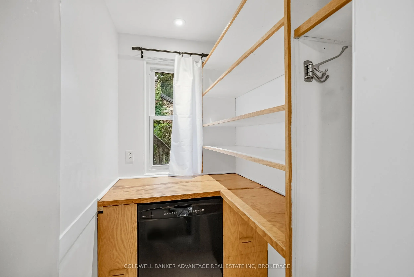
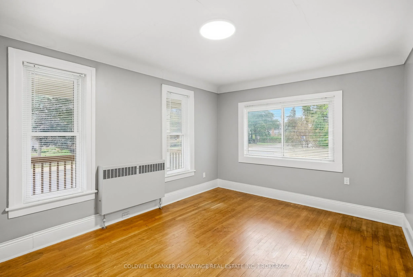
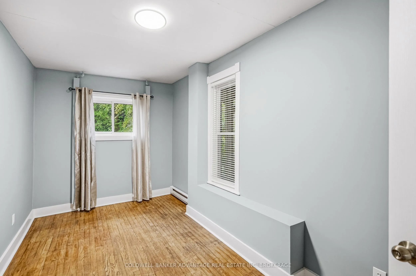
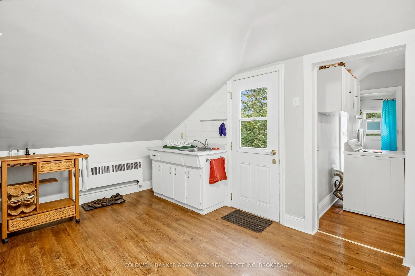
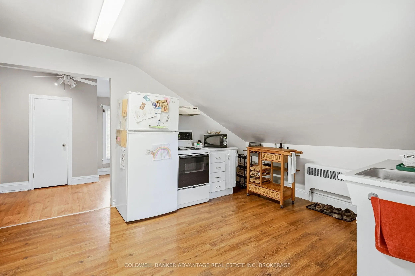
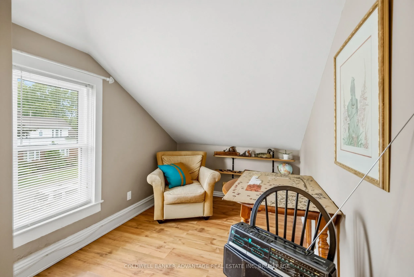
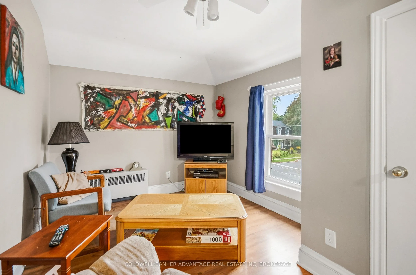
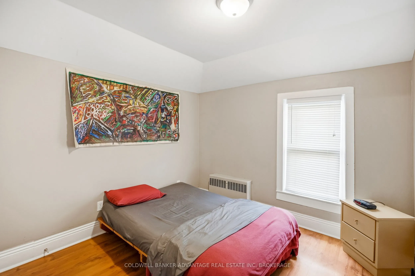
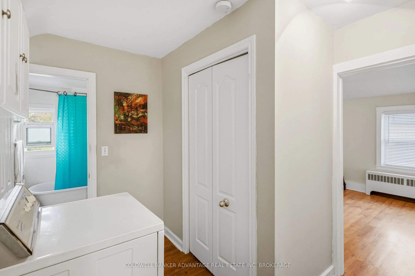
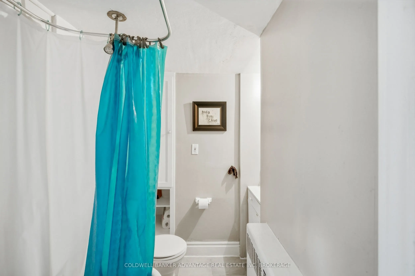
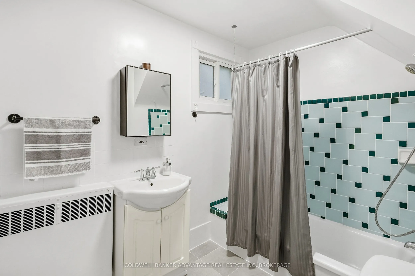
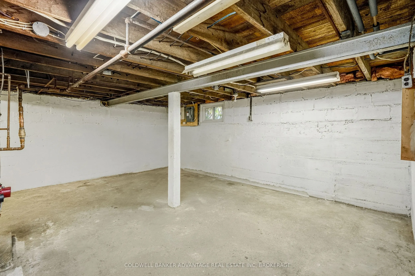
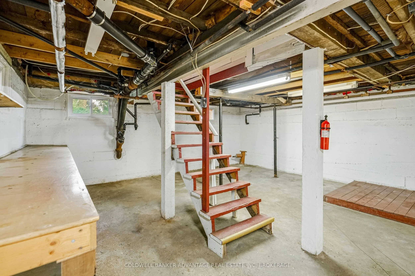
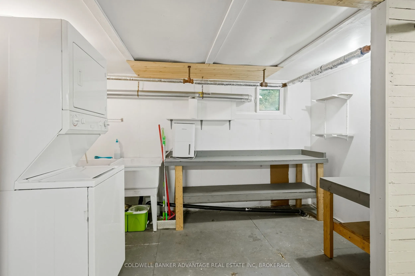
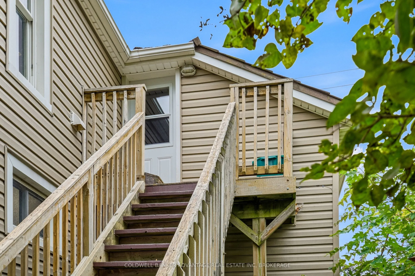
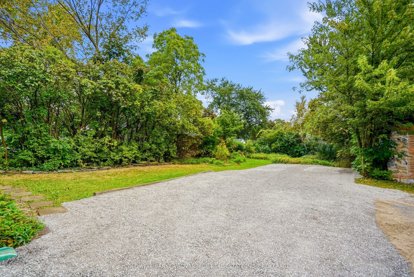
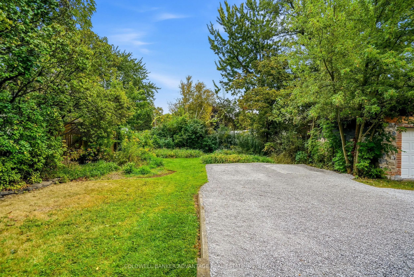
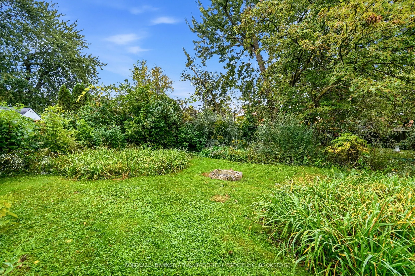
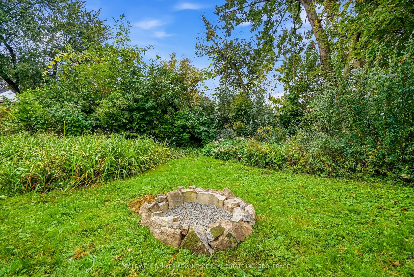
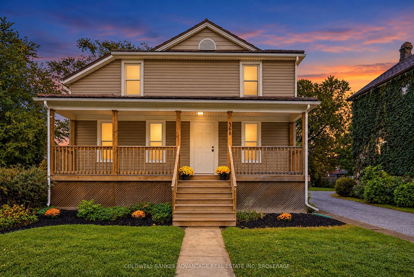
Turnkey Welland Duplex! This well-maintained legal duplex is ideally located in West Welland, within walking distance of Chippawa Park, Ross School, Notre Dame, canal trails, and a variety of local amenities.The main-floor unit is currently vacant and features 2 bedrooms, laundry, a full bathroom, a...nd a full unfinished basement offering plenty of additional storage space. The upper unit is currently occupied by an excellent tenant and offers 2 bedrooms, a bathroom, a den, laundry, and a separate dining area.Situated on a large lot with 4 parking spaces, this property offers an excellent opportunity for investors, house hackers, or those seeking a multi-generational living arrangement. With a desirable location, functional layout, and income potential, this duplex is a great addition to any real estate portfolio.
Full Property Details
Interior
Bedrooms
4
Total Bedrooms
4
Washrooms
2
Square Footage
1500-2000 sqft
Basement
Full
Heating Source
Gas
Heating Fuel
Radiant
Air Conditioning
Window Unit(s)
Family Room
No
Kitchens
2
Total Kitchens
2
Fireplace Features
No
Bedrooms
4
Total Bedrooms
4
Washrooms
2
Square Footage
1500-2000 sqft
Basement
Full
Heating Source
Gas
Heating Fuel
Radiant
Air Conditioning
Window Unit(s)
Family Room
No
Kitchens
2
Total Kitchens
2
Fireplace Features
No
Exterior
Depth
150.0
Front
44.0
Acreage
< .50
Driveway
Mutual
Lot Size
44 x 150.0 ft
Pool
None
Parking Spaces
4
Total Parking Spaces
4.00
Parking Description
None
Garage Spaces
0
Zoning
RL1, RL2
Depth
150.0
Front
44.0
Acreage
< .50
Driveway
Mutual
Lot Size
44 x 150.0 ft
Pool
None
Parking Spaces
4
Total Parking Spaces
4.00
Parking Description
None
Garage Spaces
0
Zoning
RL1, RL2
Building Description
Style
2-Storey
Home Type
Apartment
Subtype
Duplex
Year Built
100+
Property Orientation
East
Exterior Finish
Vinyl Siding
Sewers
Sewer
Water Supply
Municipal
Possession Date
No Data
Style
2-Storey
Home Type
Apartment
Subtype
Duplex
Year Built
100+
Property Orientation
East
Exterior Finish
Vinyl Siding
Sewers
Sewer
Water Supply
Municipal
Possession Date
No Data
Community
Community
Prince Charles
Community
Prince Charles
Taxes & Fees
Taxes
$3,784 /yr
Tax Year
2026
Occupancy
Tenant
Taxes
$3,784 /yr
Tax Year
2026
Occupancy
Tenant
Room Types
Bathroom
4 Pc Bath
Dimensions - feet
0 sqft
Bedroom
-
Dimensions 10.79 x 14.99 feet
161.74 sqft
Bedroom
-
Dimensions 9.71 x 9.71 feet
94.28 sqft
Bedroom 2
-
Dimensions 11.29 x 10.3 feet
116.29 sqft
Bedroom 2
-
Dimensions 13.52 x 7.91 feet
106.94 sqft
Kitchen
-
Dimensions 10.99 x 13.29 feet
146.06 sqft
Kitchen
-
Dimensions 13.09 x 12.01 feet
157.21 sqft
Living Room
-
Dimensions 19 x 12.99 feet
246.81 sqft
Living Room
-
Dimensions 7.61 x 29 feet
220.69 sqft
Similar Properties(No results)
Mortgage Calculator
Calculate your estimated monthly mortgage payment
Price
$509,900
$
%
%
Total cost of mortgage
$0
Monthly payment
By clicking Save, we will calculate your estimated mortgage for all properties using the saved values (down payment percentage, interest rate, and amortization).
The accuracy and applicability of this calculator are not guaranteed.