Sign In or Create a Free Account to see full details of this property
Key Facts
Key facts for 21 Exeter Avenue
Property Type
House, Bungalow
Parking
None 0 garage, 3 parking
MLS #
X13839870
Size
700-1100 sqft
Basement
Crawl Space
Listed on
2026-09-29
Lot size
40 x 100.0
Tax
$1,806 /yr
Days on Market
14
Approximate Age
51-99
Maintenance Fee
-
Description
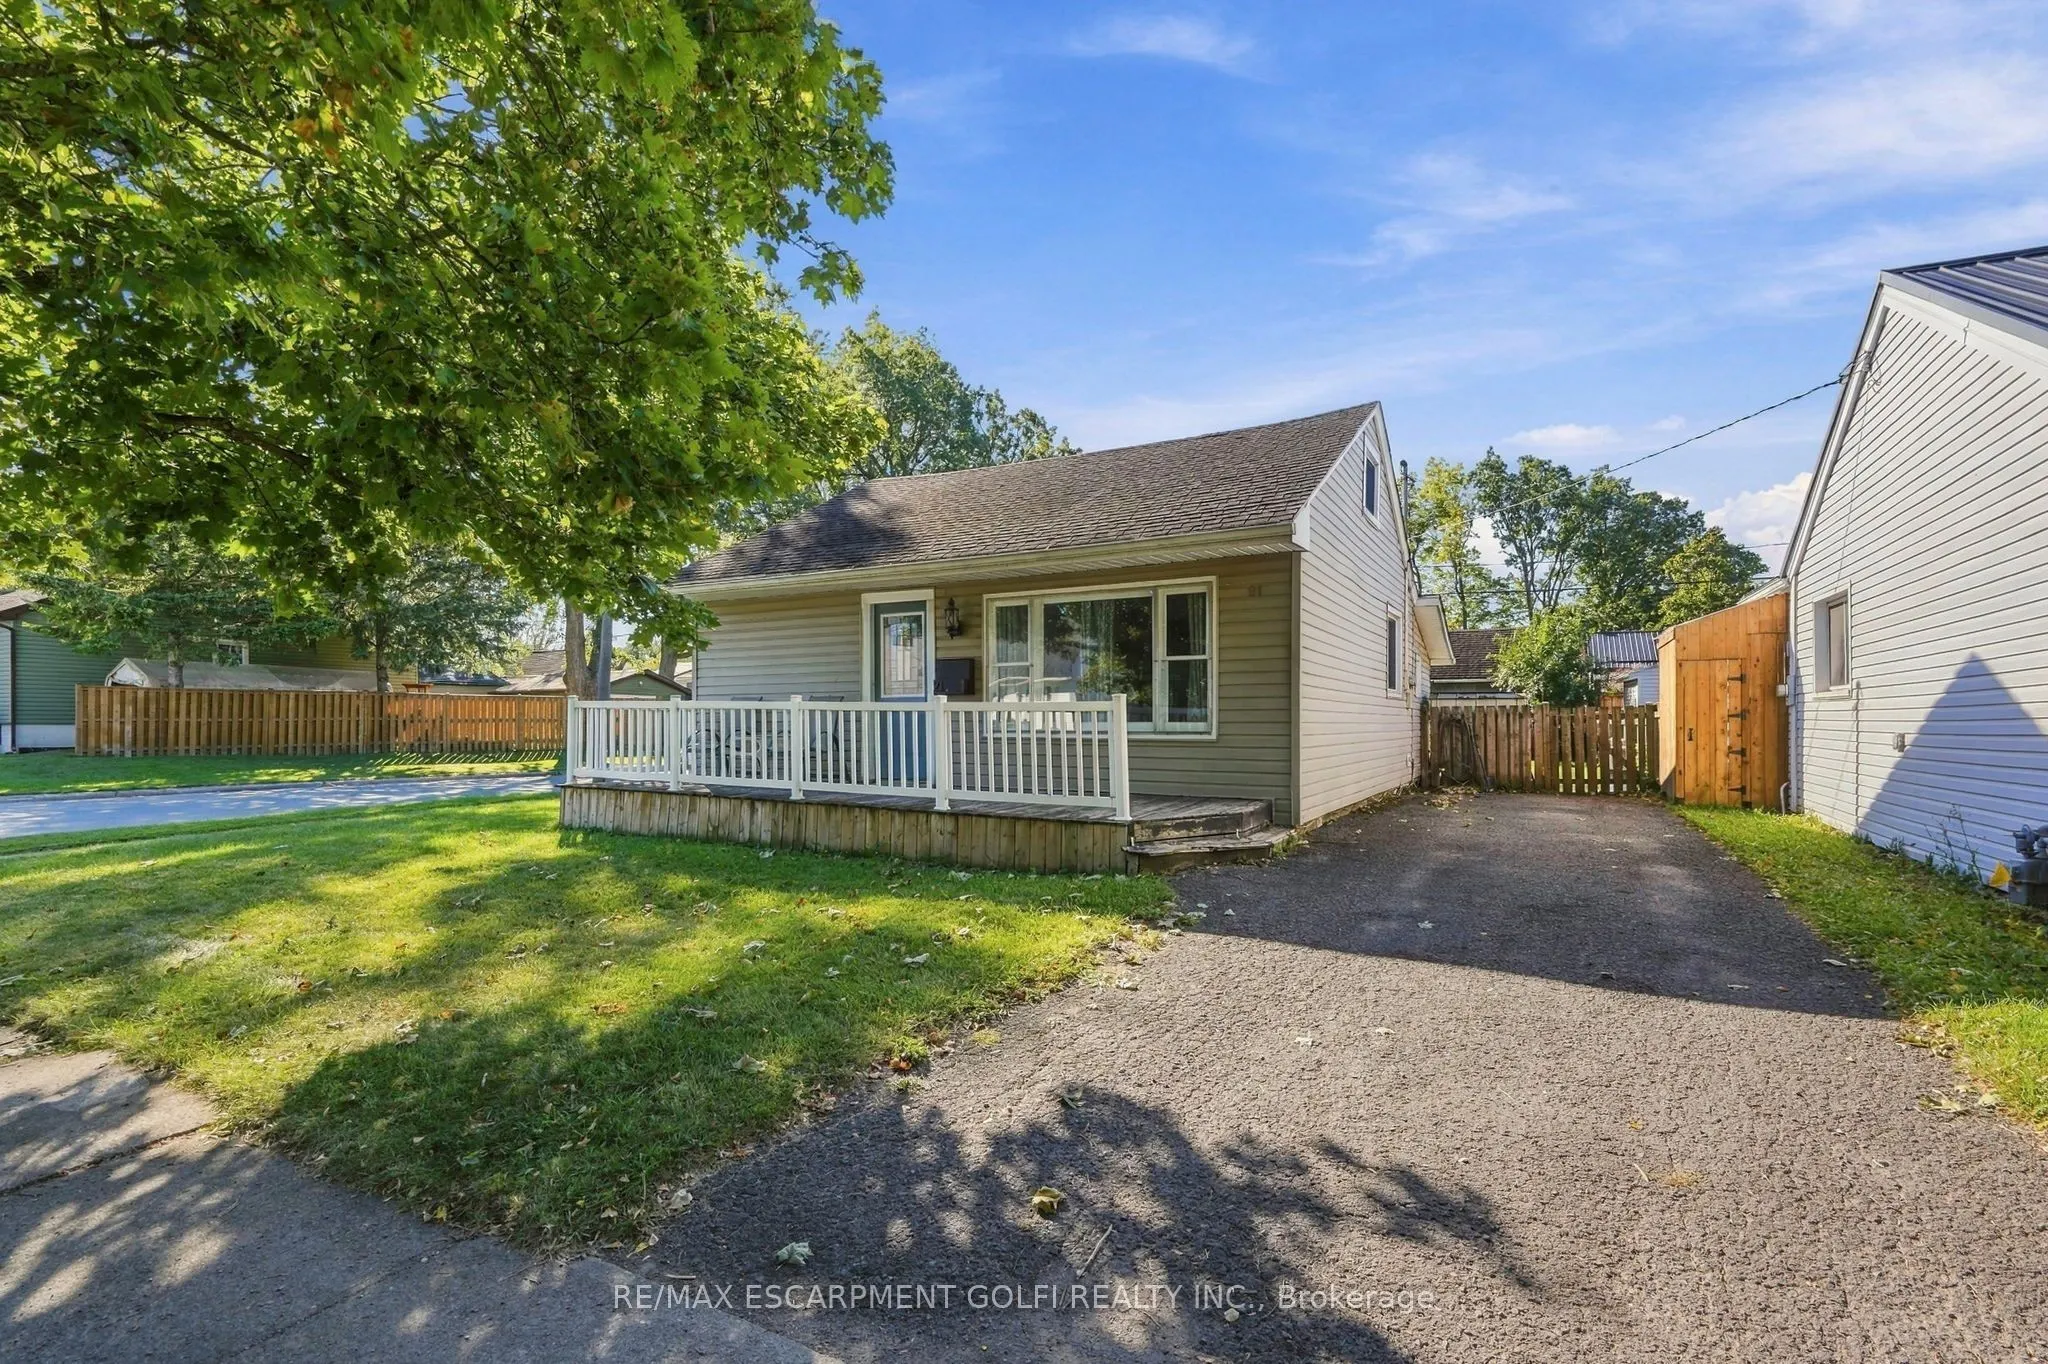
Cute as a button and full of charm, this updated bungalow offers a surprisingly versatile layout with over 940 sq. ft. of living space, including a bright loft that's perfect for a home office, hobby space, playroom or cozy retreat. The main floor features a comfortable primary bedroom with sliding ...glass doors opening directly to the south-facing deck and fully fenced backyard-ideal for relaxing, entertaining or letting kids and pets play. The stylish galley kitchen makes great use of the space, while the separate mudroom/laundry room adds valuable storage and everyday functionality. With no carpet throughout, this home is easy to maintain and move-in ready. The location is just as convenient, close to shopping, restaurants, schools, parks, public transit, downtown Welland, the recreational canal and Niagara Health's Welland site, with quick access to Hwy 406, Niagara College, Walmart, Canadian Tire and more. A charming home with flexible spaces, great curb appeal and everything you need close by...do not miss out!
Full Property Details
Interior
Bedrooms
1
Total Bedrooms
1
Washrooms
1
Square Footage
700-1100 sqft
Basement
Crawl Space
Heating Source
Gas
Heating Fuel
Forced Air
Air Conditioning
Central Air
Family Room
No
Kitchens
1
Total Kitchens
1
Fireplace Features
No
Bedrooms
1
Total Bedrooms
1
Washrooms
1
Square Footage
700-1100 sqft
Basement
Crawl Space
Heating Source
Gas
Heating Fuel
Forced Air
Air Conditioning
Central Air
Family Room
No
Kitchens
1
Total Kitchens
1
Fireplace Features
No
Exterior
Depth
100.0
Front
39.5
Driveway
Private
Lot Size
40 x 100.0 ft
Pool
None
Parking Spaces
3
Total Parking Spaces
3.00
Parking Description
None
Garage Spaces
0
Zoning
RL1
Depth
100.0
Front
39.5
Driveway
Private
Lot Size
40 x 100.0 ft
Pool
None
Parking Spaces
3
Total Parking Spaces
3.00
Parking Description
None
Garage Spaces
0
Zoning
RL1
Building Description
Style
Bungalow
Home Type
House
Subtype
Detached
Year Built
51-99
Property Orientation
South
Exterior Finish
Vinyl Siding
Sewers
Sewer
Water Supply
Municipal
Possession Date
10/31/2026
Style
Bungalow
Home Type
House
Subtype
Detached
Year Built
51-99
Property Orientation
South
Exterior Finish
Vinyl Siding
Sewers
Sewer
Water Supply
Municipal
Possession Date
10/31/2026
Community
Community
Lincoln/Crowland
Community
Lincoln/Crowland
Taxes & Fees
Taxes
$1,806 /yr
Tax Year
2025
Occupancy
Owner
Taxes
$1,806 /yr
Tax Year
2025
Occupancy
Owner
Room Types
Dining Room
-
Dimensions 11.15 x 11.84 feet
132.02 sqft
Kitchen
-
Dimensions 278.87 x 11.68 feet
3257.2 sqft
Laundry
-
Dimensions 11.09 x 7.68 feet
85.17 sqft
Living Room
-
Dimensions 12.76 x 11.84 feet
151.08 sqft
Loft
-
Dimensions 23.82 x 13.42 feet
319.66 sqft
Primary Bedroom
W/O To Deck
Dimensions 11.68 x 9.68 feet
113.06 sqft
Similar Properties(No results)
Mortgage Calculator
Calculate your estimated monthly mortgage payment
Price
$299,000
$
%
%
Total cost of mortgage
$0
Monthly payment
By clicking Save, we will calculate your estimated mortgage for all properties using the saved values (down payment percentage, interest rate, and amortization).
The accuracy and applicability of this calculator are not guaranteed.