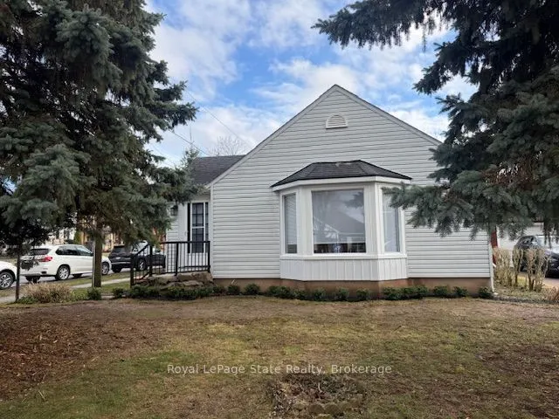
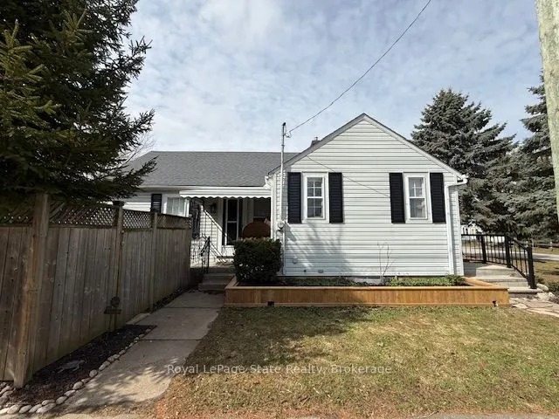
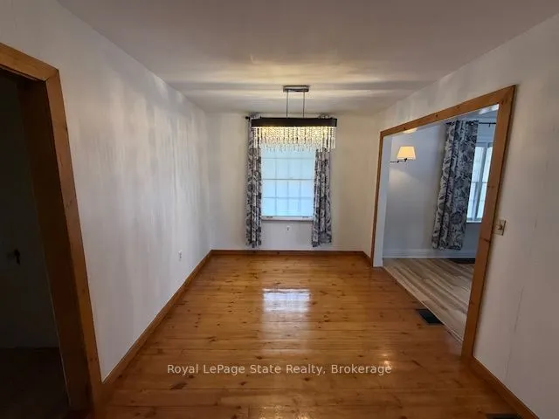
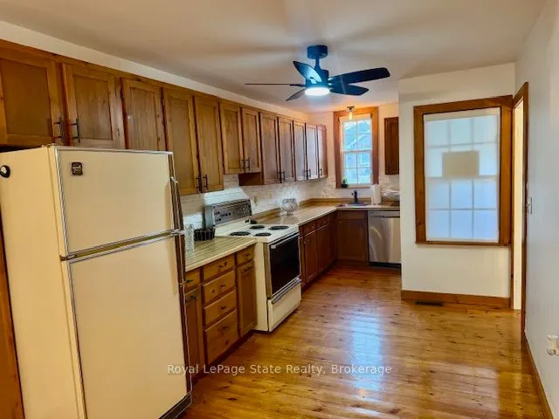
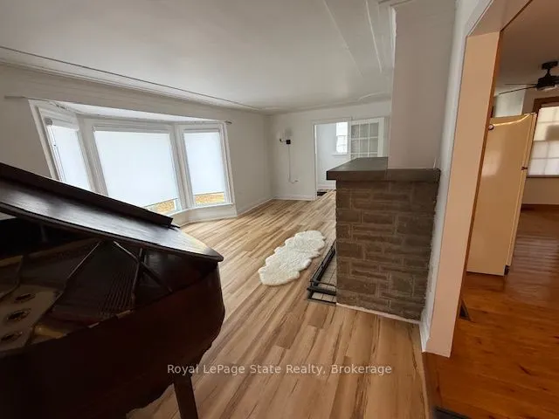
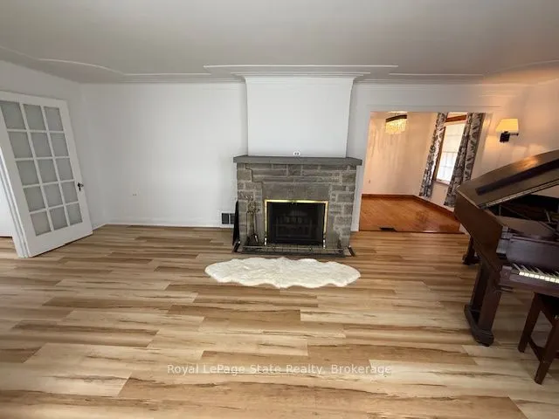
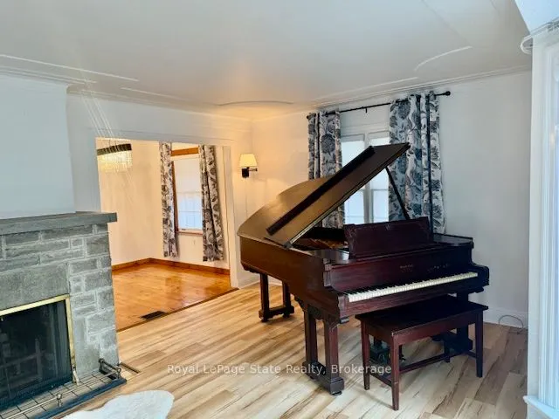
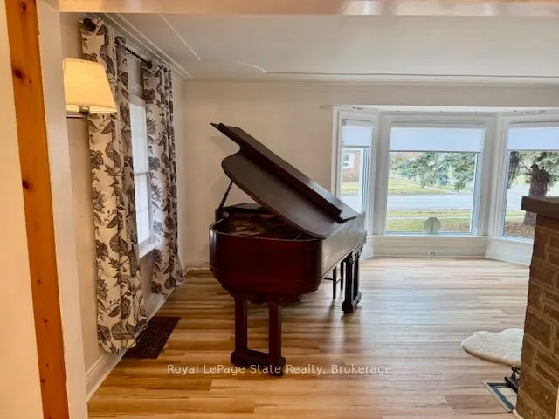
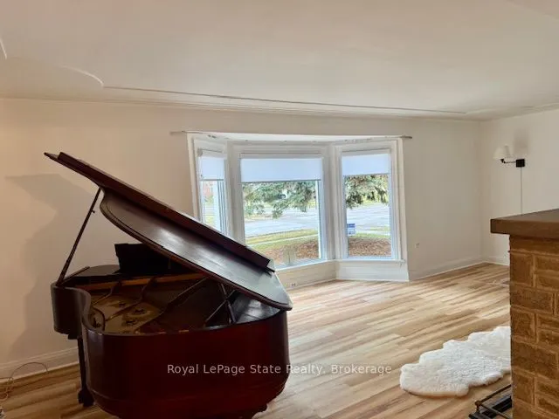
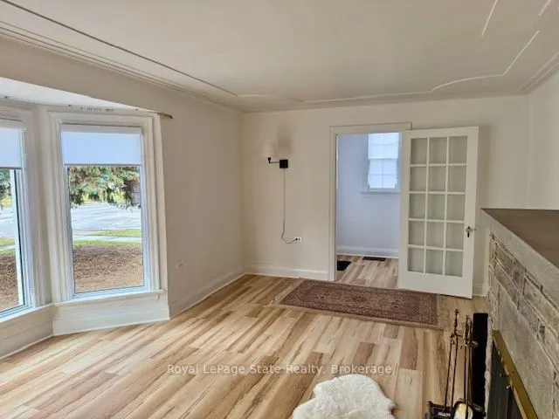
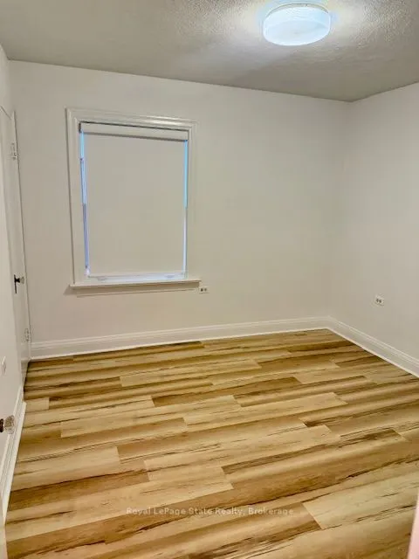
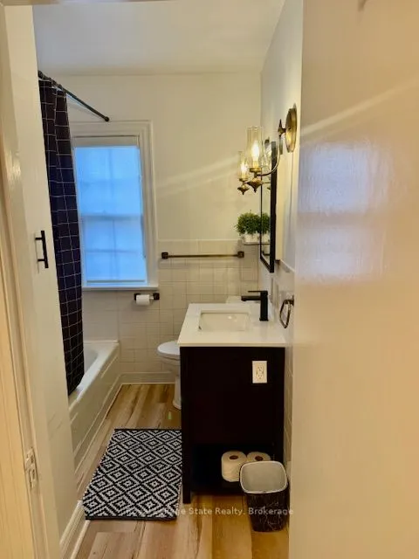
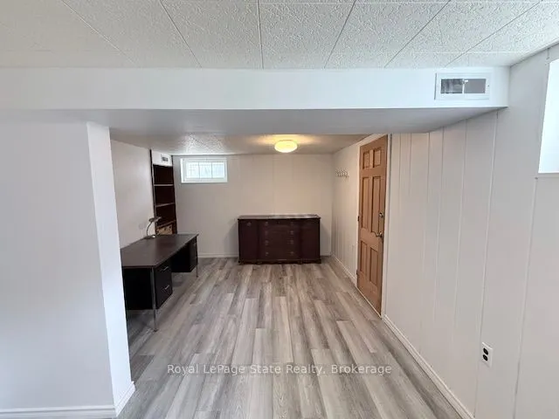
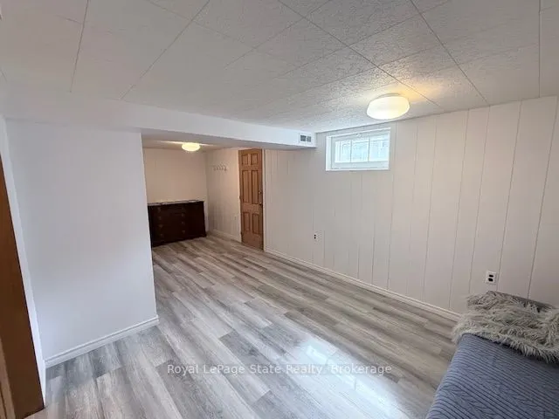
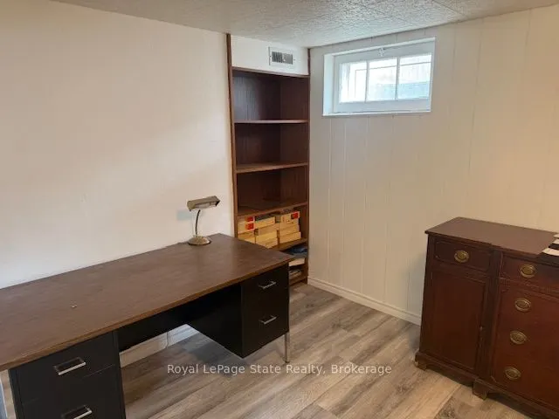
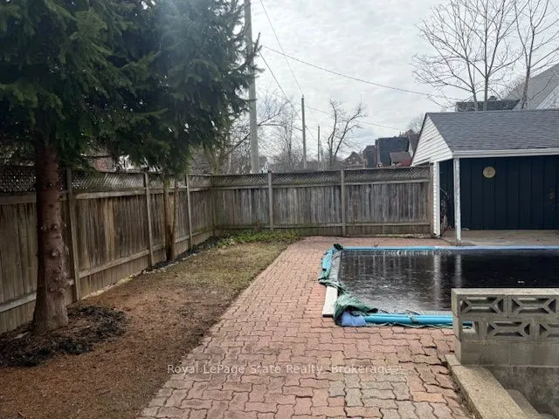
Here's a Charming 2-bedroom bungalow in a quiet, family-friendly neighbourhood. Conveniently located to all amenities including QEW highway, Shopping, Banking & Restaurants. This home features recent upgrades including flooring on the main level and a beautifully renovated bathroom. Enjoy a function...al layout with a bright living space and a finished basement offering a cozy recreation room, additional bathroom, workbench area and laundry room. A new dishwasher adds everyday convenience and a baby grand piano is included. The property also includes an inground Pool and a detached 1-cargarage.
Full Property Details
Interior
Bedrooms
2
Total Bedrooms
2
Washrooms
2
Square Footage
700-1100 sqft
Basement
Partially Finished
Heating Source
Gas
Heating Fuel
Forced Air
Air Conditioning
Central Air
Family Room
Yes
Kitchens
1
Total Kitchens
1
Fireplace Features
Yes
Bedrooms
2
Total Bedrooms
2
Washrooms
2
Square Footage
700-1100 sqft
Basement
Partially Finished
Heating Source
Gas
Heating Fuel
Forced Air
Air Conditioning
Central Air
Family Room
Yes
Kitchens
1
Total Kitchens
1
Fireplace Features
Yes
Exterior
Depth
115.25
Front
46.26
Lot Size
46 x 115.25 ft
Pool
Inground
Parking Spaces
1
Total Parking Spaces
2.00
Parking Description
Detached
Garage Spaces
1
Depth
115.25
Front
46.26
Lot Size
46 x 115.25 ft
Pool
Inground
Parking Spaces
1
Total Parking Spaces
2.00
Parking Description
Detached
Garage Spaces
1
Building Description
Style
Bungalow
Home Type
House
Subtype
Detached
Property Orientation
South
Exterior Finish
Metal/Steel Siding
Sewers
Sewer
Water Supply
Municipal
Possession Date
No Data
Style
Bungalow
Home Type
House
Subtype
Detached
Property Orientation
South
Exterior Finish
Metal/Steel Siding
Sewers
Sewer
Water Supply
Municipal
Possession Date
No Data
Community
Community
Hospital
Community
Hospital
Taxes & Fees
Taxes
$3,673 /yr
Tax Year
2026
Occupancy
Tenant
Taxes
$3,673 /yr
Tax Year
2026
Occupancy
Tenant
Room Types
Bedroom
-
Dimensions 10.01 x 8.99 feet
89.99 sqft
Bedroom 2
-
Dimensions 8.99 x 8.01 feet
72.01 sqft
Dining Room
-
Dimensions 10.01 x 8.01 feet
80.18 sqft
Kitchen
-
Dimensions 10.01 x 8.01 feet
80.18 sqft
Living Room
-
Dimensions 18.01 x 10.01 feet
180.28 sqft
Similar Properties(No results)
Mortgage Calculator
Calculate your estimated monthly mortgage payment
Price
$599,000
$
%
%
Total cost of mortgage
$0
Monthly payment
By clicking Save, we will calculate your estimated mortgage for all properties using the saved values (down payment percentage, interest rate, and amortization).
The accuracy and applicability of this calculator are not guaranteed.