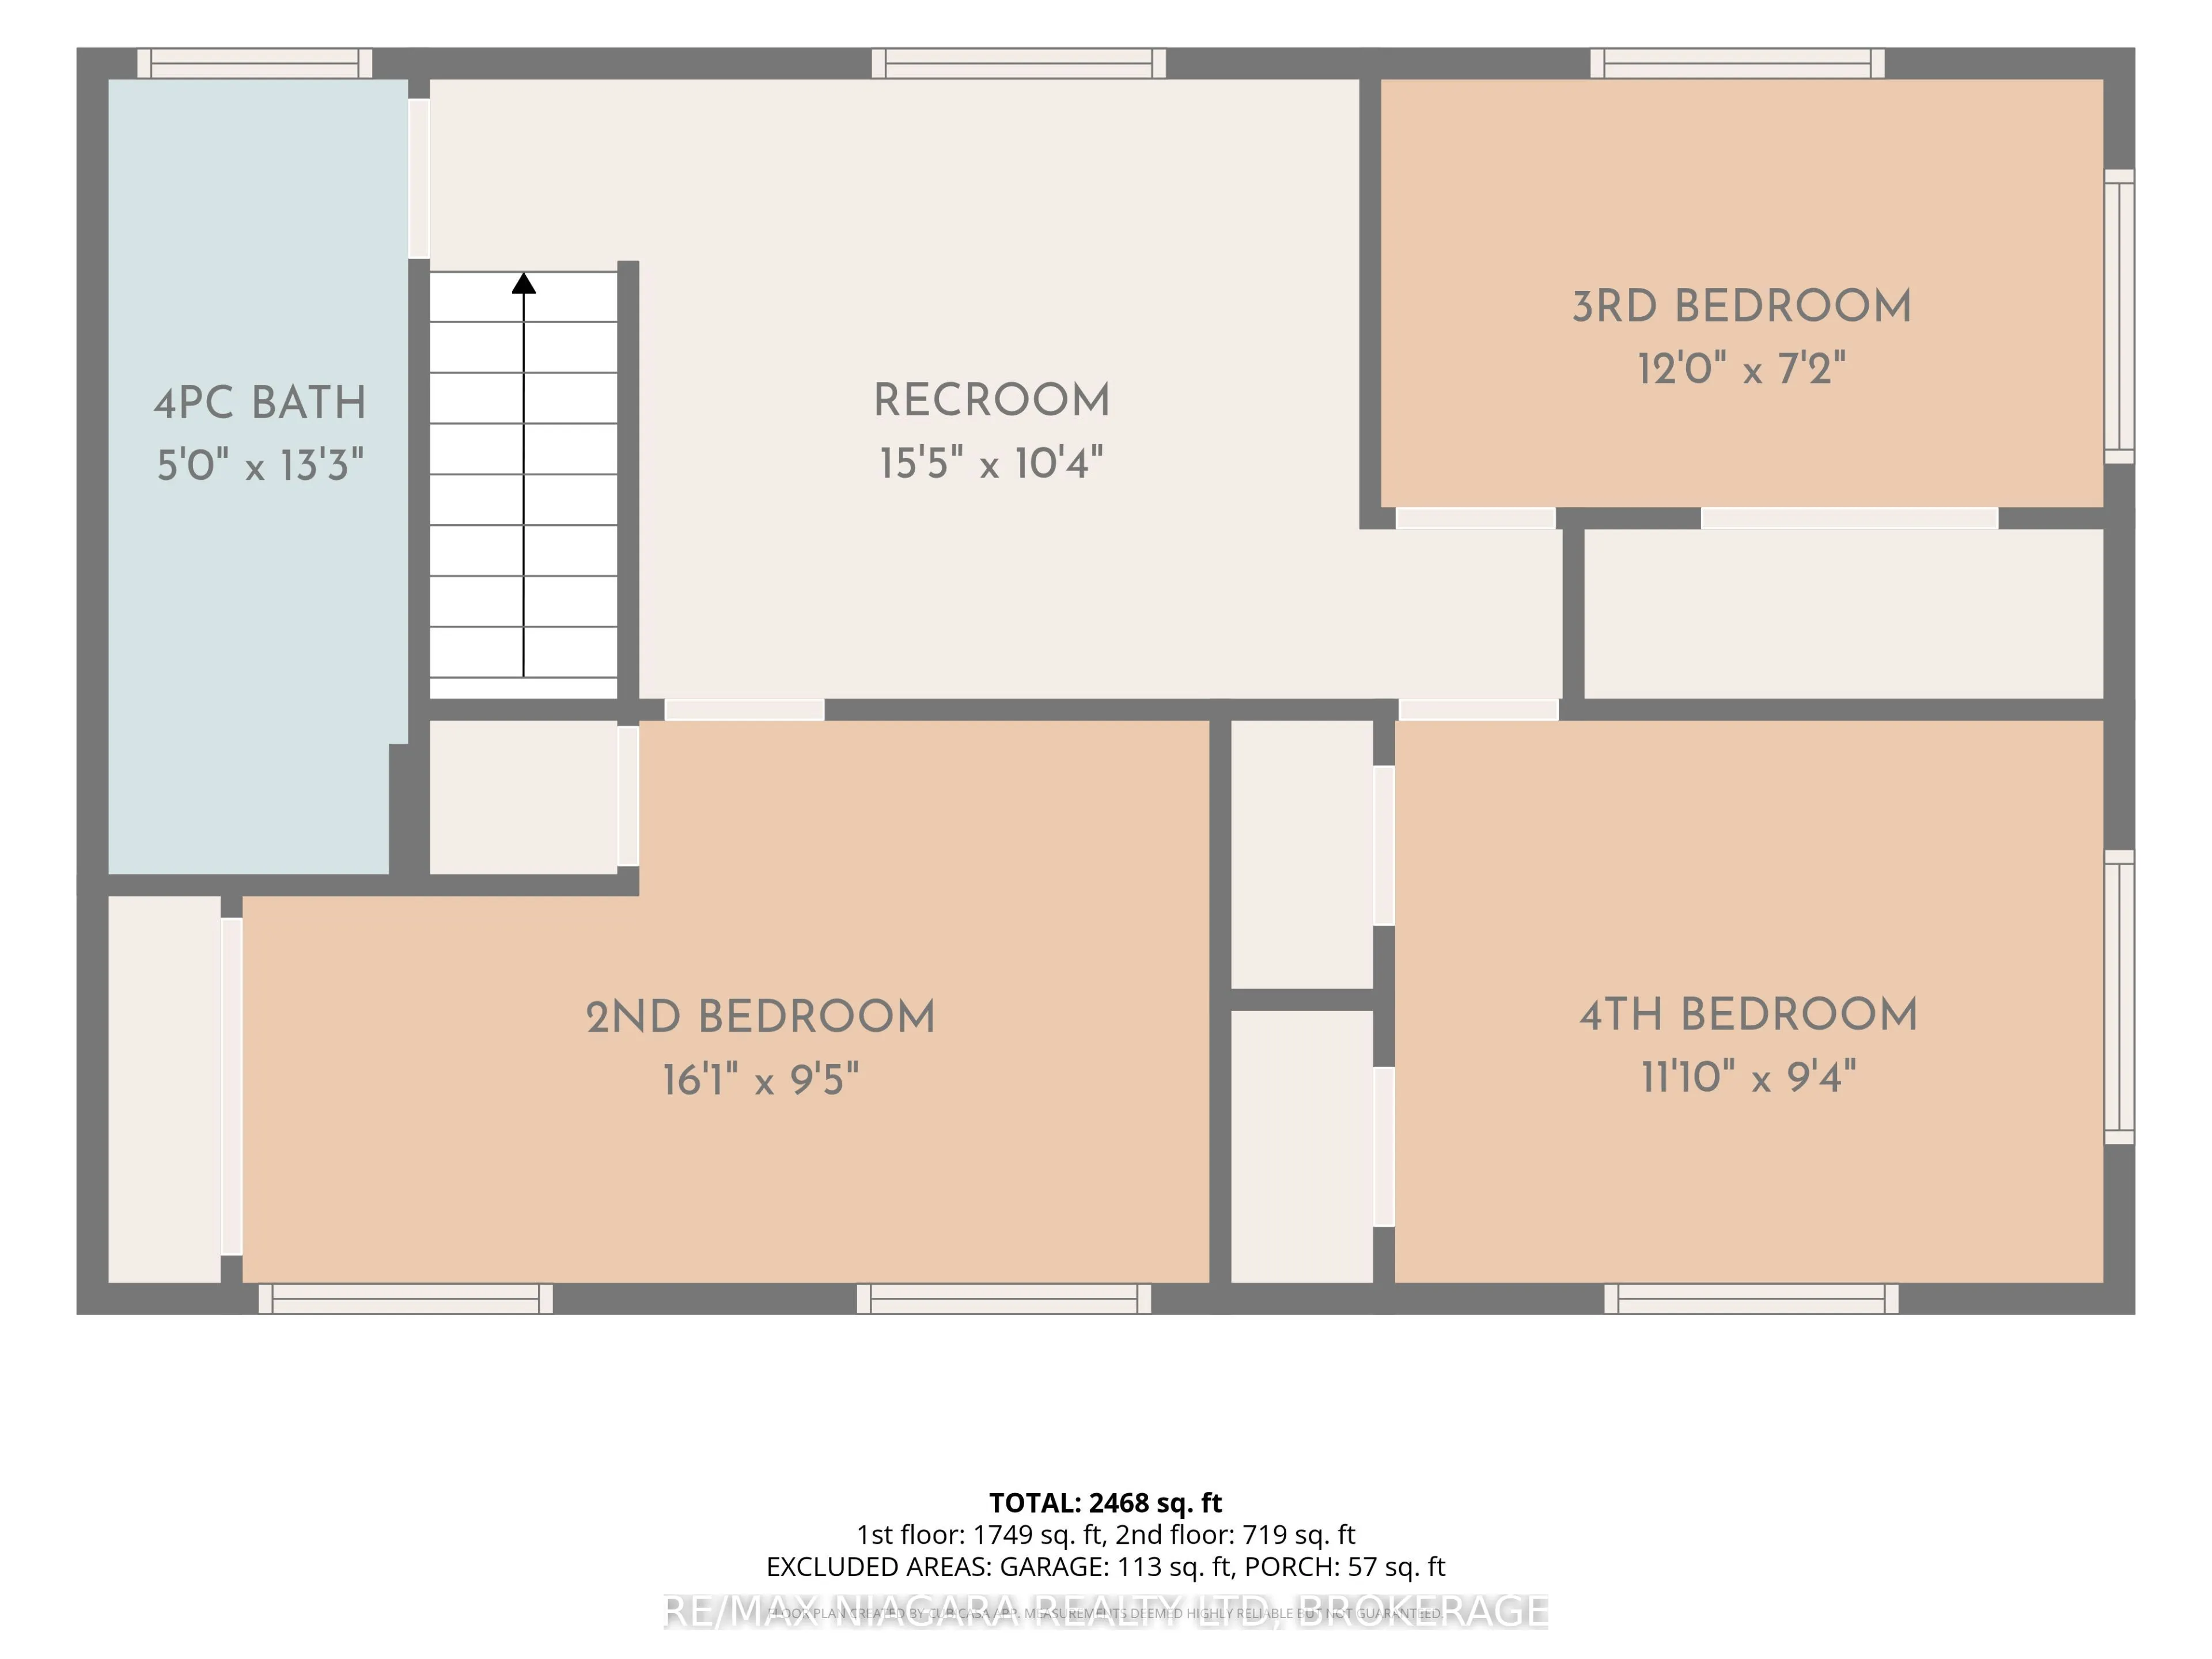
Sign In or Create a Free Account to see full details of this property
Key Facts
Key facts for 1444 Lakehurst Avenue
Property Type
House, Bungaloft
Parking
Attached 1 garage, 4 parking
MLS #
X13836034
Size
2000-2500 sqft
Basement
Crawl Space
Listed on
2026-09-28
Lot size
110 x 55.0
Tax
$3,241.01 /yr
Days on Market
15
Approximate Age
51-99
Maintenance Fee
-
Description
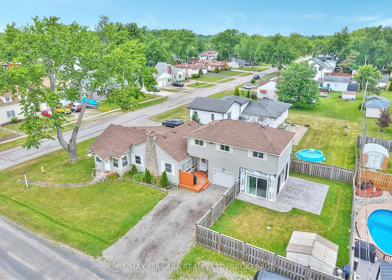
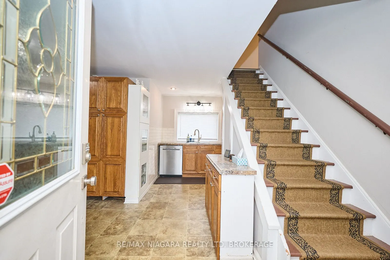
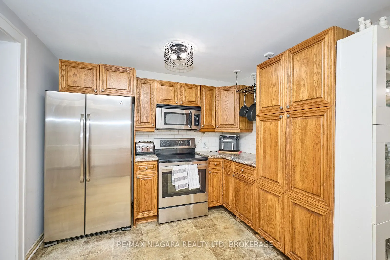
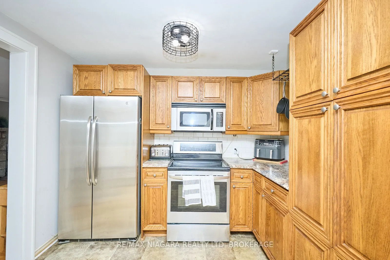
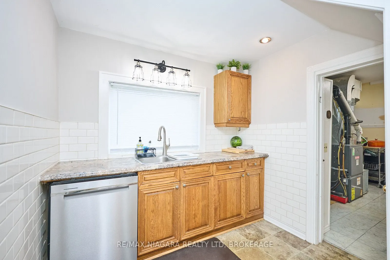
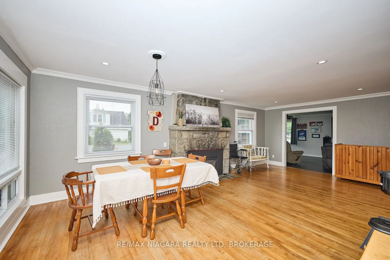
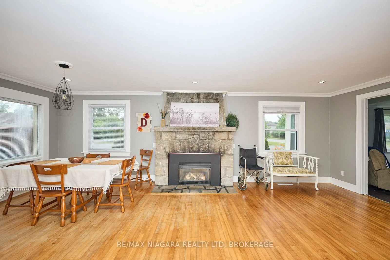
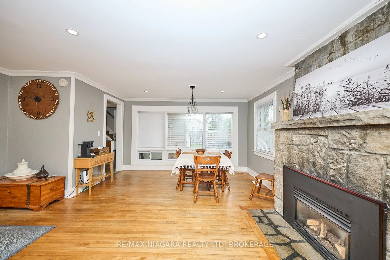
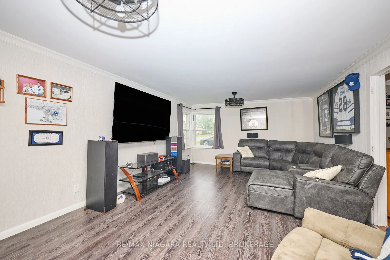
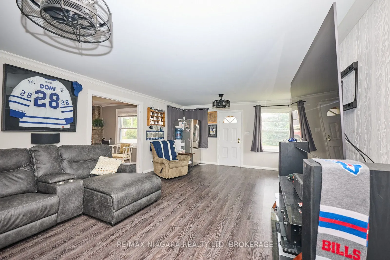
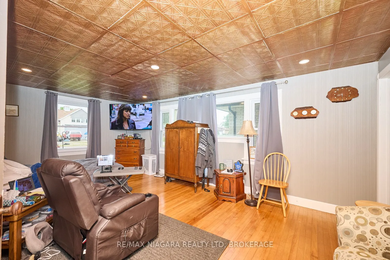
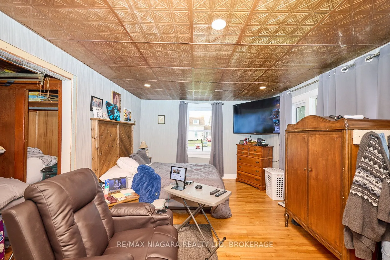
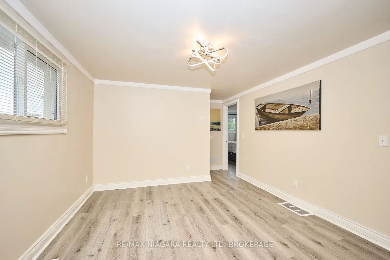
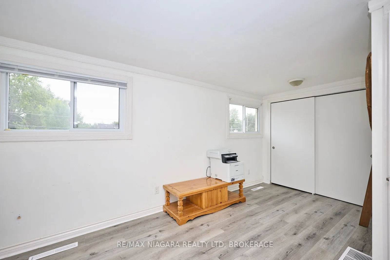
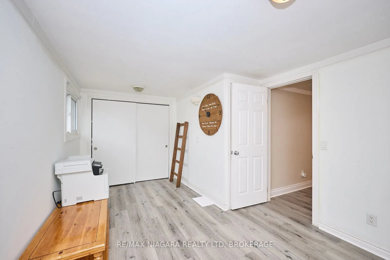
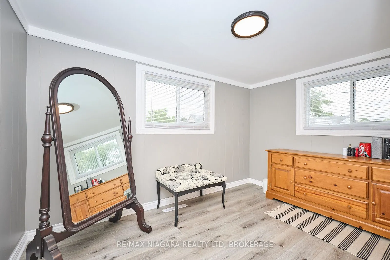
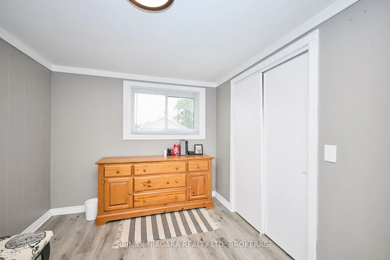
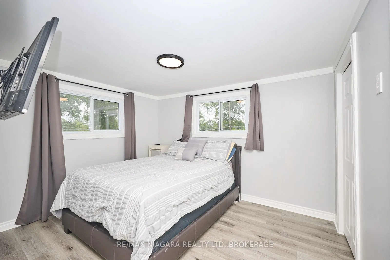
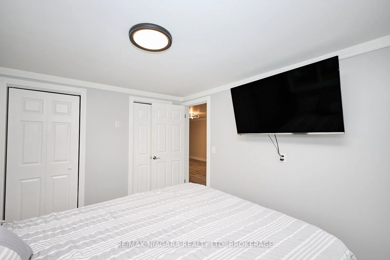
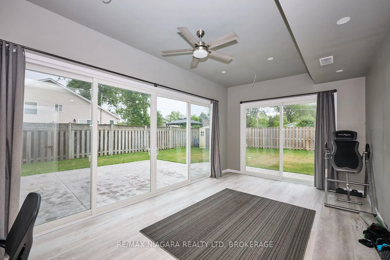
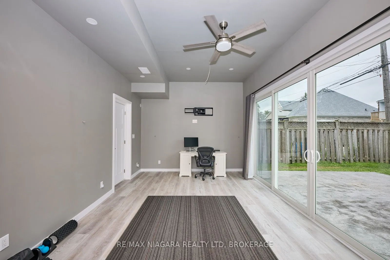
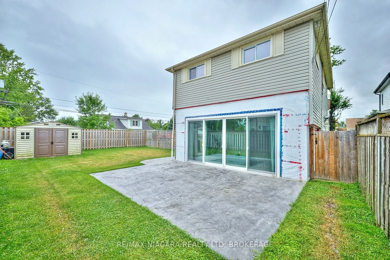
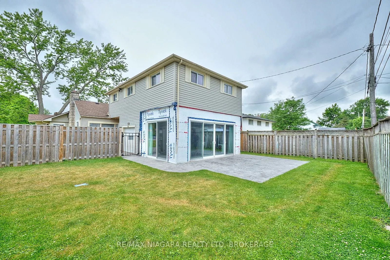
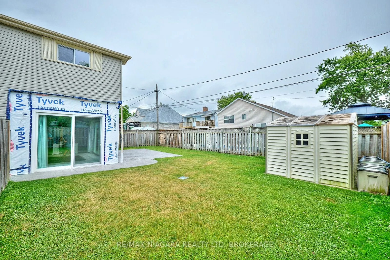
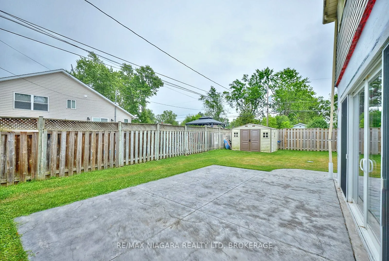
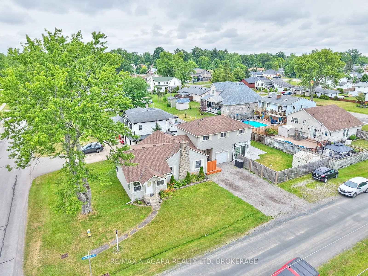
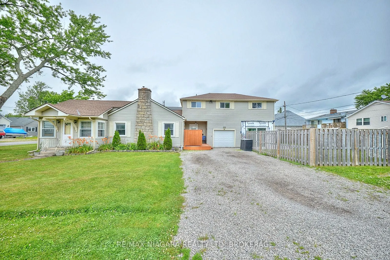
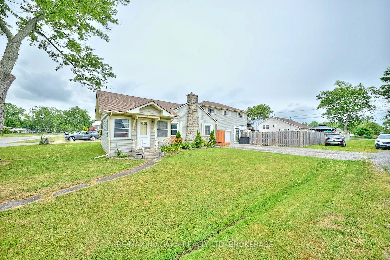
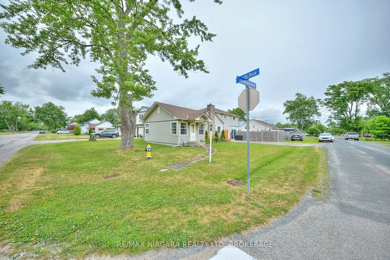
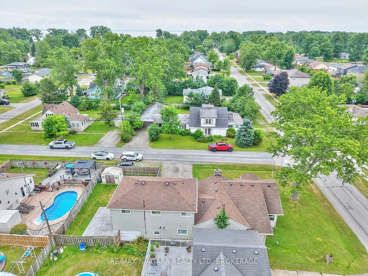
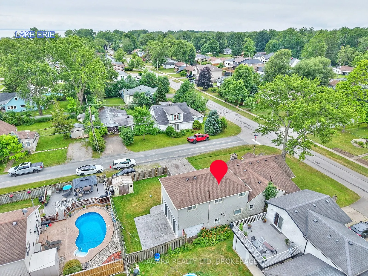
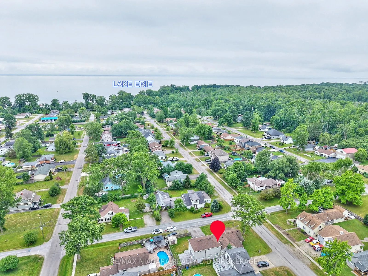
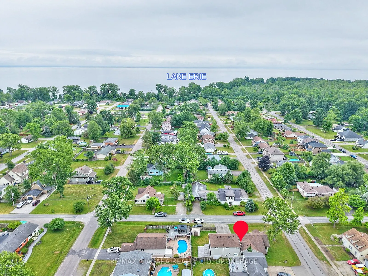
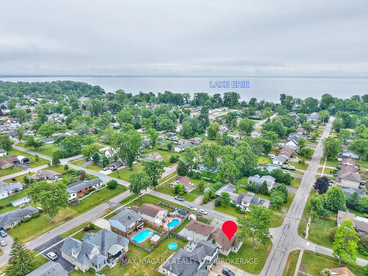
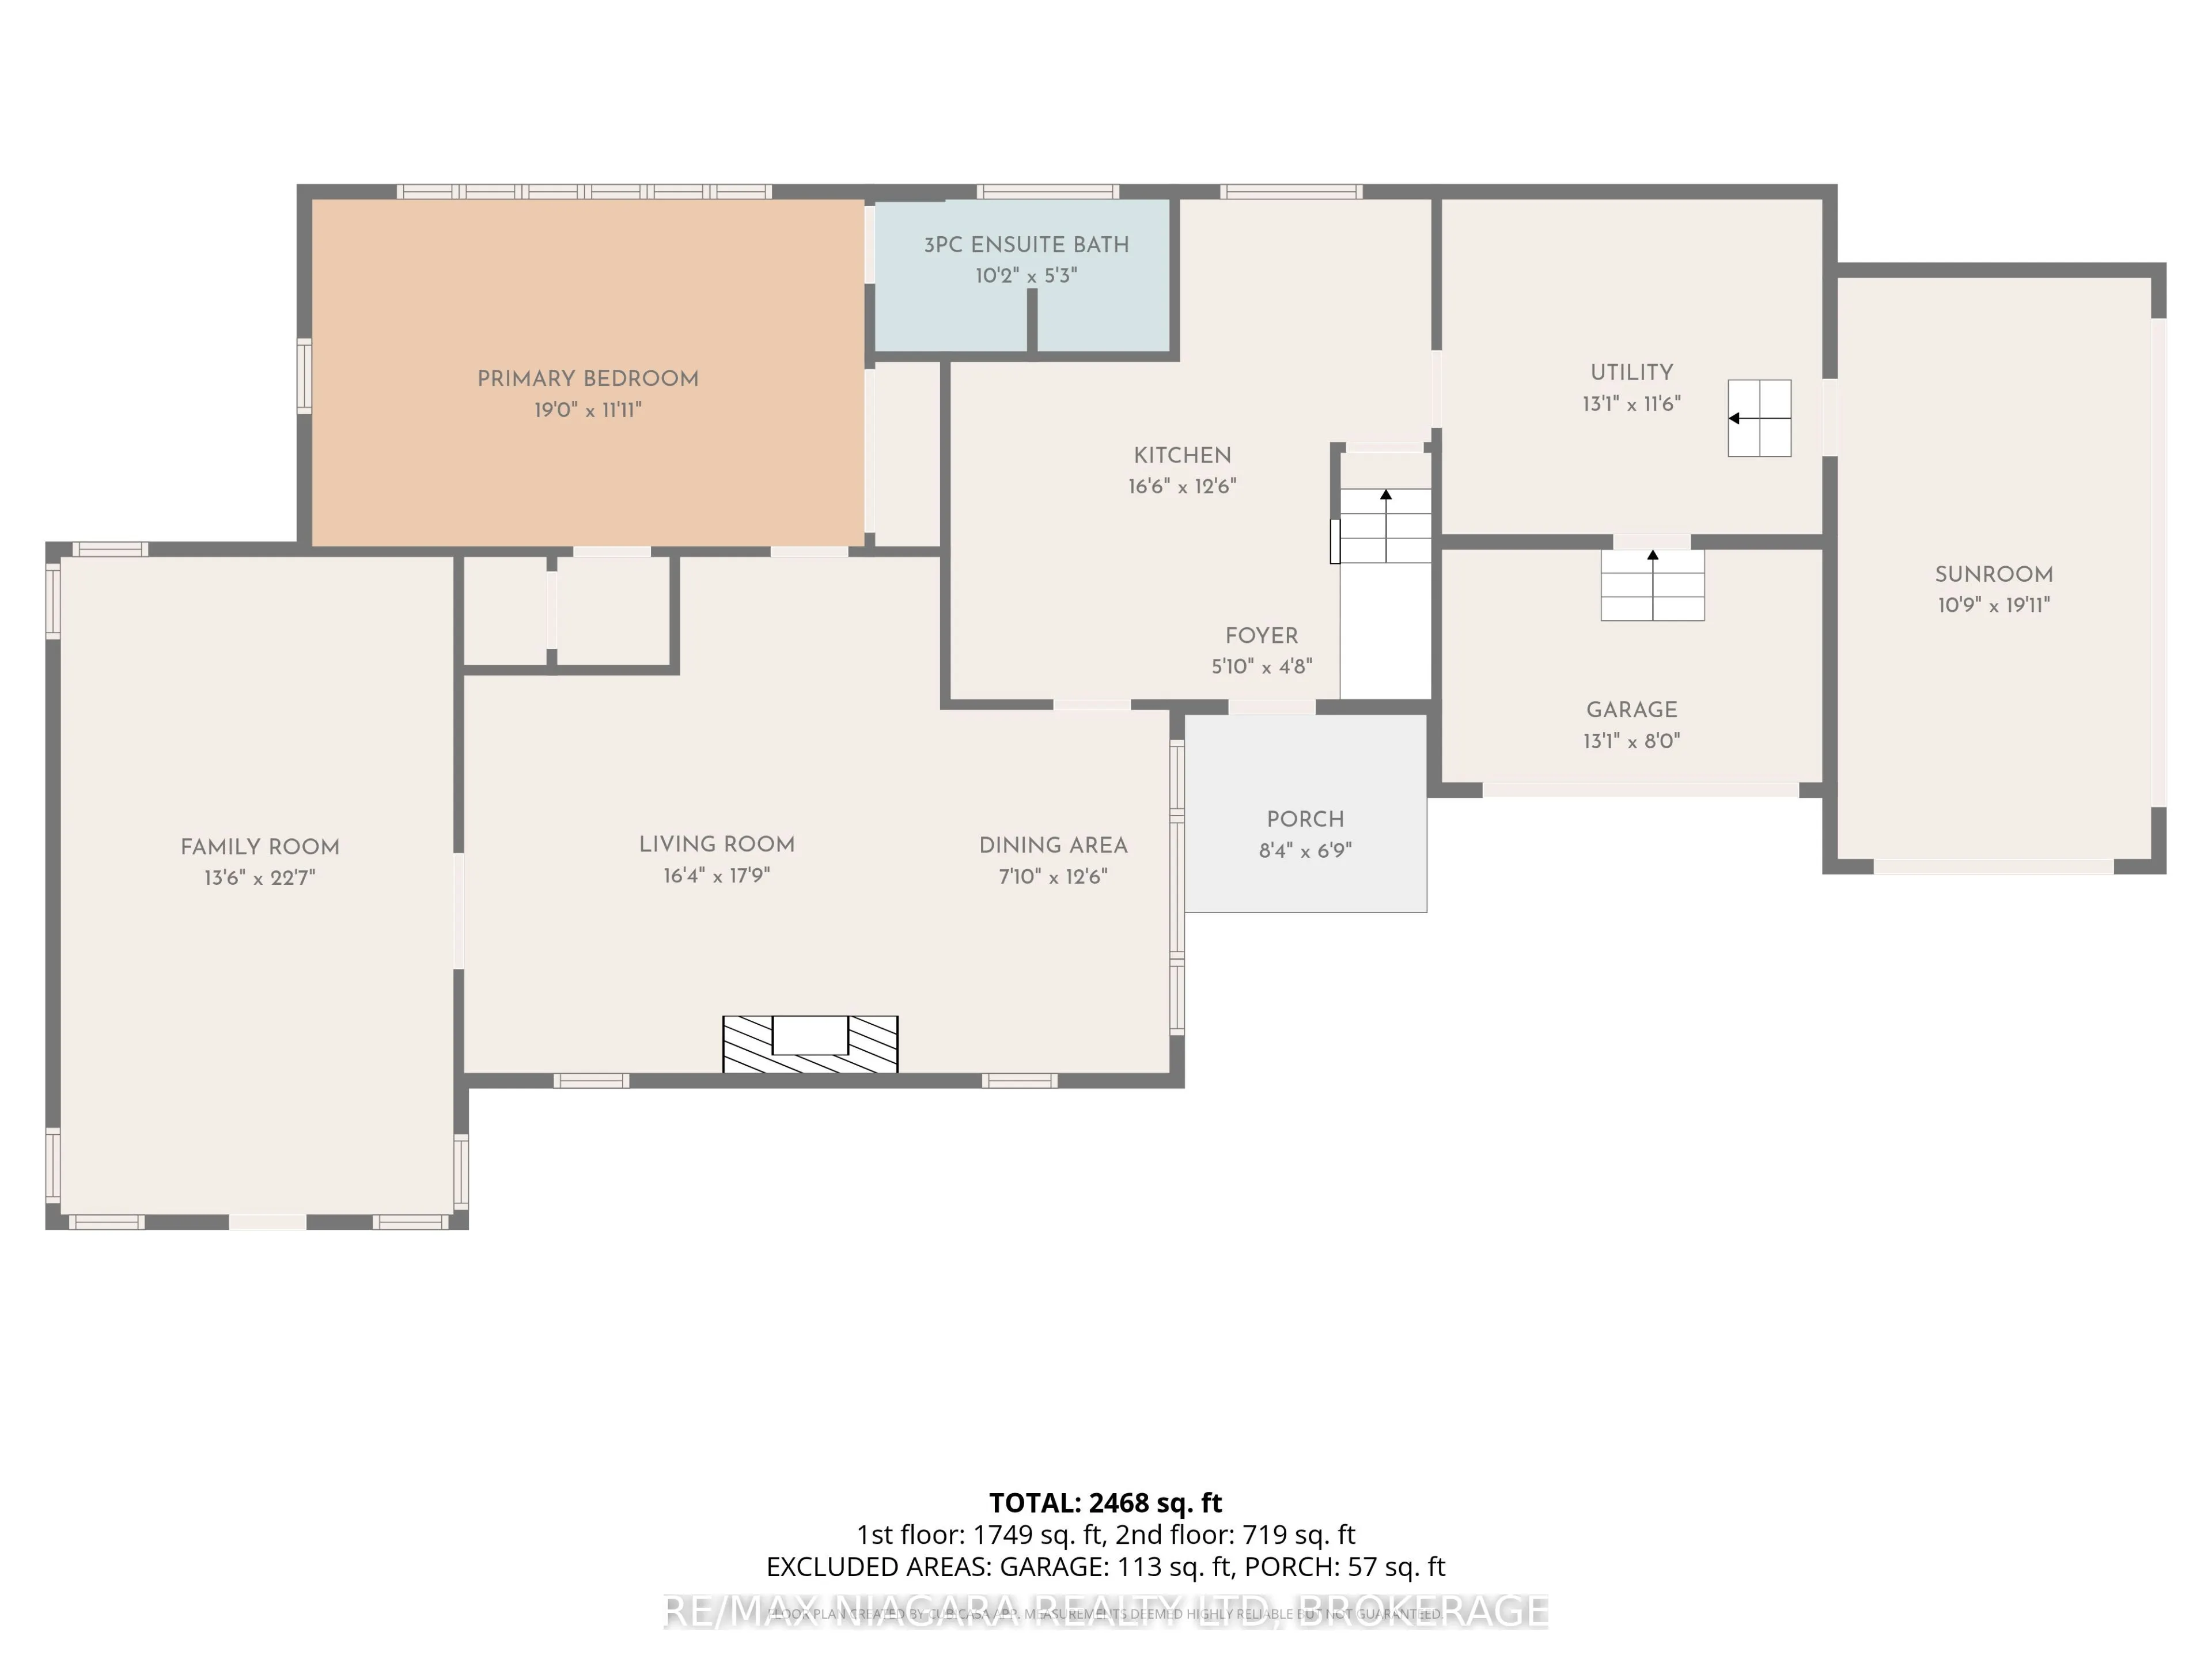
Welcome to 1444 Lakehurst Avenue, a spacious 1,850 sqft. bungaloft situated on a large corner lot in the desirable Crescent Park neighbourhood of Fort Erie. This 4-bedroom, 2-bathroom home offers a functional layout with room for the whole family to relax and grow. The main floor features a bright s...unroom, a combined living and dining room, a cozy family room, and a well-equipped kitchen. The main floor primary bedroom includes a convenient 3-piece ensuite, offering privacy and comfort. Upstairs, you'll find a versatile recroom, three additional bedrooms, and a 4-piece bathroom - ideal for children, guests, or a home office setup. Step outside to enjoy the fully fenced yard, a patio surrounding the sunroom for entertaining or relaxing, and a handy storage shed for tools and seasonal gear. Mature trees and plenty of green space make the backyard perfect for play or a peaceful retreat. Located within walking distance of Lake Erie's shoreline and the sandy shores of Crescent Beach, this home is also close to schools, the Leisureplex arenas and community center, and Ferndale Park with its splash pad, soccer fields, and playground. Just a short drive to shopping, restaurants, the QEW highway, and the Peace Bridge to the USA, this property offers the ideal combination of comfort, space, and convenience in a family-friendly setting.
Full Property Details
Interior
Bedrooms
4
Total Bedrooms
4
Washrooms
2
Square Footage
2000-2500 sqft
Basement
Crawl Space
Heating Source
Gas
Heating Fuel
Forced Air
Air Conditioning
Central Air
Family Room
Yes
Kitchens
1
Total Kitchens
1
Fireplace Features
Yes
Bedrooms
4
Total Bedrooms
4
Washrooms
2
Square Footage
2000-2500 sqft
Basement
Crawl Space
Heating Source
Gas
Heating Fuel
Forced Air
Air Conditioning
Central Air
Family Room
Yes
Kitchens
1
Total Kitchens
1
Fireplace Features
Yes
Exterior
Depth
55.0
Front
110.0
Acreage
< .50
Lot Size
110 x 55.0 ft
Pool
None
Parking Spaces
4
Total Parking Spaces
5.00
Parking Description
Attached
Garage Spaces
1
Zoning
R1
Depth
55.0
Front
110.0
Acreage
< .50
Lot Size
110 x 55.0 ft
Pool
None
Parking Spaces
4
Total Parking Spaces
5.00
Parking Description
Attached
Garage Spaces
1
Zoning
R1
Building Description
Style
Bungaloft
Home Type
House
Subtype
Detached
Year Built
51-99
Property Orientation
East
Exterior Finish
Vinyl Siding
Sewers
Sewer
Water Supply
Municipal
Possession Date
No Data
Style
Bungaloft
Home Type
House
Subtype
Detached
Year Built
51-99
Property Orientation
East
Exterior Finish
Vinyl Siding
Sewers
Sewer
Water Supply
Municipal
Possession Date
No Data
Community
Community
Crescent Park
Community
Crescent Park
Taxes & Fees
Taxes
$3,241.01 /yr
Tax Year
2026
Occupancy
Owner
Taxes
$3,241.01 /yr
Tax Year
2026
Occupancy
Owner
Room Types
Bathroom
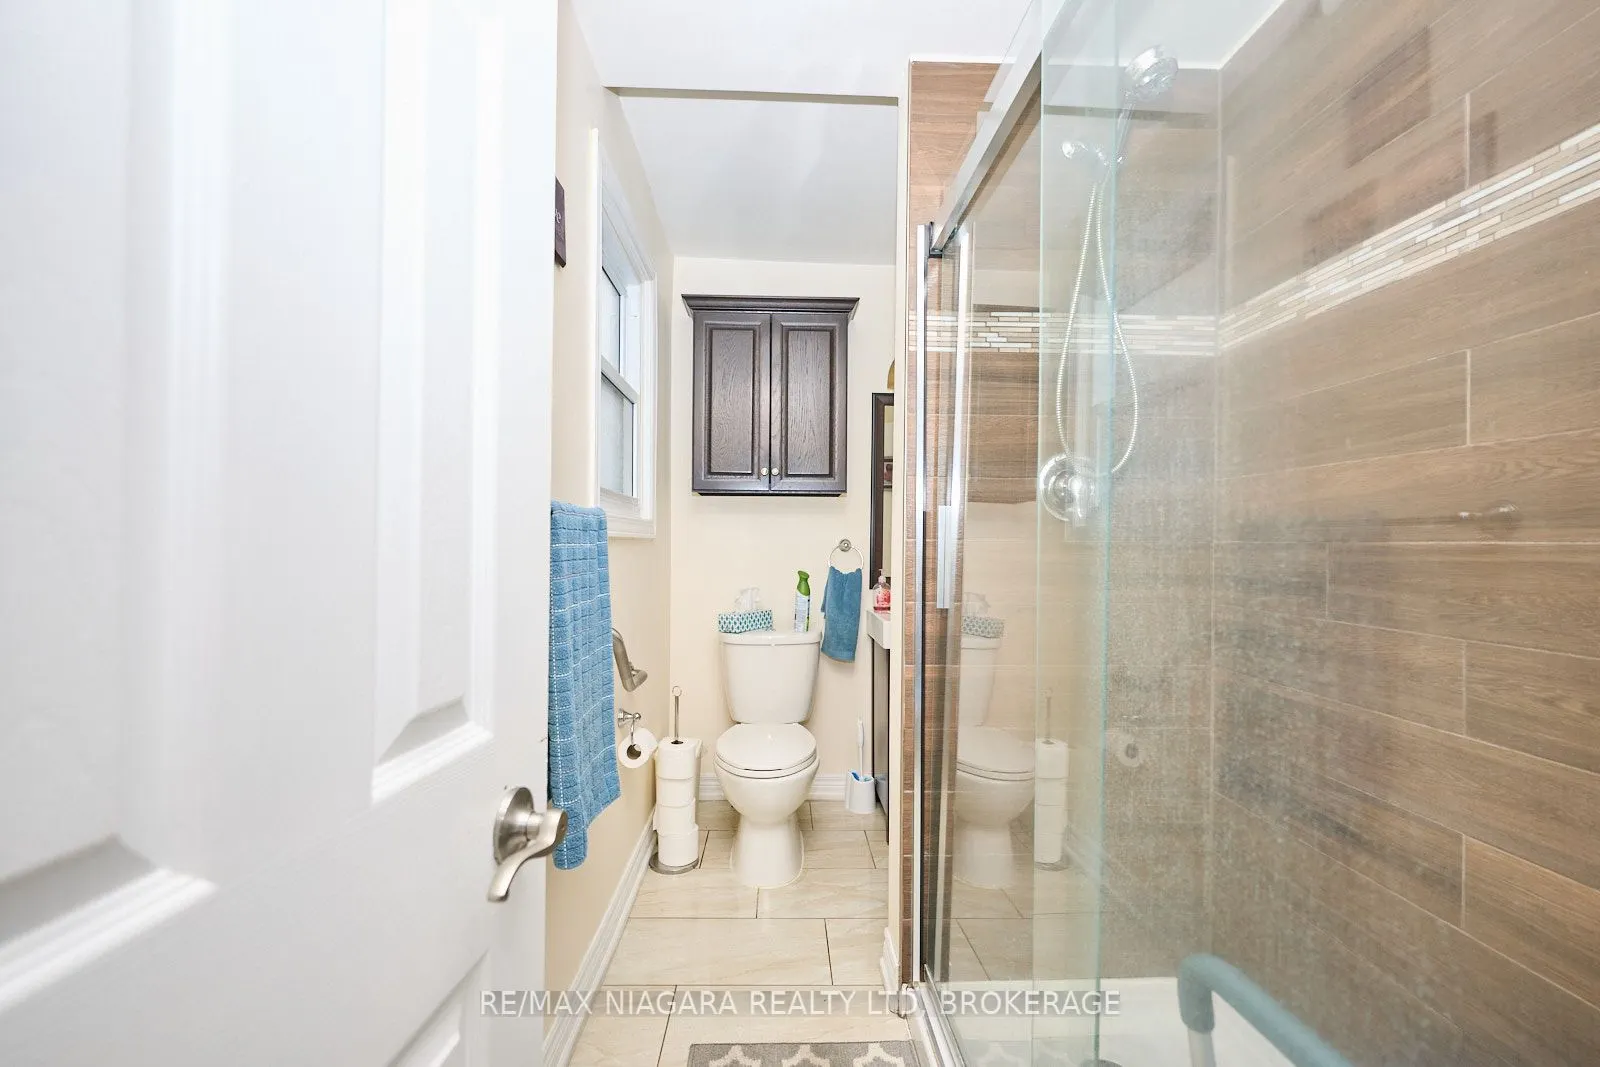
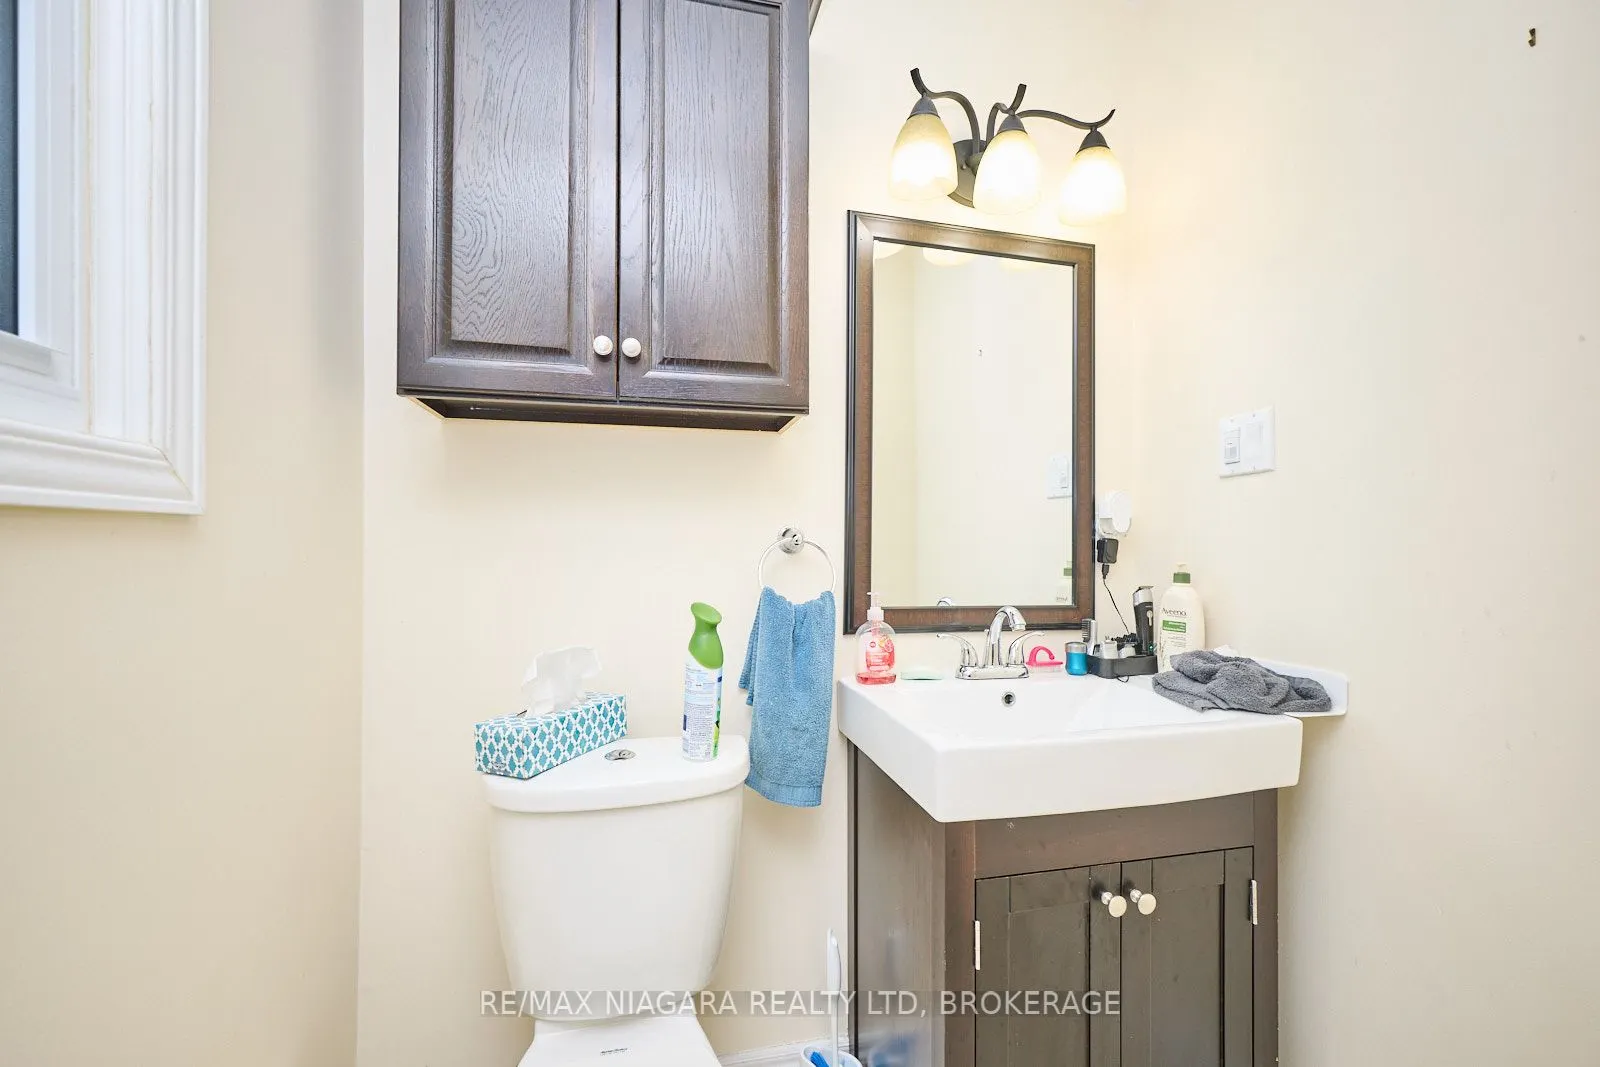
3 Pc Ensuite
Dimensions 10.17 x 5.25 feet
53.39 sqft
Bathroom
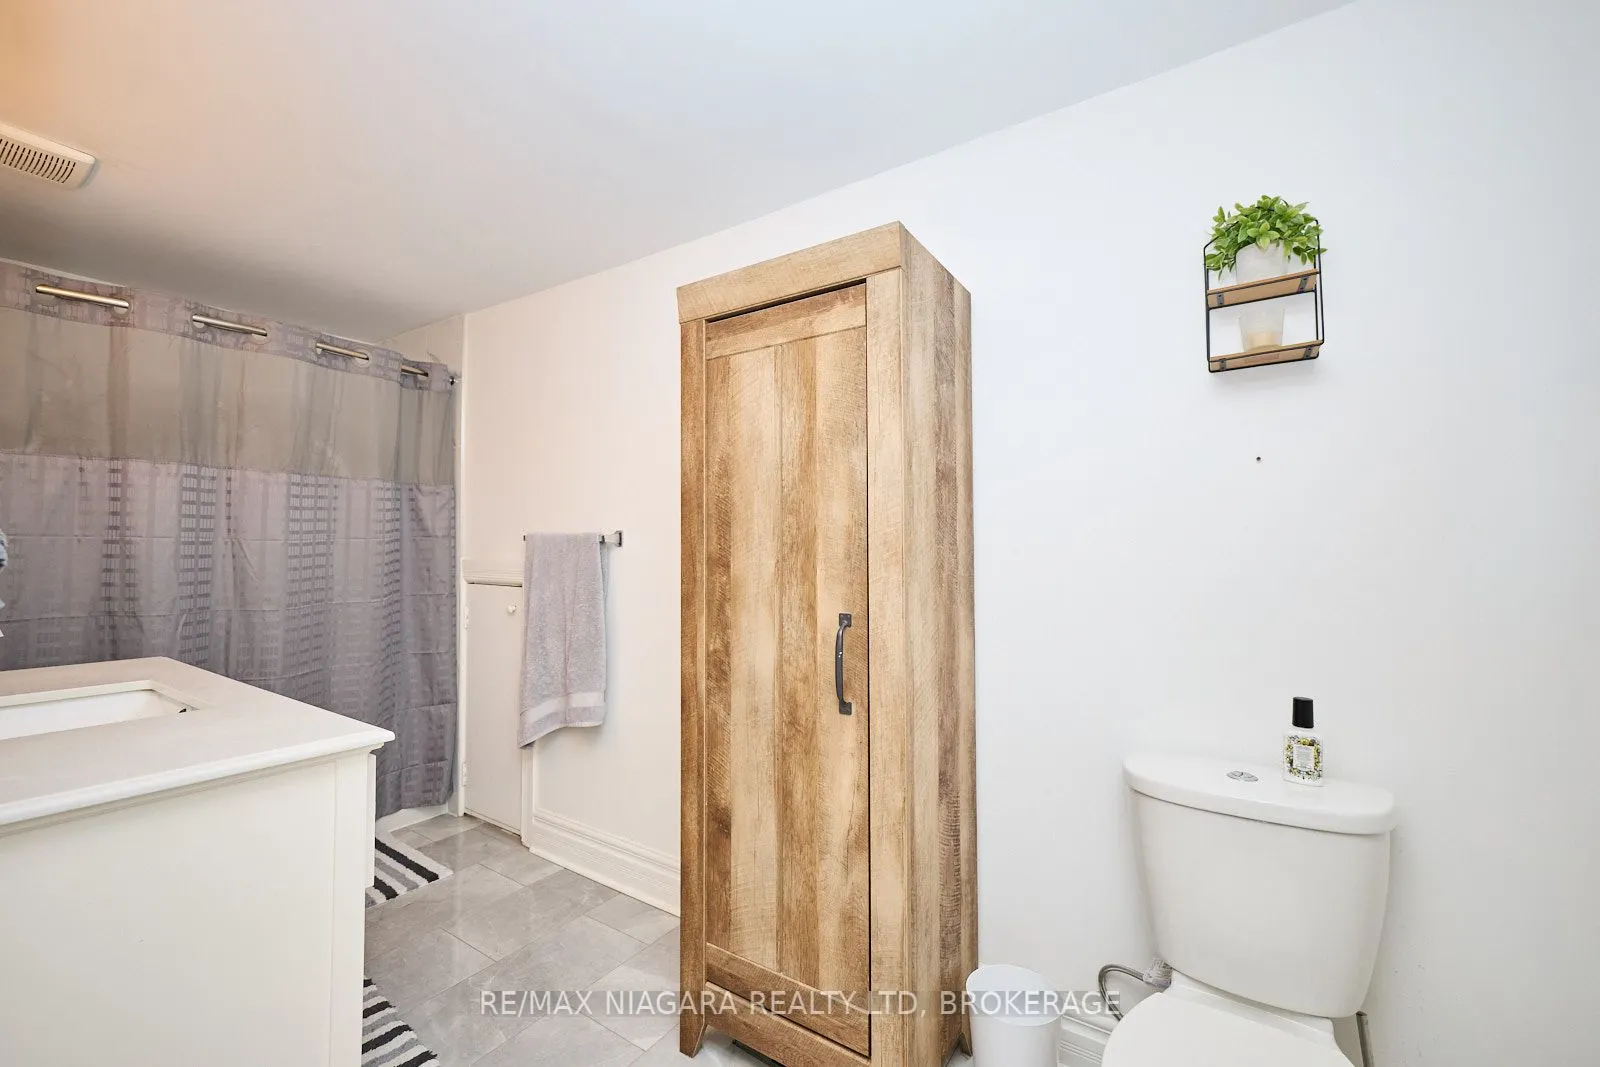
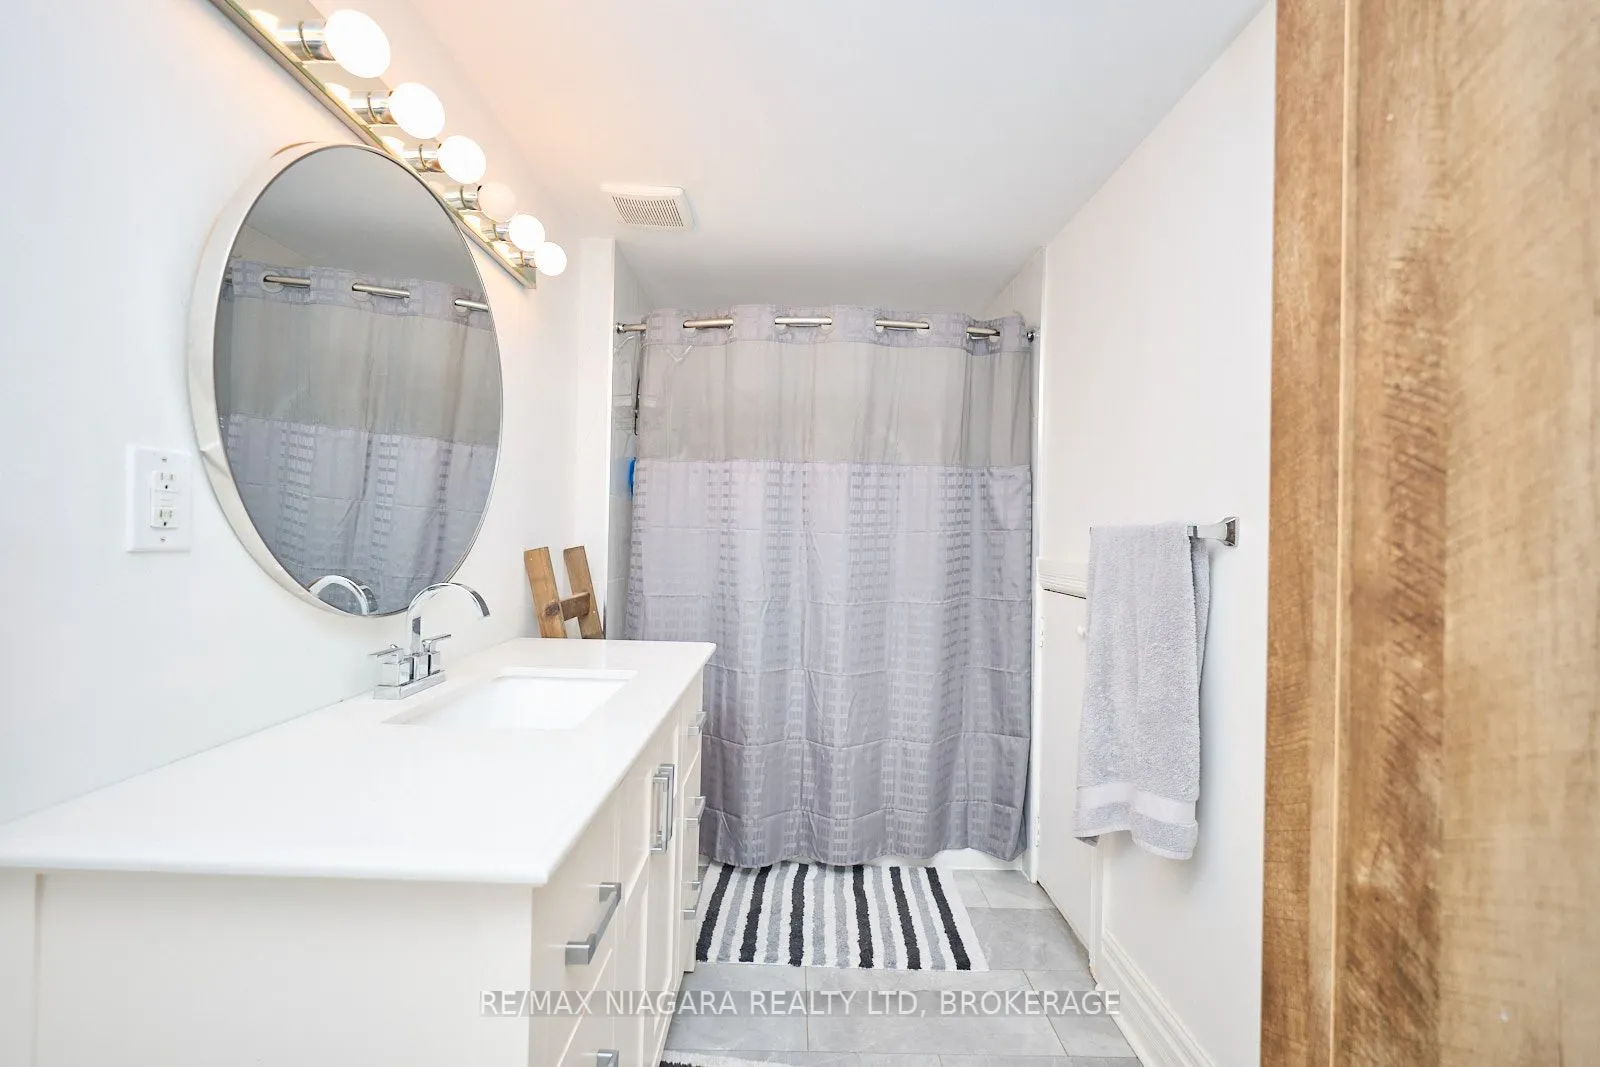
4 Pc Bath
Dimensions 4.99 x 13.25 feet
66.12 sqft
Bedroom 2
-
Dimensions 16.11 x 9.42 feet
151.76 sqft
Bedroom 3
-
Dimensions 12.01 x 7.22 feet
86.71 sqft
Dining Room
-
Dimensions 7.84 x 12.5 feet
98 sqft
Family Room
-
Dimensions 13.52 x 22.57 feet
305.15 sqft
Kitchen
-
Dimensions 16.5 x 12.5 feet
206.25 sqft
Living Room
Gas Fireplace
Dimensions 16.34 x 17.75 feet
290.04 sqft
Primary Bedroom
Ensuite Bath
Dimensions 19 x 11.91 feet
226.29 sqft
Recreation
-
Dimensions 15.42 x 10.33 feet
159.29 sqft
Sunroom
Sliding Doors, W/O To Patio
Dimensions 10.76 x 19.91 feet
214.23 sqft
Utility Room
-
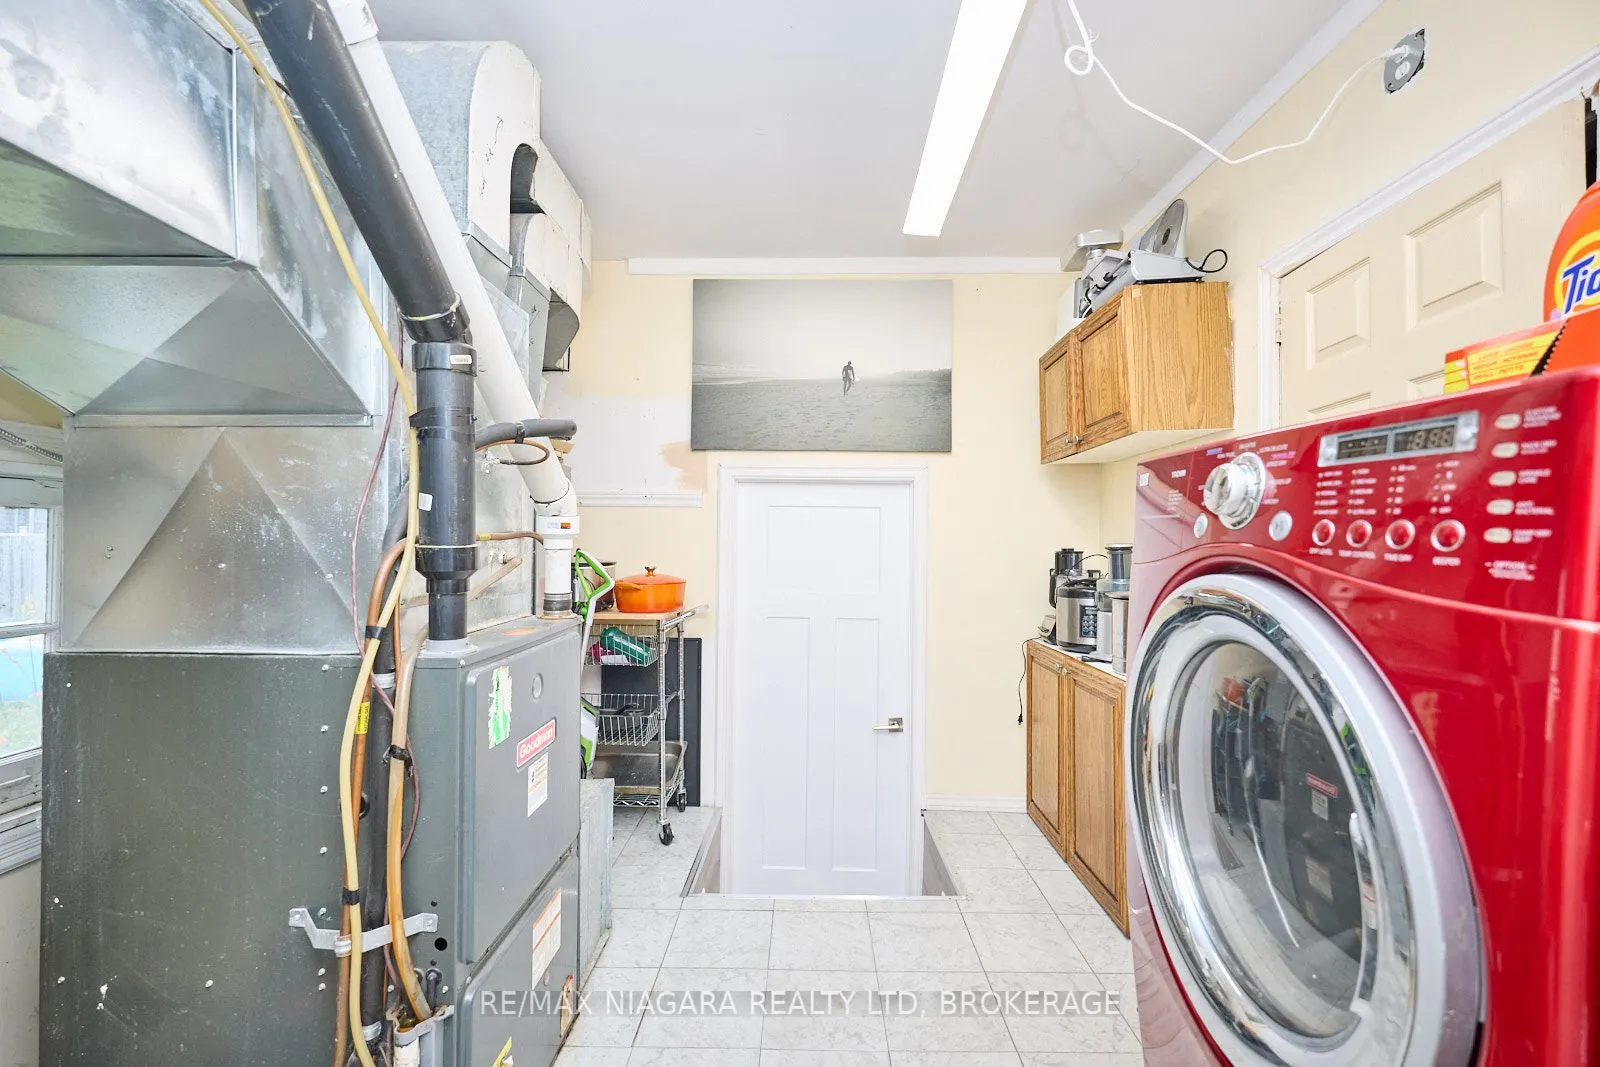
Dimensions 13.09 x 11.52 feet
150.8 sqft
Similar Properties(No results)
Mortgage Calculator
Calculate your estimated monthly mortgage payment
Price
$479,900
$
%
%
Total cost of mortgage
$0
Monthly payment
By clicking Save, we will calculate your estimated mortgage for all properties using the saved values (down payment percentage, interest rate, and amortization).
The accuracy and applicability of this calculator are not guaranteed.