Sign In or Create a Free Account to see full details of this property
Key Facts
Key facts for 230 KNOLL Street
Property Type
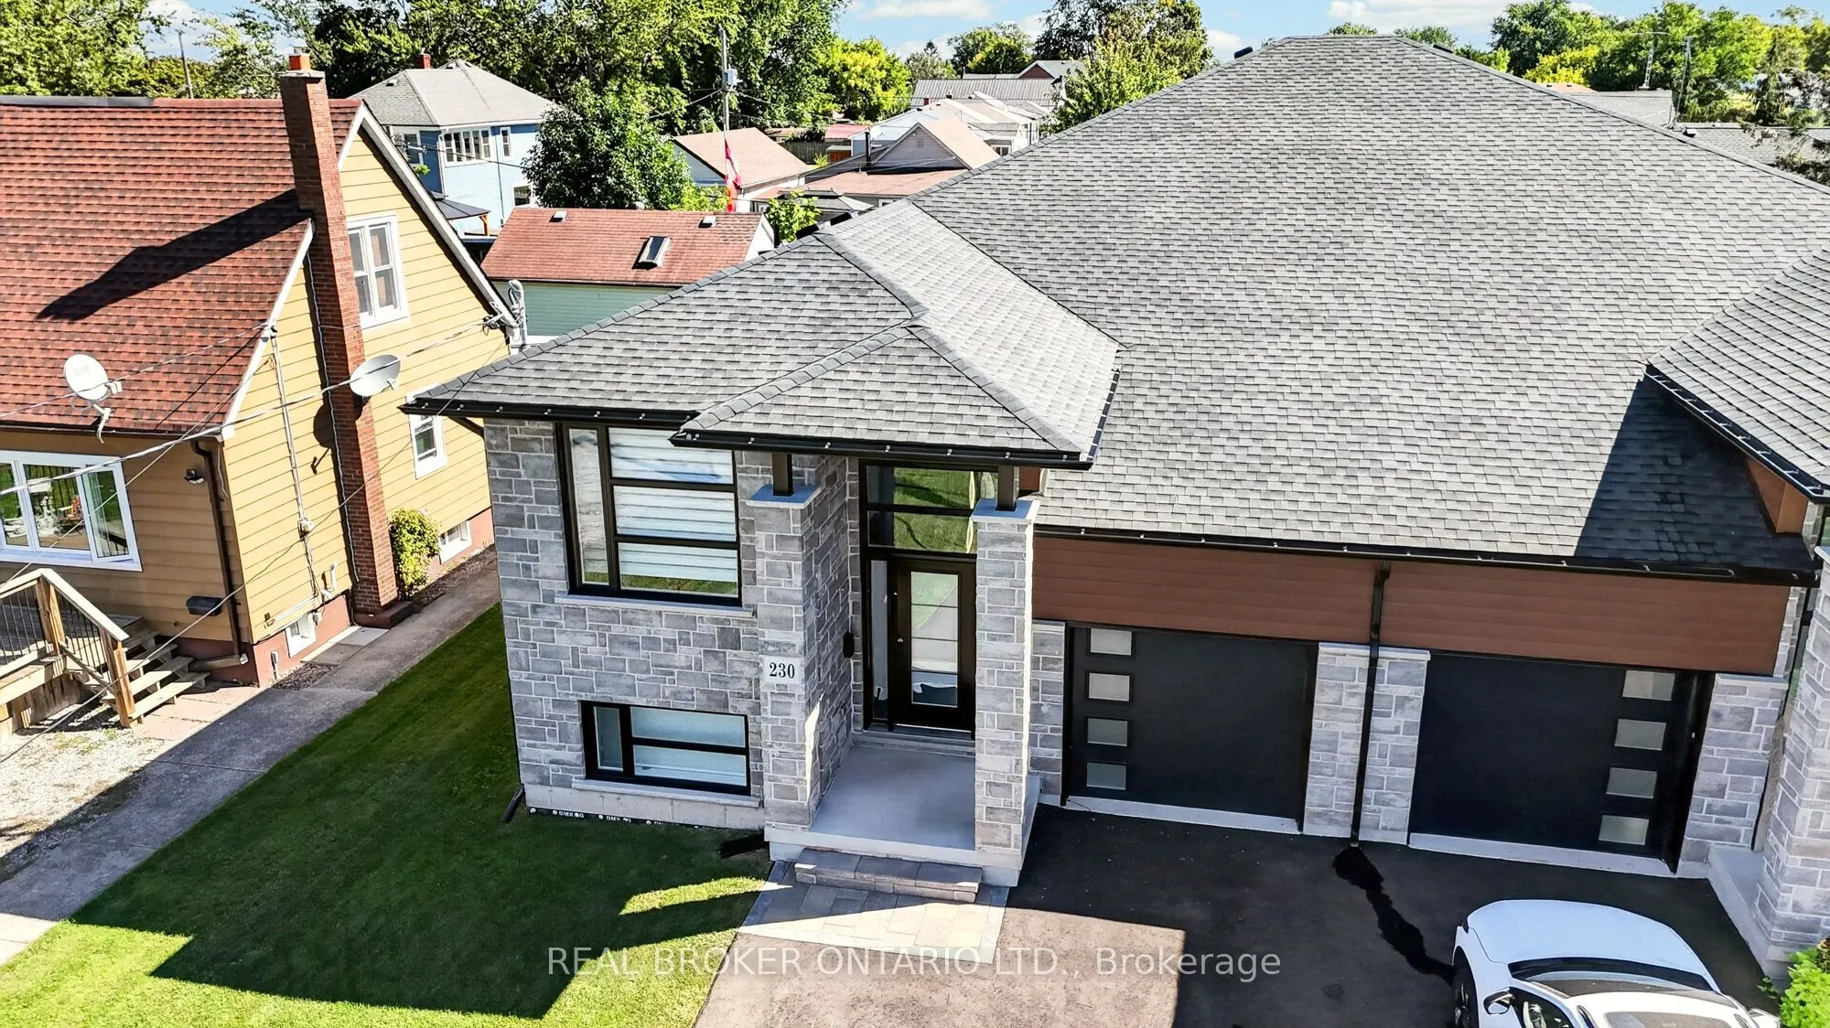
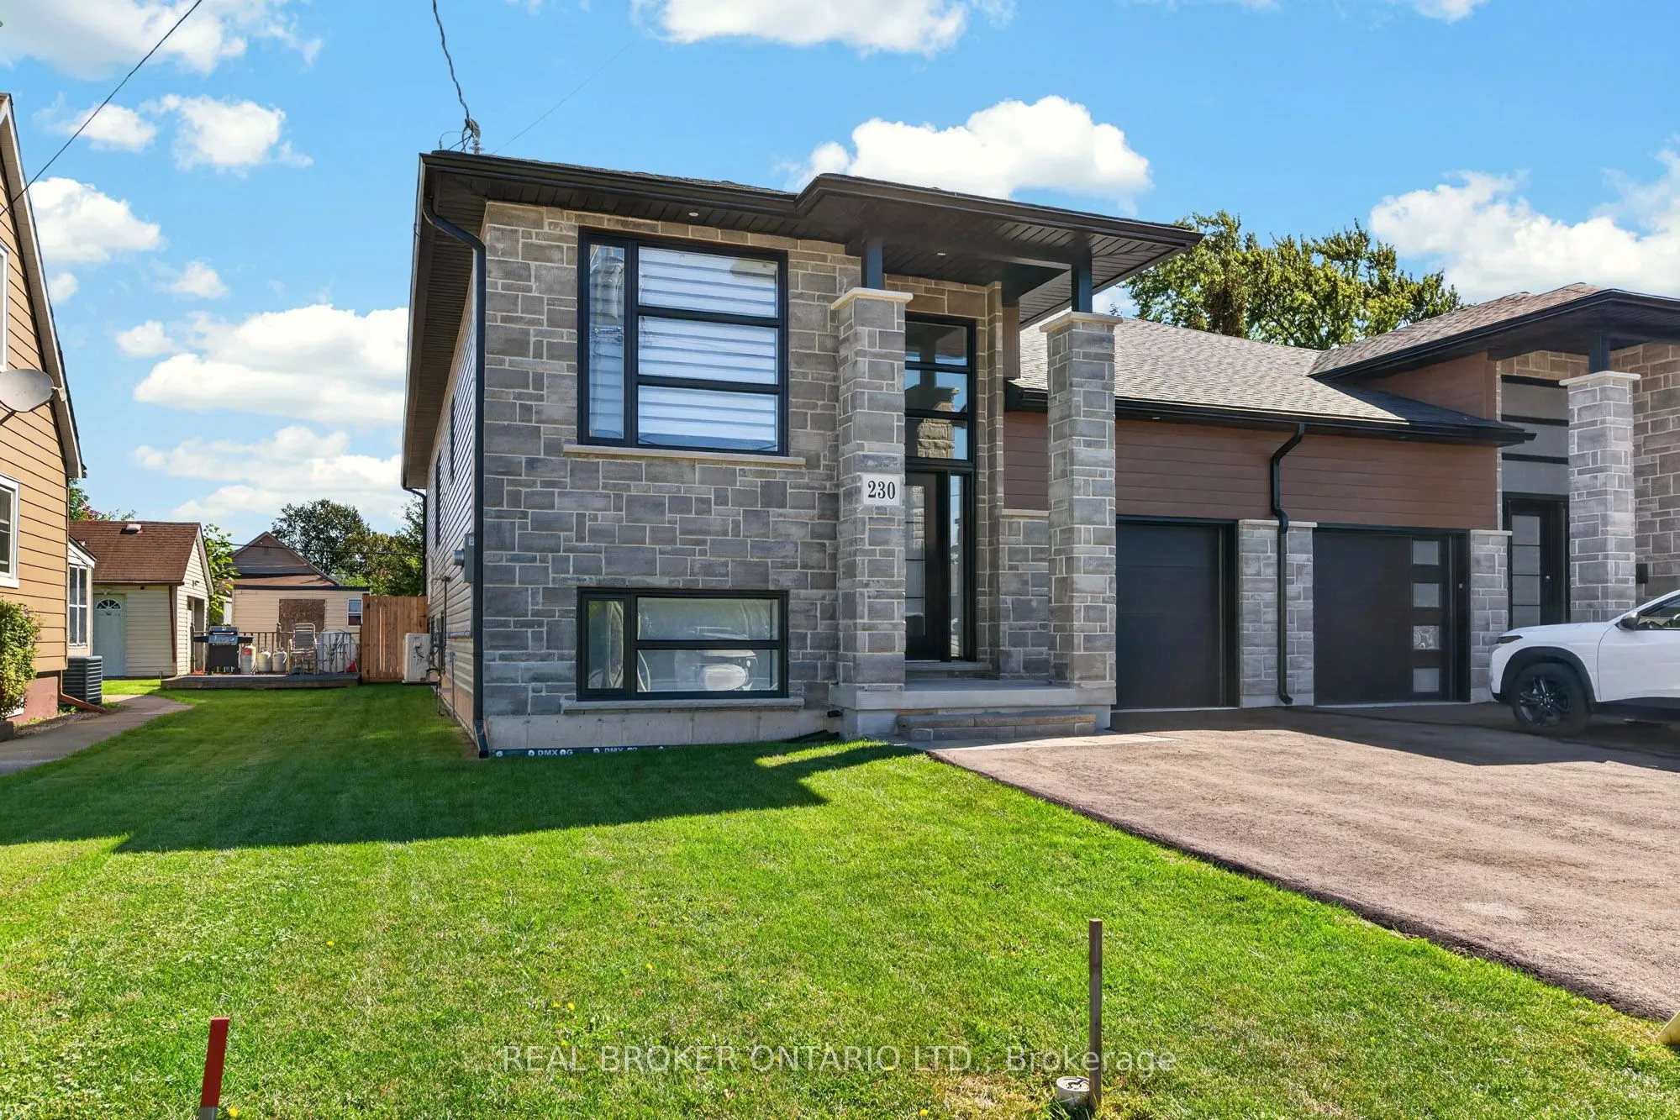
House, Bungalow-Raised
Parking
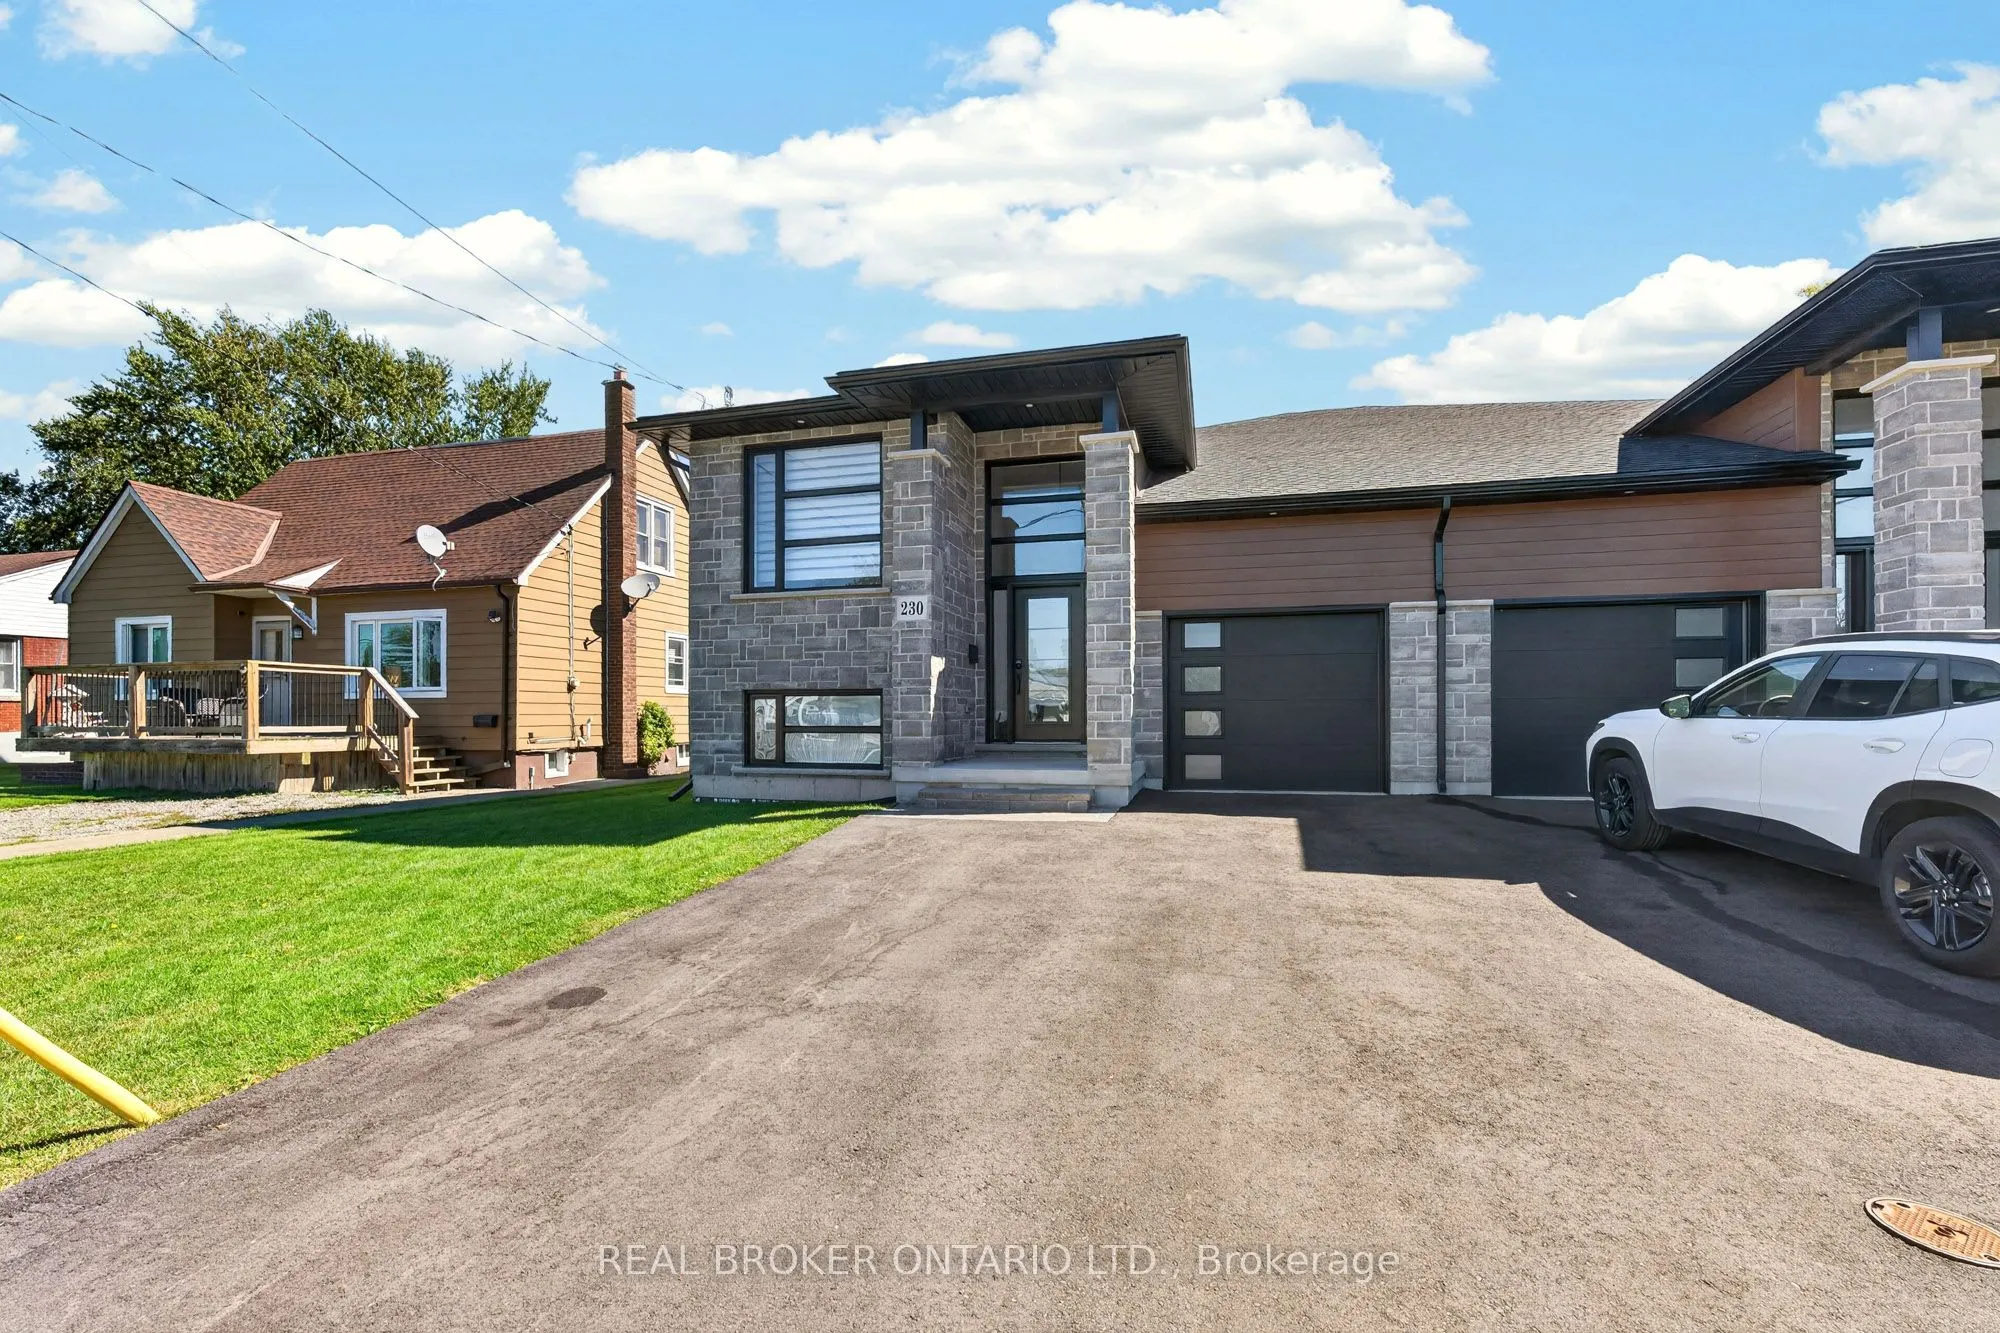
Attached 1 garage, 2 parking
MLS #
X13828484
Size
1500-2000 sqft
Basement
Full,Partially Finished
Listed on
2026-09-25
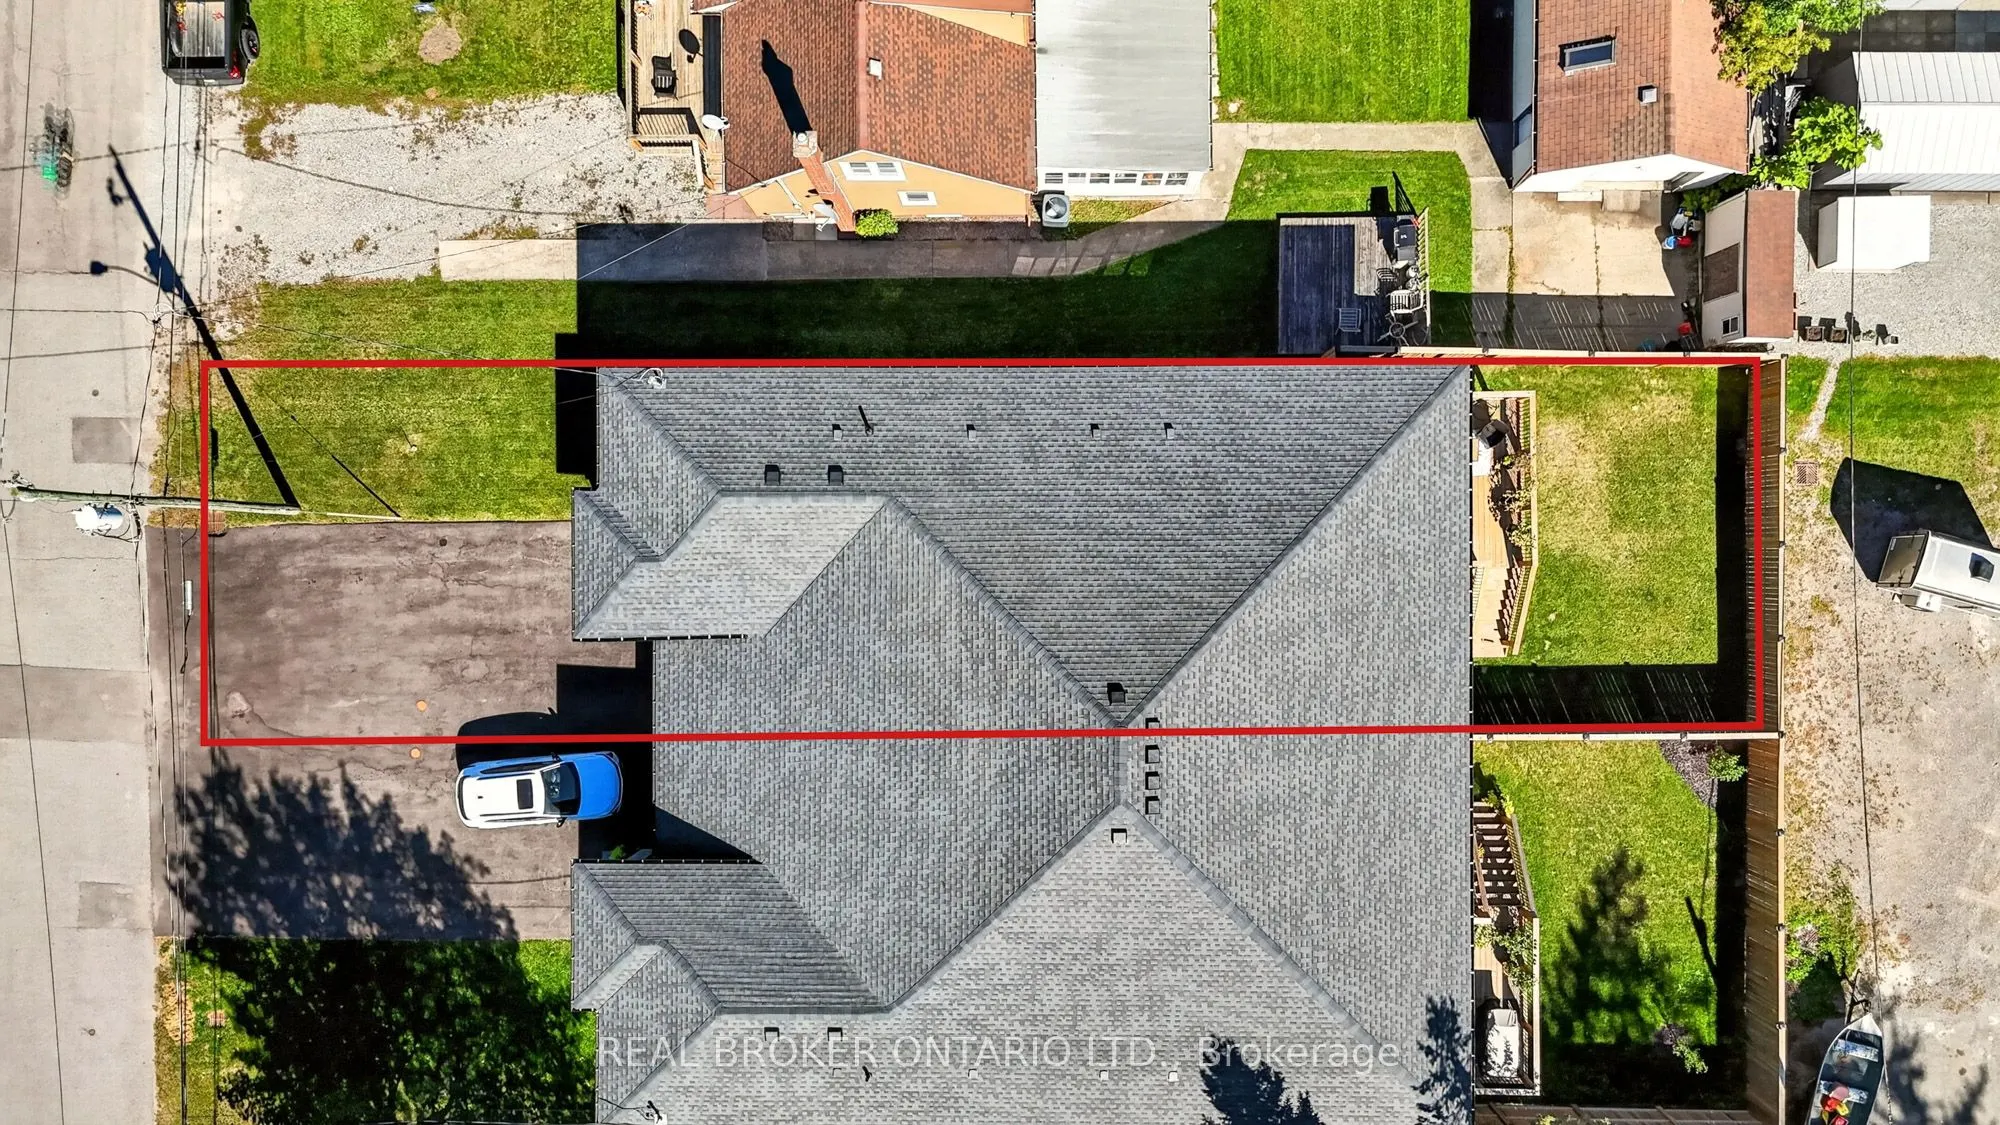
Lot size
33 x 120.02
Tax
-
Days on Market
18
Approximate Age
0-5
Maintenance Fee
-
Description
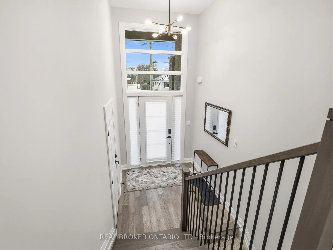
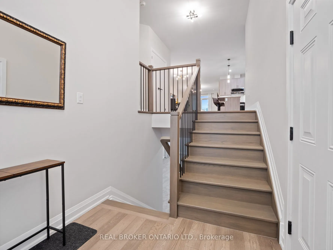
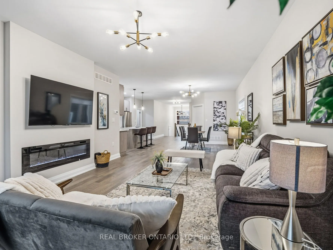
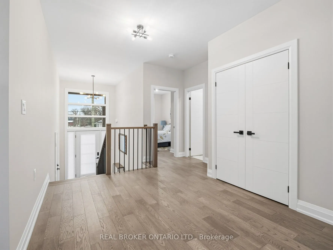
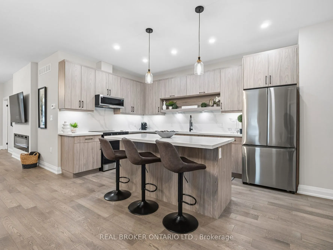
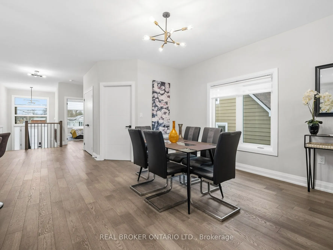
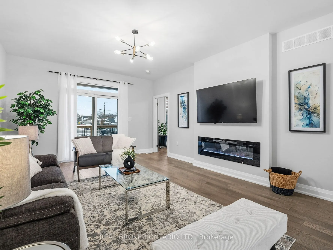
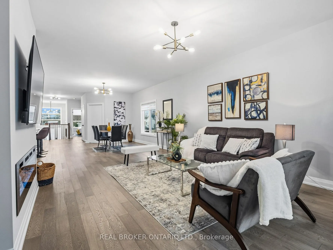
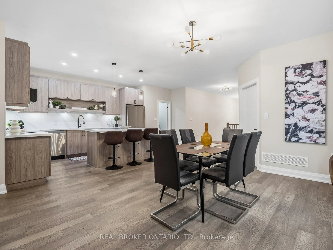
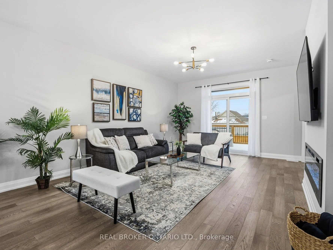
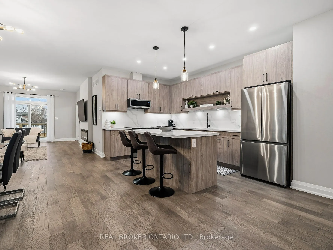
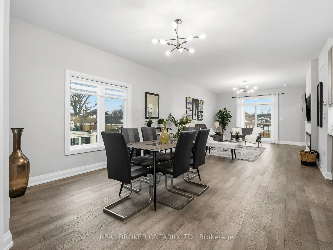
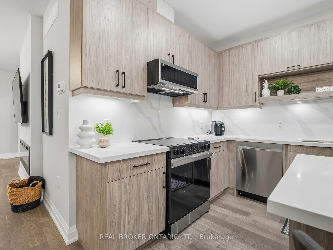
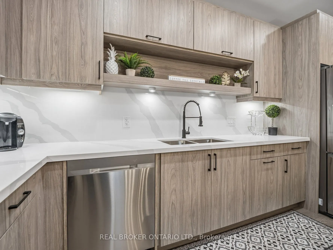
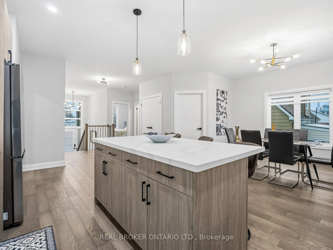
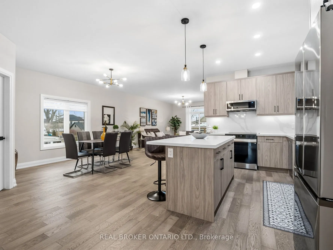
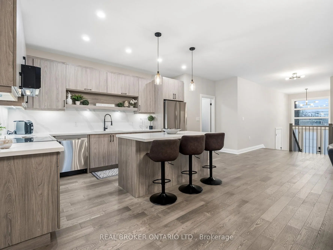
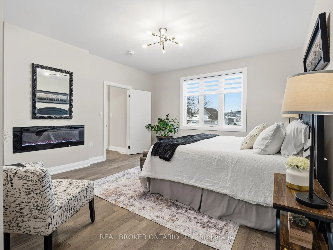
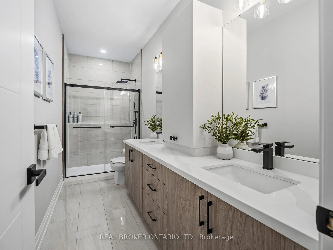
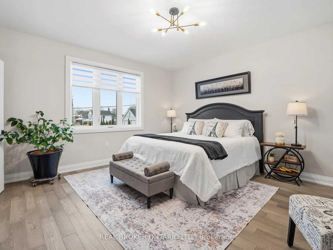
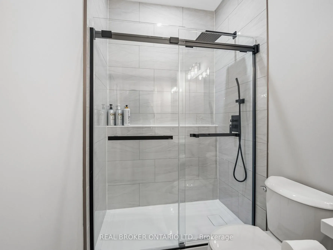
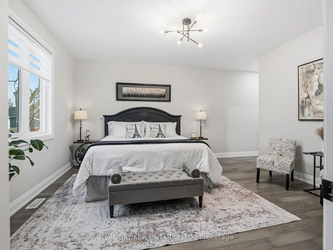
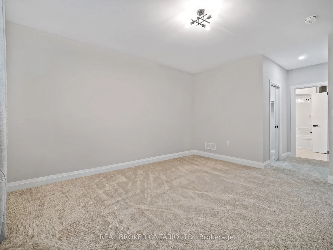
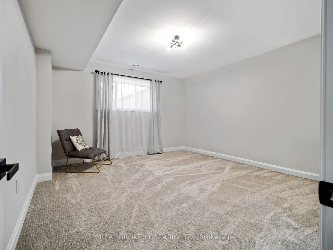
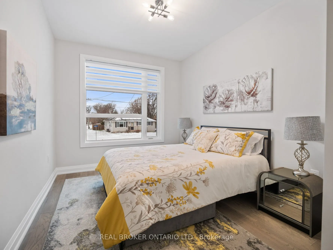
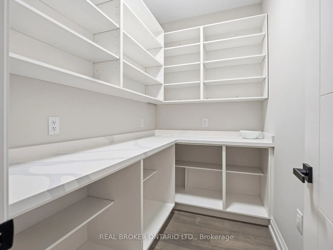
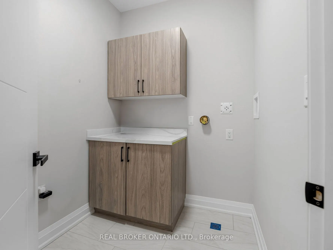
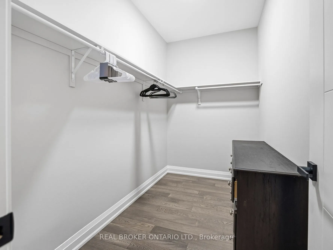
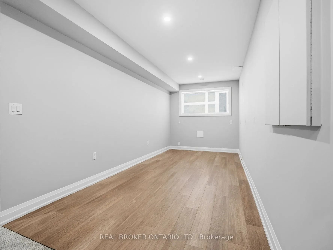
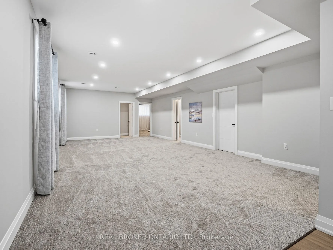
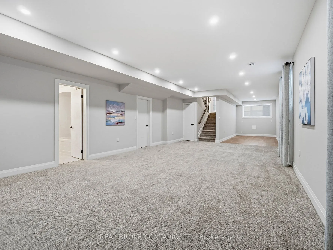
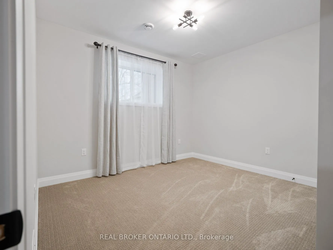
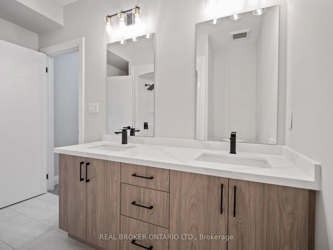
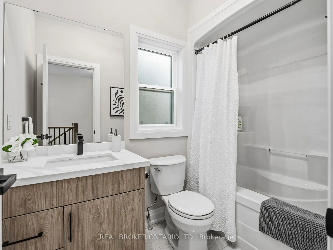
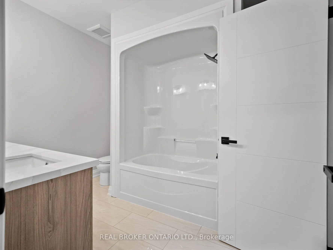
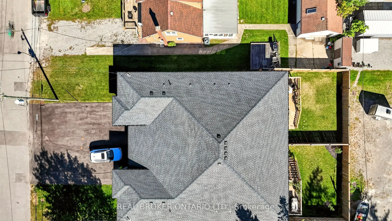
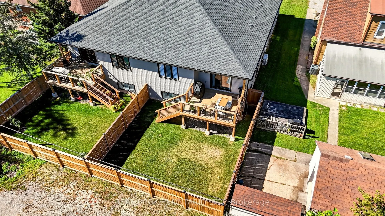
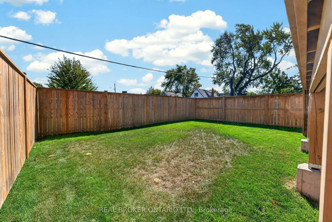
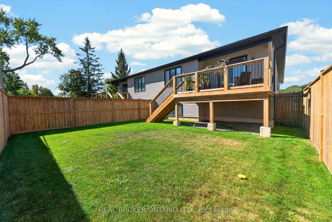
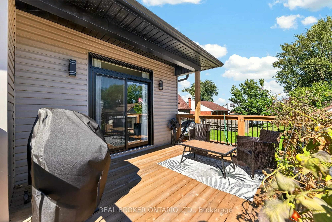
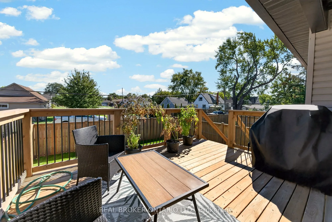
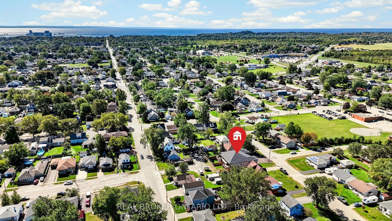
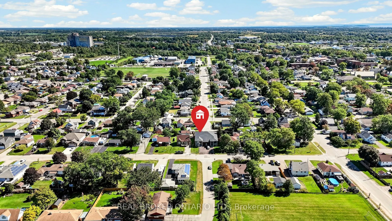
Stunning Newly Built Raised Bungalow - No Expense Spared. Discover luxury living in this custom built raised bungalow offering over 2,800 sq. ft. of finished living space. Designed for family life and entertaining, the open-concept main floor features a gorgeous chef's kitchen with large island, qua...rtz counters, walk-in pantry, and adjacent dining/living areas. Main-floor primary suite offers a walk-in closet, elegant ensuite and cozy fireplace. Main-floor laundry adds everyday convenience.Thoughtfully finished lower level with 9' ceilings includes two additional bedrooms, a full bath and spacious recreation area - ideal for guests or teens. The lower level is wired and plumbed for a second kitchen (rough-in complete) making an easy in-law suite conversion - cabinets and final touches all that remain.Outdoor living is effortless with a large entertainers' deck and fully fenced yard. Premium finishes throughout, designer fixtures, and high-end detailing make this home a true showpiece.Key features:4 bedrooms (2 up, 2 in lower level)3 full bathroomsOver 2,800 sq. ft. finished living spaceOpen-concept main floor with quartz island and pantryMain-floor laundryLower-level rough-in for second kitchen (in-law potential)9' ceilings in lower levelEntertainer's deck and fenced yardCustom build with high-end finishes
Full Property Details
Interior
Bedrooms
2
Bedrooms Plus
2
Total Bedrooms
4
Washrooms
3
Square Footage
1500-2000 sqft
Basement
Full,Partially Finished
Heating Source
Gas
Heating Fuel
Forced Air
Air Conditioning
Central Air
Family Room
No
Kitchens
1
Total Kitchens
1
Fireplace Features
Yes
Bedrooms
2
Bedrooms Plus
2
Total Bedrooms
4
Washrooms
3
Square Footage
1500-2000 sqft
Basement
Full,Partially Finished
Heating Source
Gas
Heating Fuel
Forced Air
Air Conditioning
Central Air
Family Room
No
Kitchens
1
Total Kitchens
1
Fireplace Features
Yes
Exterior
Depth
120.02
Front
33.1
Driveway
Private
Lot Size
33 x 120.02 ft
Pool
None
Waterfront
None
Parking Spaces
2
Total Parking Spaces
3.00
Parking Description
Attached
Garage Spaces
1
Zoning
R1
Depth
120.02
Front
33.1
Driveway
Private
Lot Size
33 x 120.02 ft
Pool
None
Waterfront
None
Parking Spaces
2
Total Parking Spaces
3.00
Parking Description
Attached
Garage Spaces
1
Zoning
R1
Building Description
Style
Bungalow-Raised
Home Type
House
Subtype
Semi-Detached
Year Built
0-5
Property Orientation
East
Exterior Finish
Stone,Vinyl Siding
Sewers
Sewer
Water Supply
Municipal
Possession Date
No Data
Style
Bungalow-Raised
Home Type
House
Subtype
Semi-Detached
Year Built
0-5
Property Orientation
East
Exterior Finish
Stone,Vinyl Siding
Sewers
Sewer
Water Supply
Municipal
Possession Date
No Data
Community
Community
Main Street
Community
Main Street
Taxes & Fees
Tax Year
2026
Occupancy
Owner
Tax Year
2026
Occupancy
Owner
Room Types
Bedroom
5 Pc Ensuite, Glass Doors
Dimensions 14.04 x 20.96 feet
294.28 sqft
Bedroom 2
-
Dimensions 9.68 x 14.3 feet
138.42 sqft
Bedroom 3
-
Dimensions 14.99 x 13.88 feet
208.06 sqft
Bedroom 4
-
Dimensions 11.65 x 12.53 feet
145.97 sqft
Dining Room
-
Dimensions 13.62 x 16.14 feet
219.83 sqft
Family Room
-
Dimensions 29.92 x 16.14 feet
482.91 sqft
Game Room
-
Dimensions 18.7 x 8.66 feet
161.94 sqft
Kitchen
Quartz Counter
Dimensions 19.62 x 9.12 feet
178.93 sqft
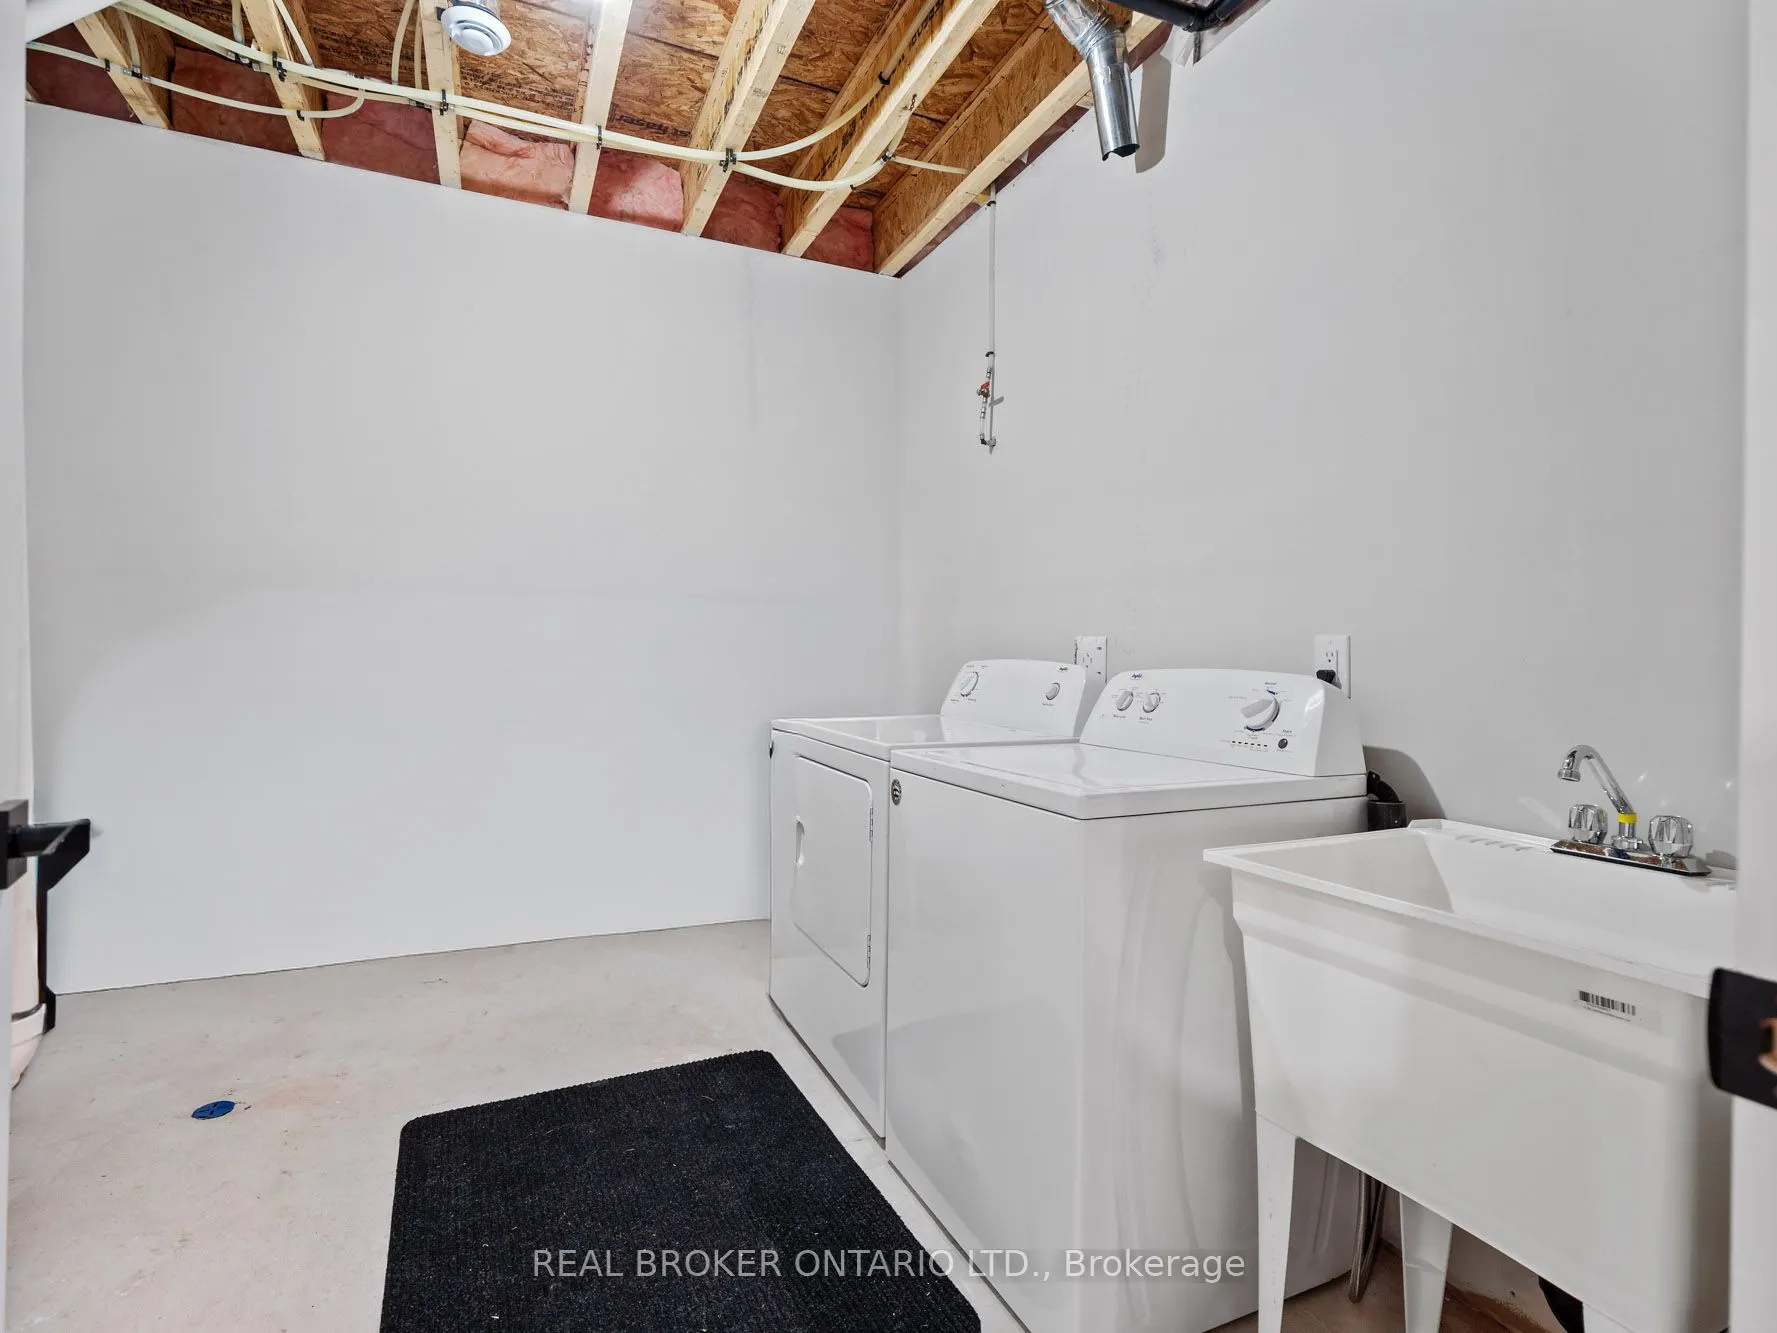
Laundry
-
Dimensions 5.91 x 6.04 feet
35.7 sqft
Living Room
Electric Fireplace
Dimensions 13.52 x 18.34 feet
247.96 sqft
Pantry
-
Dimensions 7.71 x 5.22 feet
40.25 sqft
Utility Room
-
Dimensions 10.24 x 9.32 feet
95.44 sqft
Similar Properties(No results)
Mortgage Calculator
Calculate your estimated monthly mortgage payment
Price
$649,900
$
%
%
Total cost of mortgage
$0
Monthly payment
By clicking Save, we will calculate your estimated mortgage for all properties using the saved values (down payment percentage, interest rate, and amortization).
The accuracy and applicability of this calculator are not guaranteed.