Sign In or Create a Free Account to see full details of this property
Key Facts
Key facts for 8800 Champlain Drive
Property Type
House, Bungalow
Parking
None 0 garage, 6 parking
MLS #
X13826822
Size
1100-1500 sqft
Basement
Finished,Separate Entrance
Listed on
2026-09-24
Lot size
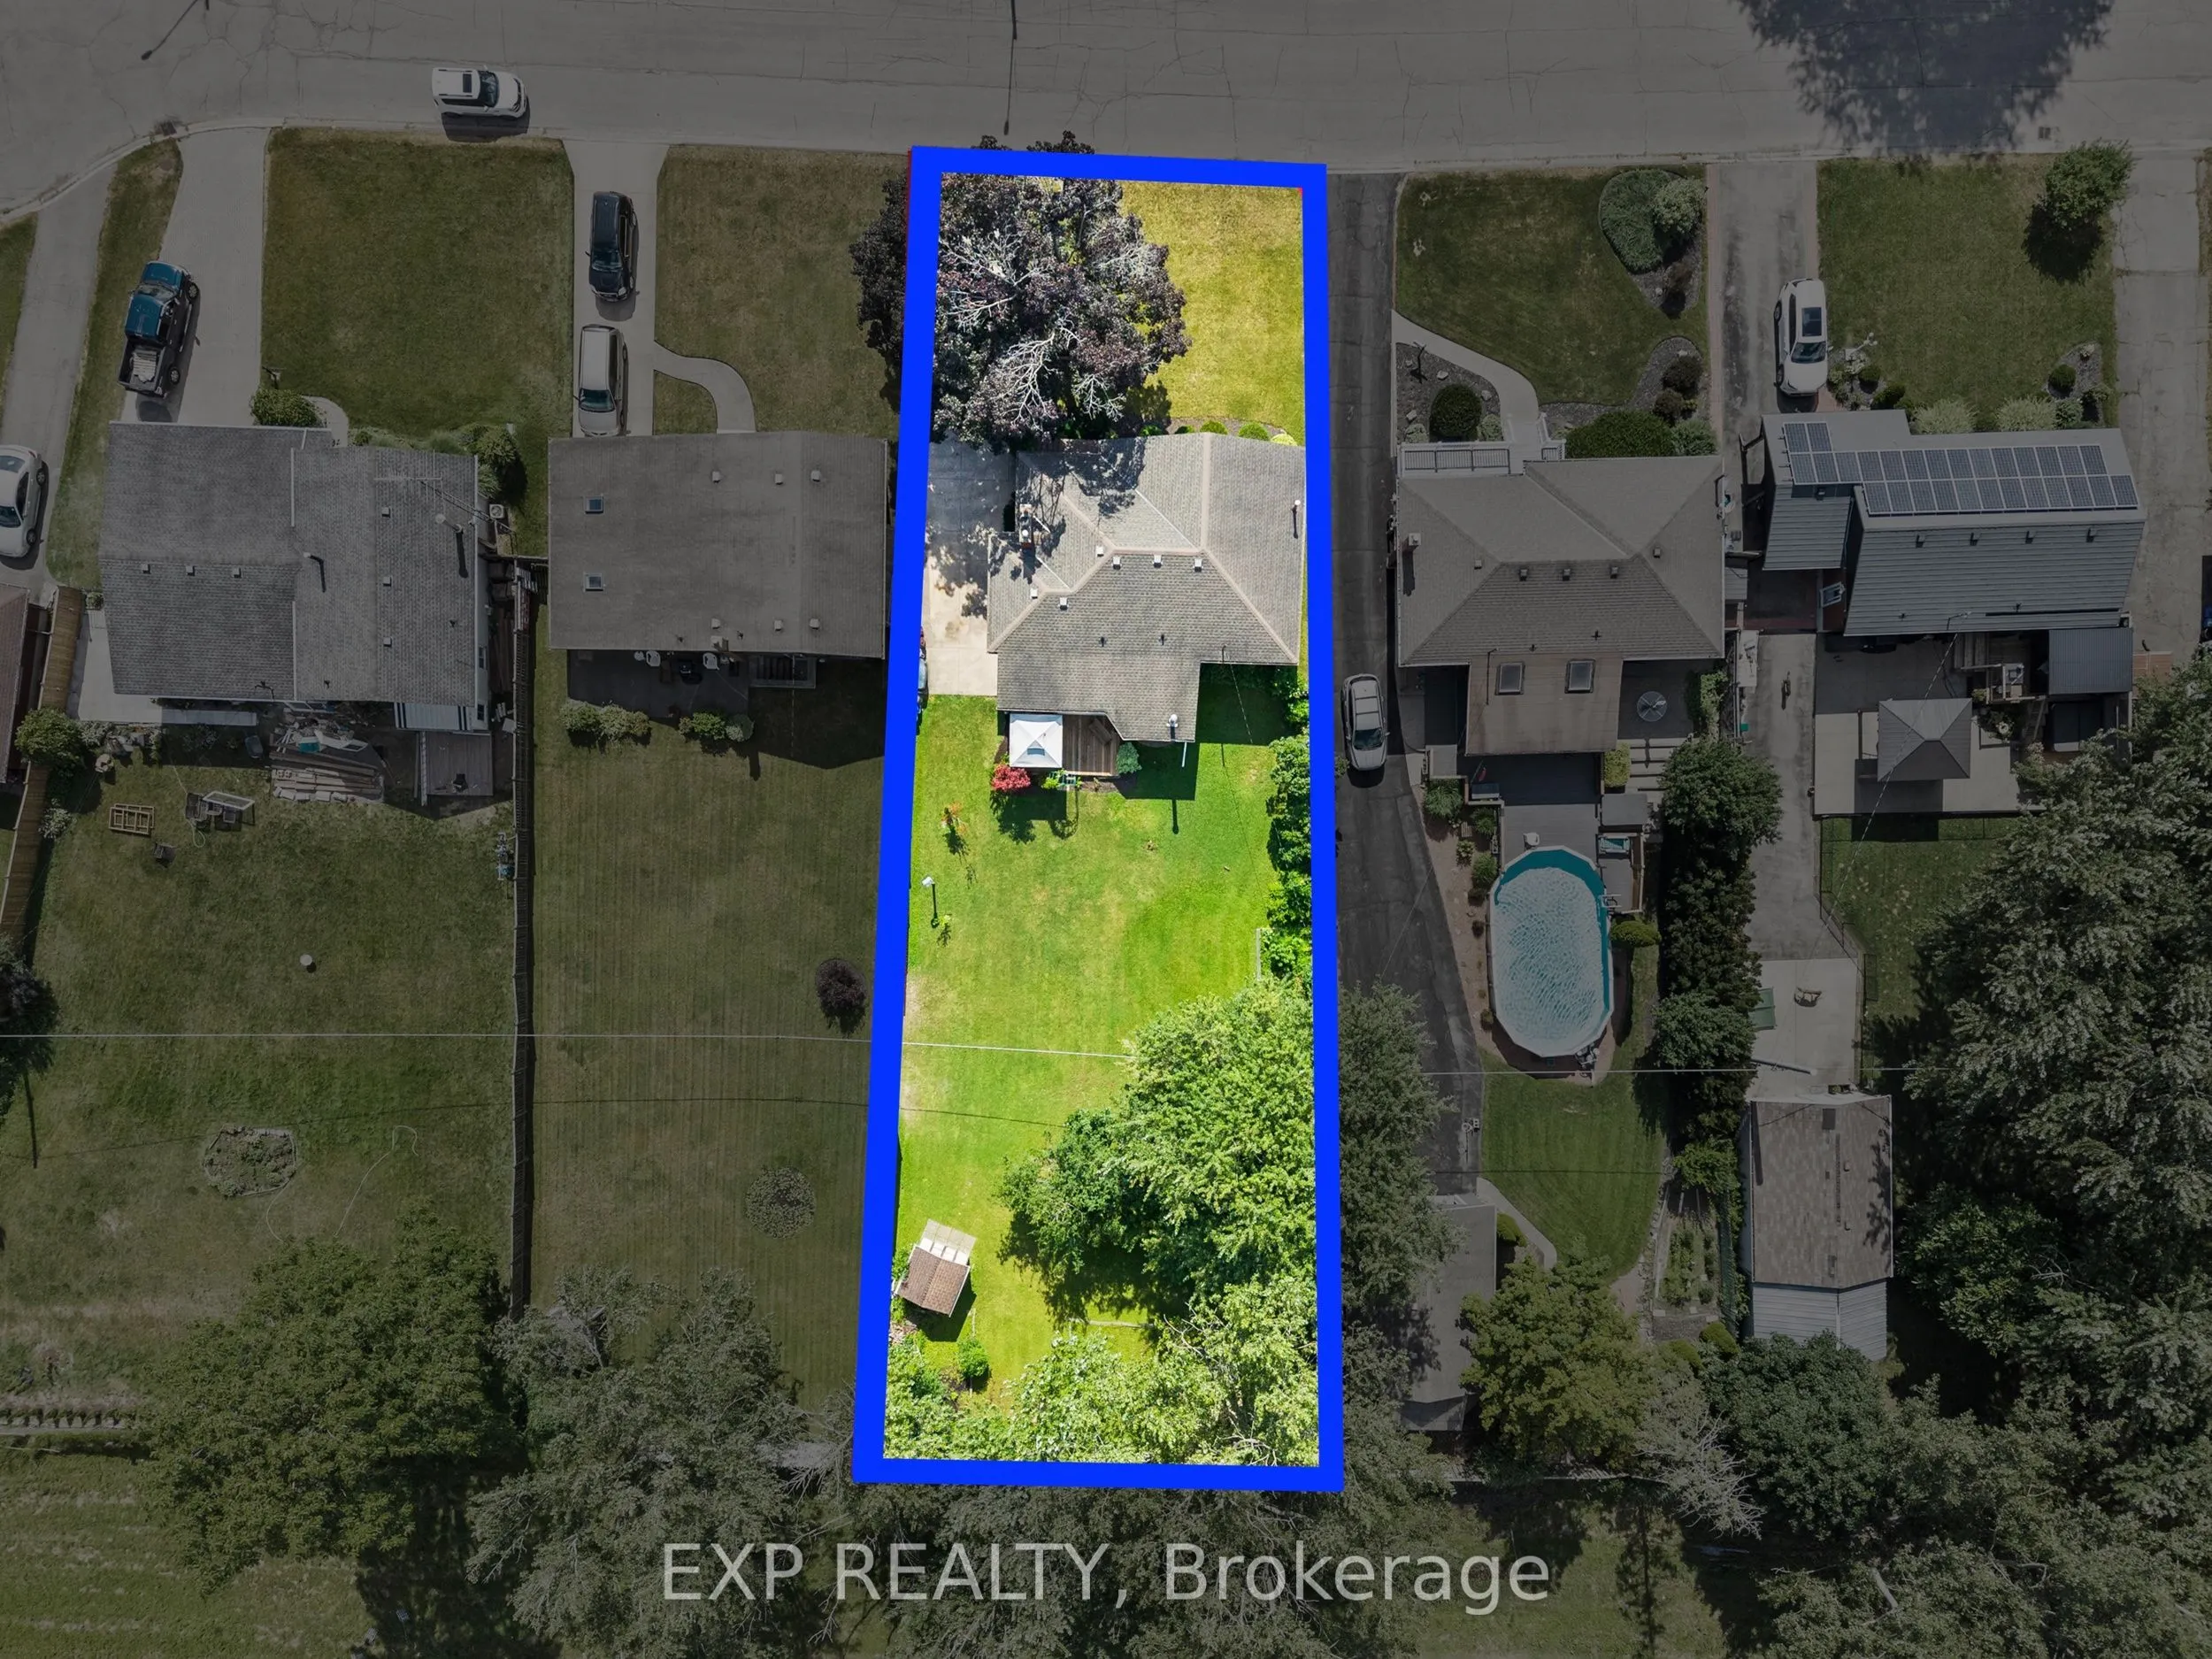
63 x 186.16
Tax
$4,057.41 /yr
Days on Market
19
Approximate Age
-
Maintenance Fee
-
Description
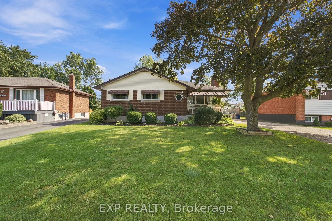
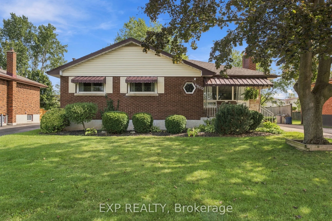
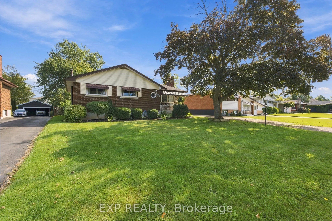
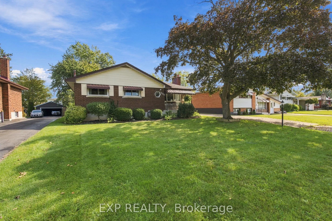
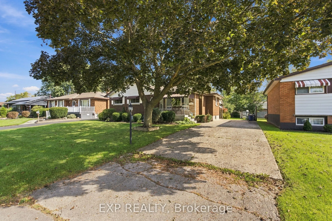
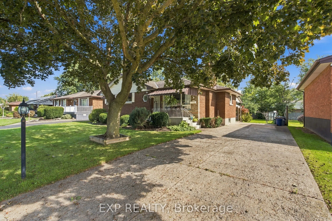
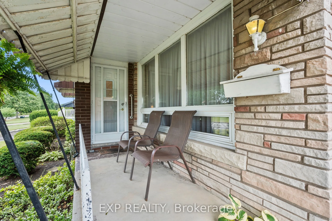
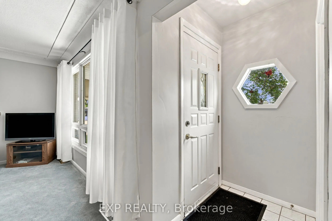
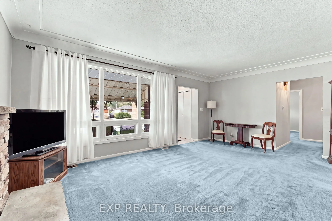
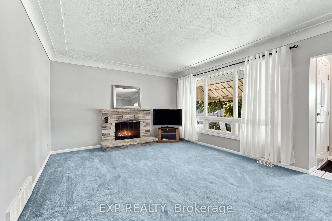
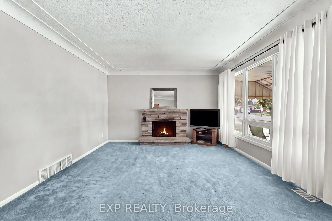
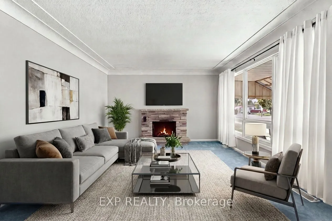
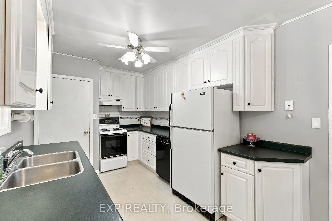
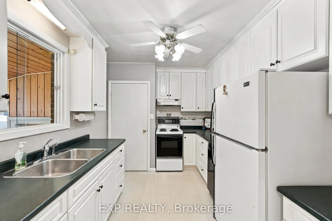
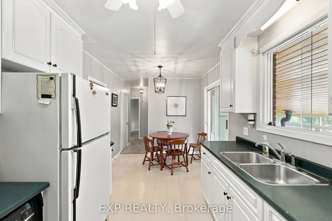
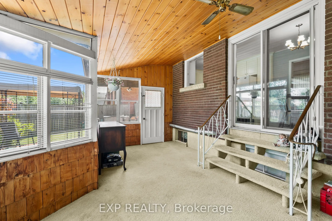
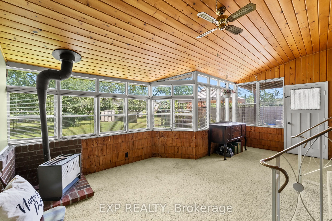
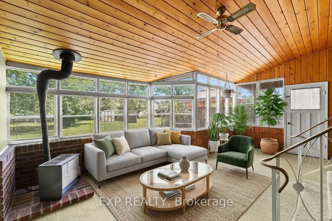
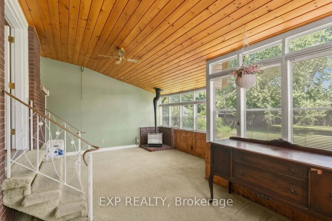
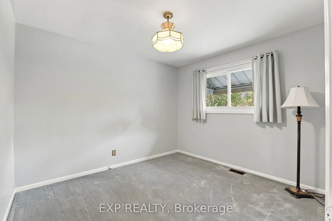
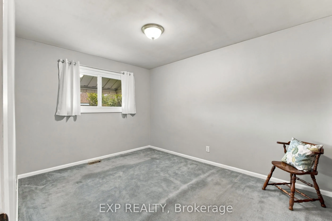
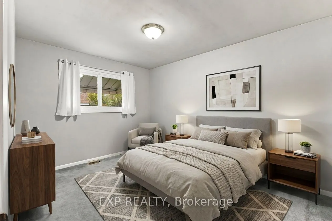
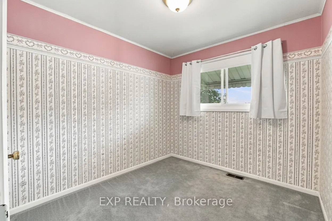
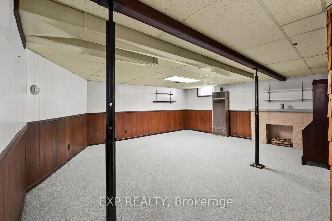
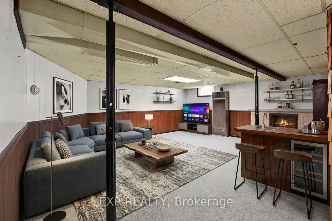
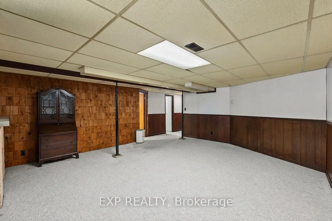
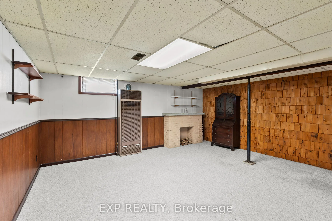
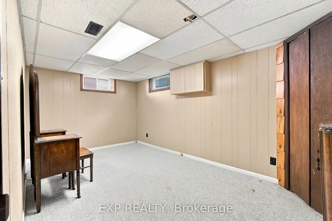
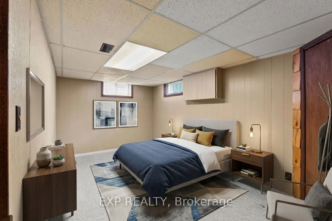
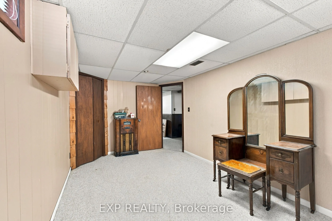
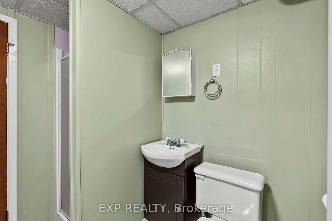
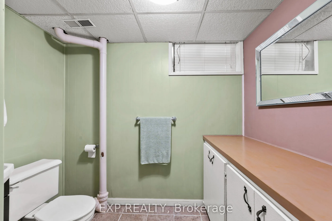
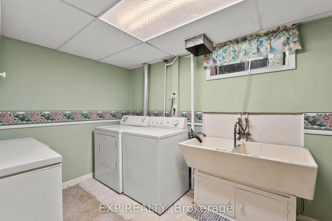
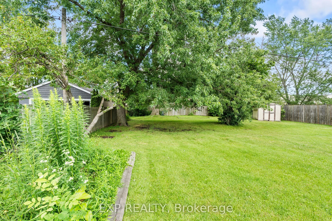
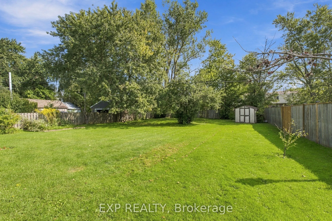
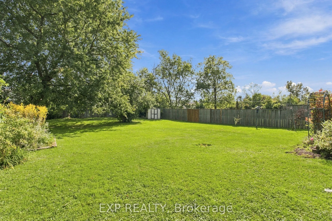
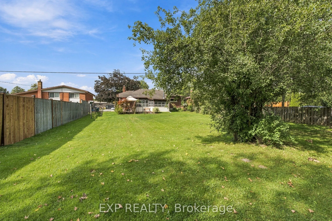
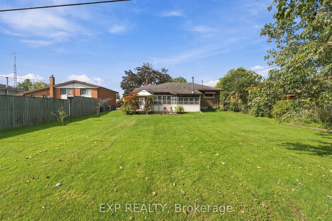
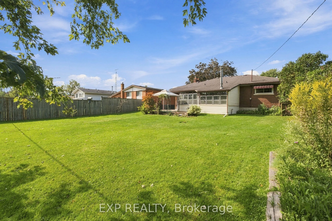
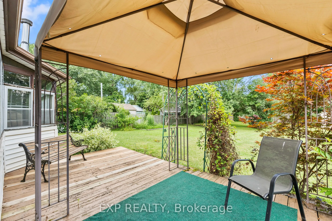
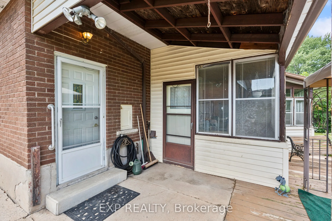
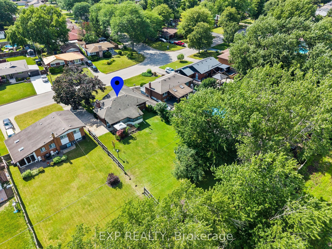
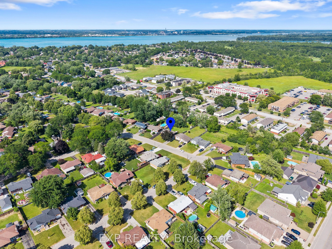
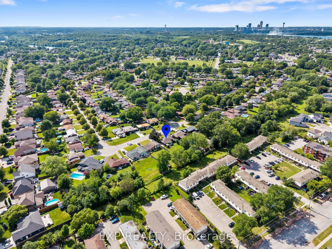
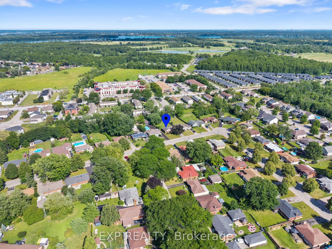
Set on a beautifully maintained property in the sought-after village of Chippawa, this solid brick bungalow offers generous living space, timeless character and a wonderful opportunity to create a home that truly reflects your style. From the moment you arrive, the covered front porch, mature greene...ry and welcoming exterior create a warm first impression. Inside, the bright and spacious living room is filled with natural light from an oversized picture window and features elegant crown moulding and a charming stone fireplace. The kitchen offers abundant cabinetry and counter space, flowing naturally into the dining area. Hardwood flooring is believed to be beneath the main-floor carpet, offering added potential. One of the home's most inviting features is the impressive sunroom, where large windows showcase peaceful views of the backyard and fill the space with sunlight. Whether enjoyed as a cozy sitting area, reading room or relaxing space for morning coffee, it is a beautiful place to unwind. The finished lower level adds even more room to enjoy, with an expansive recreation room ideal for movie nights, games, entertaining or creating a comfortable family retreat. An additional bedroom offers valuable extra space for larger families, overnight guests or a private home office, while a second bathroom, laundry area and ample storage add everyday convenience. Outside, the private backyard is surrounded by mature greenery, with a spacious deck perfect for summer barbecues or relaxing at the end of the day. Located in a quiet, established Chippawa community close to schools, parks, playgrounds, local shops, restaurants and everyday amenities, this home is also just minutes from the Welland River, Niagara Parkway and scenic walking trails. Enjoy the charm of village living while remaining a short drive from the Falls, golf courses, major attractions and highway access. Filled with warmth, character and potential, this well-loved home is ready for its next chapter.
Full Property Details
Interior
Bedrooms
3
Bedrooms Plus
1
Total Bedrooms
4
Washrooms
2
Square Footage
1100-1500 sqft
Basement
Finished,Separate Entrance
Heating Source
Gas
Heating Fuel
Forced Air
Air Conditioning
Central Air
Family Room
Yes
Kitchens
1
Total Kitchens
1
Fireplace Features
Yes
Bedrooms
3
Bedrooms Plus
1
Total Bedrooms
4
Washrooms
2
Square Footage
1100-1500 sqft
Basement
Finished,Separate Entrance
Heating Source
Gas
Heating Fuel
Forced Air
Air Conditioning
Central Air
Family Room
Yes
Kitchens
1
Total Kitchens
1
Fireplace Features
Yes
Exterior
Depth
186.16
Front
63.14
Lot Size
63 x 186.16 ft
Pool
None
Parking Spaces
6
Total Parking Spaces
6.00
Parking Description
None
Garage Spaces
0
Depth
186.16
Front
63.14
Lot Size
63 x 186.16 ft
Pool
None
Parking Spaces
6
Total Parking Spaces
6.00
Parking Description
None
Garage Spaces
0
Building Description
Style
Bungalow
Home Type
House
Subtype
Detached
Property Orientation
East
Exterior Finish
Brick,Vinyl Siding
Sewers
Sewer
Water Supply
Municipal
Possession Date
No Data
Style
Bungalow
Home Type
House
Subtype
Detached
Property Orientation
East
Exterior Finish
Brick,Vinyl Siding
Sewers
Sewer
Water Supply
Municipal
Possession Date
No Data
Community
Community
Chippawa
Community
Chippawa
Taxes & Fees
Taxes
$4,057.41 /yr
Tax Year
2026
Occupancy
Vacant
Taxes
$4,057.41 /yr
Tax Year
2026
Occupancy
Vacant
Room Types
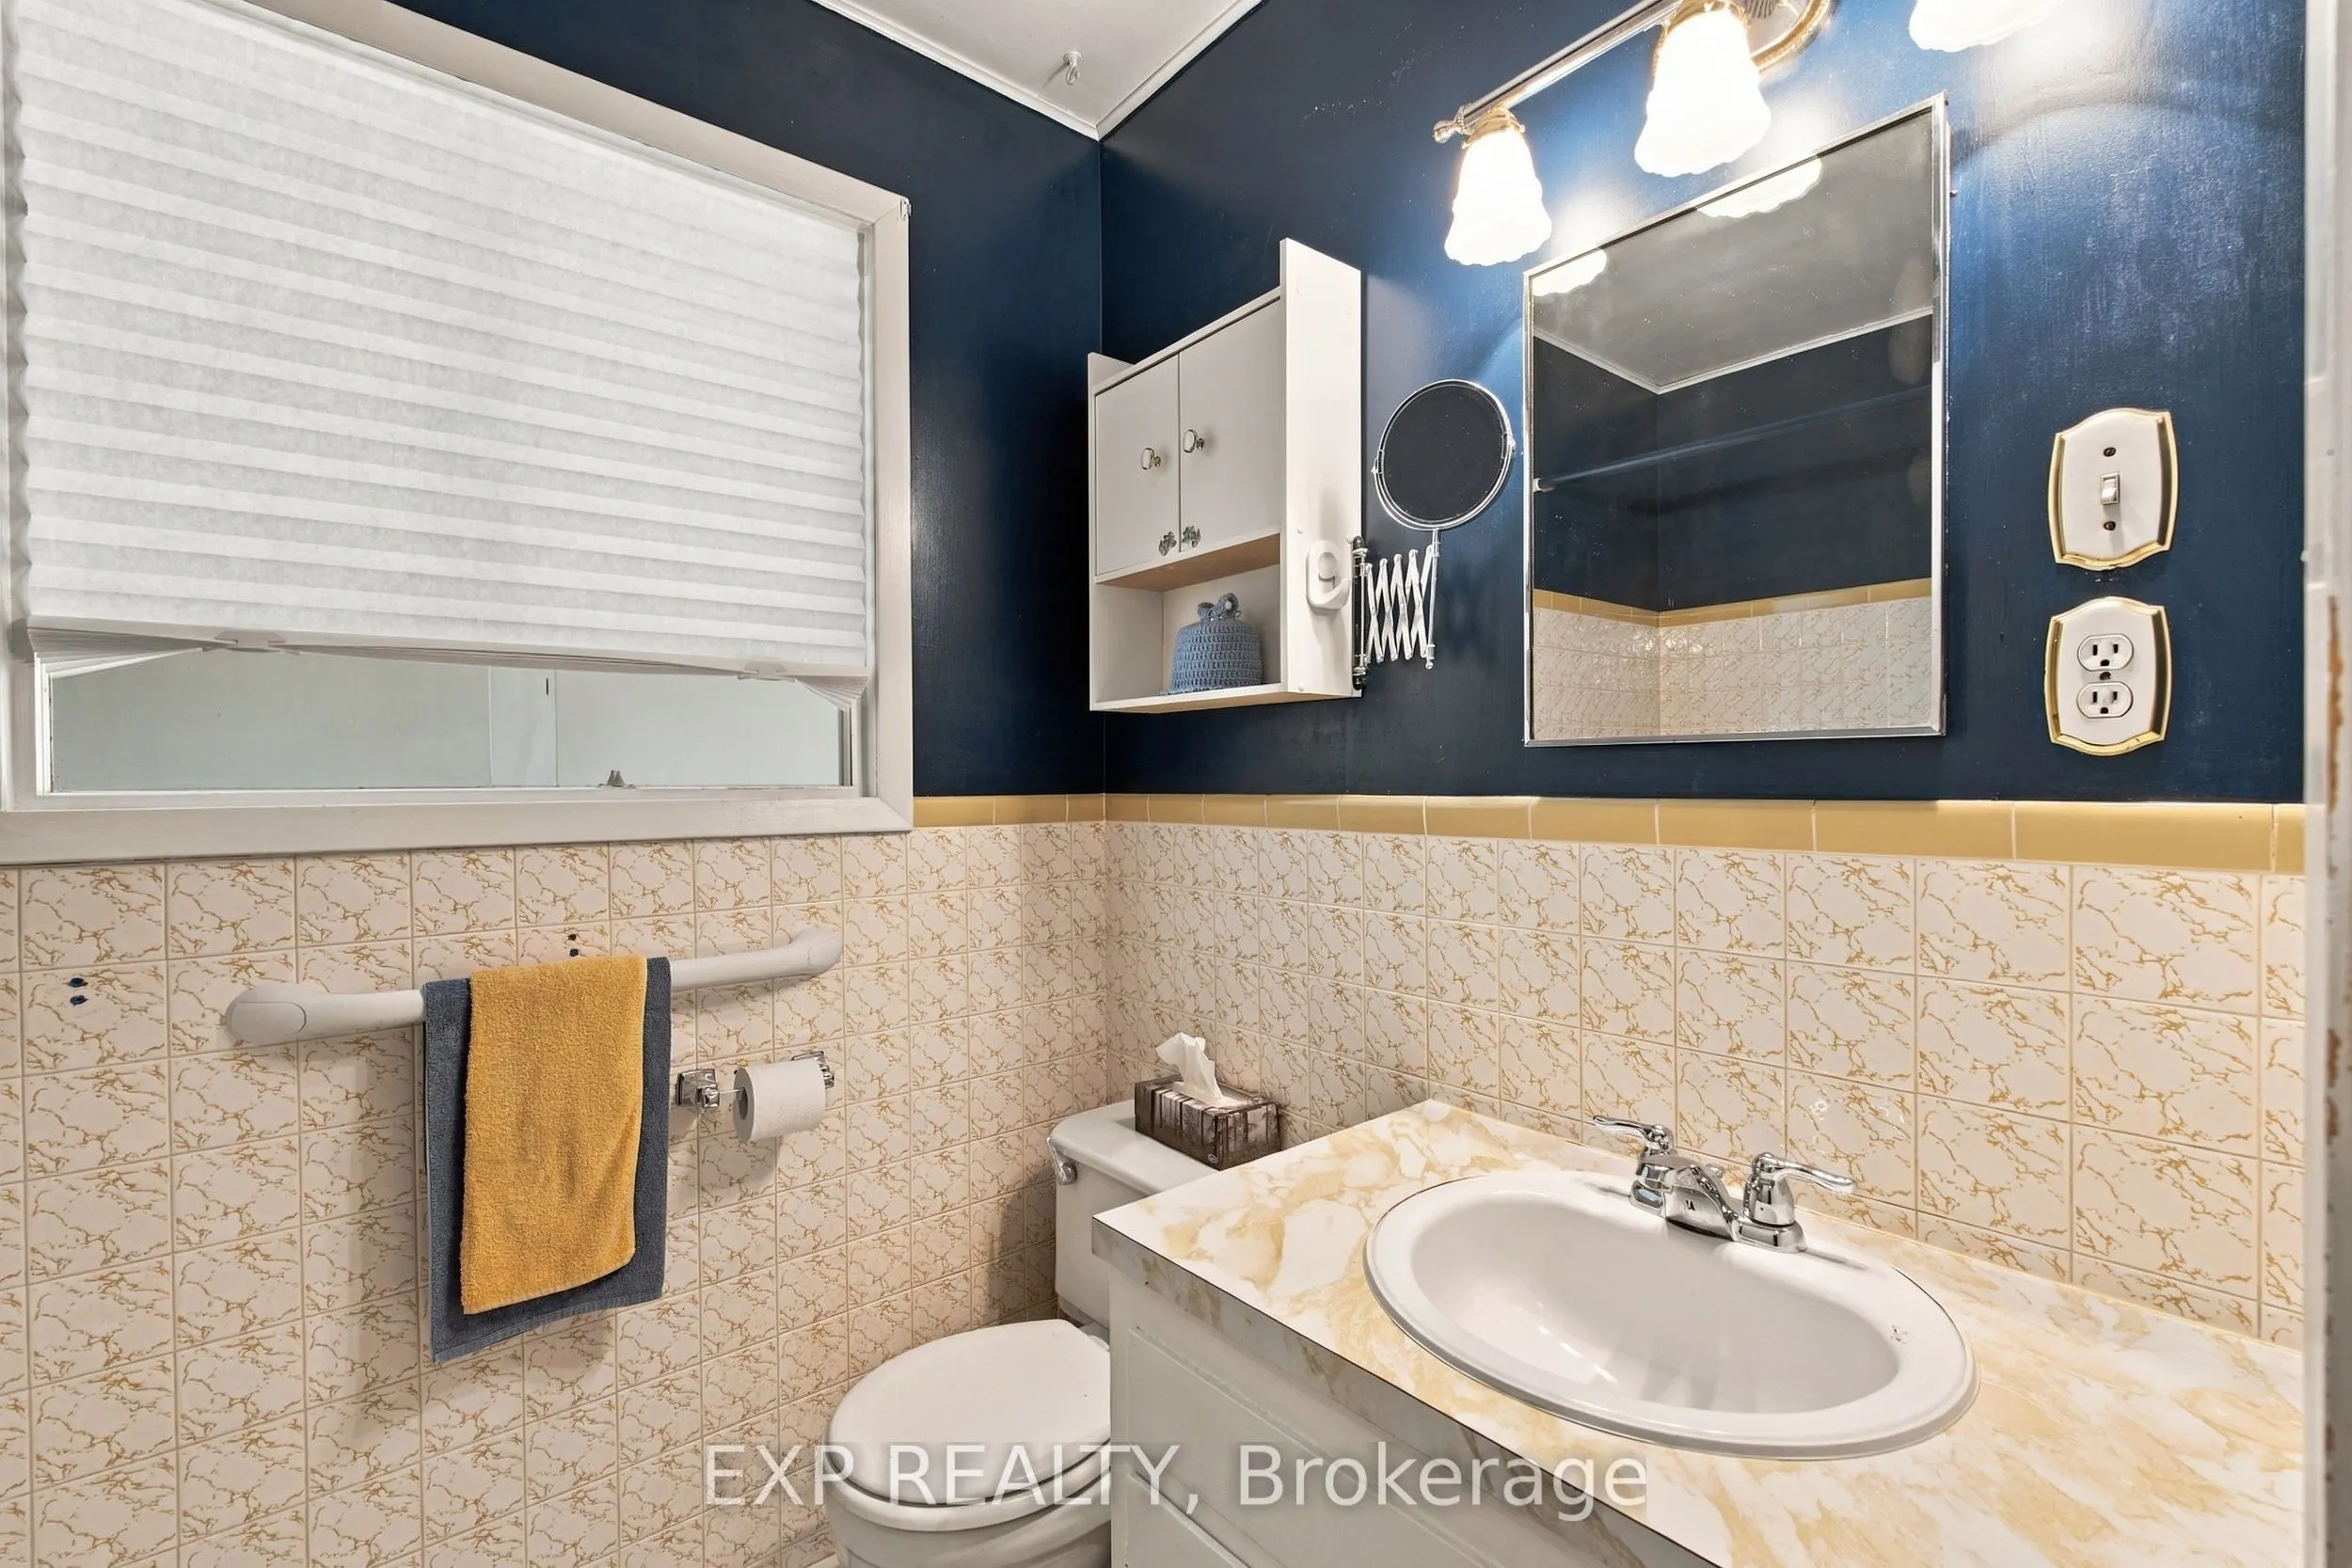
Bathroom
4 Pc Bath
Dimensions 5.35 x 7.61 feet
40.71 sqft
Bedroom 2
-
Dimensions 10.96 x 9.78 feet
107.19 sqft
Bedroom 3
-
Dimensions 9.19 x 8.66 feet
79.59 sqft
Bedroom 4
-
Dimensions 9.48 x 15.39 feet
145.9 sqft
Dining Room
-
Dimensions 8.66 x 7.74 feet
67.03 sqft
Kitchen
-
Dimensions 8.66 x 11.29 feet
97.77 sqft
Laundry
-
Dimensions 7.68 x 13.29 feet
102.07 sqft
Living Room
-
Dimensions 12.66 x 17.95 feet
227.25 sqft
Primary Bedroom
-
Dimensions 12.66 x 9.78 feet
123.81 sqft
Recreation
-
Dimensions 17.42 x 19 feet
330.98 sqft
Sunroom
-
Dimensions 12.43 x 20.18 feet
250.84 sqft
Utility Room
-
Dimensions 14.07 x 19.55 feet
275.07 sqft
Similar Properties(No results)
Mortgage Calculator
Calculate your estimated monthly mortgage payment
Price
$539,900
$
%
%
Total cost of mortgage
$0
Monthly payment
By clicking Save, we will calculate your estimated mortgage for all properties using the saved values (down payment percentage, interest rate, and amortization).
The accuracy and applicability of this calculator are not guaranteed.