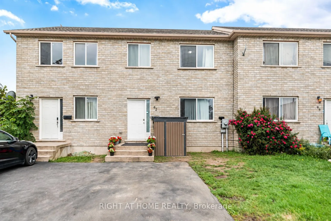
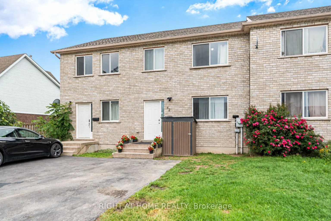
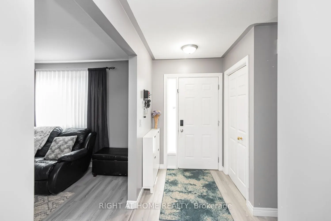
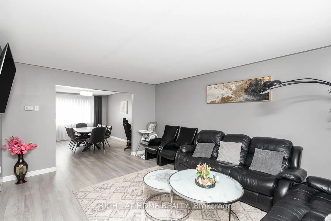
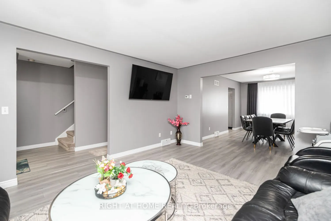
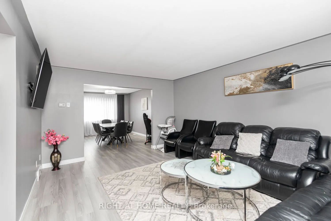
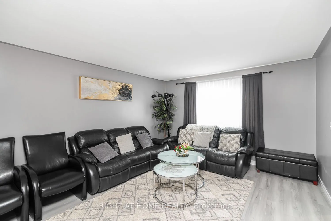
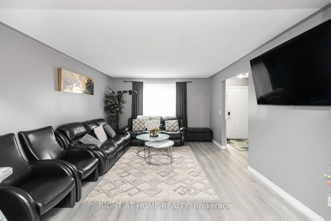
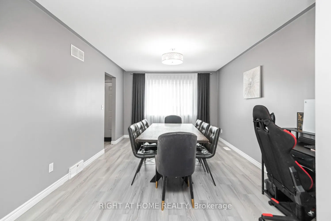
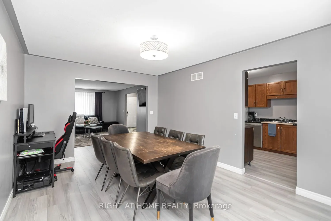
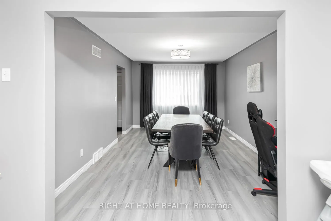
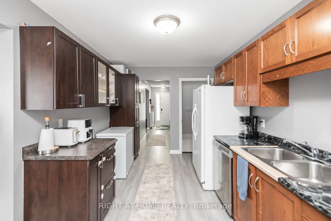
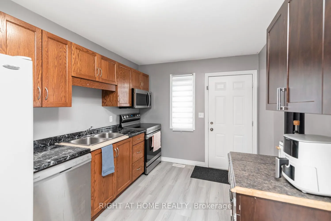
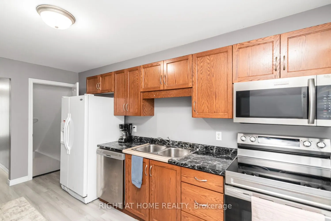
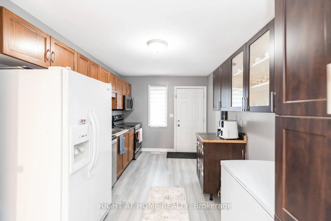
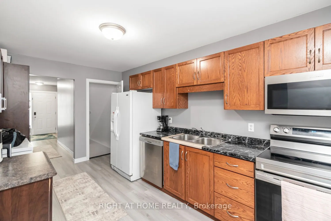
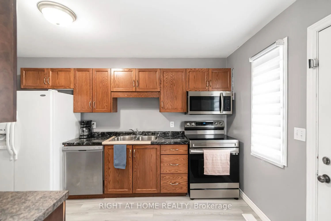
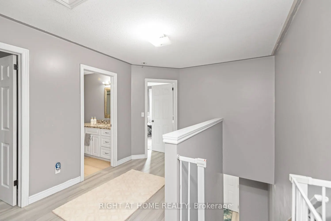
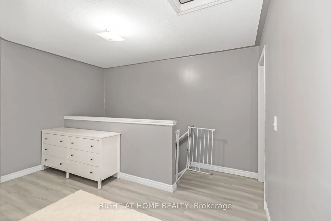
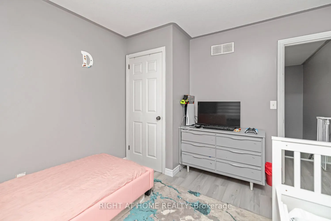
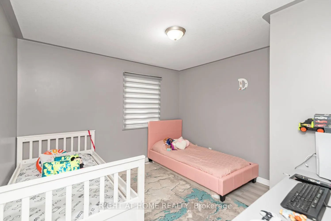
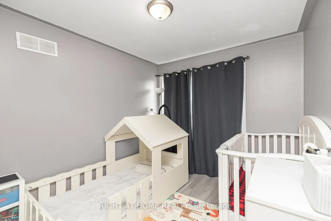
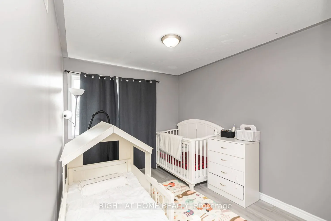
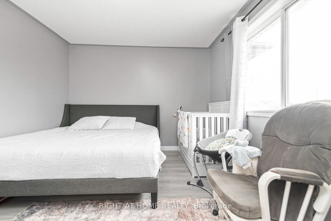
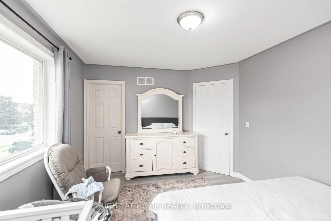
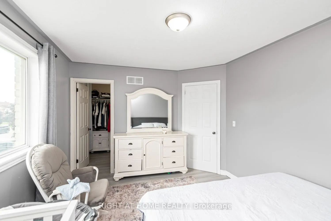
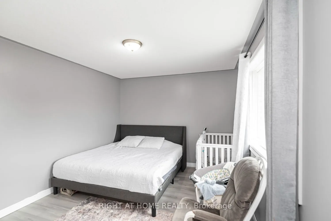
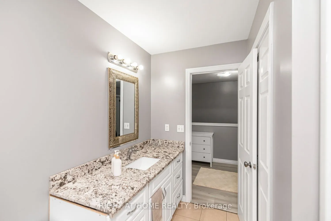
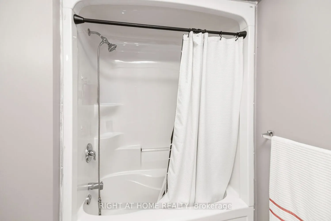
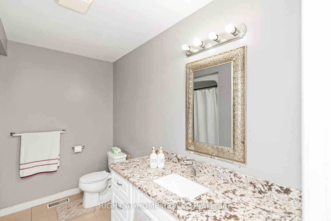
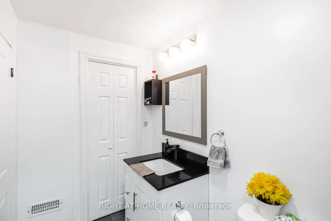
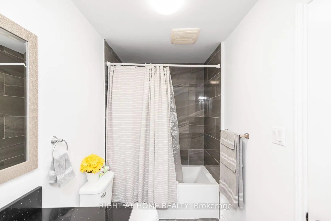
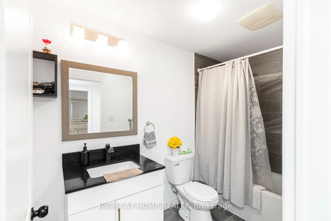
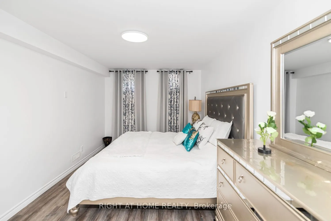
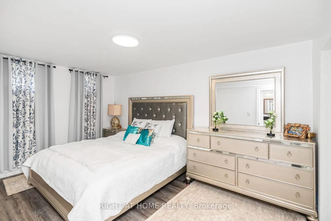
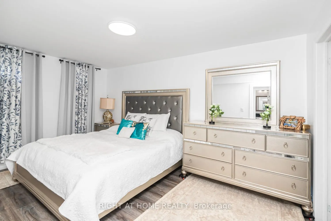
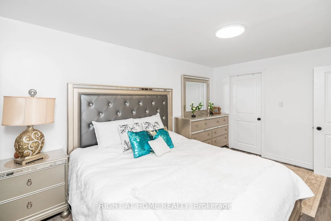
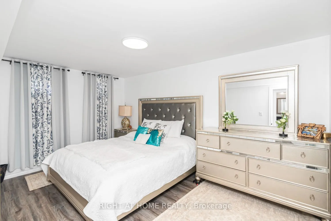
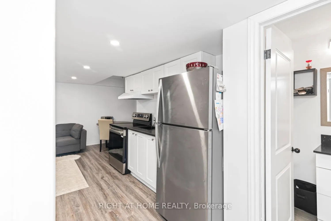
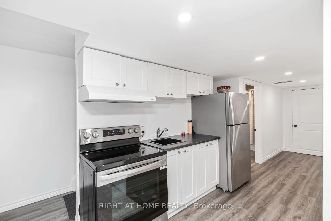
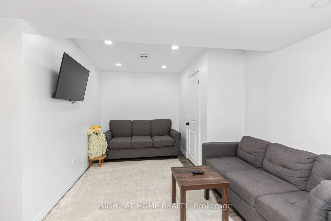
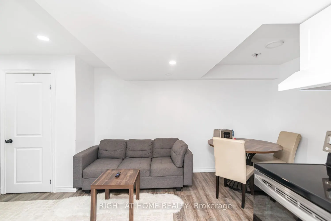
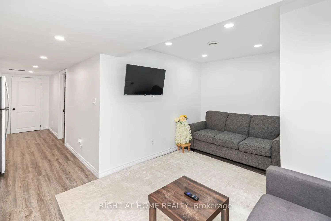
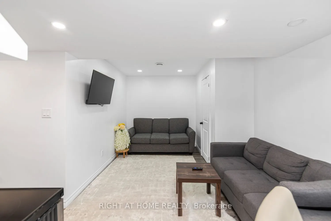
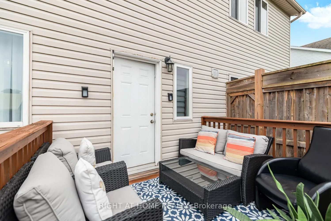
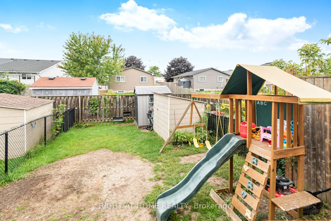
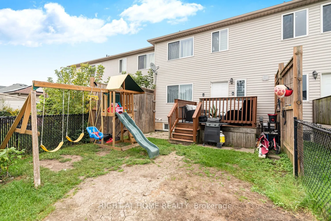
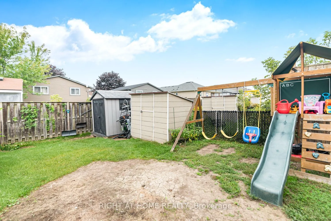
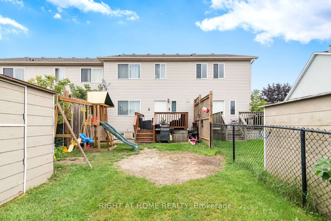
Welcome to this spacious freehold townhome in the heart of Port Colborne! Featuring 3+1 bedrooms, 2 full bathrooms, and approximately 1,900 sq. ft. of livable area, this home offers plenty of room for a growing family. Enjoy abundant natural light, laminate flooring throughout, and a functional layo...ut designed for comfortable everyday living. The main floor offers a bright and welcoming living space, while the lower level features an additional bedroom and convenient kitchenette, providing excellent flexibility for extended family, guests, or additional living space. Additional features include a built-in microwave, paved asphalt driveway, and outdoor space. A fantastic opportunity for first-time buyers, families, or investors looking for an affordable freehold home with versatility and potential. Don't miss your opportunity to make this Port Colborne property your own!
Full Property Details
Interior
Bedrooms
3
Bedrooms Plus
1
Total Bedrooms
4
Washrooms
2
Square Footage
1100-1500 sqft
Basement
Finished
Heating Source
Gas
Heating Fuel
Forced Air
Air Conditioning
Central Air
Family Room
Yes
Kitchens
1
Kitchens Plus
1
Total Kitchens
2
Fireplace Features
No
Bedrooms
3
Bedrooms Plus
1
Total Bedrooms
4
Washrooms
2
Square Footage
1100-1500 sqft
Basement
Finished
Heating Source
Gas
Heating Fuel
Forced Air
Air Conditioning
Central Air
Family Room
Yes
Kitchens
1
Kitchens Plus
1
Total Kitchens
2
Fireplace Features
No
Exterior
Depth
99.92
Front
20.63
Acreage
< .50
Driveway
Front Yard Parking
Lot Size
21 x 99.92 ft
Pool
None
Parking Spaces
2
Total Parking Spaces
2.00
Parking Description
None
Garage Spaces
0
Zoning
R1
Depth
99.92
Front
20.63
Acreage
< .50
Driveway
Front Yard Parking
Lot Size
21 x 99.92 ft
Pool
None
Parking Spaces
2
Total Parking Spaces
2.00
Parking Description
None
Garage Spaces
0
Zoning
R1
Building Description
Style
2-Storey
Home Type
Townhome
Subtype
Att/Row/Townhouse
Year Built
16-30
Property Orientation
West
Exterior Finish
Brick Front,Vinyl Siding
Sewers
Sewer
Water Supply
Municipal
Possession Date
No Data
Style
2-Storey
Home Type
Townhome
Subtype
Att/Row/Townhouse
Year Built
16-30
Property Orientation
West
Exterior Finish
Brick Front,Vinyl Siding
Sewers
Sewer
Water Supply
Municipal
Possession Date
No Data
Community
Community
Main Street
Community
Main Street
Taxes & Fees
Taxes
$3,248 /yr
Tax Year
2025
Occupancy
Owner
Taxes
$3,248 /yr
Tax Year
2025
Occupancy
Owner
Room Types
Bathroom
4 Pc Bath, Tile Floor
Dimensions 9.58 x 4.99 feet
47.8 sqft
Bedroom
B/I Closet, Carpet Free
Dimensions 13.29 x 10.66 feet
141.67 sqft
Bedroom
Carpet Free, B/I Closet
Dimensions 14.93 x 9.51 feet
141.98 sqft
Bedroom 2
Carpet Free
Dimensions 14.01 x 8.83 feet
123.71 sqft
Bedroom 3
Carpet Free
Dimensions 11.15 x 10.01 feet
111.61 sqft
Dining Room
Carpet Free
Dimensions 15.26 x 10.99 feet
167.71 sqft
Foyer
Carpet Free
Dimensions 16.99 x 7.41 feet
125.9 sqft
Kitchen
Carpet Free, B/I Microwave
Dimensions 14.99 x 8.92 feet
133.71 sqft
Kitchen
B/I Range, Carpet Free
Dimensions 9.42 x 6.43 feet
60.57 sqft
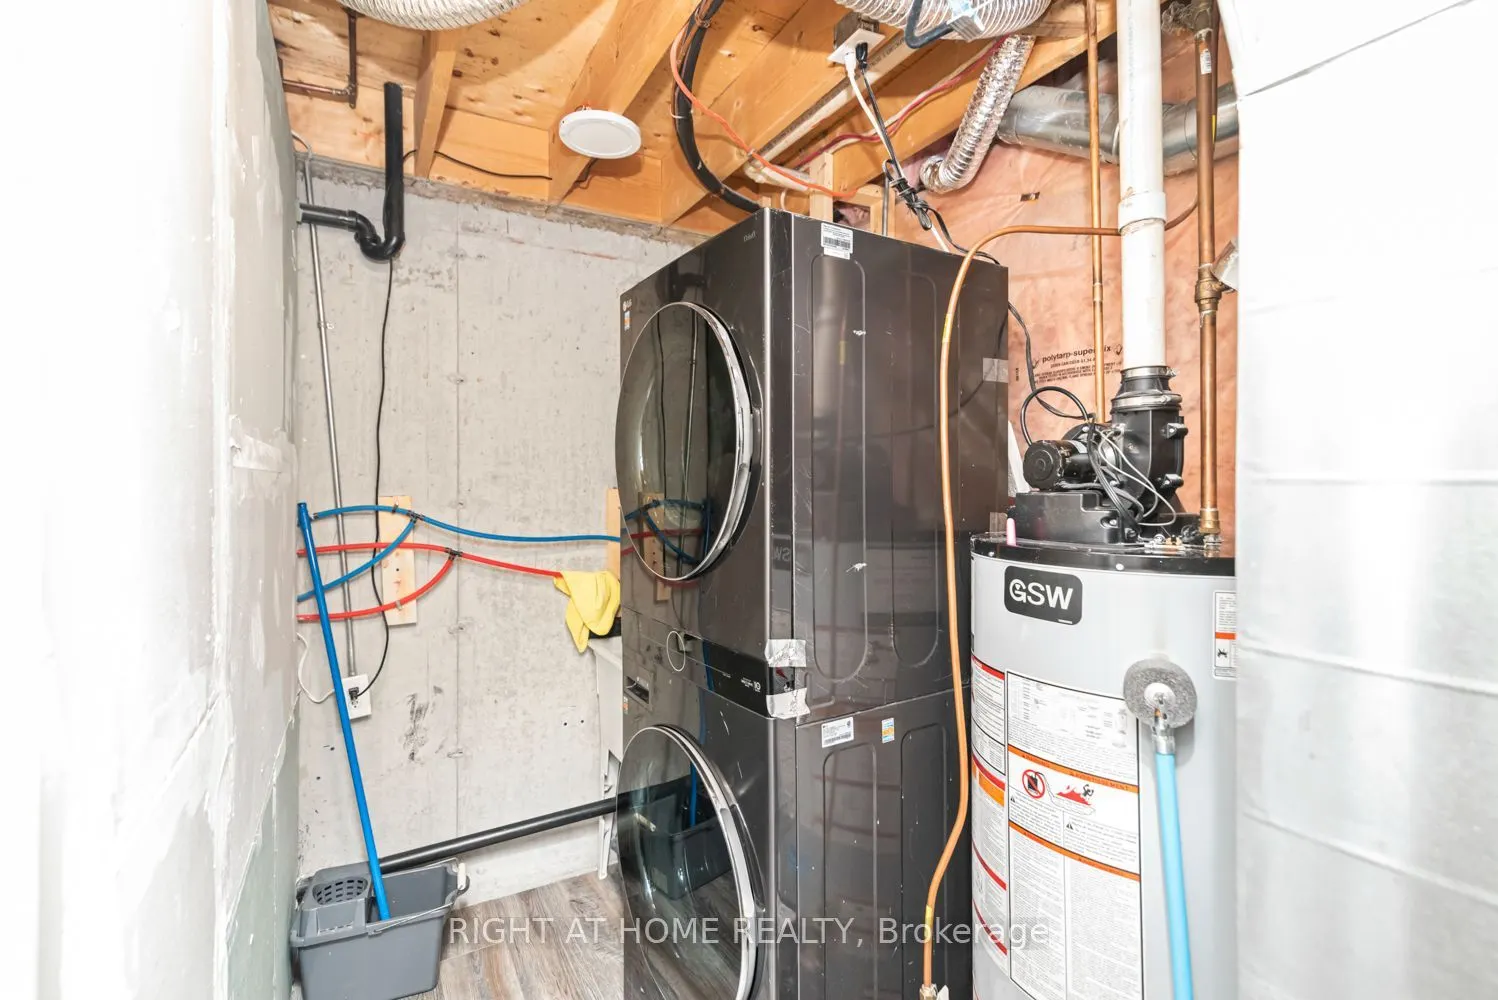
Laundry
-
Dimensions 9.68 x 5.41 feet
52.37 sqft
Living Room
Carpet Free
Dimensions 16.99 x 12.66 feet
215.09 sqft
Recreation
Carpet Free
Dimensions 19.75 x 9.74 feet
192.36 sqft
Similar Properties(No results)
Mortgage Calculator
Calculate your estimated monthly mortgage payment
Price
$439,900
$
%
%
Total cost of mortgage
$0
Monthly payment
By clicking Save, we will calculate your estimated mortgage for all properties using the saved values (down payment percentage, interest rate, and amortization).
The accuracy and applicability of this calculator are not guaranteed.