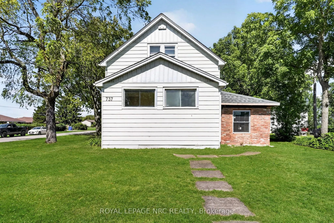
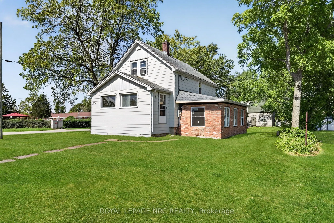
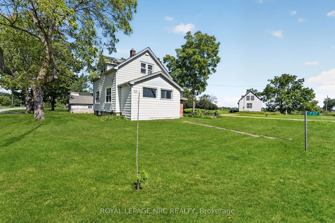
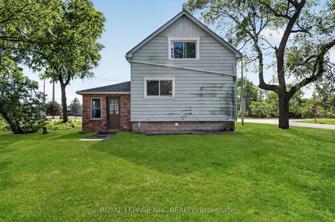
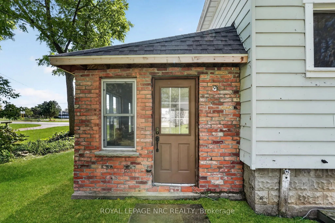
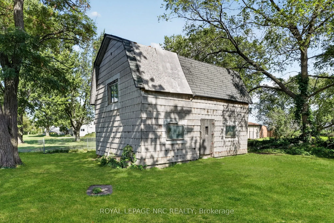
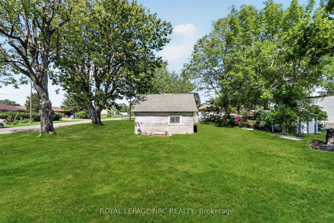
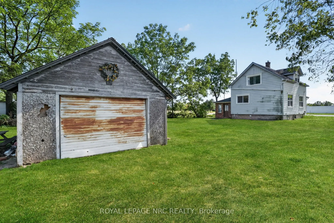
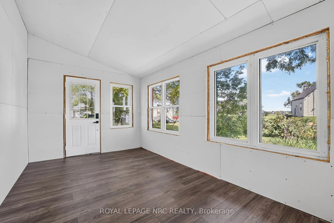
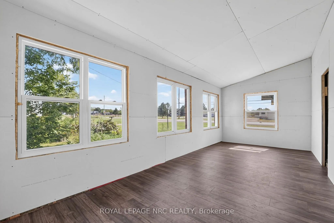
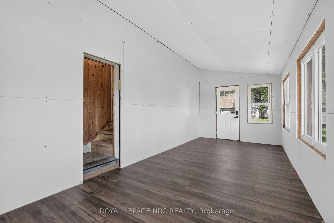
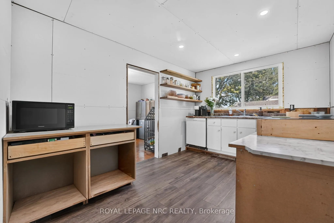
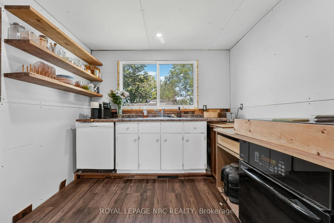
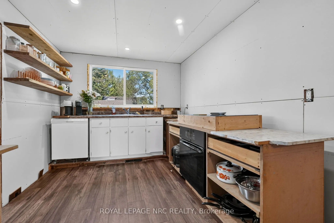
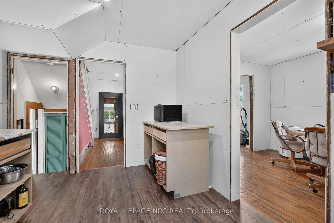
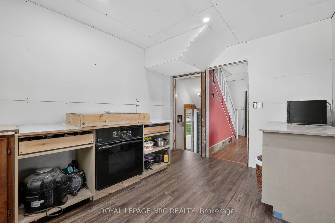
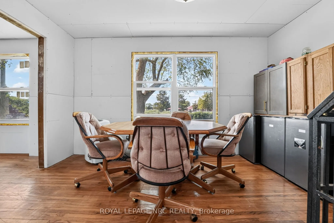
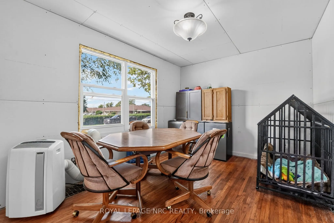
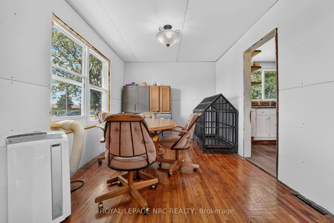
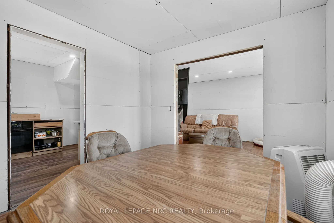
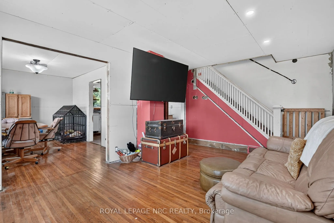
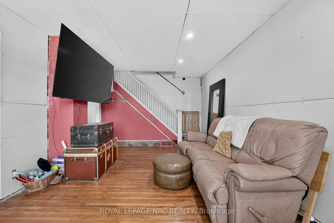
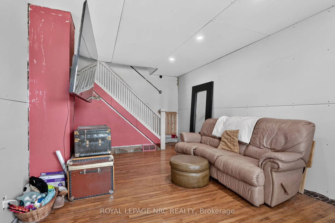
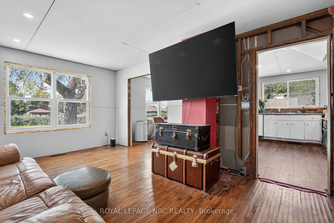
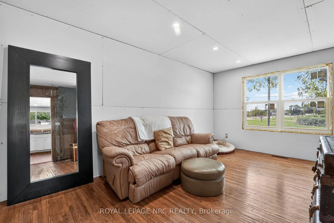
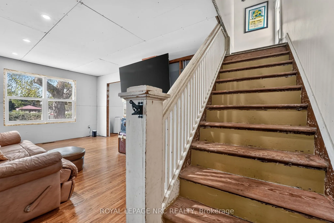
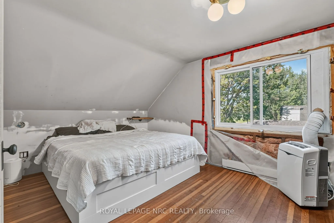
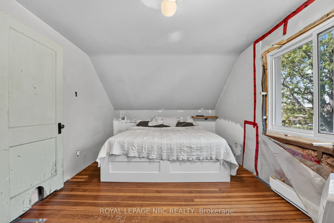
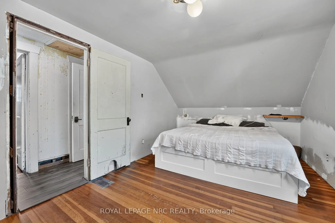
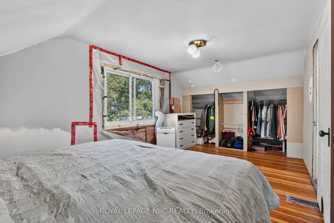
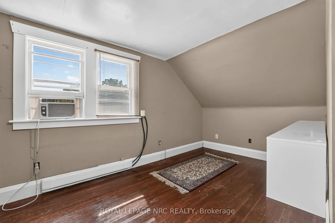
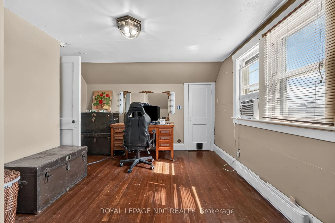
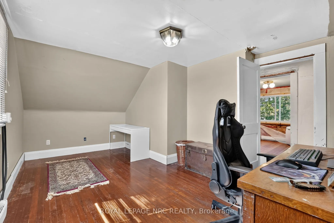
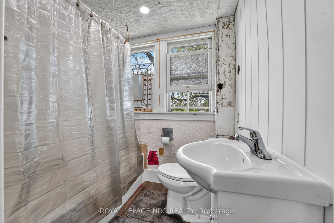
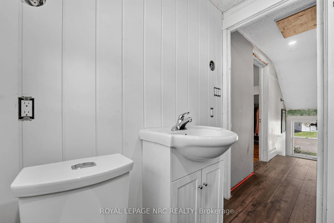
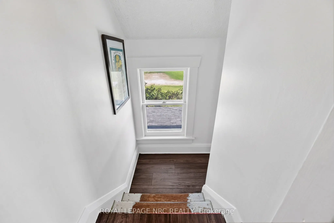
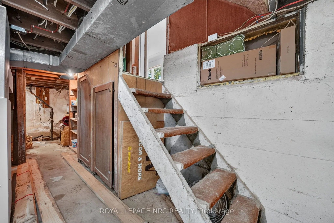
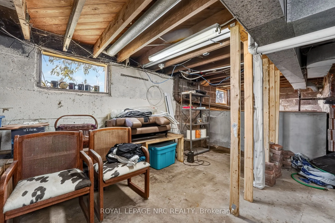
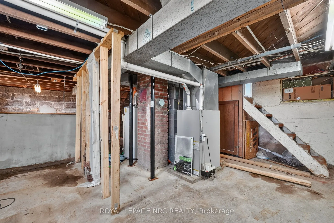
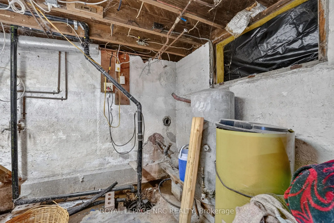
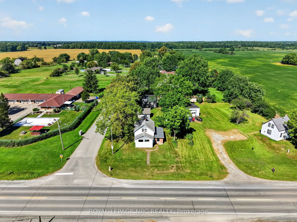
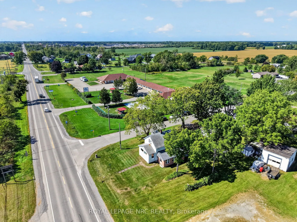
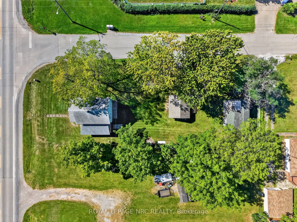
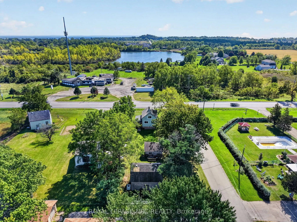
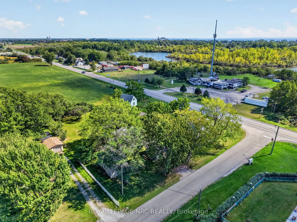
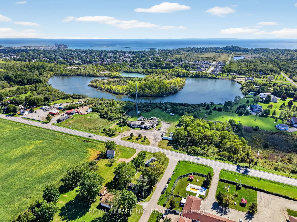
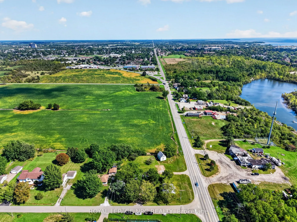
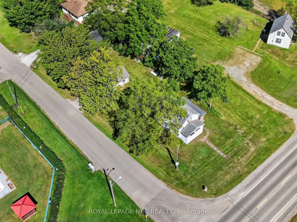
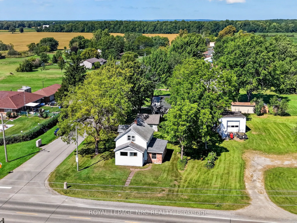
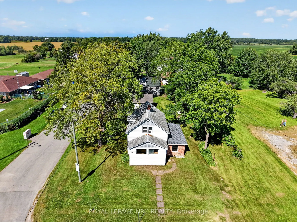
Situated on a generous 62 x 185-foot lot, 737 Main Street offers plenty of space, character and potential. A bright mudroom welcomes you into the home and features new flooring, which continues into the kitchen. The main-floor living room showcases original hardwood flooring.Considerable work has al...ready been completed, including new windows throughout the main floor, updated furnace, new insulation, drywall, and 200-amp electrical service. While many of the important improvements have been addressed, there is still an opportunity for the next owner to complete some finishing and cosmetic updates to suit their own style.Upstairs, you'll find two bedrooms and one full bathroom. Outside, the property features a detached 1-car garage with hydro and its own 60-amp panel, along with a large barn offering excellent additional storage space.A great opportunity for a buyer who appreciates the work already completed and is excited to add the finishing touches.
Full Property Details
Interior
Bedrooms
2
Bedrooms Plus
0
Total Bedrooms
2
Washrooms
1
Square Footage
1100-1500 sqft
Basement
Unfinished,Full
Heating Source
Gas
Heating Fuel
Forced Air
Air Conditioning
None
Family Room
No
Kitchens
1
Kitchens Plus
0
Total Kitchens
1
Fireplace Features
No
Bedrooms
2
Bedrooms Plus
0
Total Bedrooms
2
Washrooms
1
Square Footage
1100-1500 sqft
Basement
Unfinished,Full
Heating Source
Gas
Heating Fuel
Forced Air
Air Conditioning
None
Family Room
No
Kitchens
1
Kitchens Plus
0
Total Kitchens
1
Fireplace Features
No
Exterior
Depth
185.52
Front
62.0
Acreage
< .50
Driveway
Private
Lot Size
62 x 185.52 ft
Pool
None
Waterfront
None
Parking Spaces
4
Total Parking Spaces
5.50
Parking Description
Detached
Garage Spaces
1.5
Zoning
RD
Depth
185.52
Front
62.0
Acreage
< .50
Driveway
Private
Lot Size
62 x 185.52 ft
Pool
None
Waterfront
None
Parking Spaces
4
Total Parking Spaces
5.50
Parking Description
Detached
Garage Spaces
1.5
Zoning
RD
Building Description
Style
Bungalow
Home Type
House
Subtype
Detached
Year Built
100+
Property Orientation
South
Exterior Finish
Aluminum Siding,Brick
Sewers
Septic
Water Supply
Other
Possession Date
No Data
Style
Bungalow
Home Type
House
Subtype
Detached
Year Built
100+
Property Orientation
South
Exterior Finish
Aluminum Siding,Brick
Sewers
Septic
Water Supply
Other
Possession Date
No Data
Community
Community
Main Street
Community
Main Street
Taxes & Fees
Taxes
$3,334 /yr
Tax Year
2025
Occupancy
Owner
Taxes
$3,334 /yr
Tax Year
2025
Occupancy
Owner
Room Types
Bedroom
-
Dimensions 16.5 x 10.01 feet
165.16 sqft
Bedroom
-
Dimensions 9.58 x 10.01 feet
95.9 sqft
Dining Room
-
Dimensions 8.99 x 12.99 feet
116.78 sqft
Kitchen
-
Dimensions 8.99 x 12.99 feet
116.78 sqft
Living Room
-
Dimensions 11.52 x 16.5 feet
190.08 sqft
Similar Properties(No results)
Mortgage Calculator
Calculate your estimated monthly mortgage payment
Price
$499,900
$
%
%
Total cost of mortgage
$0
Monthly payment
By clicking Save, we will calculate your estimated mortgage for all properties using the saved values (down payment percentage, interest rate, and amortization).
The accuracy and applicability of this calculator are not guaranteed.