Sign In or Create a Free Account to see full details of this property
Key Facts
Key facts for 7436 Matteo Drive
Property Type
Townhome, 2-Storey
Parking
Attached 2 garage, 4 parking
MLS #
X13815800
Size
1500-2000 sqft
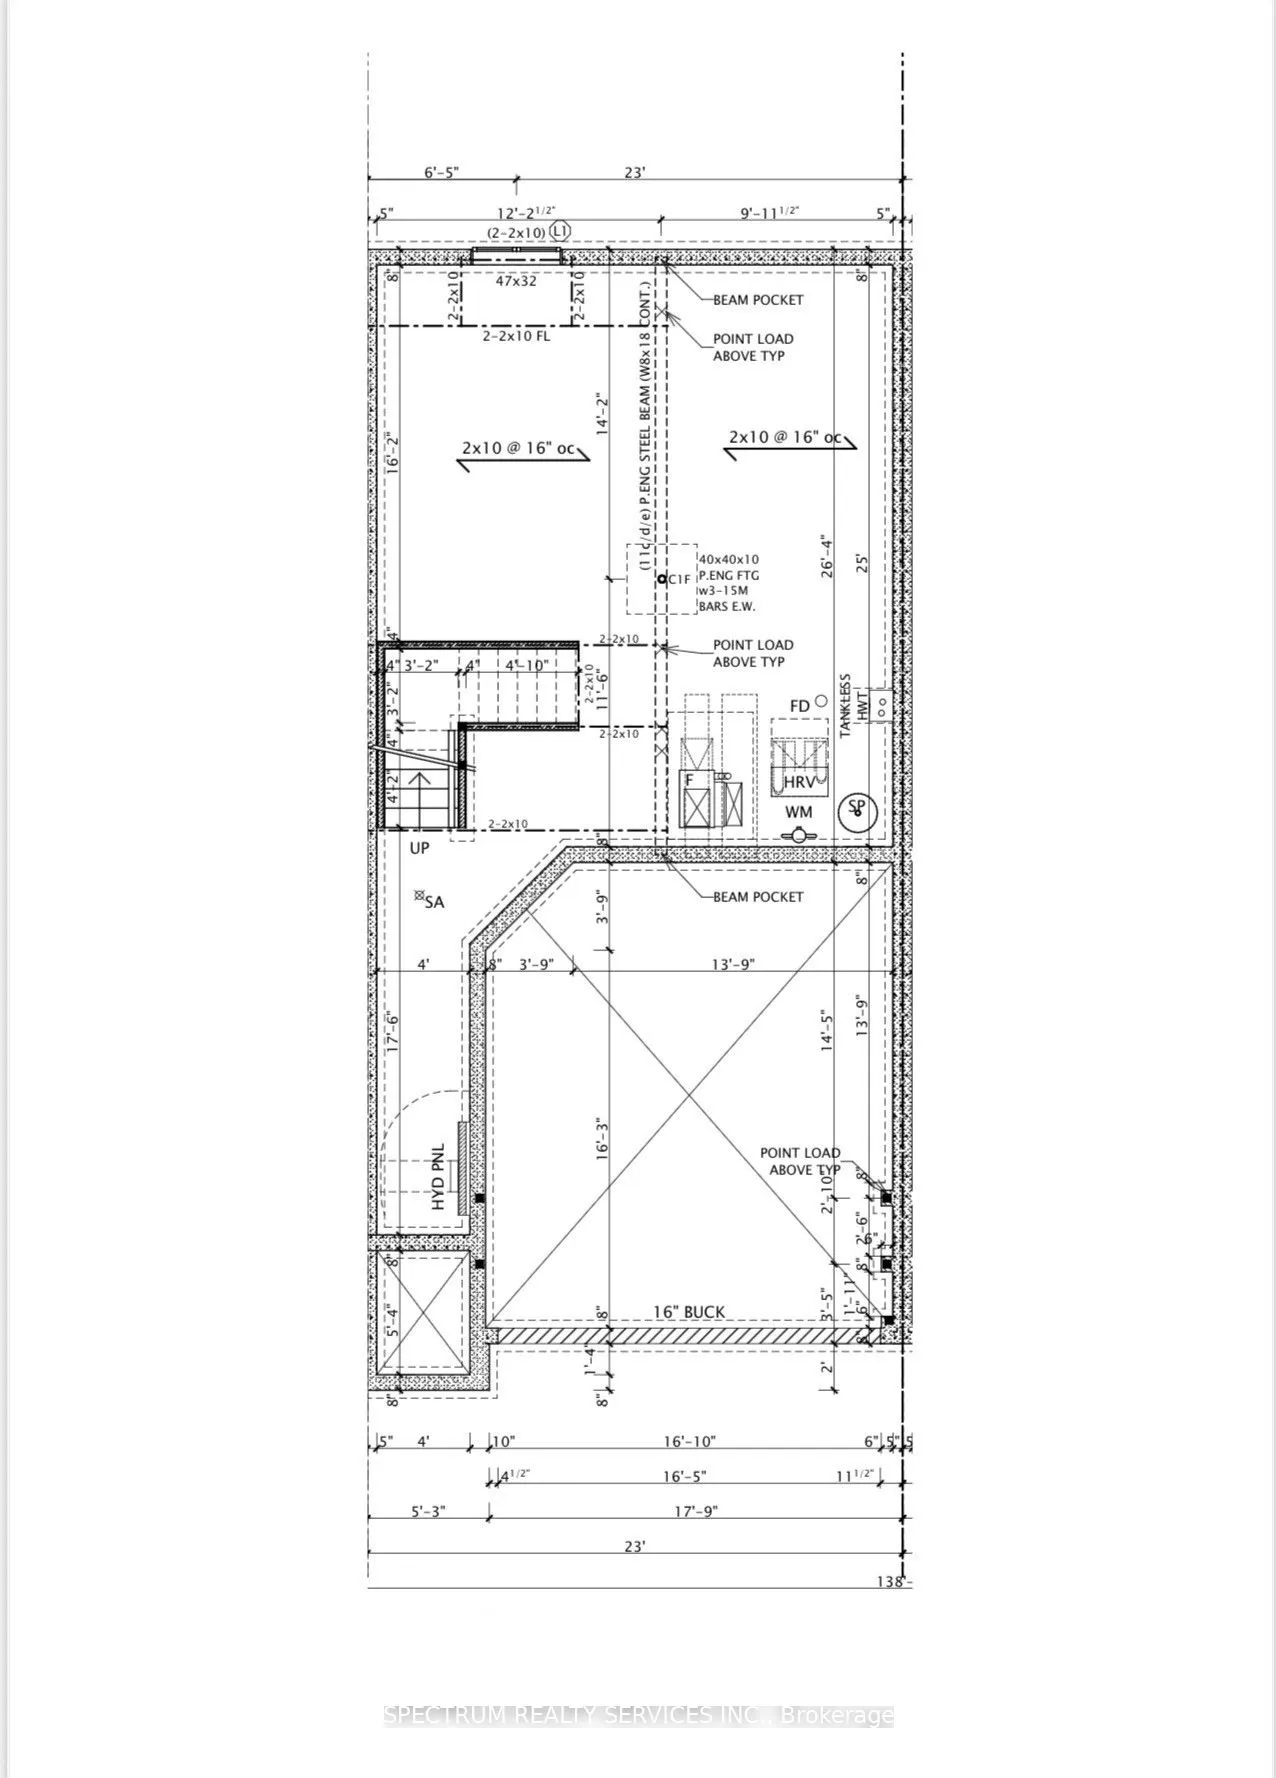
Basement
Unfinished
Listed on
2026-09-21
Lot size
23 x 104.0
Tax
$5,543.98 /yr
Days on Market
22
Approximate Age
0-5
Maintenance Fee
-
Description
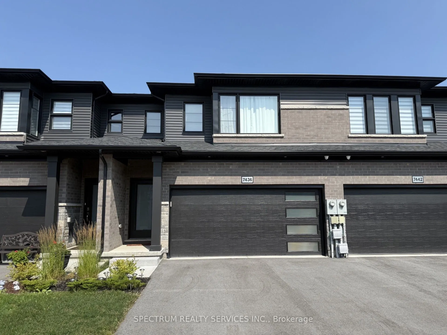
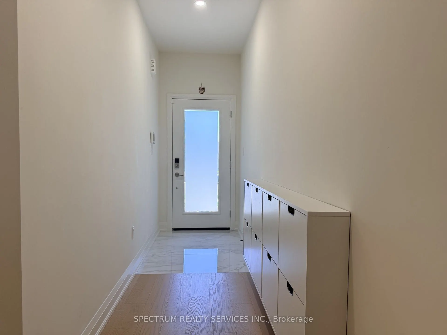
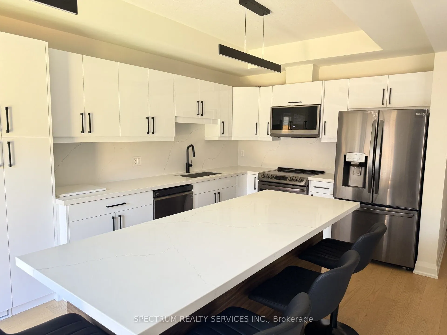
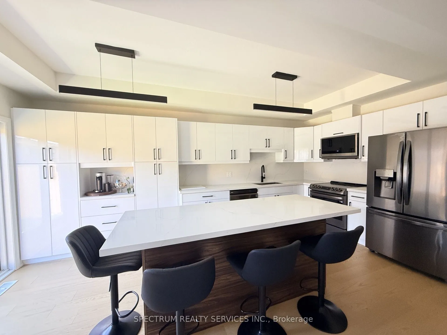
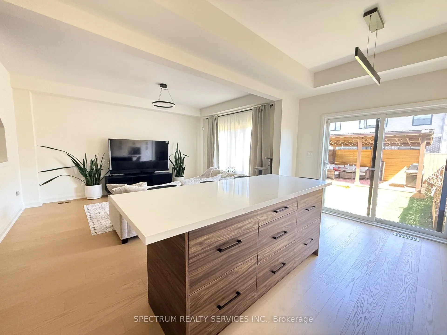
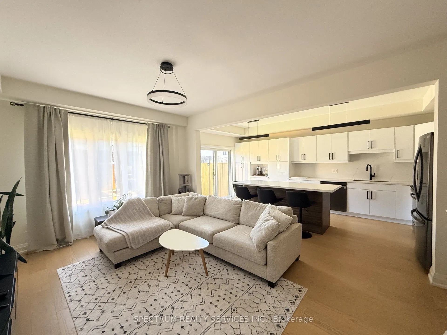
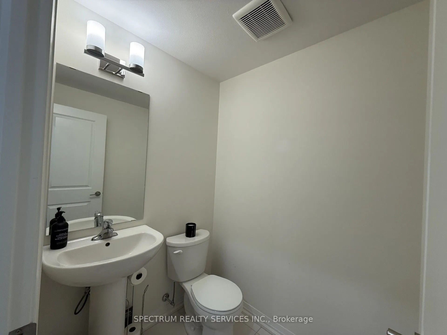
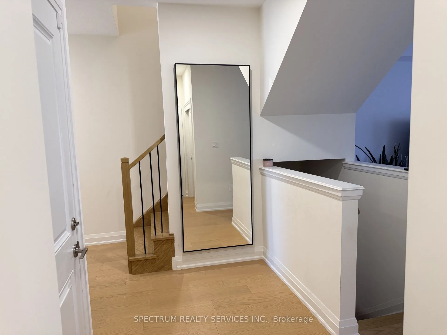
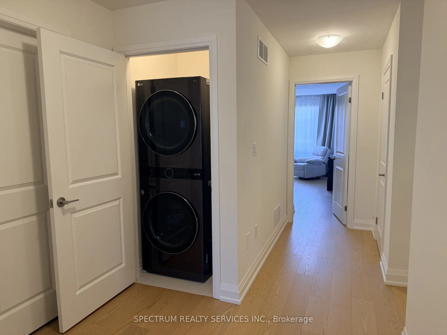
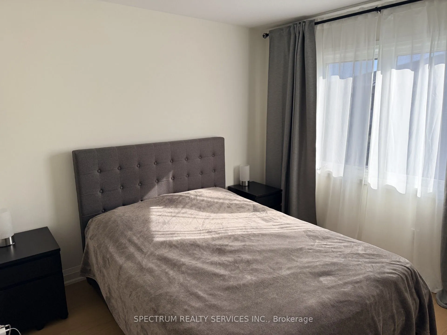
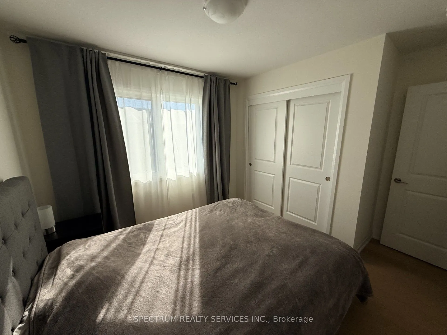
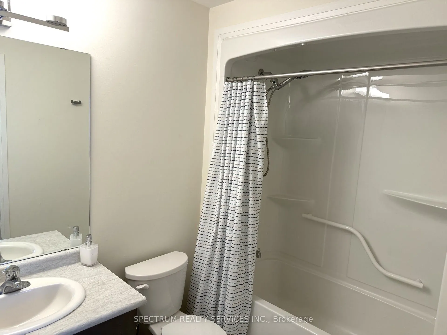
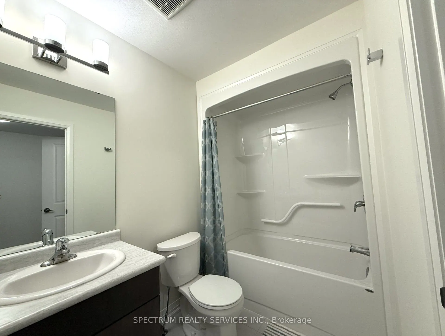
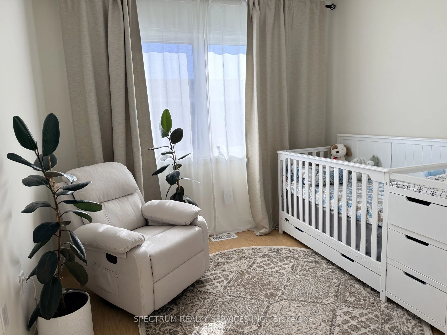
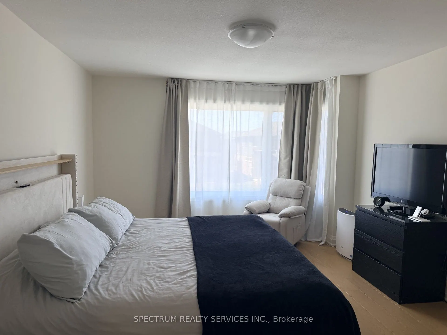
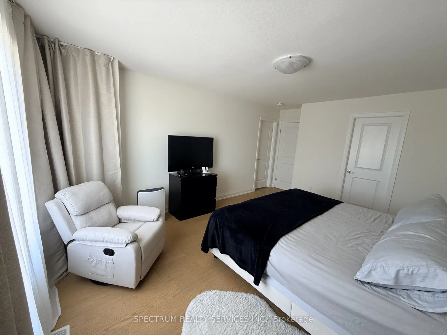
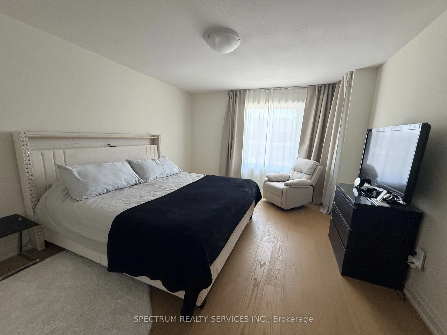
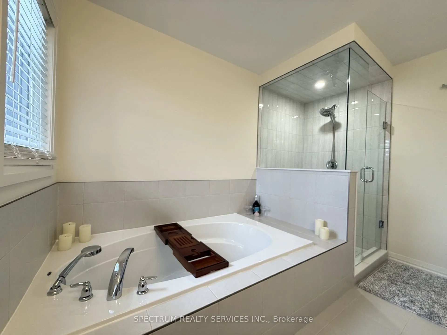
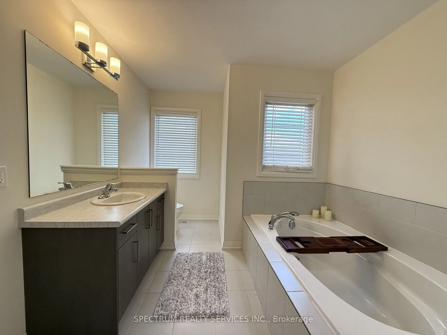
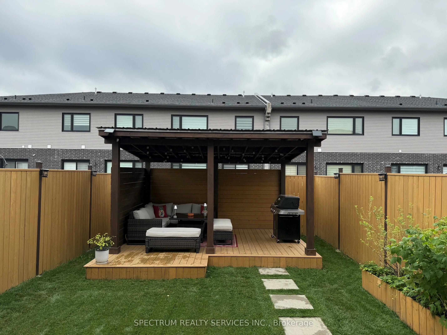
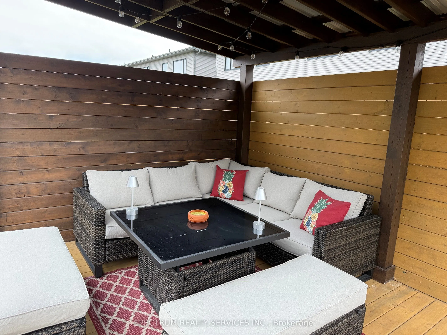
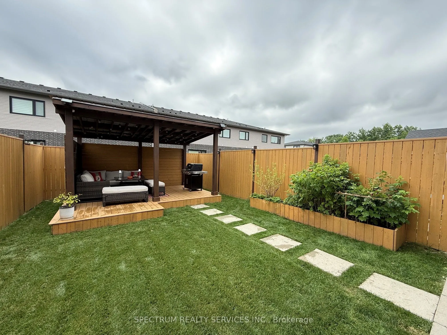
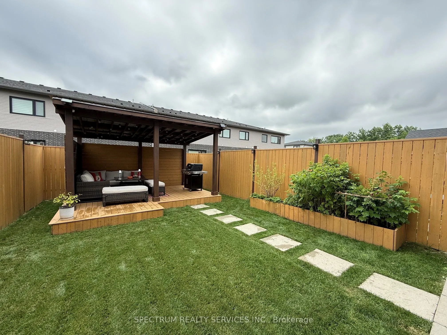
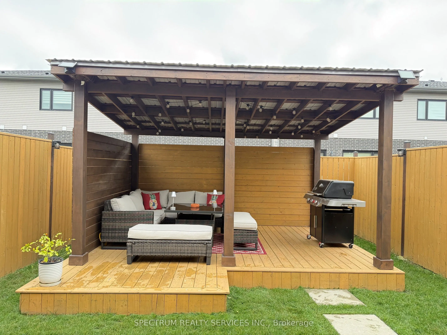
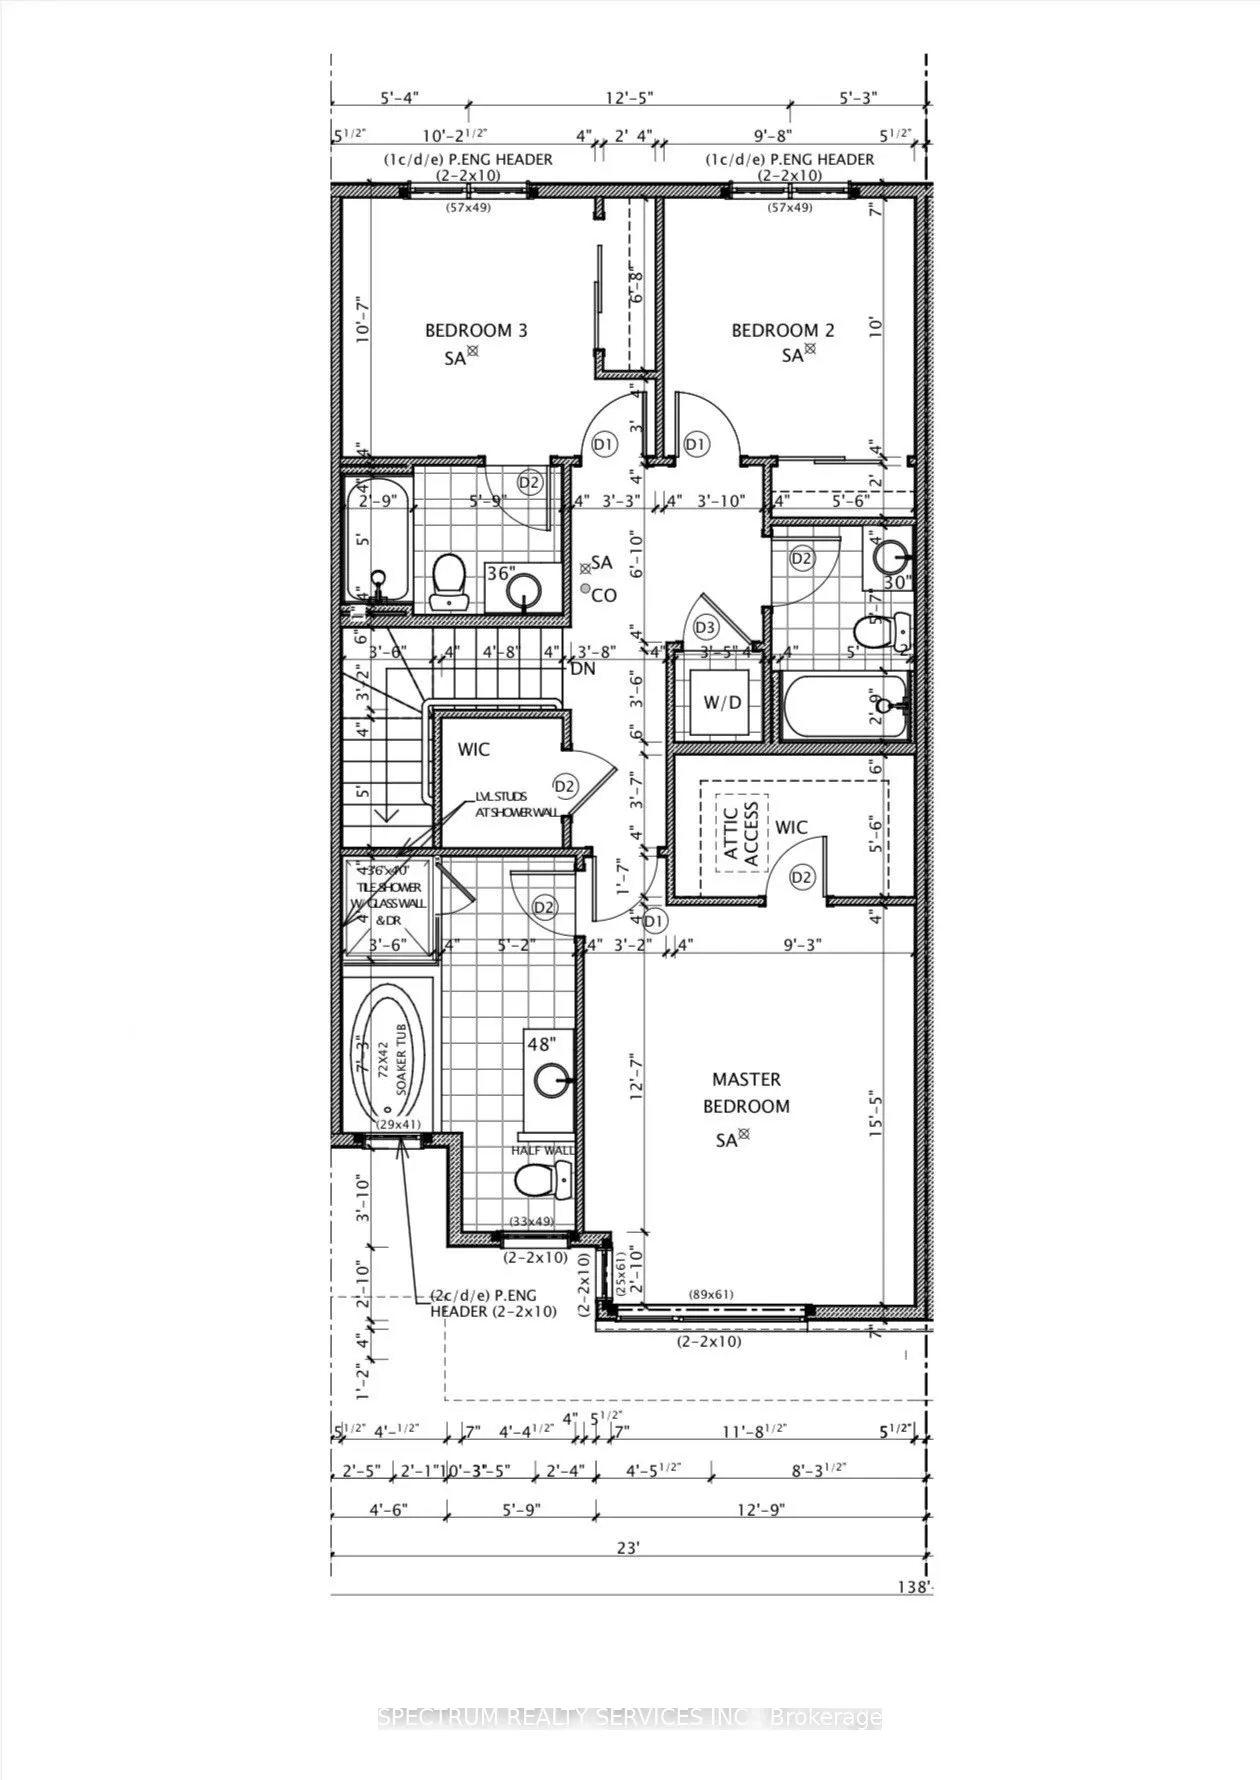
Impeccable freehold 3-bedroom townhome offering 1,696 sq ft above grade, complete with a built-in two-car garage, nestled in the highly sought-after New Forest View community. Step inside to a bright, open-concept main floor featuring 9' ceilings, elegant finishes, and new engineered hardwood floori...ng throughout, adding warmth and modern appeal. The upgraded kitchen is designed to impress with a stylish quartz countertop and a large island over 7 feet in length with a 3-sided overhang-perfect for comfortable seating and casual dining or entertaining. A wide staircase leads to the second level, where you'll find three generously sized bedrooms and convenient upper-level laundry with a stackable washer and dryer. The spacious primary suite features a walk-in closet and a luxurious 4-piece ensuite with an upgraded glass-enclosed shower and relaxing soaker tub. The second bedroom also enjoys its own 3-piece ensuite, while a third full bathroom is ideally located near the third bedroom-perfect for family or guests. Step outside to your fully fenced backyard with a gazebo, offering privacy and a great space to unwind or entertain. Perfectly located for families, this home is close to excellent schools and community amenities, including Catholic high schools, the Boys & Girls Club, and Kate S. Durdan Public School-making it an ideal choice for growing families. You're also just minutes from shopping (Costco, FreshCo), major highways, scenic trails, parks, ponds, and only a 5-minute drive to the new hospital. A perfect place to call home-move-in ready and designed for modern living.
Full Property Details
Interior
Bedrooms
3
Total Bedrooms
3
Washrooms
4
Square Footage
1500-2000 sqft
Basement
Unfinished
Heating Source
Gas
Heating Fuel
Forced Air
Air Conditioning
Central Air
Family Room
No
Kitchens
1
Total Kitchens
1
Fireplace Features
No
Bedrooms
3
Total Bedrooms
3
Washrooms
4
Square Footage
1500-2000 sqft
Basement
Unfinished
Heating Source
Gas
Heating Fuel
Forced Air
Air Conditioning
Central Air
Family Room
No
Kitchens
1
Total Kitchens
1
Fireplace Features
No
Exterior
Depth
104.0
Front
23.0
Driveway
Private Double
Lot Size
23 x 104.0 ft
Pool
None
Parking Spaces
4
Total Parking Spaces
4.00
Parking Description
Attached
Garage Spaces
2
Depth
104.0
Front
23.0
Driveway
Private Double
Lot Size
23 x 104.0 ft
Pool
None
Parking Spaces
4
Total Parking Spaces
4.00
Parking Description
Attached
Garage Spaces
2
Building Description
Style
2-Storey
Home Type
Townhome
Subtype
Att/Row/Townhouse
Year Built
0-5
Property Orientation
East
Exterior Finish
Brick,Vinyl Siding
Sewers
Sewer
Water Supply
Municipal
Possession Date
12/1/2026
Style
2-Storey
Home Type
Townhome
Subtype
Att/Row/Townhouse
Year Built
0-5
Property Orientation
East
Exterior Finish
Brick,Vinyl Siding
Sewers
Sewer
Water Supply
Municipal
Possession Date
12/1/2026
Community
Community
Brown
Community
Brown
Taxes & Fees
Taxes
$5,543.98 /yr
Tax Year
2026
Occupancy
Owner
Taxes
$5,543.98 /yr
Tax Year
2026
Occupancy
Owner
Room Types
Bedroom 2
4 Pc Ensuite, Closet
Dimensions 10.99 x 10.99 feet
120.78 sqft
Bedroom 3
Closet
Dimensions 10.01 x 8.99 feet
89.99 sqft
Breakfast
Open Concept, Combined w/Kitchen, Centre Island
Dimensions 18.24 x 9.65 feet
176.02 sqft
Kitchen
Open Concept, W/O To Balcony, Quartz Counter
Dimensions 18.24 x 9.65 feet
176.02 sqft
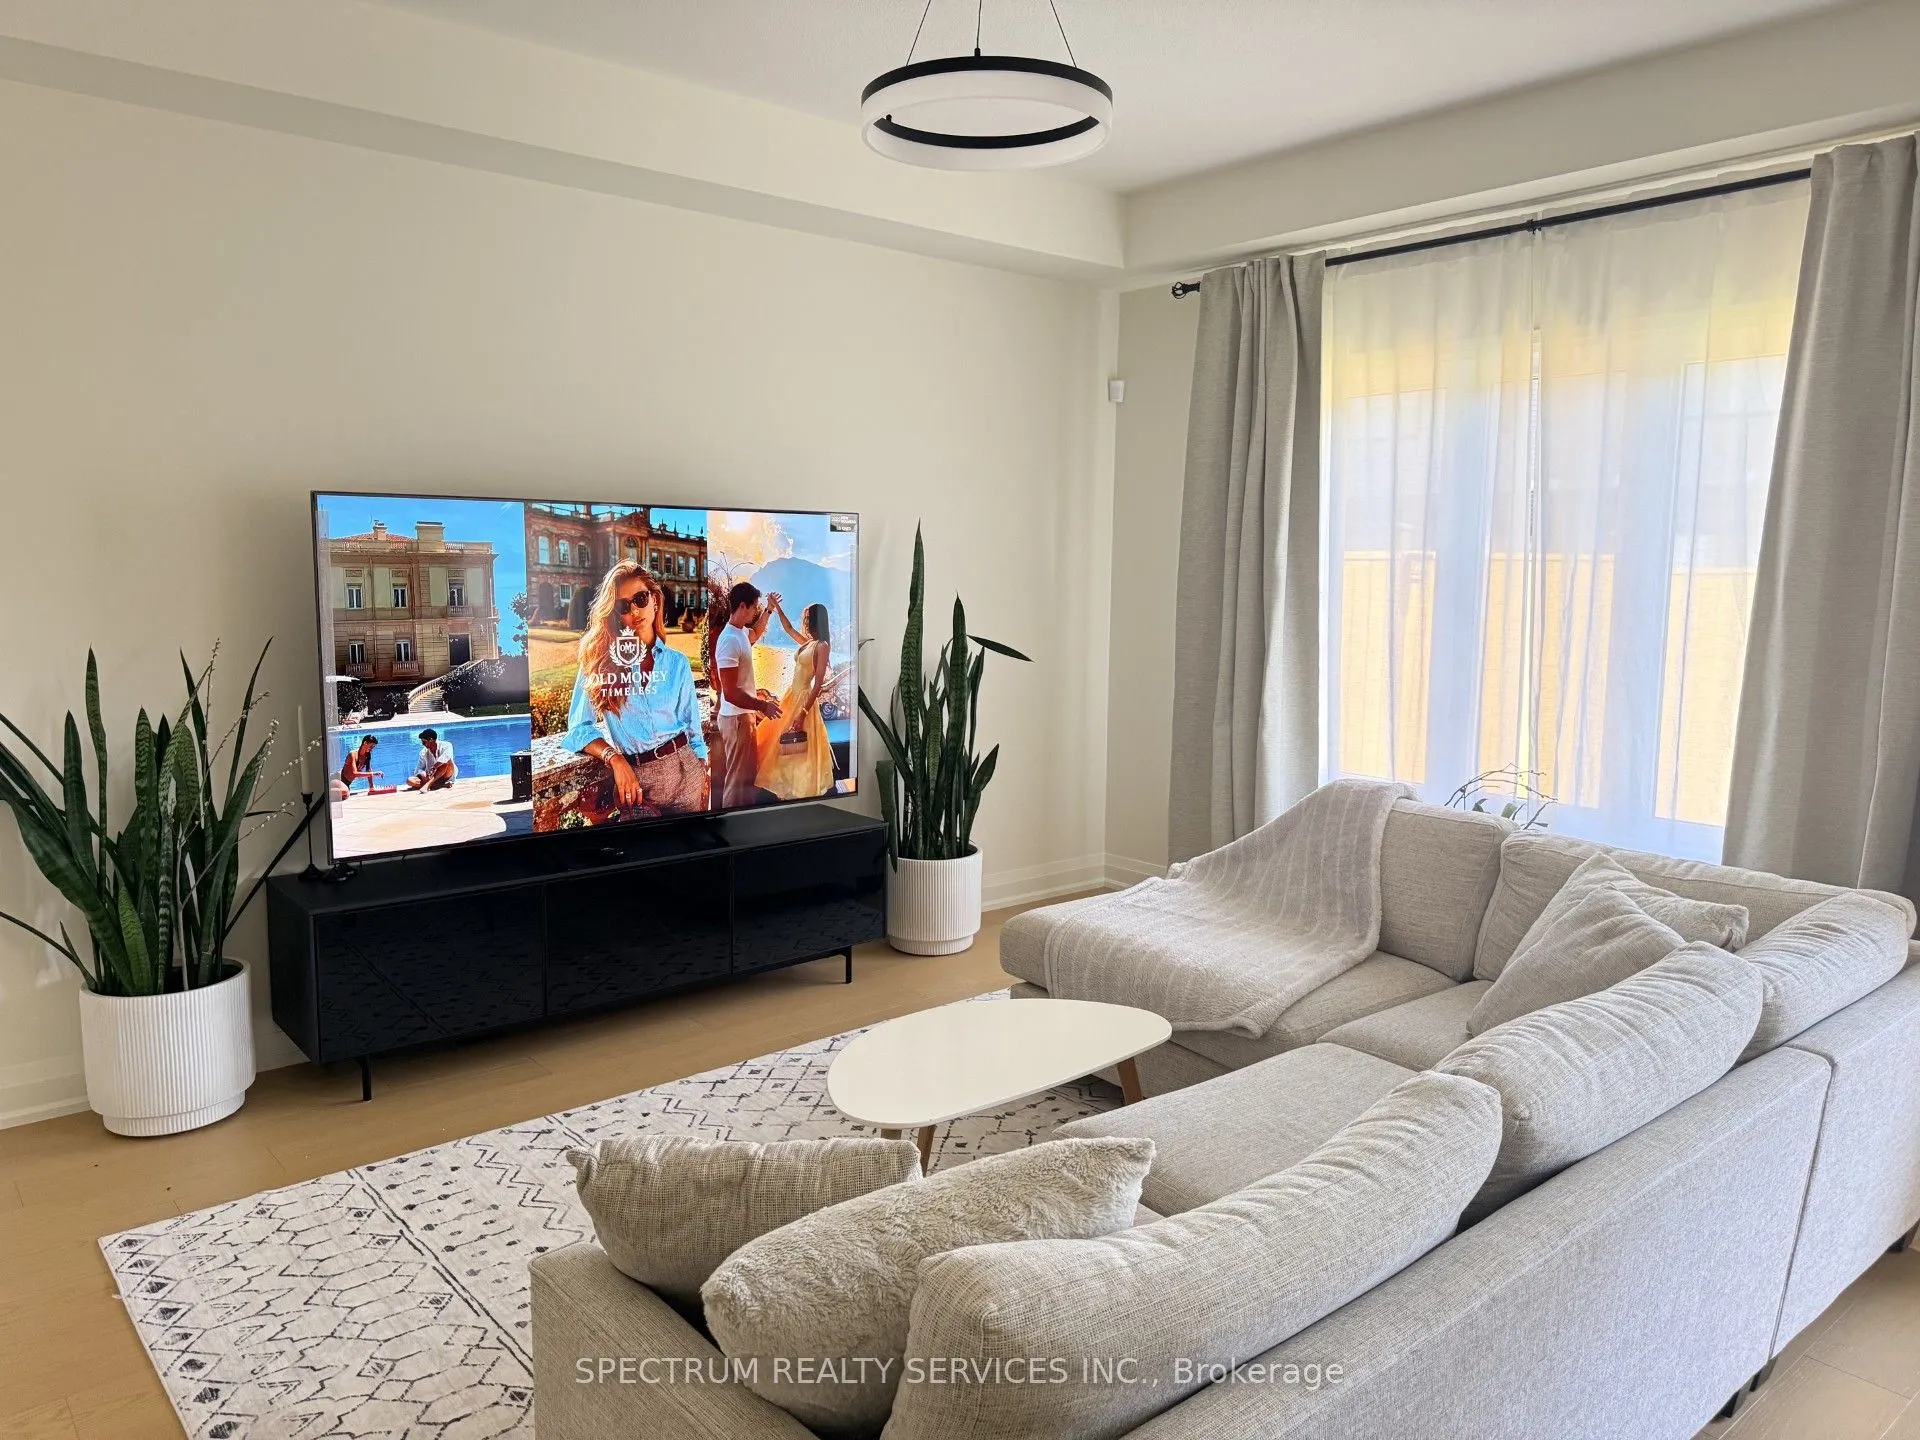
Living Room
Open Concept, Overlooks Backyard
Dimensions 15.91 x 11.91 feet
189.49 sqft
Primary Bedroom
4 Pc Ensuite, Walk-In Closet(s)
Dimensions 16.67 x 12.76 feet
212.71 sqft
Similar Properties(No results)
Mortgage Calculator
Calculate your estimated monthly mortgage payment
Price
$645,000
$
%
%
Total cost of mortgage
$0
Monthly payment
By clicking Save, we will calculate your estimated mortgage for all properties using the saved values (down payment percentage, interest rate, and amortization).
The accuracy and applicability of this calculator are not guaranteed.