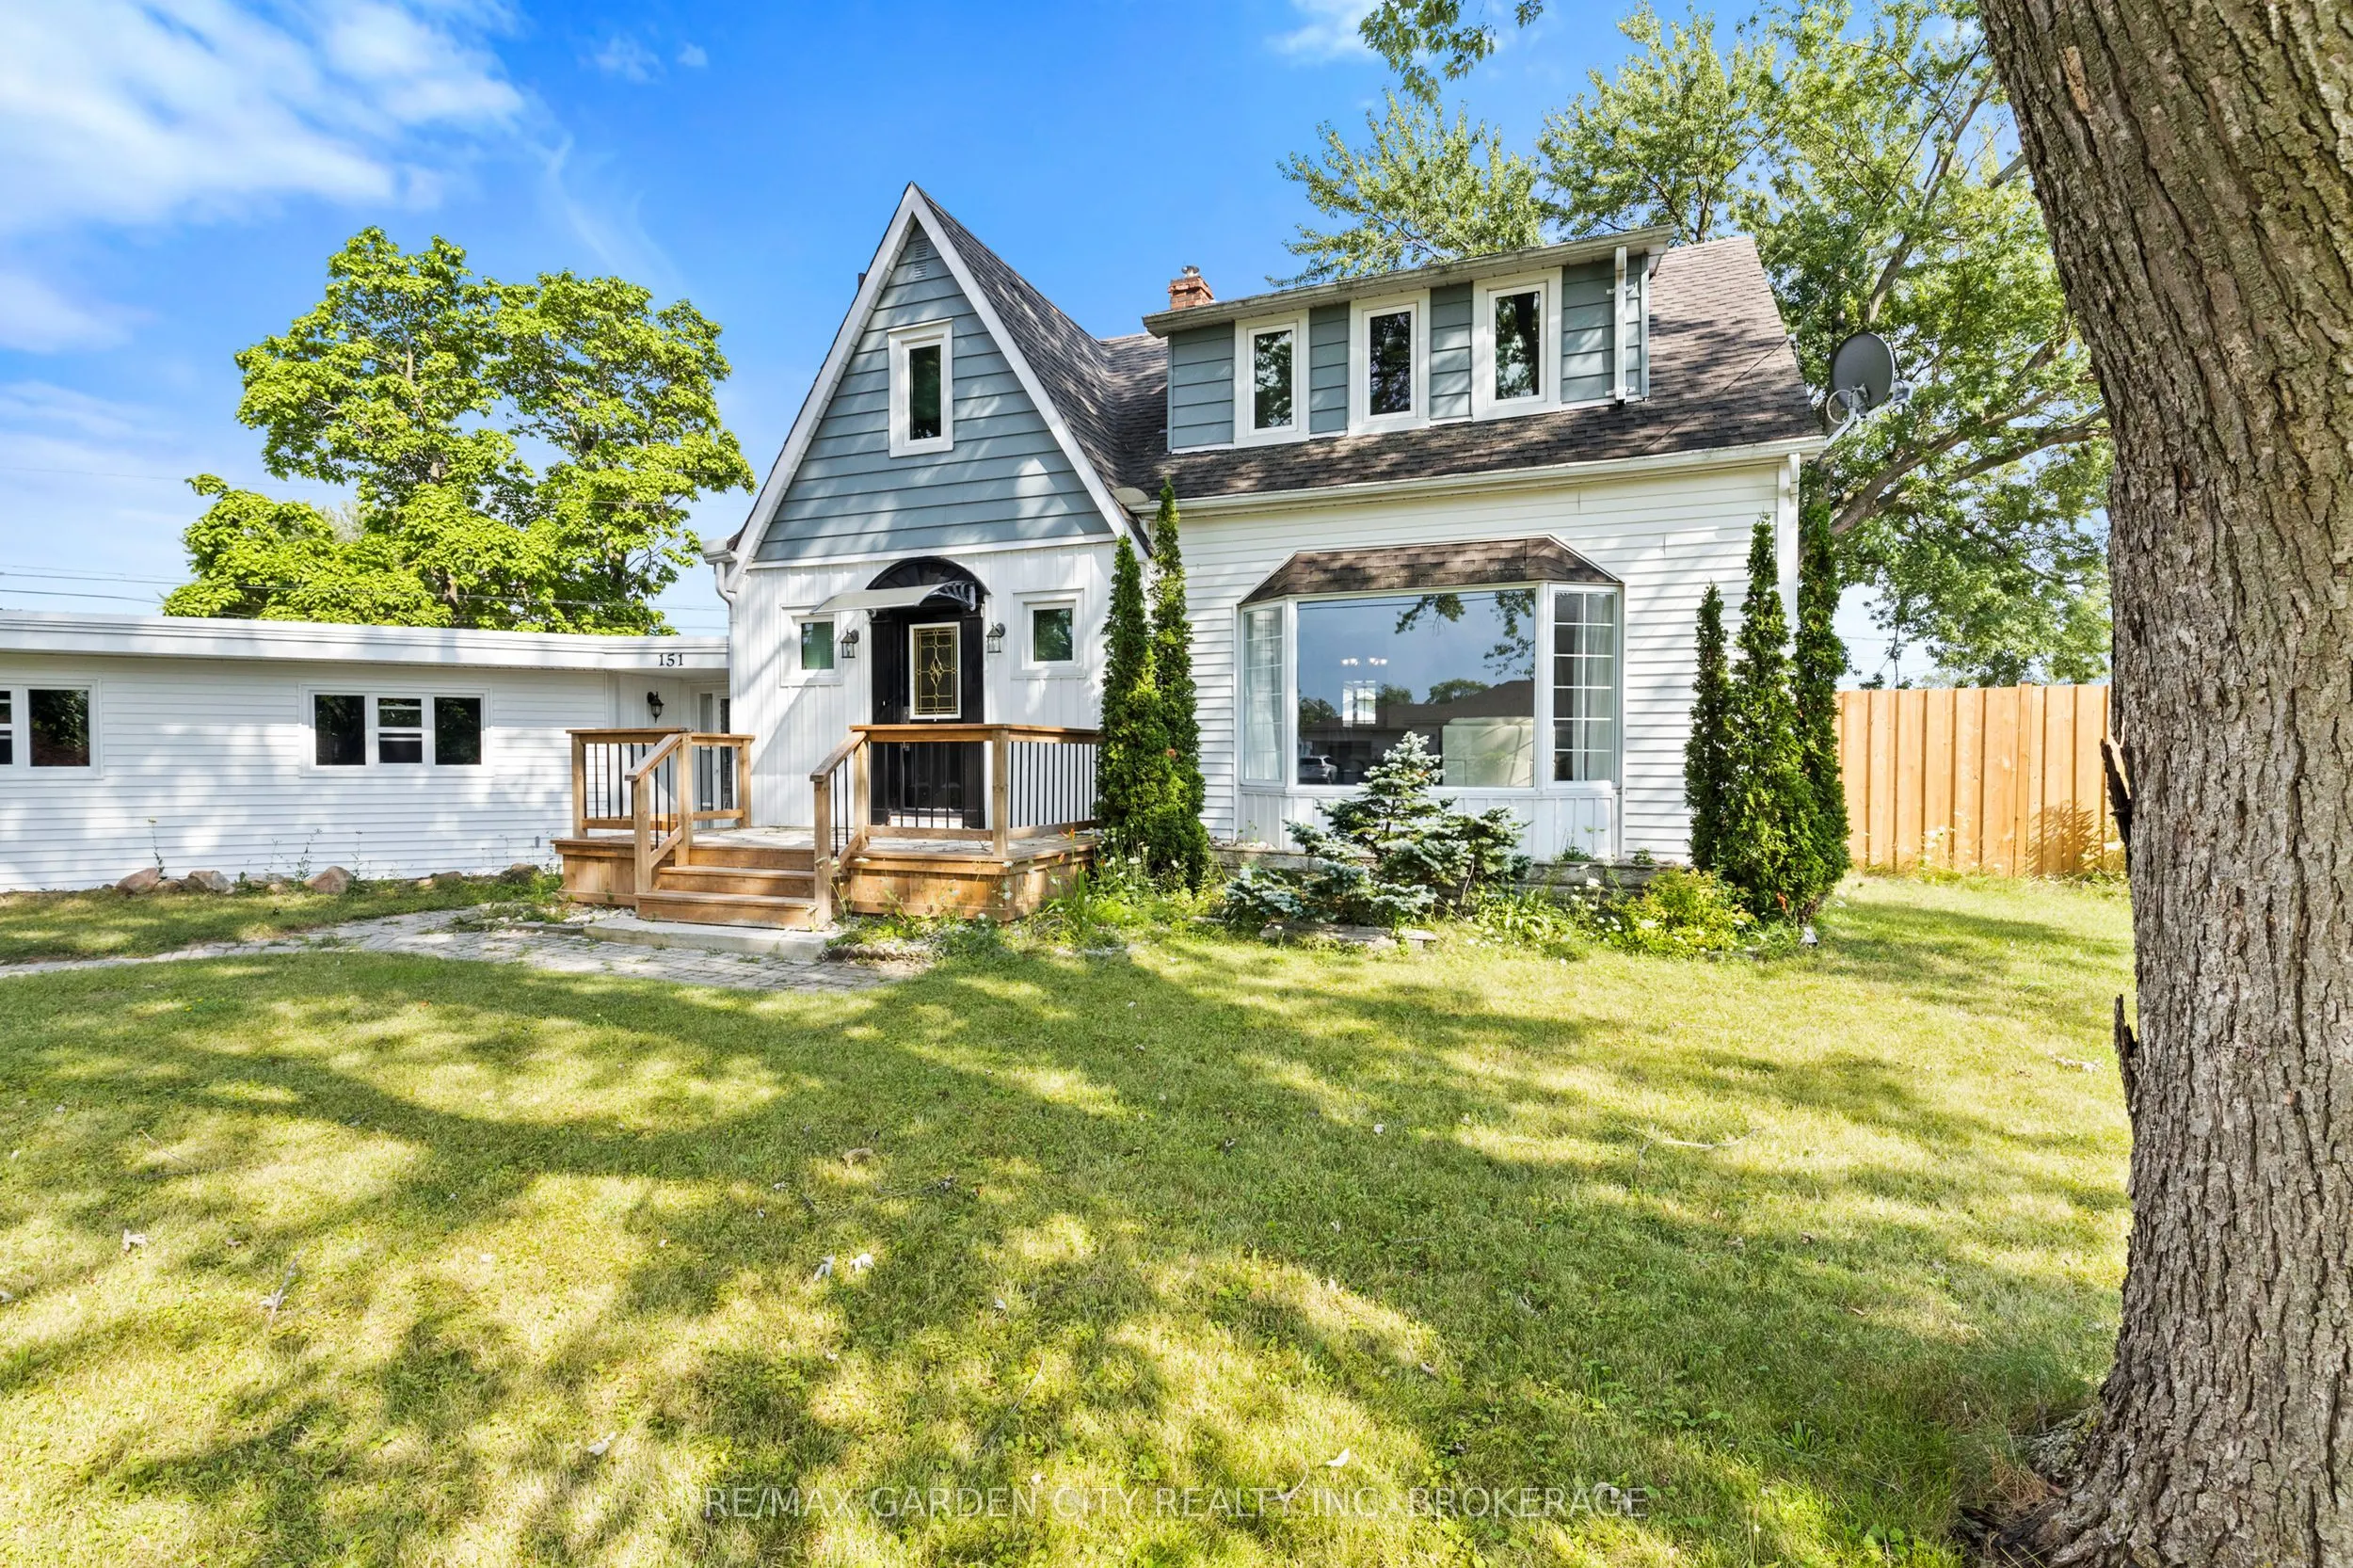
Sign In or Create a Free Account to see full details of this property
Key Facts
Key facts for 151 St George Street
Property Type
House, 2-Storey
Parking
Attached 2 garage, 2 parking
MLS #
X13814384
Size
1500-2000 sqft
Basement
Partially Finished
Listed on
2026-09-22
Lot size
139 x 114.29
Tax
$3,883.92 /yr
Days on Market
21
Approximate Age
51-99
Maintenance Fee
-
Description
Discover the space, flexibility and lifestyle this exceptional 3+3 bedroom, 4 bathroom home has to offer, ideally situated in a quiet, established neighbourhood surrounded by everyday conveniences. Thoughtfully laid out for family living, entertaining and multigenerational needs, this home delivers ...an abundance of versatile living space.The main level welcomes you with a large, well-appointed kitchen and formal dining room, where patio doors open directly to the deck and beautifully landscaped, fully fenced backyard. Designed for effortless outdoor enjoyment, the backyard features dedicated BBQ and firepit areas-an inviting setting for entertaining family and friends. A private office and convenient 2-piece bathroom complete this level.Upstairs, the spacious primary retreat features a private 3-piece ensuite, complemented by two additional well-sized bedrooms and a 4-piece family bathroom.The lower level is where the possibilities truly expand, offering three additional bedrooms, a 3-piece bathroom, roughed-in kitchen and convenient walk-up to the sunroom. With excellent in-law potential, this level provides exceptional flexibility for extended family, guests or additional living arrangements.A large sunroom connects the home to the spacious attached double garage, creating a practical transition between indoor and outdoor living while adding valuable functional space.Ideally located near parks, green space and the Welland Canal, with schools, hospital, Niagara College, Highway 406, public transit, shopping and everyday amenities close by. A rare opportunity to own a spacious, highly adaptable home where comfort, convenience and future possibilities come together.
Full Property Details
Interior
Bedrooms
3
Bedrooms Plus
3
Total Bedrooms
6
Washrooms
4
Square Footage
1500-2000 sqft
Basement
Partially Finished
Heating Source
Gas
Heating Fuel
Forced Air
Air Conditioning
Central Air
Family Room
Yes
Kitchens
1
Total Kitchens
1
Fireplace Features
No
Bedrooms
3
Bedrooms Plus
3
Total Bedrooms
6
Washrooms
4
Square Footage
1500-2000 sqft
Basement
Partially Finished
Heating Source
Gas
Heating Fuel
Forced Air
Air Conditioning
Central Air
Family Room
Yes
Kitchens
1
Total Kitchens
1
Fireplace Features
No
Exterior
Depth
114.29
Front
138.85
Acreage
< .50
Driveway
Private Double
Lot Size
139 x 114.29 ft
Pool
None
Parking Spaces
2
Total Parking Spaces
4.00
Parking Description
Attached
Garage Spaces
2
Zoning
rl1
Depth
114.29
Front
138.85
Acreage
< .50
Driveway
Private Double
Lot Size
139 x 114.29 ft
Pool
None
Parking Spaces
2
Total Parking Spaces
4.00
Parking Description
Attached
Garage Spaces
2
Zoning
rl1
Building Description
Style
2-Storey
Home Type
House
Subtype
Detached
Year Built
51-99
Property Orientation
South
Exterior Finish
Aluminum Siding,Brick
Sewers
Sewer
Water Supply
Municipal
Possession Date
No Data
Style
2-Storey
Home Type
House
Subtype
Detached
Year Built
51-99
Property Orientation
South
Exterior Finish
Aluminum Siding,Brick
Sewers
Sewer
Water Supply
Municipal
Possession Date
No Data
Community
Community
Broadway
Community
Broadway
Taxes & Fees
Taxes
$3,883.92 /yr
Tax Year
2026
Occupancy
Owner
Taxes
$3,883.92 /yr
Tax Year
2026
Occupancy
Owner
Room Types
Dining Room
-
Dimensions 12.5 x 10.7 feet
133.75 sqft
Similar Properties(No results)
Mortgage Calculator
Calculate your estimated monthly mortgage payment
Price
$520,000
$
%
%
Total cost of mortgage
$0
Monthly payment
By clicking Save, we will calculate your estimated mortgage for all properties using the saved values (down payment percentage, interest rate, and amortization).
The accuracy and applicability of this calculator are not guaranteed.