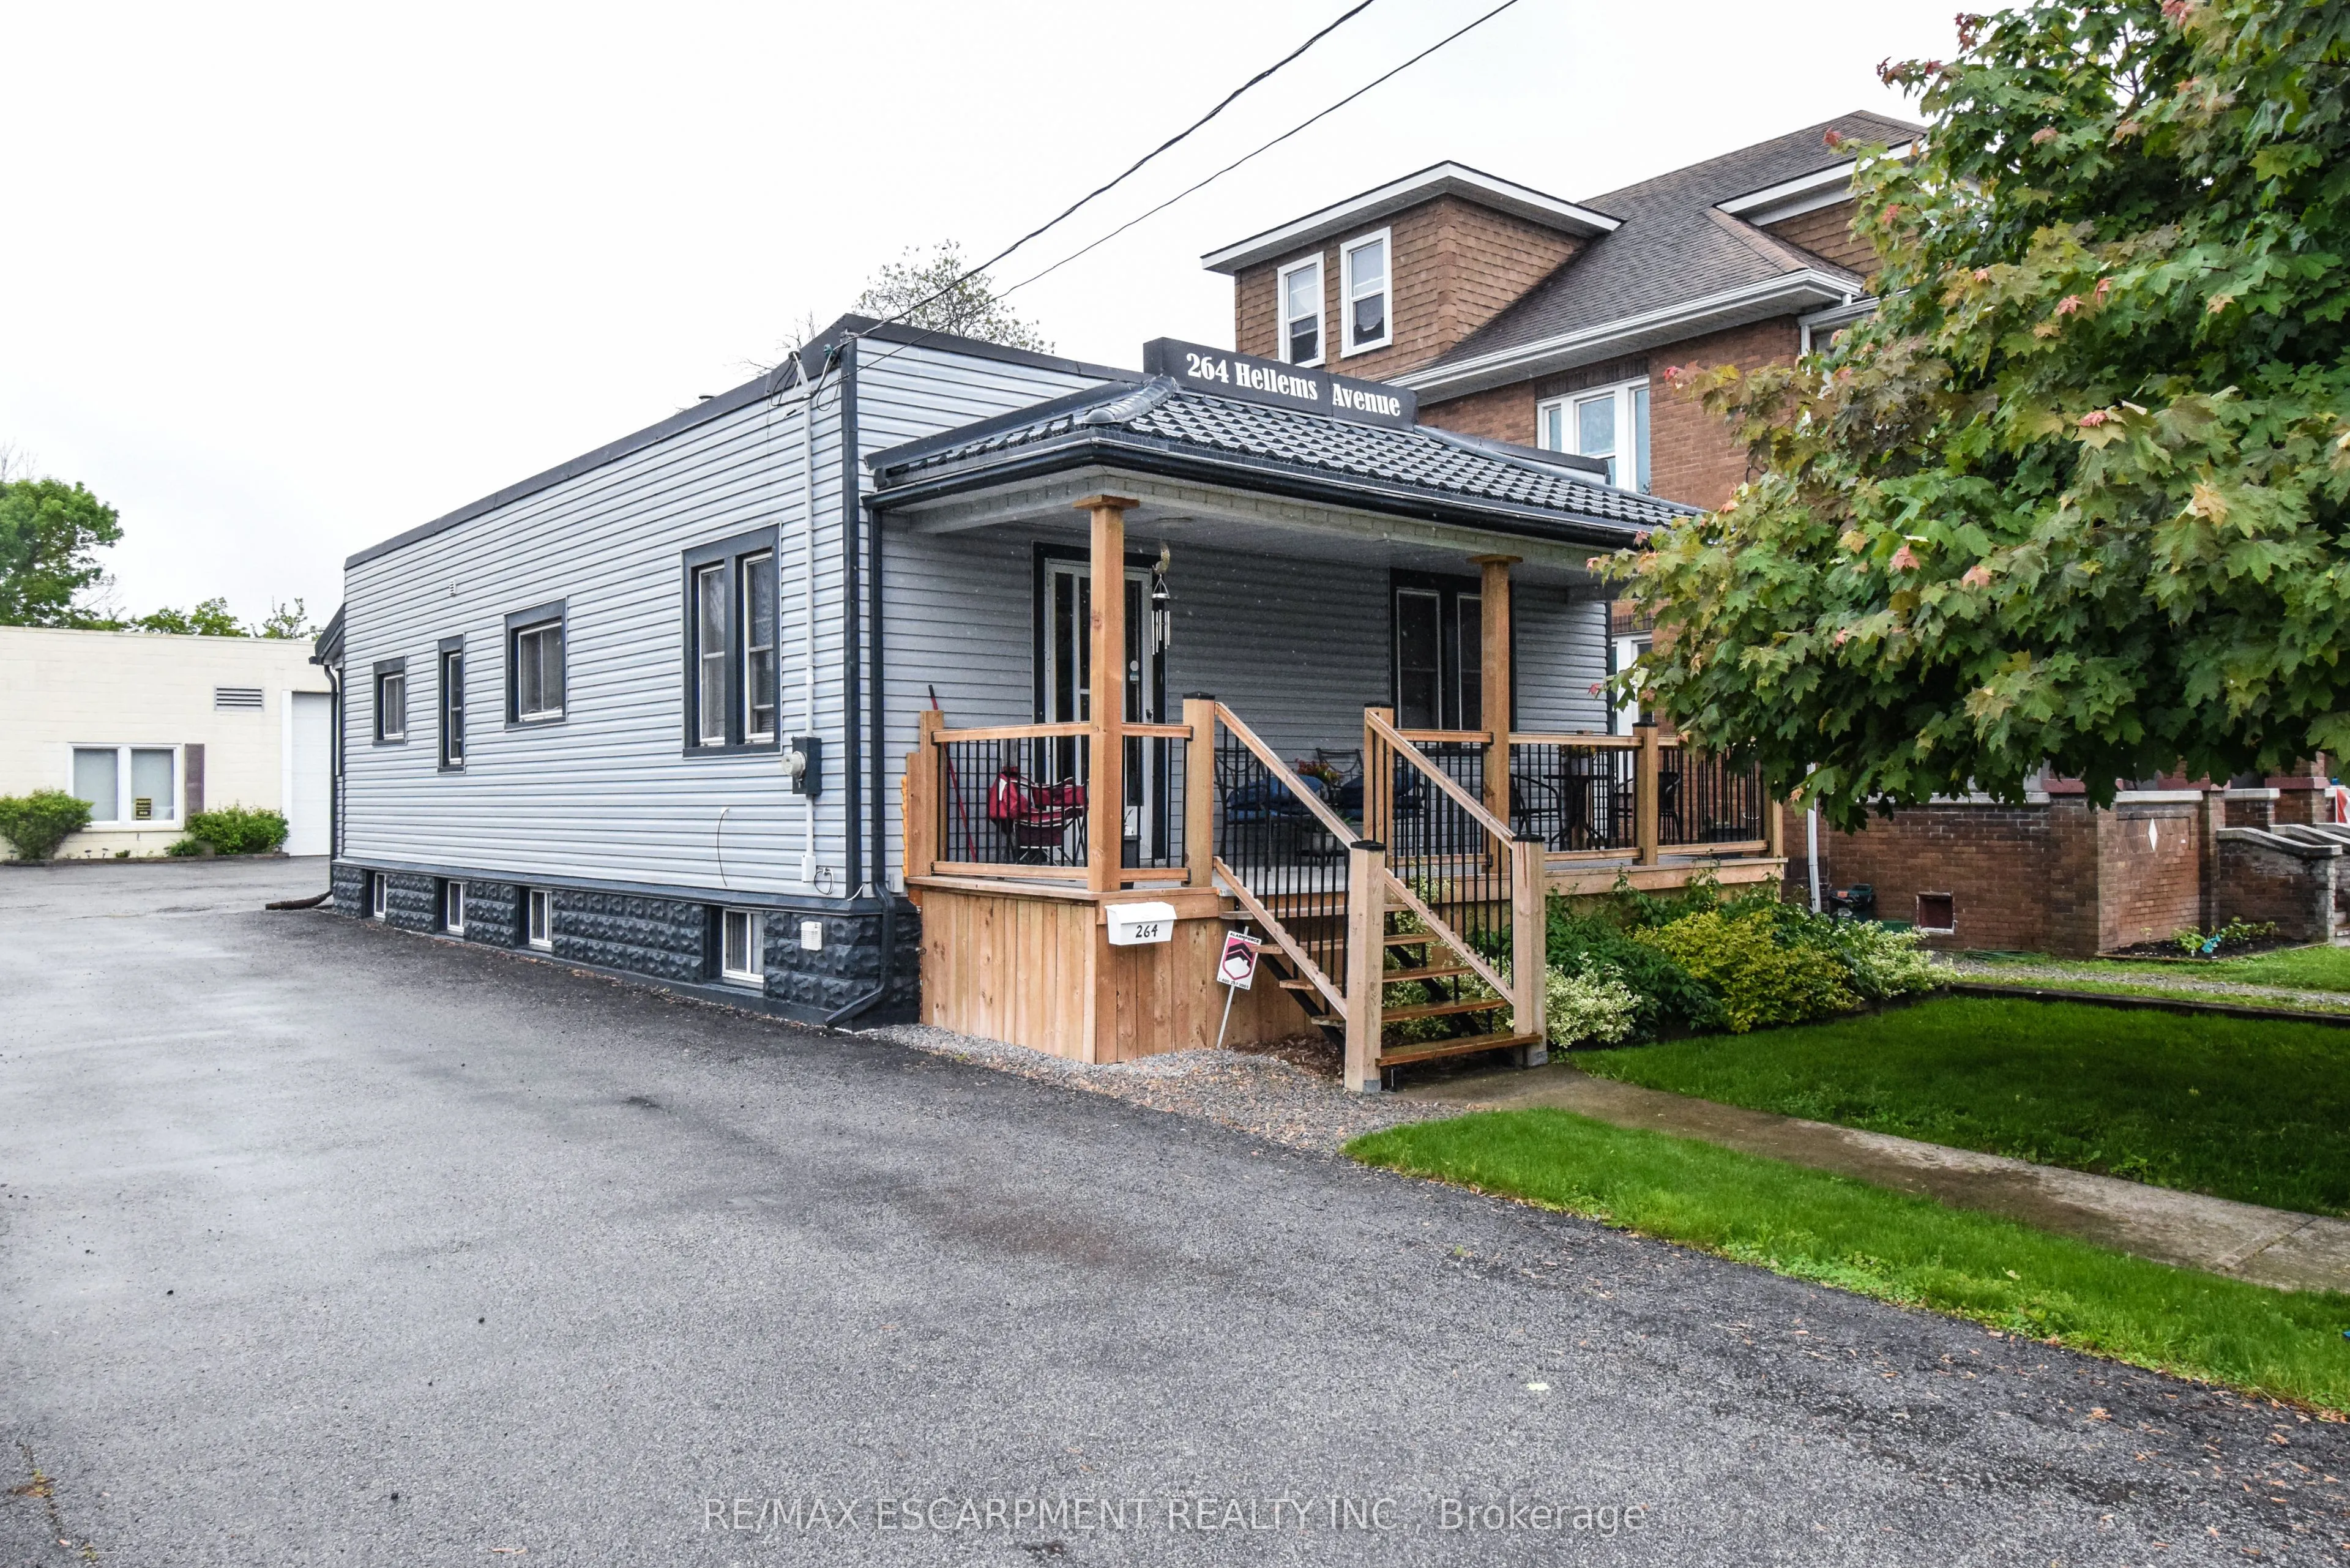
Sign In or Create a Free Account to see full details of this property
Key Facts
Key facts for 264 Hellems Avenue
Property Type
House, Bungalow
Parking
Detached 14 garage, 10 parking
MLS #
X13809880
Size
1100-1500 sqft
Basement
Finished
Listed on
2026-09-21
Lot size
42 x 210.03
Tax
$4,412 /yr
Days on Market
22
Approximate Age
-
Maintenance Fee
-
Description
Income generating property with development potential! Excellent investment opportunity featuring a beautiful bungalow with 5 existing rentals on main level plus a separate entrance basement apartment. At the rear, a 2470 sqft warehouse, separately metered, with a drive-in door offers additional inc...ome potential (120V & 220V). Included are suggestive drawings to build a 6-plex above the warehouse. The property sits on a deep 42' x 210' lot. Versatile, income-producing, and primed for development, a rare find in a growing area of Welland. Existing rental information is provided.
Full Property Details
Interior
Bedrooms
5
Bedrooms Plus
2
Total Bedrooms
7
Washrooms
2
Square Footage
1100-1500 sqft
Basement
Finished
Heating Source
Gas
Heating Fuel
Forced Air
Air Conditioning
Central Air
Family Room
No
Kitchens
1
Kitchens Plus
1
Total Kitchens
2
Fireplace Features
No
Bedrooms
5
Bedrooms Plus
2
Total Bedrooms
7
Washrooms
2
Square Footage
1100-1500 sqft
Basement
Finished
Heating Source
Gas
Heating Fuel
Forced Air
Air Conditioning
Central Air
Family Room
No
Kitchens
1
Kitchens Plus
1
Total Kitchens
2
Fireplace Features
No
Exterior
Depth
210.03
Front
42.0
Driveway
Available
Lot Size
42 x 210.03 ft
Pool
None
Parking Spaces
10
Total Parking Spaces
24.00
Parking Description
Detached
Garage Spaces
14
Depth
210.03
Front
42.0
Driveway
Available
Lot Size
42 x 210.03 ft
Pool
None
Parking Spaces
10
Total Parking Spaces
24.00
Parking Description
Detached
Garage Spaces
14
Building Description
Style
Bungalow
Home Type
House
Subtype
Detached
Property Orientation
East
Exterior Finish
Vinyl Siding
Sewers
Sewer
Water Supply
Municipal
Possession Date
No Data
Style
Bungalow
Home Type
House
Subtype
Detached
Property Orientation
East
Exterior Finish
Vinyl Siding
Sewers
Sewer
Water Supply
Municipal
Possession Date
No Data
Community
Community
Welland Downtown
Community
Welland Downtown
Taxes & Fees
Taxes
$4,412 /yr
Tax Year
2025
Occupancy
Owner+Tenant
Taxes
$4,412 /yr
Tax Year
2025
Occupancy
Owner+Tenant
Room Types
Bedroom
-
Dimensions 10.99 x 10.99 feet
120.78 sqft
Bedroom 2
-
Dimensions 10.99 x 10.99 feet
120.78 sqft
Bedroom 3
-
Dimensions 10.99 x 10.99 feet
120.78 sqft
Bedroom 4
-
Dimensions 10.99 x 10.99 feet
120.78 sqft
Bedroom 5
-
Dimensions 10.99 x 10.99 feet
120.78 sqft
Kitchen
-
Dimensions 13.98 x 10.99 feet
153.64 sqft
Kitchen
Combined w/Living
Dimensions 21.98 x 13.98 feet
307.28 sqft
Living Room
Combined w/Kitchen
Dimensions 21.98 x 13.98 feet
307.28 sqft
Similar Properties(No results)
Mortgage Calculator
Calculate your estimated monthly mortgage payment
Price
$649,000
$
%
%
Total cost of mortgage
$0
Monthly payment
By clicking Save, we will calculate your estimated mortgage for all properties using the saved values (down payment percentage, interest rate, and amortization).
The accuracy and applicability of this calculator are not guaranteed.