Sign In or Create a Free Account to see full details of this property
Key Facts
Key facts for 148 Gorham Road
Property Type
House, 1 1/2 Storey
Parking
None 0 garage, 4 parking
MLS #
X13765186
Size
1100-1500 sqft
Basement
Partially Finished
Listed on
2026-09-09
Lot size
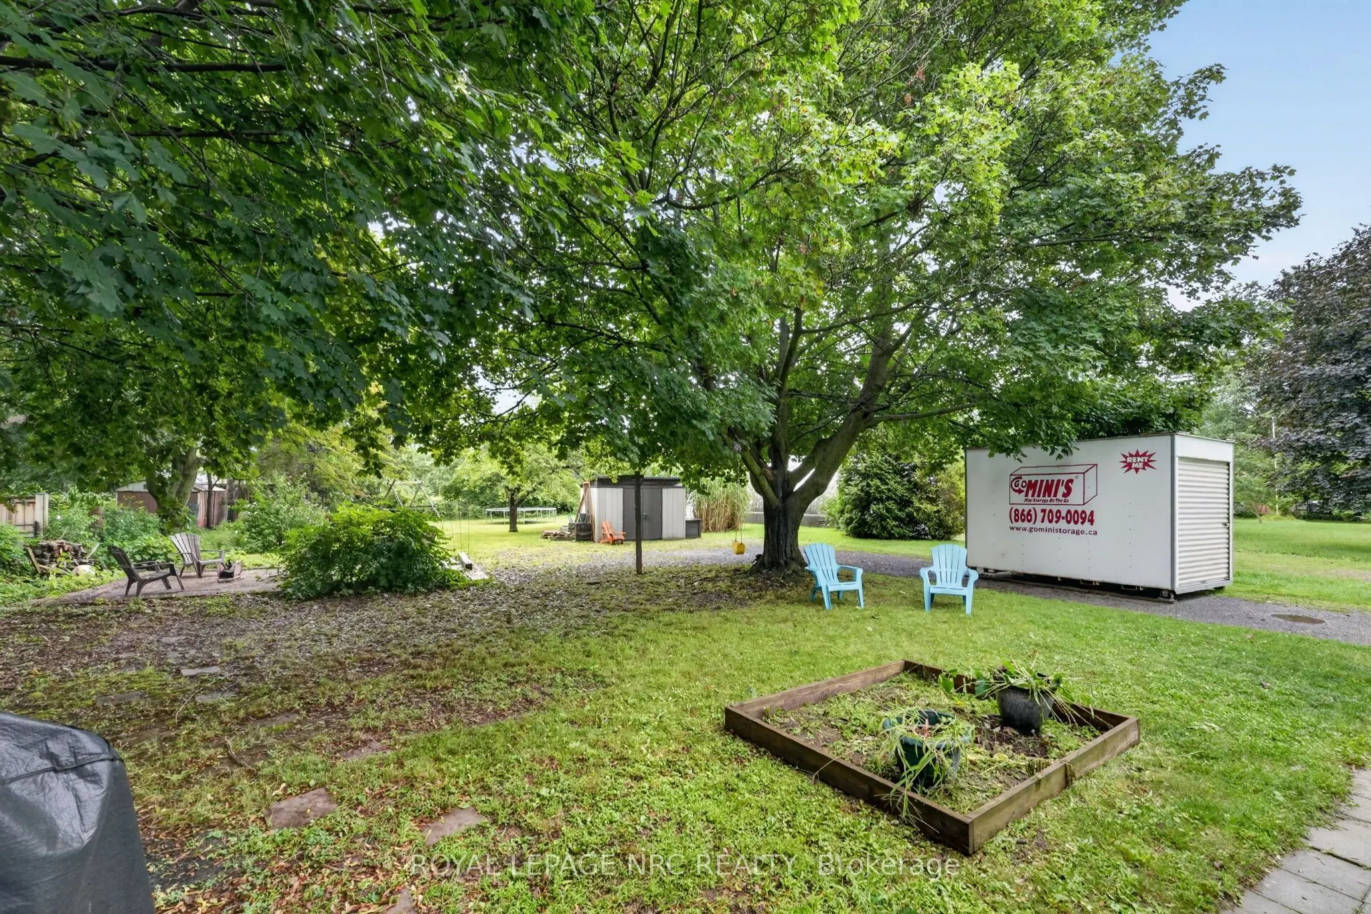
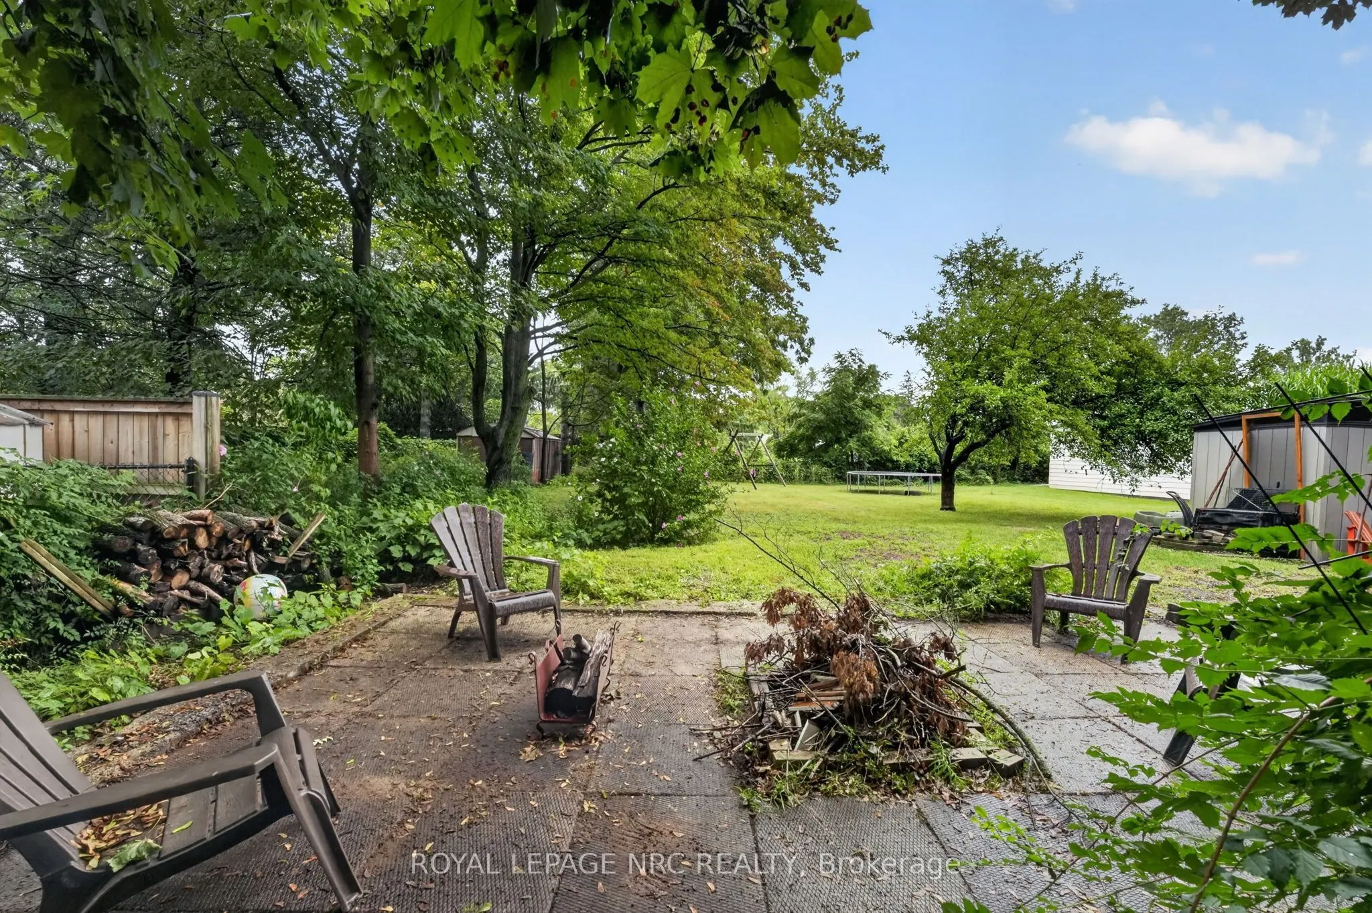
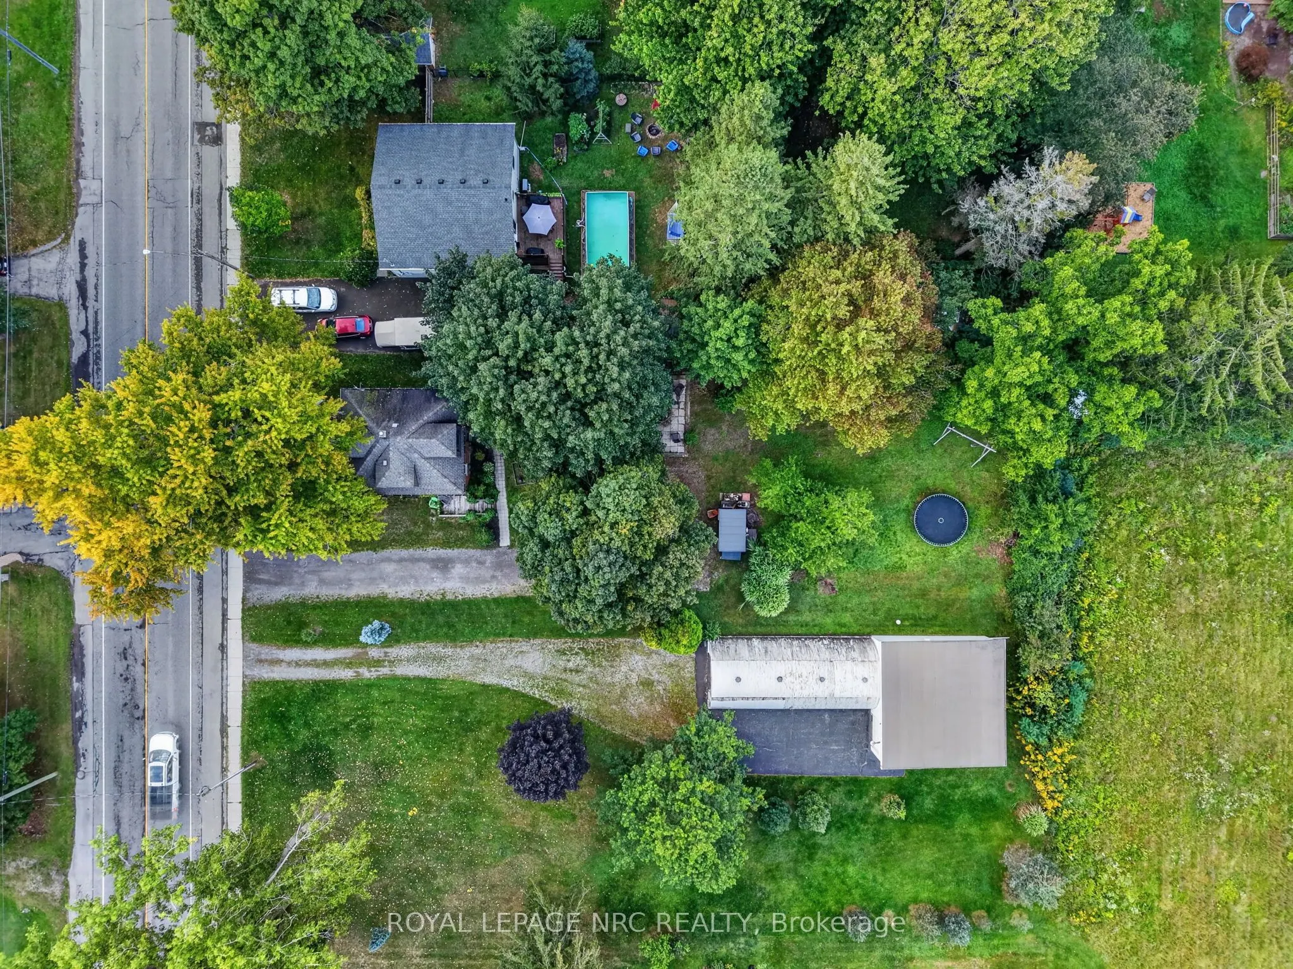
67 x 200.0
Tax
$3,354.73 /yr
Days on Market
34
Approximate Age
51-99
Maintenance Fee
-
Description
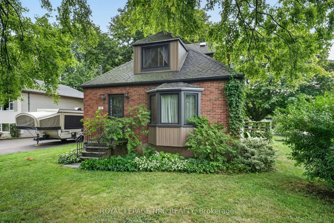
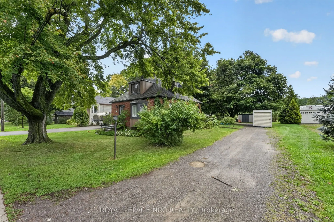
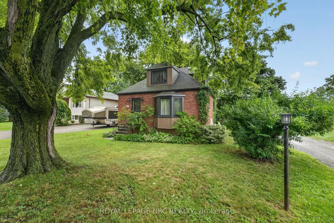
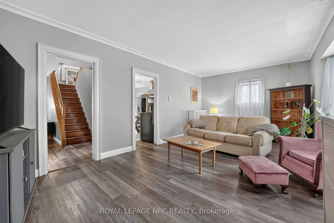
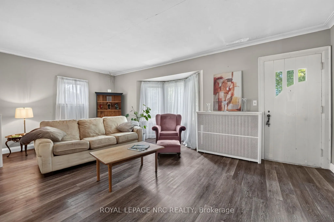
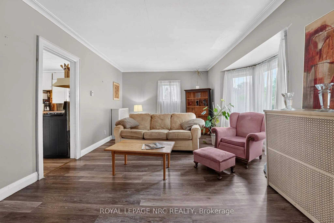
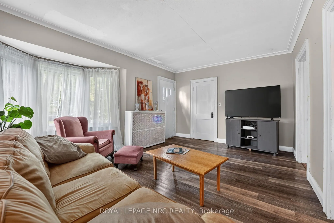
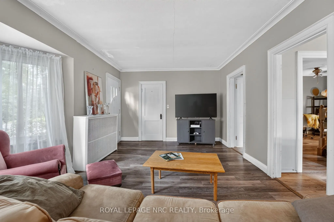
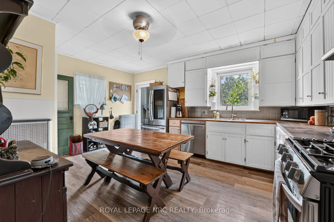
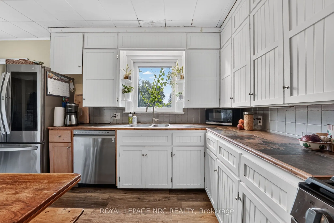
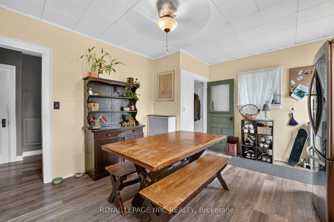
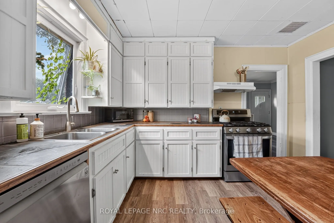
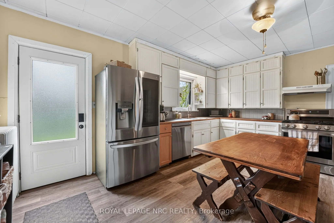
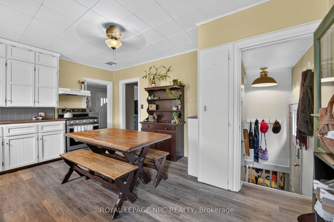
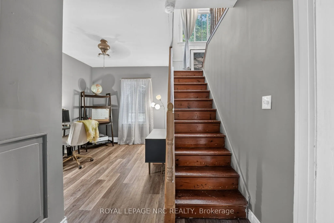
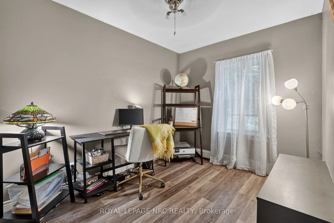
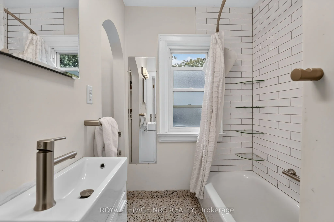
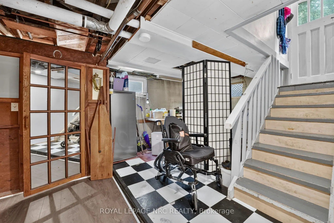
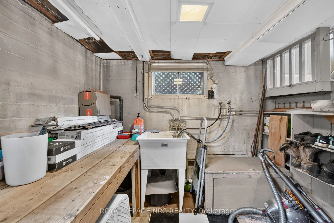
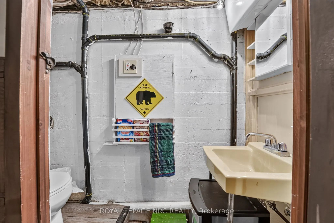
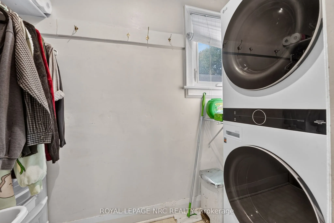
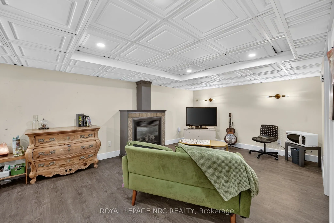
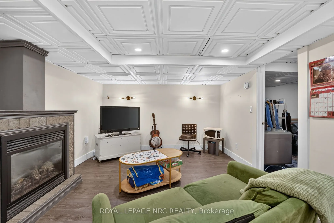
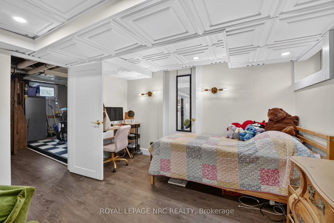
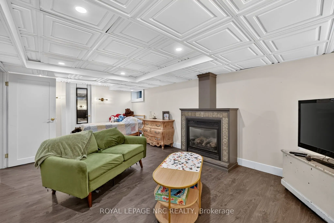
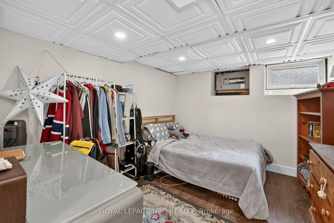
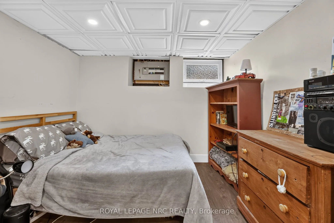
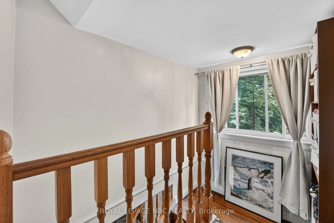
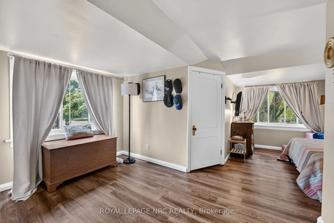
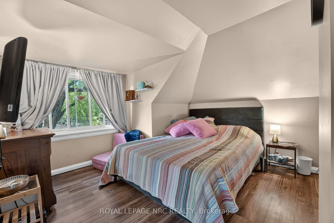
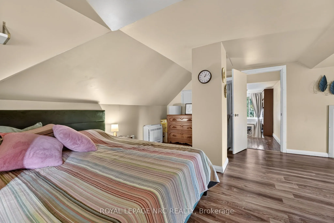
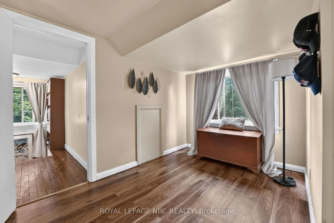
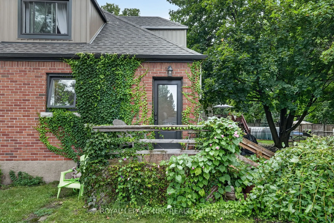
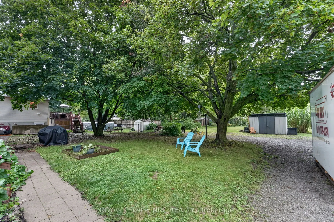
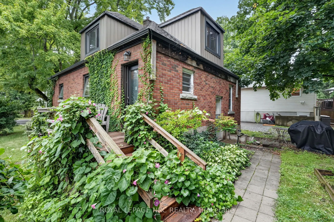
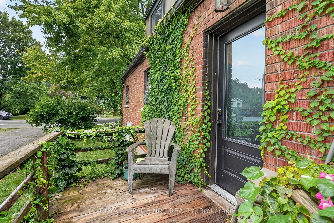
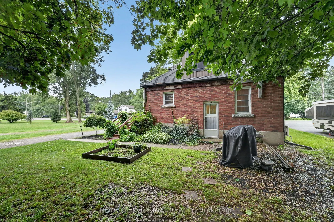
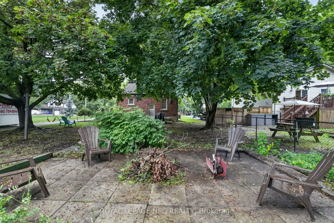
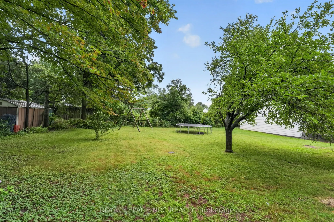
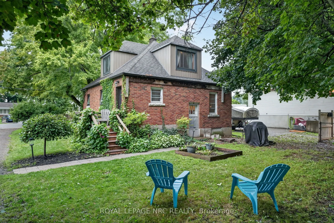
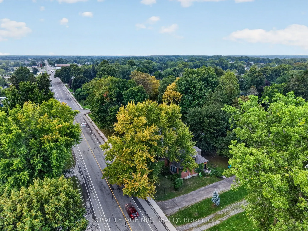
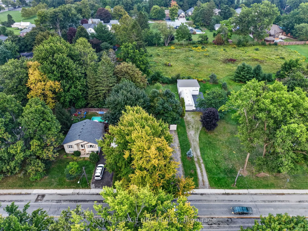
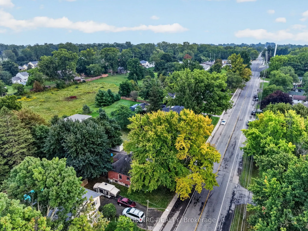
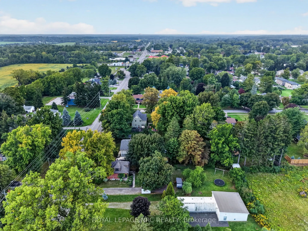
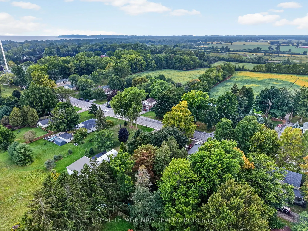
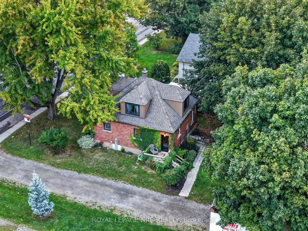
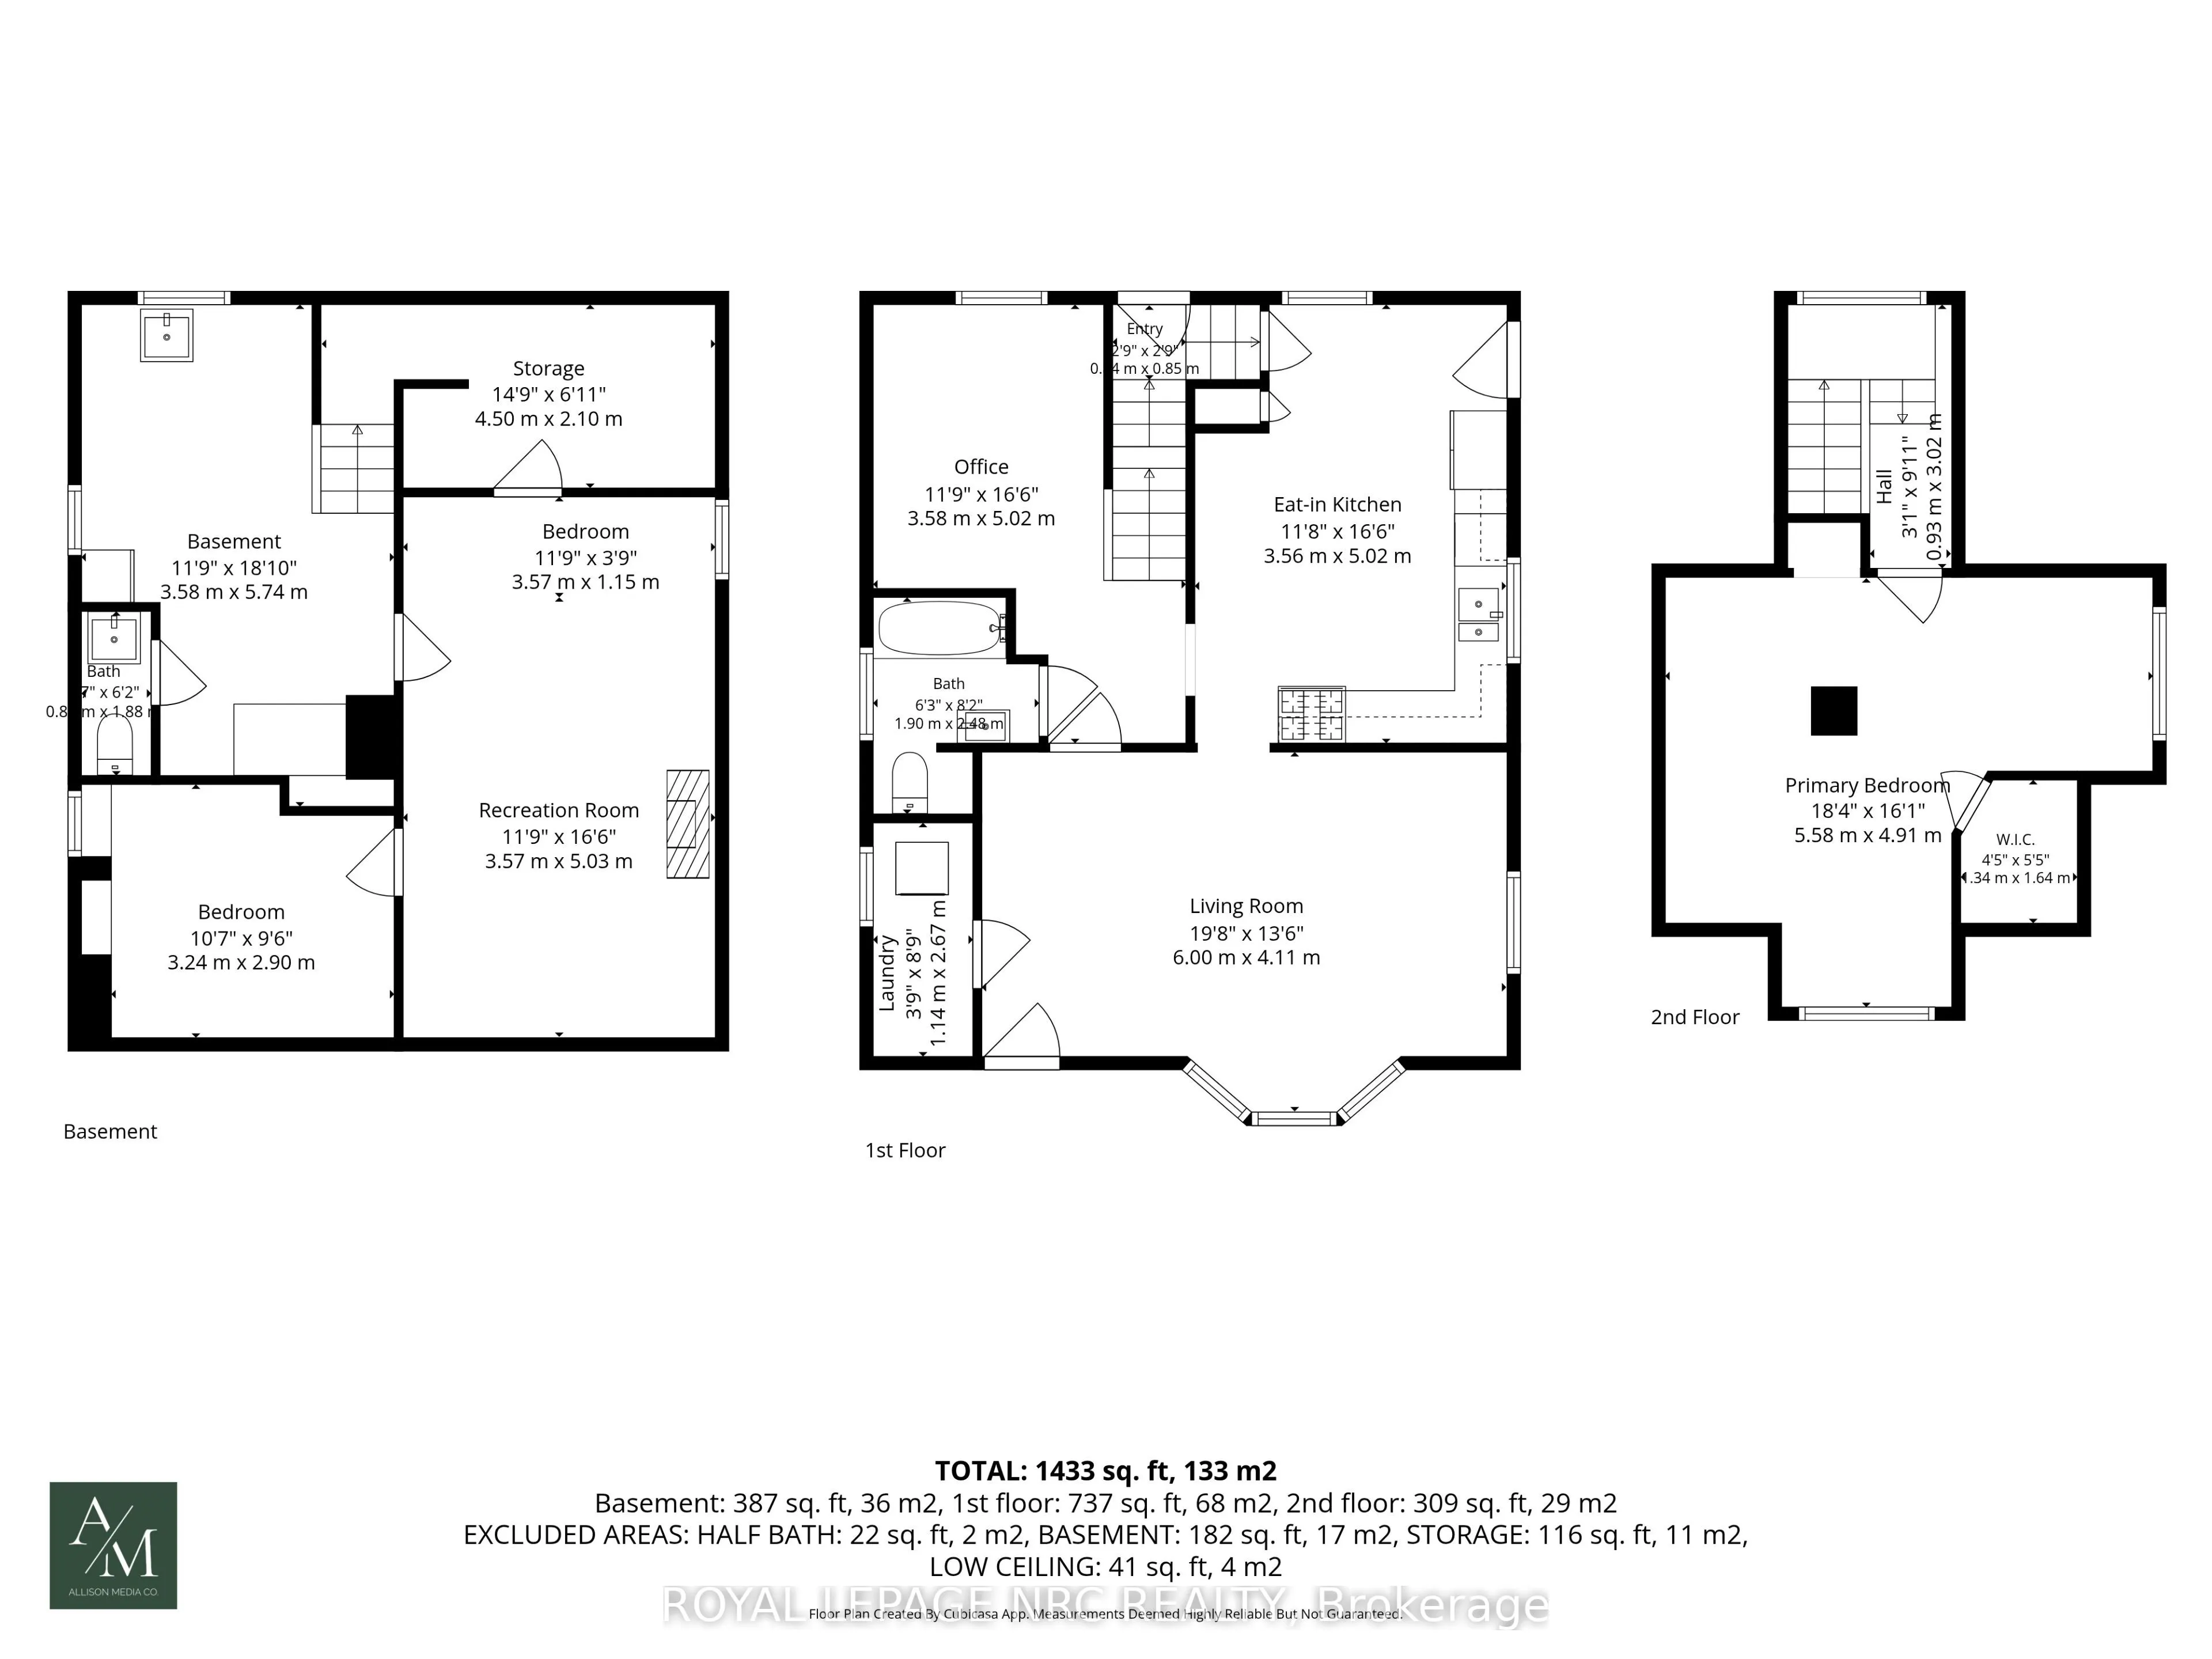
Solid brick. home with updates in Ridgeway! Located on a 66.5x200 ft lot, this solid brick 1.5 storey is ready for your personal touch! Main floor features a large eat in kitchen, living room, updated 4 pc bath and a dining room, that could easily be finished off into another bedroom (it had been ...at one point) and laundry, all with updated hard luxury vinyl plank flooring throughout. Upstairs is a whole primary bedroom retreat. Partially finished lower level with a rec room and gas fireplace, an office, and a 2 pc bath plus a 2nd set of laundry hookups. The exterior of this home has great curb appeal, with updates to to the siding and capping that make it low maintenance. With such a large lot, there is room for future expansion. Only a short walk to downtown Ridgeway, shops and amenities, and only a quick bike ride to the sandy shores of Lake Erie. This would make an excellent home for a first timer!
Full Property Details
Interior
Bedrooms
1
Bedrooms Plus
2
Total Bedrooms
3
Washrooms
2
Square Footage
1100-1500 sqft
Basement
Partially Finished
Heating Source
Gas
Heating Fuel
Water
Air Conditioning
None
Family Room
Yes
Kitchens
1
Total Kitchens
1
Fireplace Features
Yes
Bedrooms
1
Bedrooms Plus
2
Total Bedrooms
3
Washrooms
2
Square Footage
1100-1500 sqft
Basement
Partially Finished
Heating Source
Gas
Heating Fuel
Water
Air Conditioning
None
Family Room
Yes
Kitchens
1
Total Kitchens
1
Fireplace Features
Yes
Exterior
Depth
200.0
Front
66.5
Acreage
< .50
Lot Size
67 x 200.0 ft
Pool
None
Parking Spaces
4
Total Parking Spaces
4.00
Parking Description
None
Garage Spaces
0
Zoning
R1
Depth
200.0
Front
66.5
Acreage
< .50
Lot Size
67 x 200.0 ft
Pool
None
Parking Spaces
4
Total Parking Spaces
4.00
Parking Description
None
Garage Spaces
0
Zoning
R1
Building Description
Style
1 1/2 Storey
Home Type
House
Subtype
Detached
Year Built
51-99
Property Orientation
East
Exterior Finish
Brick,Vinyl Siding
Sewers
Sewer
Water Supply
Municipal
Possession Date
No Data
Style
1 1/2 Storey
Home Type
House
Subtype
Detached
Year Built
51-99
Property Orientation
East
Exterior Finish
Brick,Vinyl Siding
Sewers
Sewer
Water Supply
Municipal
Possession Date
No Data
Community
Community
Ridgeway
Community
Ridgeway
Taxes & Fees
Taxes
$3,354.73 /yr
Tax Year
2026
Occupancy
Owner
Taxes
$3,354.73 /yr
Tax Year
2026
Occupancy
Owner
Room Types
Bedroom
-
Dimensions 10.63 x 9.51 feet
101.09 sqft
Bedroom
-
Dimensions 11.71 x 3.77 feet
44.15 sqft
Bedroom
Carpet Free, Closet
Dimensions 18.31 x 16.11 feet
294.97 sqft
Kitchen
Eat-in Kitchen, Carpet Free
Dimensions 16.47 x 11.68 feet
192.37 sqft
Laundry
-
Dimensions 3.74 x 8.76 feet
32.76 sqft
Living Room
Bay Window, Carpet Free
Dimensions 19.69 x 13.48 feet
265.42 sqft
Office
-
Dimensions 11.75 x 16.47 feet
193.52 sqft
Other
-
Dimensions 11.75 x 18.83 feet
221.25 sqft
Recreation
Gas Fireplace
Dimensions 11.71 x 16.5 feet
193.22 sqft
Utility Room
-
Dimensions 6.89 x 14.76 feet
101.7 sqft
Similar Properties(No results)
Mortgage Calculator
Calculate your estimated monthly mortgage payment
Price
$439,900
$
%
%
Total cost of mortgage
$0
Monthly payment
By clicking Save, we will calculate your estimated mortgage for all properties using the saved values (down payment percentage, interest rate, and amortization).
The accuracy and applicability of this calculator are not guaranteed.