Sign In or Create a Free Account to see full details of this property
Key Facts
Key facts for 2876 3 Highway E
Property Type
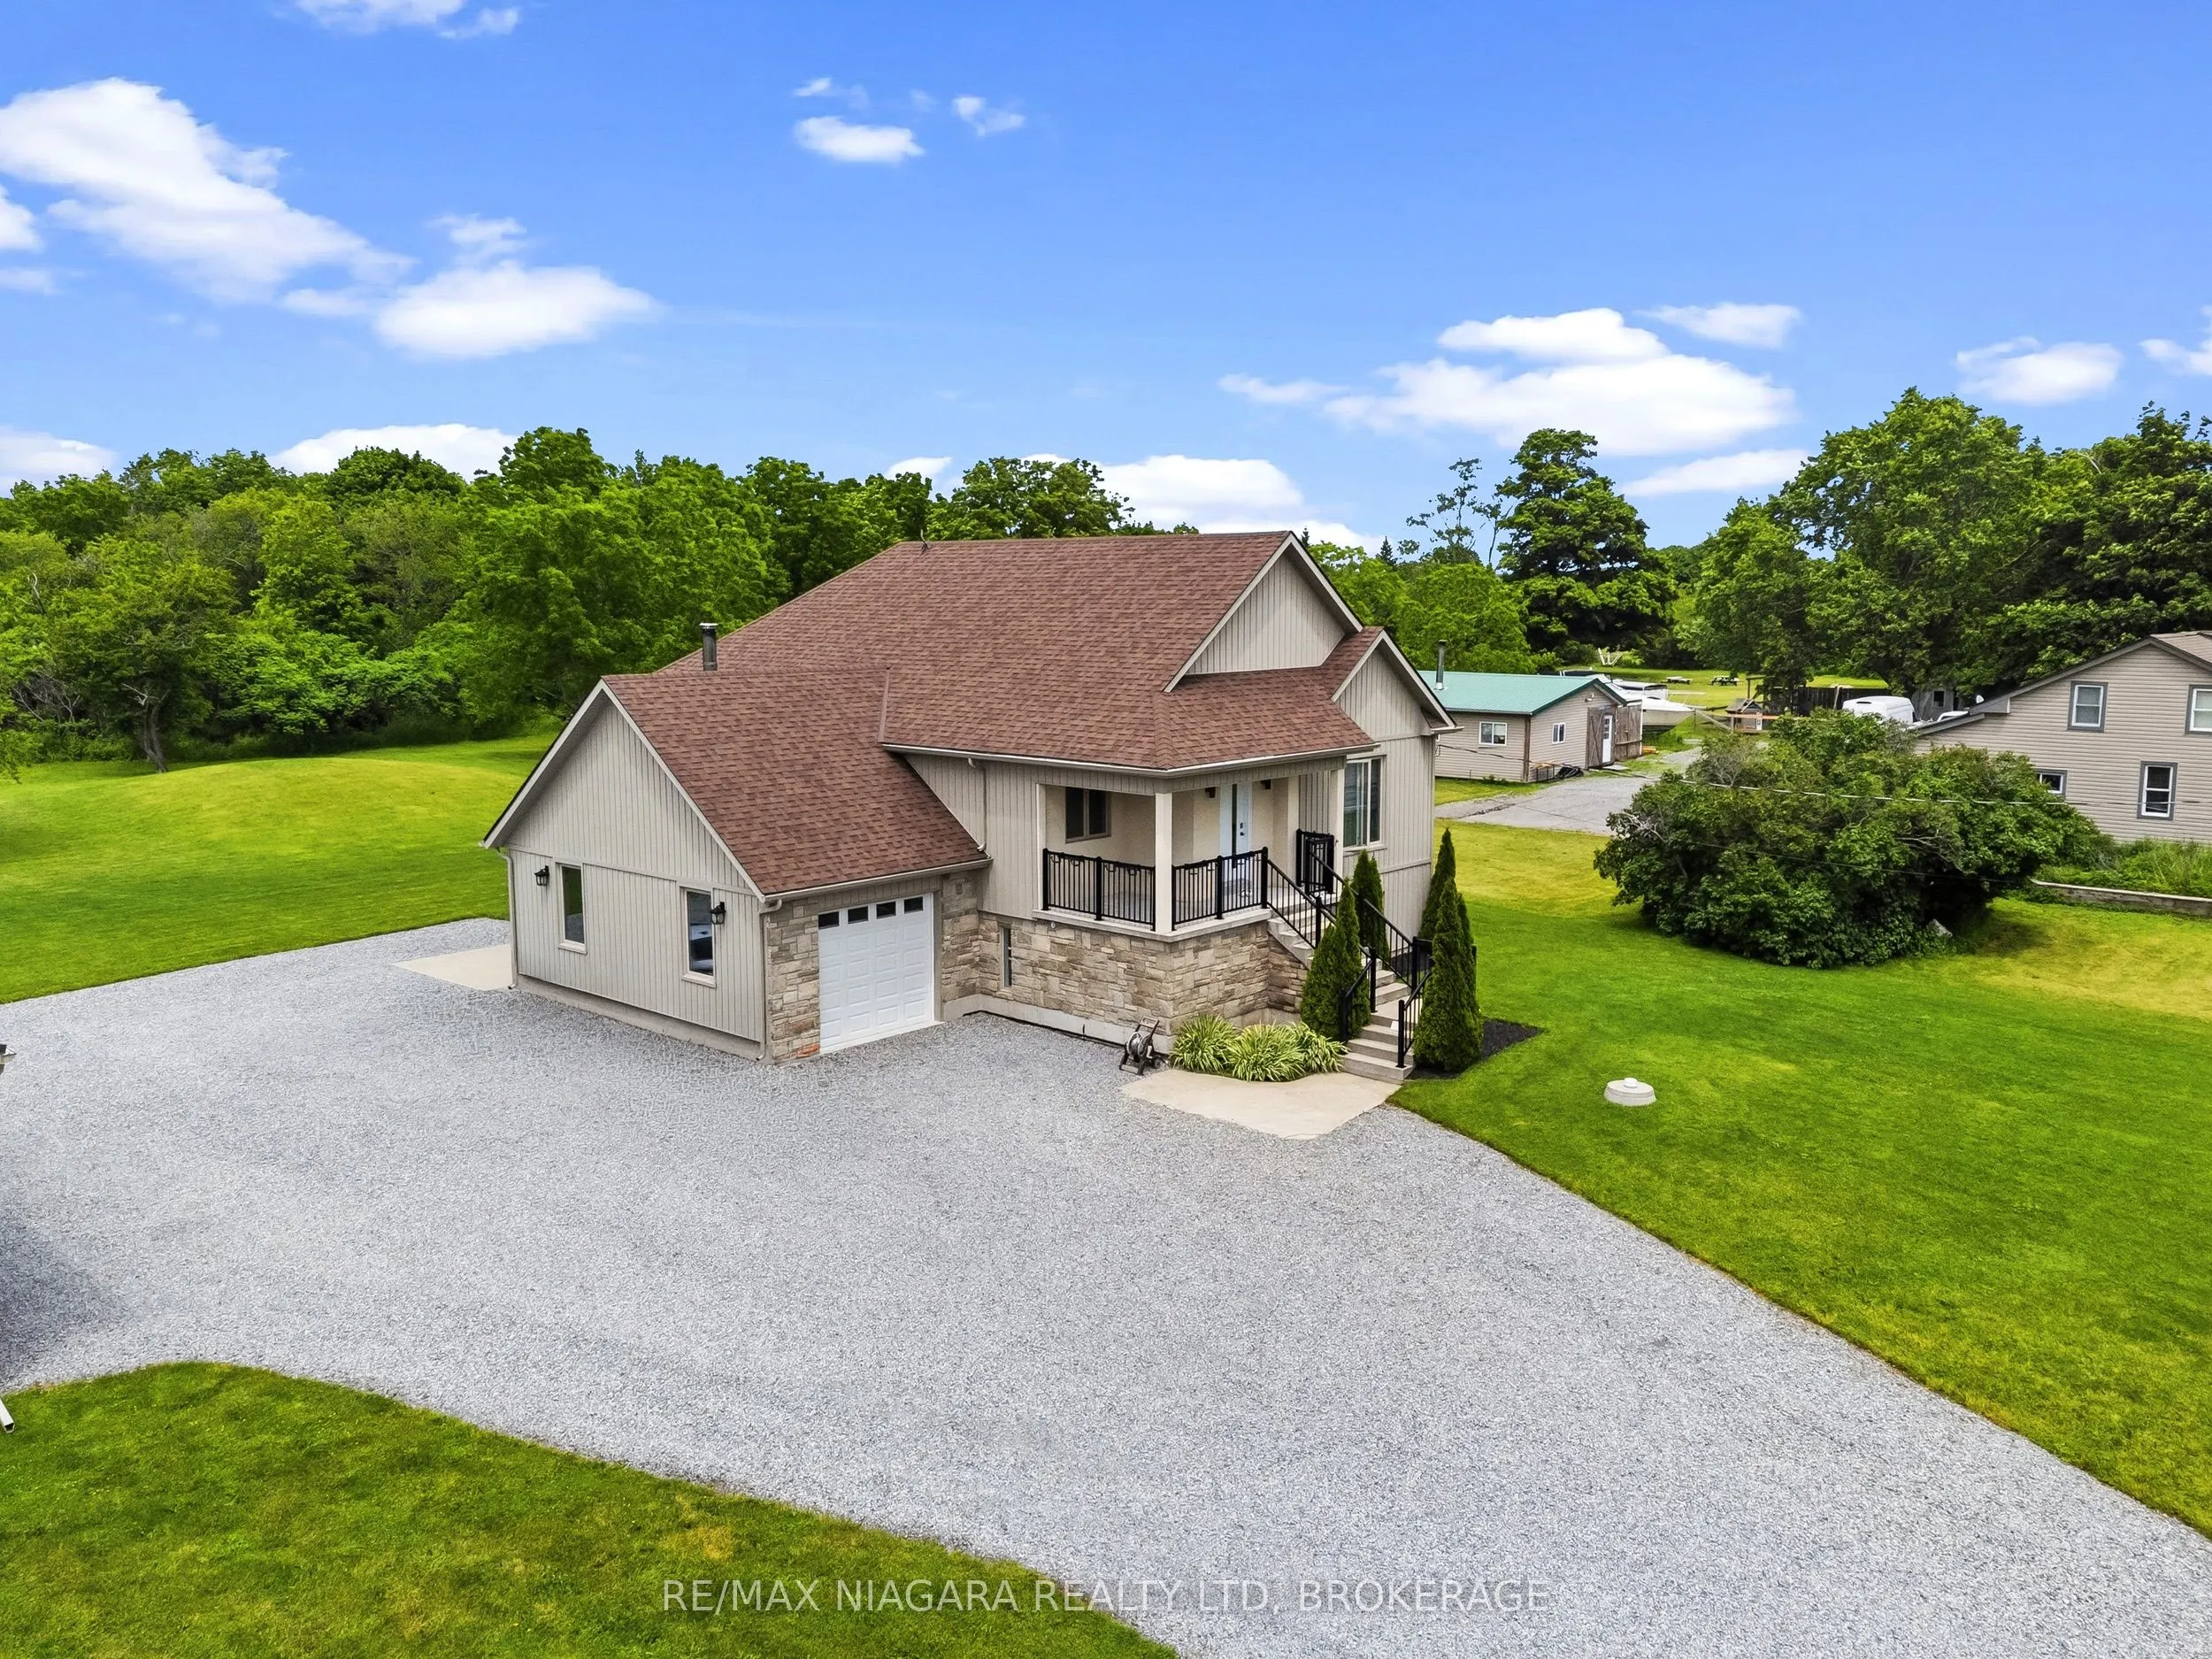
House, Bungalow-Raised
Parking
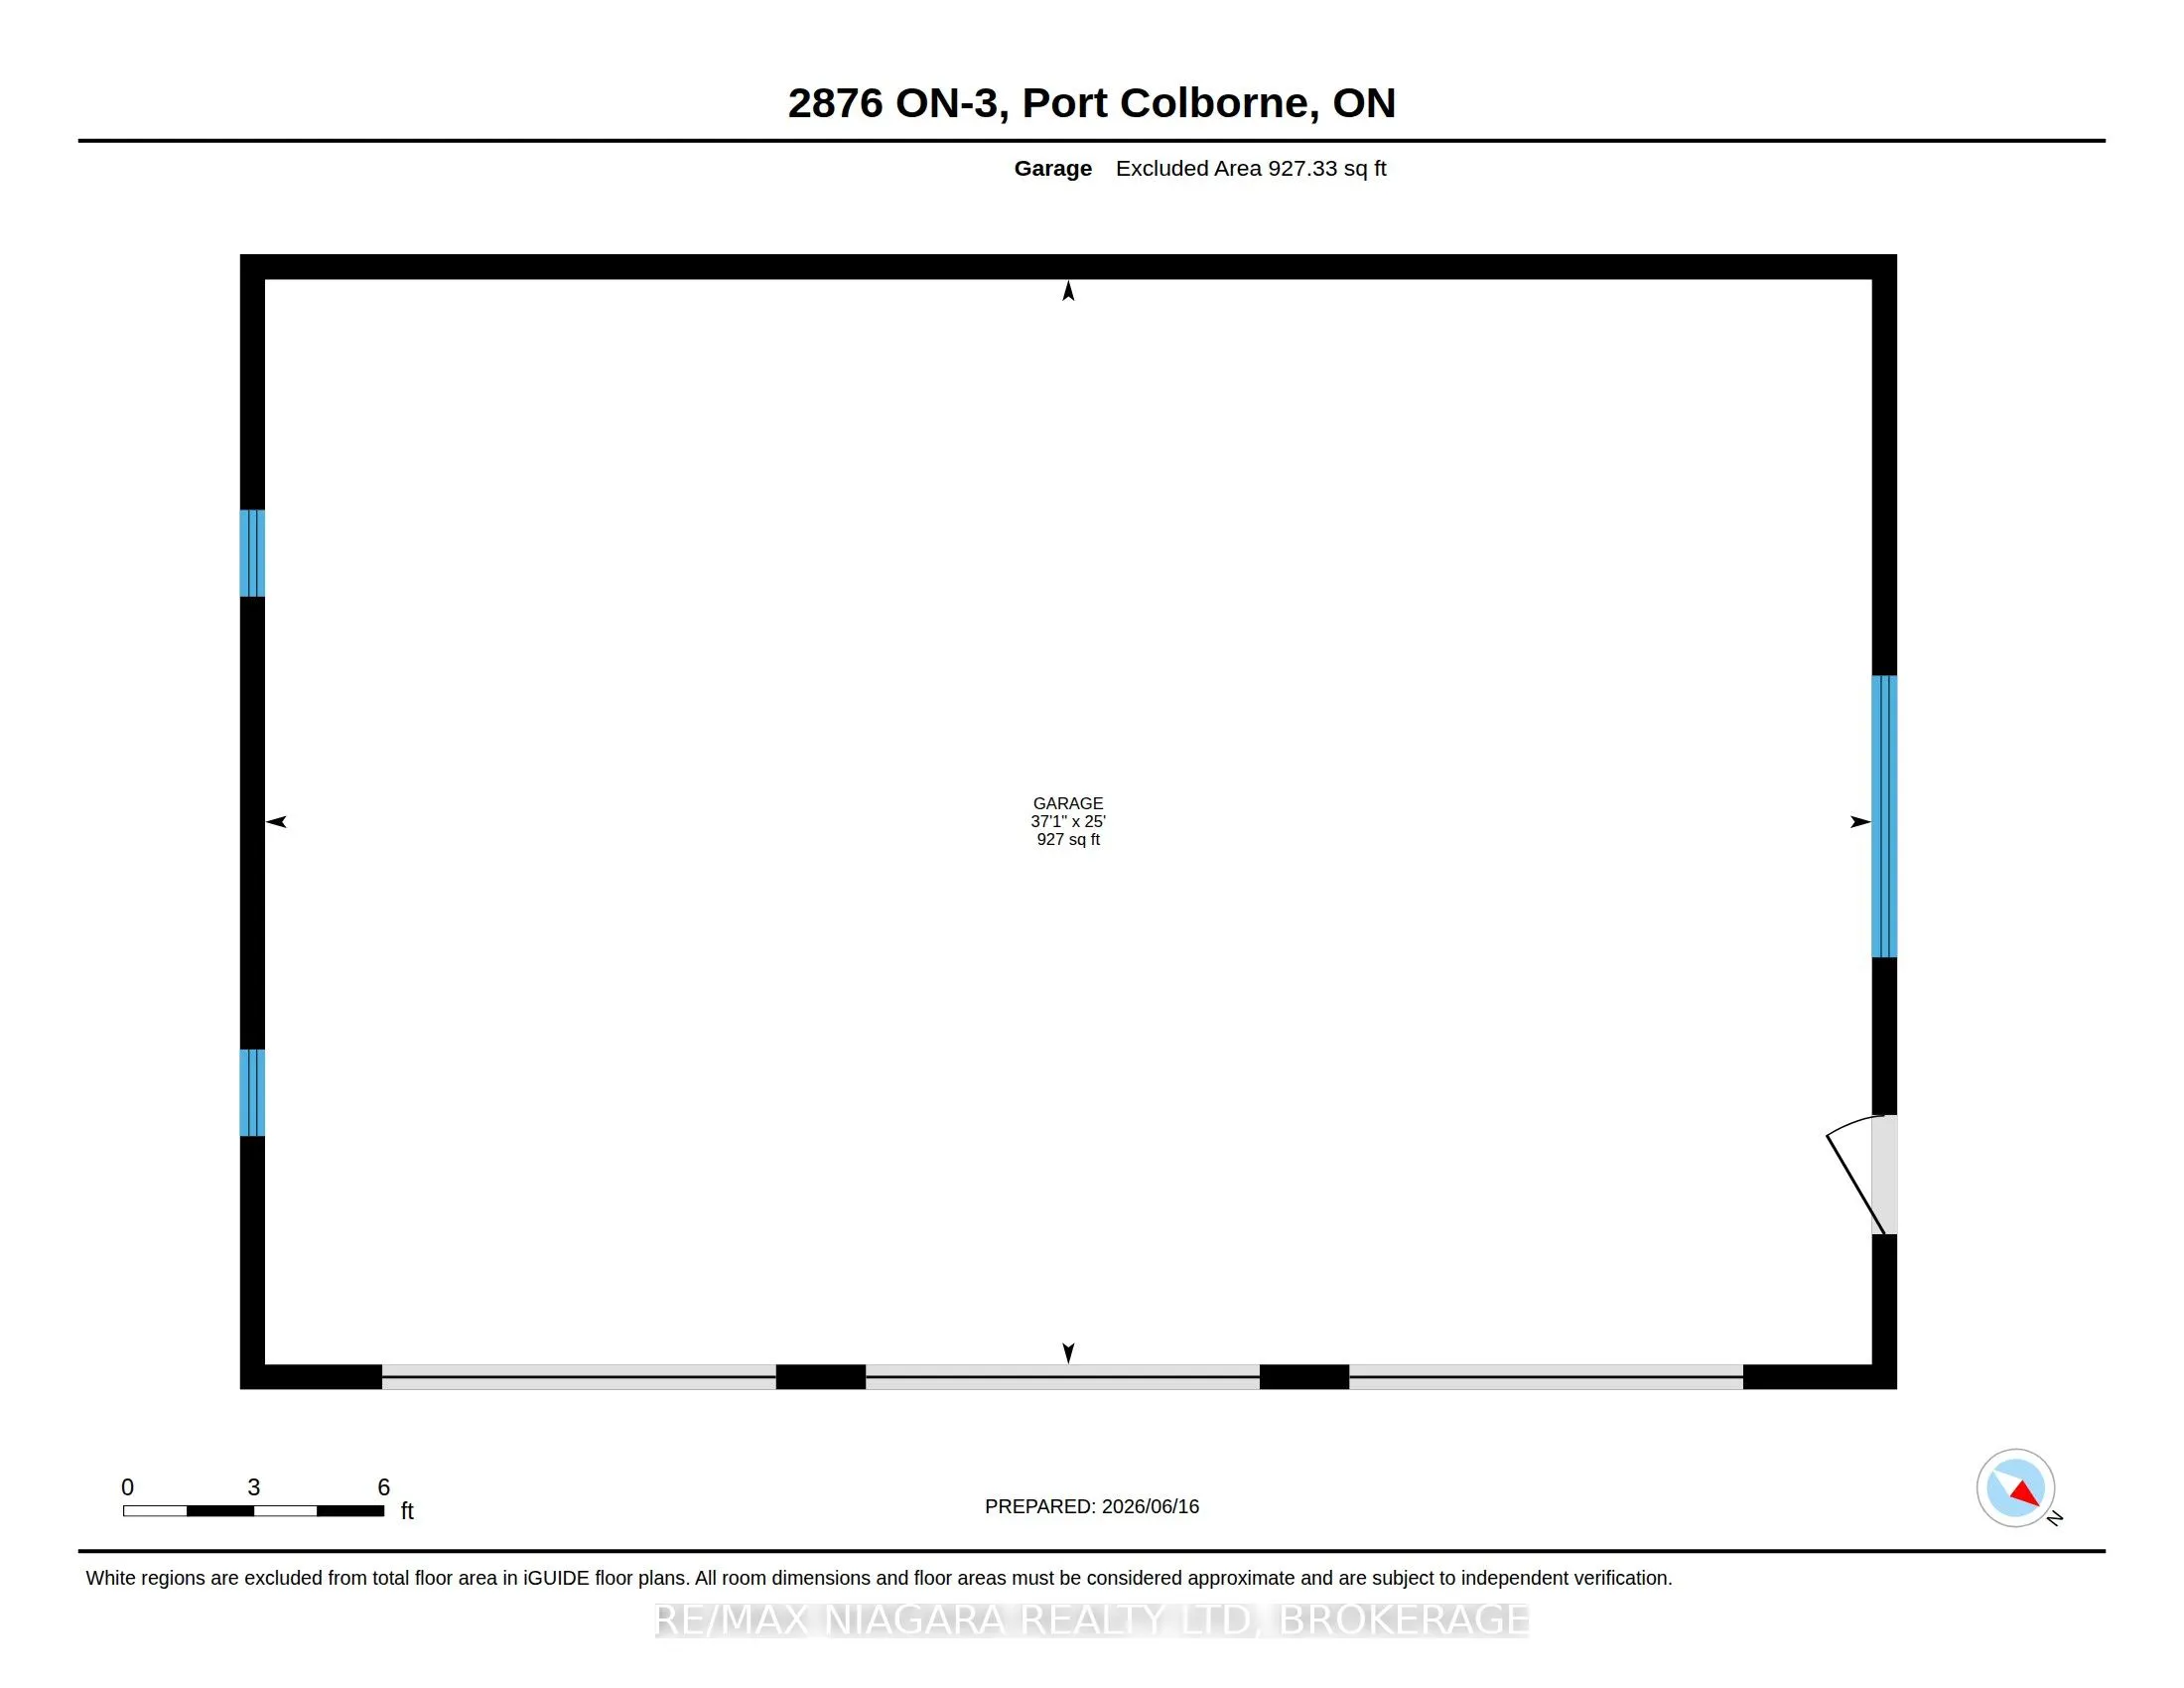
Built-In 4 garage, 12 parking
MLS #
X13745830
Size
1100-1500 sqft
Basement
Finished with Walk-Out,Full,Separate Entrance,Walk-Up
Listed on
2026-09-04
Lot size
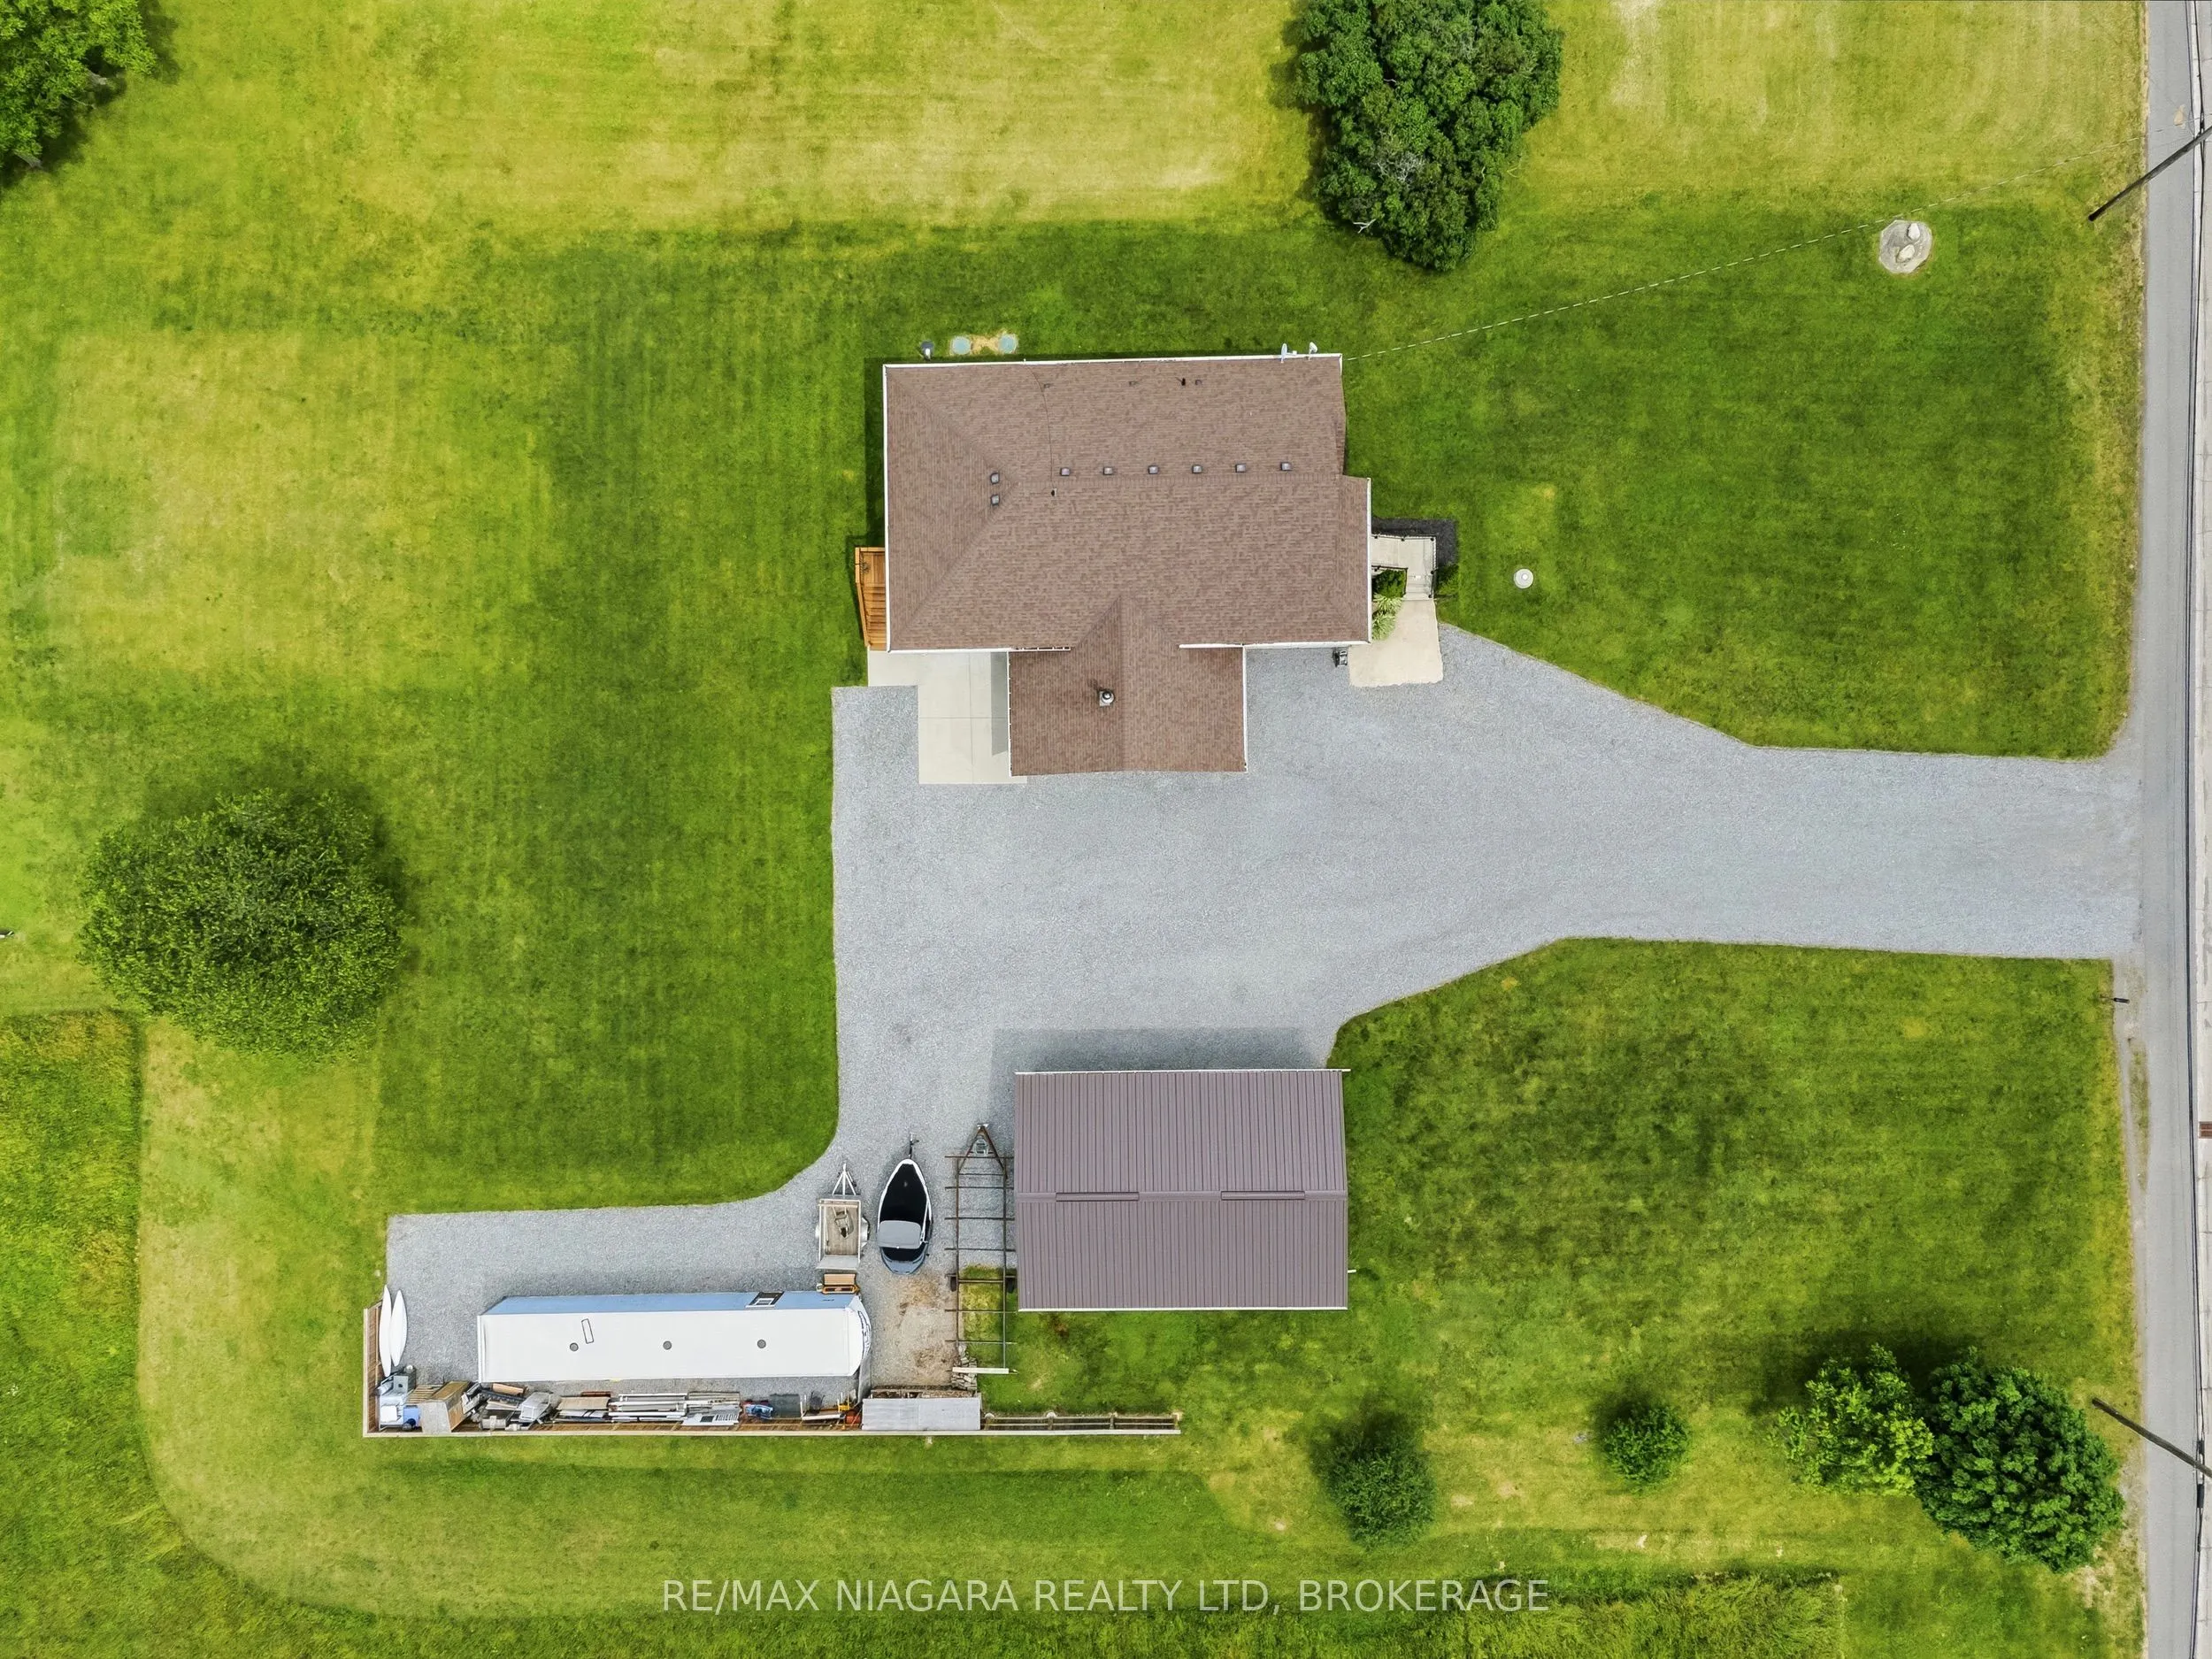
155 x 284.74
Tax
$8,942 /yr
Days on Market
39
Approximate Age
6-15
Maintenance Fee
-
Description
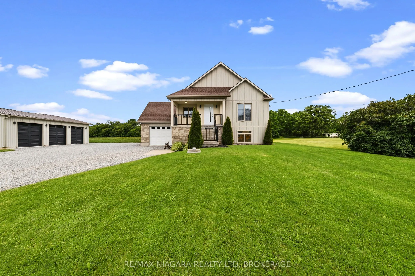
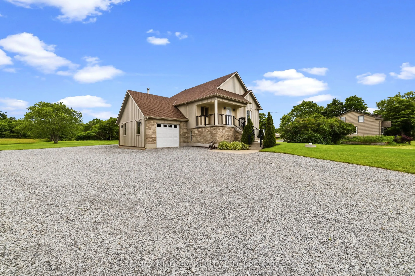
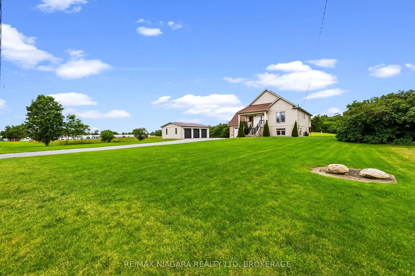
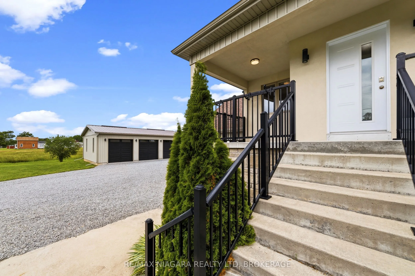
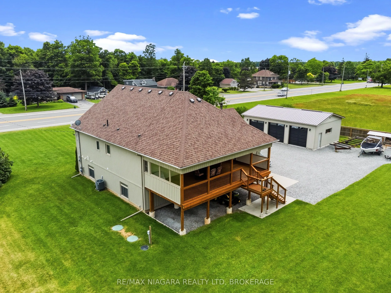
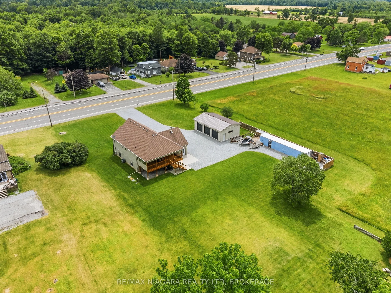
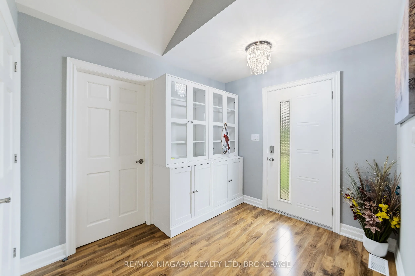
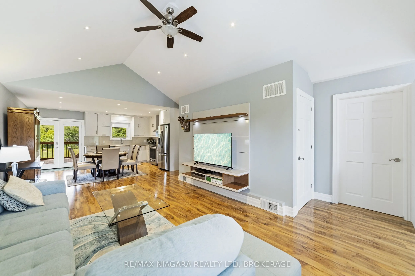
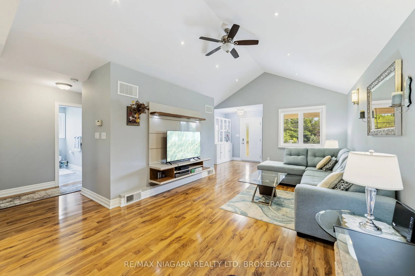
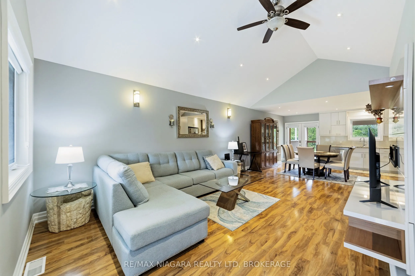
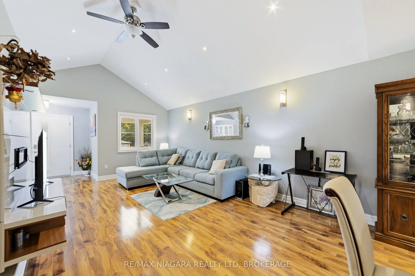
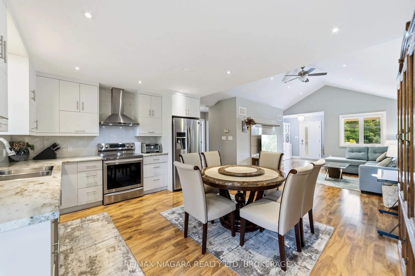
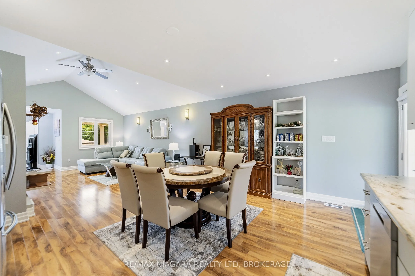
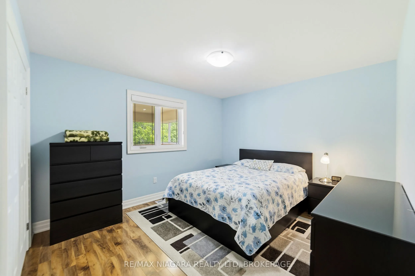
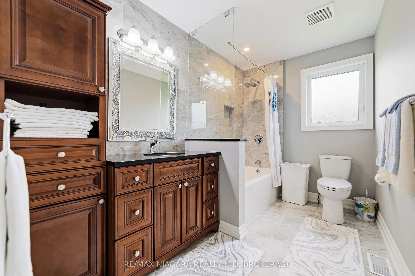
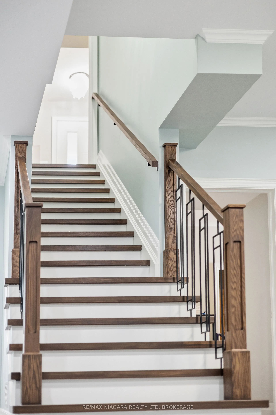
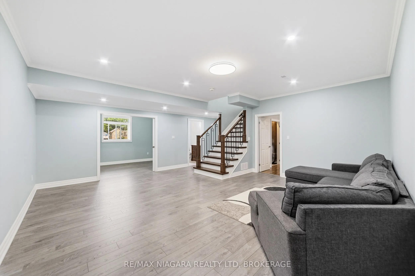
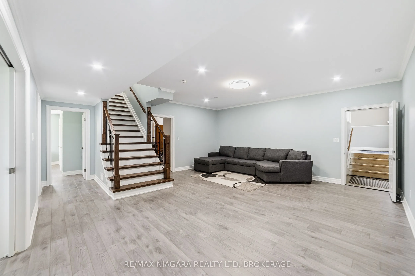
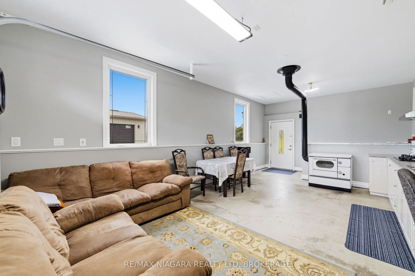
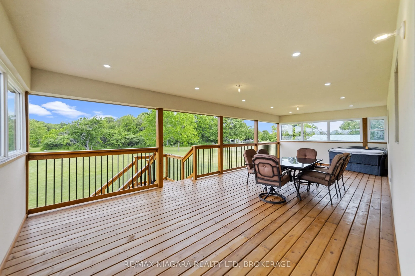
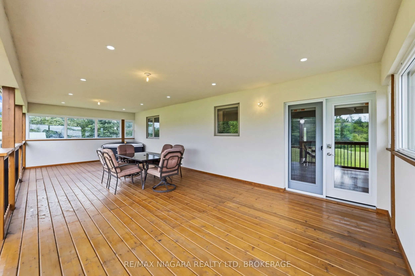
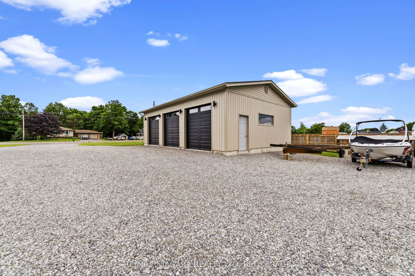
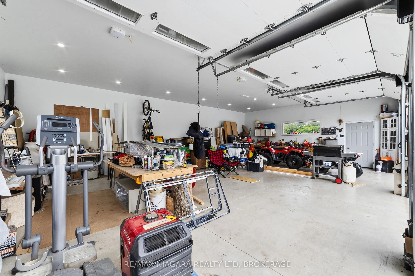
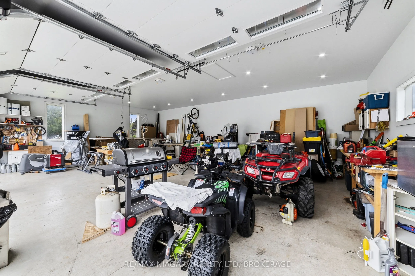
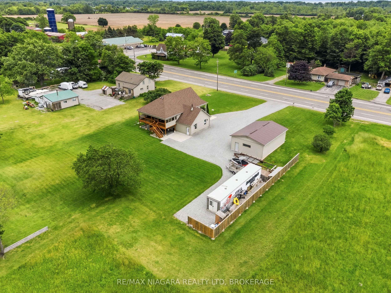
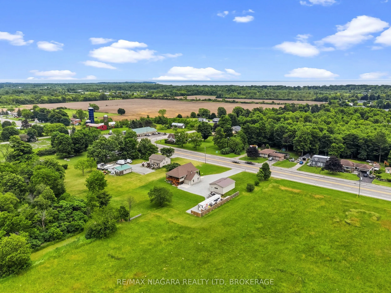
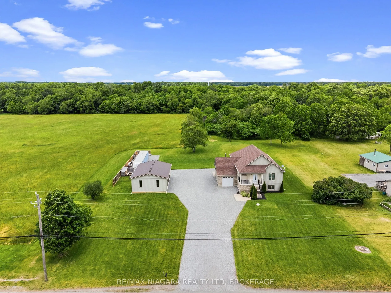
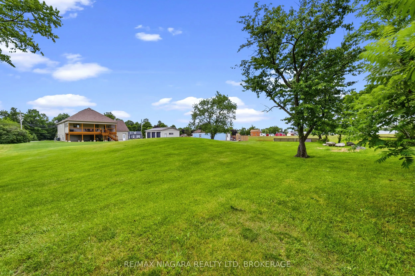
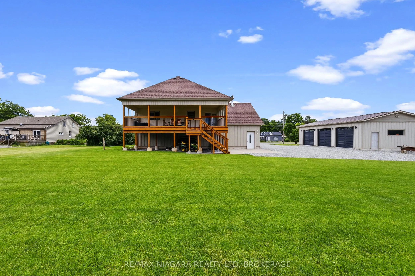
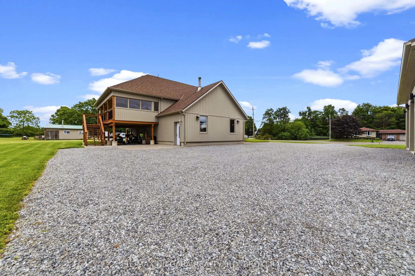
Welcome to 2876 Highway 3 E, Port Colborne - where there's room to live a little larger. Set on approximately one acre, this custom-built raised bungalow offers something increasingly hard to find: space, privacy, flexibility and a location that keeps you connected to everything Niagara has to offer....From the generous parking and triple-garage setup to the expansive property itself, this is a home designed for people who need more than a standard subdivision lot. Bring the vehicles, toys, tools, hobbies and plans for the future - there's room for all of them.Inside, the bright and practical raised-bungalow layout offers comfortable main-floor living, a functional kitchen, spacious bedrooms and multiple bathrooms. The finished lower level adds even more versatility, providing space for family, guests, recreation, a home office, gym or whatever life demands next.And the location? Hard to beat.Highway 3 offers convenient access to Port Colborne, Wainfleet, Welland, Fort Erie and the rest of Niagara, while the property maintains a quieter, more open-country feel. You're close to Lake Erie, Nickel Beach, Centennial-Cedar Bay Beach, Sugarloaf Harbour Marina, H.H. Knoll Lakeview Park and the Welland Canal, along with downtown shops, restaurants, trails, schools and everyday amenities.Whether you're looking for a family home, more room for your lifestyle, space for your work or hobbies, or simply a property where you don't have to live on top of your neighbours, 2876 Highway 3 E deserves a serious look. One acre. A substantial home. Triple-garage capability. Privacy. Possibilities. This is more than a house on a lot - it's room to make your own.
Full Property Details
Interior
Bedrooms
2
Bedrooms Plus
2
Total Bedrooms
4
Washrooms
3
Square Footage
1100-1500 sqft
Basement
Finished with Walk-Out,Full,Separate Entrance,Walk-Up
Heating Source
Gas
Heating Fuel
Forced Air
Air Conditioning
Central Air
Family Room
Yes
Kitchens
2
Total Kitchens
2
Fireplace Features
No
Bedrooms
2
Bedrooms Plus
2
Total Bedrooms
4
Washrooms
3
Square Footage
1100-1500 sqft
Basement
Finished with Walk-Out,Full,Separate Entrance,Walk-Up
Heating Source
Gas
Heating Fuel
Forced Air
Air Conditioning
Central Air
Family Room
Yes
Kitchens
2
Total Kitchens
2
Fireplace Features
No
Exterior
Depth
284.74
Front
155.28
Driveway
Private
Lot Size
155 x 284.74 ft
Pool
None
Parking Spaces
12
Total Parking Spaces
16.00
Parking Description
Built-In
Garage Spaces
4
Zoning
HRHDA
Depth
284.74
Front
155.28
Driveway
Private
Lot Size
155 x 284.74 ft
Pool
None
Parking Spaces
12
Total Parking Spaces
16.00
Parking Description
Built-In
Garage Spaces
4
Zoning
HRHDA
Building Description
Style
Bungalow-Raised
Home Type
House
Subtype
Detached
Year Built
6-15
Property Orientation
South
Exterior Finish
Vinyl Siding,Brick
Sewers
Septic
Water Supply
Well
Possession Date
12/1/2026
Style
Bungalow-Raised
Home Type
House
Subtype
Detached
Year Built
6-15
Property Orientation
South
Exterior Finish
Vinyl Siding,Brick
Sewers
Septic
Water Supply
Well
Possession Date
12/1/2026
Community
Community
Bethel
Community
Bethel
Taxes & Fees
Taxes
$8,942 /yr
Tax Year
2026
Occupancy
Owner
Taxes
$8,942 /yr
Tax Year
2026
Occupancy
Owner
Room Types
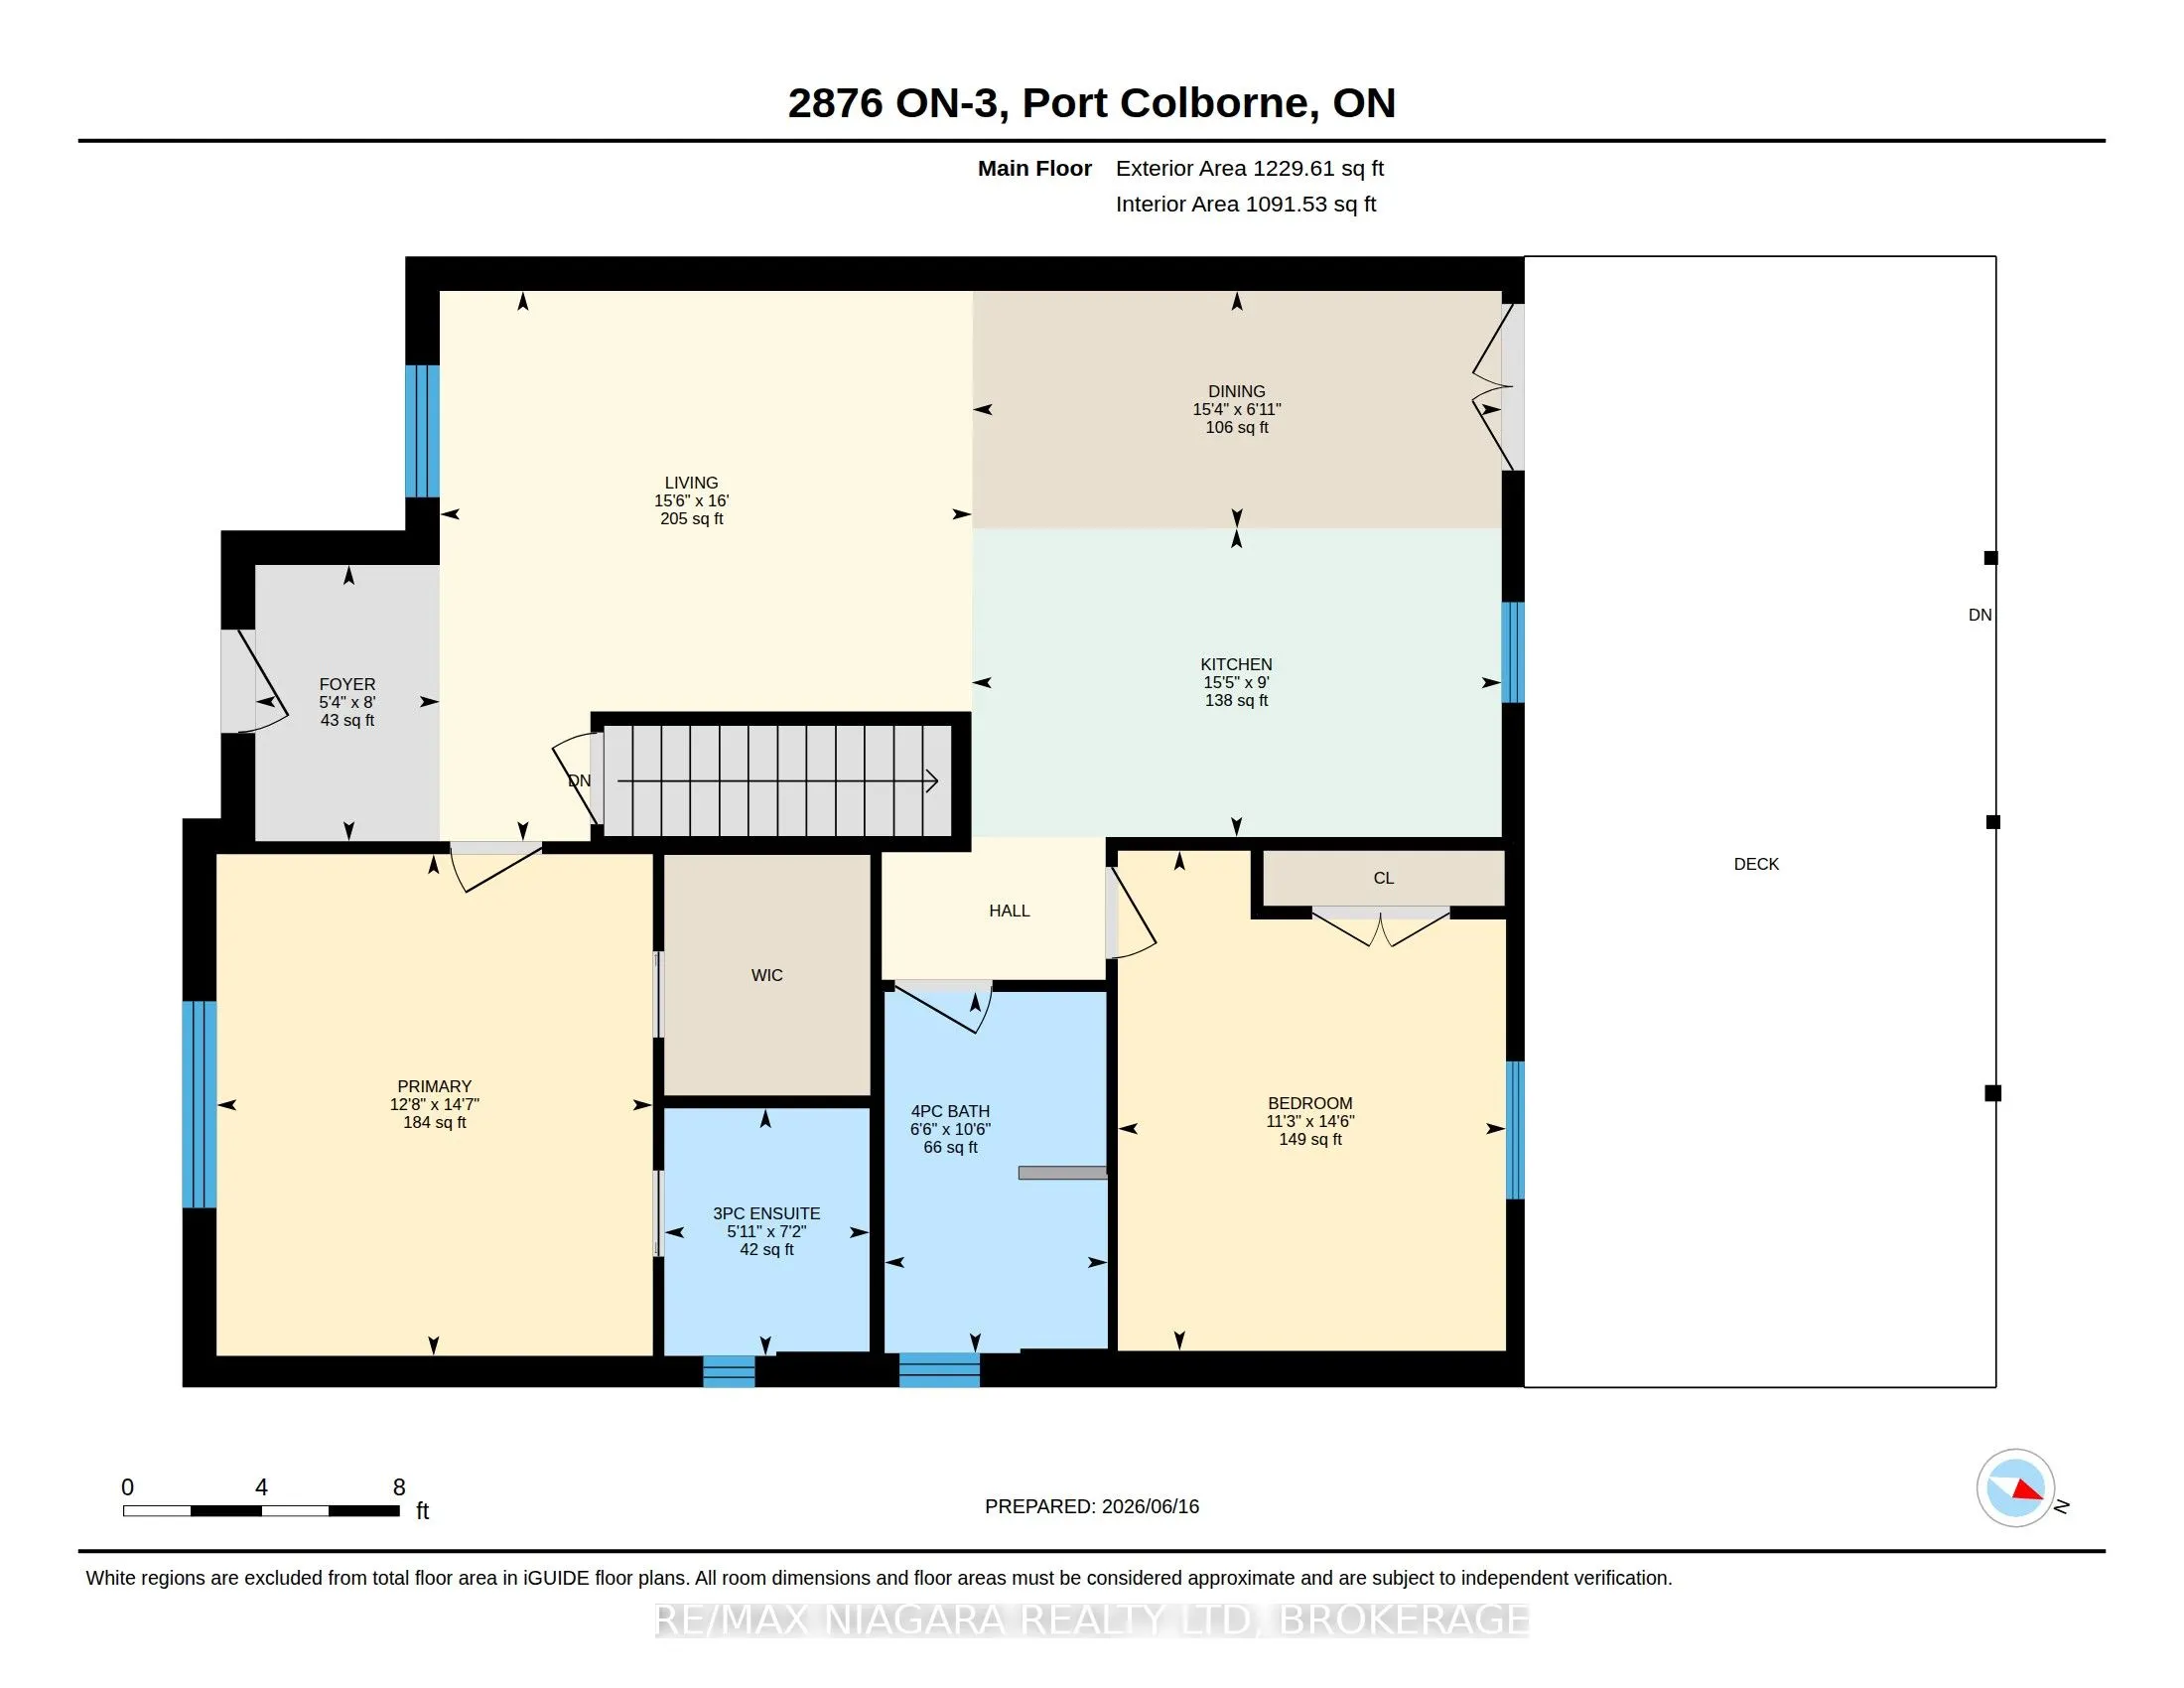
Bathroom
4 Pc Bath
Dimensions 10.6 x 6.59 feet
69.85 sqft
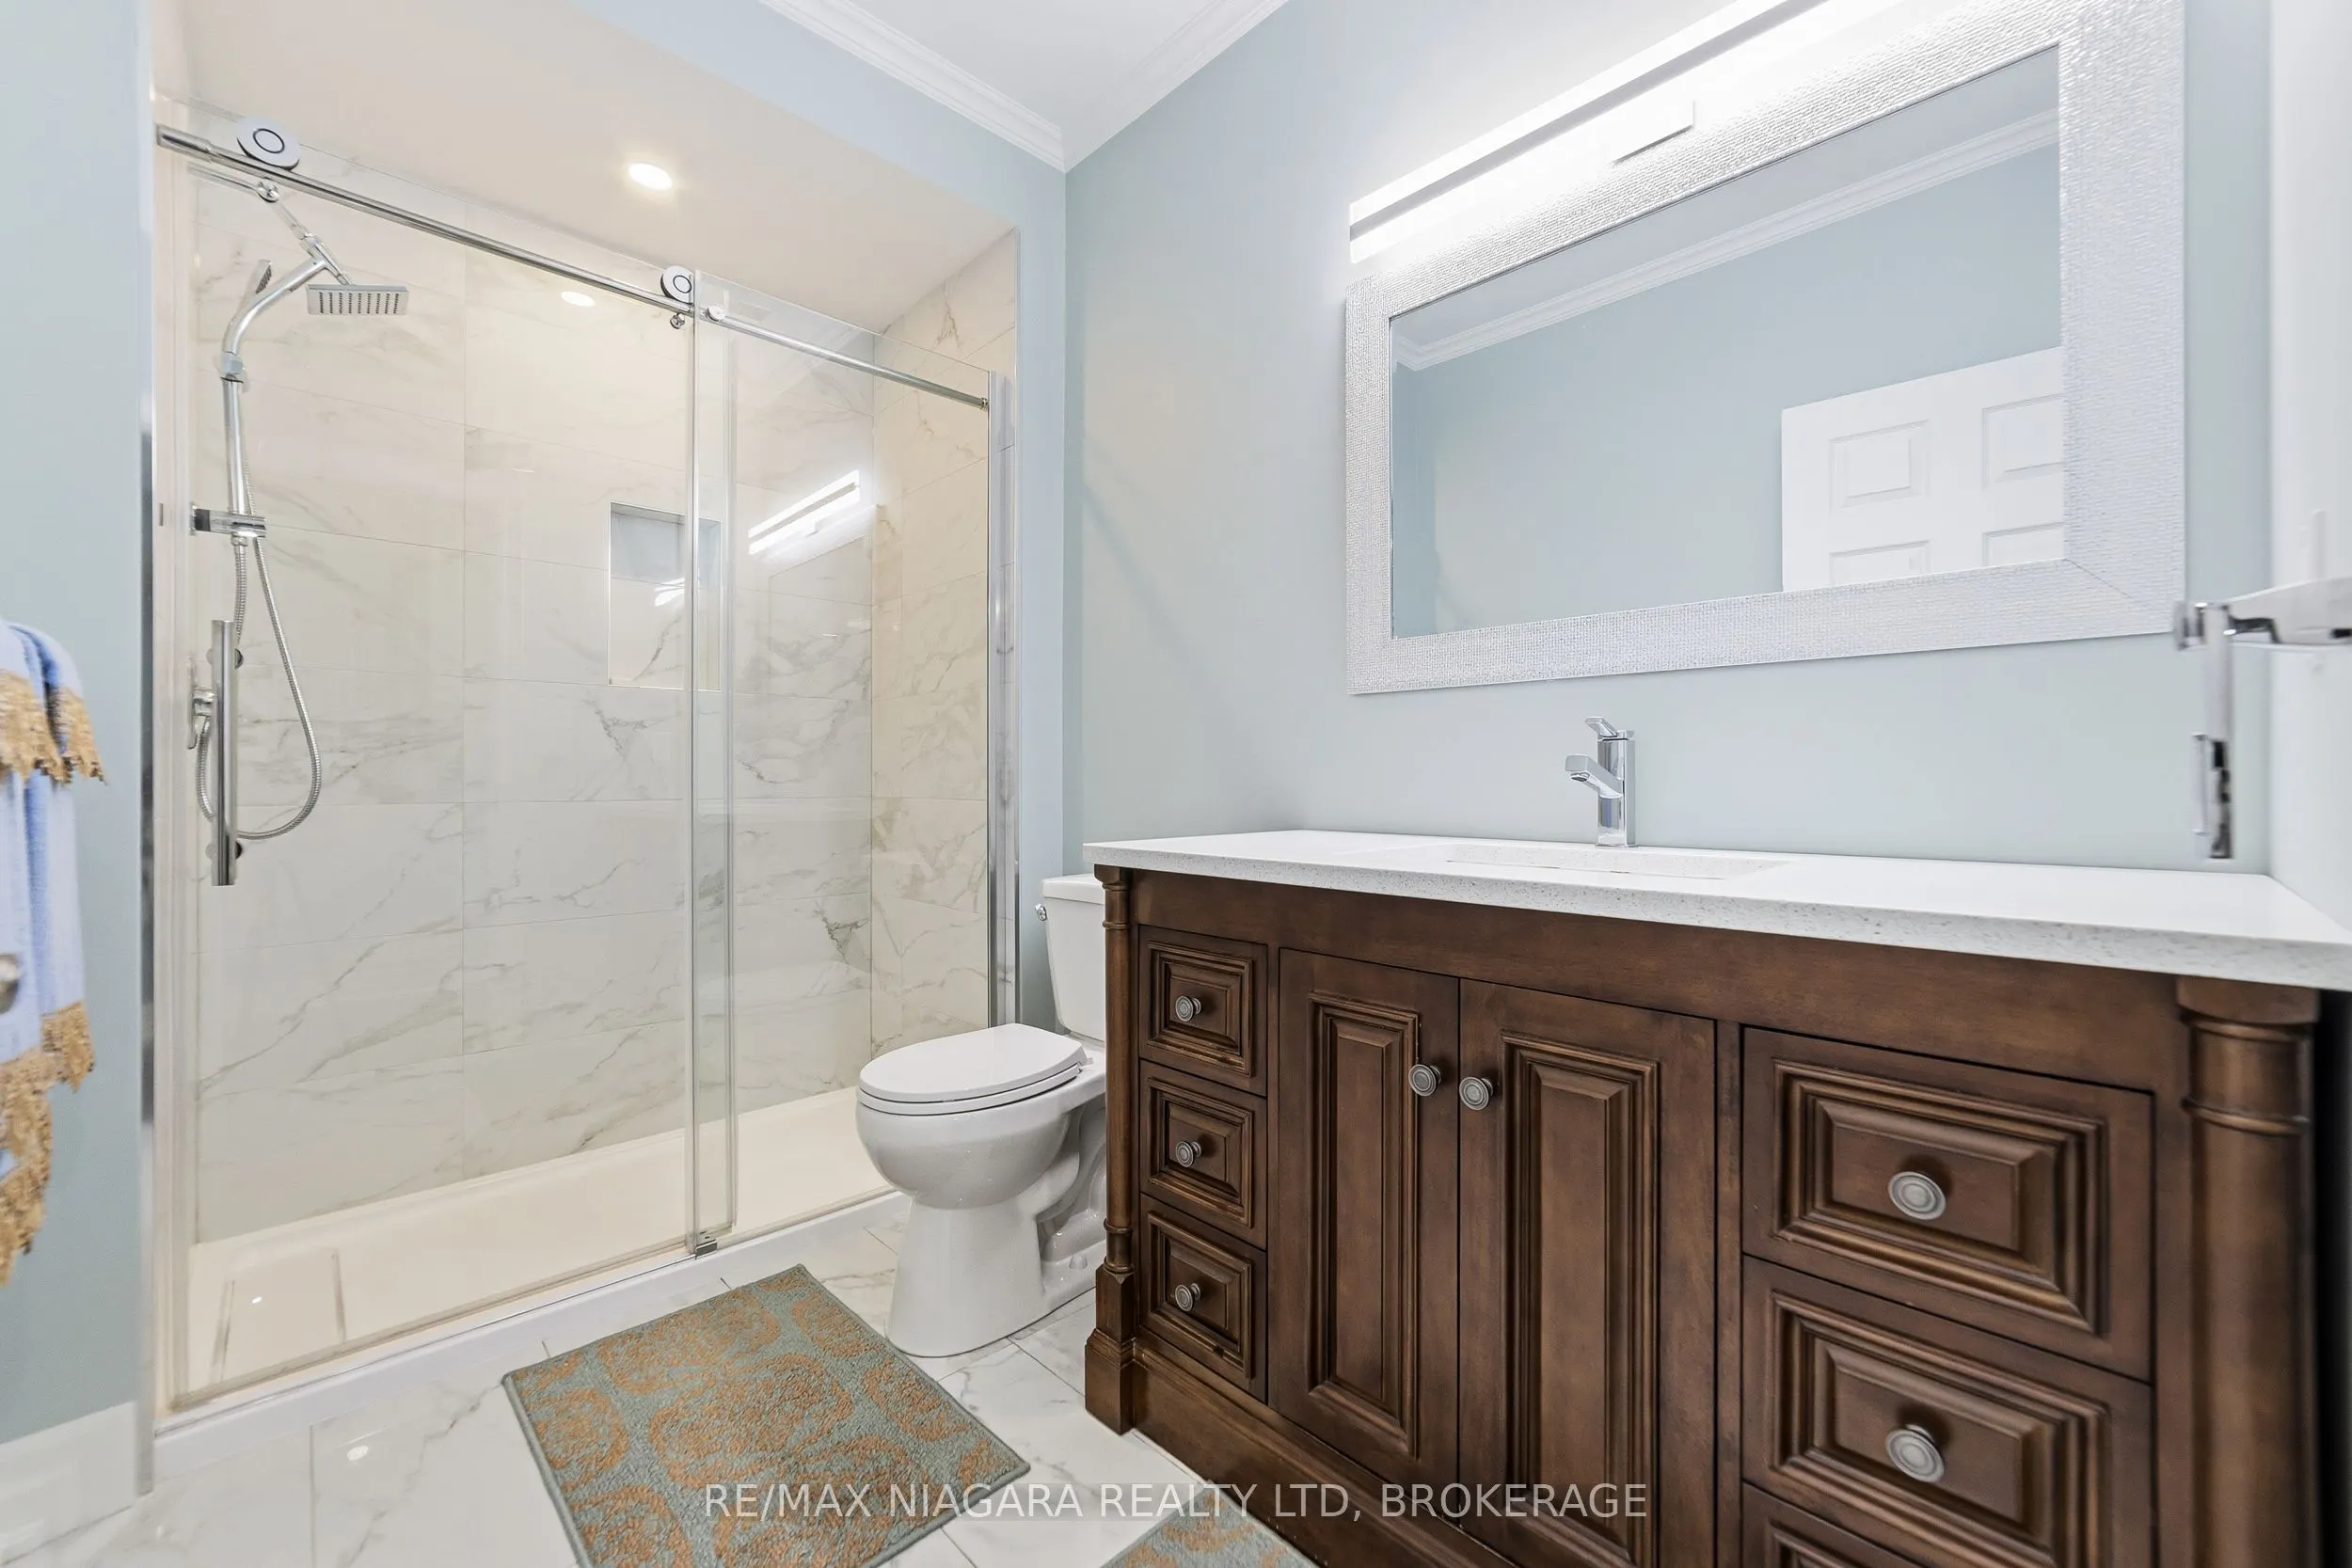
Bathroom
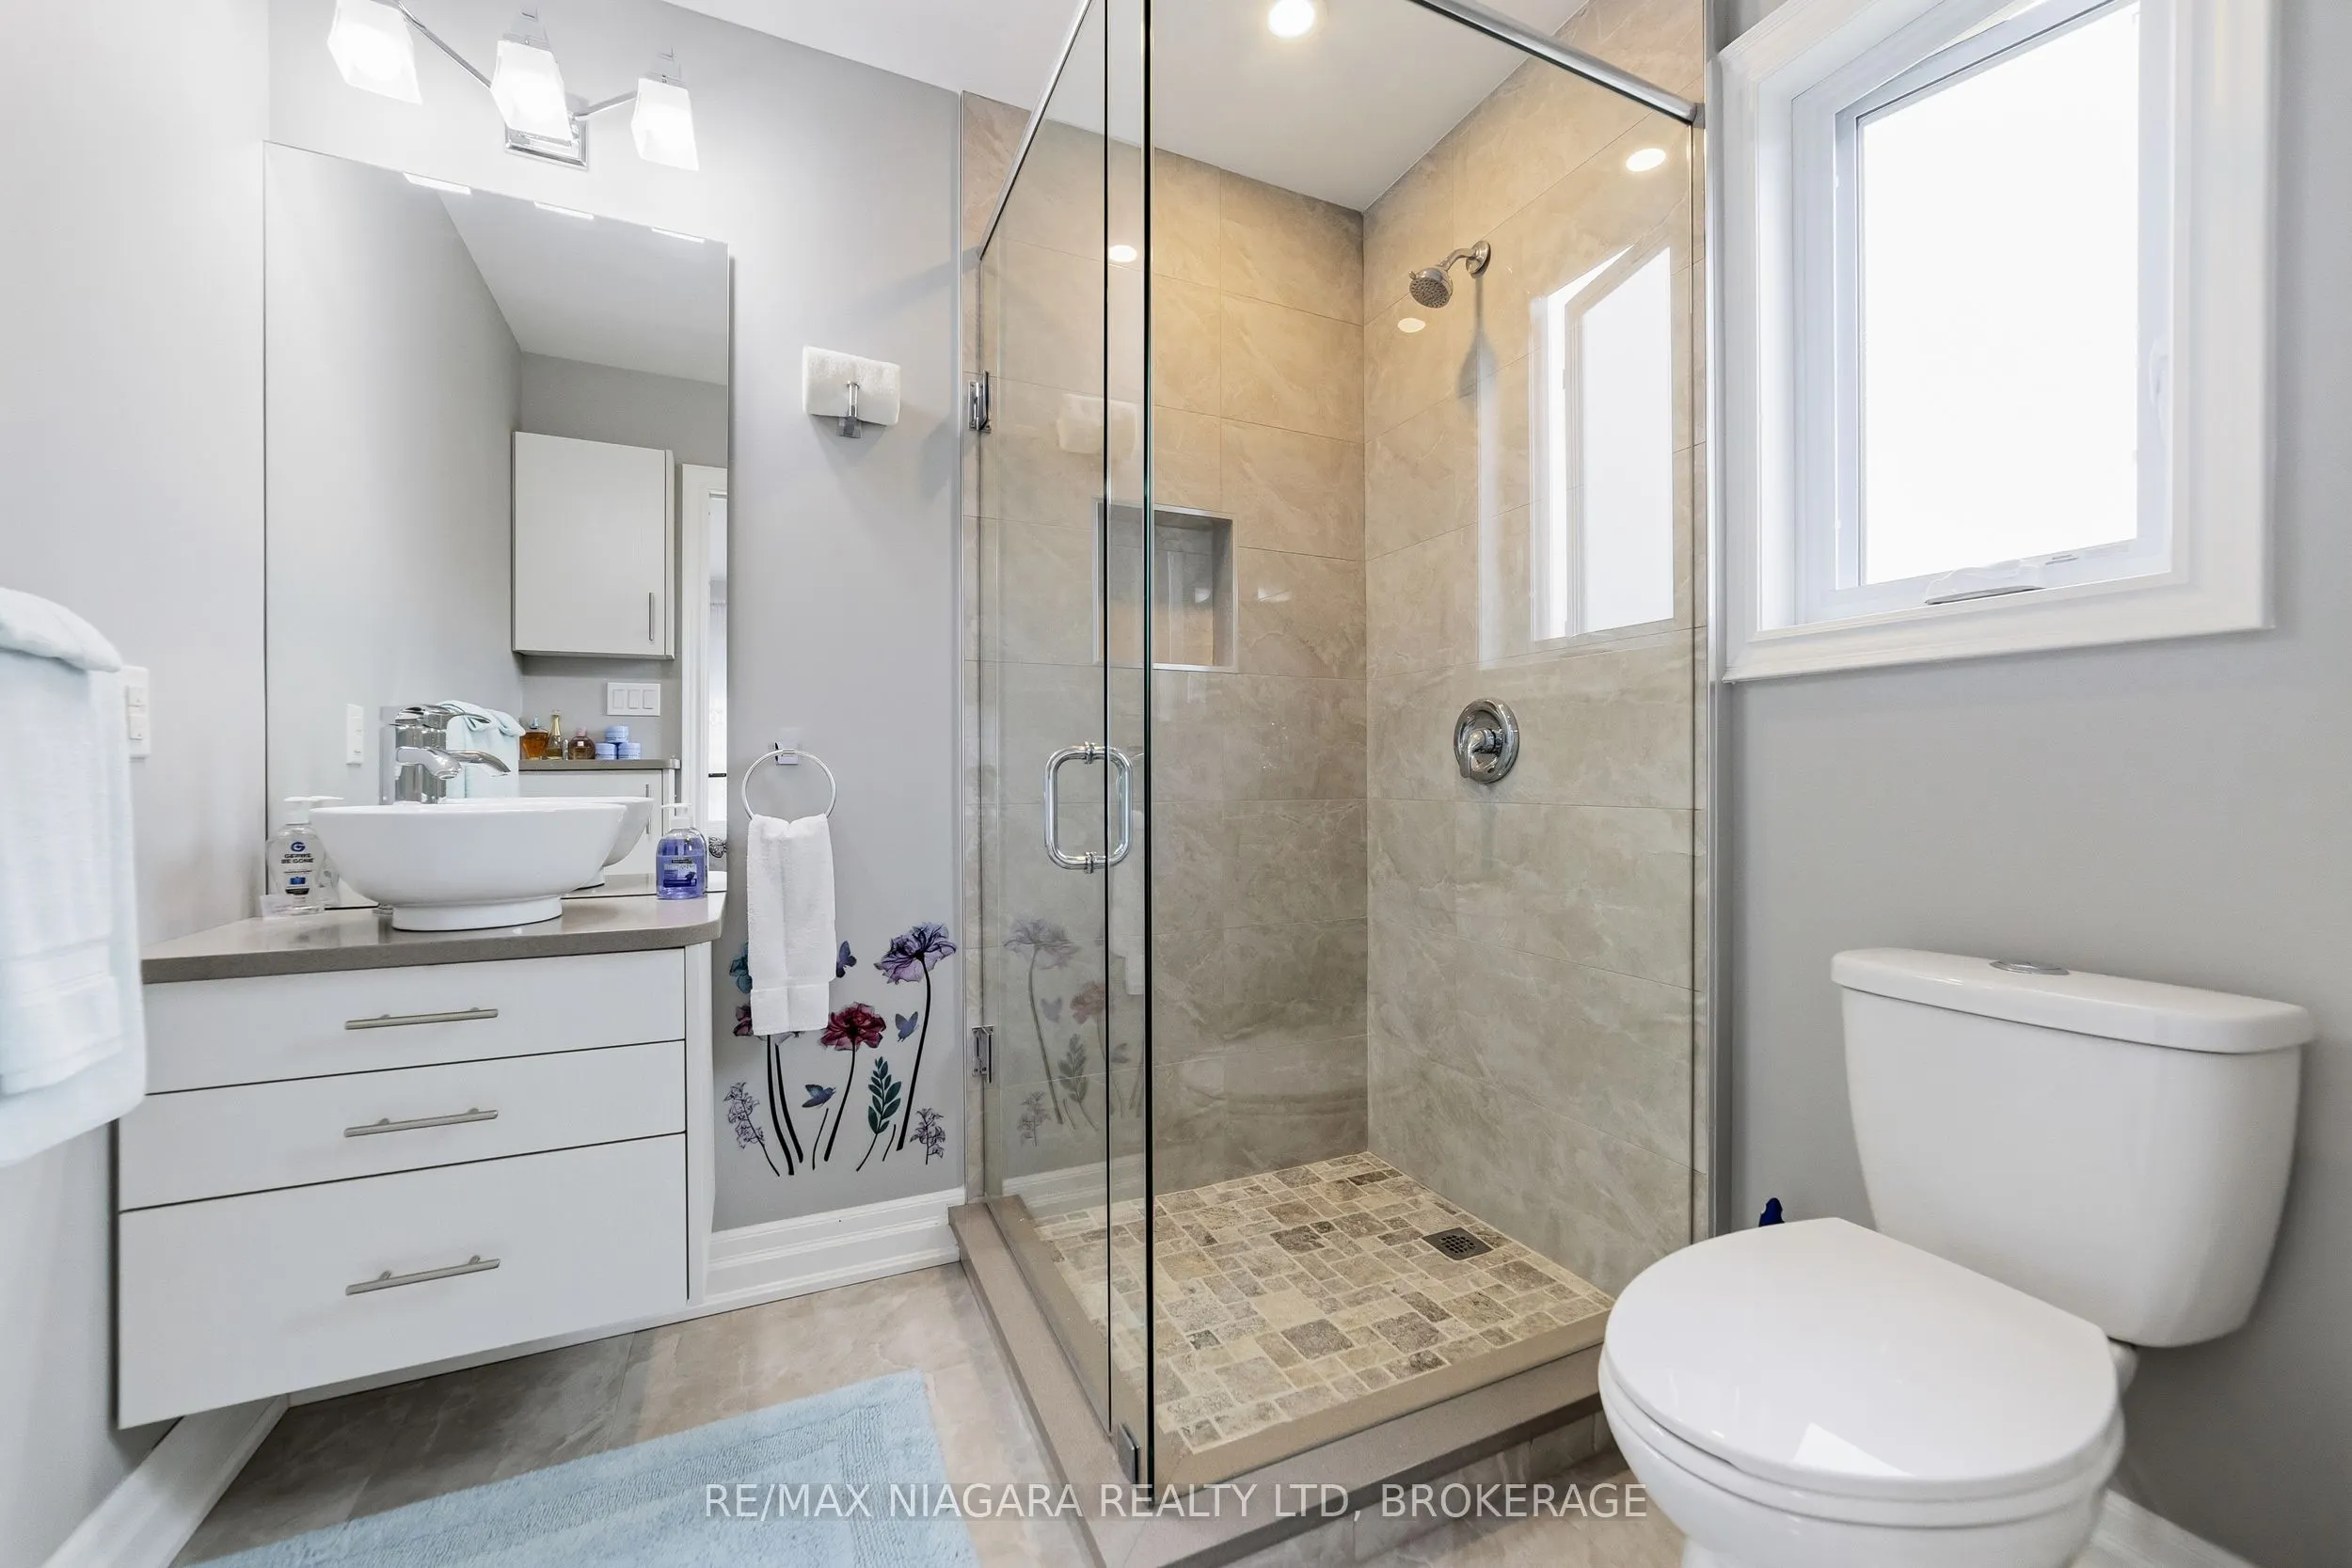
3 Pc Ensuite
Dimensions 7.22 x 6 feet
43.32 sqft
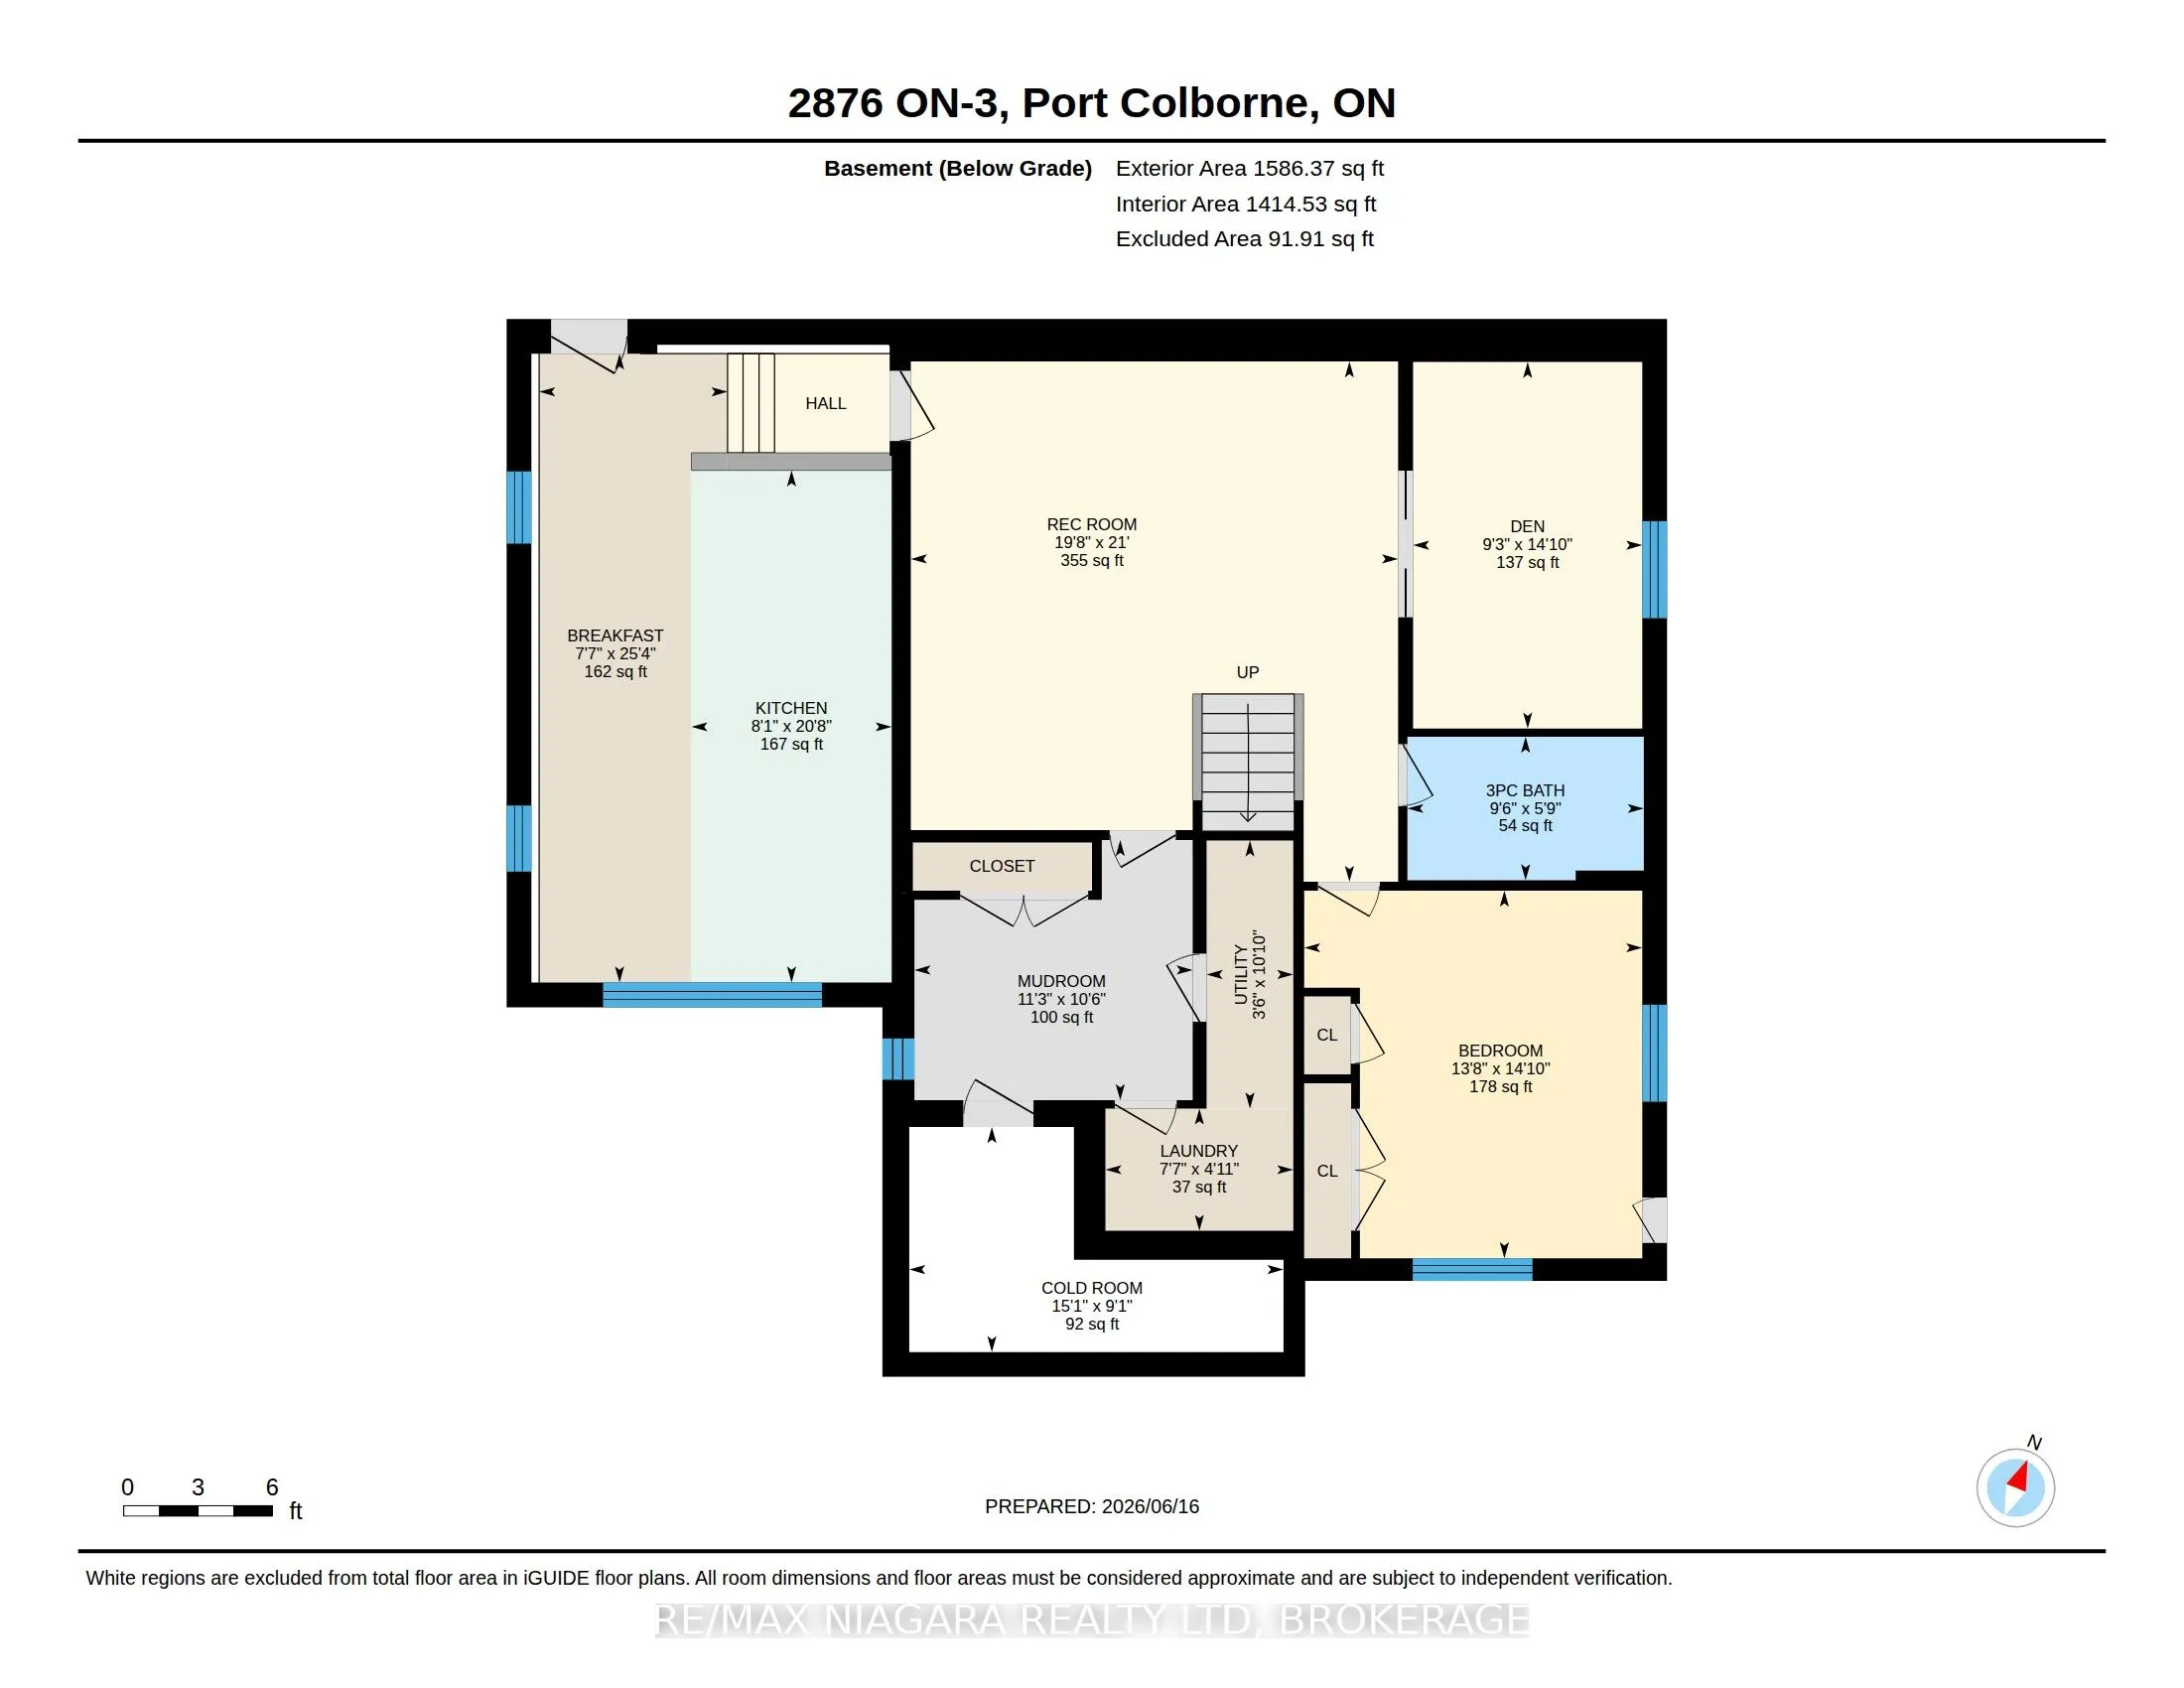
Bathroom
3 Pc Bath
Dimensions 9.61 x 5.91 feet
56.8 sqft
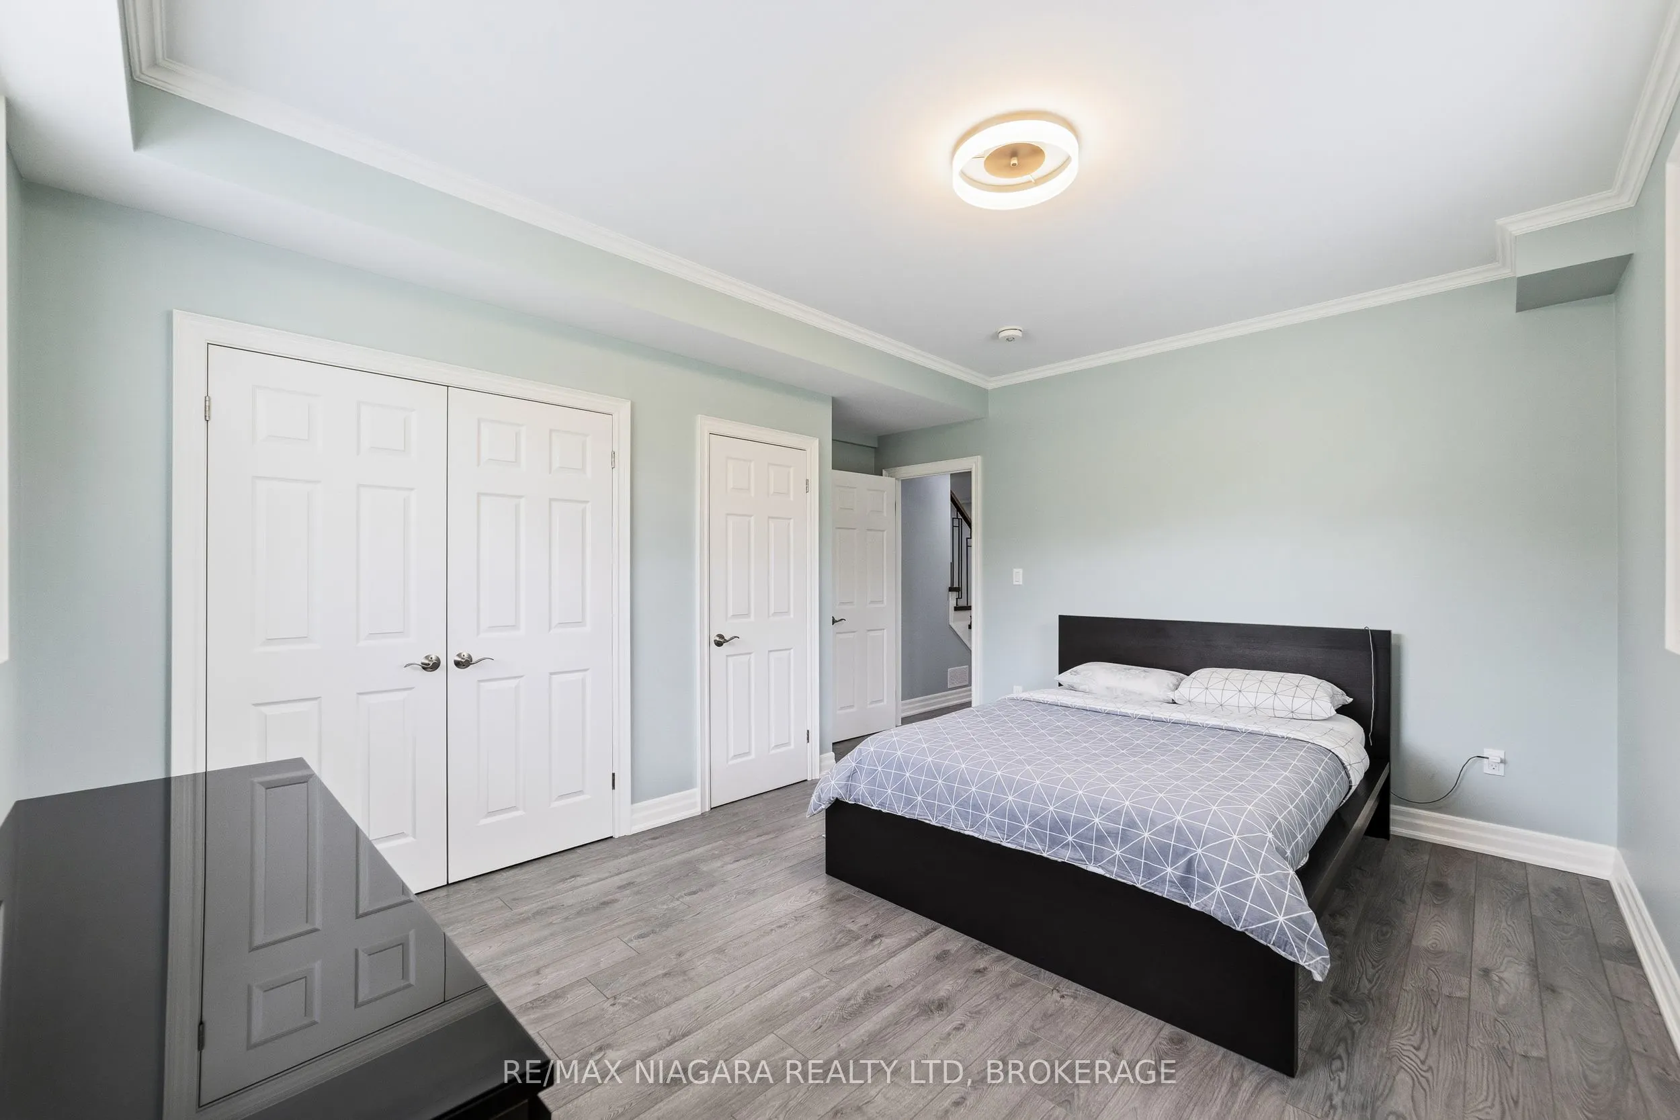
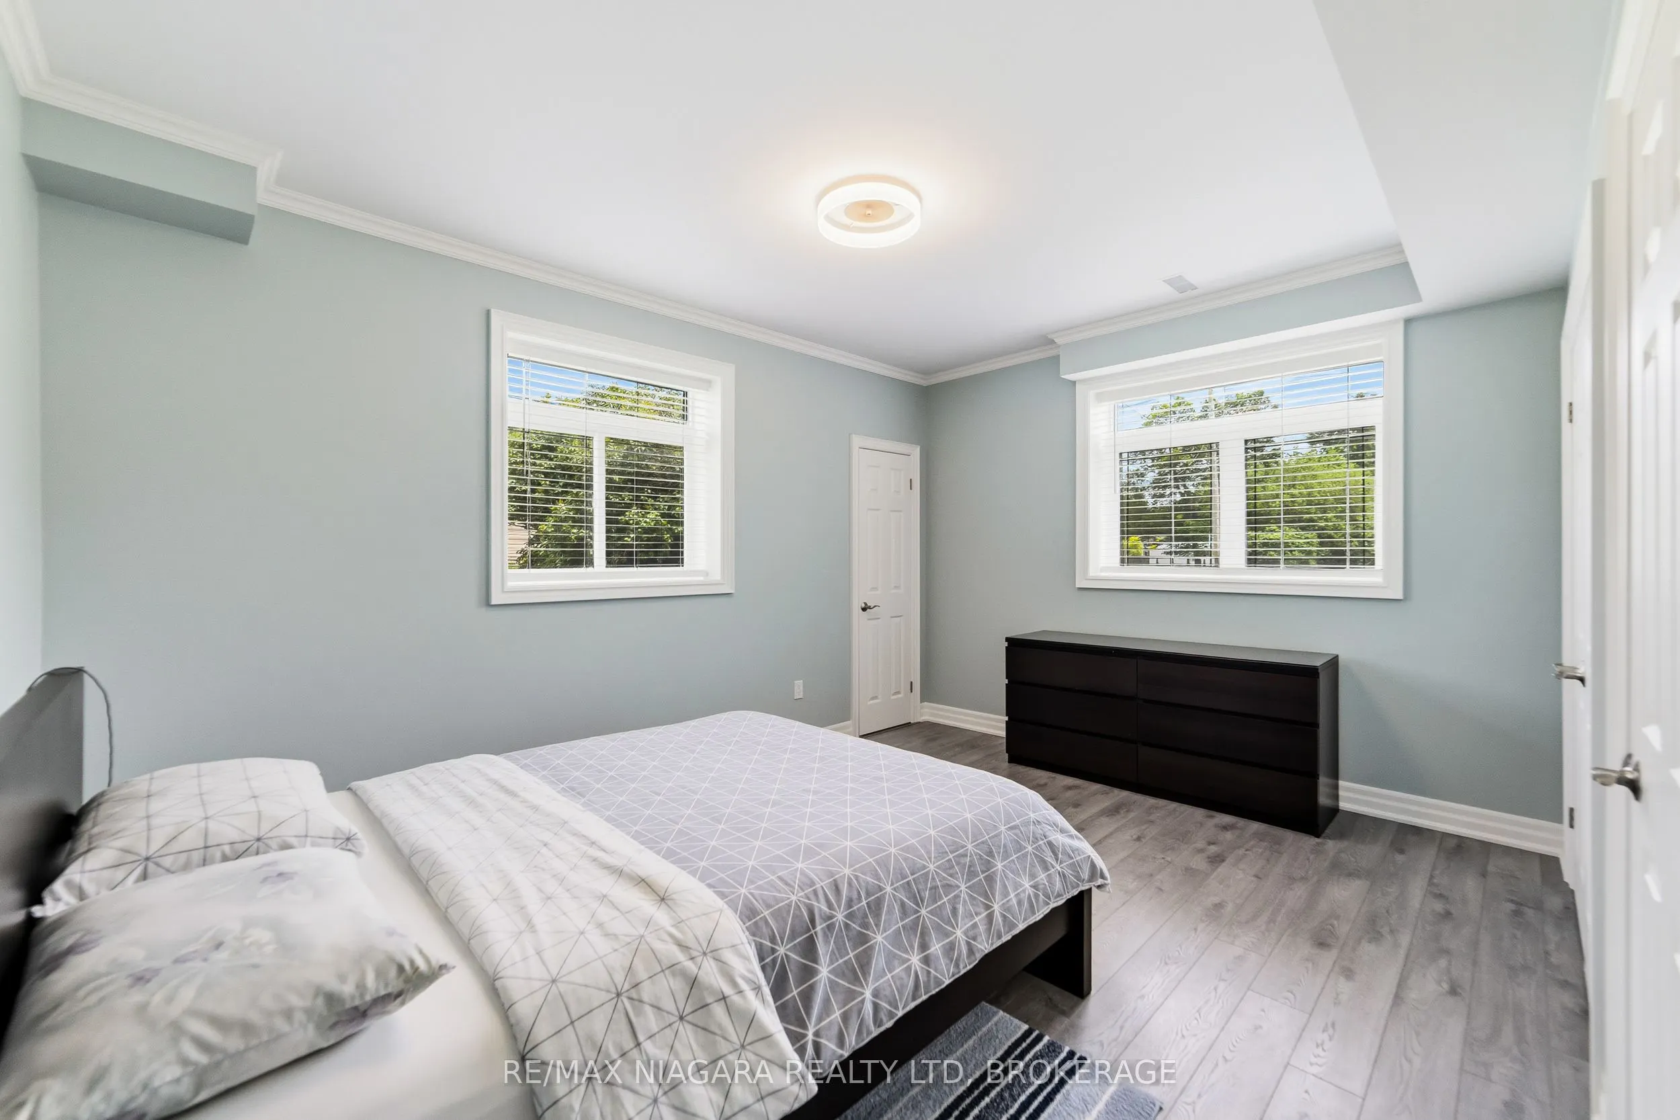
Bedroom 2
Carpet Free, B/I Closet, Overlook Patio
Dimensions 14.6 x 11.29 feet
164.83 sqft
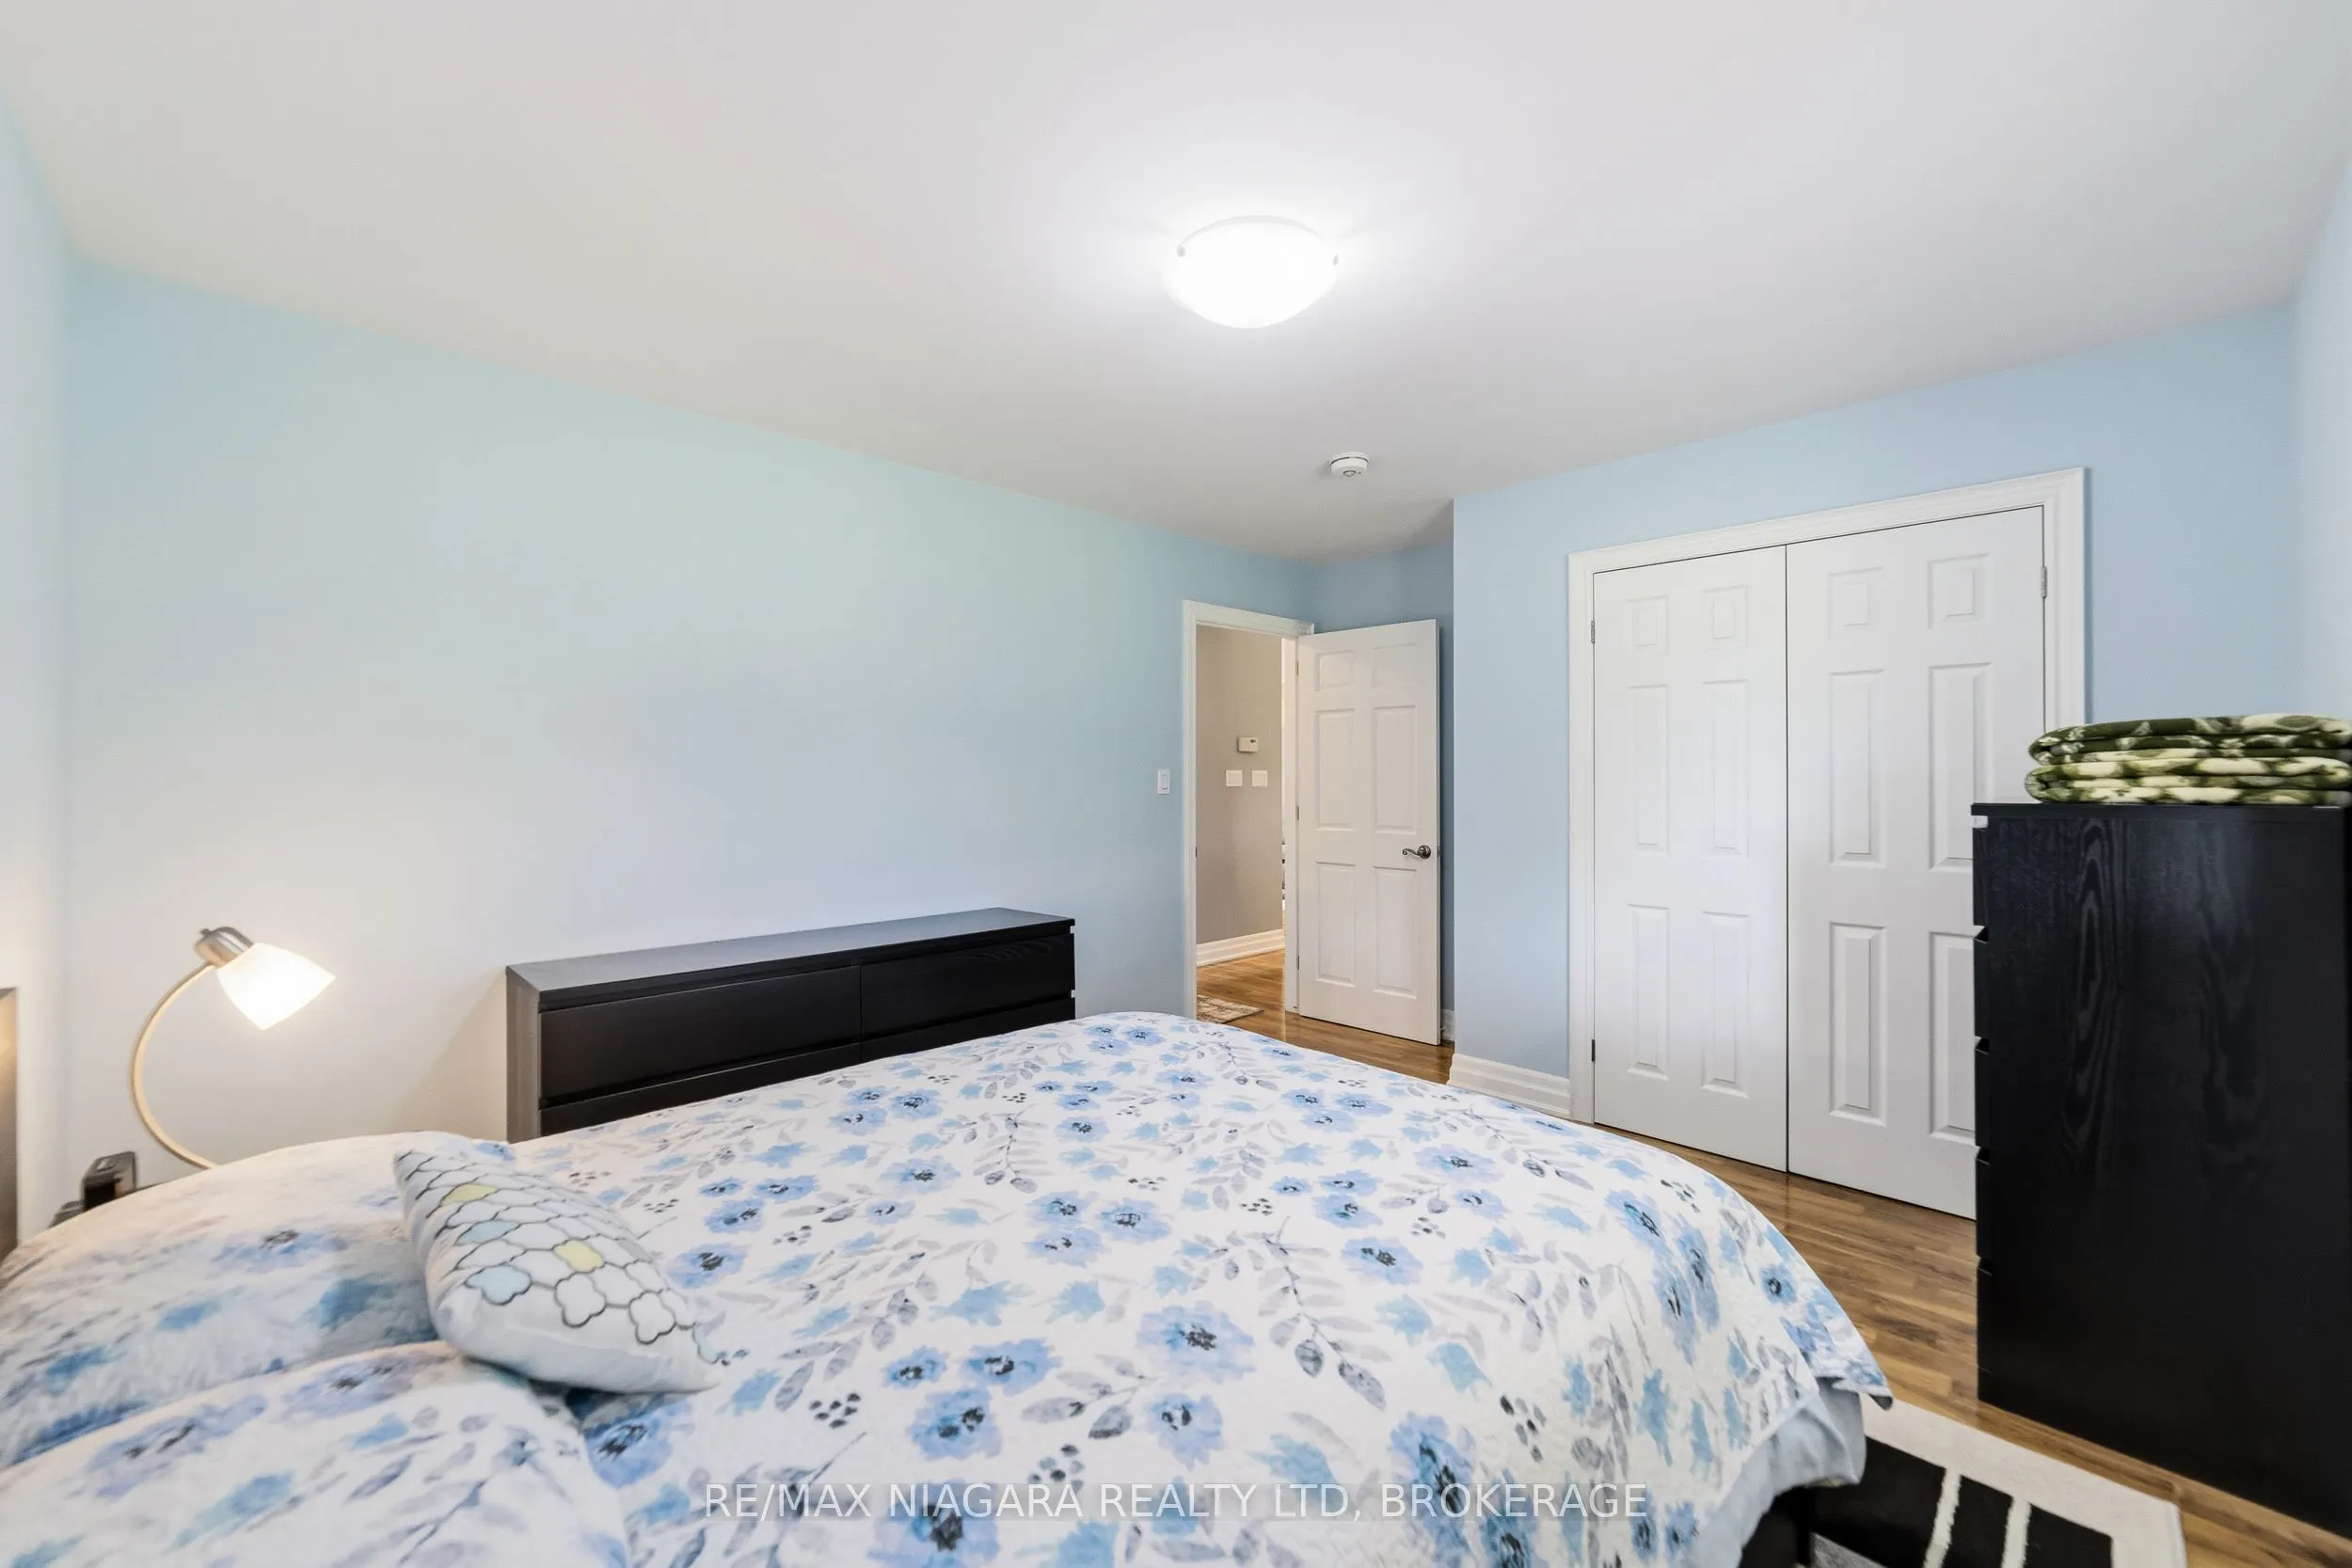
Bedroom 3
B/I Closet, Carpet Free
Dimensions 14.11 x 13.81 feet
194.86 sqft
Bedroom 4
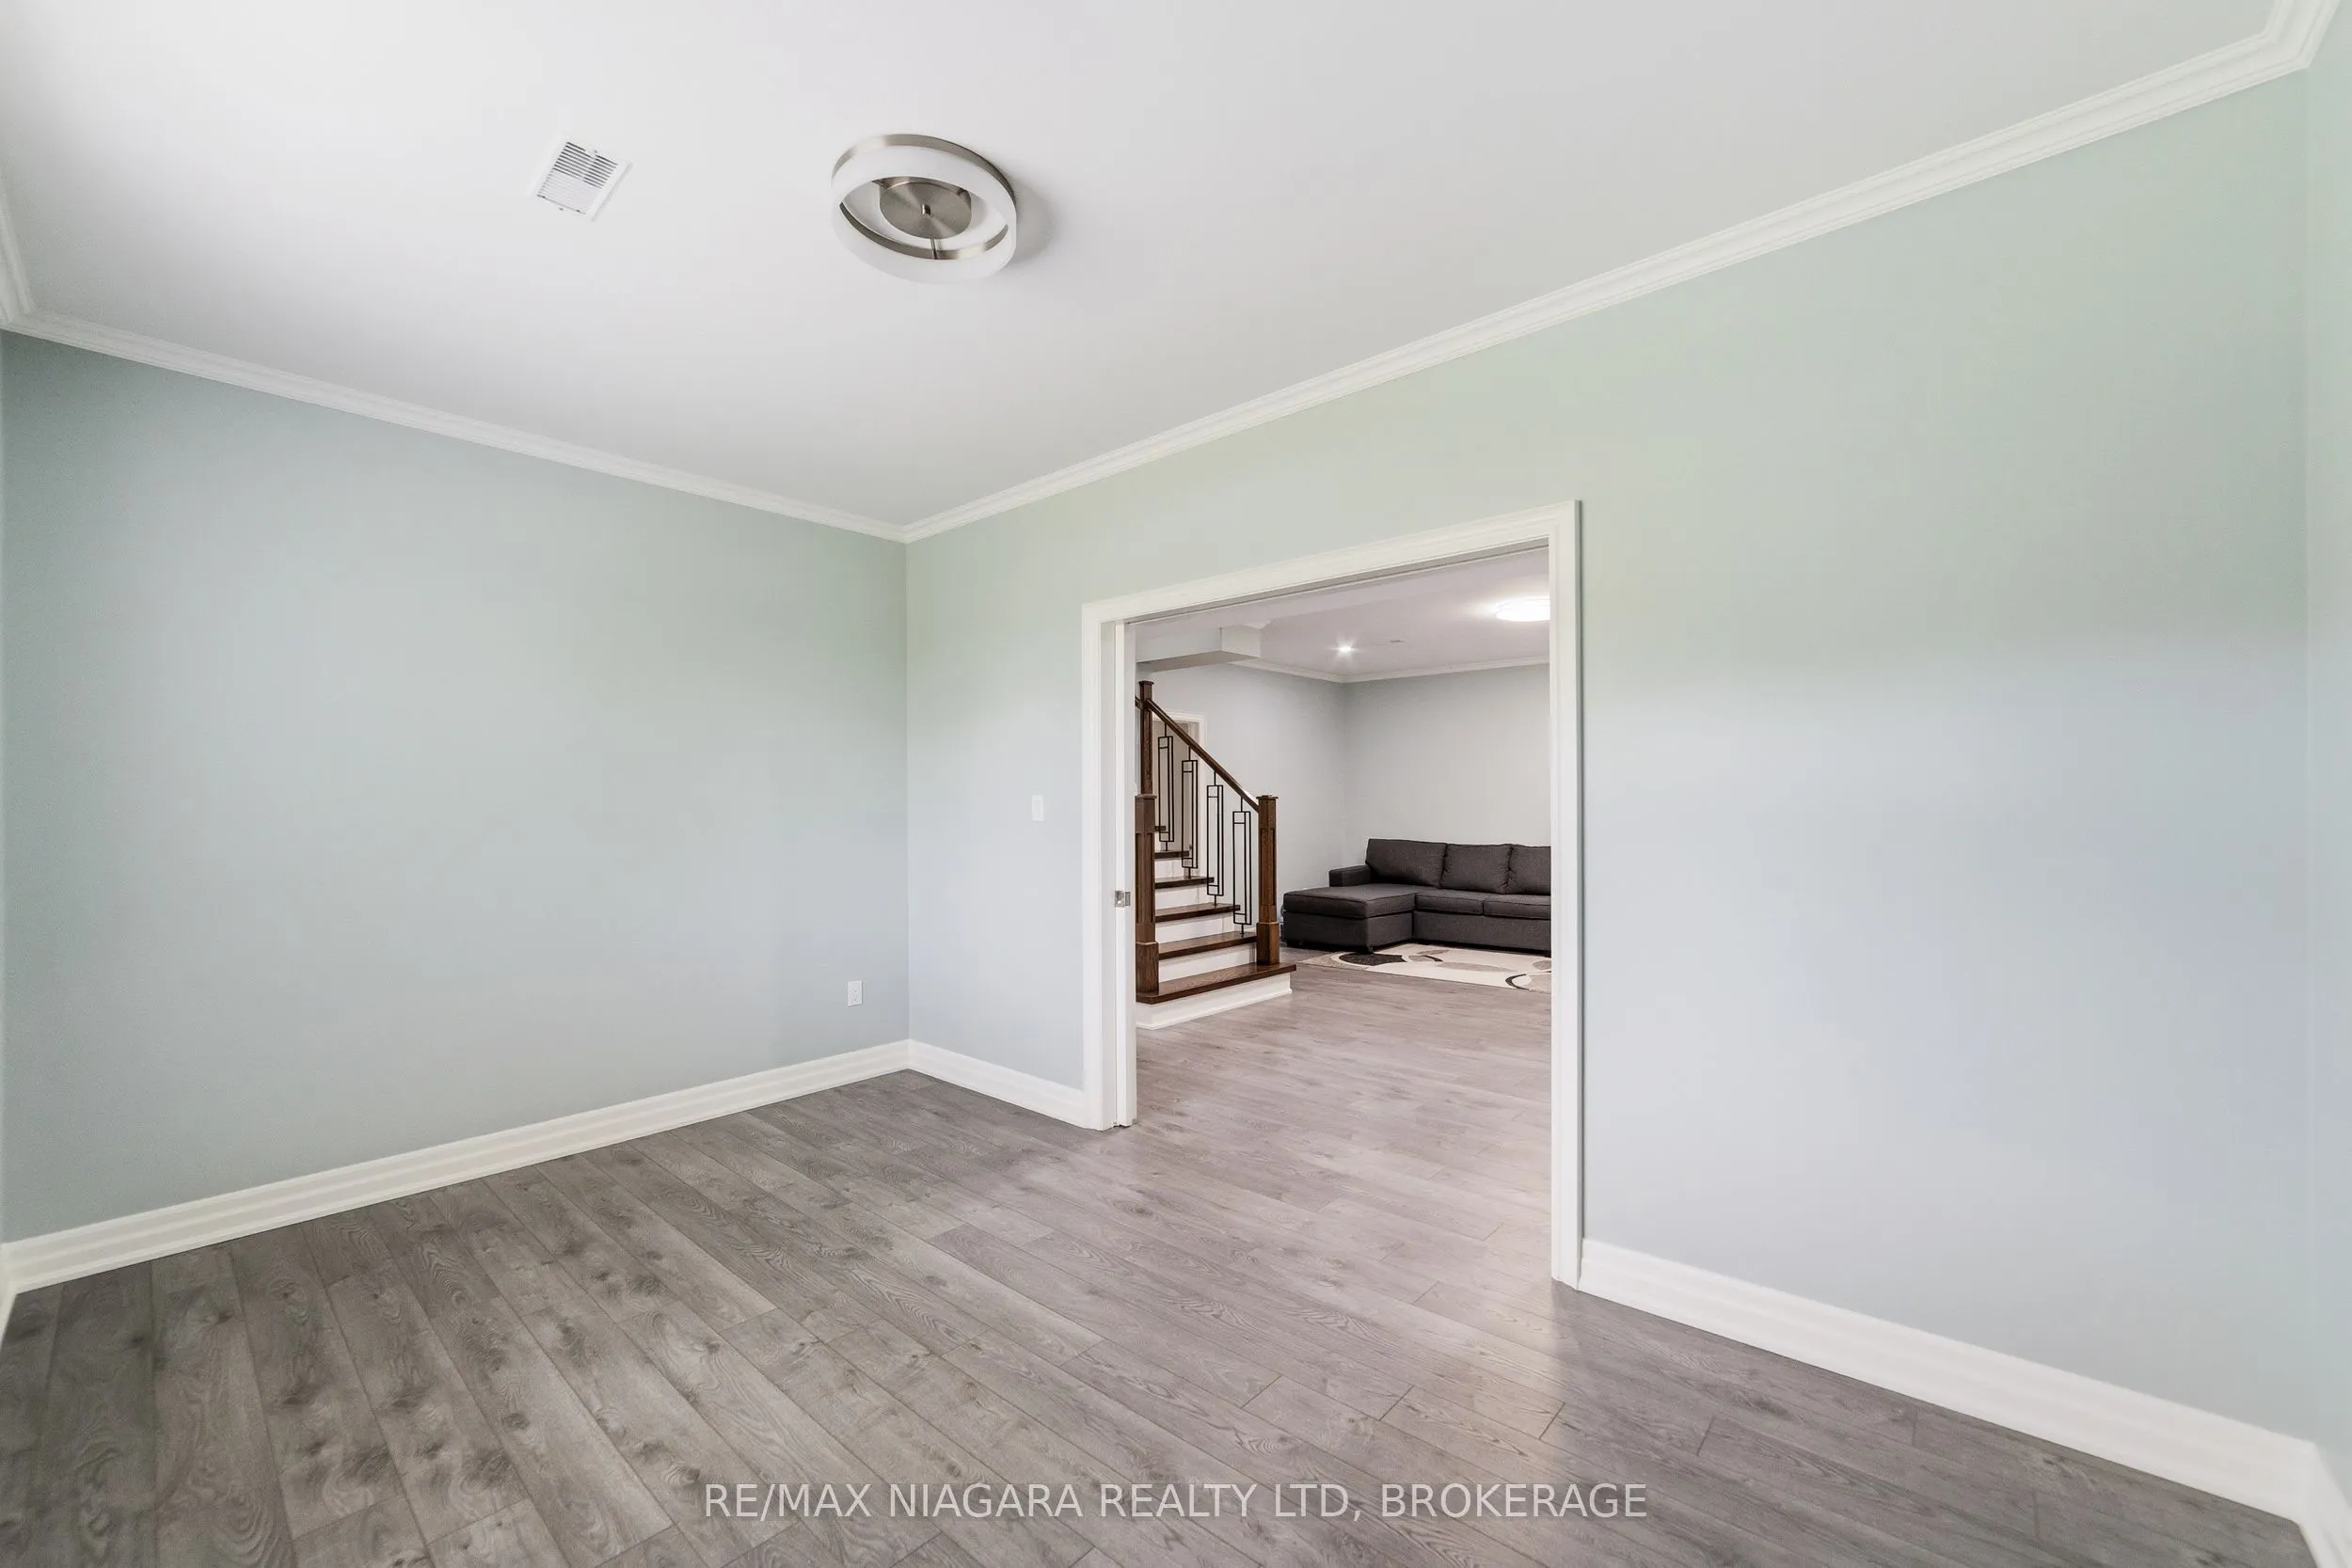
Carpet Free, Pocket Doors
Dimensions 14.76 x 9.28 feet
136.97 sqft
Dining Room
Carpet Free, Overlook Patio, W/O To Patio
Dimensions 15.39 x 6.1 feet
93.88 sqft
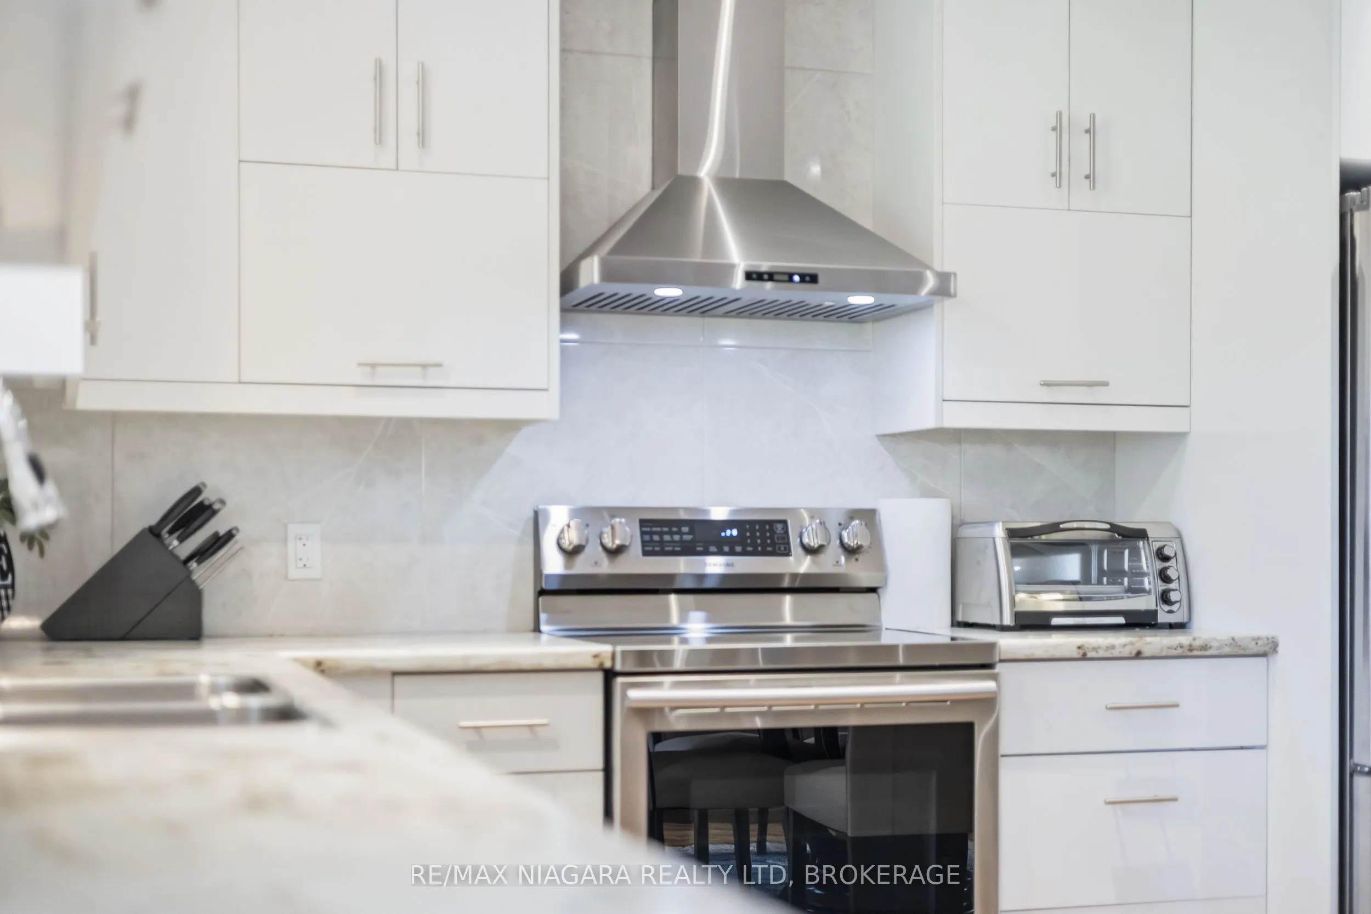
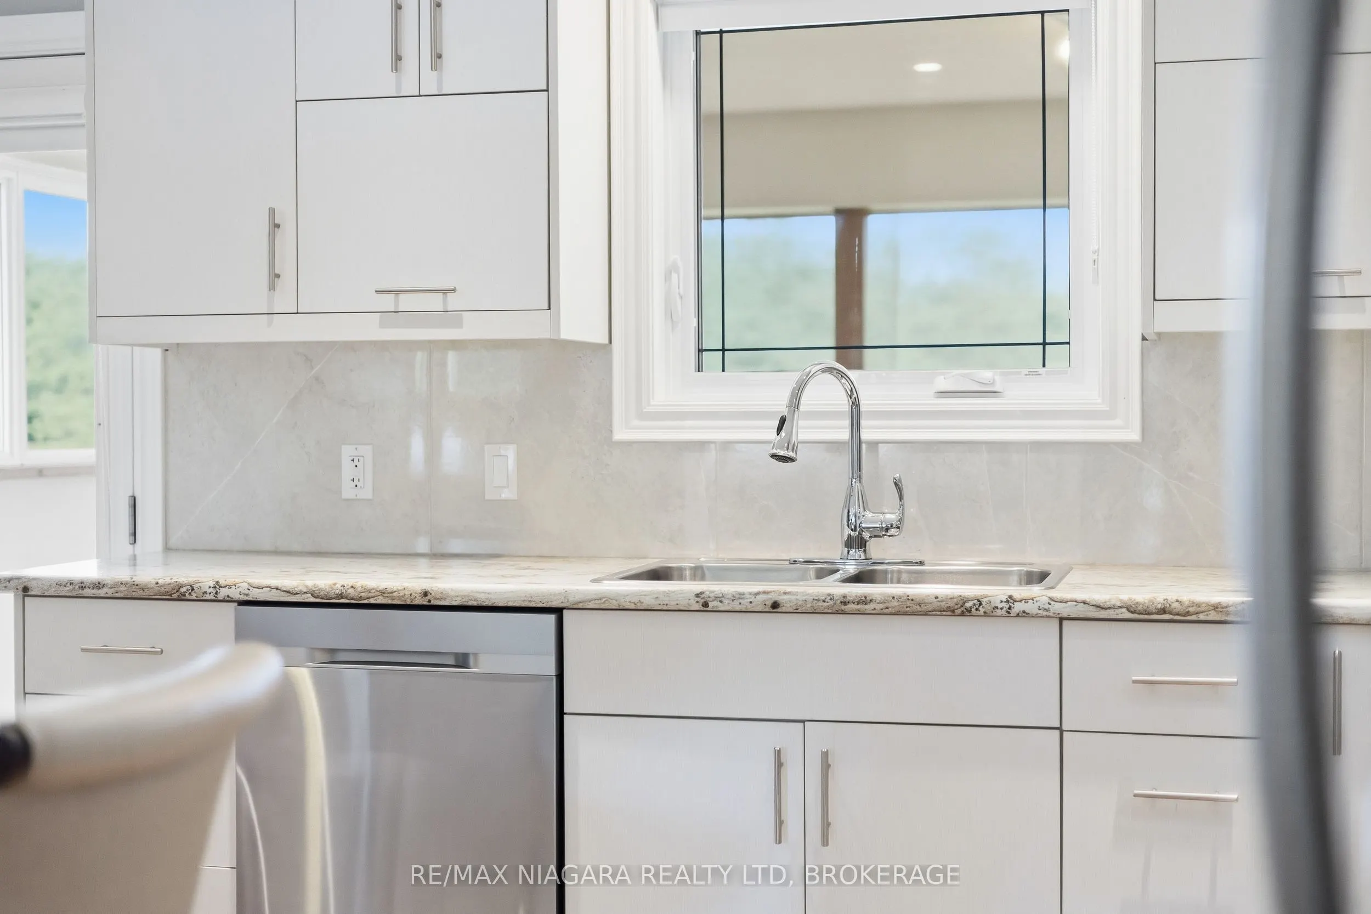
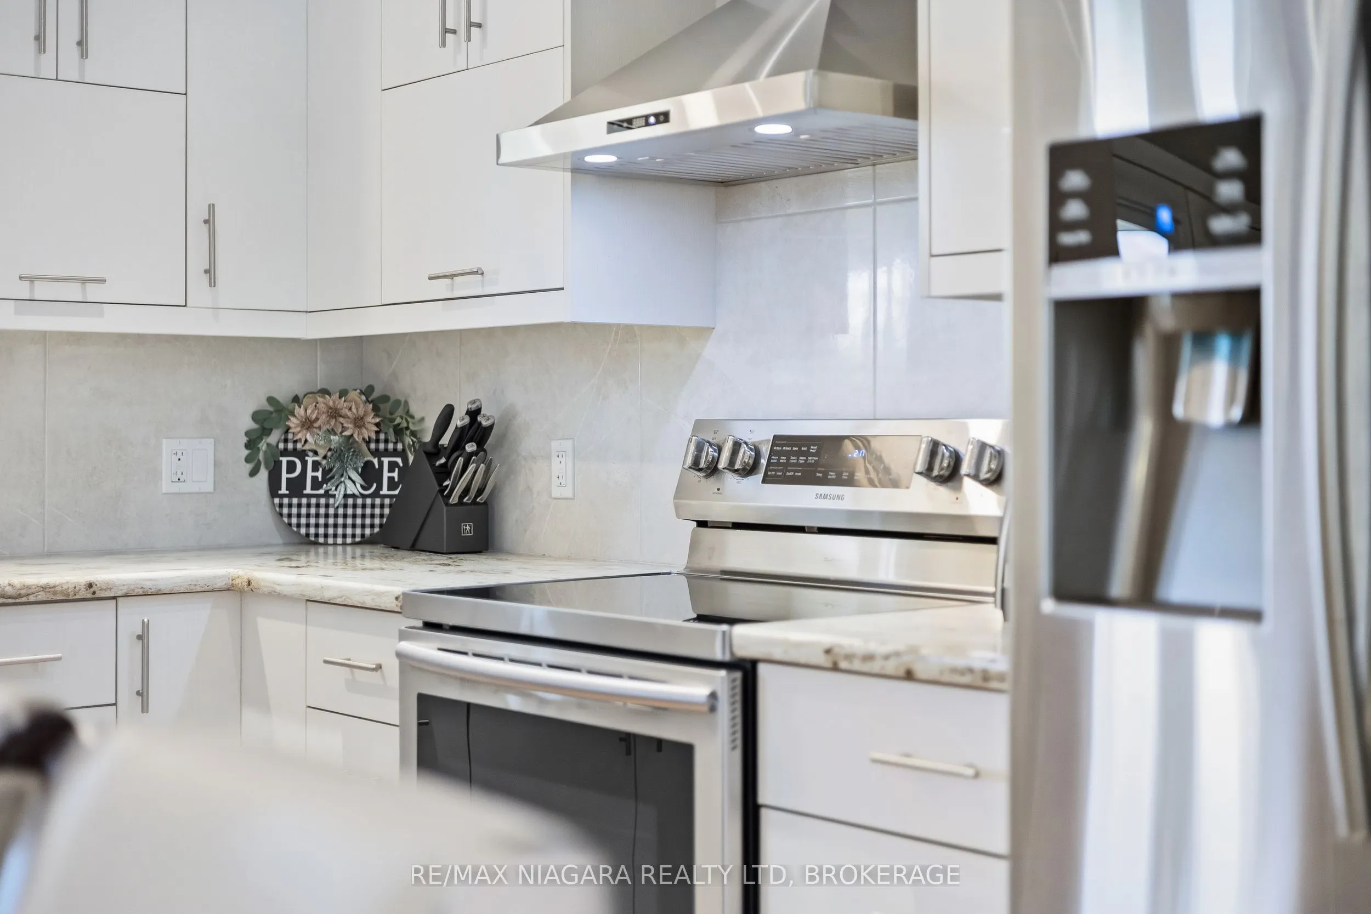
Kitchen
Carpet Free, Overlook Patio
Dimensions 15.49 x 8.99 feet
139.26 sqft
Living Room
Carpet Free, Vaulted Ceiling(s), Walk-Out
Dimensions 16.01 x 15.58 feet
249.44 sqft
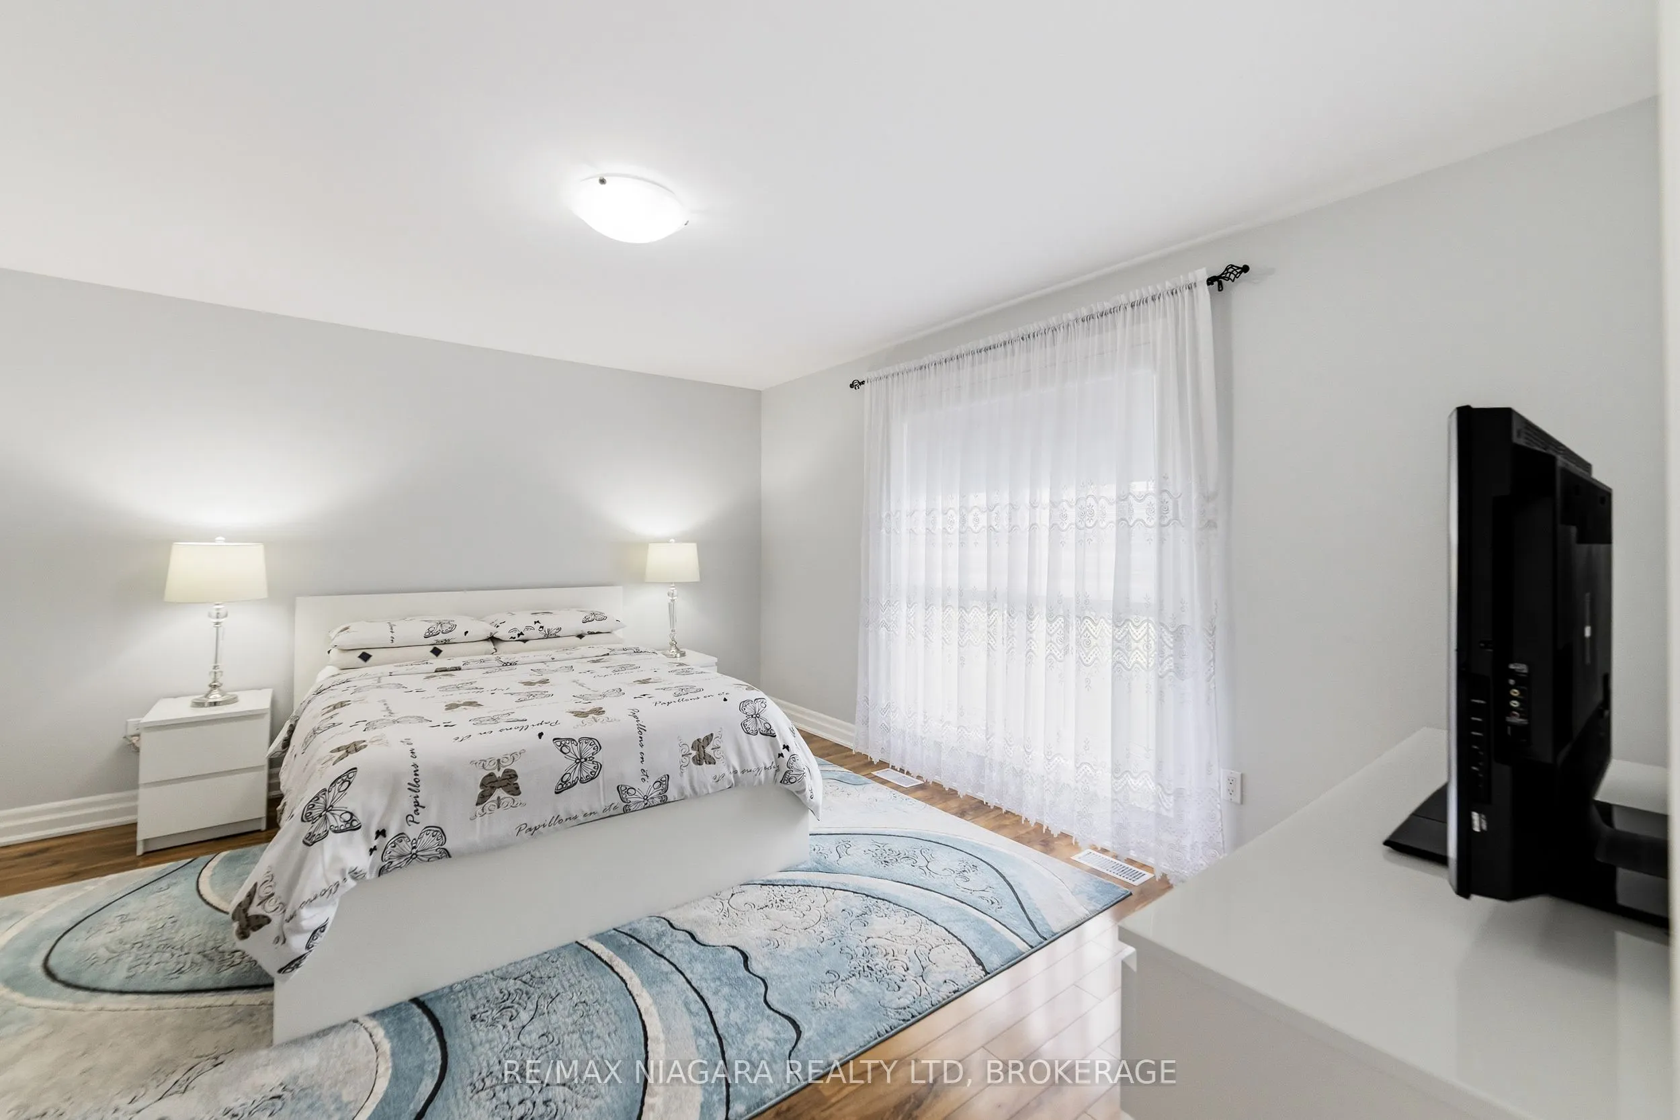
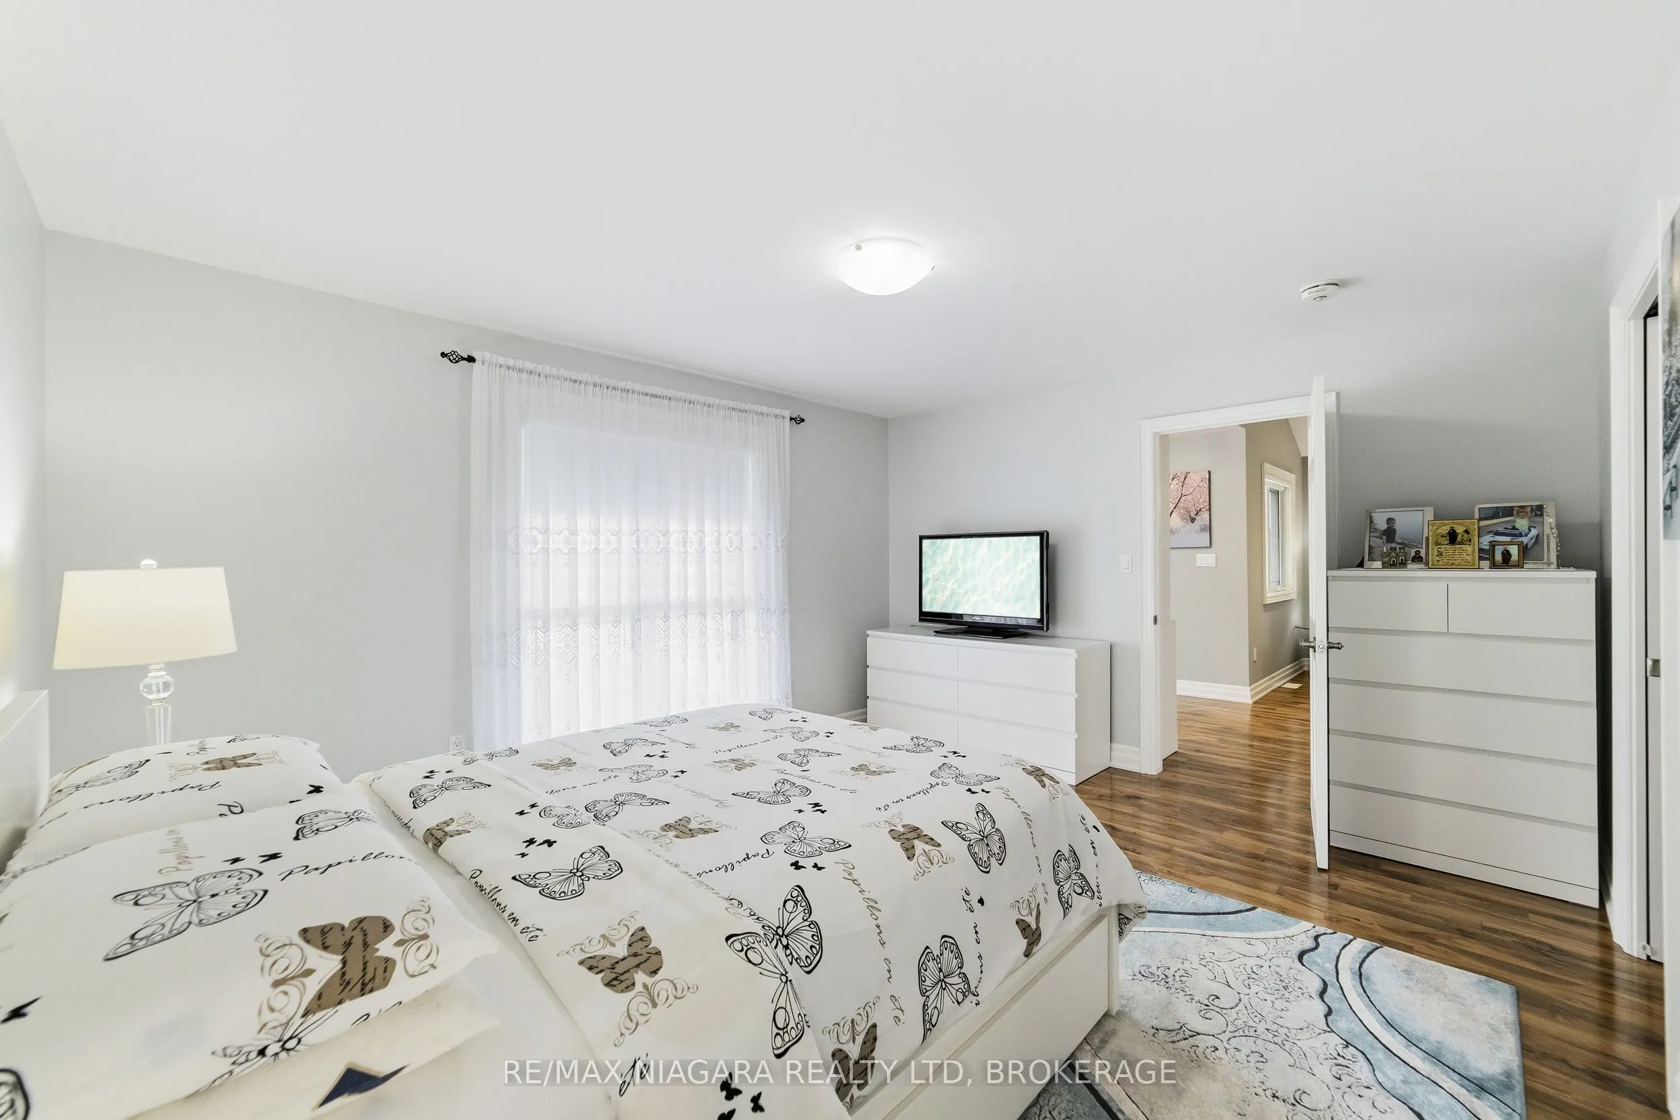
Primary Bedroom
Carpet Free, 3 Pc Ensuite, Walk-In Closet(s)
Dimensions 14.7 x 12.8 feet
188.16 sqft
Recreation
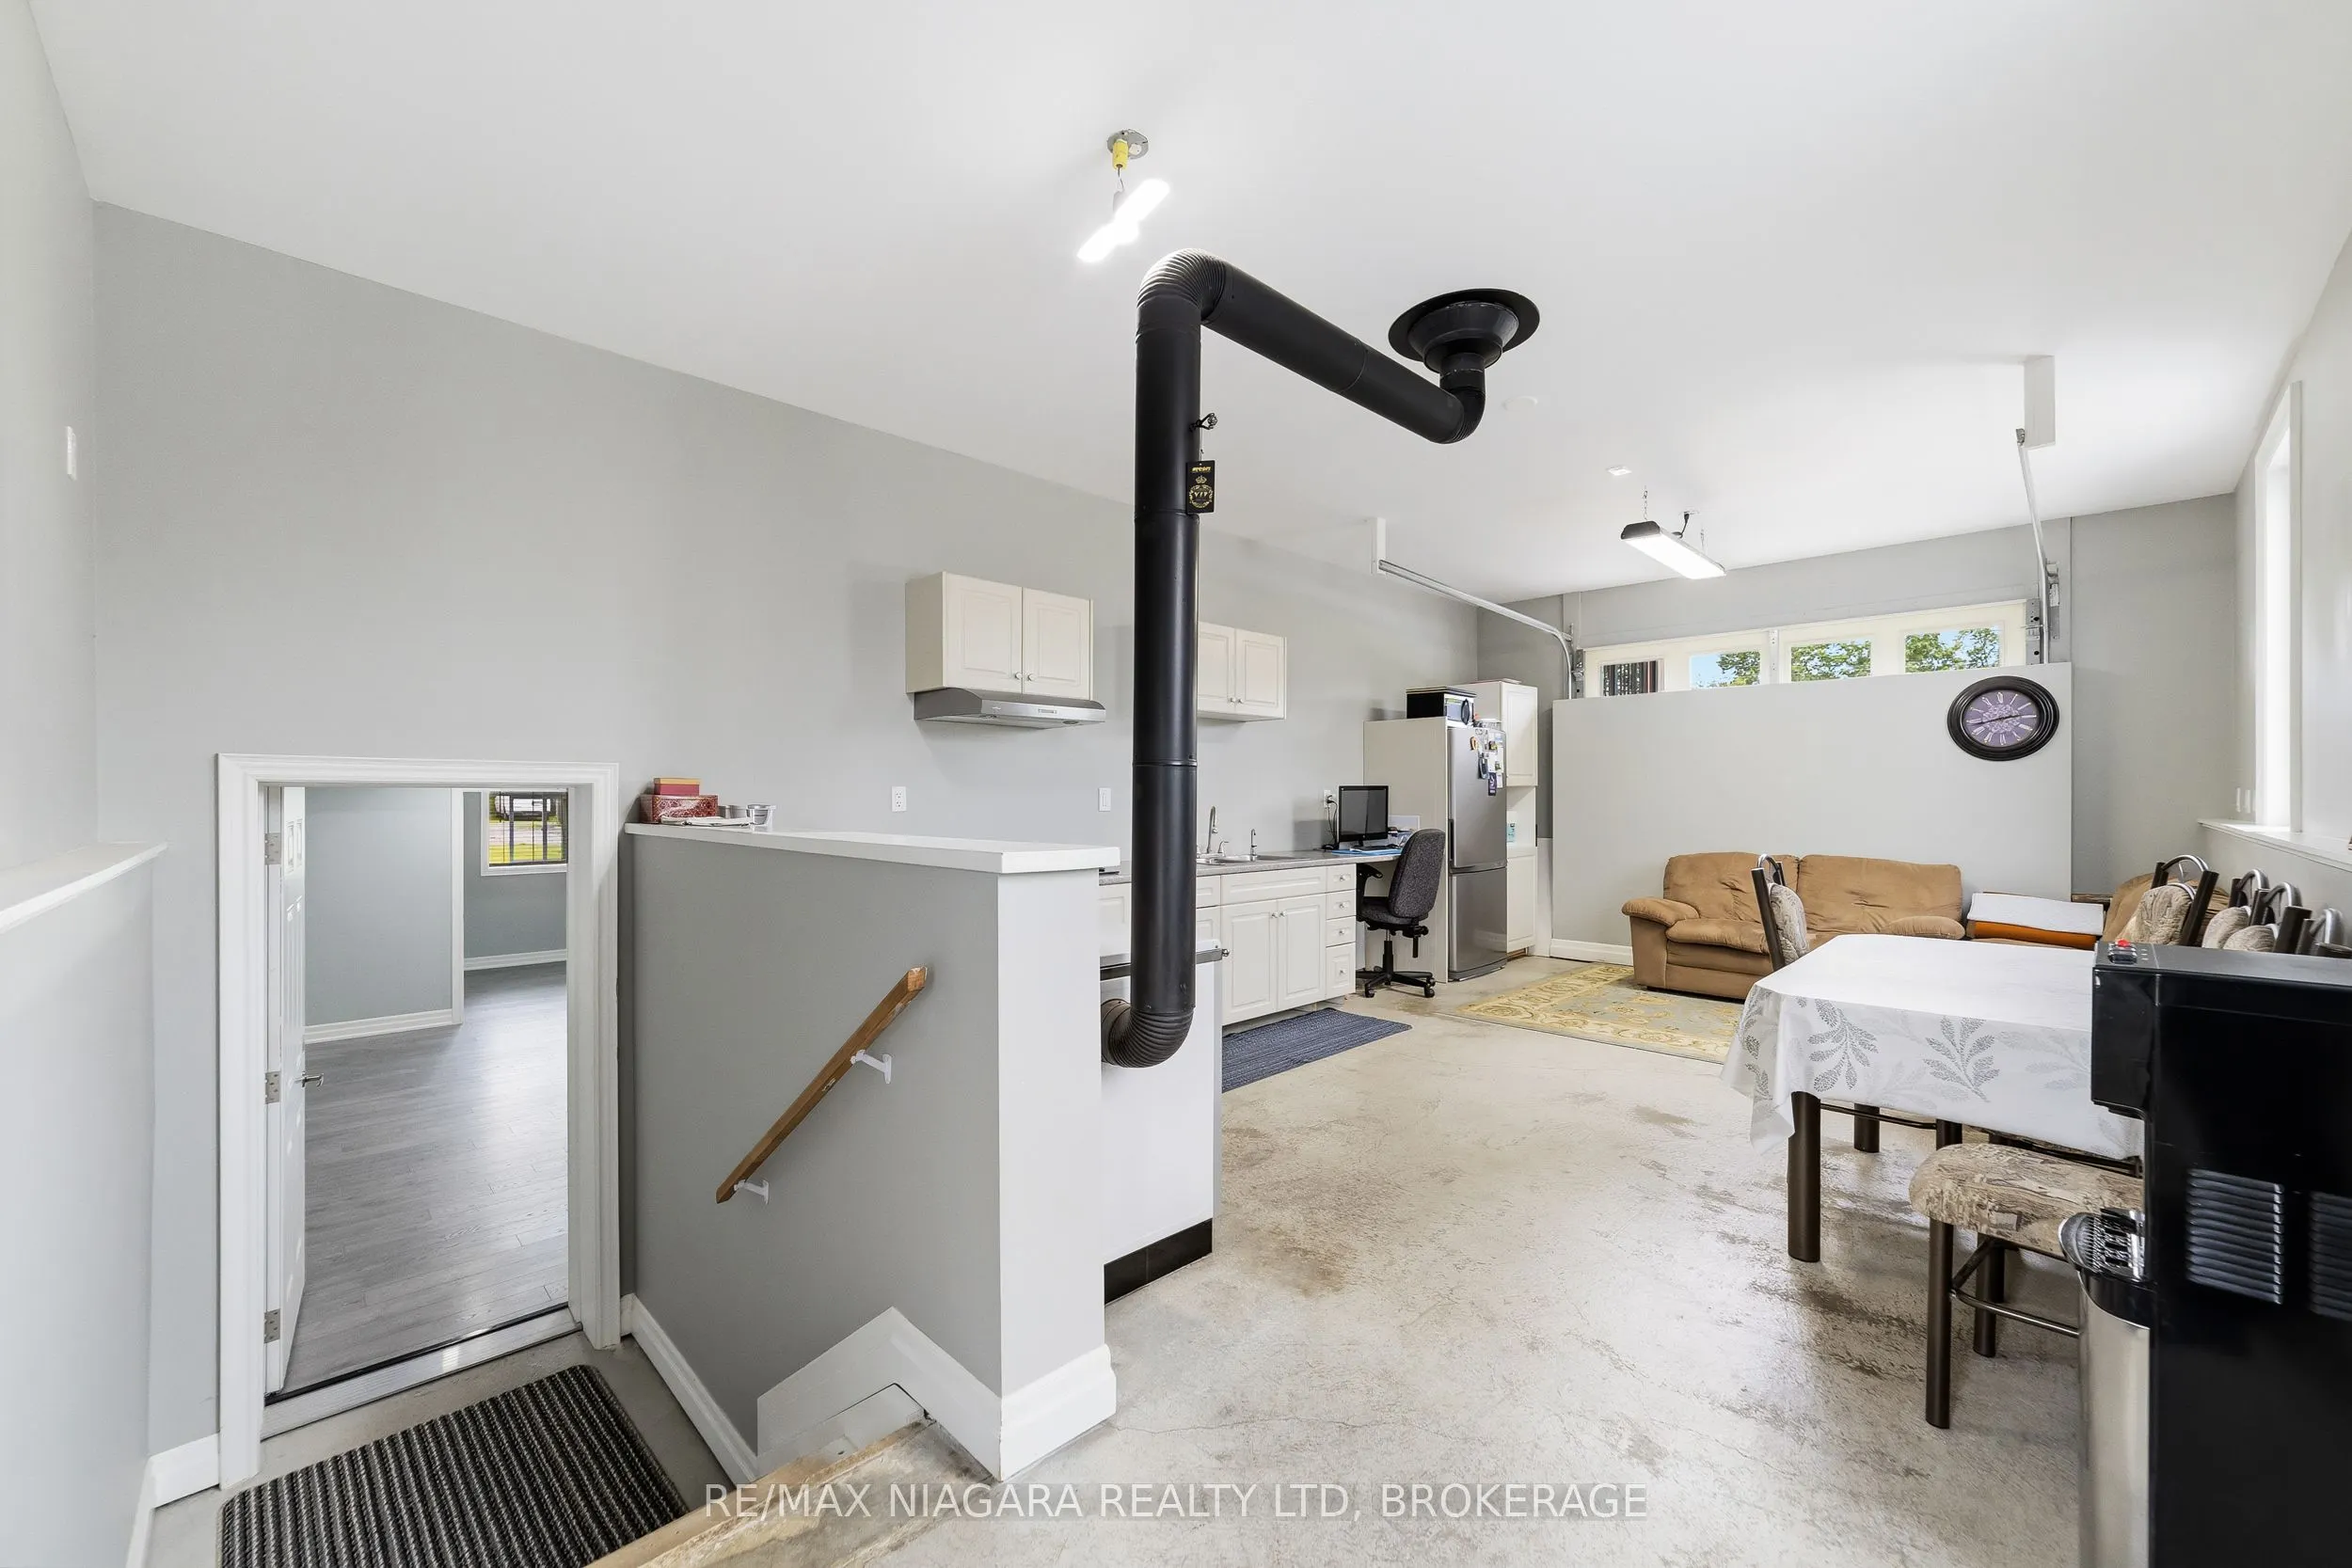
Carpet Free, Access To Garage
Dimensions 21 x 19.78 feet
415.38 sqft
Utility Room
Carpet Free, B/I Closet
Dimensions 11.32 x 10.6 feet
119.99 sqft
Similar Properties(No results)
Mortgage Calculator
Calculate your estimated monthly mortgage payment
Price
$899,000
$
%
%
Total cost of mortgage
$0
Monthly payment
By clicking Save, we will calculate your estimated mortgage for all properties using the saved values (down payment percentage, interest rate, and amortization).
The accuracy and applicability of this calculator are not guaranteed.