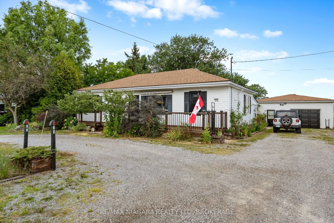
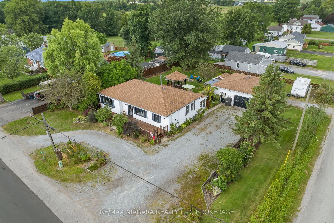
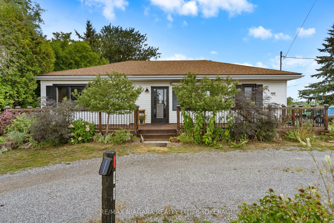
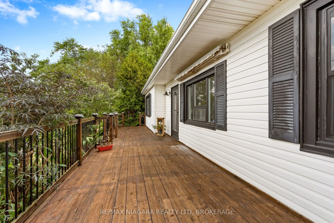
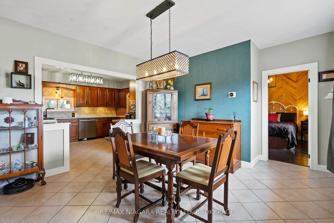
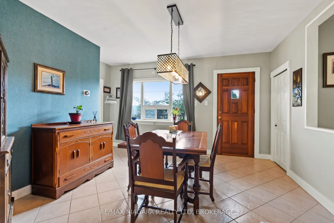
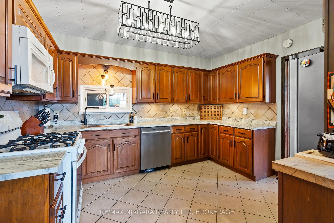
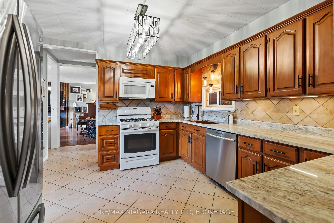
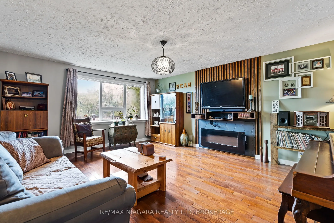
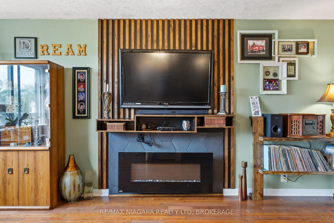
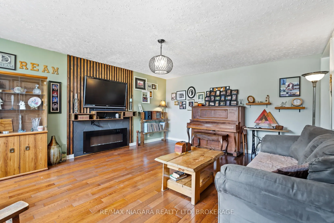
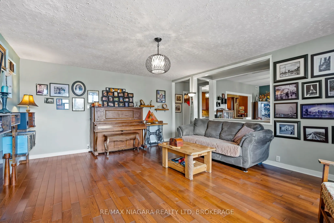
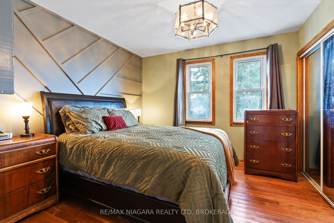
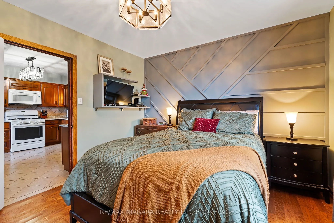
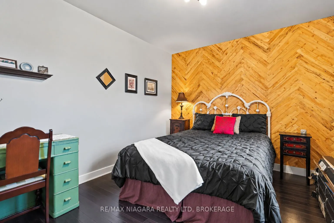
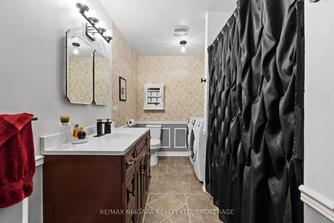
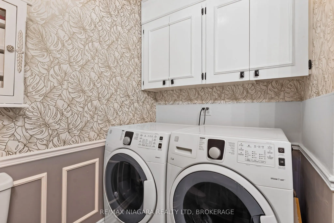
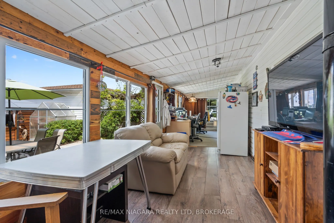
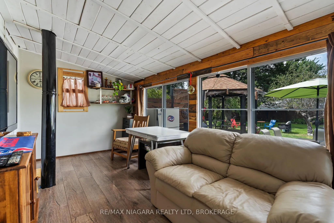
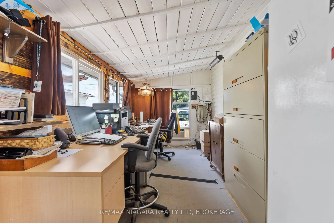
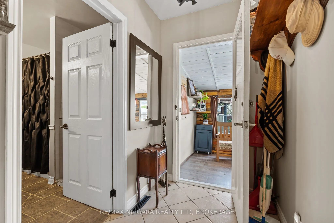
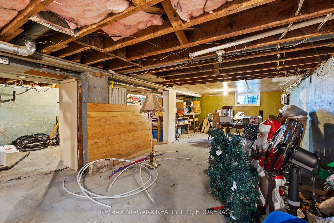
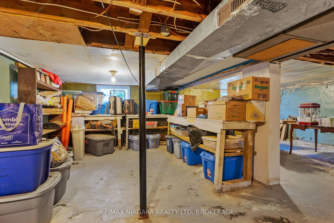
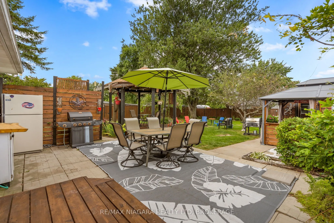
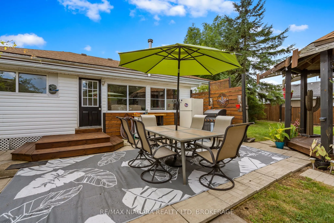
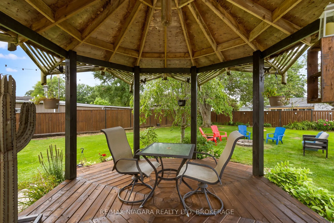
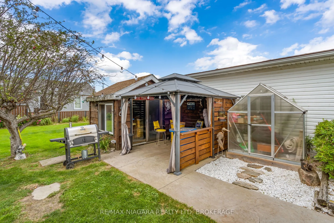
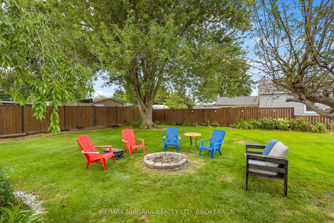
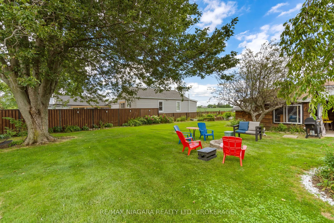
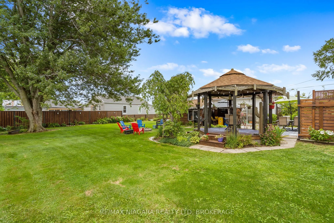
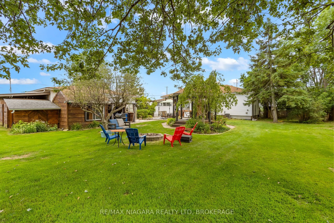
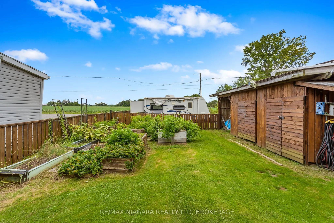
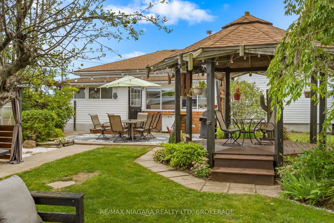
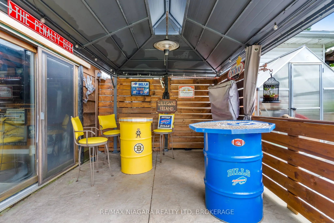
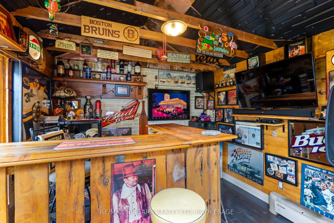
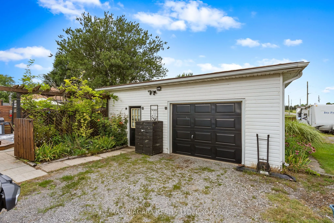
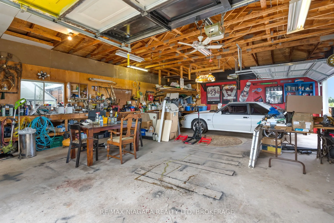
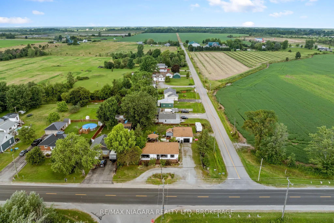
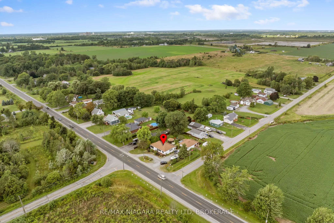
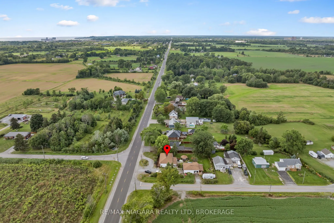
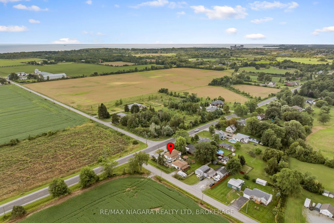
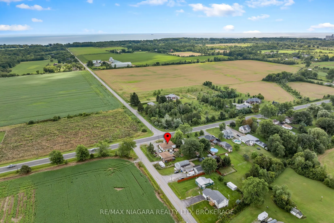
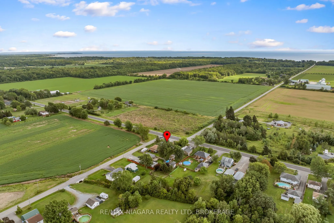
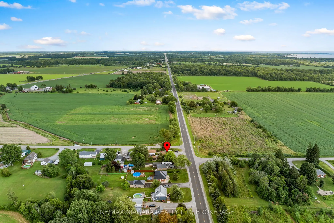
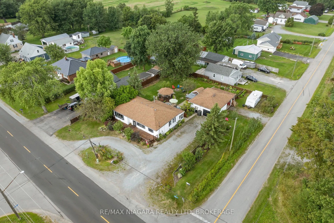
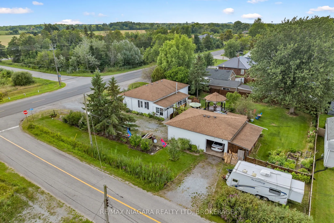
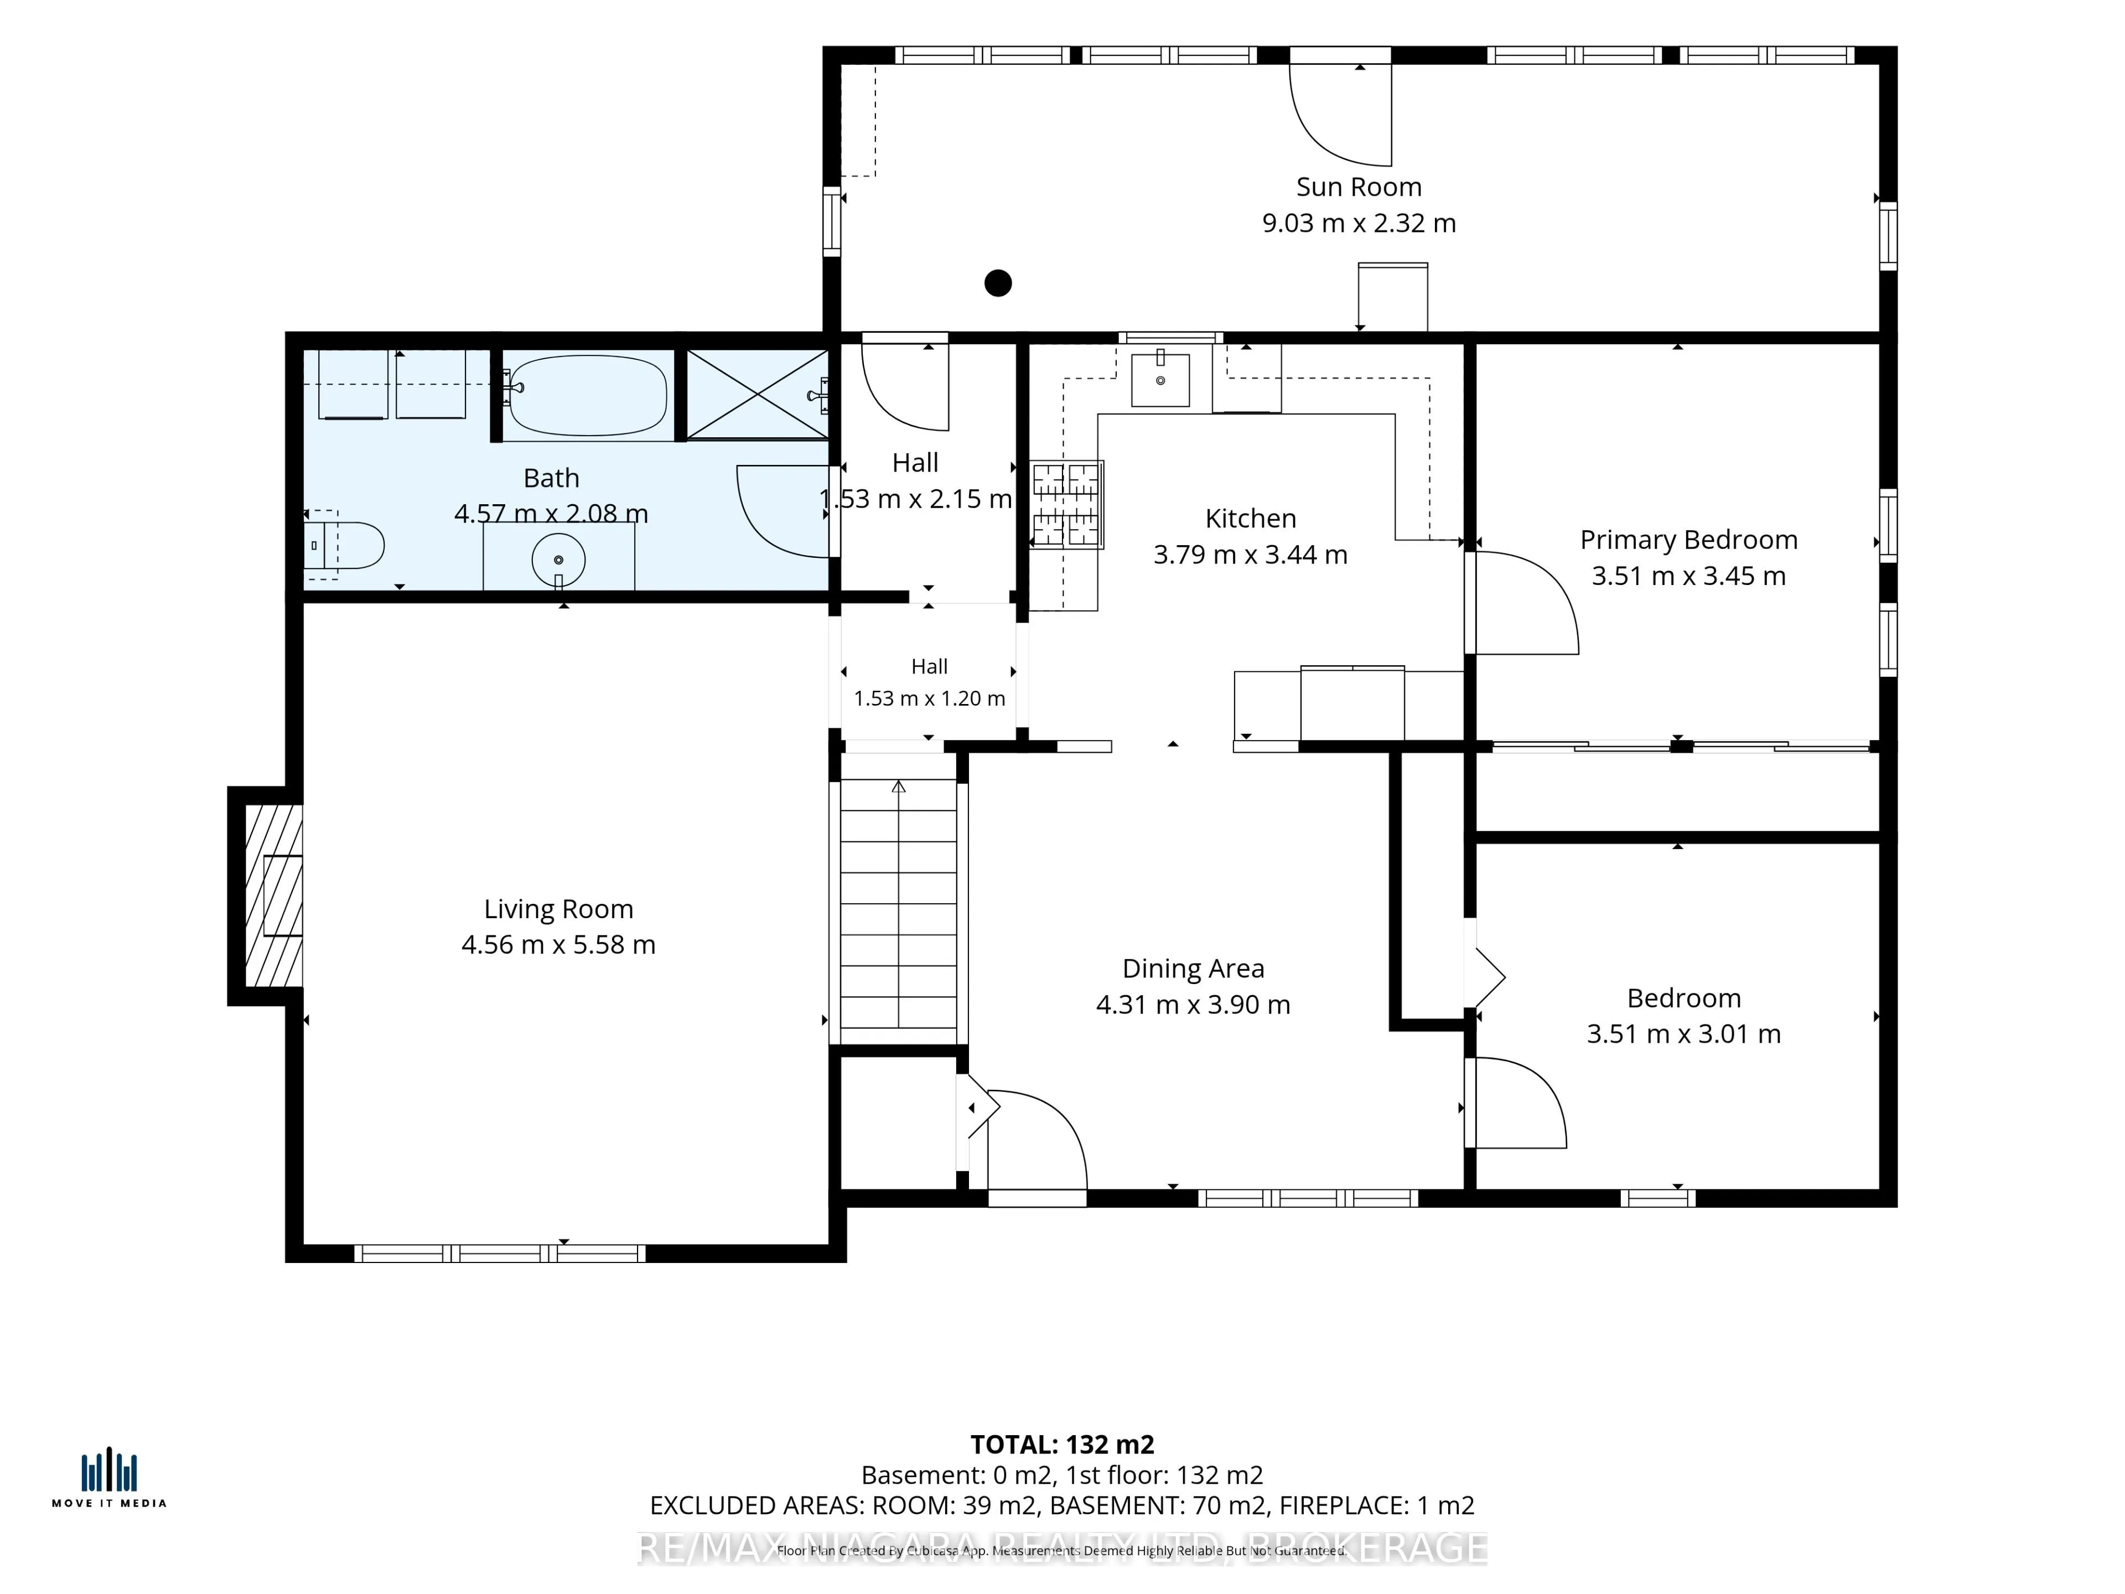
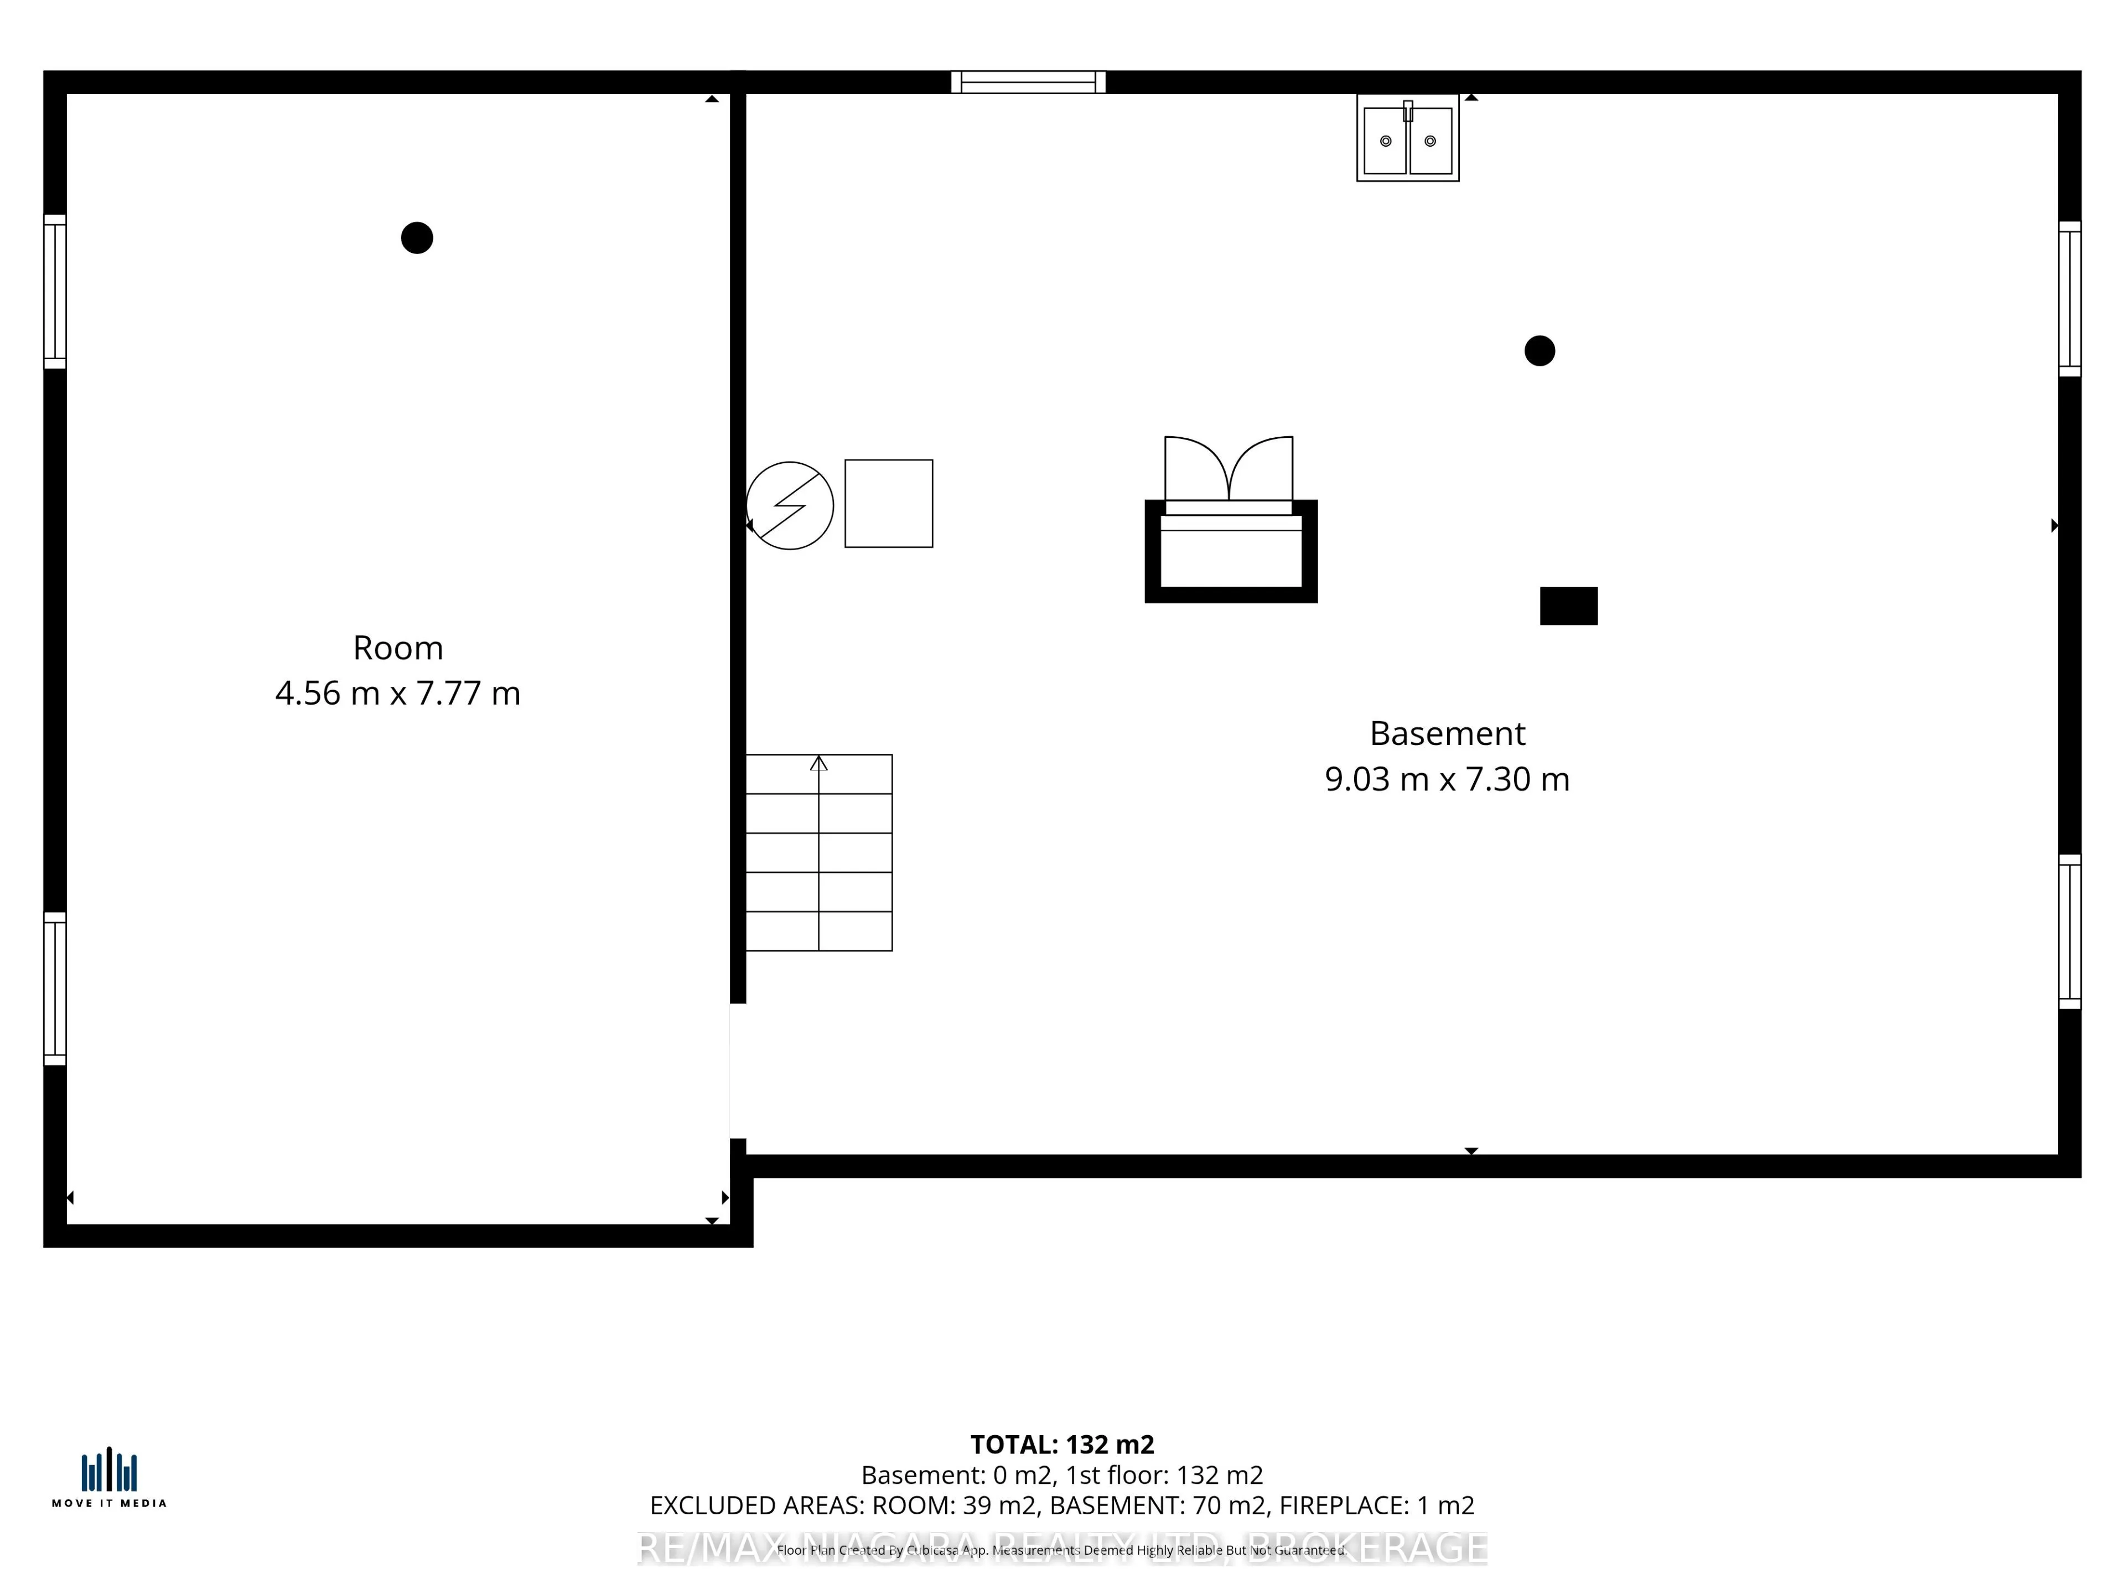
Ideal as your 1st home...ideal as your retirement home. Spacious 2 bedroom bungalow in a convenient location on the fringe of desirable Port Colborne. You will love relaxing in front of your cozy fireplace on cold winter nights or family meals in your formal dining room after you cooked your feast i...n your spacious kitchen with tons of updated cabinets, granite counters and an incredible copper sink! Work from home...the sunroom at the rear of the house is ideal then enjoy a cocktail in your insulated Tiki bar. Love to restore vehicles or need a place to store your boat...you will love this amazing detached garage (735 sq.ft) with an extra driveway and access from Weaver Road! Full basement, natural gas BBQ connection, fenced yard with gazebo complete this great property just a short drive to downtown Port Colborne with its quaint shops and unique eateries, gorgeous Nickel Beach and multiple golf courses! Furnace and A/C (2020), Drilled Well(2020), gas dryer in main floor laundry, hard wood floor (2025), stone counters(2026) new weeping tile with exterior sump pit in the rear yard for year round enjoyment.
Full Property Details
Interior
Bedrooms
2
Bedrooms Plus
0
Total Bedrooms
2
Washrooms
1
Square Footage
1100-1500 sqft
Basement
Unfinished,Full
Heating Source
Gas
Heating Fuel
Forced Air
Air Conditioning
Central Air
Family Room
No
Kitchens
1
Kitchens Plus
0
Total Kitchens
1
Fireplace Features
Yes
Bedrooms
2
Bedrooms Plus
0
Total Bedrooms
2
Washrooms
1
Square Footage
1100-1500 sqft
Basement
Unfinished,Full
Heating Source
Gas
Heating Fuel
Forced Air
Air Conditioning
Central Air
Family Room
No
Kitchens
1
Kitchens Plus
0
Total Kitchens
1
Fireplace Features
Yes
Exterior
Depth
140.0
Front
105.0
Acreage
< .50
Driveway
Private Double
Lot Size
105 x 140.0 ft
Pool
None
Parking Spaces
6
Total Parking Spaces
8.00
Parking Description
Detached
Garage Spaces
2
Zoning
AR
Depth
140.0
Front
105.0
Acreage
< .50
Driveway
Private Double
Lot Size
105 x 140.0 ft
Pool
None
Parking Spaces
6
Total Parking Spaces
8.00
Parking Description
Detached
Garage Spaces
2
Zoning
AR
Building Description
Style
Bungalow
Home Type
House
Subtype
Detached
Year Built
51-99
Property Orientation
South
Exterior Finish
Vinyl Siding
Sewers
Holding Tank
Water Supply
Well
Possession Date
No Data
Style
Bungalow
Home Type
House
Subtype
Detached
Year Built
51-99
Property Orientation
South
Exterior Finish
Vinyl Siding
Sewers
Holding Tank
Water Supply
Well
Possession Date
No Data
Community
Community
Sherkston
Community
Sherkston
Taxes & Fees
Taxes
$4,471.19 /yr
Tax Year
2026
Occupancy
Owner
Taxes
$4,471.19 /yr
Tax Year
2026
Occupancy
Owner
Room Types
Bathroom
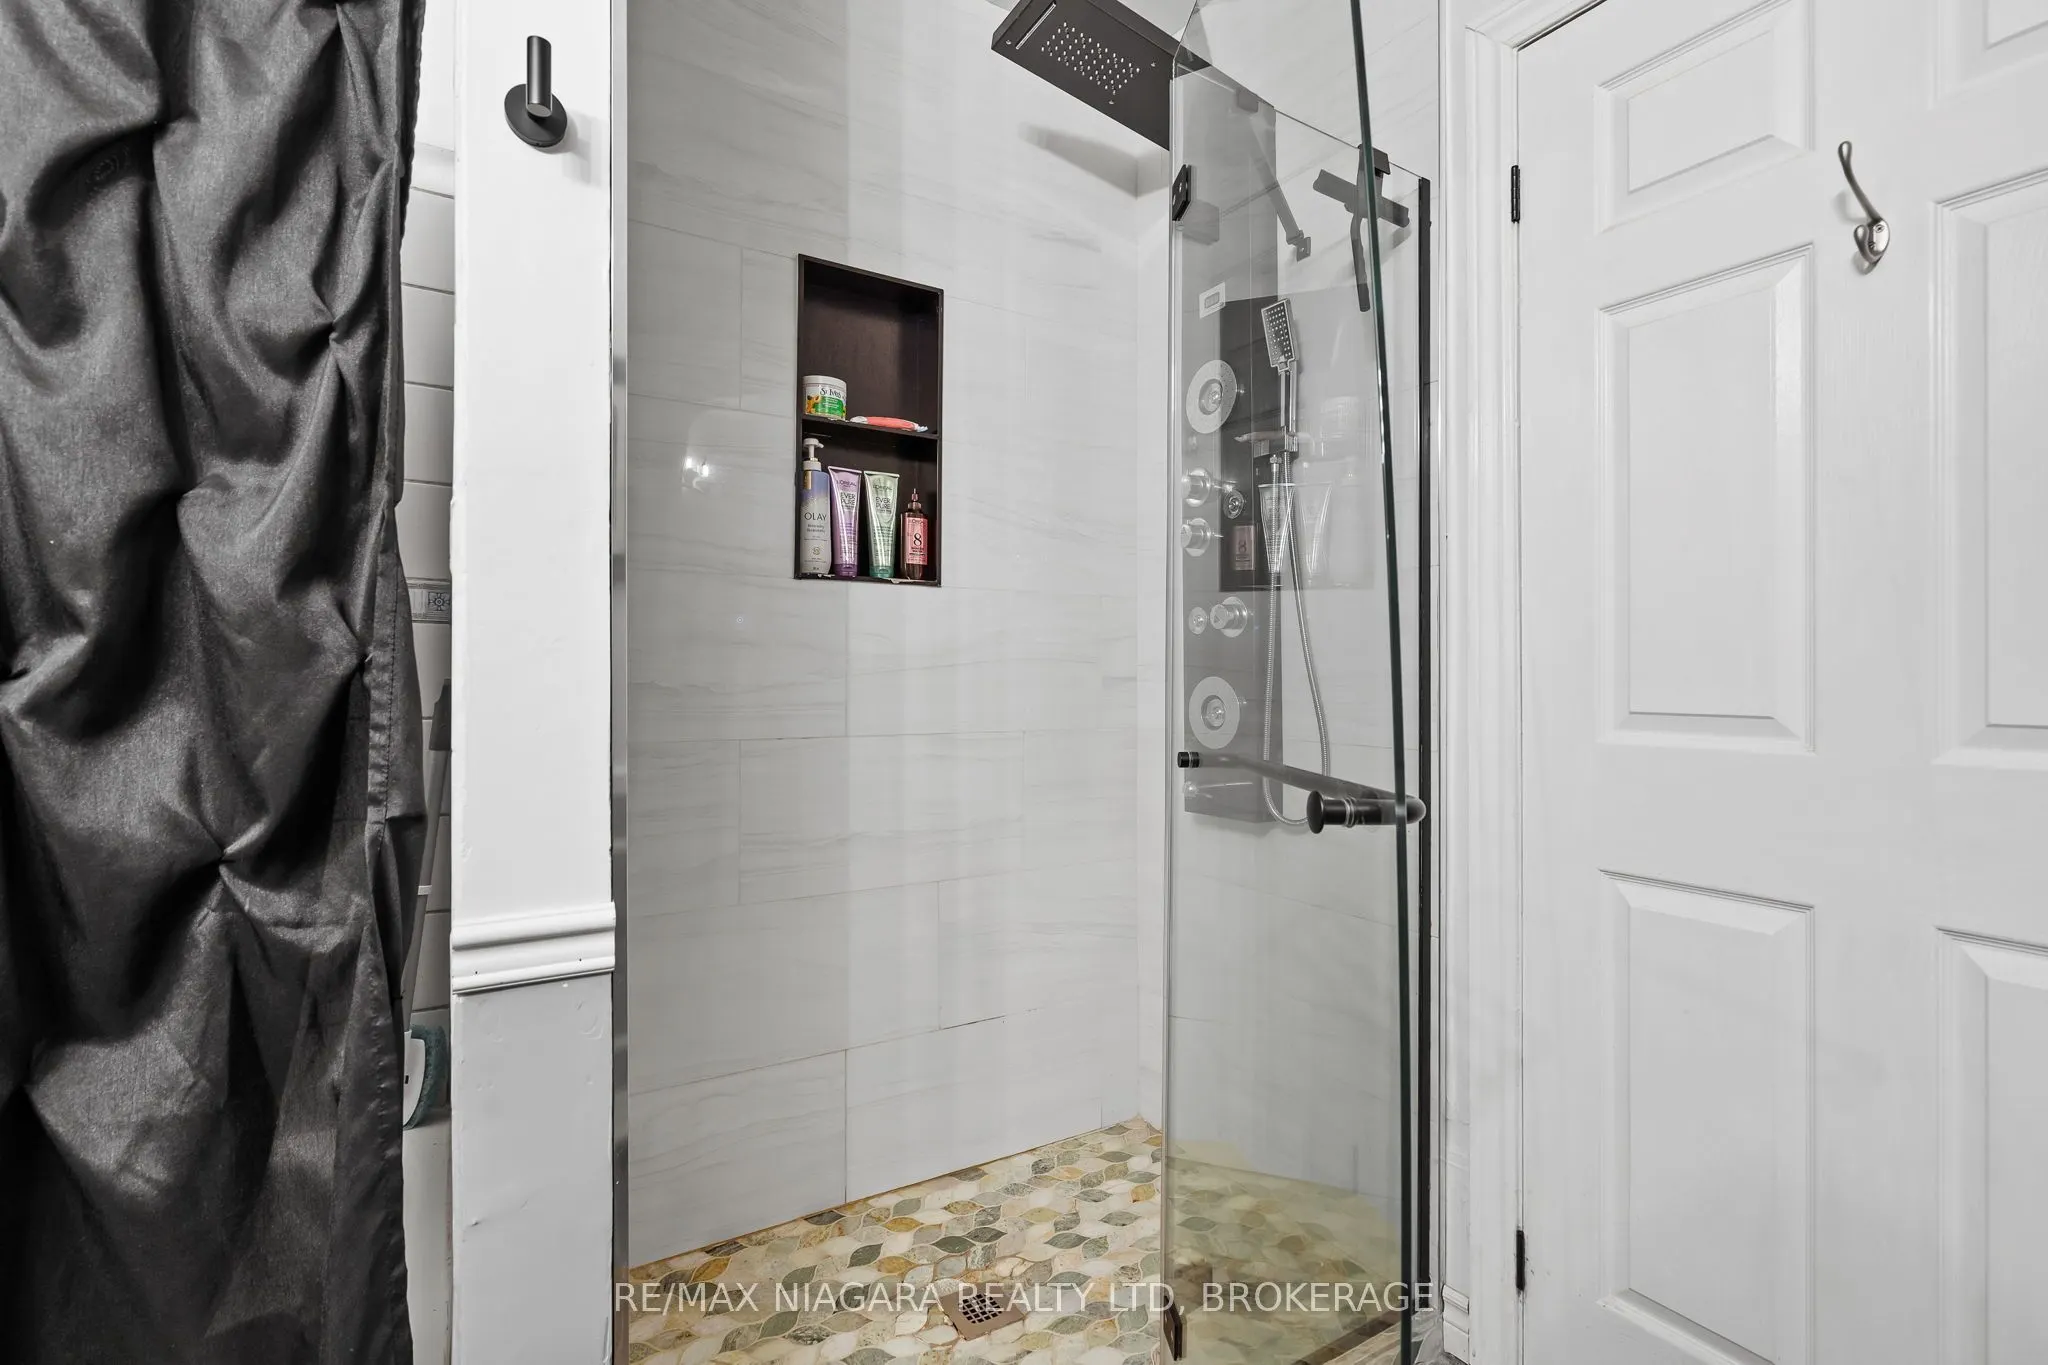
5 Pc Bath
Dimensions 14.99 x 6.82 feet
102.23 sqft
Bedroom
-
Dimensions 11.52 x 9.88 feet
113.82 sqft
Dining Room
-
Dimensions 14.14 x 12.8 feet
180.99 sqft
Kitchen
-
Dimensions 12.43 x 11.29 feet
140.33 sqft
Living Room
Fireplace
Dimensions 18.31 x 14.96 feet
273.92 sqft
Other
-
Dimensions 25.49 x 14.96 feet
381.33 sqft
Other
-
Dimensions 29.63 x 23.95 feet
709.64 sqft
Primary Bedroom
-
Dimensions 11.52 x 11.32 feet
130.41 sqft
Sunroom
-
Dimensions 29.63 x 7.61 feet
225.48 sqft
Similar Properties(No results)
Mortgage Calculator
Calculate your estimated monthly mortgage payment
Price
$599,888
$
%
%
Total cost of mortgage
$0
Monthly payment
By clicking Save, we will calculate your estimated mortgage for all properties using the saved values (down payment percentage, interest rate, and amortization).
The accuracy and applicability of this calculator are not guaranteed.