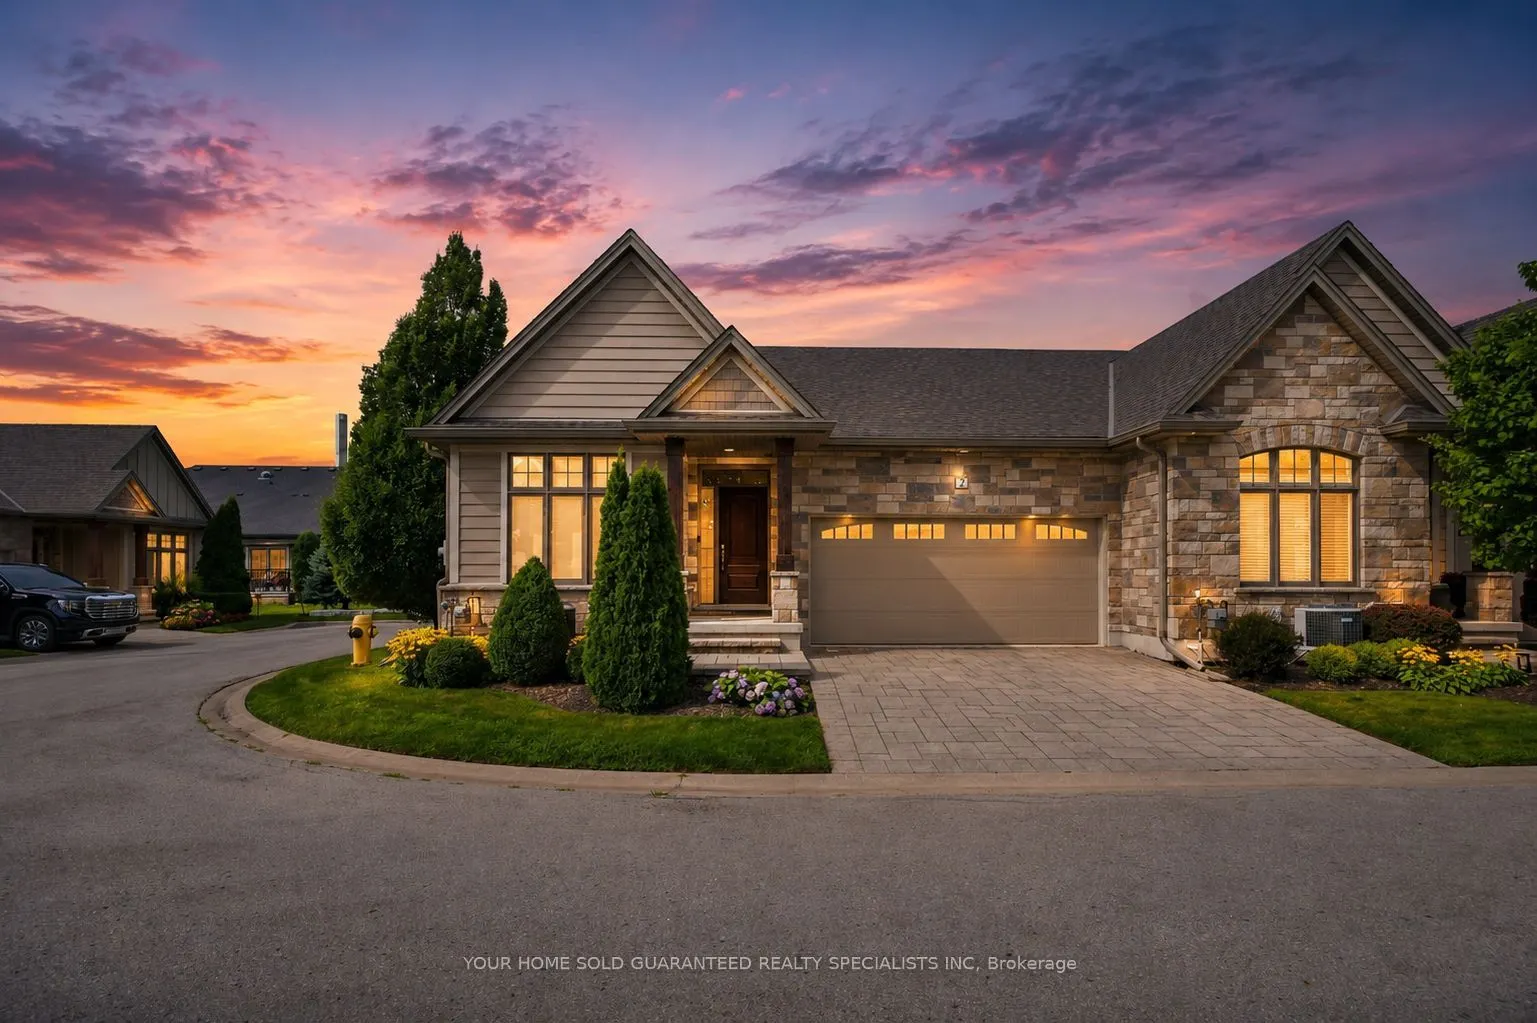
Sign In or Create a Free Account to see full details of this property
Key Facts
Key facts for 2 PROSPECT Lane #33
Property Type
House, Bungalow
Parking
Private 2 garage, 2 parking
MLS #
X13675190
Size
1400-1599 sqft
Basement
Finished
Listed on
2026-08-14
Lot size
-
Tax
$5,165.21 /yr
Days on Market
60
Approximate Age
-
Maintenance Fee
$275/mo
Common Elements, Par...
Description
Luxury Private community next to Park, Super Quiet, Well maintained neighbourhood. Enjoy the house without worrying about lawn maintenance and snow removal! All Taken care of! This Home Comes with 1 Year Home Warranty Covers Appliances, Plumbing and Electrical. Discover the charm of wine country liv...ing at Prospect Lane in Niagara-on-the-Lake, where you can stroll to Ravine Winery for a weekend meal and return home to your executive bungalow town. This enclave offers the perfect way to right-size without compromise, featuring a spacious principal suite with walk in closet and ensuite bathroom, a versatile second bedroom on the main floor *New Fully finished lower level with Two additional bedrooms, bathroom and Kitchenette, Bar, ideal for Relaxing, Entertaining or guests seeking privacy. The open-concept living and dining areas, highlighted by vaulted ceilings and a cozy fireplace, create a bright and inviting atmosphere, while neutral finishes allow you to personalize with ease. With main-floor laundry, a second full bath, and convenient inside garage entry, this home blends comfort, functionality, and the lifestyle of Niagara's celebrated wine region. Don't Miss it! * This Home comes with 1 Year Home Warranty on Plumbing, Electrical and Appliances!
Full Property Details
Interior
Bedrooms
2
Bedrooms Plus
2
Total Bedrooms
4
Washrooms
3
Square Footage
1400-1599 sqft
Basement
Finished
Heating Source
Gas
Heating Fuel
Forced Air
Air Conditioning
Central Air
Family Room
Yes
Kitchens
2
Total Kitchens
2
Fireplace Features
Yes
Bedrooms
2
Bedrooms Plus
2
Total Bedrooms
4
Washrooms
3
Square Footage
1400-1599 sqft
Basement
Finished
Heating Source
Gas
Heating Fuel
Forced Air
Air Conditioning
Central Air
Family Room
Yes
Kitchens
2
Total Kitchens
2
Fireplace Features
Yes
Exterior
Driveway
Private
Parking Spaces
2
Total Parking Spaces
4.00
Parking Description
Private
Garage Spaces
2
Balcony
Open
Driveway
Private
Parking Spaces
2
Total Parking Spaces
4.00
Parking Description
Private
Garage Spaces
2
Balcony
Open
Building Description
Style
Bungalow
Home Type
House
Subtype
Other
Property Orientation
South
Exterior Finish
Other,Stone
Possession Date
No Data
Locker
None
Style
Bungalow
Home Type
House
Subtype
Other
Property Orientation
South
Exterior Finish
Other,Stone
Possession Date
No Data
Locker
None
Community
Community
St. Davids
Community
St. Davids
Taxes & Fees
Taxes
$5,165.21 /yr
Tax Year
2026
Occupancy
Owner
Maintenance Fee
$275/mo
Common Elements
Included
Parking
Included
Taxes
Included
Building Insurance
Included
Taxes
$5,165.21 /yr
Tax Year
2026
Occupancy
Owner
Maintenance Fee
$275/mo
Common Elements
Included
Parking
Included
Taxes
Included
Building Insurance
Included
Other
Pets
Yes-with Restrictions
Pets
Yes-with Restrictions
Similar Properties(No results)
Mortgage Calculator
Calculate your estimated monthly mortgage payment
Price
$928,000
$
%
%
Total cost of mortgage
$0
Monthly payment
By clicking Save, we will calculate your estimated mortgage for all properties using the saved values (down payment percentage, interest rate, and amortization).
The accuracy and applicability of this calculator are not guaranteed.