Sign In or Create a Free Account to see full details of this property
Key Facts
Key facts for 76 Johnston Street
Property Type
House, 1 1/2 Storey
Parking
Detached 3 garage, 4 parking
MLS #
X13660722
Size
1100-1500 sqft
Basement
Full
Listed on
2026-08-11
Lot size
40 x 125.0
Tax
$3,031 /yr
Days on Market
63
Approximate Age
-
Maintenance Fee
-
Description
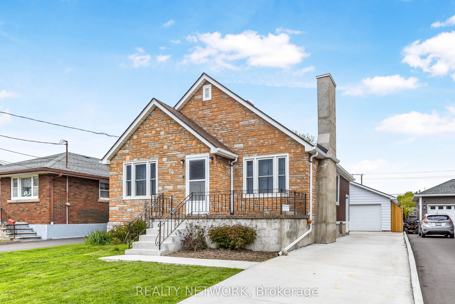
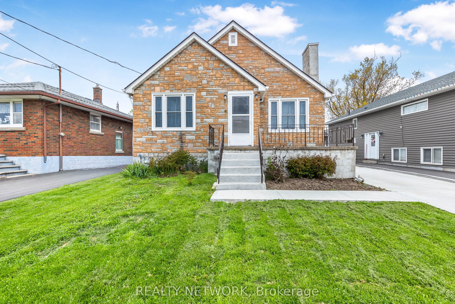
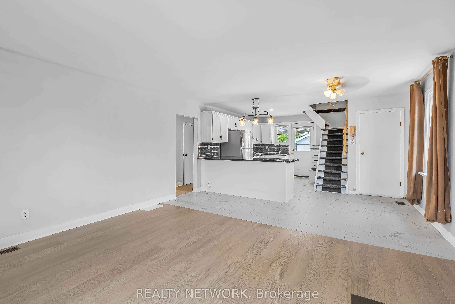
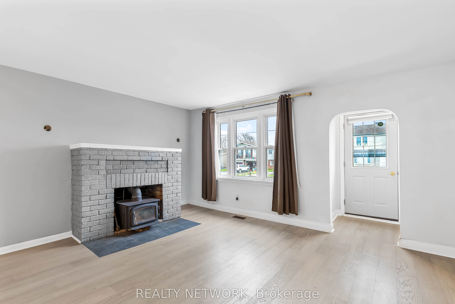
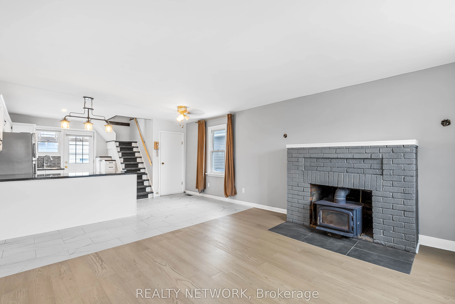
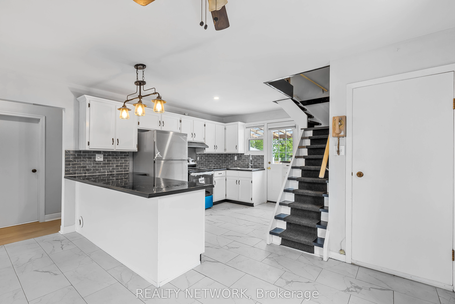
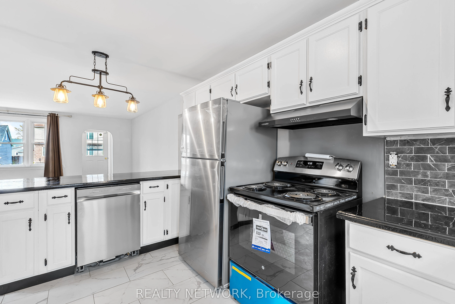
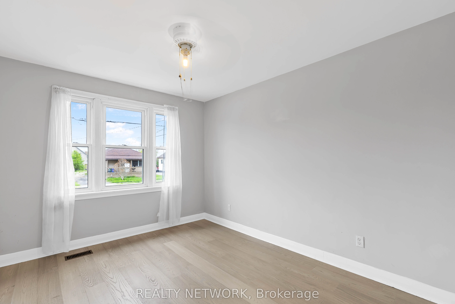
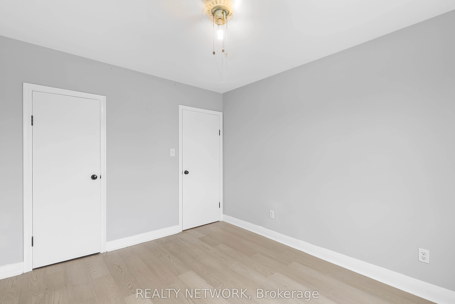
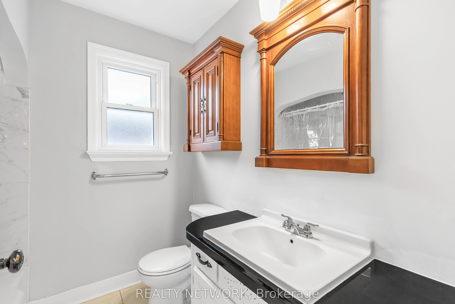
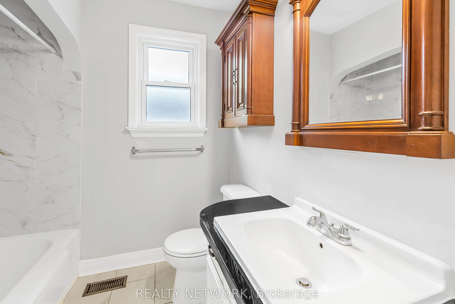
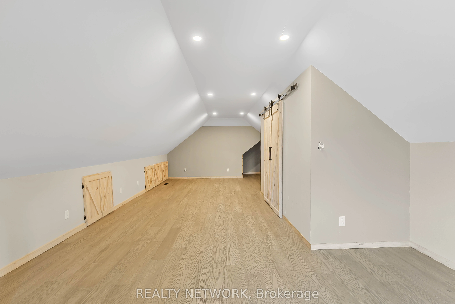
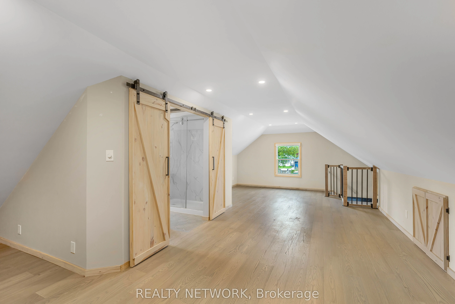
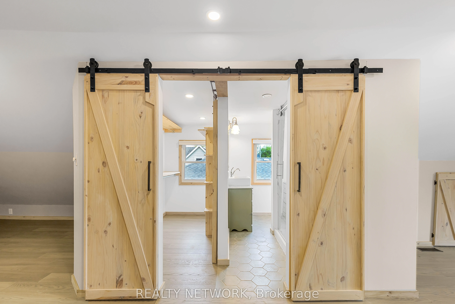
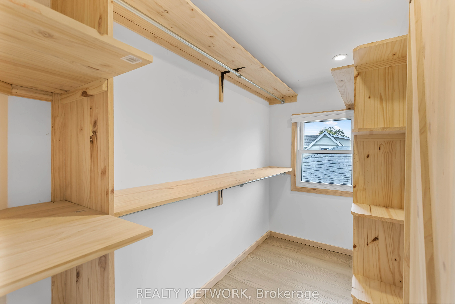
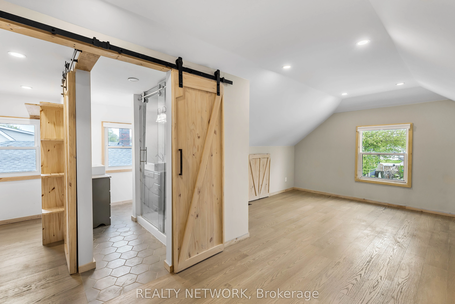
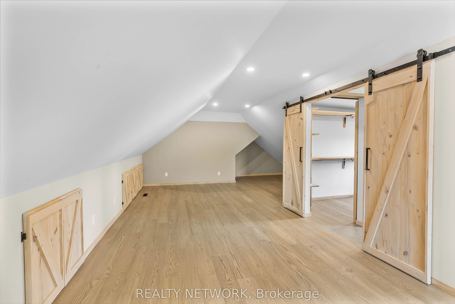
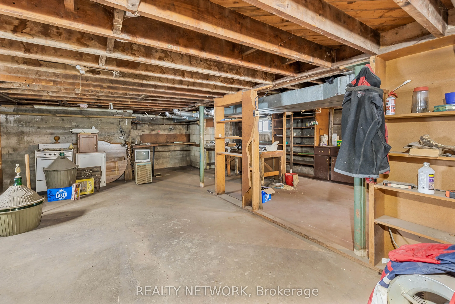
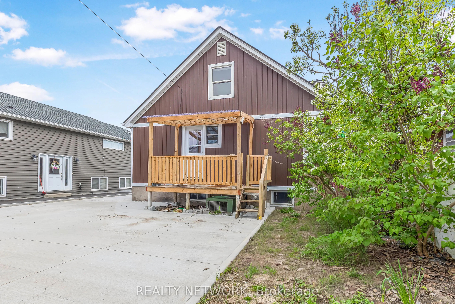
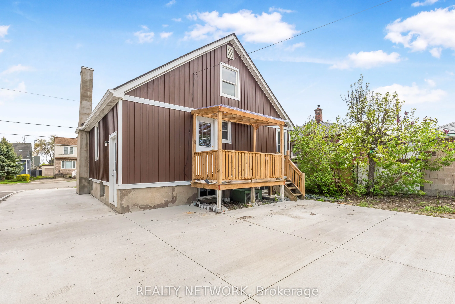
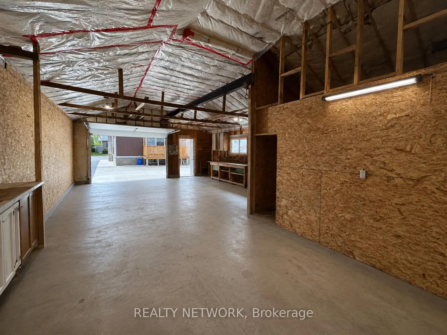
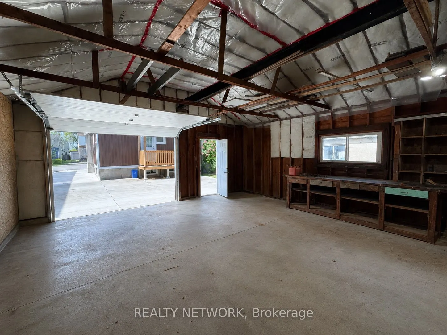
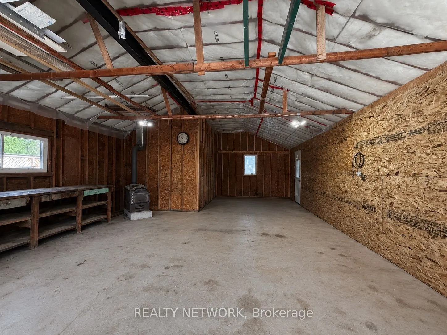
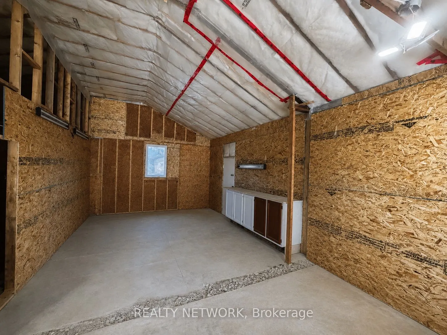
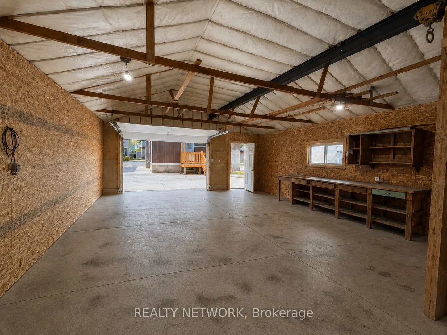
Welcome to 76 Johnston Street in Port Colborne, a beautifully updated 1 storey home highlighted by an exceptional oversized detached garage. Measuring approximately 11.63 m 6.60 m with an impressive 3.58 m ceiling height, the garage offers incredible space for vehicles, a workshop, hobbies, or addi...tional storage. Inside, the home is fresh and move in ready, featuring brand new flooring throughout, brand new appliances, newer windows, and a recently finished upper level with a spacious loft style bedroom. The full height basement provides plenty of additional space and future potential. Adding even more value, there is no rental equipment. Located close to DeWitt Carter Public School, St. Therese Catholic Elementary School, Lakeshore Catholic High School, shopping, parks, amenities, and convenient access to Highway 140. A great opportunity to own an updated home with garage space that is truly hard to find.
Full Property Details
Interior
Bedrooms
3
Total Bedrooms
3
Washrooms
2
Square Footage
1100-1500 sqft
Basement
Full
Heating Source
Gas
Heating Fuel
Forced Air
Air Conditioning
Central Air
Family Room
Yes
Kitchens
1
Total Kitchens
1
Fireplace Features
Yes
Bedrooms
3
Total Bedrooms
3
Washrooms
2
Square Footage
1100-1500 sqft
Basement
Full
Heating Source
Gas
Heating Fuel
Forced Air
Air Conditioning
Central Air
Family Room
Yes
Kitchens
1
Total Kitchens
1
Fireplace Features
Yes
Exterior
Depth
125.0
Front
40.0
Lot Size
40 x 125.0 ft
Pool
None
Parking Spaces
4
Total Parking Spaces
7.00
Parking Description
Detached
Garage Spaces
3
Depth
125.0
Front
40.0
Lot Size
40 x 125.0 ft
Pool
None
Parking Spaces
4
Total Parking Spaces
7.00
Parking Description
Detached
Garage Spaces
3
Building Description
Style
1 1/2 Storey
Home Type
House
Subtype
Detached
Property Orientation
North
Exterior Finish
Brick Front,Aluminum Siding
Sewers
Sewer
Water Supply
Municipal
Possession Date
No Data
Style
1 1/2 Storey
Home Type
House
Subtype
Detached
Property Orientation
North
Exterior Finish
Brick Front,Aluminum Siding
Sewers
Sewer
Water Supply
Municipal
Possession Date
No Data
Community
Community
Killaly East
Community
Killaly East
Taxes & Fees
Taxes
$3,031 /yr
Tax Year
2025
Occupancy
Vacant
Taxes
$3,031 /yr
Tax Year
2025
Occupancy
Vacant
Room Types
Living Room
-
Dimensions 15.16 x 13.85 feet
209.97 sqft
Similar Properties(No results)
Mortgage Calculator
Calculate your estimated monthly mortgage payment
Price
$469,900
$
%
%
Total cost of mortgage
$0
Monthly payment
By clicking Save, we will calculate your estimated mortgage for all properties using the saved values (down payment percentage, interest rate, and amortization).
The accuracy and applicability of this calculator are not guaranteed.