Sign In or Create a Free Account to see full details of this property
Key Facts
Key facts for 99 Homestead Drive
Property Type
House, Bungalow
Parking
Attached 1 garage, 2 parking
MLS #
X13659086
Size
1100-1500 sqft
Basement
Finished,Separate Entrance,Full
Listed on
2026-08-10
Lot size
44 x 102.53
Tax
$5,967.21 /yr
Days on Market
64
Approximate Age
0-5
Maintenance Fee
-
Description
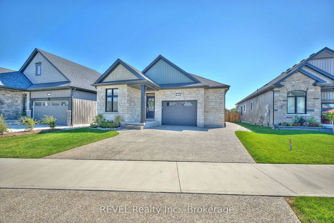
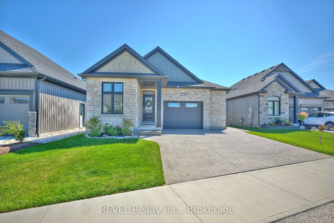
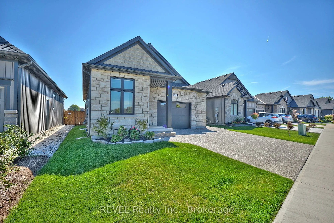
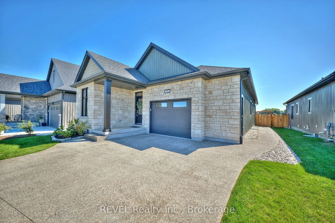
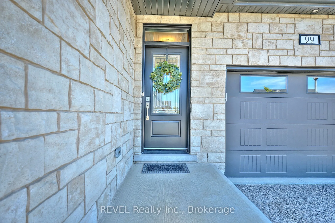
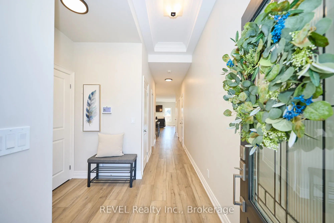
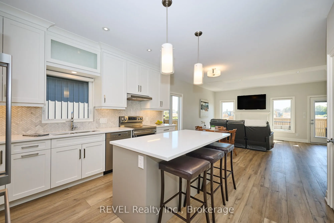
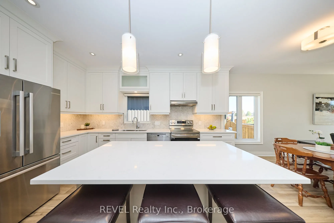
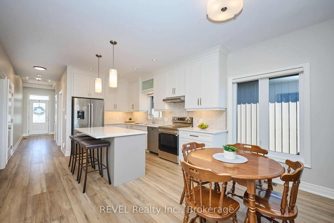
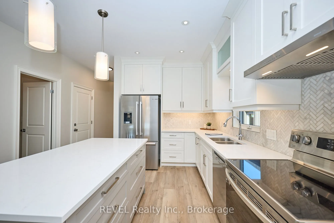
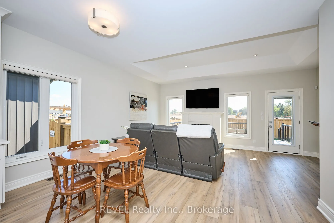
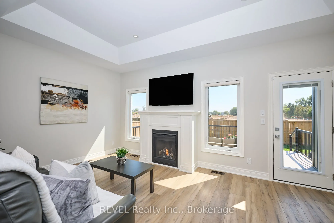
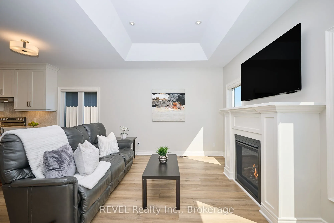
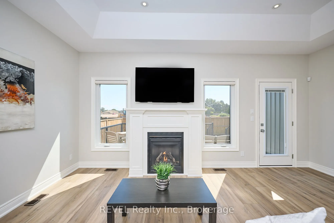
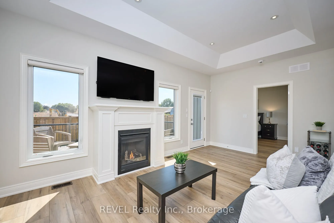
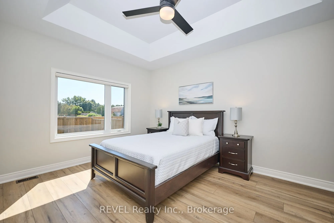
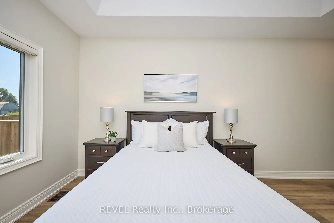
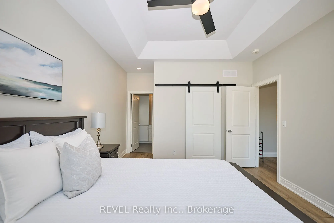
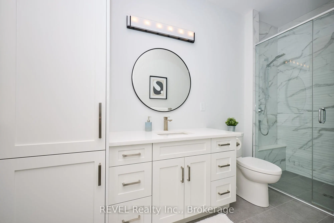
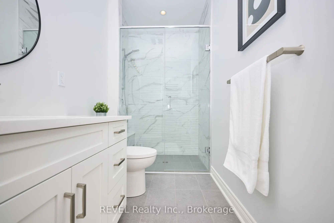
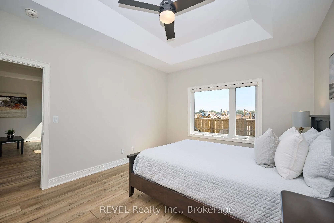
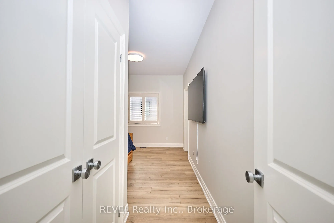
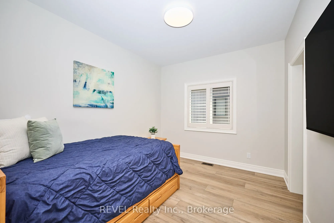
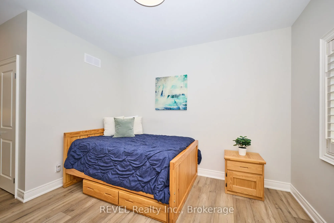
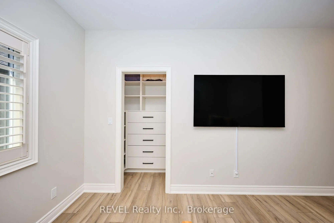
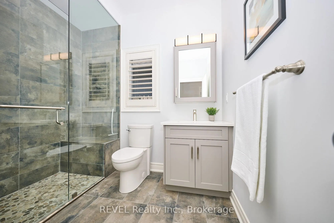
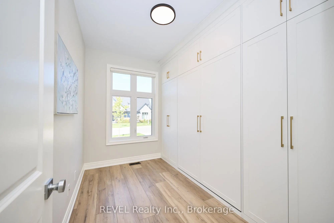
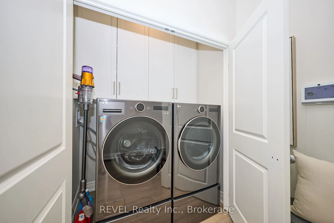
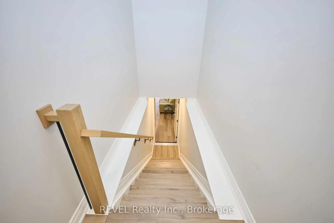
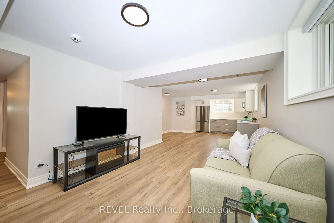
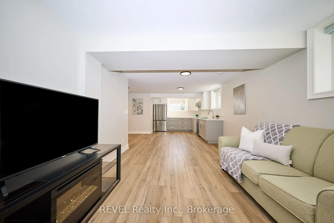
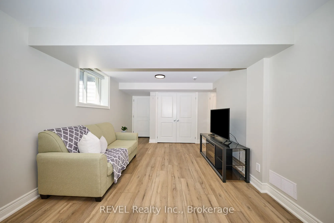
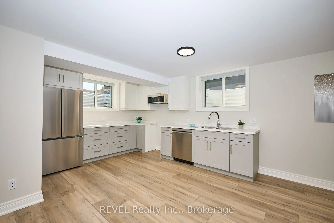
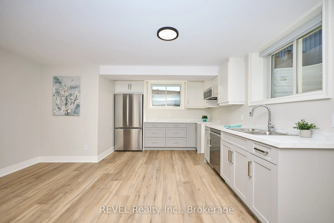
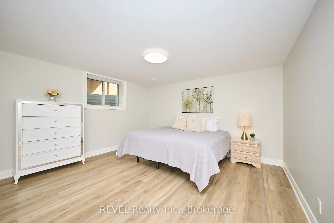
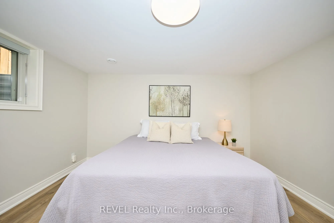
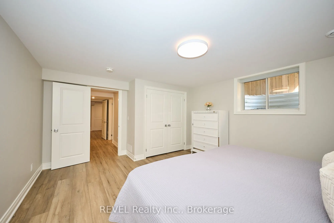
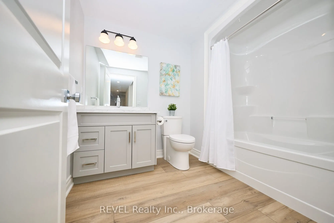
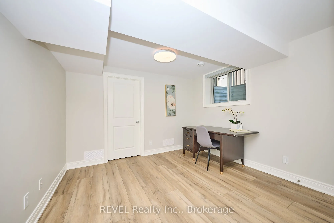
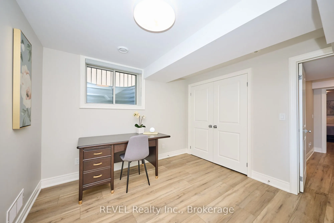
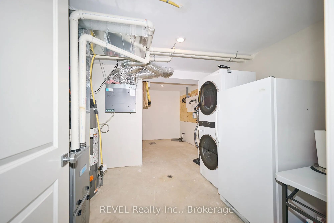
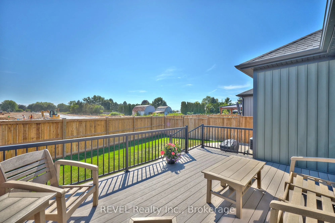
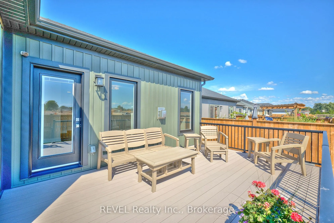
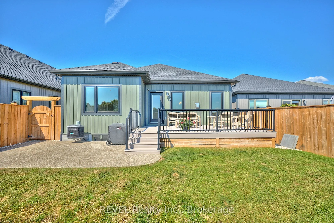
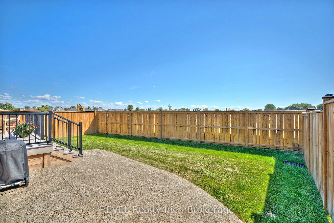
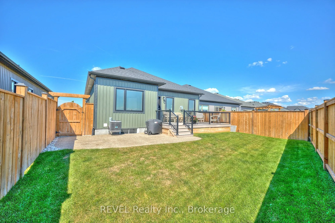
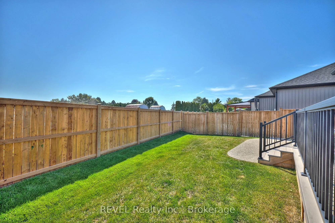
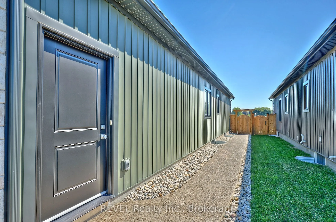
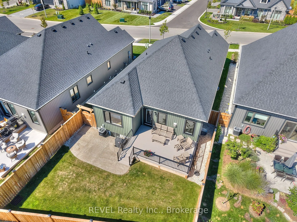
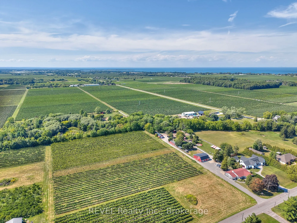
Precisely crafted with stunning finishes, 99 Homestead Drive is ready to impress! Built in 2024, this bungalow is situated in the quaint community of Virgil and comes equipped with a full in-law suite featuring a separate entrance from the exterior of the home. This location puts you close to top sc...hools, beautiful scenery and a variety of restaurants and wineries - making everyday life feel convenient and stress-free. Approaching the property, the striking curb appeal is undeniable. Complete with an exposed aggregate driveway and an attached garage - this gorgeous home has been carefully thought out and is truly move-in ready. From the moment you enter, take note of the fabulous layout that this home offers. Flowing seamlessly into the dining area and living room beyond, the kitchen is flawless and features a large island, quartz countertops and ample cabinetry. The living room invites relaxation with a cozy gas fireplace and provides direct access to the composite deck that overlooks the fully fenced yard. With an expansive patio beyond the deck, this property is ideal for entertaining. The primary bedroom is a serene retreat, complete with a beautiful, 3-piece ensuite and a walk-in closet that has been outfitted with a custom organizer. Two additional bedrooms on this level provide comfort and flexibility for family or guests, while thoughtful touches like main-floor laundry and automatic blinds truly make daily living effortless. As a true bonus, the bedroom at the front of the home comes equipped with a Murphy bed and built-in storage. Ideal for a multi-generational family looking to live under the same roof but with ample privacy, the basement of this home is bright, spacious and full of wow-factor. Featuring a second kitchen, living room, two oversized bedrooms, a 4-piece bathroom and its own laundry room, along with ample storage, this level is sure to be appealing to many. This is your time to make the move to Niagara-on-the-Lake - wine country is calling!
Full Property Details
Interior
Bedrooms
3
Bedrooms Plus
2
Total Bedrooms
5
Washrooms
3
Square Footage
1100-1500 sqft
Basement
Finished,Separate Entrance,Full
Heating Source
Gas
Heating Fuel
Forced Air
Air Conditioning
Central Air
Family Room
No
Kitchens
1
Kitchens Plus
1
Total Kitchens
2
Fireplace Features
Yes
Bedrooms
3
Bedrooms Plus
2
Total Bedrooms
5
Washrooms
3
Square Footage
1100-1500 sqft
Basement
Finished,Separate Entrance,Full
Heating Source
Gas
Heating Fuel
Forced Air
Air Conditioning
Central Air
Family Room
No
Kitchens
1
Kitchens Plus
1
Total Kitchens
2
Fireplace Features
Yes
Exterior
Depth
102.53
Front
43.64
Acreage
< .50
Driveway
Private
Lot Size
44 x 102.53 ft
Pool
None
Parking Spaces
2
Total Parking Spaces
3.00
Parking Description
Attached
Garage Spaces
1
Zoning
R2-37
Depth
102.53
Front
43.64
Acreage
< .50
Driveway
Private
Lot Size
44 x 102.53 ft
Pool
None
Parking Spaces
2
Total Parking Spaces
3.00
Parking Description
Attached
Garage Spaces
1
Zoning
R2-37
Building Description
Style
Bungalow
Home Type
House
Subtype
Detached
Year Built
0-5
Property Orientation
South
Exterior Finish
Stone,Vinyl Siding
Sewers
Sewer
Water Supply
Municipal
Possession Date
No Data
Style
Bungalow
Home Type
House
Subtype
Detached
Year Built
0-5
Property Orientation
South
Exterior Finish
Stone,Vinyl Siding
Sewers
Sewer
Water Supply
Municipal
Possession Date
No Data
Community
Community
Virgil
Community
Virgil
Taxes & Fees
Taxes
$5,967.21 /yr
Tax Year
2026
Occupancy
Owner
Taxes
$5,967.21 /yr
Tax Year
2026
Occupancy
Owner
Room Types
Bathroom
3 Pc Ensuite
Dimensions 4.92 x 11.84 feet
58.25 sqft
Bathroom
3 Pc Bath
Dimensions 5.91 x 8.33 feet
49.23 sqft
Bedroom
-
Dimensions 10.6 x 11.09 feet
117.55 sqft
Bedroom
-
Dimensions 10.93 x 7.51 feet
82.08 sqft
Bedroom
-
Dimensions 17.49 x 9.91 feet
173.33 sqft
Kitchen
-
Dimensions 14.83 x 13.42 feet
199.02 sqft
Kitchen
Eat-in Kitchen
Dimensions 20.08 x 14.34 feet
287.95 sqft
Laundry
-
Dimensions 5.91 x 3.84 feet
22.69 sqft
Living Room
-
Dimensions 16.99 x 10.99 feet
186.72 sqft
Living Room
-
Dimensions 18.18 x 12.24 feet
222.52 sqft
Other
Walk-In Closet(s)
Dimensions 4.82 x 7.91 feet
38.13 sqft
Primary Bedroom
-
Dimensions 11.91 x 13.85 feet
164.95 sqft
Similar Properties(No results)
Mortgage Calculator
Calculate your estimated monthly mortgage payment
Price
$989,900
$
%
%
Total cost of mortgage
$0
Monthly payment
By clicking Save, we will calculate your estimated mortgage for all properties using the saved values (down payment percentage, interest rate, and amortization).
The accuracy and applicability of this calculator are not guaranteed.