Sign In or Create a Free Account to see full details of this property
Key Facts
Key facts for 664 King Street
Property Type
Apartment, 2-Storey
Parking
None 0 garage, 6 parking
MLS #
X13621770
Size
3500-5000 sqft
Basement
Apartment,Separate Entrance,Full,Finished
Listed on
2026-07-30
Lot size
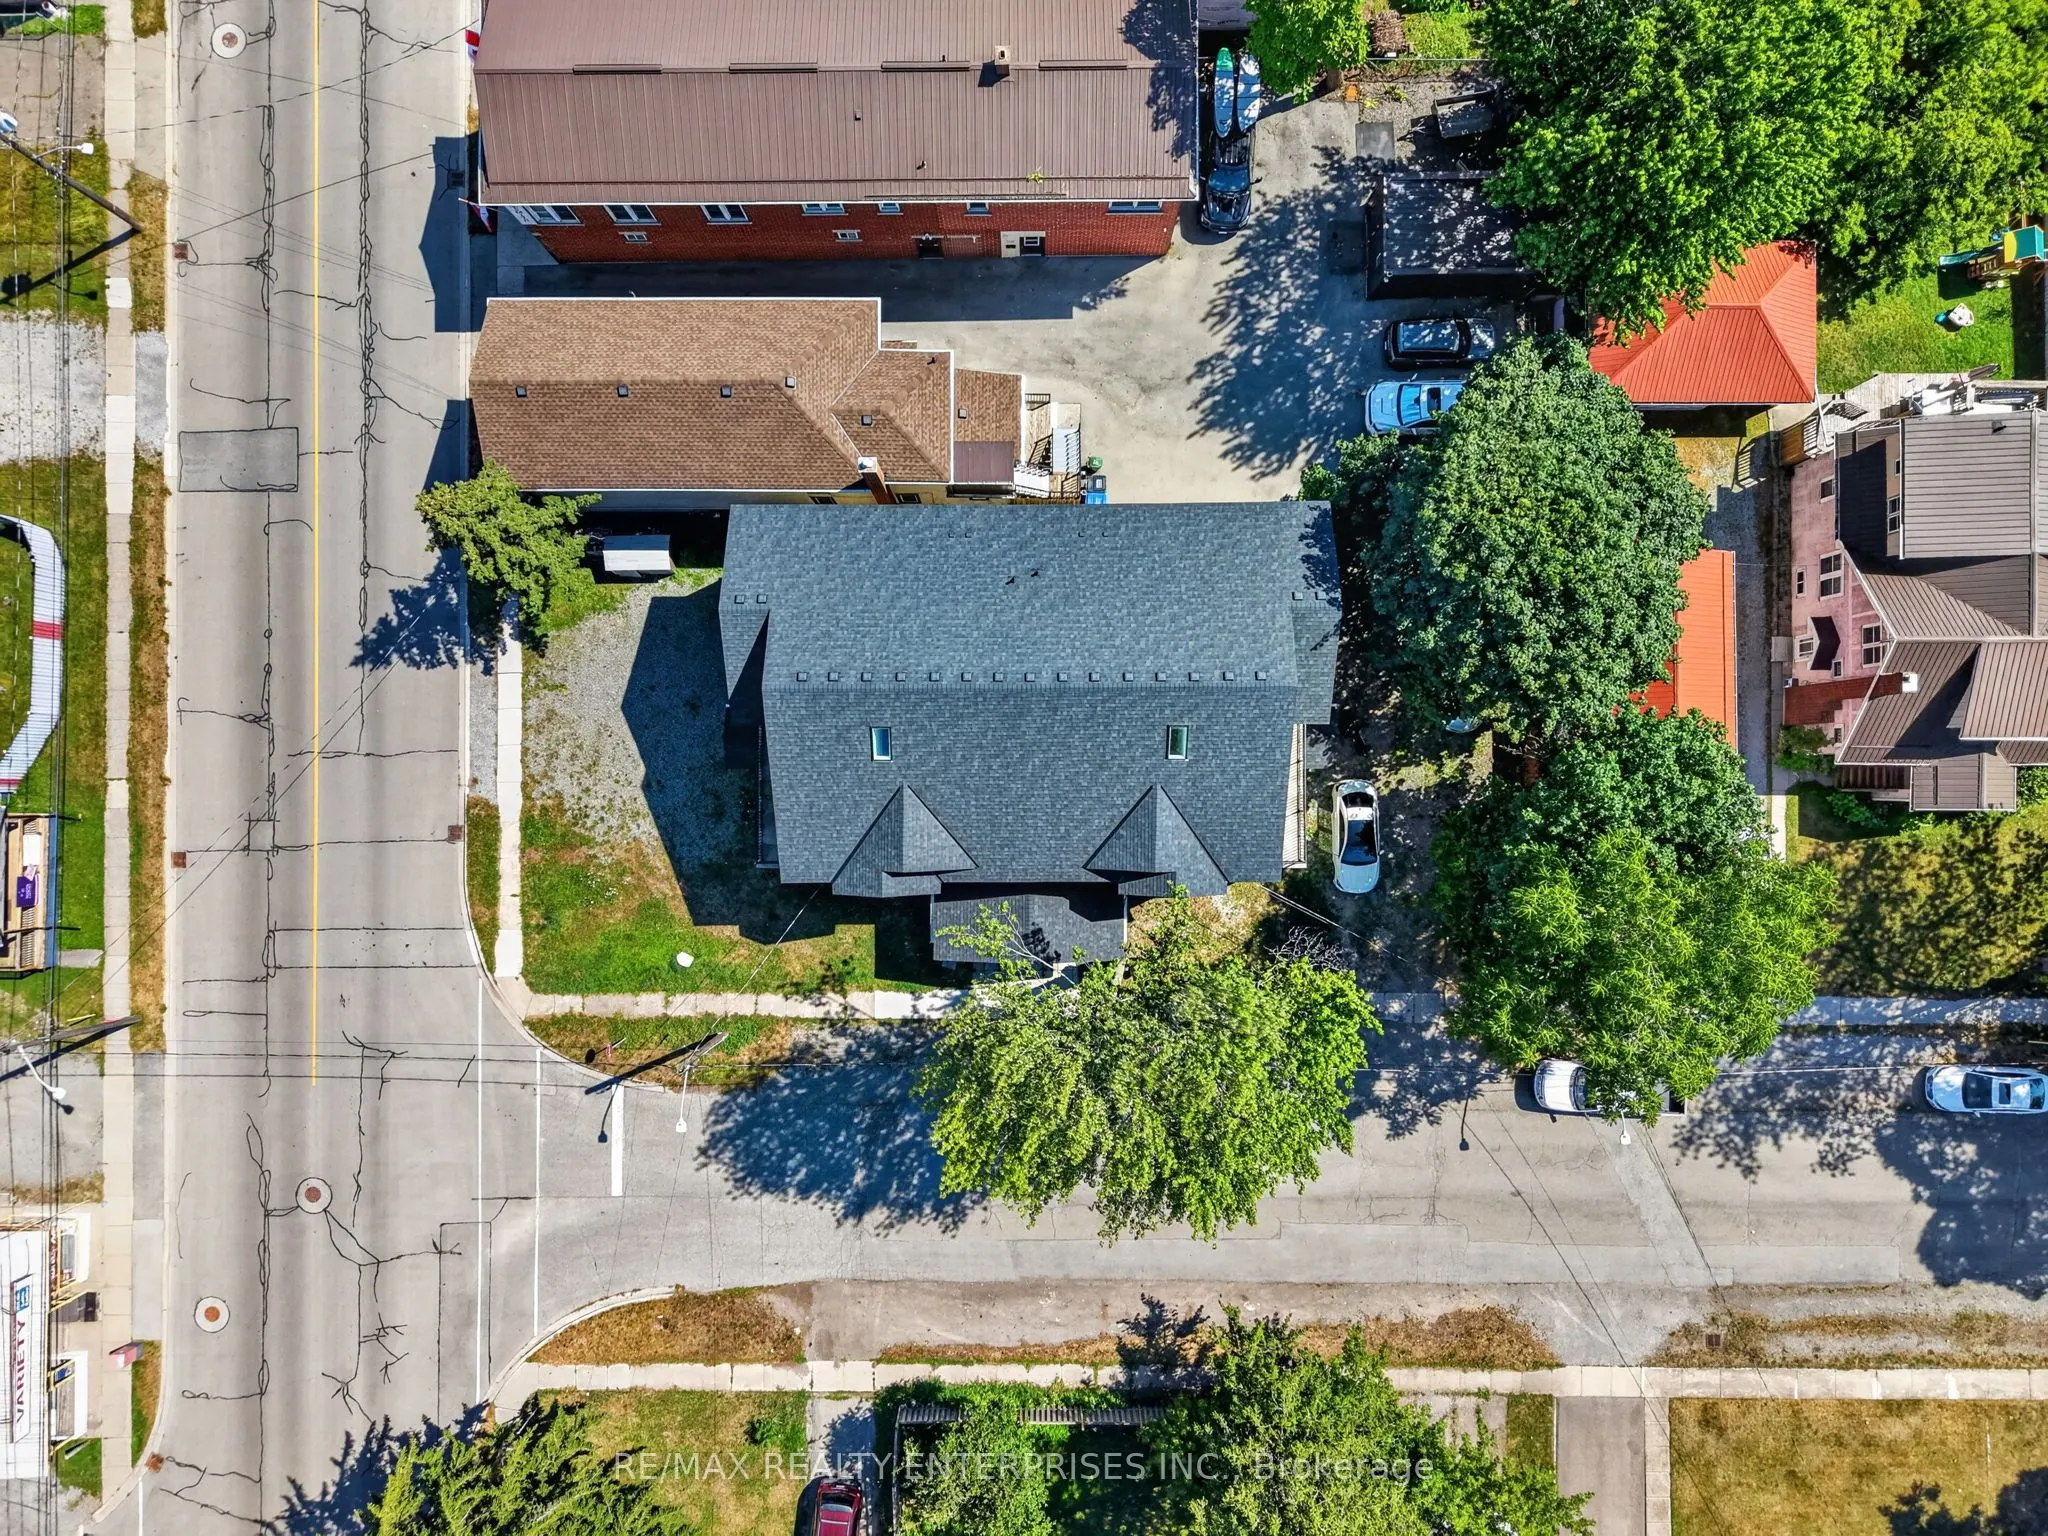
61 x 66.63
Tax
$7,863.89 /yr
Days on Market
75
Approximate Age
-
Maintenance Fee
-
Description
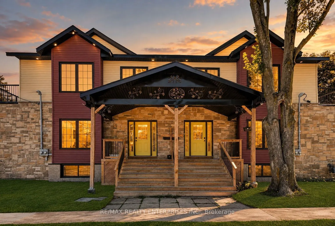
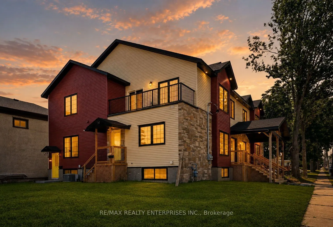
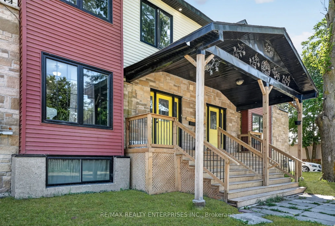
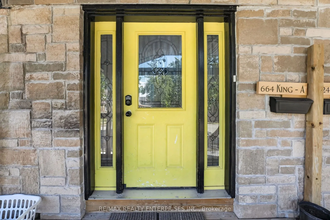
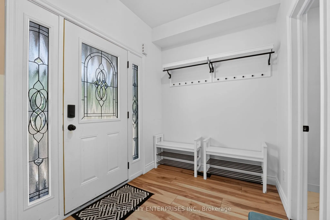
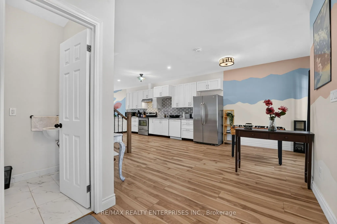
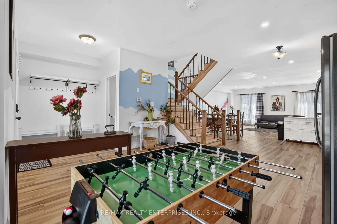
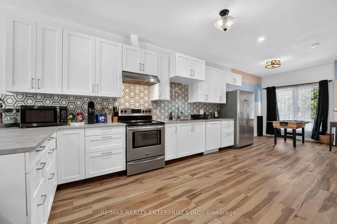
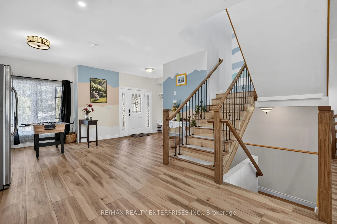
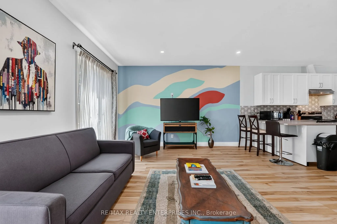
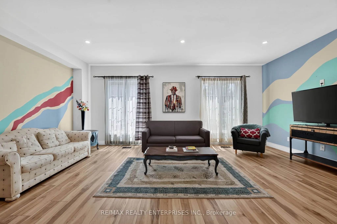
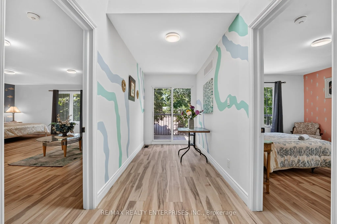
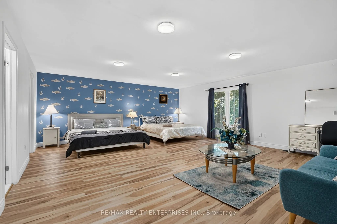
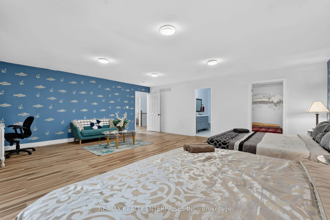
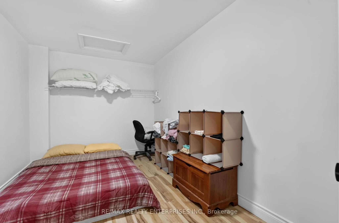
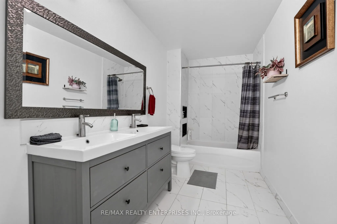
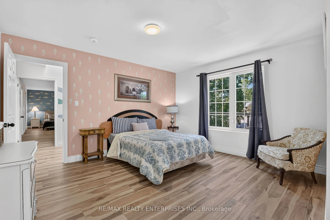
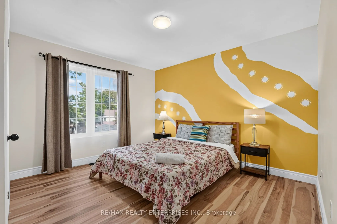
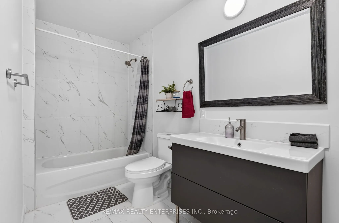
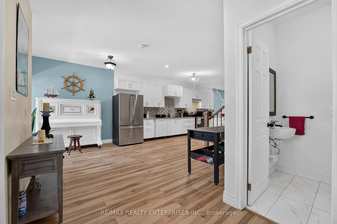
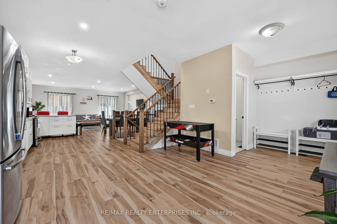
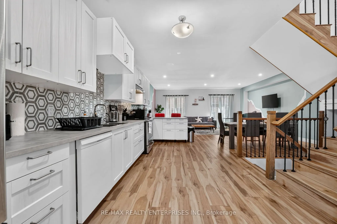
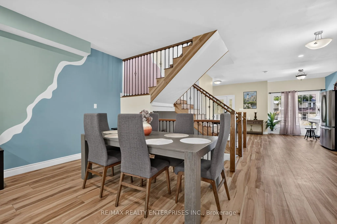
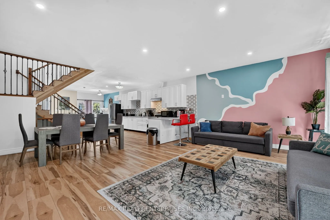
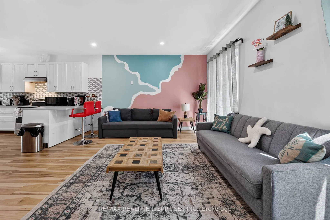
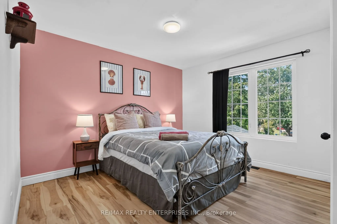
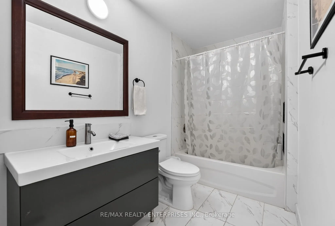
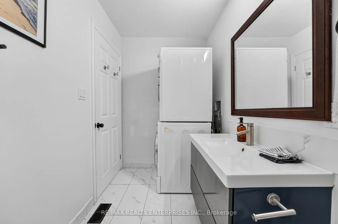
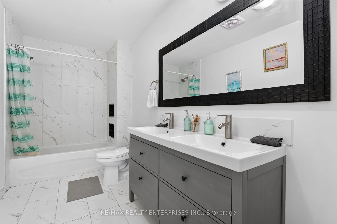
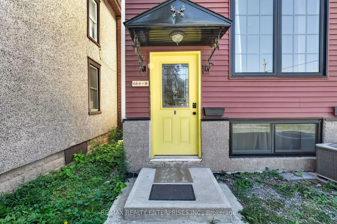
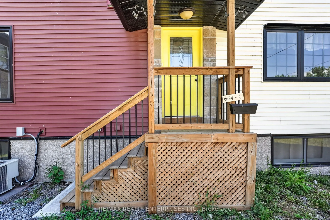
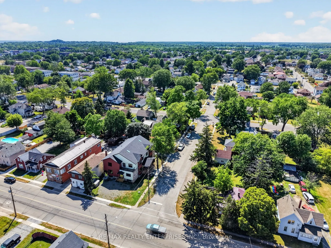
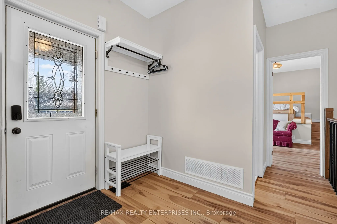
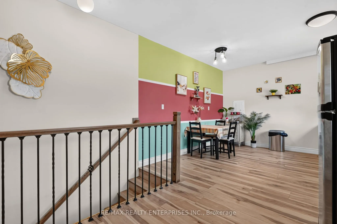
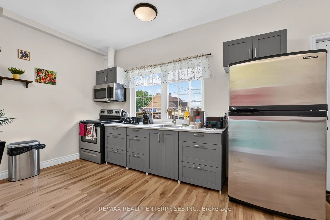
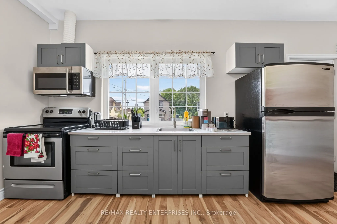
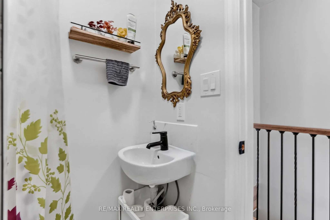
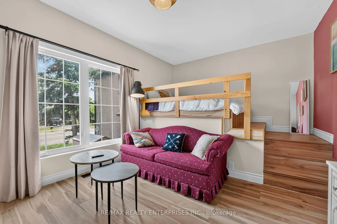
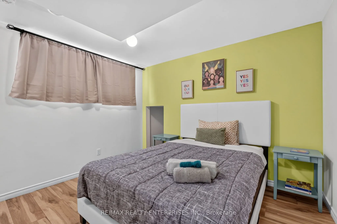
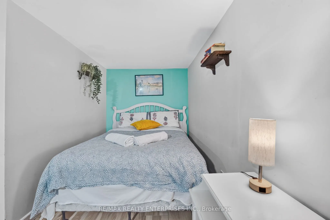
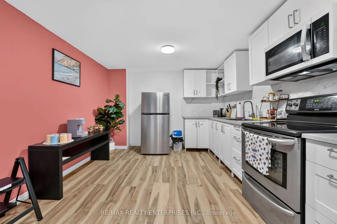
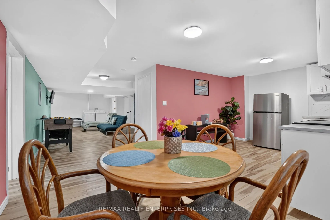
The King Charles: A Newly Built Legal Triplex Investment in Port ColborneCompleted in 2024, The King Charles is a legal, side-by-side triplex spanning more than 4,300 sq ft in the heart of downtown Port Colborne. The property generates over $200,000 in gross annual revenue and is currently licensed ...for short-term rental operation, positioning it as a turnkey income asset from day one.Six self-contained units, each with a private entrance, offer flexibility for investors, multi-generational households, or owner-occupiers seeking rental income from the remaining suites. The short-term rental license offers an alternative to long-term tenancy arrangements and the regulatory considerations that can accompany them.The business operates across three seasons. Peak season runs June through September, with May and October as shoulder months. In the low season, November through April, the strategy shifts from tourism toward furnished monthly rentals and room-by-room worker accommodation, sustaining gross revenue of approximately $14,000 per month across all six units.The sale includes all furniture, the infrastructure already in place: a professional cleaning team, established vendors, and existing bookings. This is not simply a property acquisition, but the purchase of a turnkey operating business with cash flow from day one.Built to current code, the property is designed for durability and minimal ongoing maintenance. It sits within walking distance of downtown Port Colborne's shops, restaurants, parks, and schools, with Nickel Beach and Sugarloaf Marina a short drive away, in one of Niagara's most sought-after and fastest-growing communities.For investors seeking a newly built, income-generating multi-unit property, or owner-occupiers interested in living on-site while renting the balance of the building, The King Charles represents a rare opportunity for cash flow from day one.
Full Property Details
Interior
Bedrooms
6
Total Bedrooms
6
Washrooms
6
Square Footage
3500-5000 sqft
Basement
Apartment,Separate Entrance,Full,Finished
Heating Source
Gas
Heating Fuel
Forced Air
Air Conditioning
Central Air
Family Room
Yes
Kitchens
3
Total Kitchens
3
Fireplace Features
No
Bedrooms
6
Total Bedrooms
6
Washrooms
6
Square Footage
3500-5000 sqft
Basement
Apartment,Separate Entrance,Full,Finished
Heating Source
Gas
Heating Fuel
Forced Air
Air Conditioning
Central Air
Family Room
Yes
Kitchens
3
Total Kitchens
3
Fireplace Features
No
Exterior
Depth
66.63
Front
60.7
Driveway
Private
Lot Size
61 x 66.63 ft
Pool
None
Parking Spaces
6
Total Parking Spaces
6.00
Parking Description
None
Garage Spaces
0
Zoning
RD
Depth
66.63
Front
60.7
Driveway
Private
Lot Size
61 x 66.63 ft
Pool
None
Parking Spaces
6
Total Parking Spaces
6.00
Parking Description
None
Garage Spaces
0
Zoning
RD
Building Description
Style
2-Storey
Home Type
Apartment
Subtype
Triplex
Property Orientation
West
Exterior Finish
Stone,Vinyl Siding
Sewers
Sewer
Water Supply
Municipal
Possession Date
No Data
Style
2-Storey
Home Type
Apartment
Subtype
Triplex
Property Orientation
West
Exterior Finish
Stone,Vinyl Siding
Sewers
Sewer
Water Supply
Municipal
Possession Date
No Data
Community
Community
Main Street
Community
Main Street
Taxes & Fees
Taxes
$7,863.89 /yr
Tax Year
2026
Occupancy
Tenant
Taxes
$7,863.89 /yr
Tax Year
2026
Occupancy
Tenant
Room Types
Bedroom
Closet, Vinyl Floor, Above Grade Window
Dimensions 12.8 x 11.61 feet
148.61 sqft
Bedroom
Closet, Vinyl Floor, Above Grade Window
Dimensions 12.99 x 11.61 feet
150.81 sqft
Bedroom
Closet, Vinyl Floor, Balcony
Dimensions 13.58 x 13.12 feet
178.17 sqft
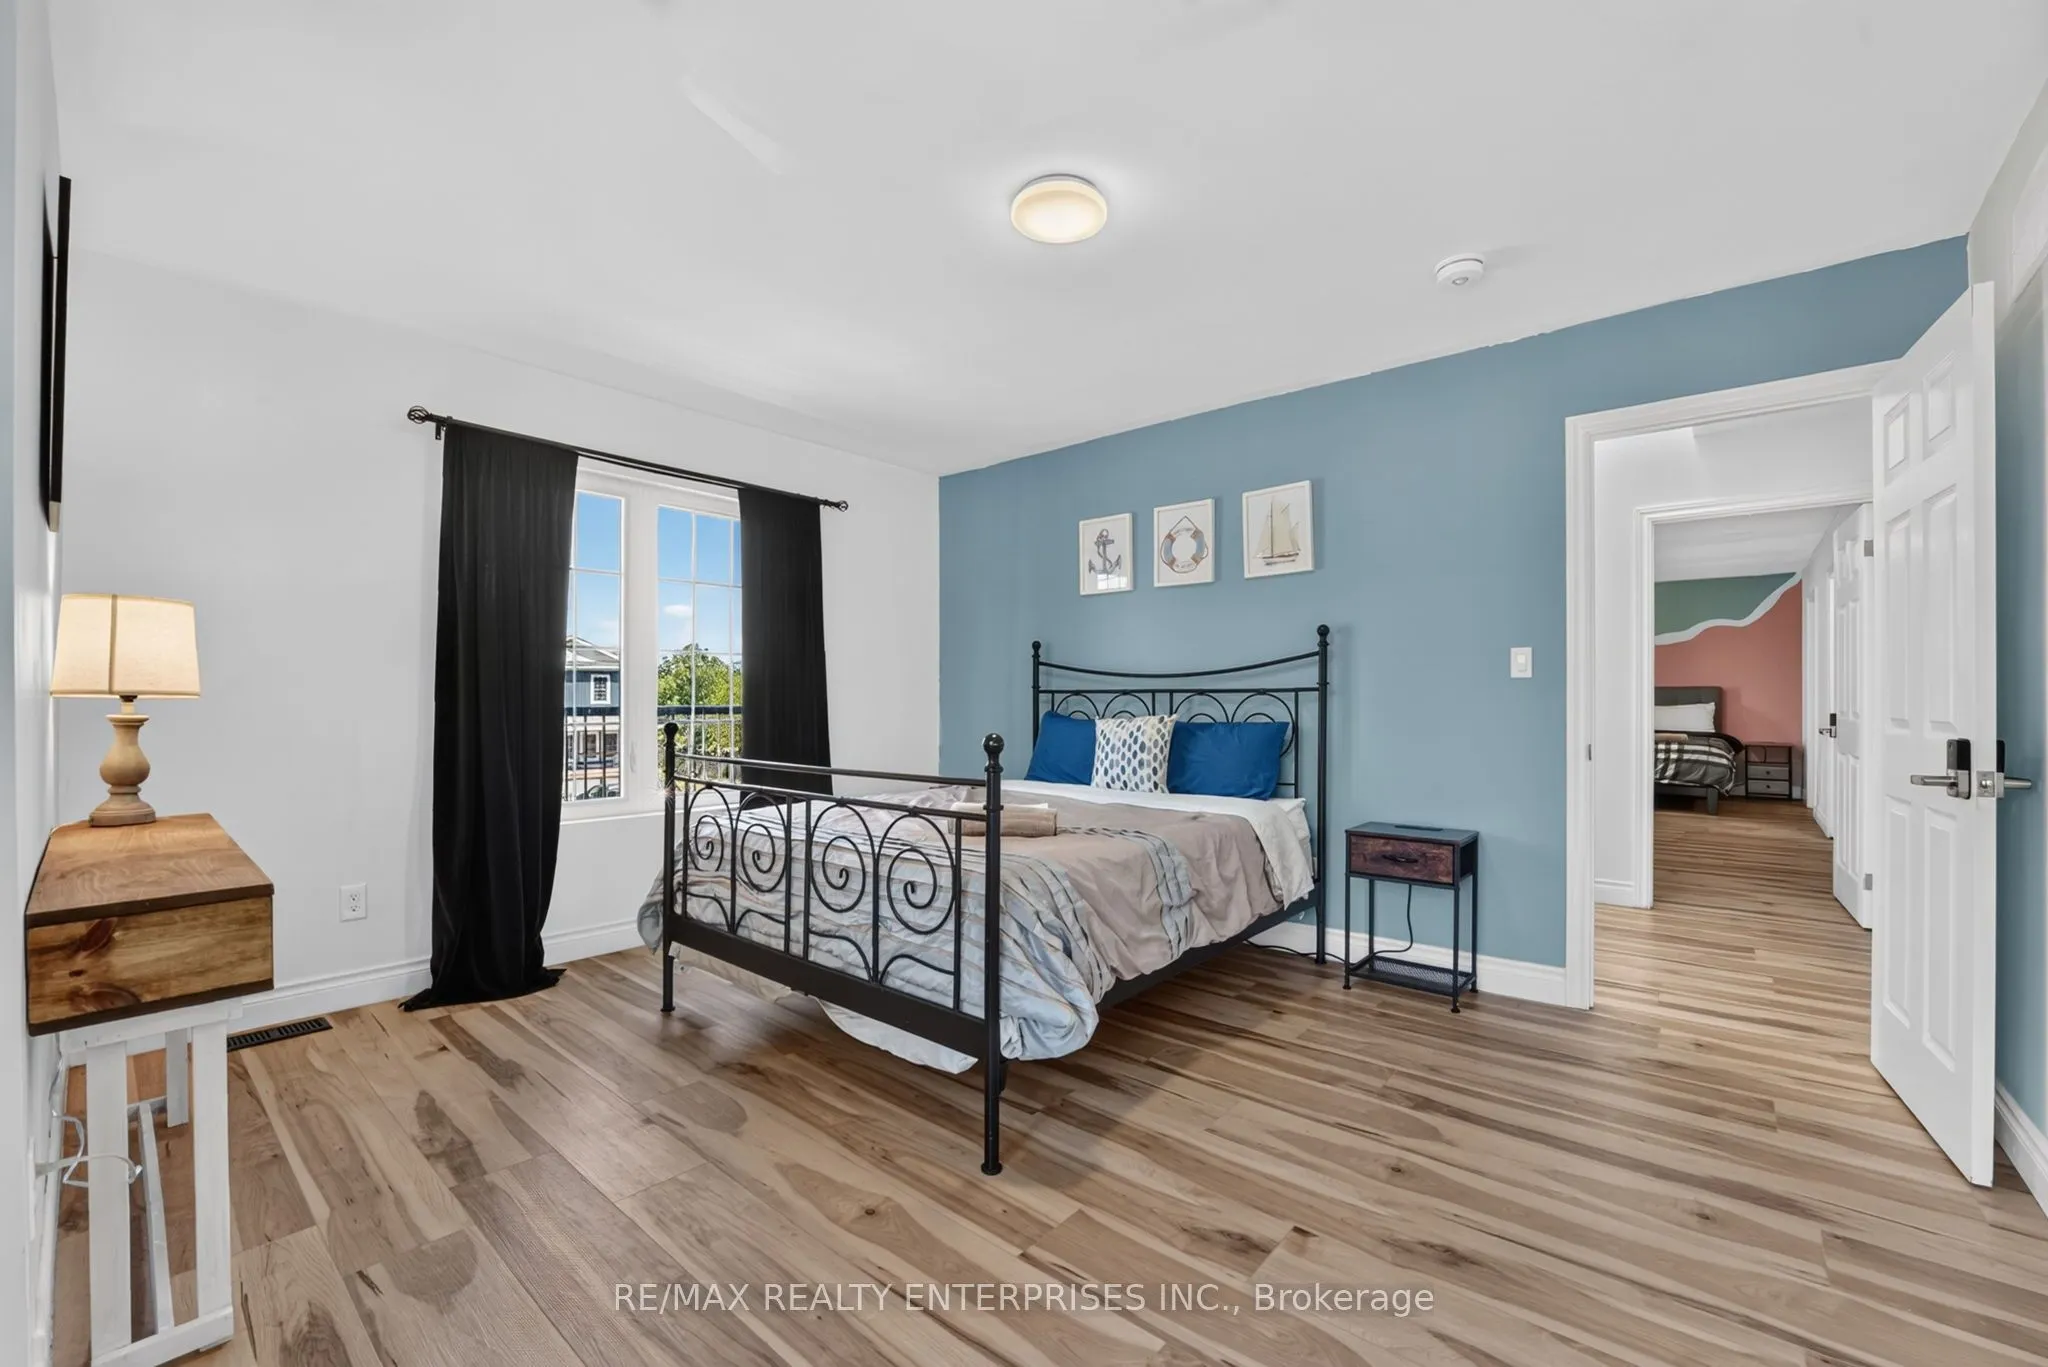
Bedroom
Closet, Vinyl Floor, Above Grade Window
Dimensions 14.14 x 13.12 feet
185.52 sqft
Bedroom
4 Pc Ensuite, Walk-In Closet(s), Balcony
Dimensions 20.01 x 22.54 feet
451.03 sqft
Breakfast
Open Concept, Vinyl Floor, Above Grade Window
Dimensions 10.24 x 8.3 feet
84.99 sqft
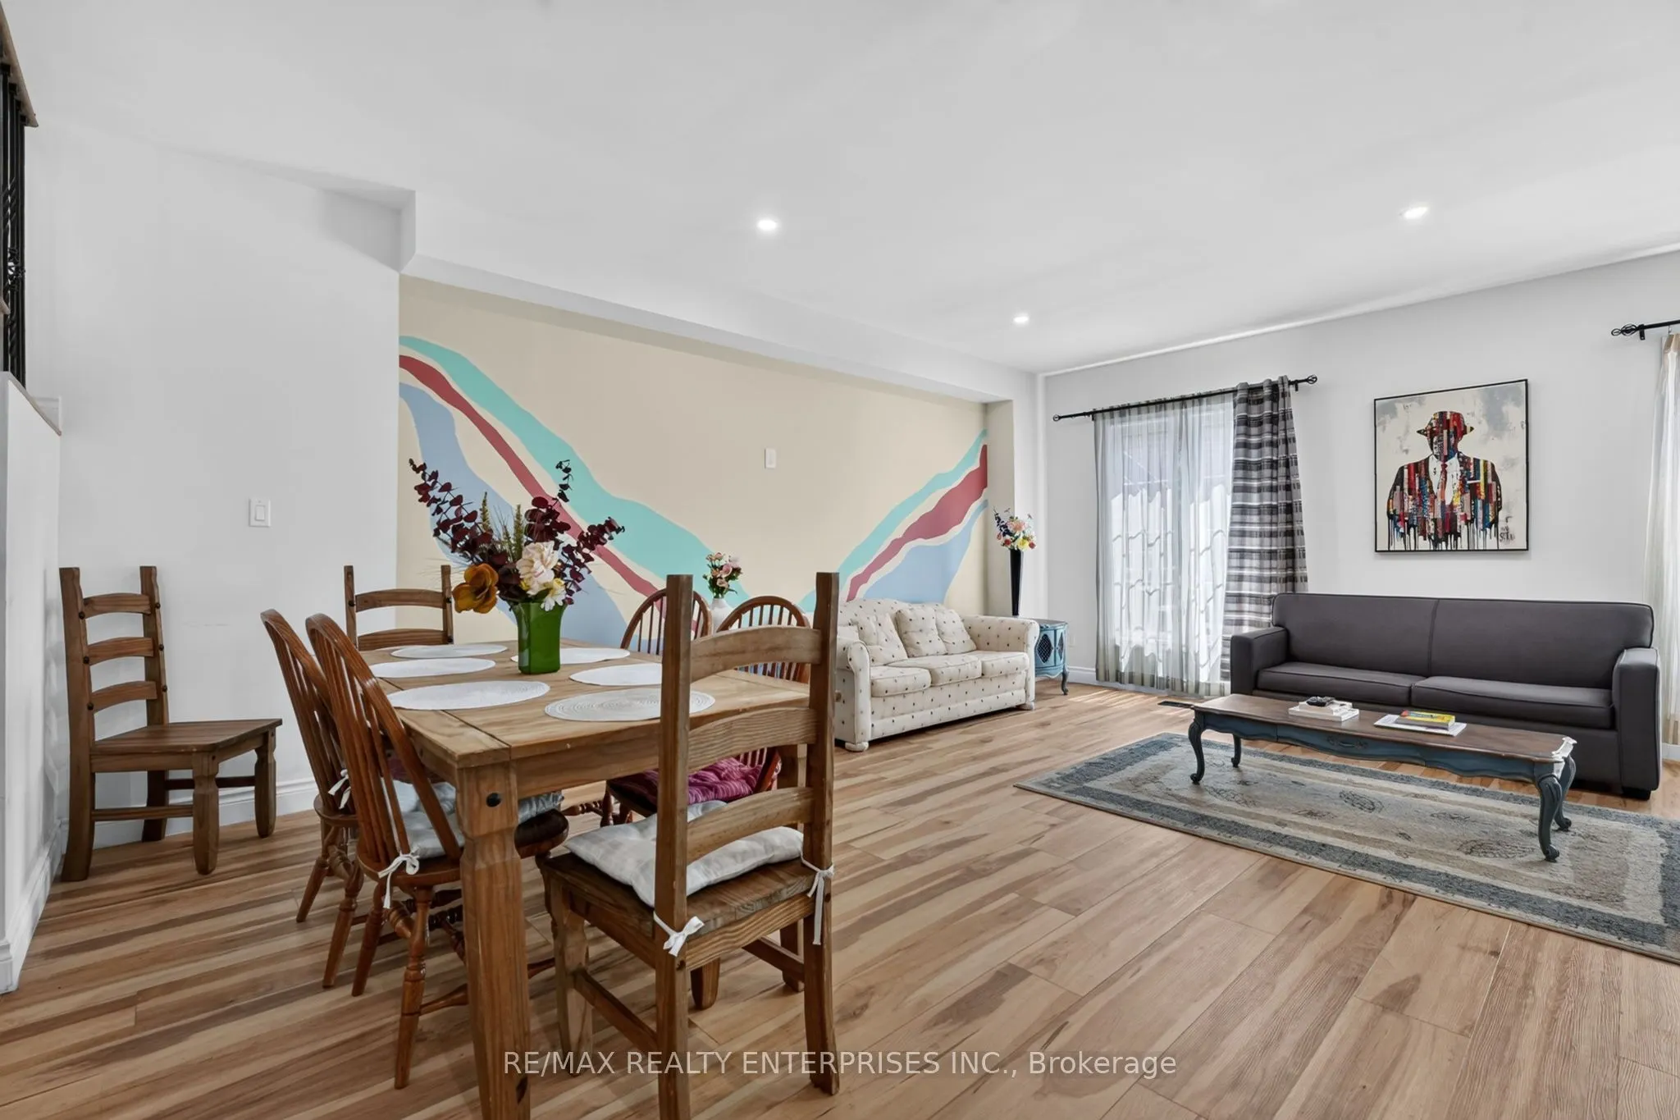
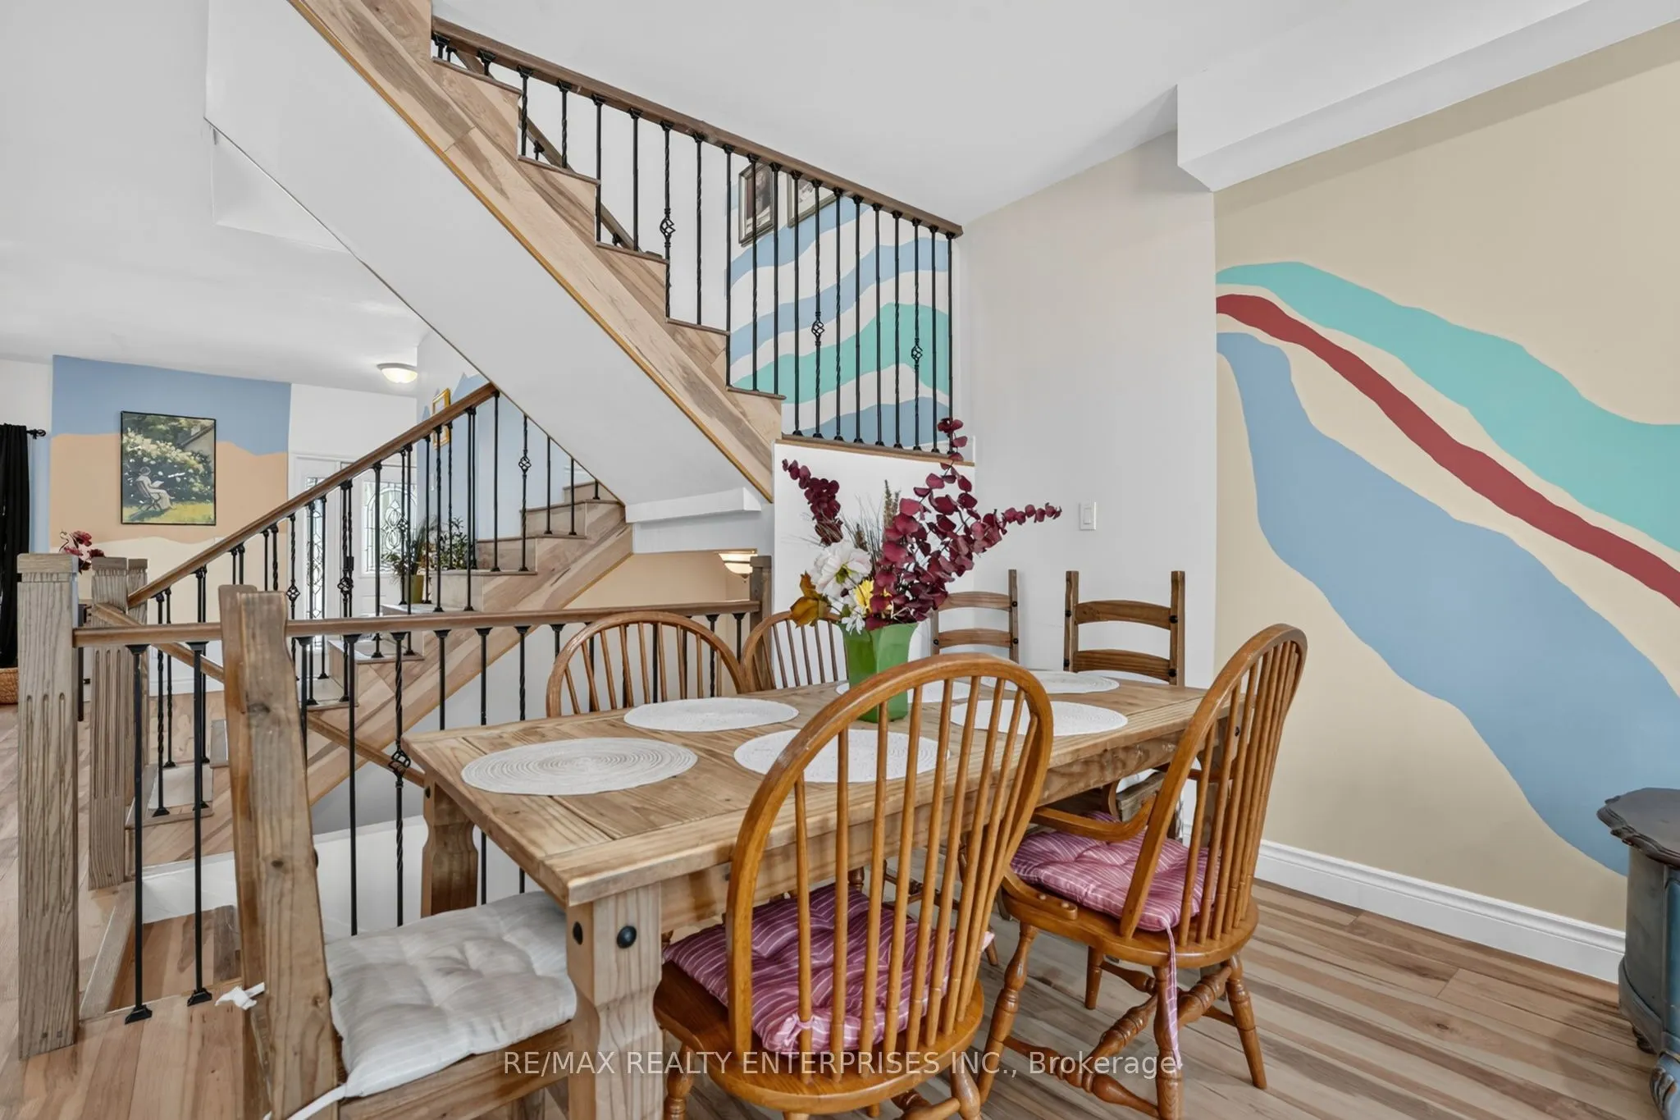
Dining Room
Open Concept, Combined w/Living, Vinyl Floor
Dimensions 10.1 x 8.37 feet
84.54 sqft
Family Room
Open Concept, Vinyl Floor, Above Grade Window
Dimensions 20.37 x 13.12 feet
267.25 sqft
Kitchen
Open Concept, Eat-in Kitchen, Vinyl Floor
Dimensions 20.11 x 29.13 feet
585.8 sqft
Kitchen
Open Concept, Eat-in Kitchen, Vinyl Floor
Dimensions 20.37 x 29.13 feet
593.38 sqft
Living Room
Open Concept, Vinyl Floor, Above Grade Window
Dimensions 20.11 x 13.12 feet
263.84 sqft
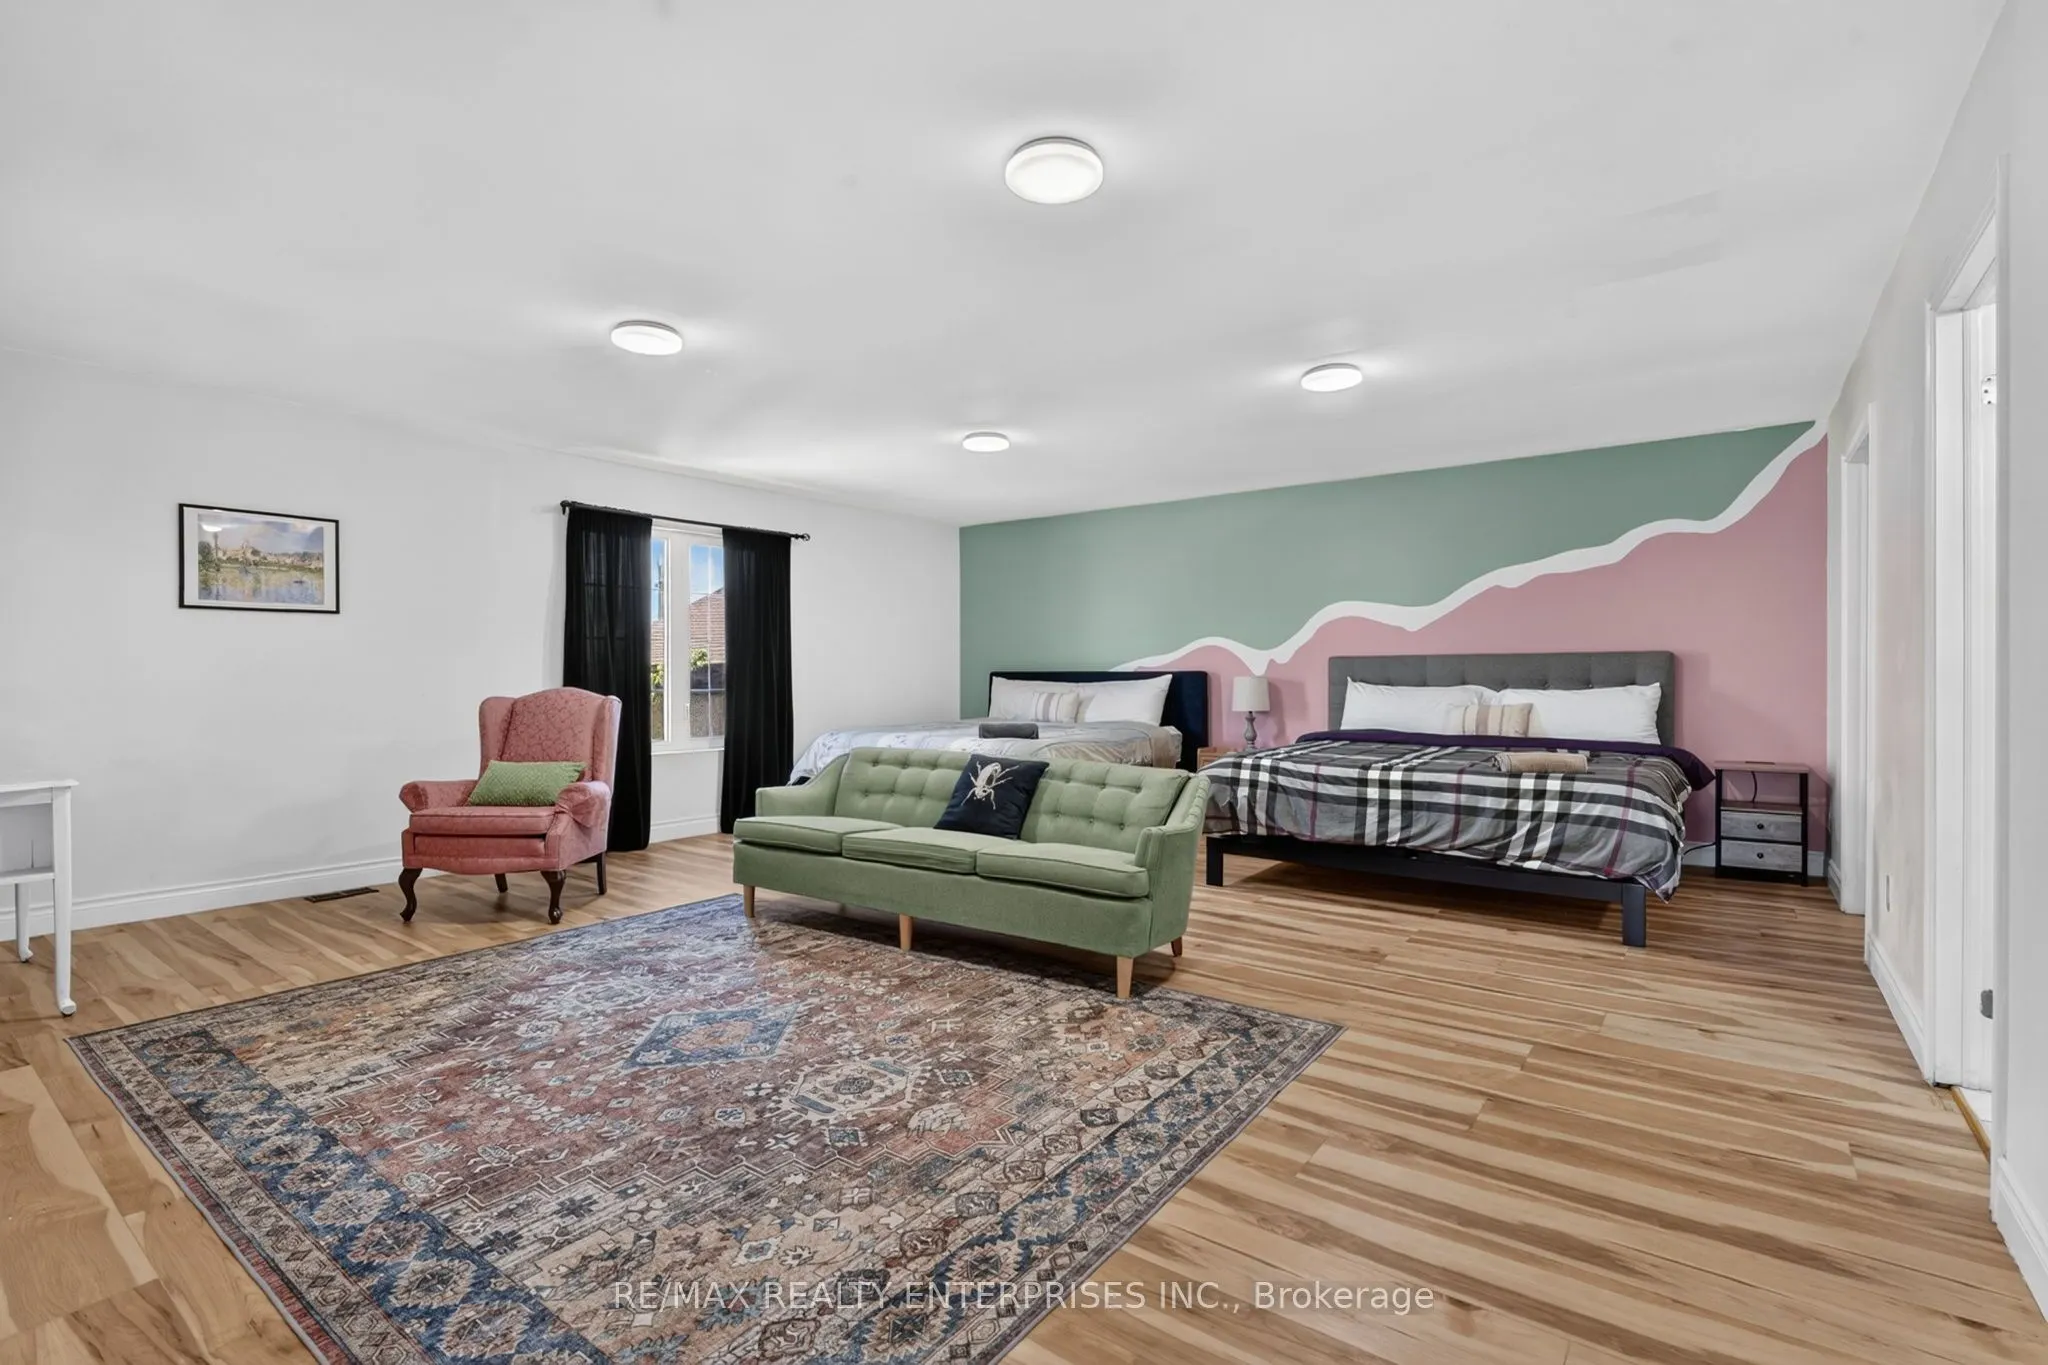
Primary Bedroom
4 Pc Ensuite, Closet, Above Grade Window
Dimensions 19.98 x 22.87 feet
456.94 sqft
Similar Properties(No results)
Mortgage Calculator
Calculate your estimated monthly mortgage payment
Price
$799,850
$
%
%
Total cost of mortgage
$0
Monthly payment
By clicking Save, we will calculate your estimated mortgage for all properties using the saved values (down payment percentage, interest rate, and amortization).
The accuracy and applicability of this calculator are not guaranteed.