Sign In or Create a Free Account to see full details of this property
Key Facts
Key facts for 195 Woolverton Road
Property Type
House, 2-Storey
Parking
Attached 2 garage, 6 parking
MLS #
X13602754
Size
1500-2000 sqft
Basement
Full,Finished
Listed on
2026-07-24
Lot size
1603 x 342.06
Tax
$4,864.73 /yr
Days on Market
81
Approximate Age
-
Maintenance Fee
-
Description
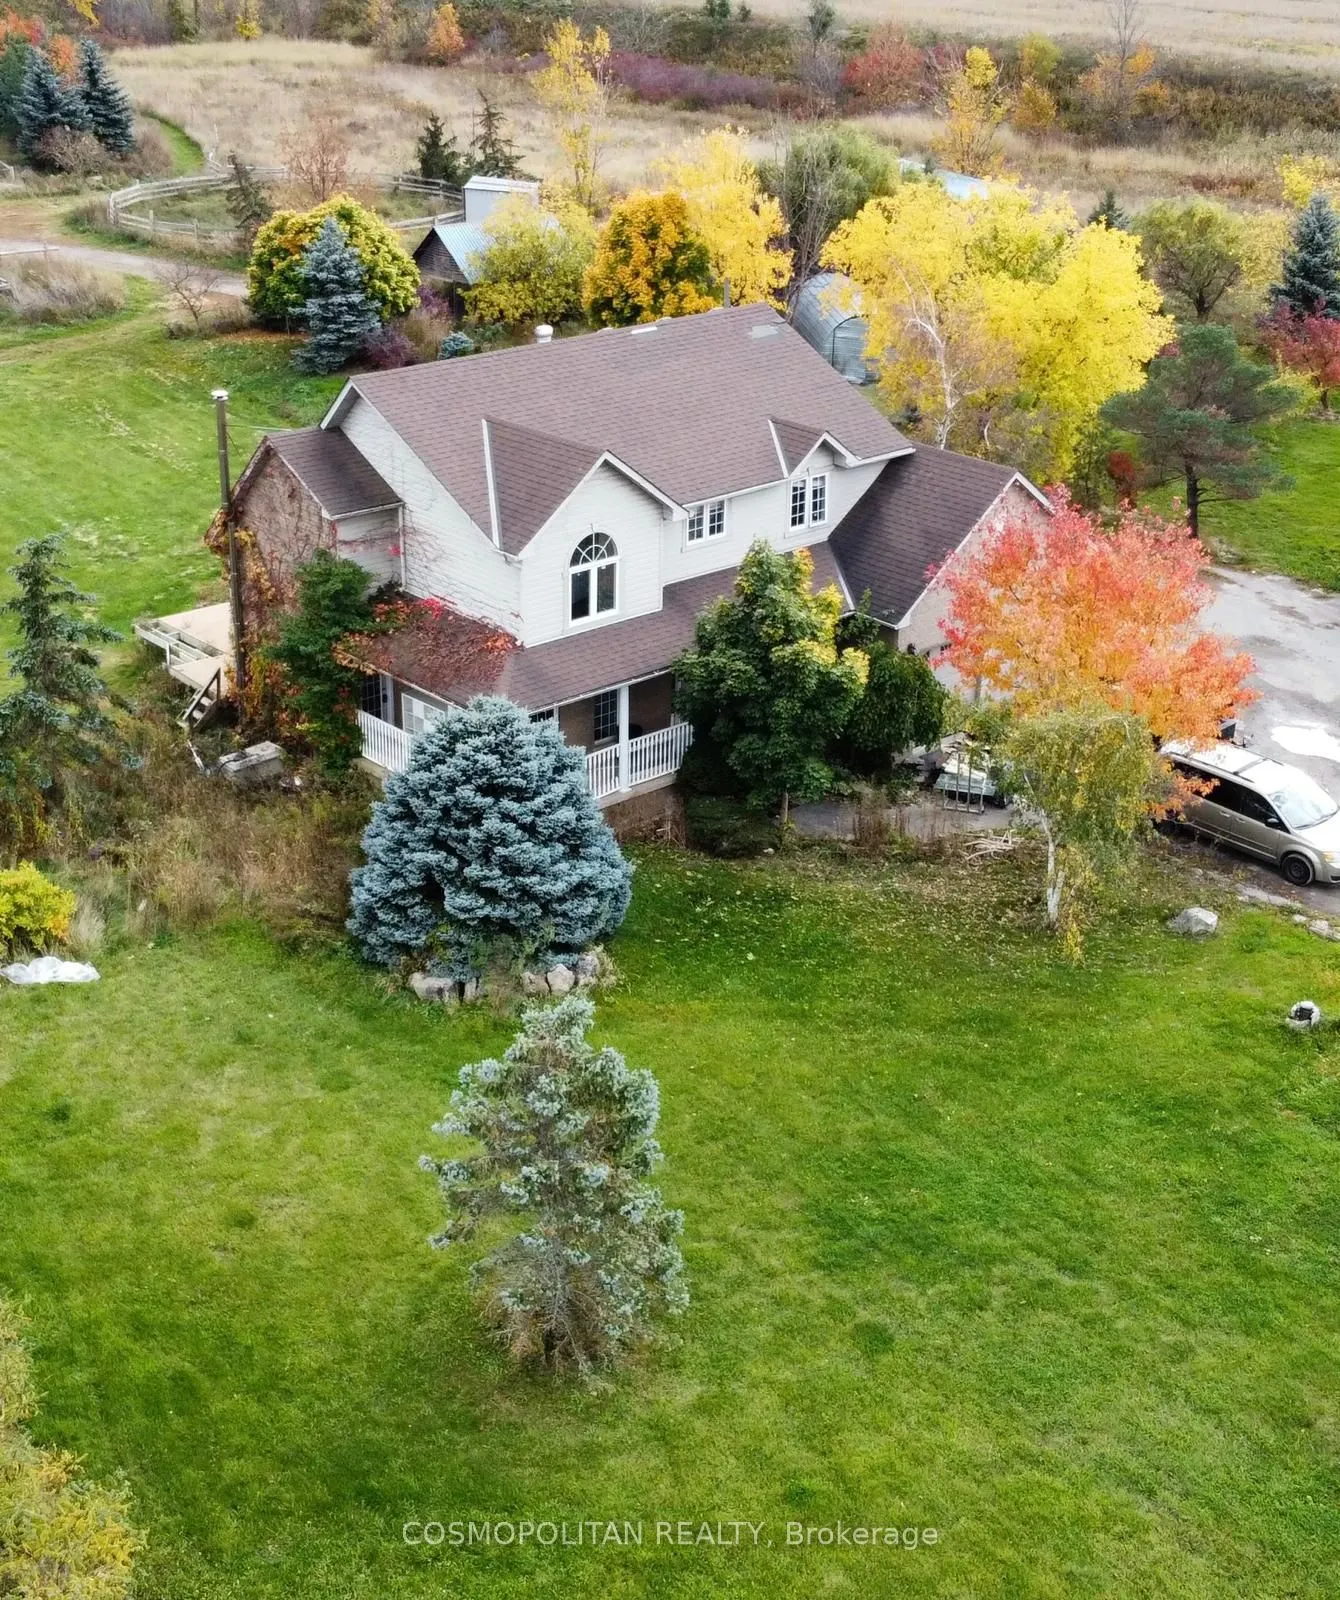
Over 28 acres of peaceful countryside in the heart of Grimsby. This rare property is perfect for horse lovers, hobby farmers, or anyone looking for more space, privacy, and a relaxed country lifestyle.The property features open fields, more than 8 acres of mature bush, several acres suitable for gro...wing hay, and large turnout areas for horses.Built in 1998, the well-kept two-storey home offers hardwood floors, granite countertops, a gas fireplace on the main floor, and a wood stove in the basement. Recent upgrades include a new gas furnace, central air conditioning, and a heated garage for year-round comfort.The equestrian facilities include a 60' 110' indoor riding arena with sand footing, three stalls, and a viewing deck. Two large overhead doors provide easy access to the pasture and the professionally lit outdoor riding arena. A second stable offers three more stalls, including a large birthing stall.The property also includes five paddocks with run-in shelters, a steel Quonset hut, and a separate hay barn.A unique, ready-to-use equestrian property with excellent potential for personal use or additional income.
Full Property Details
Interior
Bedrooms
3
Total Bedrooms
3
Washrooms
2
Square Footage
1500-2000 sqft
Basement
Full,Finished
Heating Source
Gas
Heating Fuel
Forced Air
Air Conditioning
Central Air
Family Room
No
Kitchens
1
Total Kitchens
1
Fireplace Features
Yes
Bedrooms
3
Total Bedrooms
3
Washrooms
2
Square Footage
1500-2000 sqft
Basement
Full,Finished
Heating Source
Gas
Heating Fuel
Forced Air
Air Conditioning
Central Air
Family Room
No
Kitchens
1
Total Kitchens
1
Fireplace Features
Yes
Exterior
Depth
342.06
Front
1603.11
Acreage
25-49.99
Driveway
Private Triple
Lot Size
1603 x 342.06 ft
Pool
None
Parking Spaces
6
Total Parking Spaces
8.00
Parking Description
Attached
Garage Spaces
2
Depth
342.06
Front
1603.11
Acreage
25-49.99
Driveway
Private Triple
Lot Size
1603 x 342.06 ft
Pool
None
Parking Spaces
6
Total Parking Spaces
8.00
Parking Description
Attached
Garage Spaces
2
Building Description
Style
2-Storey
Home Type
House
Subtype
Detached
Property Orientation
East
Exterior Finish
Vinyl Siding,Brick
Sewers
Septic
Water Supply
Well
Possession Date
No Data
Style
2-Storey
Home Type
House
Subtype
Detached
Property Orientation
East
Exterior Finish
Vinyl Siding,Brick
Sewers
Septic
Water Supply
Well
Possession Date
No Data
Community
Community
Grimsby Escarpment
Community
Grimsby Escarpment
Taxes & Fees
Taxes
$4,864.73 /yr
Tax Year
2025
Occupancy
Tenant
Taxes
$4,864.73 /yr
Tax Year
2025
Occupancy
Tenant
Room Types
Bathroom
3 Pc Bath
Dimensions 7.35 x 6 feet
44.1 sqft
Bathroom
4 Pc Bath
Dimensions 8.07 x 12.6 feet
101.68 sqft
Bedroom
-
Dimensions 10.6 x 10.01 feet
106.11 sqft
Bedroom
-
Dimensions 10.83 x 14.83 feet
160.61 sqft
Dining Room
-
Dimensions 11.09 x 12.83 feet
142.28 sqft
Foyer
-
Dimensions 7.74 x 13.16 feet
101.86 sqft
Kitchen
-
Dimensions 21.59 x 11.32 feet
244.4 sqft
Laundry
-
Dimensions 5.74 x 12.99 feet
74.56 sqft
Living Room
Vaulted Ceiling(s), Fireplace
Dimensions 17.75 x 12.93 feet
229.51 sqft
Other
-
Dimensions 39.57 x 17.16 feet
679.02 sqft
Primary Bedroom
-
Dimensions 14.99 x 11.42 feet
171.19 sqft
Recreation
-
Dimensions 21.42 x 13.68 feet
293.03 sqft
Similar Properties(No results)
Mortgage Calculator
Calculate your estimated monthly mortgage payment
Price
$2,300,000
$
%
%
Total cost of mortgage
$0
Monthly payment
By clicking Save, we will calculate your estimated mortgage for all properties using the saved values (down payment percentage, interest rate, and amortization).
The accuracy and applicability of this calculator are not guaranteed.