Sign In or Create a Free Account to see full details of this property
Key Facts
Key facts for 118 West Street #204
Property Type
Condo, Apartment
Parking
Reserved/Assigned 0 garage, 2 parking
MLS #
X13514188
Size
1000-1199 sqft
Basement
None
Listed on
2026-07-02
Lot size
-
Tax
$5,101.86 /yr
Days on Market
103
Approximate Age
0-5
Maintenance Fee
$637.28/mo
Common Elements, Hea...
Description
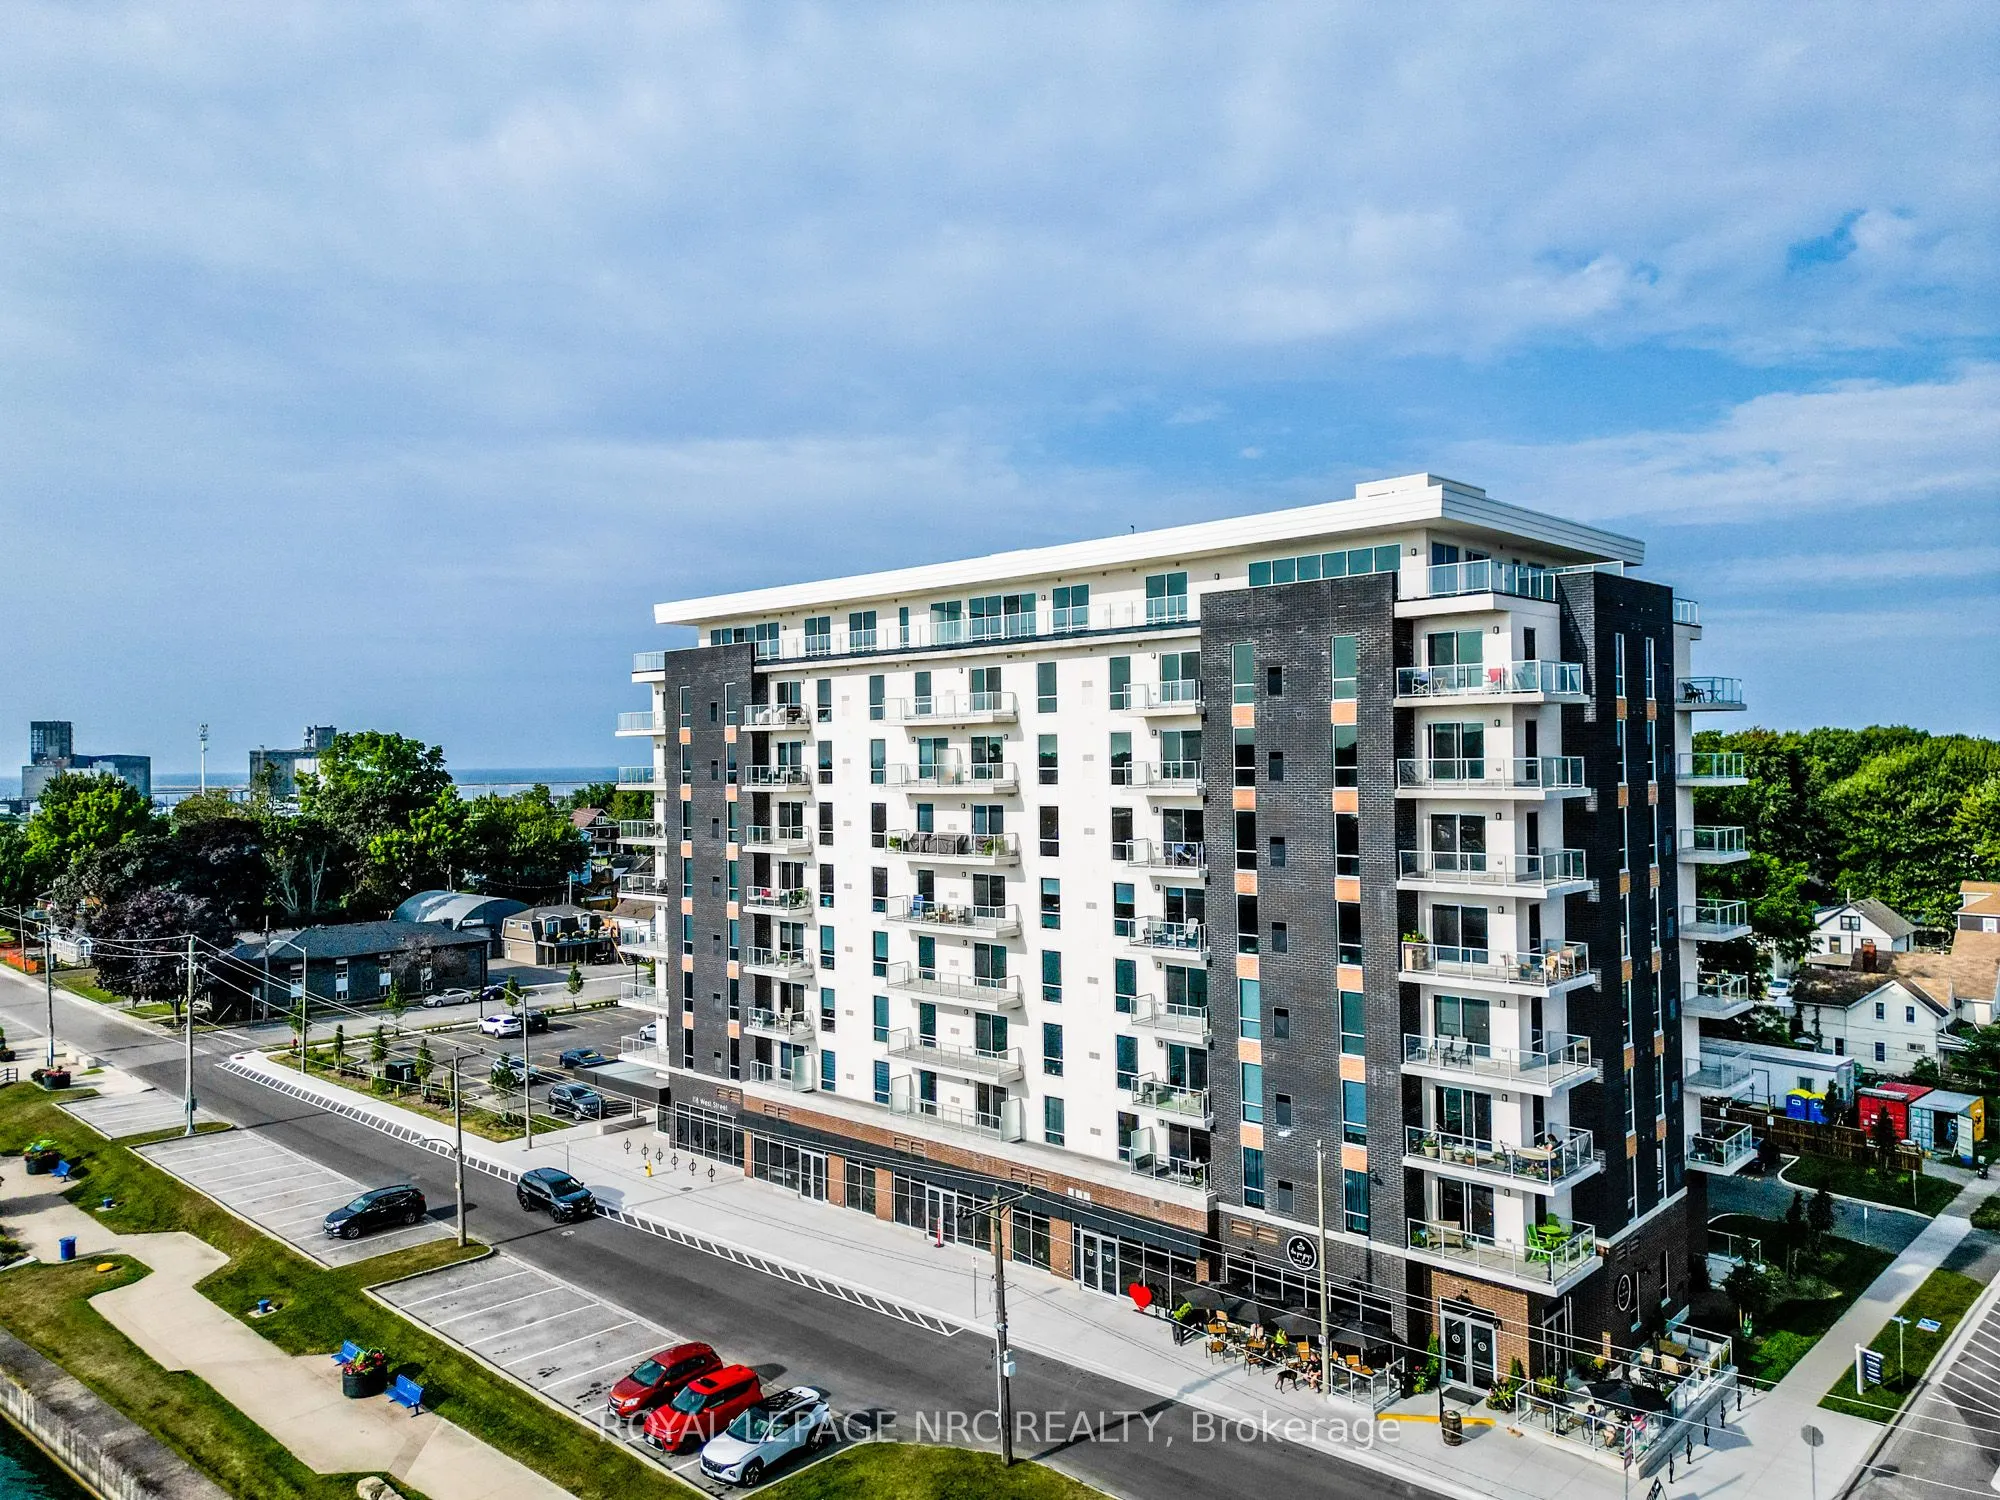
Welcome to 118 West St, Unit 204 - "The Pearl." This stunning two-bedroom, two-bathroom suite is located in the beautiful South Port Condos and sits perfectly along the Welland Canal at the mouth of Lake Erie. Offering 1,103 sq. ft. of modern living space, this bright second-floor (first level of li...ving) unit features a private balcony, brand-new stainless steel appliances, in-suite laundry, two parking spaces, and a storage locker. With only 72 units, residents enjoy a boutique-style community surrounded by waterfront views, walking trails, and all the charm of downtown Port Colborne. Amenities include a fitness room, a party room with a community BBQ area, and a cafe conveniently located on the main floor. The best part? Unit 204 is ideally situated between the stairs and elevator, making it effortless to come and go. Watch cruise ships pass by, take in summer fun at Canal Days, and explore local shops and restaurants - all just a 40-minute scenic drive to the Peace Bridge. The Pearl at South Port blends modern luxury with small-town coastal living at its finest.
Full Property Details
Interior
Bedrooms
2
Total Bedrooms
2
Washrooms
2
Square Footage
1000-1199 sqft
Basement
None
Heating Source
Gas
Heating Fuel
Forced Air
Air Conditioning
Central Air
Family Room
Yes
Kitchens
1
Total Kitchens
1
Fireplace Features
No
Bedrooms
2
Total Bedrooms
2
Washrooms
2
Square Footage
1000-1199 sqft
Basement
None
Heating Source
Gas
Heating Fuel
Forced Air
Air Conditioning
Central Air
Family Room
Yes
Kitchens
1
Total Kitchens
1
Fireplace Features
No
Exterior
Driveway
Reserved/Assigned
Parking Spaces
2
Total Parking Spaces
2.00
Parking Description
Reserved/Assigned
Garage Spaces
0
Zoning
DC
Balcony
Open
Driveway
Reserved/Assigned
Parking Spaces
2
Total Parking Spaces
2.00
Parking Description
Reserved/Assigned
Garage Spaces
0
Zoning
DC
Balcony
Open
Building Description
Style
Apartment
Home Type
Condo
Subtype
Condo Apartment
Year Built
0-5
Property Orientation
West
Exterior Finish
Brick,Stucco (Plaster)
Possession Date
No Data
Locker
Owned
Style
Apartment
Home Type
Condo
Subtype
Condo Apartment
Year Built
0-5
Property Orientation
West
Exterior Finish
Brick,Stucco (Plaster)
Possession Date
No Data
Locker
Owned
Community
Community
Sugarloaf
Community
Sugarloaf
Taxes & Fees
Taxes
$5,101.86 /yr
Tax Year
2026
Occupancy
Owner
Maintenance Fee
$637.28/mo
Common Elements
Included
Heating
Included
Water
Included
Taxes
$5,101.86 /yr
Tax Year
2026
Occupancy
Owner
Maintenance Fee
$637.28/mo
Common Elements
Included
Heating
Included
Water
Included
Other
Pets
Yes-with Restrictions
Pets
Yes-with Restrictions
Room Types
Bedroom 2
-
Dimensions 12.4 x 10.83 feet
134.29 sqft
Dining Room
-
Dimensions 13.25 x 8.99 feet
119.12 sqft
Kitchen
-
Dimensions 16.17 x 7.68 feet
124.19 sqft
Living Room
-
Dimensions 10.5 x 10.4 feet
109.2 sqft
Primary Bedroom
-
Dimensions 16.99 x 10.99 feet
186.72 sqft
Similar Properties(No results)
Mortgage Calculator
Calculate your estimated monthly mortgage payment
Price
$559,900
$
%
%
Total cost of mortgage
$0
Monthly payment
By clicking Save, we will calculate your estimated mortgage for all properties using the saved values (down payment percentage, interest rate, and amortization).
The accuracy and applicability of this calculator are not guaranteed.