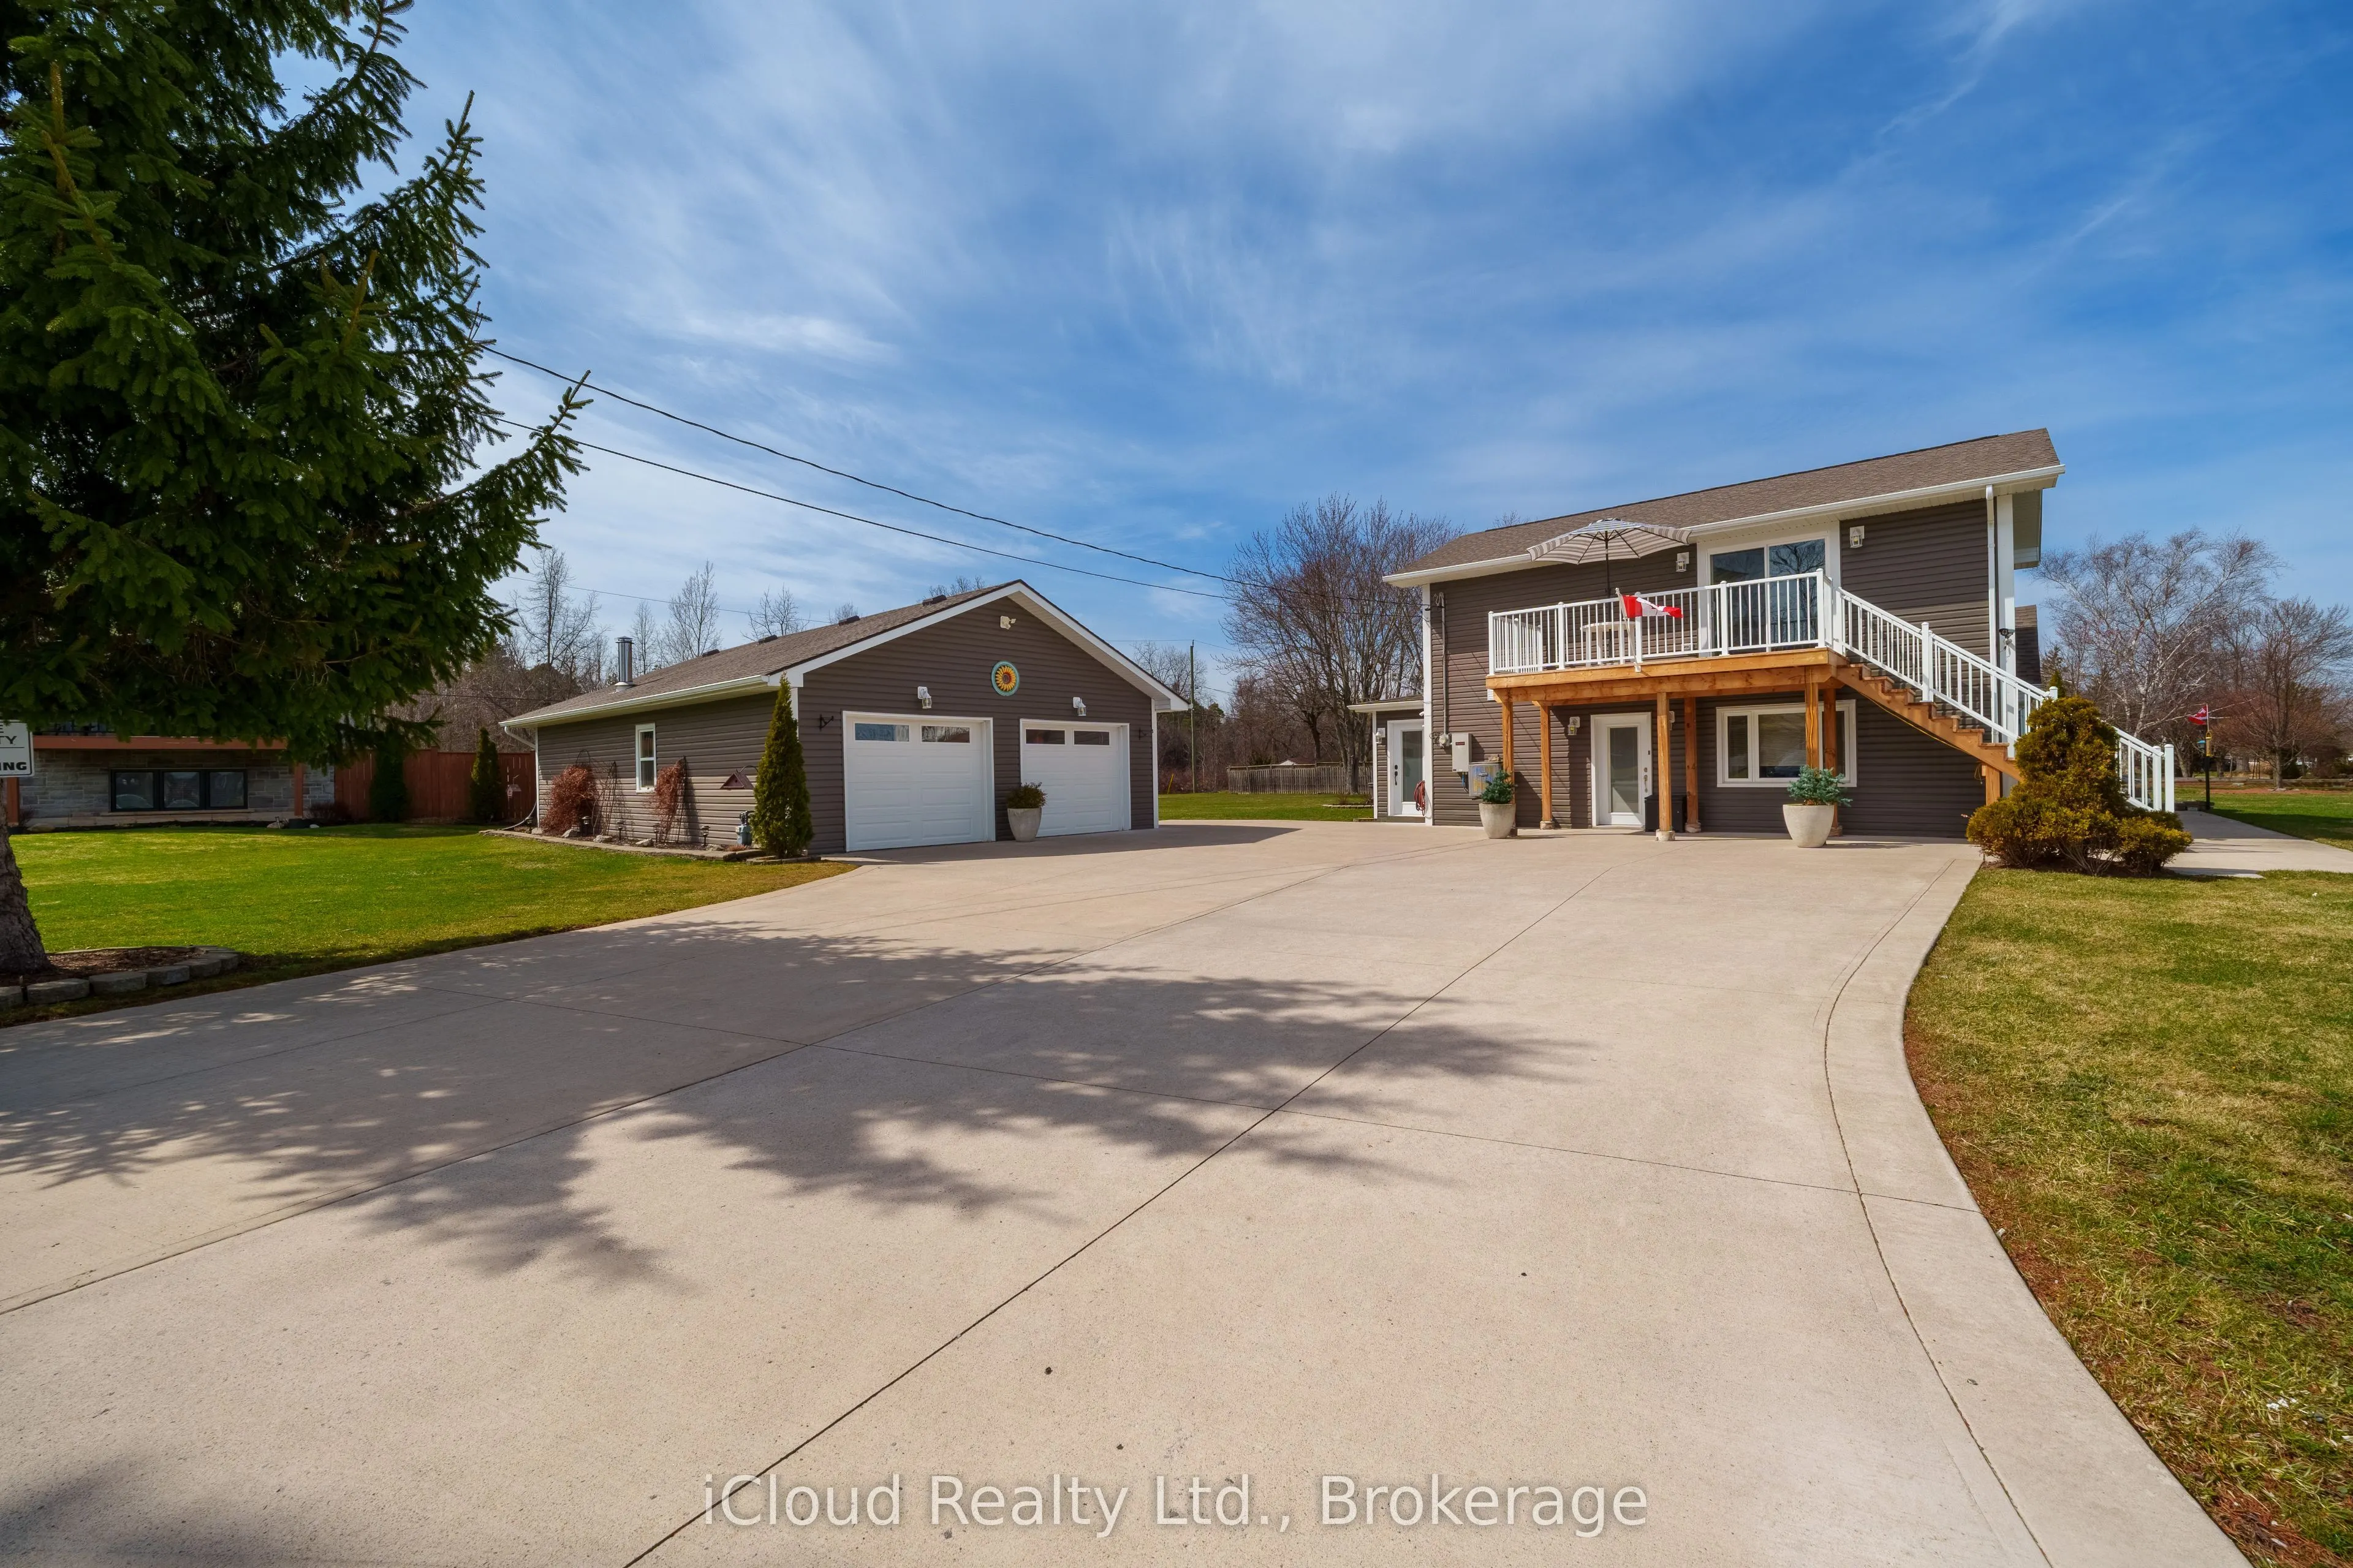
Sign In or Create a Free Account to see full details of this property
Key Facts
Key facts for 4099 Niagara Parkway
Property Type
House, 1 1/2 Storey
Parking
Detached 4 garage, 8 parking
MLS #
X12927418
Size
2000-2500 sqft
Basement
Partial Basement
Listed on
2026-03-26
Lot size
100 x 235.27
Tax
$7,456 /yr
Days on Market
201
Approximate Age
-
Maintenance Fee
-
Description
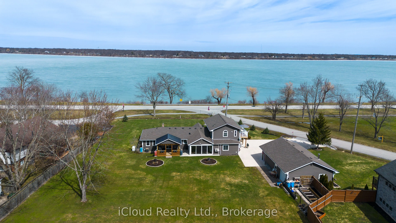
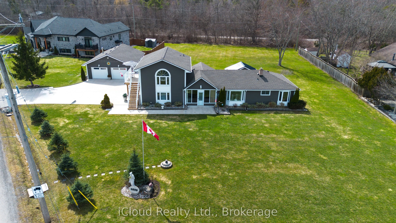
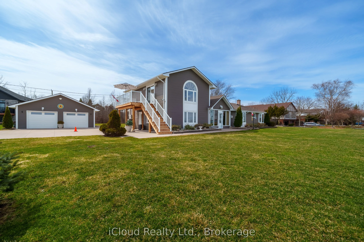
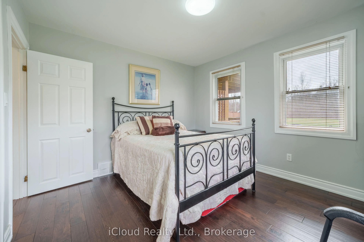
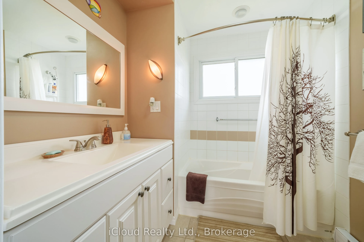
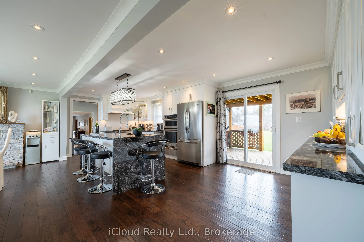
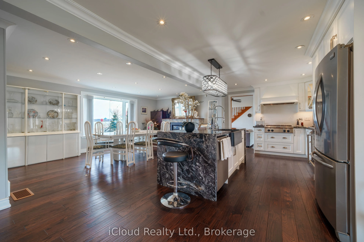
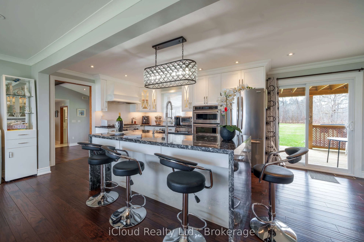
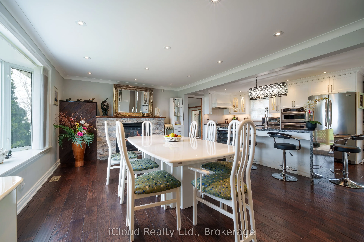
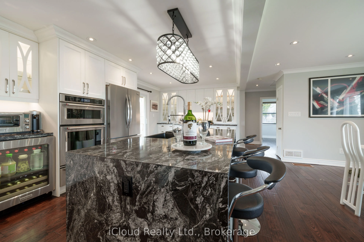
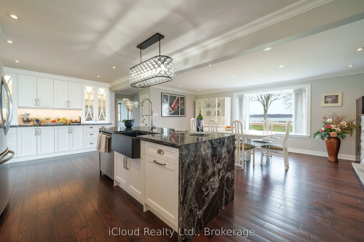
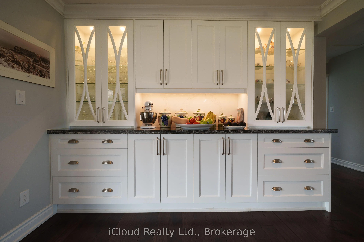
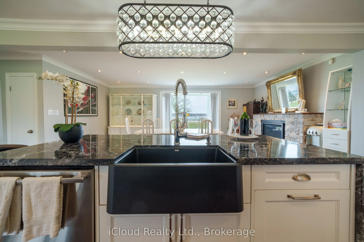
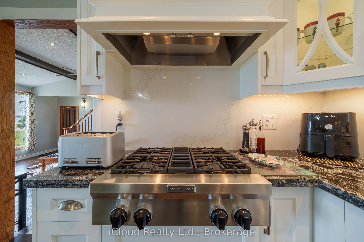
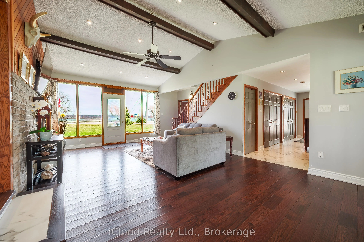
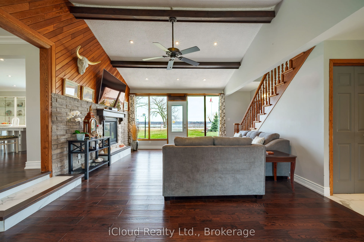
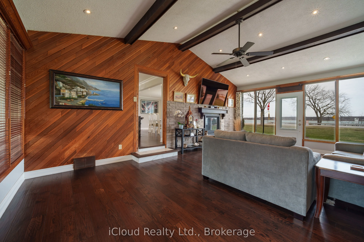
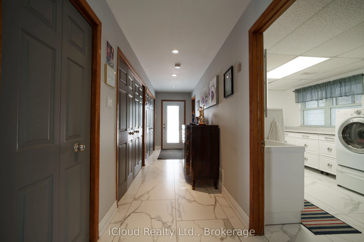
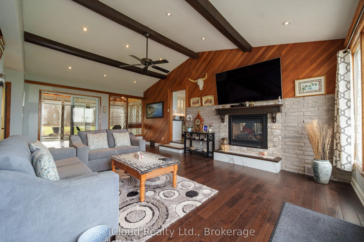
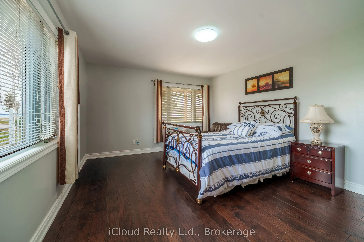
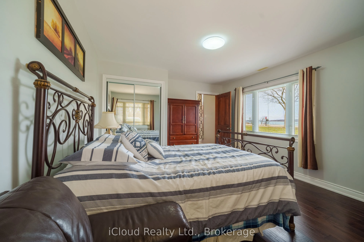
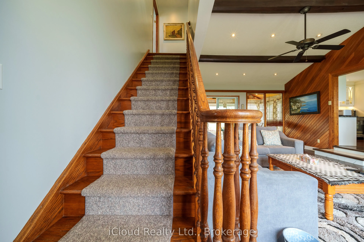
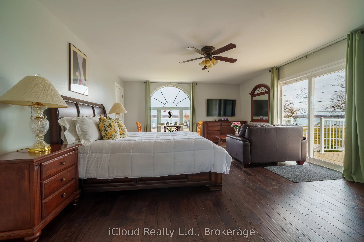
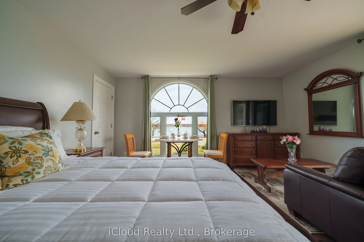
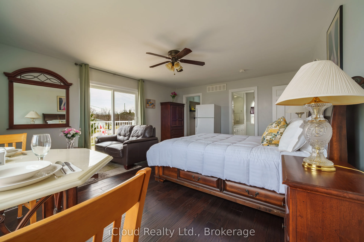
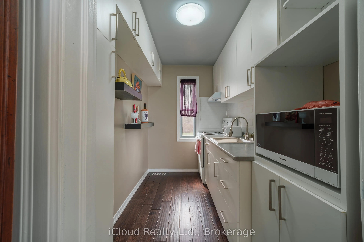
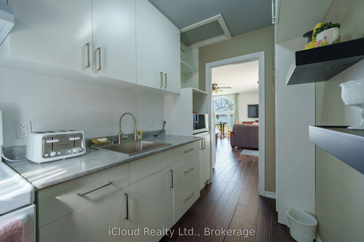
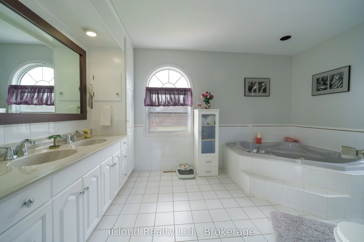
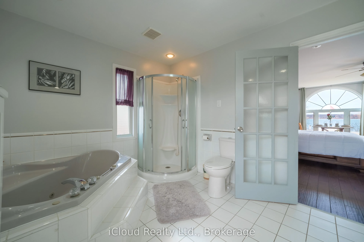
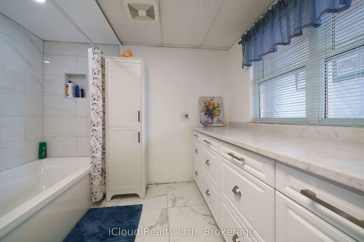
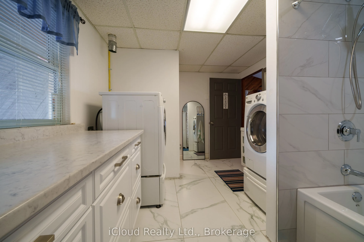
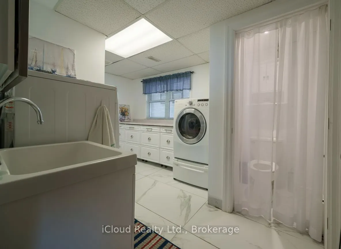
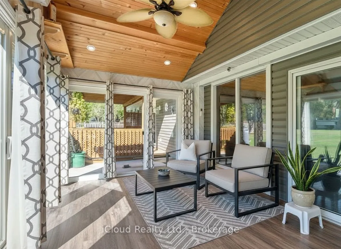
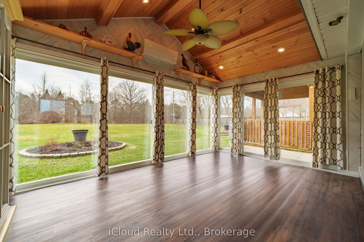
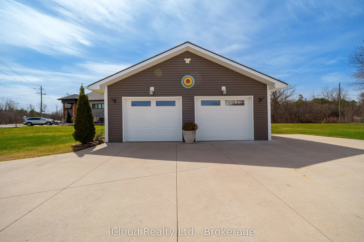
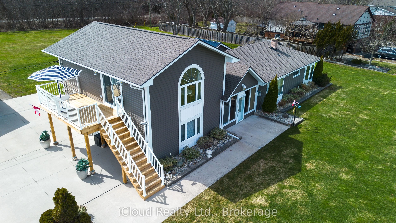
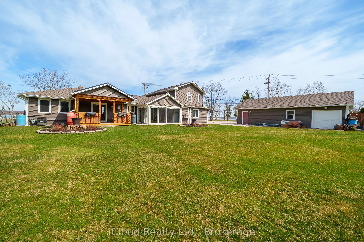
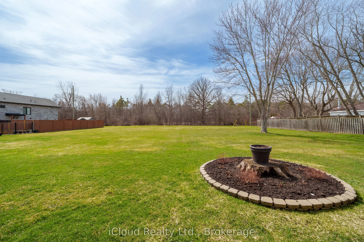
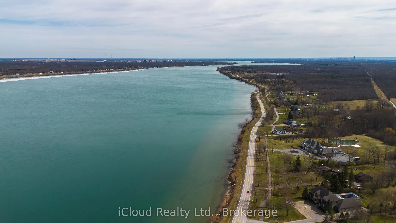
FULLY FURNISHED Niagara River Waterfront Estate set on a sprawling 3/4 acre parcel, offering truly unobstructed panoramic views. Designed to impress, this residence features four generously sized bedrooms , three full bathrooms and two kitchens. The heart of the home is a sophisticated open concep...t chef's kitchen (combined with dining room) complete with a striking granite island and tons of cabinets-perfectly suited for both gourmet preparation and elevated entertaining. A double-sided gas fireplace enhances the ambiance, gracefully connecting the living and dining spaces. Hardwood and ceramic floors throughout - carpet free. A standout feature is the newly constructed four-season solarium, flooded with natural light and offering a tranquil setting with ductless heat and A/C . Thoughtfully updated, the home includes a newly renovated bathroom with integrated laundry, two furnaces (one recently installed unit $11,000). Practicality meets luxury with a 3,000-gallon cistern ( municipal water service is expected to be available in the near future), heated and insulated four-car detached garage ideal for collectors, hobbyists, or additional storage., not to mention the 8 car concrete paved driveway. The private in-law suite with separate entrance also has an ensuite with large jetted tub and double sink, newly installed 8 x 16 foot deck provides flexibility for multi-generational living or guest accommodations, all while showcasing breathtaking river views. This is a rare and distinguished offering where lifestyle, comfort, and location converge. Minutes to the Fort Erie border, beaches, parks, new hospital, schools.
Full Property Details
Interior
Bedrooms
3
Bedrooms Plus
1
Total Bedrooms
4
Washrooms
3
Square Footage
2000-2500 sqft
Basement
Partial Basement
Heating Source
Gas
Heating Fuel
Forced Air
Air Conditioning
Central Air
Family Room
No
Kitchens
1
Kitchens Plus
1
Total Kitchens
2
Fireplace Features
Yes
Bedrooms
3
Bedrooms Plus
1
Total Bedrooms
4
Washrooms
3
Square Footage
2000-2500 sqft
Basement
Partial Basement
Heating Source
Gas
Heating Fuel
Forced Air
Air Conditioning
Central Air
Family Room
No
Kitchens
1
Kitchens Plus
1
Total Kitchens
2
Fireplace Features
Yes
Exterior
Depth
235.27
Front
100.0
Driveway
Private
Lot Size
100 x 235.27 ft
Pool
None
Waterfront
Direct
Parking Spaces
8
Total Parking Spaces
12.00
Parking Description
Detached
Garage Spaces
4
Depth
235.27
Front
100.0
Driveway
Private
Lot Size
100 x 235.27 ft
Pool
None
Waterfront
Direct
Parking Spaces
8
Total Parking Spaces
12.00
Parking Description
Detached
Garage Spaces
4
Building Description
Style
1 1/2 Storey
Home Type
House
Subtype
Detached
Property Orientation
West
Exterior Finish
Vinyl Siding
Sewers
Sewer
Water Supply
Other
Possession Date
No Data
Style
1 1/2 Storey
Home Type
House
Subtype
Detached
Property Orientation
West
Exterior Finish
Vinyl Siding
Sewers
Sewer
Water Supply
Other
Possession Date
No Data
Community
Community
Black Creek
Community
Black Creek
Taxes & Fees
Taxes
$7,456 /yr
Tax Year
2025
Taxes
$7,456 /yr
Tax Year
2025
Room Types
Bedroom 2
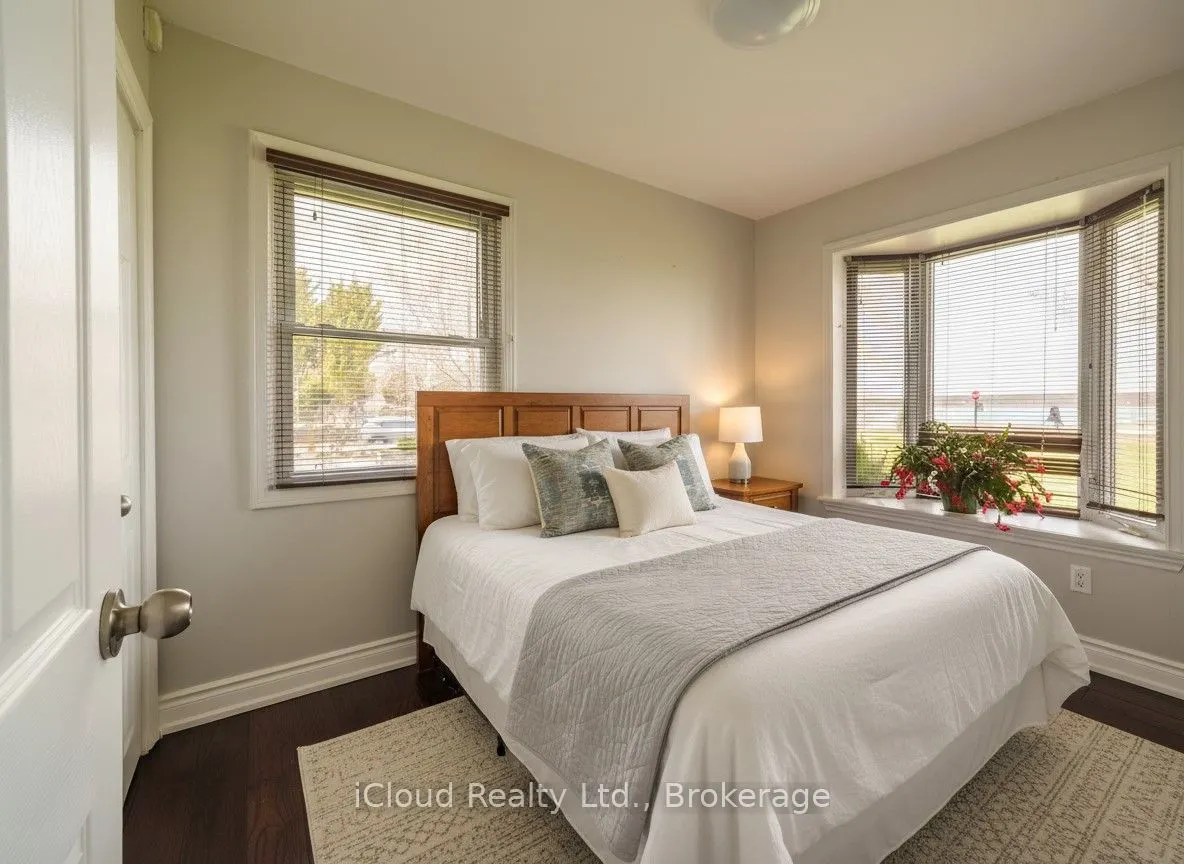
Closet, Hardwood Floor
Dimensions 9.97 x 8.23 feet
82.05 sqft
Bedroom 3
Closet, Hardwood Floor
Dimensions 11.32 x 10.4 feet
117.73 sqft
Bedroom 4
Closet, W/O To Sundeck, 4 Pc Ensuite
Dimensions 15.22 x 19 feet
289.18 sqft
Dining Room
Open Concept, Combined w/Kitchen, Overlook Water
Dimensions 21.98 x 11.98 feet
263.32 sqft
Kitchen
Centre Island, Granite Counters, Combined w/Dining