Sign In or Create a Free Account to see full details of this property
Key Facts
Key facts for 151 Linwell Road #37
Property Type
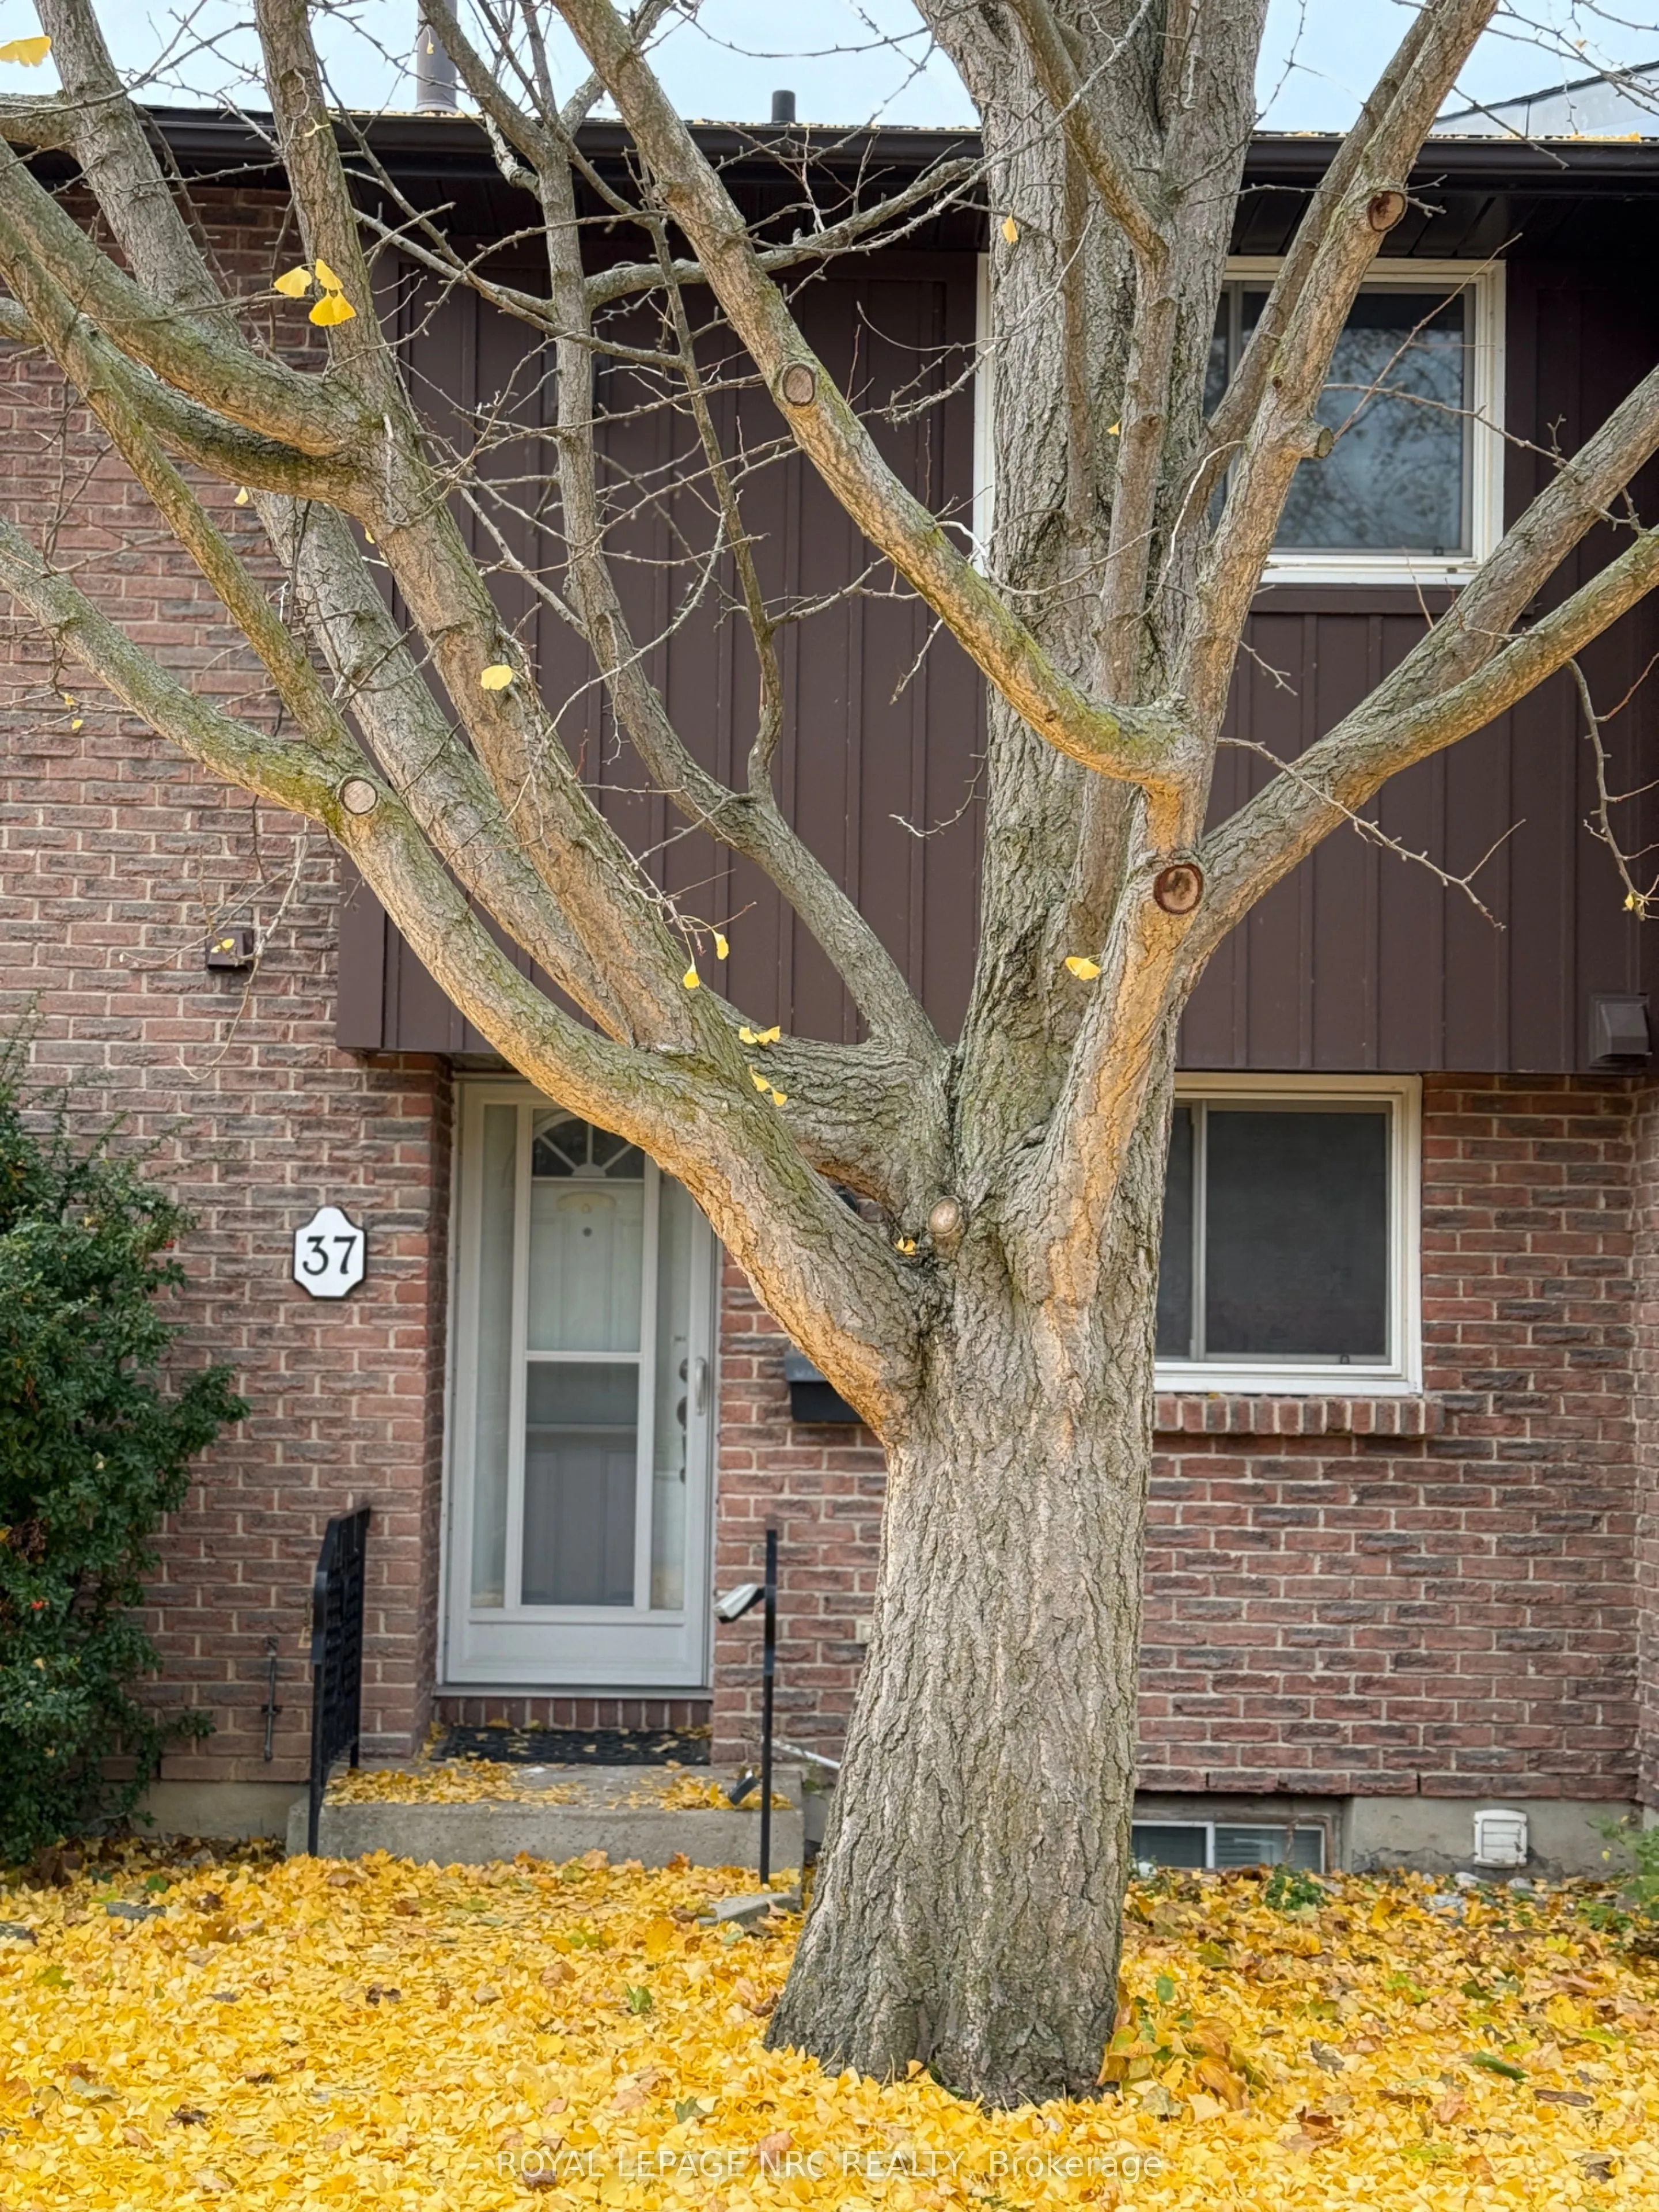
Condo, 2-Storey
Parking
Reserved/Assigned 0 garage, 1 parking
MLS #
X12553484
Size
1000-1199 sqft
Basement
Full,Partially Finished
Listed on
2025-11-17
Lot size
-
Tax
$2,561 /yr
Days on Market
4
Approximate Age
-
Maintenance Fee
$371/mo
Cable TV, Common Ele...
Description
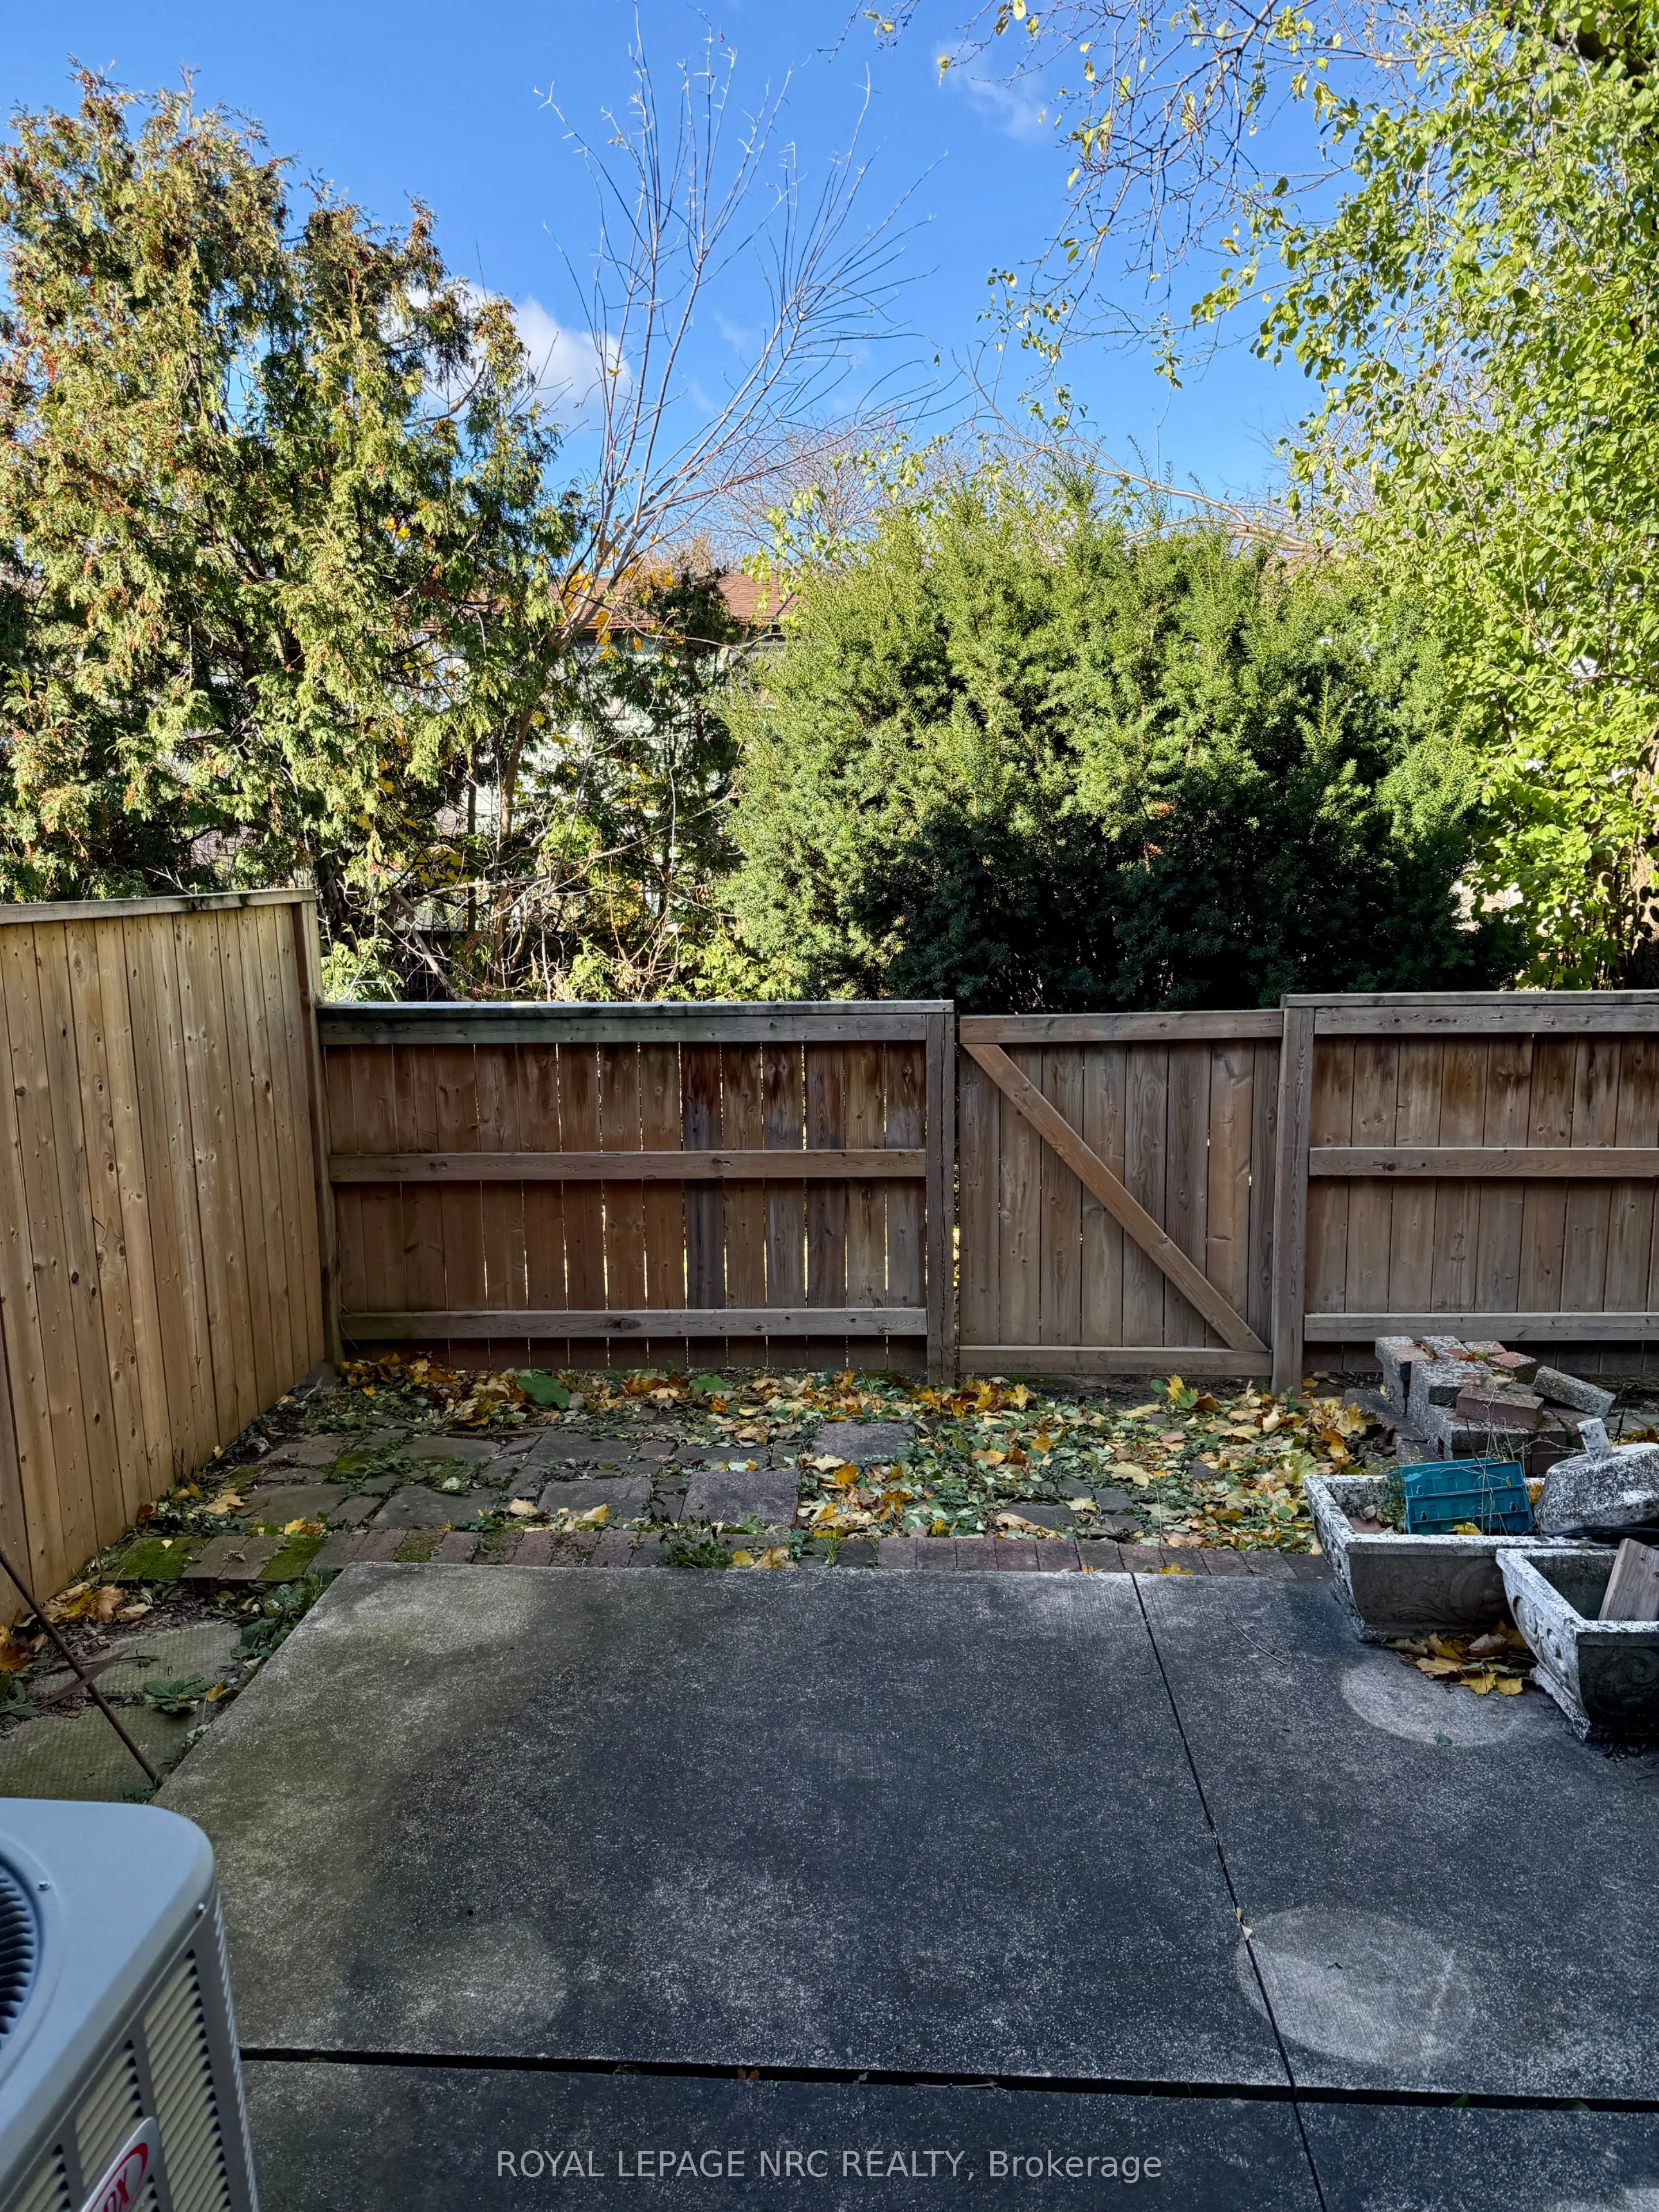
Opportunity knocks for renovators, investors, and first-time buyers with vision! This 3-bedroom, 2-bathroom townhouse offers incredible potential in a well-managed complex with low condo fees and a park-like setting that feels tucked away from the bustle-yet remains steps from everything. The layout... features a sunken living room with glass doors opening onto your private patio, perfect for creating a cozy retreat or entertaining space. A separate dining room offers flexibility for formal meals or conversion into a home office. Upstairs, three generously sized bedrooms await your personal touch, along with a full bathroom ready for transformation. The basement includes laundry and ample storage, with room to expand. Enjoy the convenience of one reserved parking spot directly in front of the unit, plus easy access to public transit, making commuting a breeze. Walk to nearby schools, banks, restaurants, and everyday essentials. Whether you're looking to renovate and flip, build equity through sweat, or create a custom home in a thriving community, this property delivers the bones and the location. Bring your contractor and imagination-this is your chance to unlock value in a prime Niagara location.
Full Property Details
Interior
Bedrooms
3
Total Bedrooms
3
Washrooms
2
Square Footage
1000-1199 sqft
Basement
Full,Partially Finished
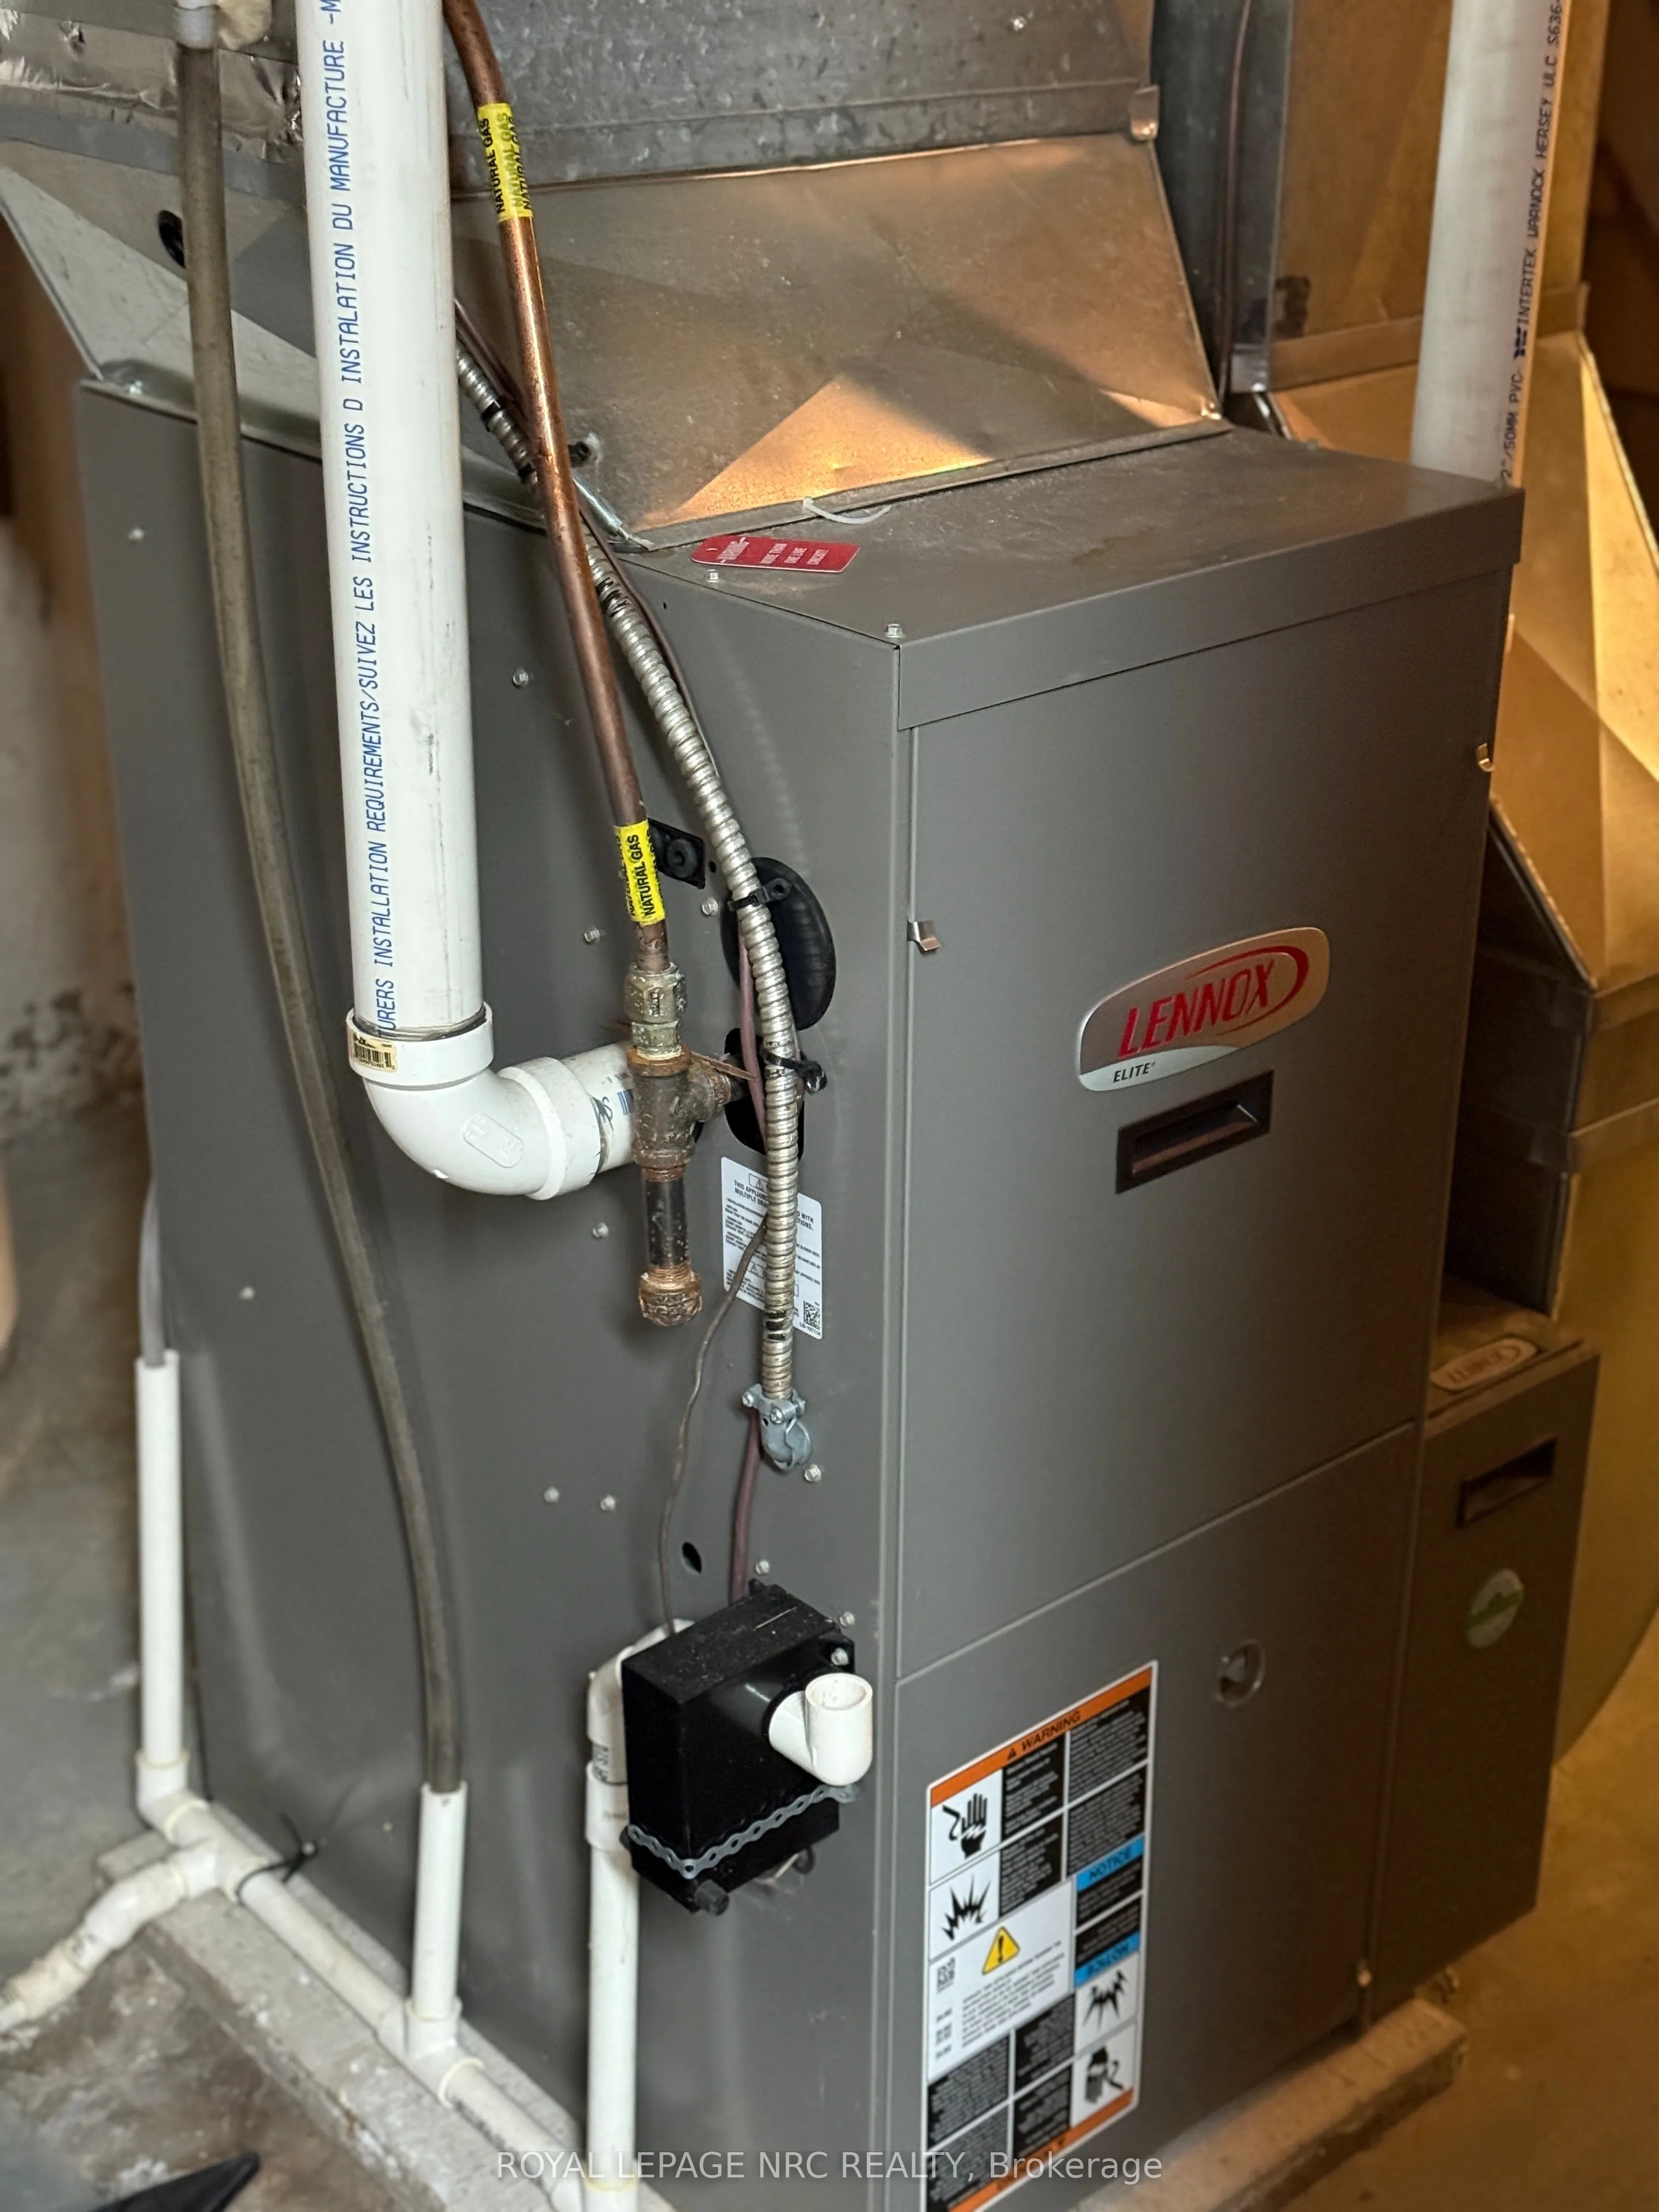
Heating Source
Gas
Heating Fuel
Forced Air
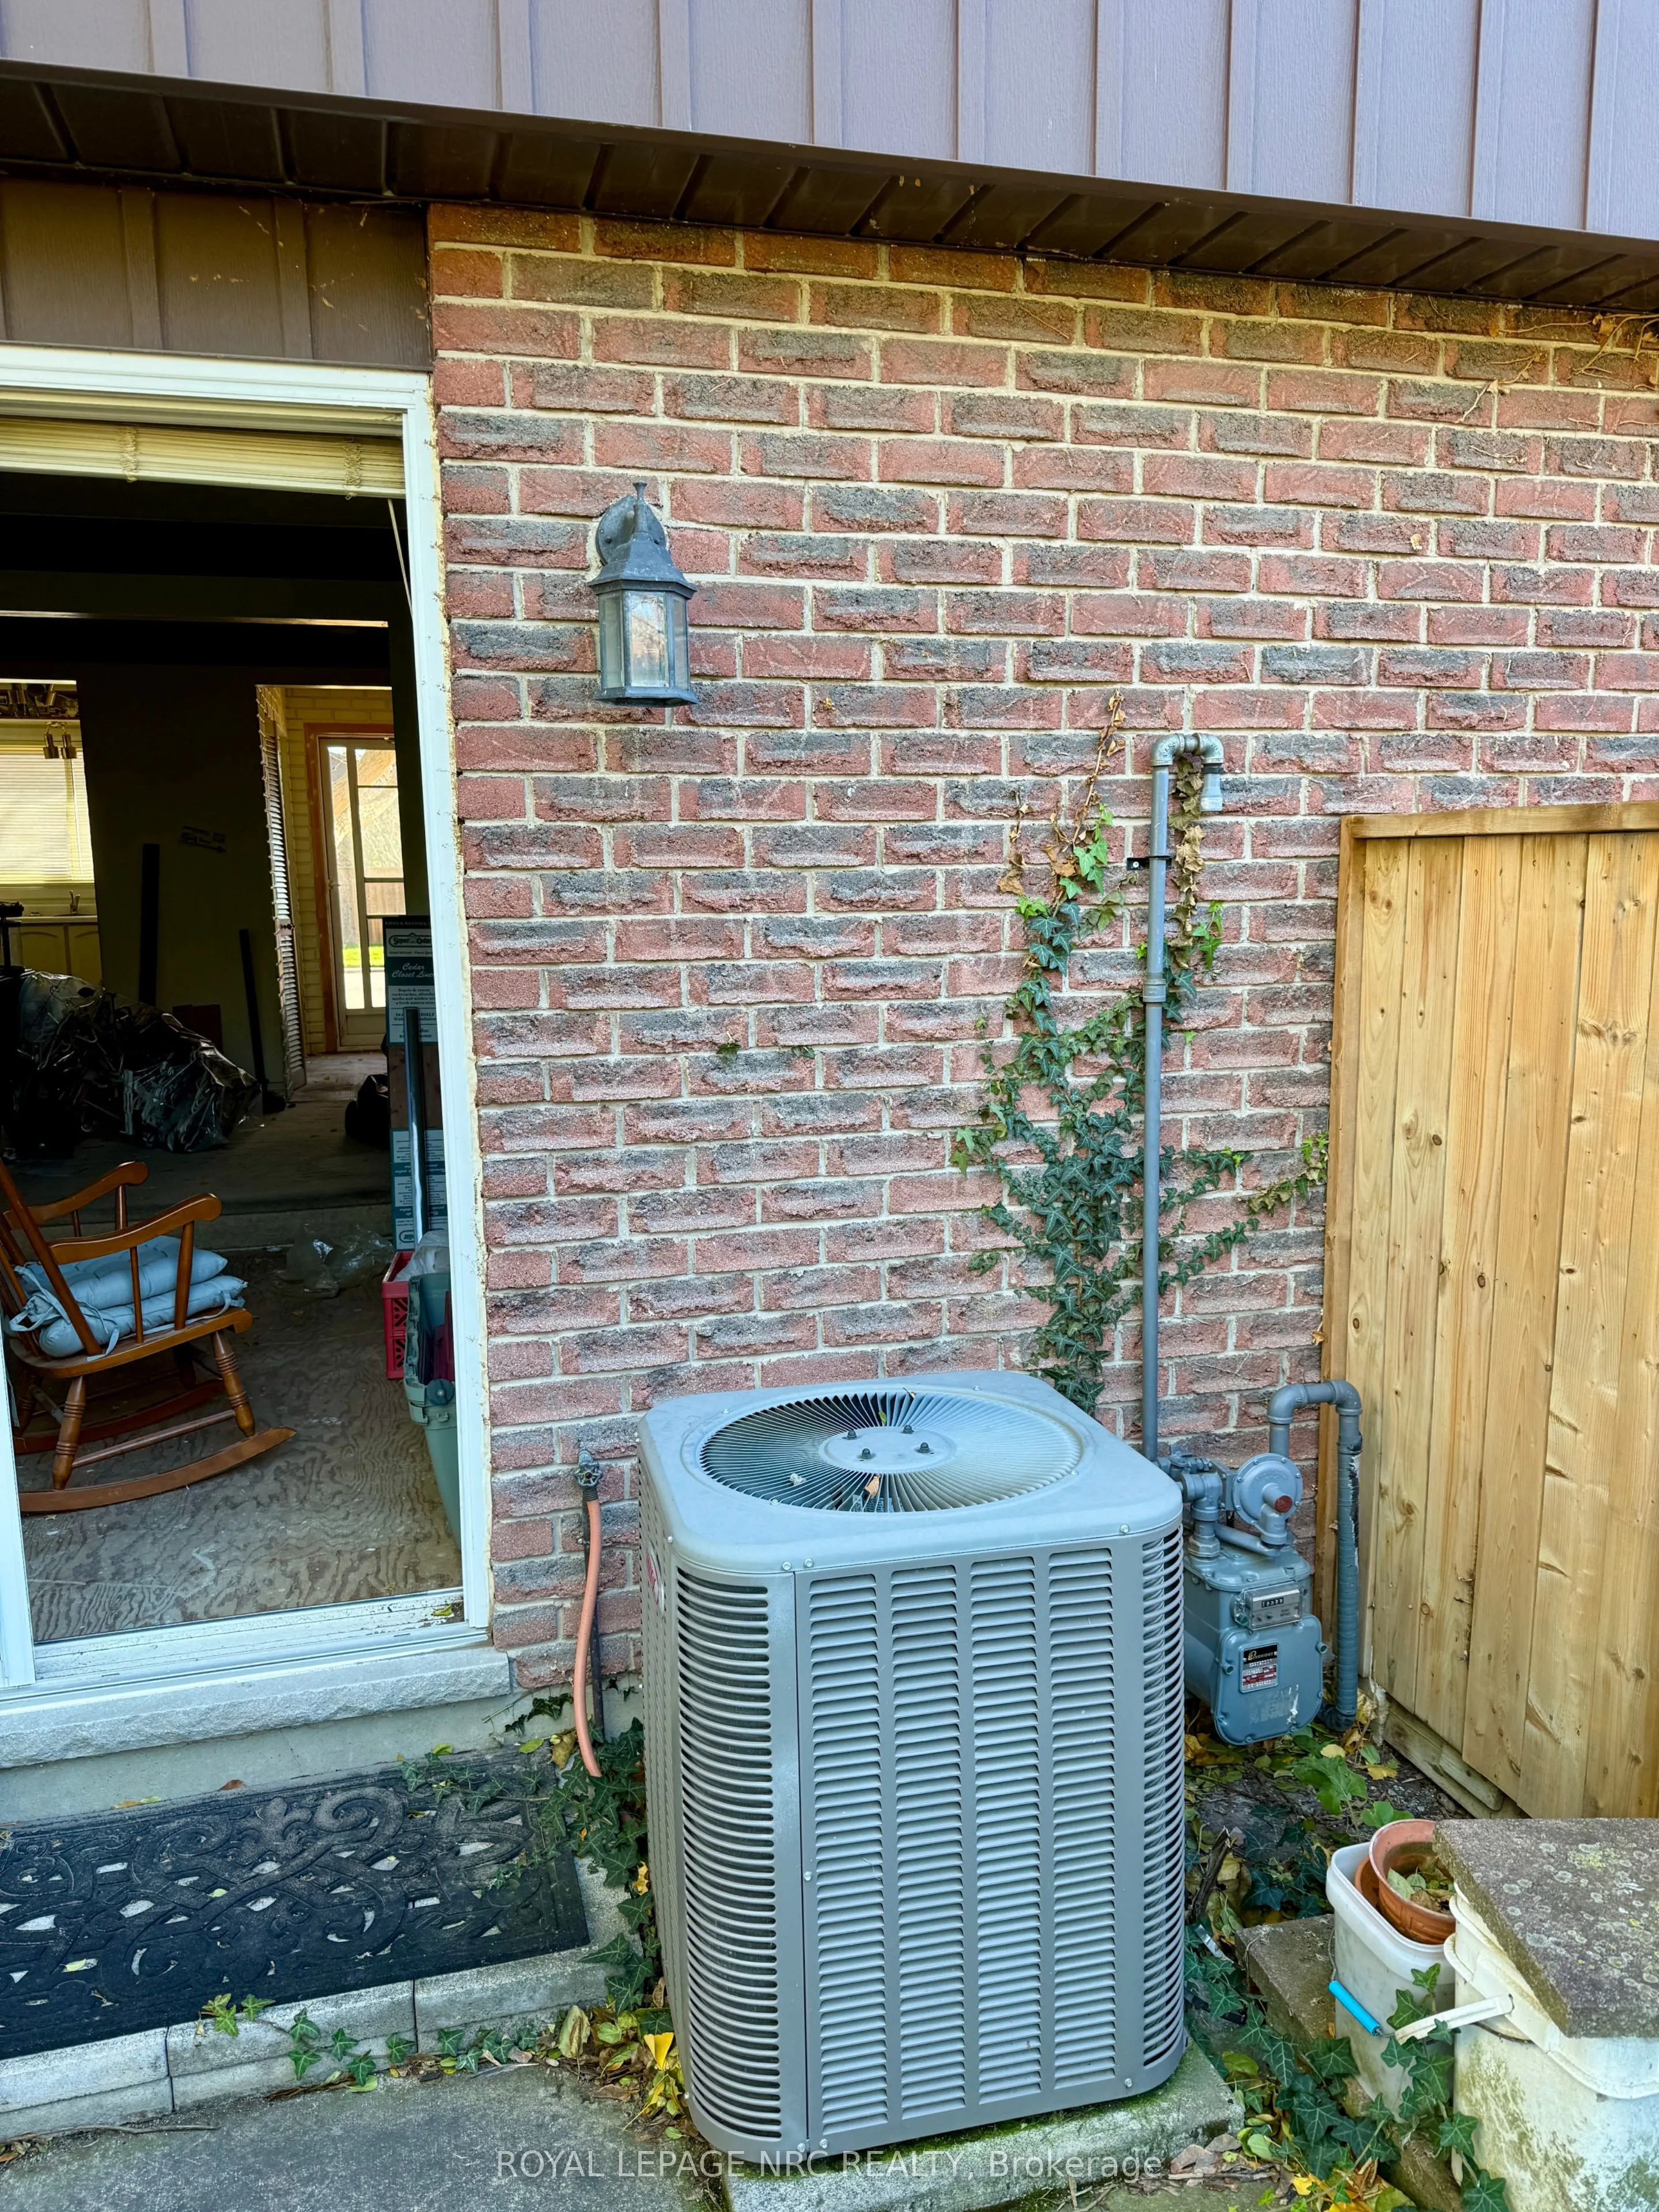
Air Conditioning
Central Air
Family Room
No
Kitchens
1
Total Kitchens
1
Fireplace Features
No
Bedrooms
3
Total Bedrooms
3
Washrooms
2
Square Footage
1000-1199 sqft
Basement
Full,Partially Finished
Heating Source
Gas
Heating Fuel
Forced Air
Air Conditioning
Central Air
Family Room
No
Kitchens
1
Total Kitchens
1
Fireplace Features
No
Exterior
Driveway
Reserved/Assigned
Parking Spaces
1
Total Parking Spaces
1.00
Parking Description
Reserved/Assigned
Garage Spaces
0
Zoning
R4
Balcony
None
Driveway
Reserved/Assigned
Parking Spaces
1
Total Parking Spaces
1.00
Parking Description
Reserved/Assigned
Garage Spaces
0
Zoning
R4
Balcony
None
Building Description
Style
2-Storey
Home Type
Condo
Subtype
Condo Townhouse
Property Orientation
South
Exterior Finish
Brick
Possession Date
No Data
Locker
None
Style
2-Storey
Home Type
Condo
Subtype
Condo Townhouse
Property Orientation
South
Exterior Finish
Brick
Possession Date
No Data
Locker
None
Community
Community
Lakeport
Community
Lakeport
Taxes & Fees
Taxes
$2,561 /yr
Tax Year
2025
Maintenance Fee
$371/mo
Cable TV
Included
Common Elements
Included
Parking
Included
Water
Included
Building Insurance
Included
Taxes
$2,561 /yr
Tax Year
2025
Maintenance Fee
$371/mo
Cable TV
Included
Common Elements
Included
Parking
Included
Water
Included
Building Insurance
Included
Other
Pets
Yes-with Restrictions
Pets
Yes-with Restrictions
Room Types
Bathroom
4 Pc Bath
Dimensions 4.95 x 7.78 feet
38.51 sqft
Bedroom
-
Dimensions 12.57 x 8.73 feet
109.74 sqft
Bedroom
-
Dimensions 12.7 x 7.78 feet
98.81 sqft
Bedroom
-
Dimensions 12.7 x 8.2 feet
104.14 sqft
Dining Room
-
Dimensions 7.55 x 8.01 feet
60.48 sqft
Furnace Room
-
Dimensions 19.03 x 7.61 feet
144.82 sqft
Kitchen
-
Dimensions 9.71 x 8.01 feet
77.78 sqft
Laundry
-
Dimensions 6.99 x 8.01 feet
55.99 sqft
Living Room
Sunken Room, W/O To Patio
Dimensions 10.6 x 16.6 feet
175.96 sqft
Other
-
Dimensions 9.88 x 8.01 feet
79.14 sqft
Powder Room
2 Pc Bath
Dimensions 6.17 x 4.66 feet
28.75 sqft
Recreation
-
Dimensions 9.88 x 16.6 feet
164.01 sqft
Similar Properties(No results)
Mortgage Calculator
Calculate your estimated monthly mortgage payment
Price
$300,000
$
%
%
Total cost of mortgage
$0
Monthly payment
By clicking Save, we will calculate your estimated mortgage for all properties using the saved values (down payment percentage, interest rate, and amortization).
The accuracy and applicability of this calculator are not guaranteed.