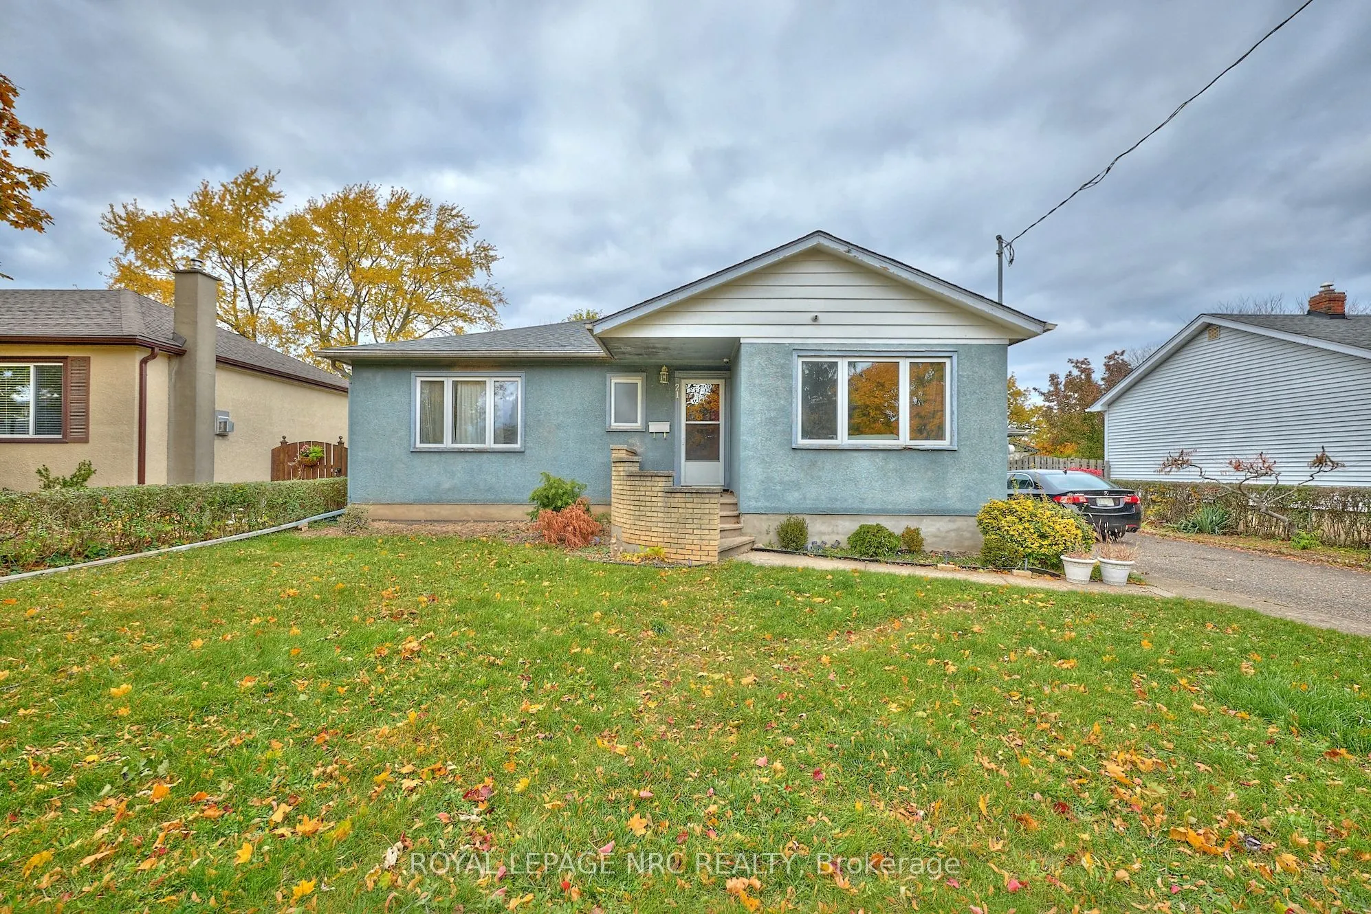
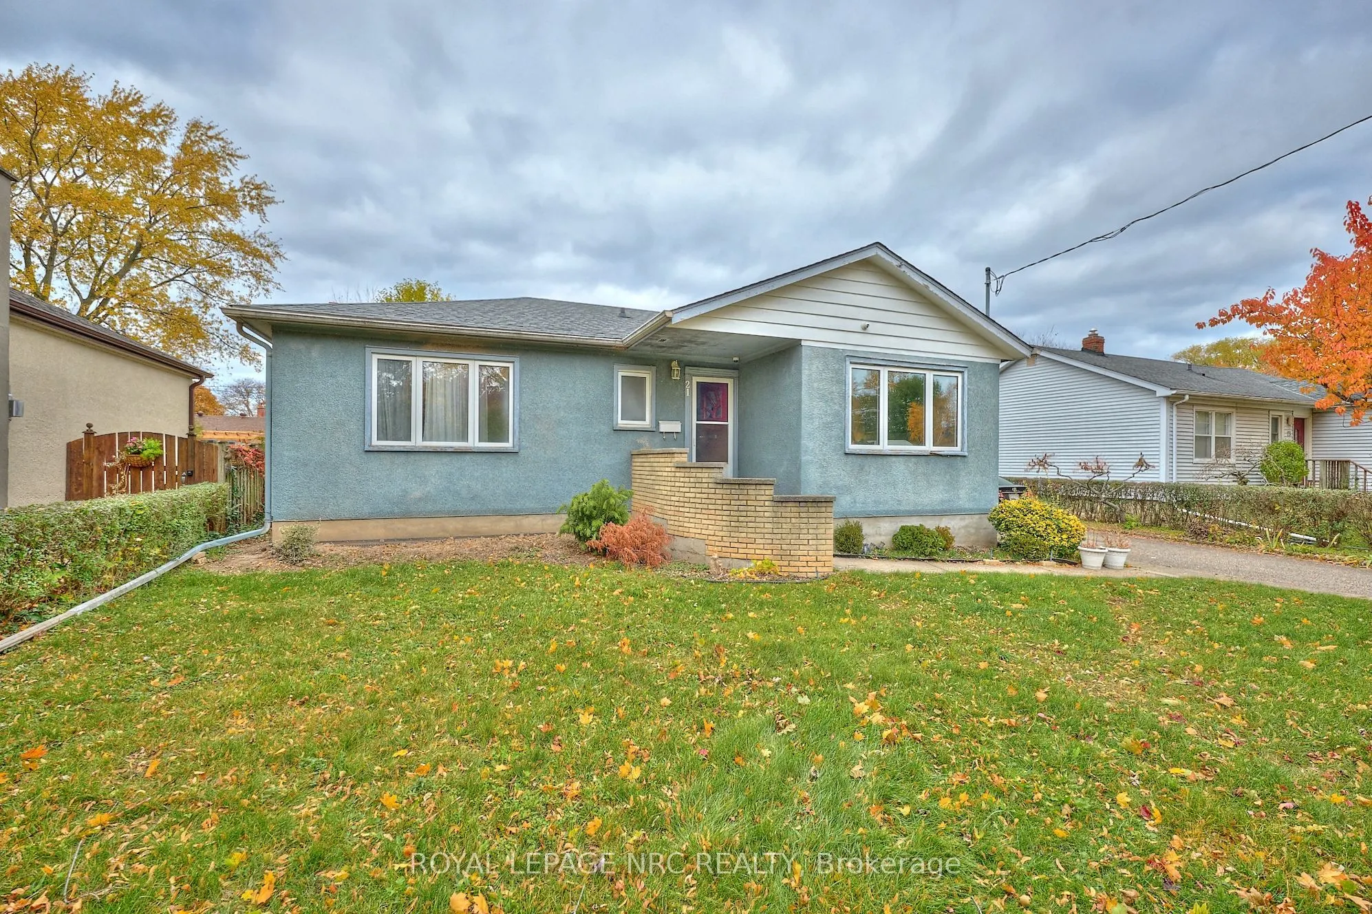
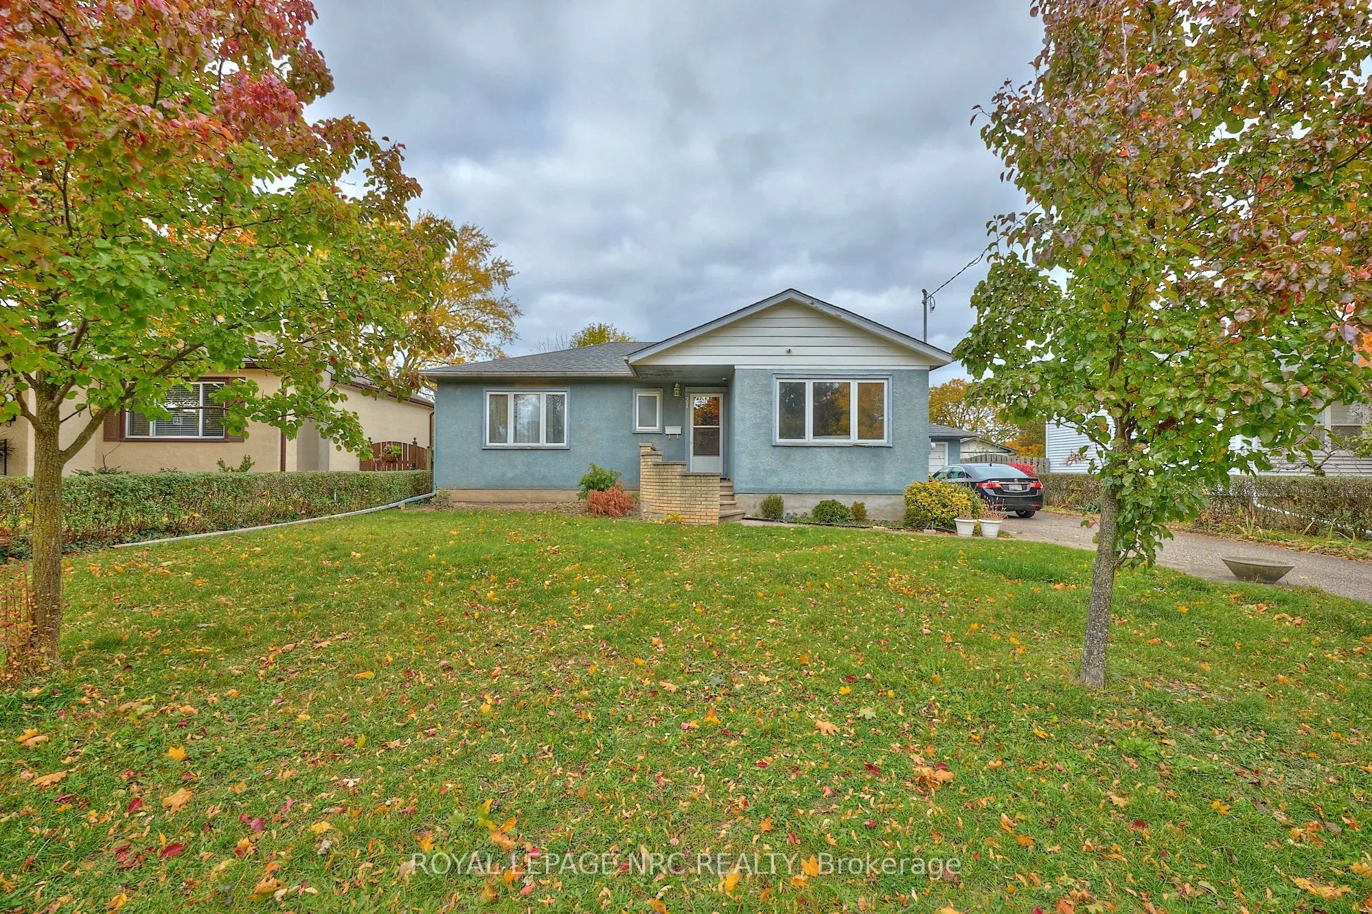
Sign In or Create a Free Account to see full details of this property
Key Facts
Key facts for 21 Silverdale Drive
Property Type
House, Bungalow
Parking
Attached 1 garage, 3 parking
MLS #
X12521634
Size
1100-1500 sqft
Basement
Partially Finished
Listed on
2025-11-07
Lot size
65 x 117.15
Tax
$4,357 /yr
Days on Market
66
Approximate Age
51-99
Maintenance Fee
-
Description
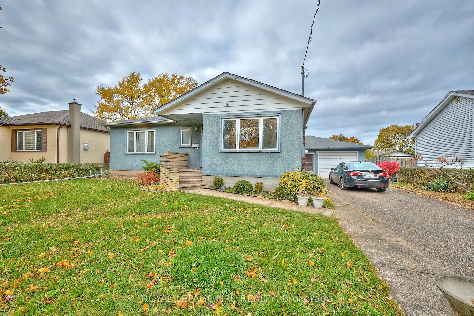
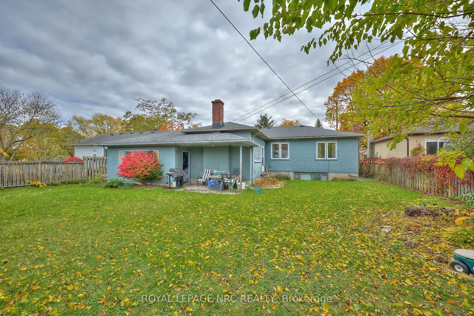
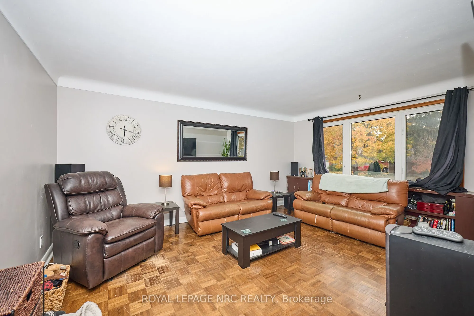
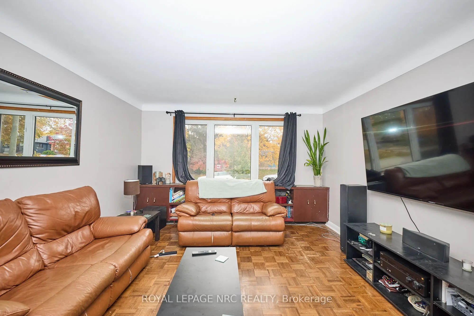
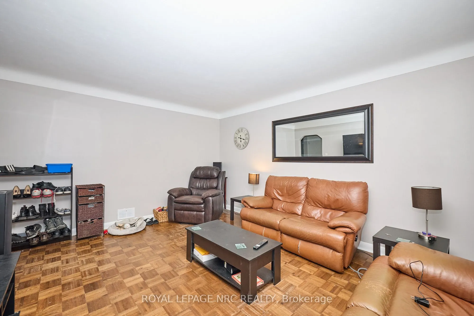
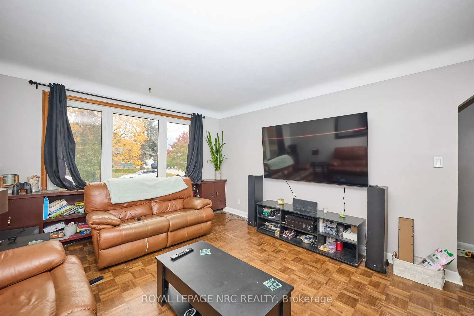
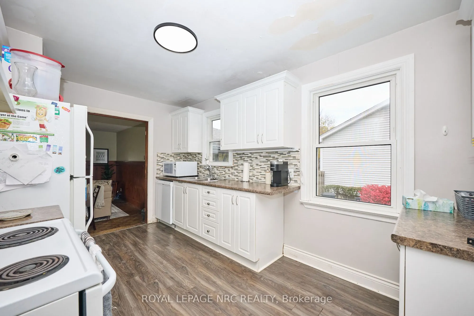
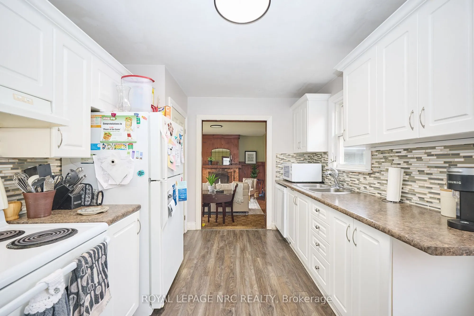
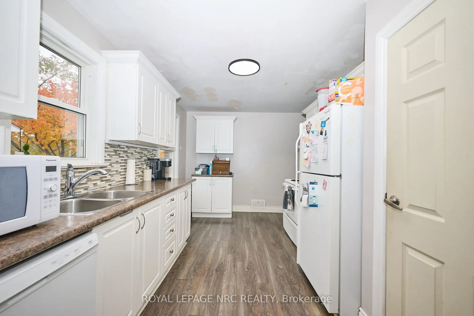
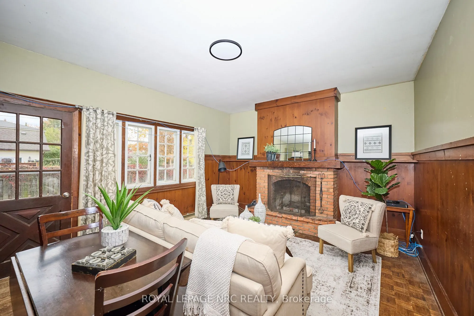
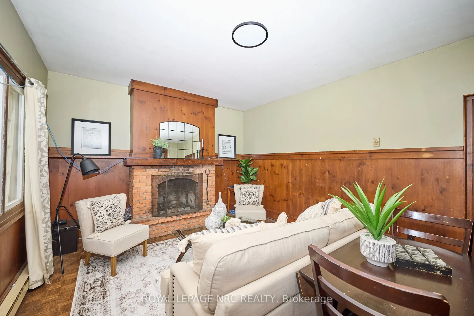
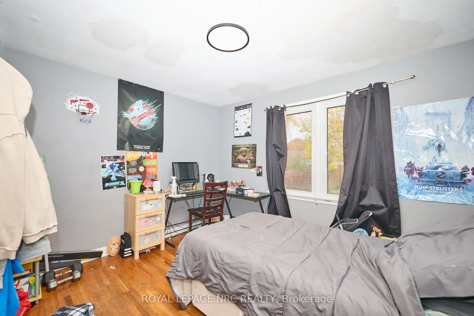
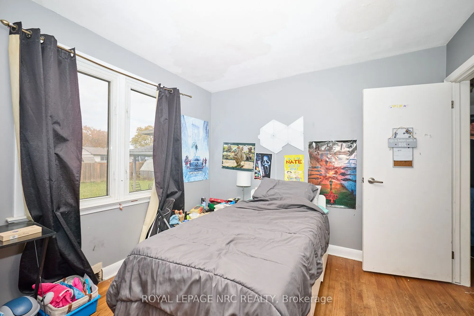
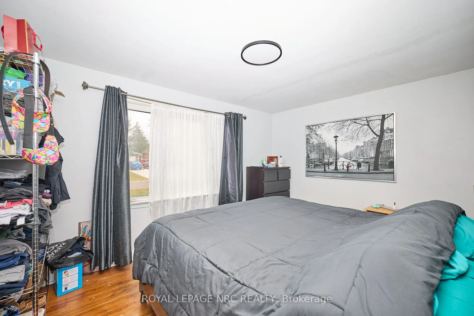
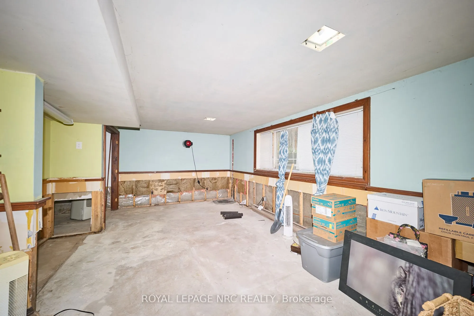
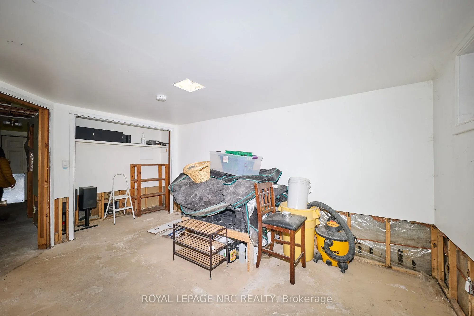
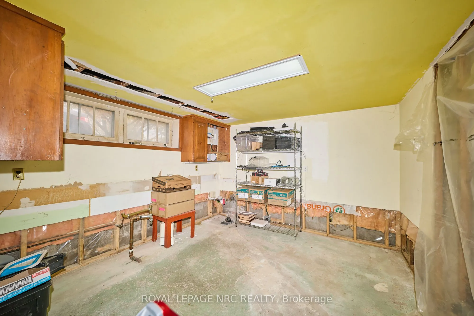
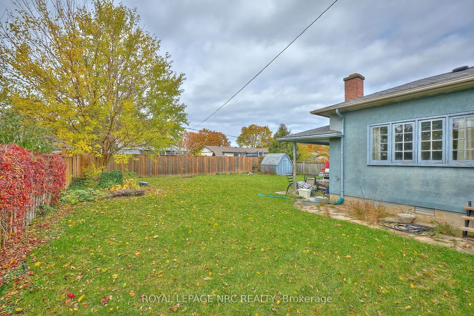
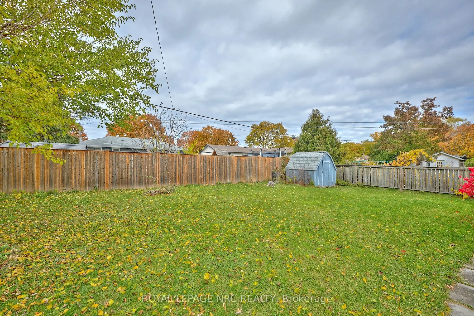
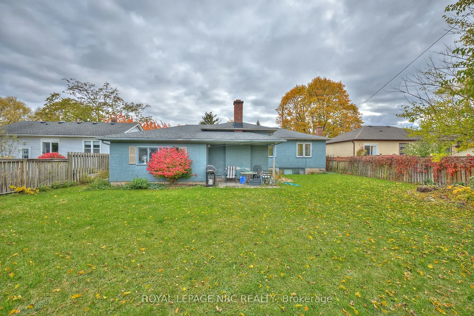
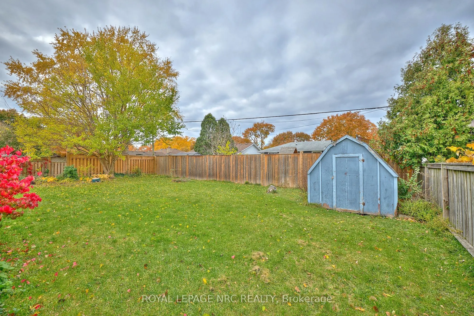
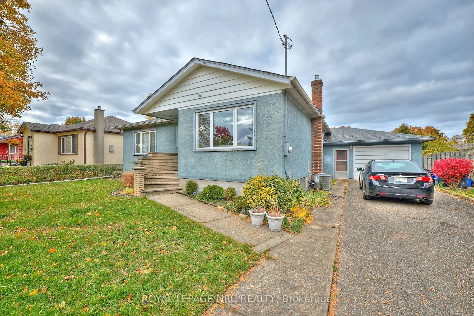
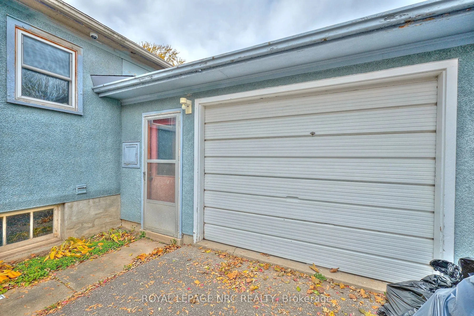
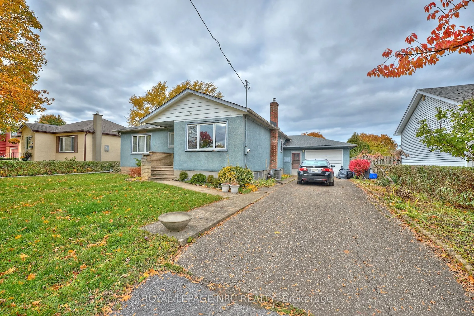
Welcome to this spacious 3 bdrm bungalow nestled in one of the North End's most sought after neighbourhoods - just steps from Realty Park and scenic walking trails. This 3 bedroom home offers a bright and inviting layout, featuring a large family room with natural light, an updated kitchen and a wa...rm, rustic great room addition complete with a cozy fireplace. The property sits on a beautiful lot surrounded by mature north-end trees, providing both shade and privacy, with plenty of space to enjoy the outdoors. A single car garage adds convenience and the quiet established street enhances the home's peaceful setting. Kept in the original family since it was built, this home offers excellent potential. Awaiting your TLC! The basement includes several rooms ready to be finished to suit your needs - ideal for additional living space, a home office, or a hobby area. Don't miss this opportunity to own this diamond in the rough in a truly special neighbourhood.
Full Property Details
Interior
Bedrooms
3
Total Bedrooms
3
Washrooms
2
Square Footage
1100-1500 sqft
Basement
Partially Finished
Heating Source
Gas
Heating Fuel
Forced Air
Air Conditioning
Central Air
Family Room
Yes
Kitchens
1
Total Kitchens
1
Fireplace Features
Yes
Bedrooms
3
Total Bedrooms
3
Washrooms
2
Square Footage
1100-1500 sqft
Basement
Partially Finished
Heating Source
Gas
Heating Fuel
Forced Air
Air Conditioning
Central Air
Family Room
Yes
Kitchens
1
Total Kitchens
1
Fireplace Features
Yes
Exterior
Depth
117.15
Front
65.0
Acreage
< .50
Driveway
Available
Lot Size
65 x 117.15 ft
Pool
None
Parking Spaces
3
Total Parking Spaces
4.00
Parking Description
Attached
Garage Spaces
1
Zoning
R1
Depth
117.15
Front
65.0
Acreage
< .50
Driveway
Available
Lot Size
65 x 117.15 ft
Pool
None
Parking Spaces
3
Total Parking Spaces
4.00
Parking Description
Attached
Garage Spaces
1
Zoning
R1
Building Description
Style
Bungalow
Home Type
House
Subtype
Detached
Year Built
51-99
Property Orientation
South
Exterior Finish
Stucco (Plaster)
Sewers
Sewer
Water Supply
Municipal
Possession Date
2/3/2026
Style
Bungalow
Home Type
House
Subtype
Detached
Year Built
51-99
Property Orientation
South
Exterior Finish
Stucco (Plaster)
Sewers
Sewer
Water Supply
Municipal
Possession Date
2/3/2026
Community
Community
Vine/Linwell
Community
Vine/Linwell
Taxes & Fees
Taxes
$4,357 /yr
Tax Year
2024
Taxes
$4,357 /yr
Tax Year
2024
Room Types
Bathroom
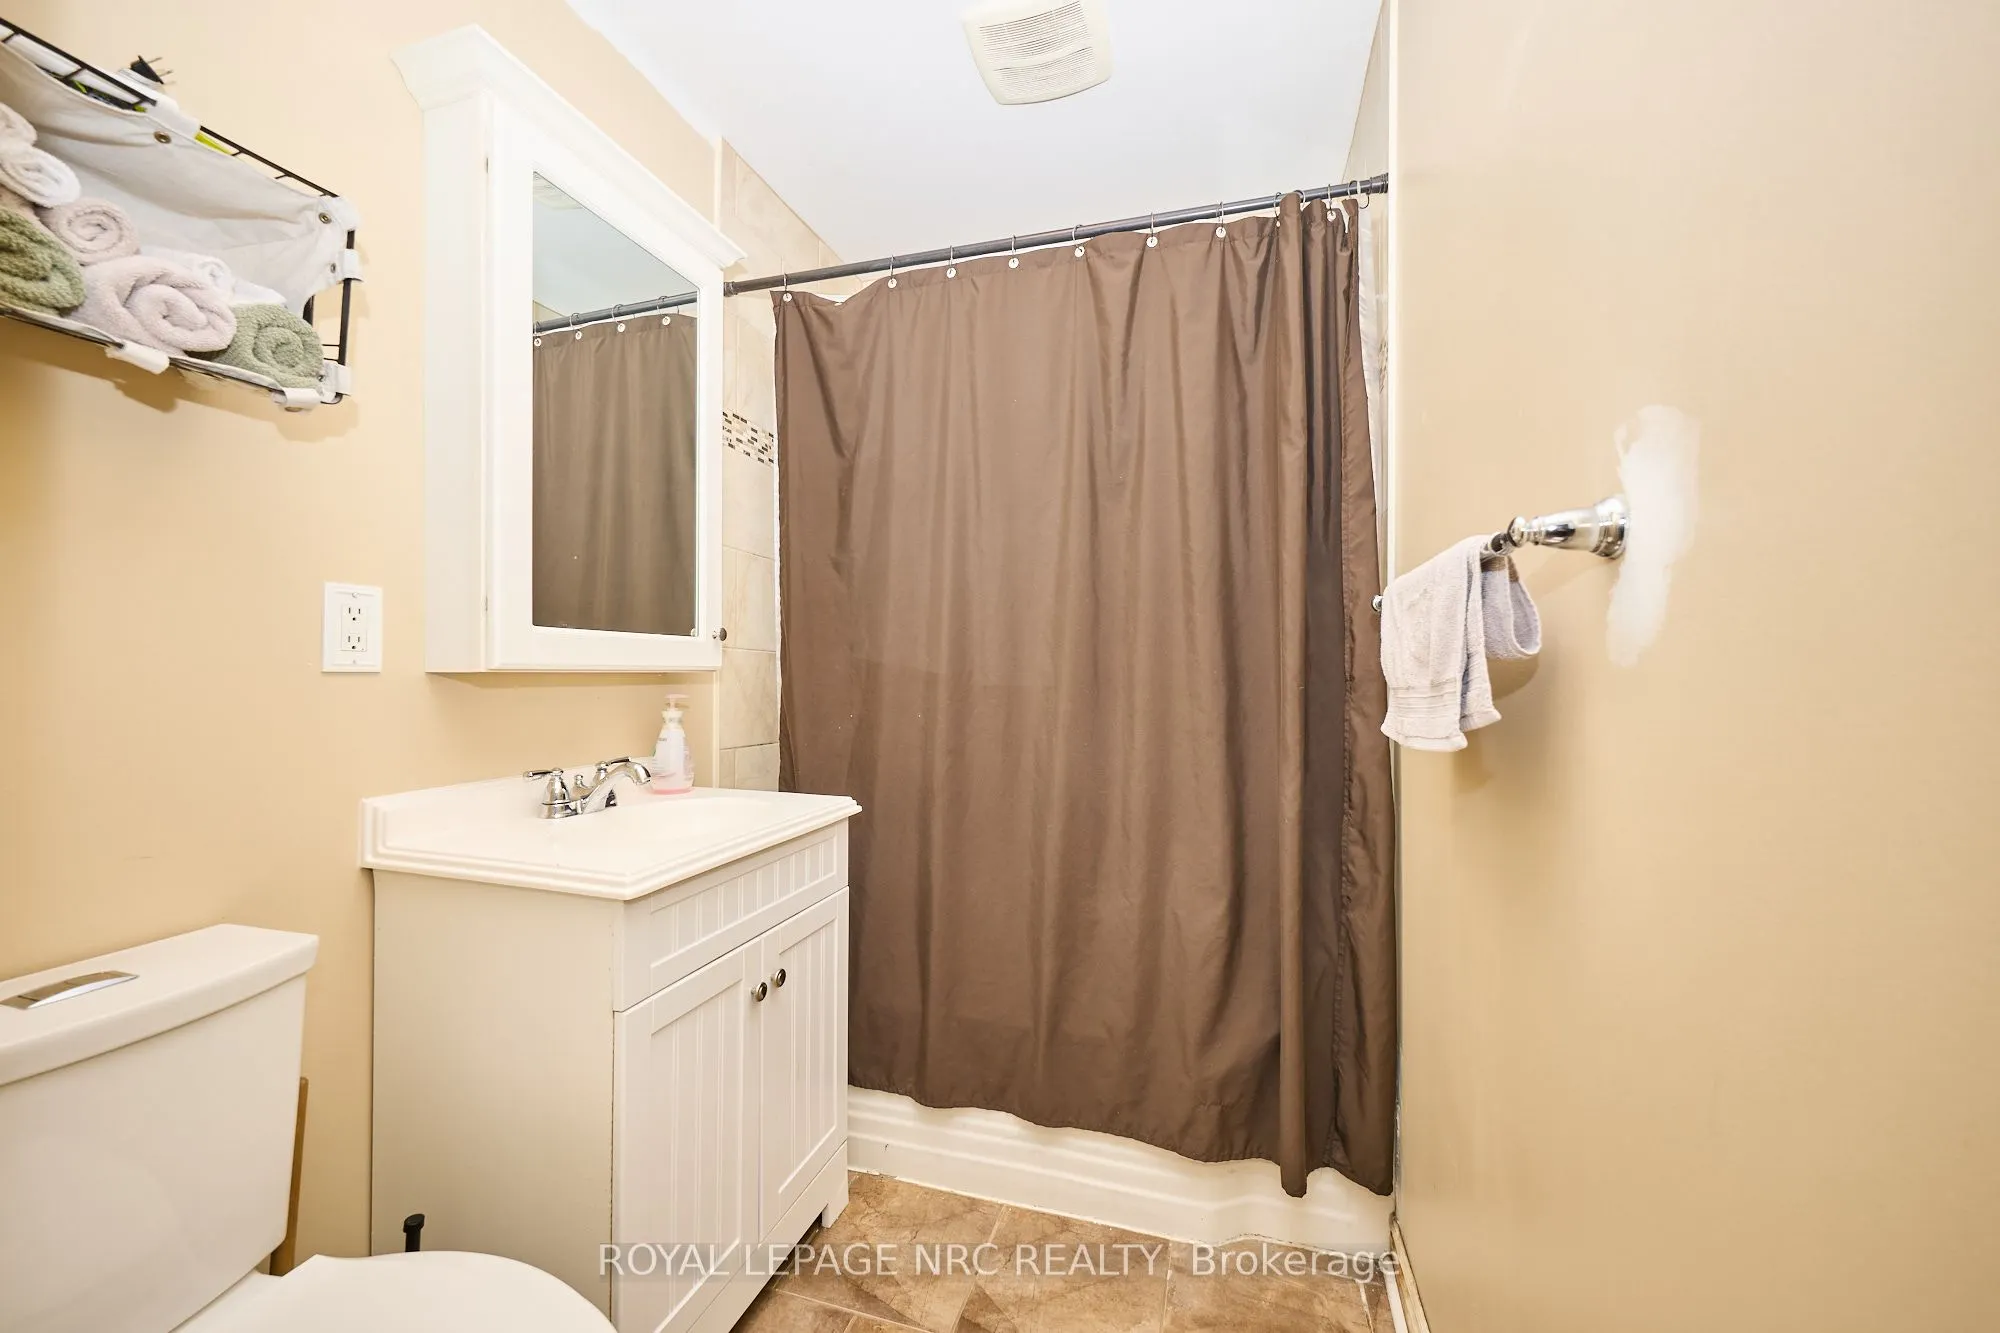
3 Pc Bath, Unfinished
Dimensions 22.97 x 19.69 feet
452.28 sqft
Bathroom
4 Pc Bath
Dimensions 29.86 x 19.69 feet
587.94 sqft
Bedroom
-
Dimensions 29.86 x 29.86 feet
891.62 sqft
Bedroom 2
-
Dimensions 36.42 x 30.84 feet
1123.19 sqft
Family Room
Unfinished, Unfinished
Dimensions 65.62 x 36.09 feet
2368.23 sqft
Great Room
-
Dimensions 55.12 x 41.99 feet
2314.49 sqft
Kitchen
-
Dimensions 42.98 x 29.53 feet
1269.2 sqft
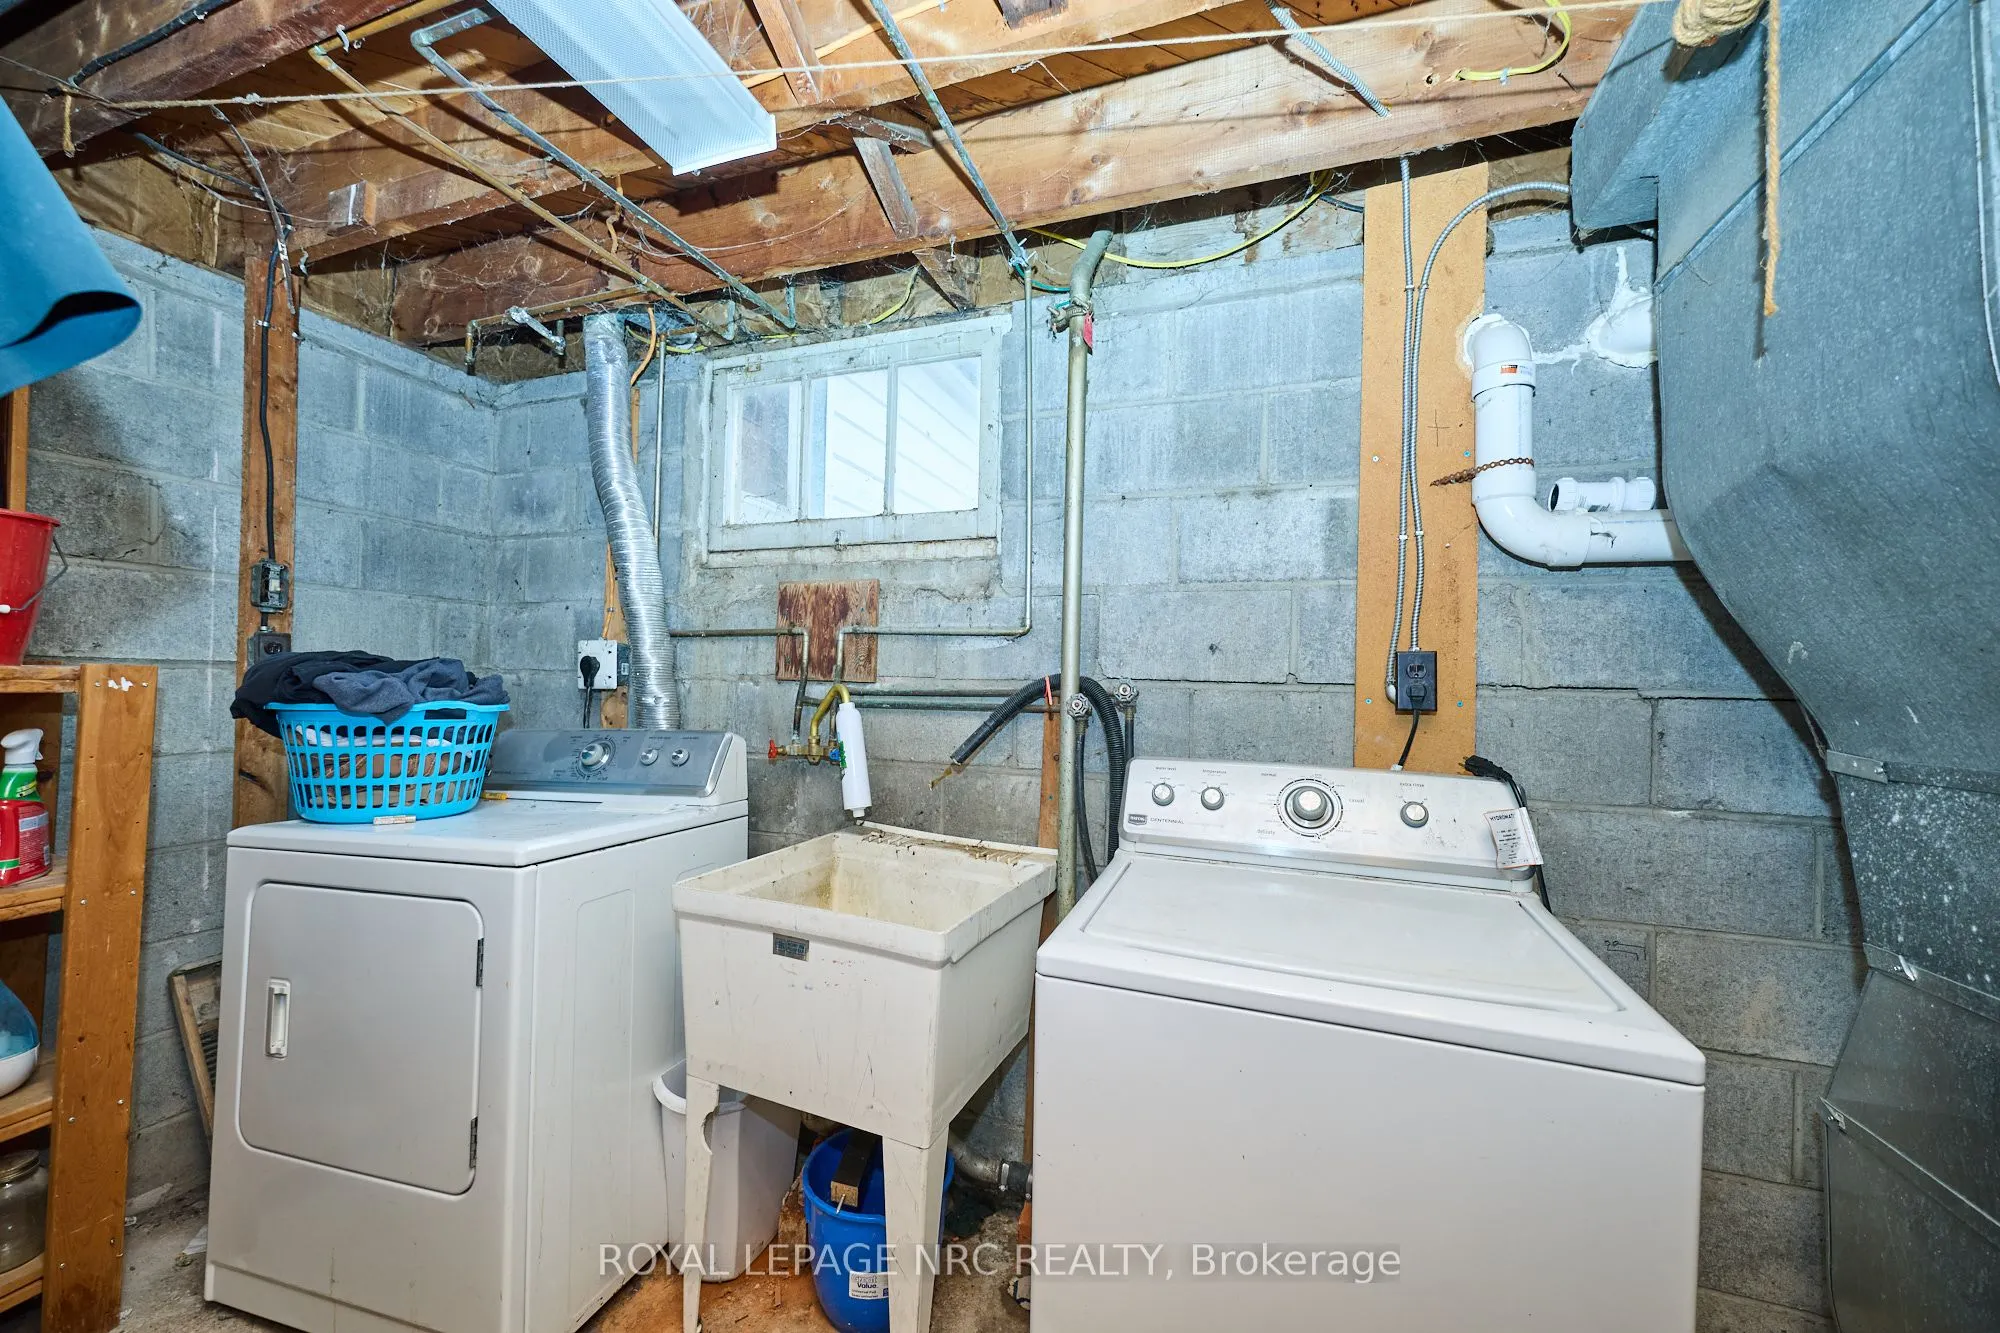
Laundry
-
Dimensions 26.25 x 29.2 feet
766.5 sqft
Living Room
-
Dimensions 54.46 x 40.35 feet
2197.46 sqft
Other
Unfinished
Dimensions 42.65 x 29.86 feet
1273.53 sqft
Primary Bedroom
-
Dimensions 44.62 x 29.86 feet
1332.35 sqft
Utility Room
Unfinished
Dimensions 38.39 x 37.07 feet
1423.12 sqft
Similar Properties(No results)
Mortgage Calculator
Calculate your estimated monthly mortgage payment
Price
$477,500
$
%
%
Total cost of mortgage
$0
Monthly payment
By clicking Save, we will calculate your estimated mortgage for all properties using the saved values (down payment percentage, interest rate, and amortization).
The accuracy and applicability of this calculator are not guaranteed.