Sign In or Create a Free Account to see full details of this property
Key Facts
Key facts for 80 Saint Andrews Avenue
Property Type
House, Bungalow
Parking
Attached 1 garage, 2 parking
MLS #
X12330101
Size
1100-1500 sqft
Basement
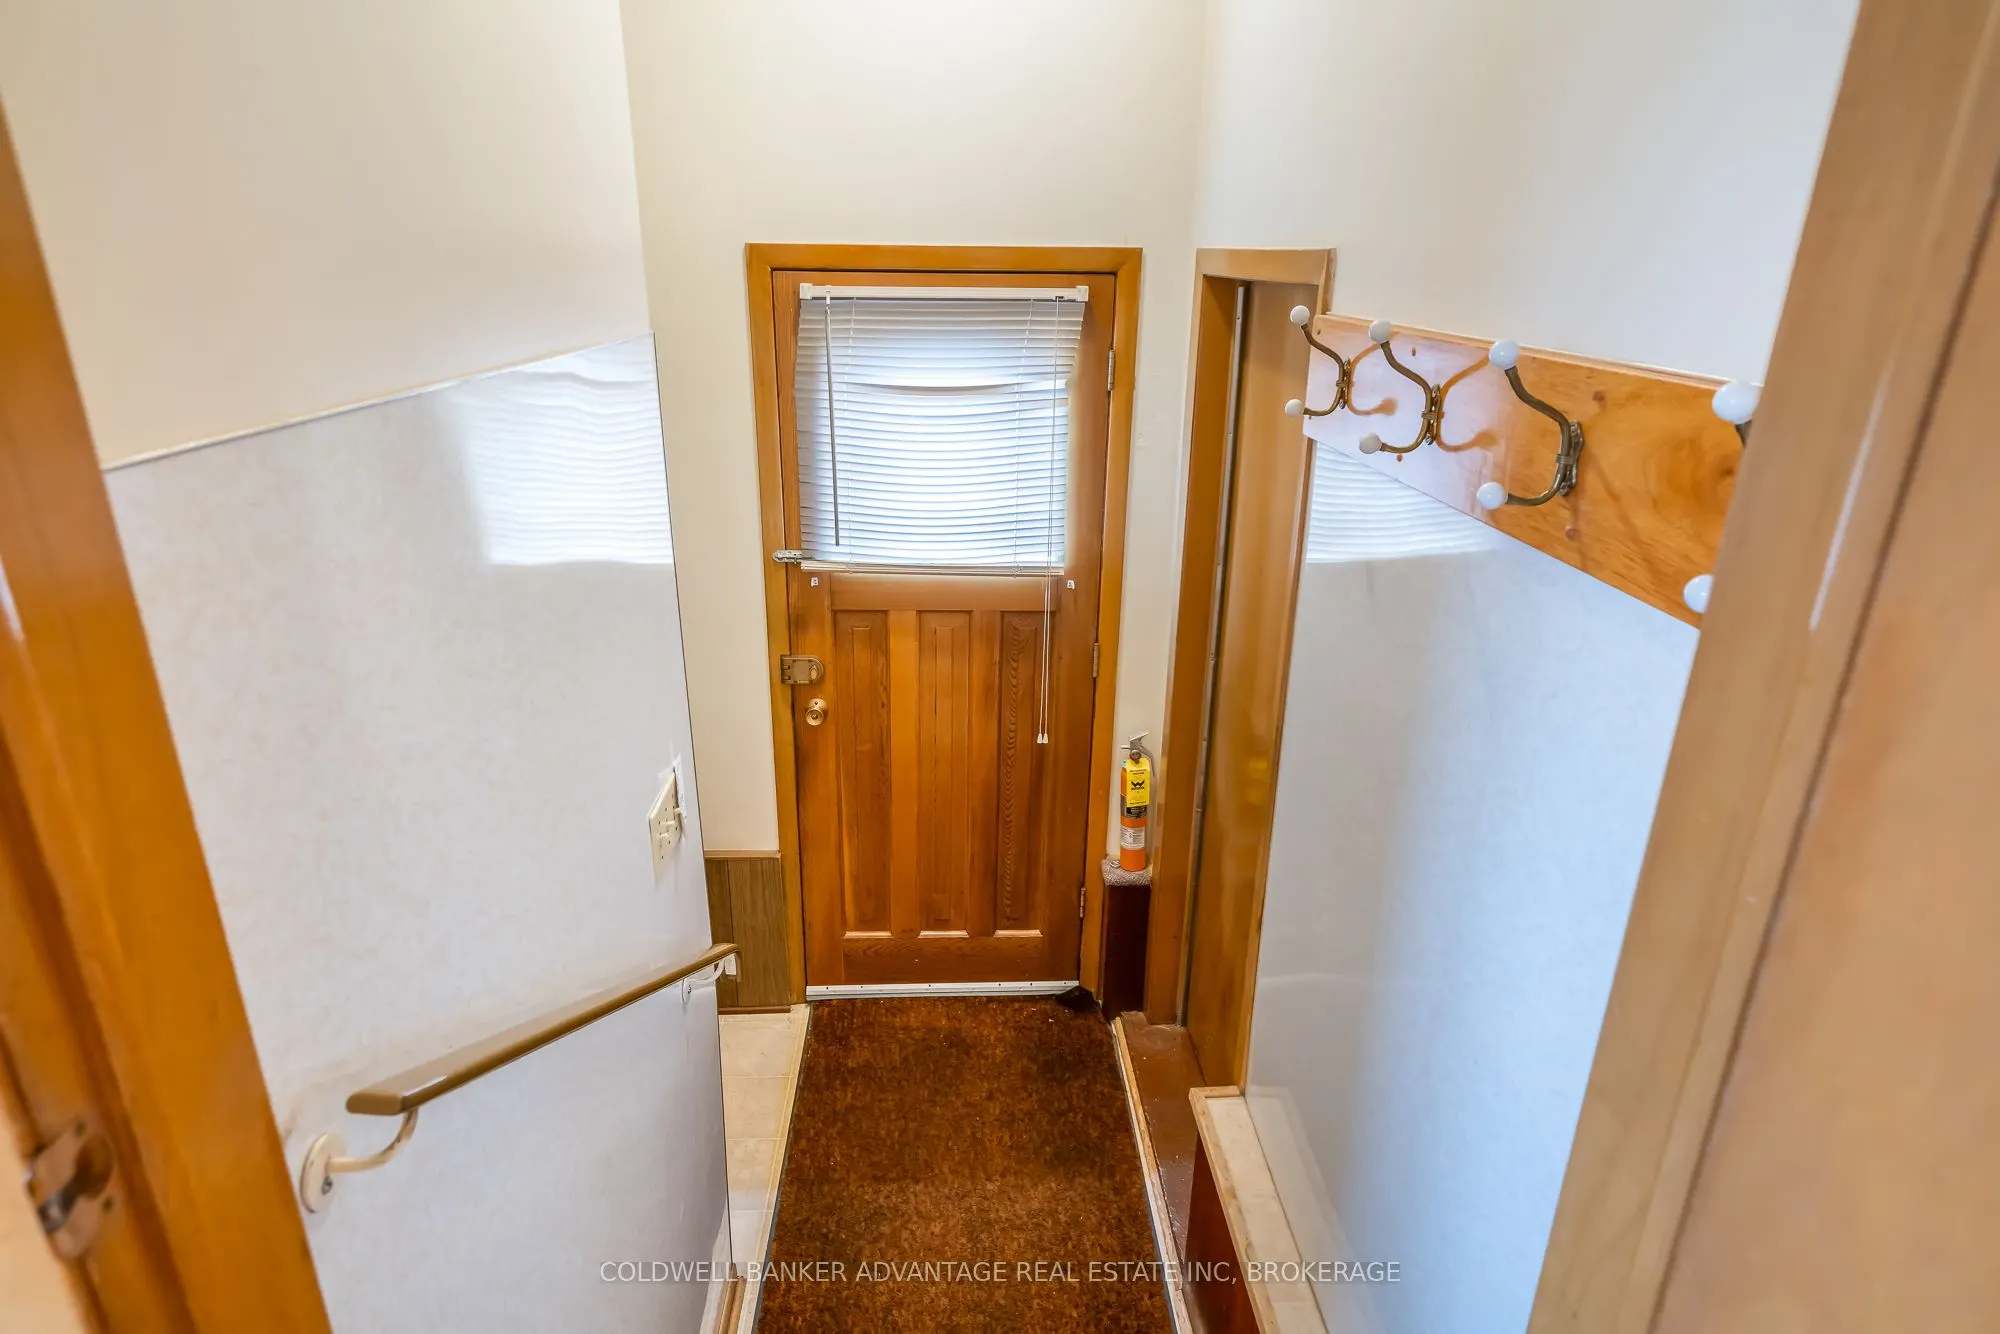
Partial Basement,Separate Entrance
Listed on
2025-08-07
Lot size
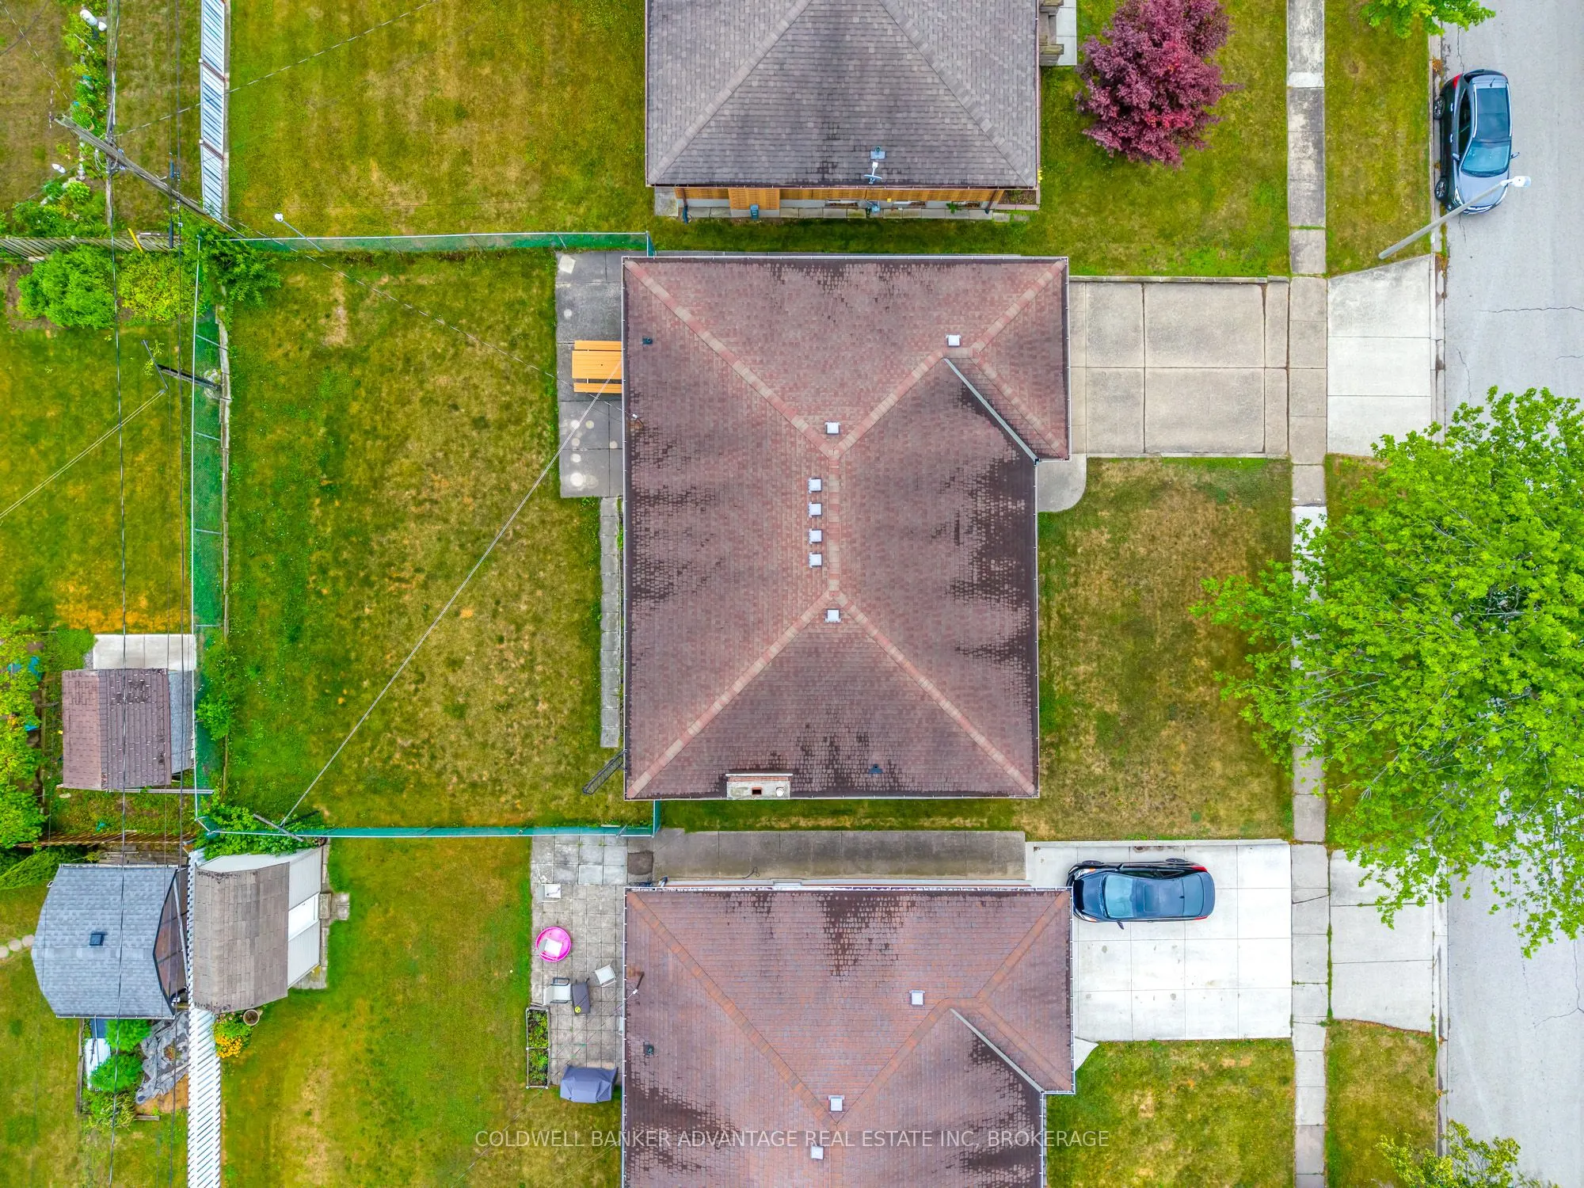
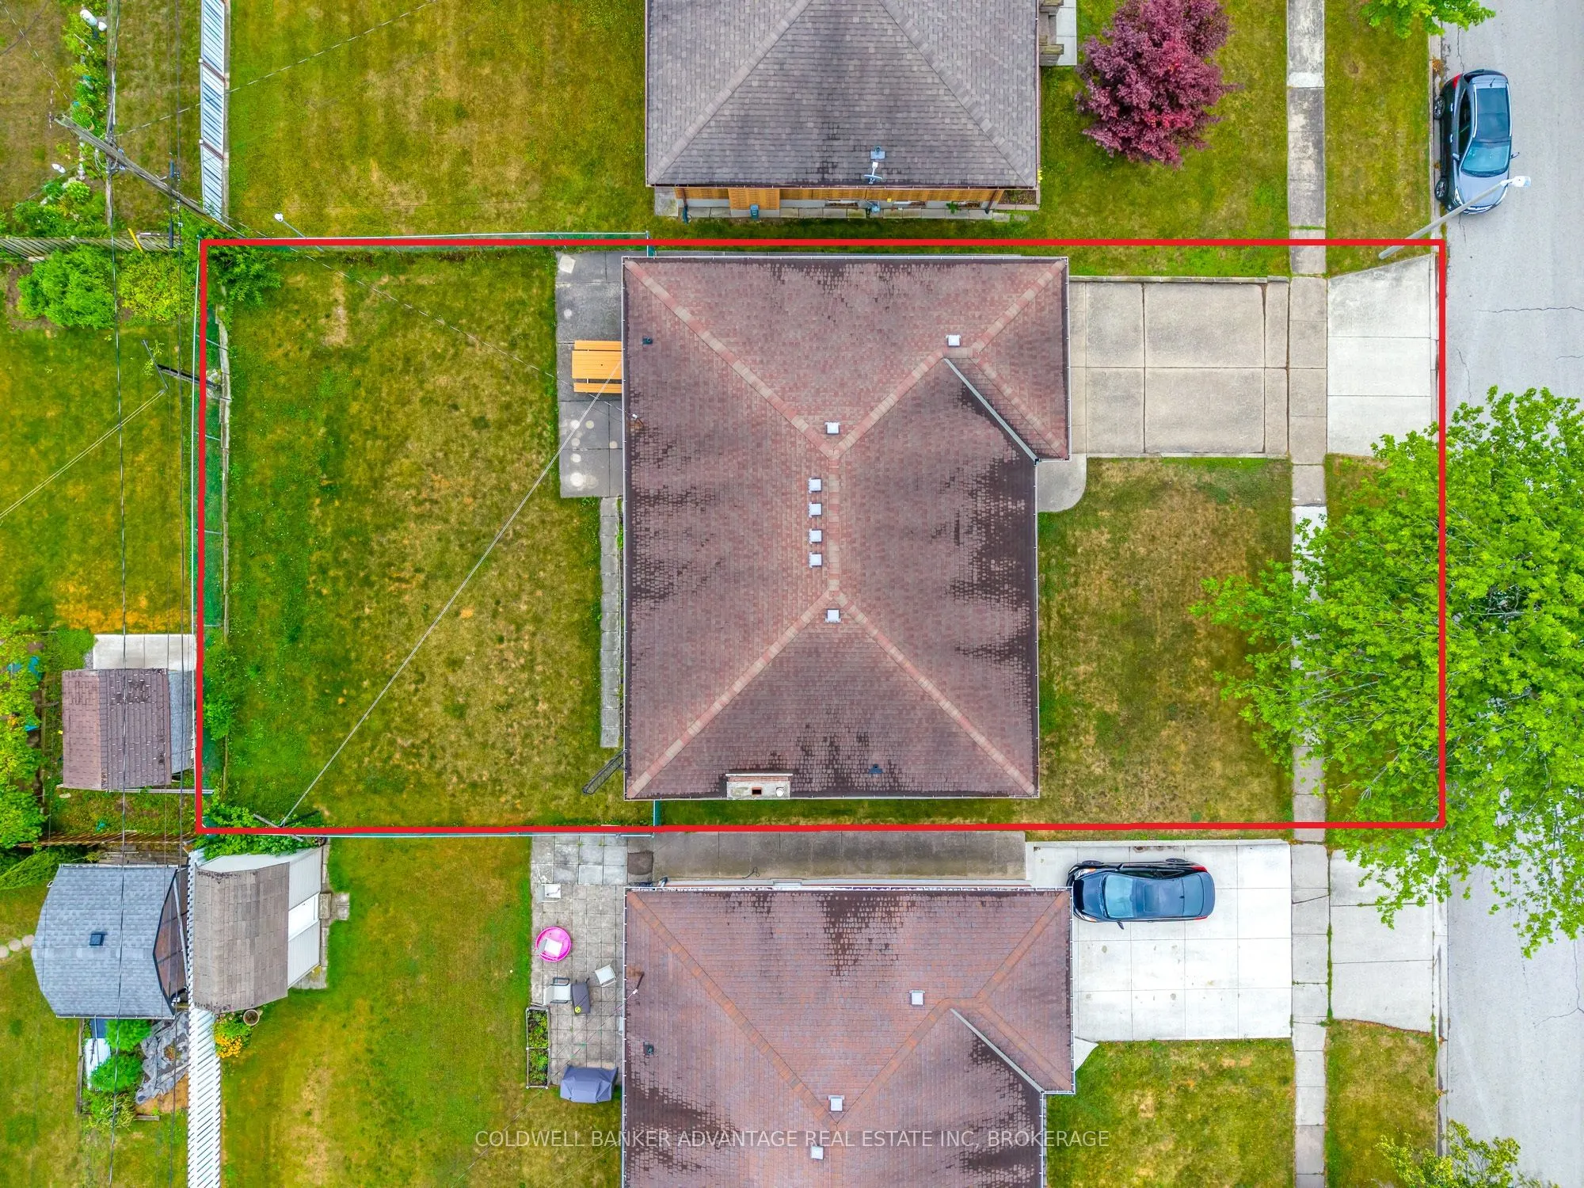
60 x 108.0
Tax
$3,955 /yr
Days on Market
40
Approximate Age
-
Maintenance Fee
-
Description
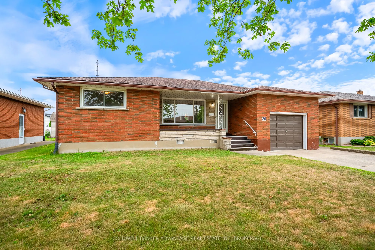
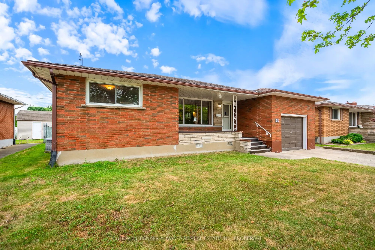
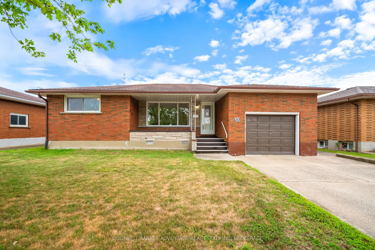
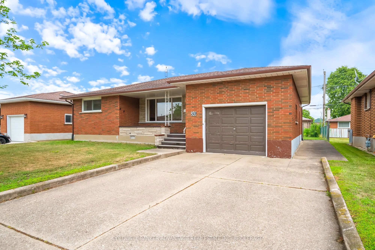
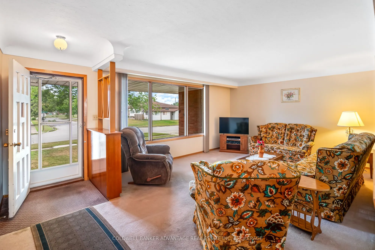
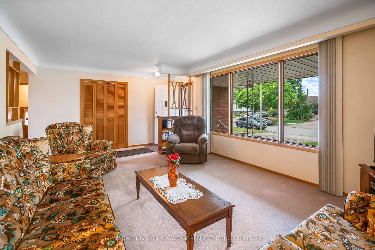
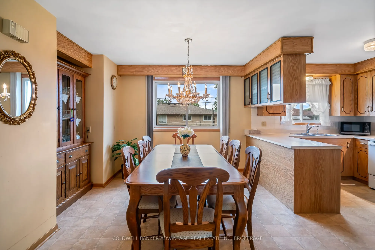
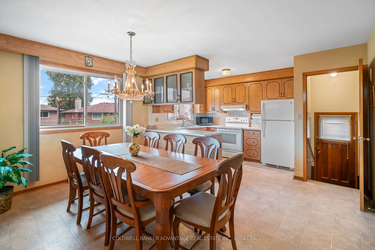
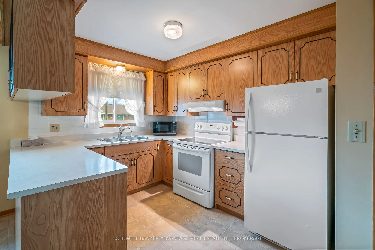
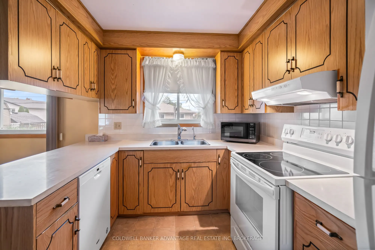
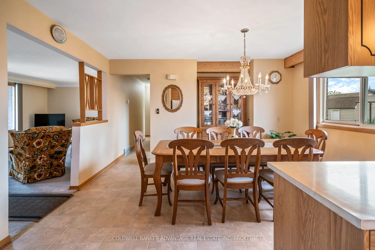
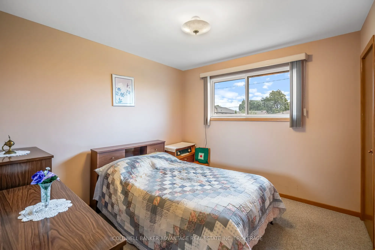
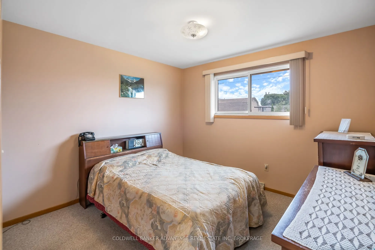
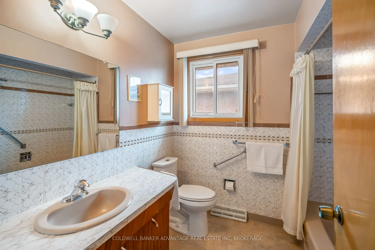
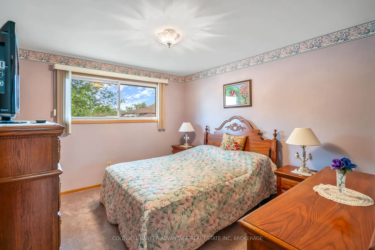
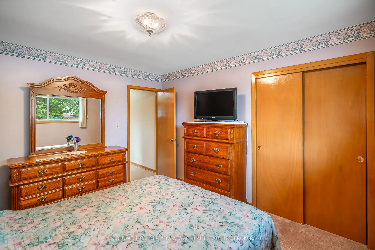
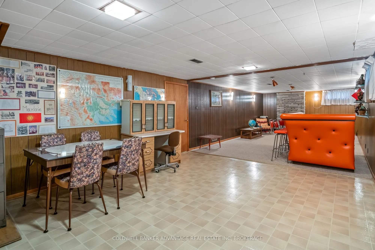
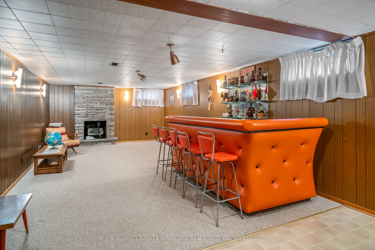
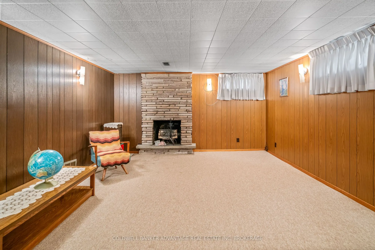
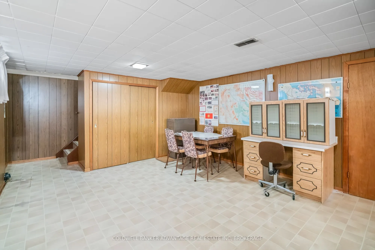
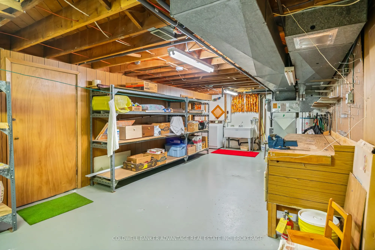
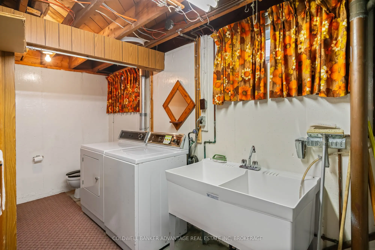
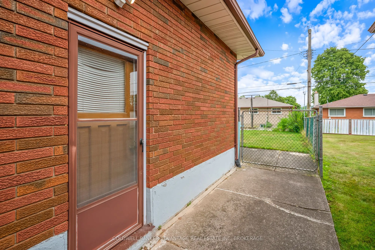
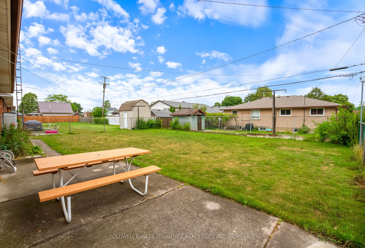
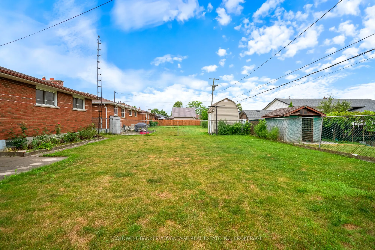
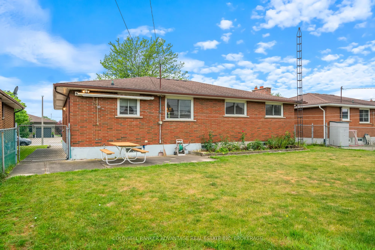
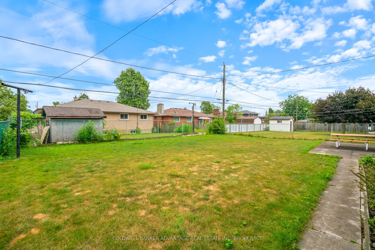
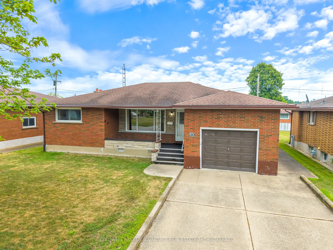
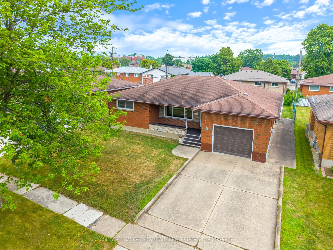
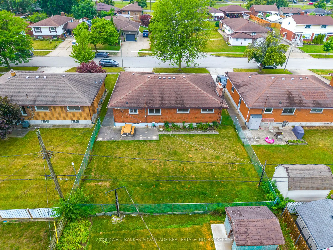
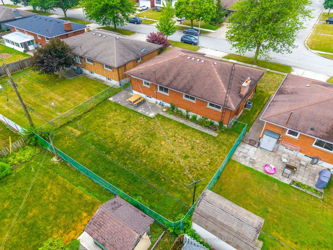
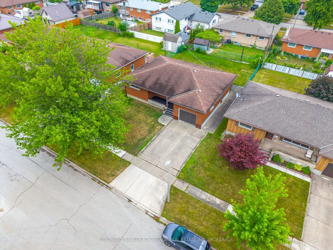
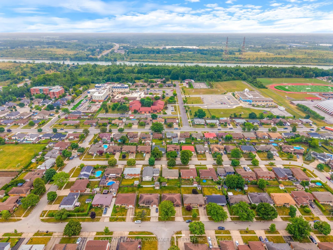
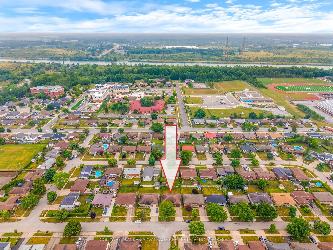
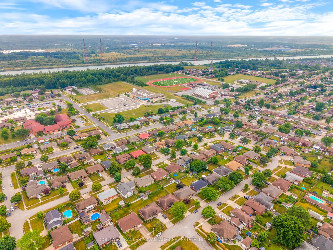
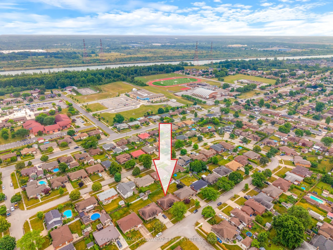
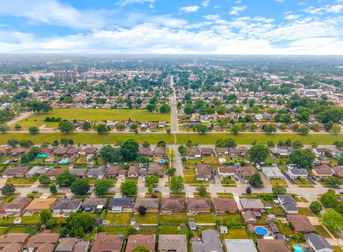
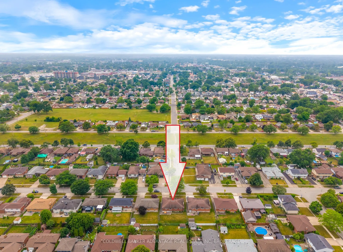
Welcome to 80 St. Andrews! This beautifully maintained solid brick bungalow with concrete driveway is situated on the sought-after east side of Welland, less than 1 km from Highway 406 and within walking distance to parks, schools, restaurants, shopping, and grocery stores. The main floor offers thr...ee spacious bedrooms, a full bathroom, a bright and inviting living room, and separate kitchen and dining areas. The partially finished lower level features a cozy rec room with a bar - perfect for entertaining - as well as a cold cellar and workbench area for added functionality. Step outside to enjoy a generous fenced backyard with a concrete patio and gas line hookup for your BBQ - ideal for summer gatherings. Recent updates include: chimney (2020), roof (2004), air conditioner (2020) and furnace (2024), dishwasher (2020), and refrigerator (2017). Book your showing today!
Full Property Details
Interior
Bedrooms
3
Total Bedrooms
3
Washrooms
2
Square Footage
1100-1500 sqft
Basement
Partial Basement,Separate Entrance
Heating Source
Gas
Heating Fuel
Forced Air
Air Conditioning
Central Air
Family Room
No
Kitchens
1
Total Kitchens
1
Fireplace Features
No
Bedrooms
3
Total Bedrooms
3
Washrooms
2
Square Footage
1100-1500 sqft
Basement
Partial Basement,Separate Entrance
Heating Source
Gas
Heating Fuel
Forced Air
Air Conditioning
Central Air
Family Room
No
Kitchens
1
Total Kitchens
1
Fireplace Features
No
Exterior
Depth
108.0
Front
60.0
Lot Size
60 x 108.0 ft
Pool
None
Parking Spaces
2
Total Parking Spaces
3.00
Parking Description
Attached
Garage Spaces
1
Zoning
RL1
Depth
108.0
Front
60.0
Lot Size
60 x 108.0 ft
Pool
None
Parking Spaces
2
Total Parking Spaces
3.00
Parking Description
Attached
Garage Spaces
1
Zoning
RL1
Building Description
Style
Bungalow
Home Type
House
Subtype
Detached
Property Orientation
East
Exterior Finish
Brick
Sewers
None
Water Supply
Municipal
Possession Date
No Data
Style
Bungalow
Home Type
House
Subtype
Detached
Property Orientation
East
Exterior Finish
Brick
Sewers
None
Water Supply
Municipal
Possession Date
No Data
Community
Community
Lincoln/Crowland
Community
Lincoln/Crowland
Taxes & Fees
Taxes
$3,955 /yr
Tax Year
2025
Taxes
$3,955 /yr
Tax Year
2025
Room Types
Bathroom
-
Dimensions 12.8 x 5.91 feet
75.65 sqft
Bathroom
-
Dimensions 7.22 x 7.55 feet
54.51 sqft
Bedroom
-
Dimensions 10.5 x 10.17 feet
106.78 sqft
Bedroom
-
Dimensions 10.5 x 12.14 feet
127.47 sqft
Bedroom
-
Dimensions 9.51 x 10.17 feet
96.72 sqft
Dining Room
-
Dimensions 11.15 x 13.78 feet
153.65 sqft
Kitchen
-
Dimensions 8.86 x 13.78 feet
122.09 sqft
Living Room
-
Dimensions 19.69 x 13.12 feet
258.33 sqft
Other
-
Dimensions 17.72 x 5.91 feet
104.73 sqft
Recreation
-
Dimensions 44.62 x 13.78 feet
614.86 sqft
Utility Room
-
Dimensions 30.84 x 12.47 feet
384.57 sqft
Similar Properties(No results)
Mortgage Calculator
Calculate your estimated monthly mortgage payment
Price
$525,000
$
%
%
Total cost of mortgage
$0
Monthly payment
By clicking Save, we will calculate your estimated mortgage for all properties using the saved values (down payment percentage, interest rate, and amortization).
The accuracy and applicability of this calculator are not guaranteed.