Sign In or Create a Free Account to see full details of this property
Key Facts
Key facts for 7403 Sherrilee Crescent
Property Type
House, 2-Storey
Parking
Attached 2 garage, 6 parking
MLS #
X13884240
Size
2500-3000 sqft
Basement
Finished
Listed on
2026-10-10
Lot size
14 x 108.94
Tax
$9,126 /yr
Days on Market
3
Approximate Age
-
Maintenance Fee
-
Description
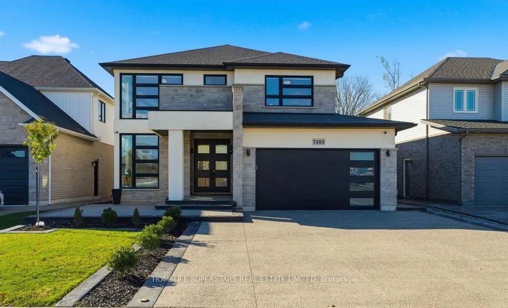
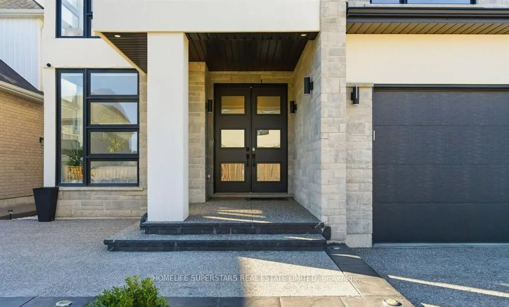
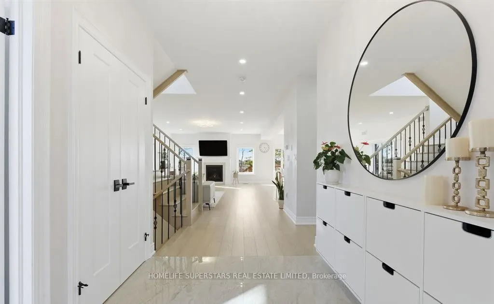
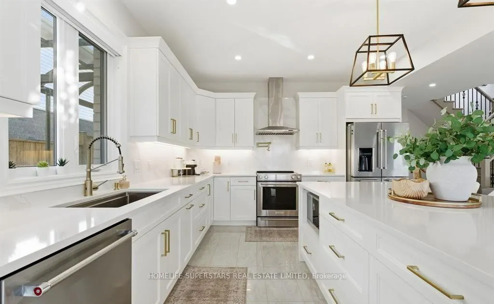
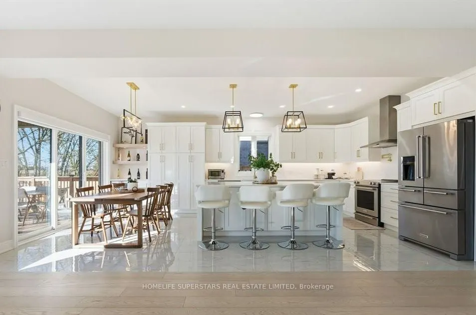
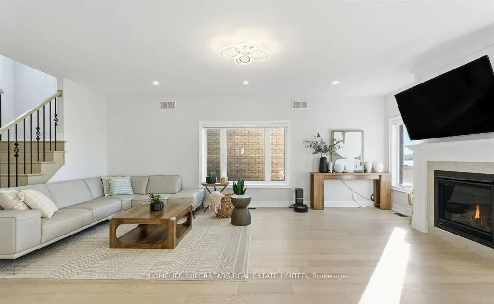
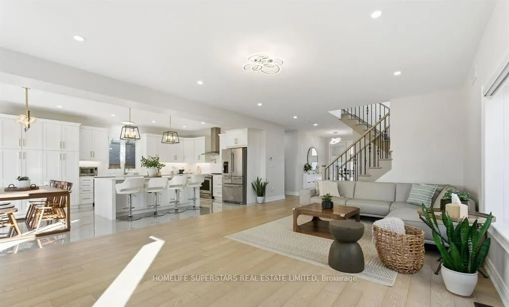
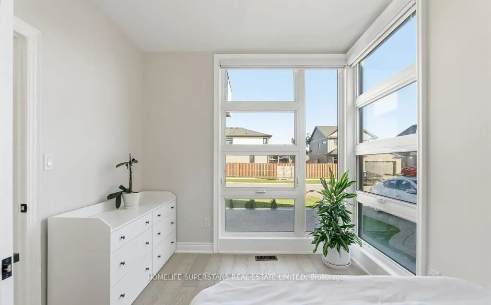
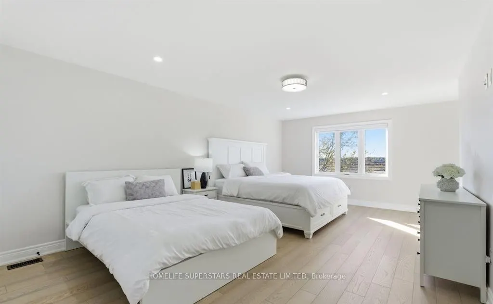
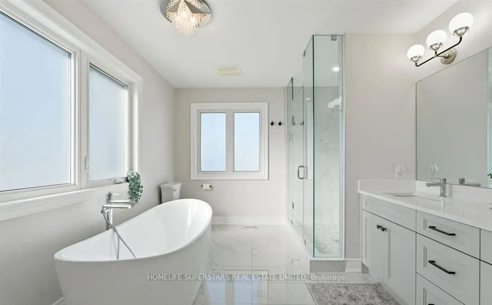
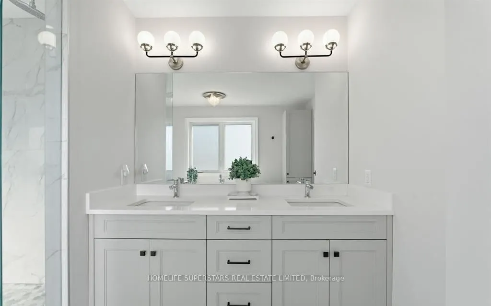
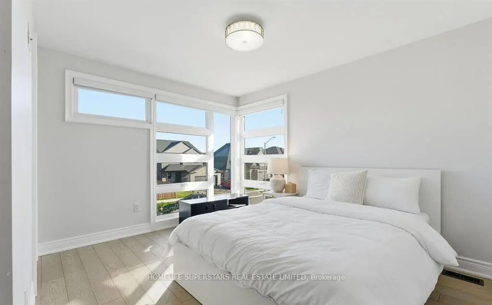
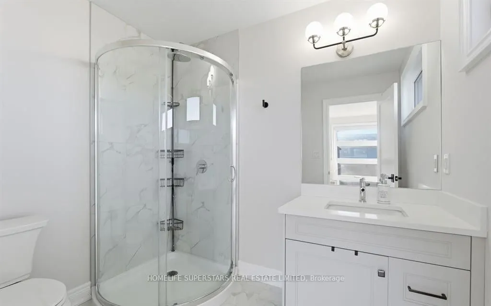
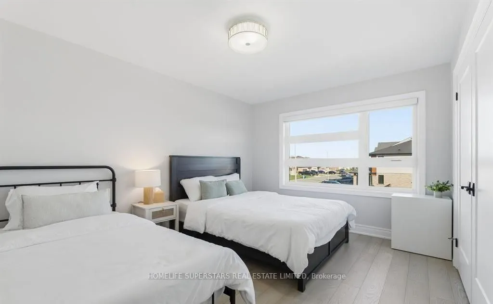
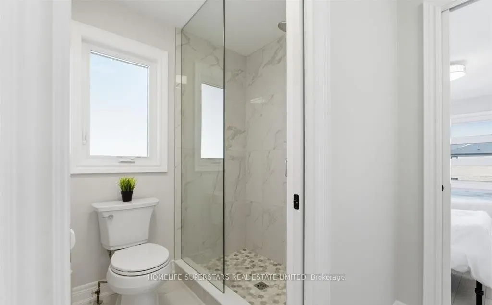
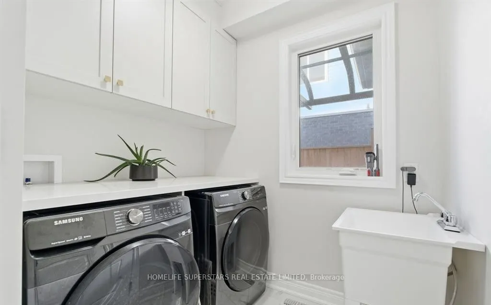
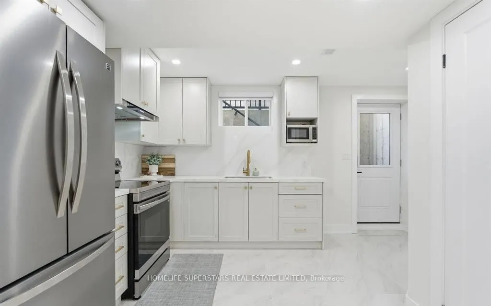
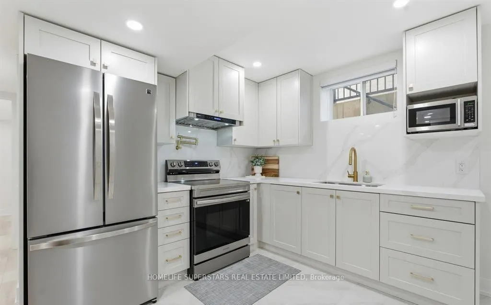
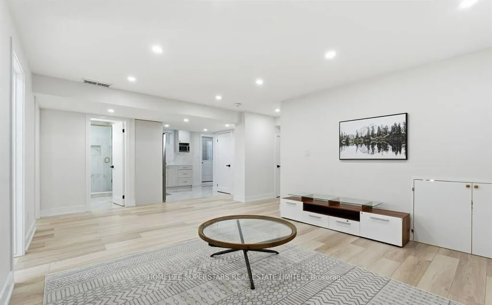
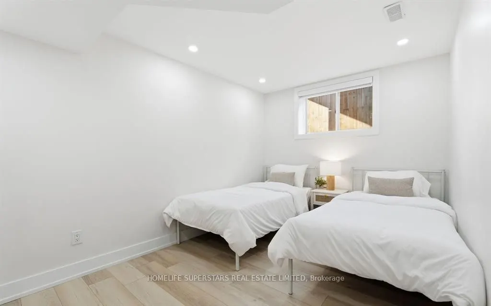
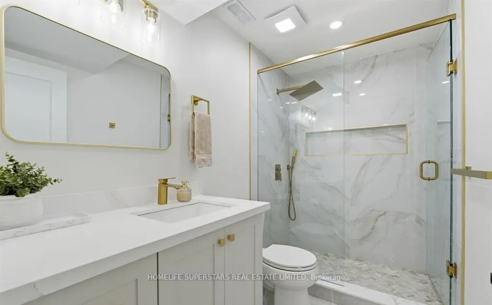
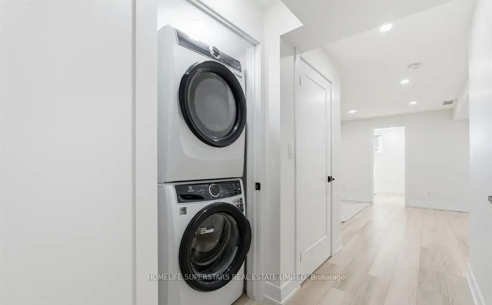
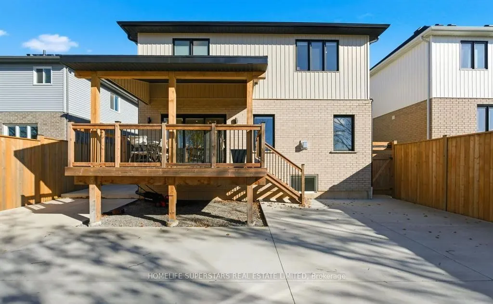
Welcome to this custom-built 2021 masterpiece where design, function, and luxury merge effortlessly. Built for modern families or those seeking an elegant multi-generational home, this 7-bedroom & 4.5 Baths. Step inside to soaring natural light pouring through architectural floor-to-ceiling corner w...indows - an artful design detail. The open-concept great room showcases a stunning gas fireplace with traditional hearth, wide-plank hardwood floors & expansive sightlines that flow seamlessly into the chef's kitchen & dining area. The kitchen features a striking huge island with , premium KitchenAid appliances, pot filler, and under-cabinet lighting, all accented by gold hardware and elegant pendant lighting. From the dining area, oversized patio doors lead to an 11' x 15' covered deck framed in natural wood - a serene space with no rear neighbors. The main floor bedroom offers flexibility for guests, with a nearby bath and convenient laundry leading directly to the 20' x 20' garage equipped with a Tesla charger. Upstairs, the primary retreat defines indulgence - a spa-inspired five-piece ensuite with glass shower, freestanding soaker tub, and abundant natural light. Two bedrooms share a Jack & Jill bath, while another enjoys its own private ensuite. The fully finished lower level impresses with a separate covered entrance, full kitchen with pot filler, stackable laundry, 2 additional bedrooms, & 3-piece bath - ideal for an in-law suite or extended family. Outside, enjoy aggregate concrete finishes, a fully fenced yard, and maintenance-free landscaping, designed for both beauty and ease. Ton's of upgrade and close to many amenities.
Full Property Details
Interior
Bedrooms
5
Total Bedrooms
5
Washrooms
4
Square Footage
2500-3000 sqft
Basement
Finished
Heating Source
Gas
Heating Fuel
Forced Air
Air Conditioning
Central Air
Family Room
Yes
Kitchens
2
Total Kitchens
2
Fireplace Features
Yes
Bedrooms
5
Total Bedrooms
5
Washrooms
4
Square Footage
2500-3000 sqft
Basement
Finished
Heating Source
Gas
Heating Fuel
Forced Air
Air Conditioning
Central Air
Family Room
Yes
Kitchens
2
Total Kitchens
2
Fireplace Features
Yes
Exterior
Depth
108.94
Front
14.07
Lot Size
14 x 108.94 ft
Pool
None
Parking Spaces
6
Total Parking Spaces
4.00
Parking Description
Attached
Garage Spaces
2
Depth
108.94
Front
14.07
Lot Size
14 x 108.94 ft
Pool
None
Parking Spaces
6
Total Parking Spaces
4.00
Parking Description
Attached
Garage Spaces
2
Building Description
Style
2-Storey
Home Type
House
Subtype
Detached
Property Orientation
East
Exterior Finish
Brick,Stucco (Plaster)
Sewers
Sewer
Water Supply
Municipal
Possession Date
No Data
Style
2-Storey
Home Type
House
Subtype
Detached
Property Orientation
East
Exterior Finish
Brick,Stucco (Plaster)
Sewers
Sewer
Water Supply
Municipal
Possession Date
No Data
Community
Community
Brown
Community
Brown
Taxes & Fees
Taxes
$9,126 /yr
Tax Year
2026
Occupancy
Owner
Taxes
$9,126 /yr
Tax Year
2026
Occupancy
Owner
Room Types
Bedroom
-
Dimensions 8.83 x 13.16 feet
116.2 sqft
Bedroom 2
-
Dimensions 12.24 x 14.17 feet
173.44 sqft
Bedroom 3
-
Dimensions 14.01 x 10.6 feet
148.51 sqft
Bedroom 4
-
Dimensions 10.4 x 11.42 feet
118.77 sqft
Bedroom 5
-
Dimensions 8.83 x 13.25 feet
117 sqft
Den
-
Dimensions 8.83 x 10.99 feet
97.04 sqft
Foyer
-
Dimensions 9.58 x 6.92 feet
66.29 sqft
Kitchen
-
Dimensions 14.17 x 12.2 feet
172.87 sqft
Kitchen
-
Dimensions 22.51 x 13.48 feet
303.43 sqft
Living Room
-
Dimensions 22.57 x 16.08 feet
362.93 sqft
Office
-
Dimensions 10.76 x 9.84 feet
105.88 sqft
Primary Bedroom
-
Dimensions 22.74 x 13.16 feet
299.26 sqft
Similar Properties(No results)
Mortgage Calculator
Calculate your estimated monthly mortgage payment
Price
$1,349,000
$
%
%
Total cost of mortgage
$0
Monthly payment
By clicking Save, we will calculate your estimated mortgage for all properties using the saved values (down payment percentage, interest rate, and amortization).
The accuracy and applicability of this calculator are not guaranteed.