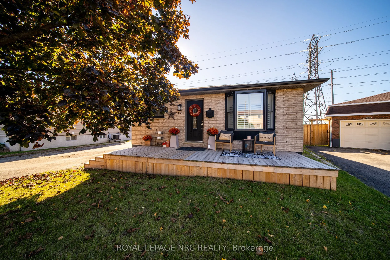
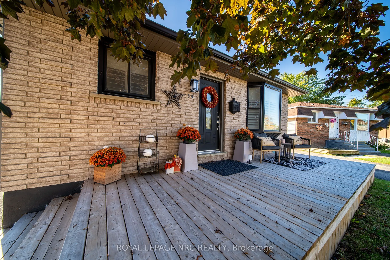
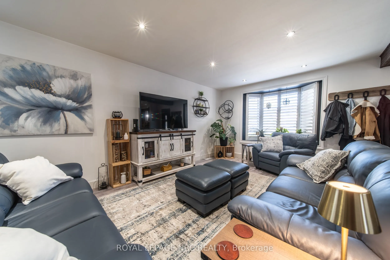
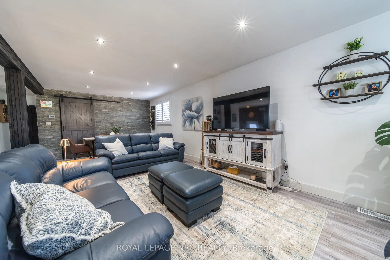
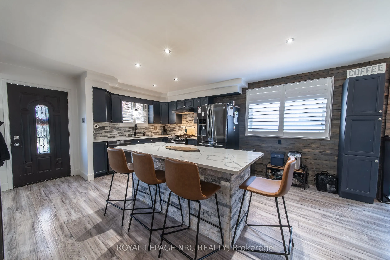
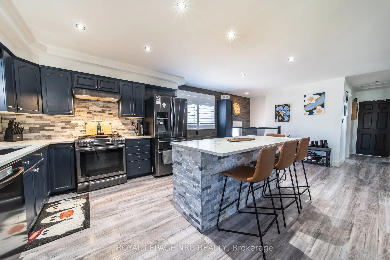
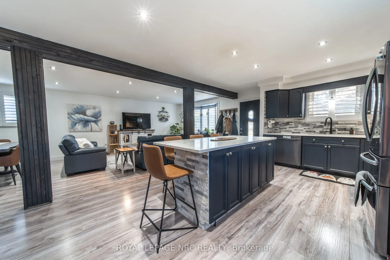
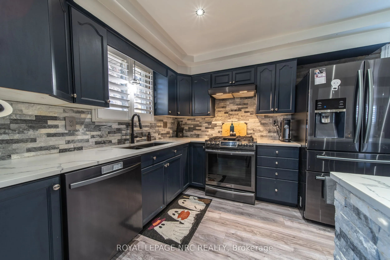
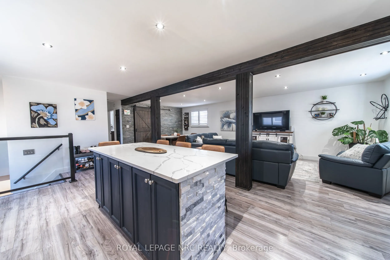
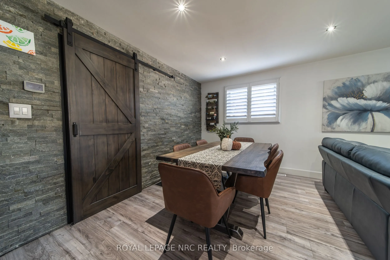
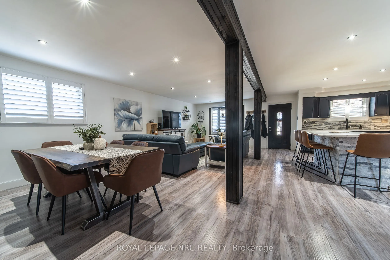
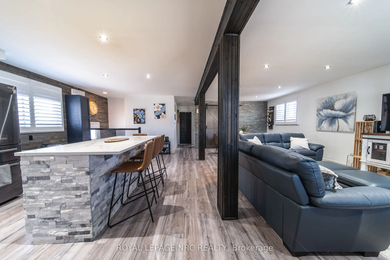
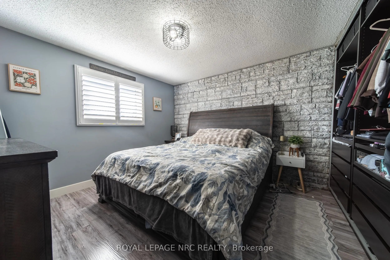
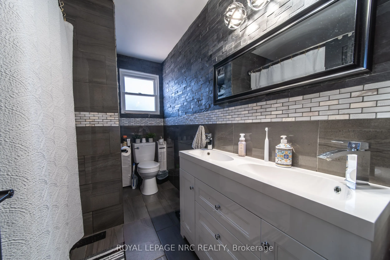
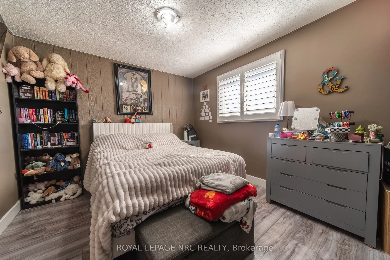
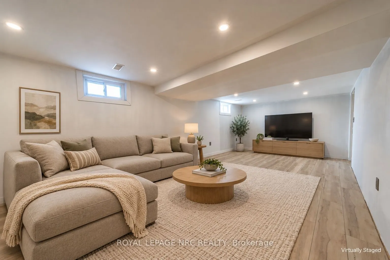
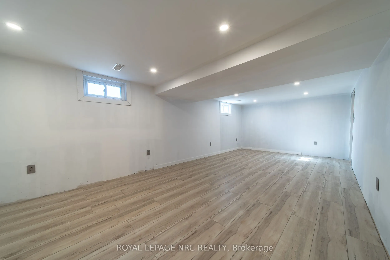
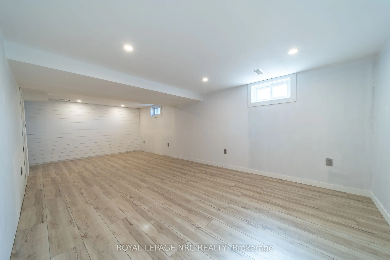
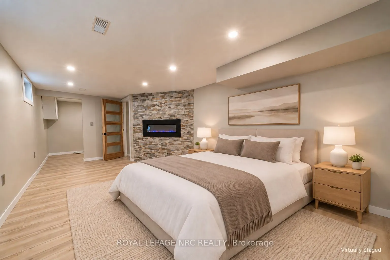
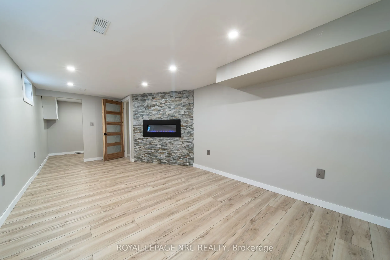
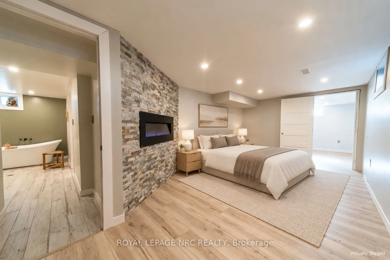
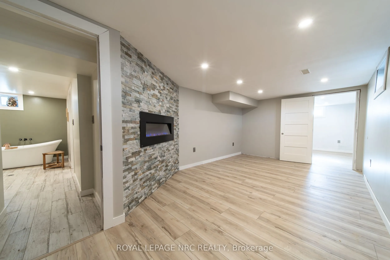
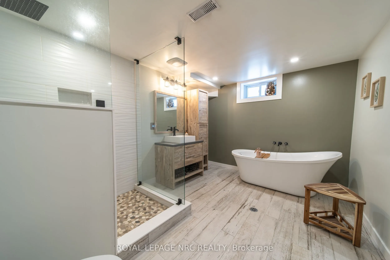
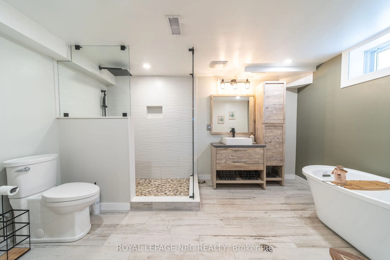
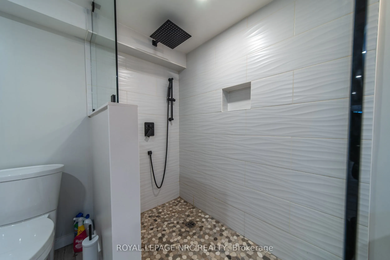
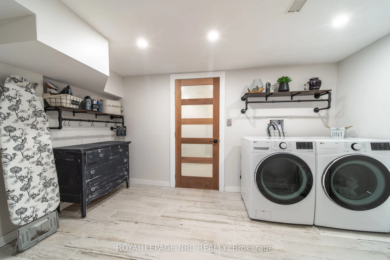
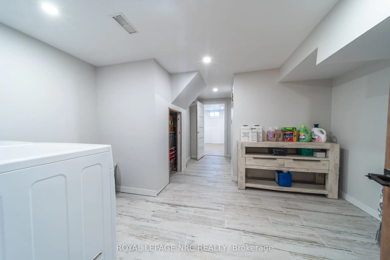
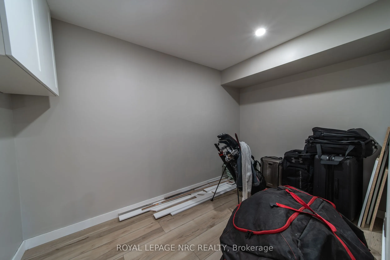
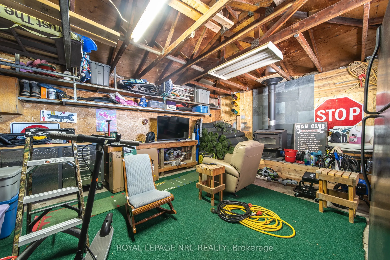
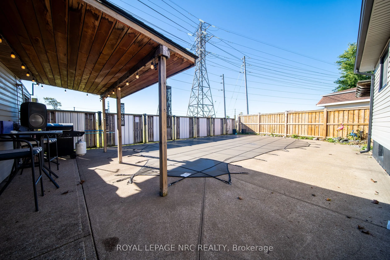
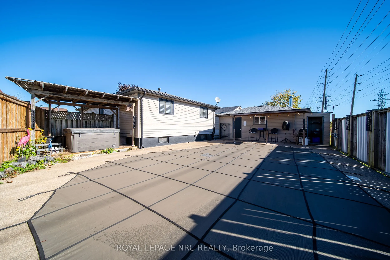
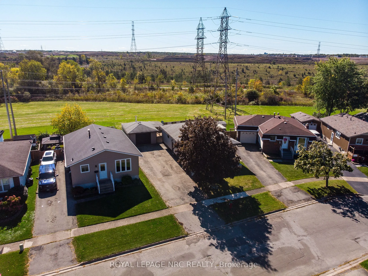
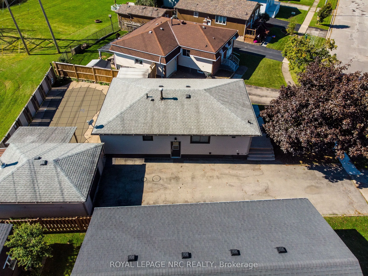
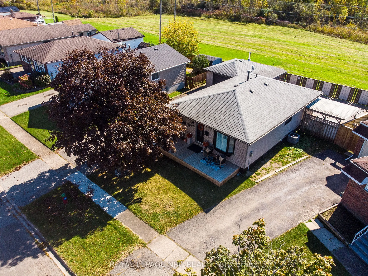
Welcome to your own private retreat on a quiet crescent with no rear neighbours! This updated 2+1 bedroom, 2 bathroom home features an inviting open-concept layout and modern kitchen with quartz countertops, gas stove and breakfast-bar island. The finished basement offers a separate entrance, third ...bedroom, spacious rec room and stunning spa-style bathroom with soaker tub. Step outside to a fenced backyard with an in-ground pool, hot tub and artificial turf. A heated 1.5-car garage and six-car parking round out this impressive property. A must-see home with space to entertain, unwind and enjoy!
Full Property Details
Interior
Bedrooms
2
Bedrooms Plus
1
Total Bedrooms
3
Washrooms
2
Square Footage
700-1100 sqft
Basement
Separate Entrance,Partially Finished
Heating Source
Gas
Heating Fuel
Forced Air
Air Conditioning
Central Air
Family Room
No
Kitchens
1
Kitchens Plus
0
Total Kitchens
1
Fireplace Features
No
Bedrooms
2
Bedrooms Plus
1
Total Bedrooms
3
Washrooms
2
Square Footage
700-1100 sqft
Basement
Separate Entrance,Partially Finished
Heating Source
Gas
Heating Fuel
Forced Air
Air Conditioning
Central Air
Family Room
No
Kitchens
1
Kitchens Plus
0
Total Kitchens
1
Fireplace Features
No
Exterior
Depth
94.24
Front
43.11
Acreage
< .50
Driveway
Private Double
Lot Size
43 x 94.24 ft
Pool
Inground
Waterfront
None
Parking Spaces
6
Total Parking Spaces
8.00
Parking Description
Detached
Garage Spaces
1.5
Zoning
RL1
Depth
94.24
Front
43.11
Acreage
< .50
Driveway
Private Double
Lot Size
43 x 94.24 ft
Pool
Inground
Waterfront
None
Parking Spaces
6
Total Parking Spaces
8.00
Parking Description
Detached
Garage Spaces
1.5
Zoning
RL1
Building Description
Style
Bungalow
Home Type
House
Subtype
Detached
Year Built
31-50
Property Orientation
South
Exterior Finish
Brick Front,Vinyl Siding
Sewers
Sewer
Water Supply
Municipal
Possession Date
No Data
Style
Bungalow
Home Type
House
Subtype
Detached
Year Built
31-50
Property Orientation
South
Exterior Finish
Brick Front,Vinyl Siding
Sewers
Sewer
Water Supply
Municipal
Possession Date
No Data
Community
Community
Lincoln/Crowland
Community
Lincoln/Crowland
Taxes & Fees
Taxes
$3,727 /yr
Tax Year
2026
Occupancy
Owner
Taxes
$3,727 /yr
Tax Year
2026
Occupancy
Owner
Room Types
Bathroom
-
Dimensions 7.15 x 9.51 feet
68 sqft
Bathroom
-
Dimensions 9.09 x 12.99 feet
118.08 sqft
Bedroom
-
Dimensions 11.98 x 9.97 feet
119.44 sqft
Bedroom
-
Dimensions 12.99 x 10.56 feet
137.17 sqft
Bedroom
-
Dimensions 16.99 x 11.15 feet
189.44 sqft
Kitchen
-
Dimensions 17.98 x 13.81 feet
248.3 sqft
Living Room
-
Dimensions 21.98 x 15.81 feet
347.5 sqft
Recreation
-
Dimensions 23.98 x 11.98 feet
287.28 sqft
Similar Properties(No results)
Mortgage Calculator
Calculate your estimated monthly mortgage payment
Price
$529,900
$
%
%
Total cost of mortgage
$0
Monthly payment
By clicking Save, we will calculate your estimated mortgage for all properties using the saved values (down payment percentage, interest rate, and amortization).
The accuracy and applicability of this calculator are not guaranteed.