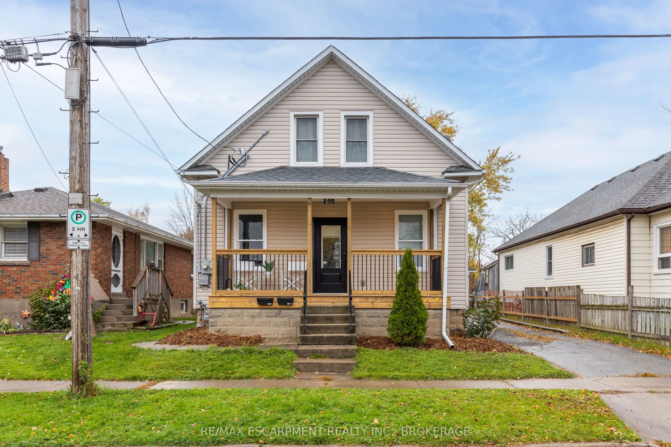
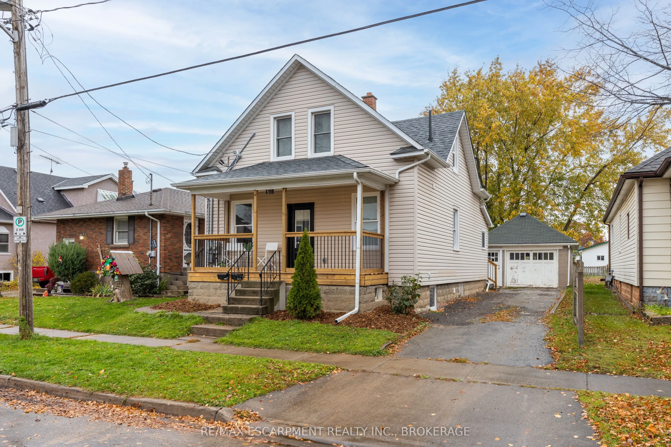
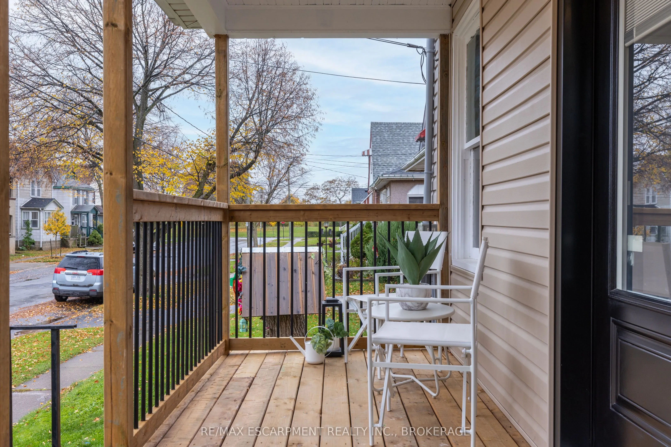
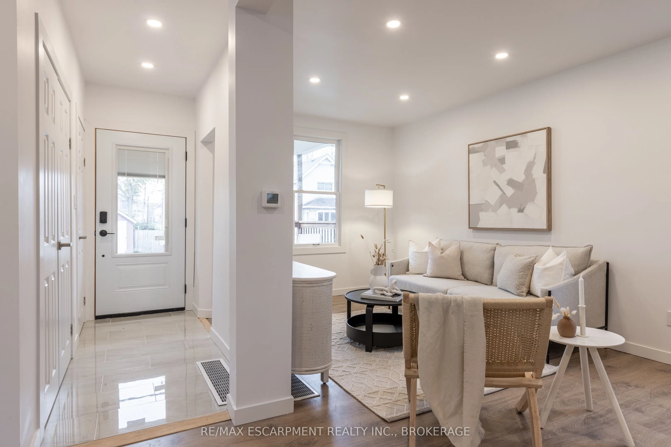
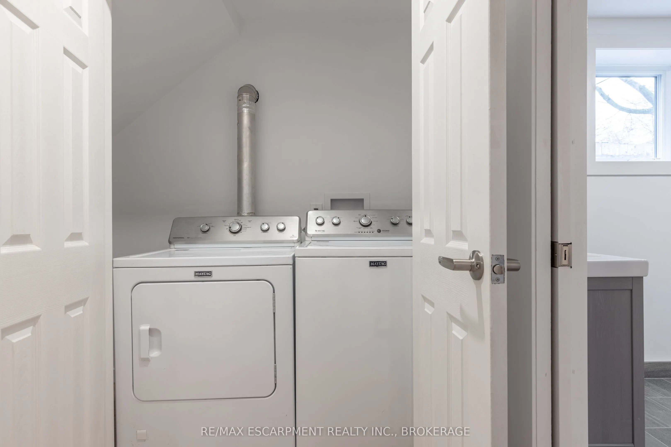
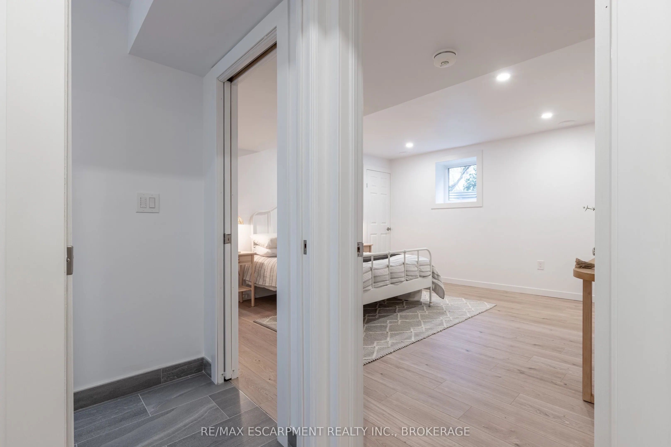
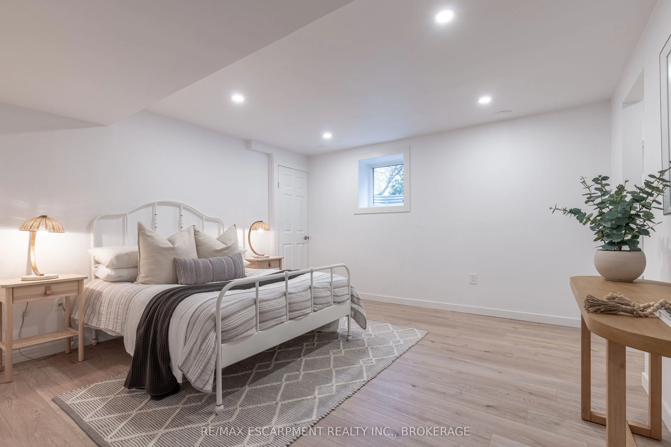
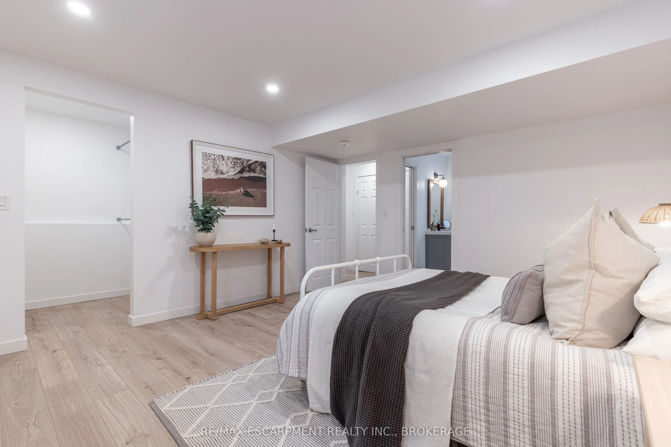
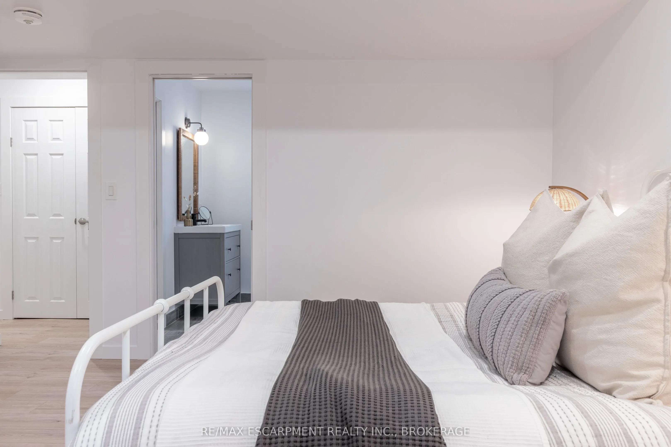
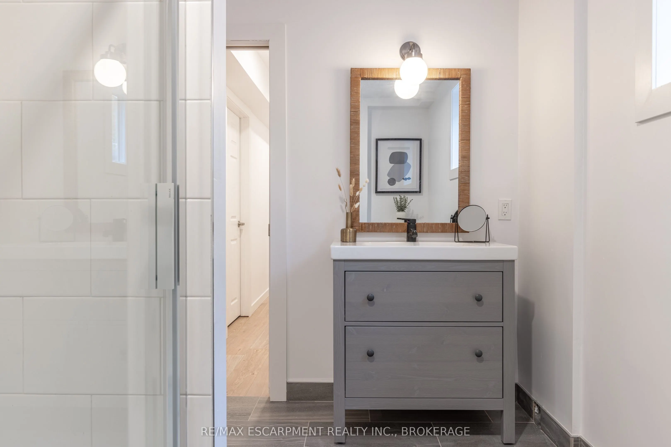
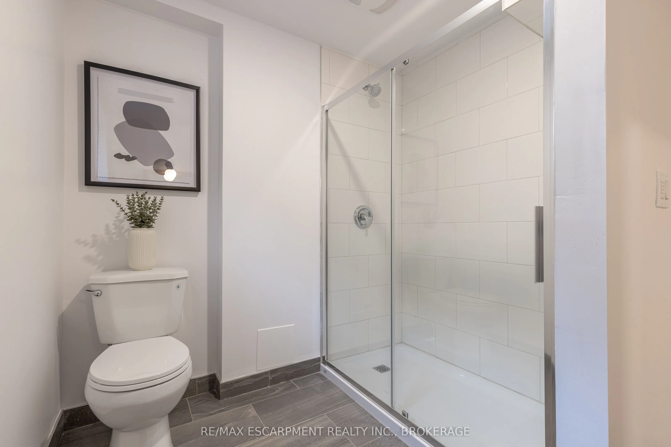
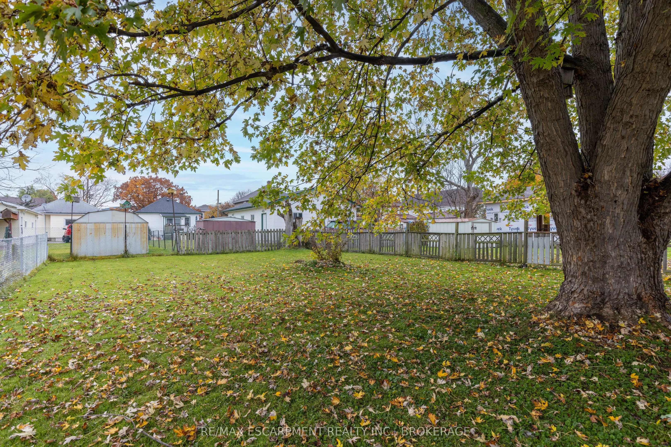
Sign In or Create a Free Account to see full details of this property
Key Facts
Key facts for 50 Fifth Street
Property Type
Apartment, 1 1/2 Storey
Parking
Detached 1 garage, 4 parking
MLS #
X13872320
Size
1100-1500 sqft
Basement
Finished,Walk-Up,Full
Listed on
2026-10-07
Lot size
40 x 165.0
Tax
$2,681 /yr
Days on Market
6
Approximate Age
100+
Maintenance Fee
-
Description
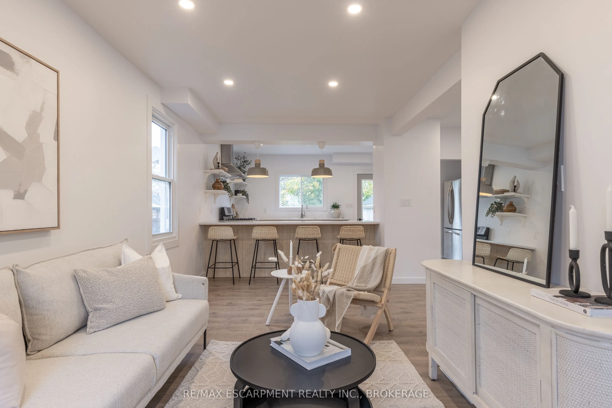
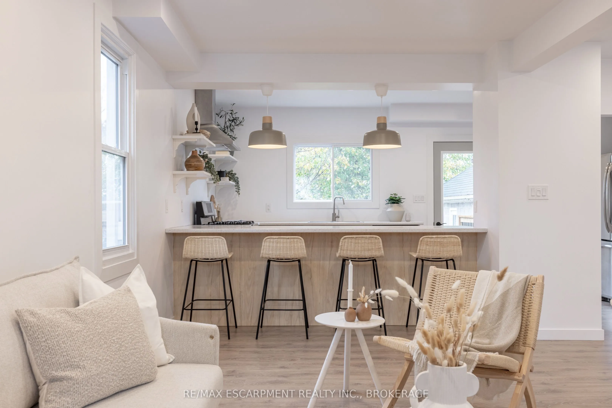
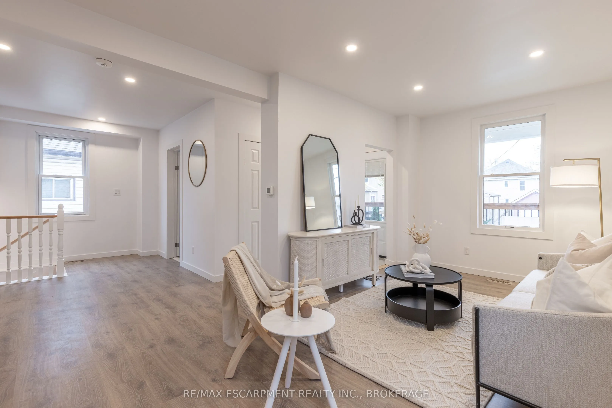
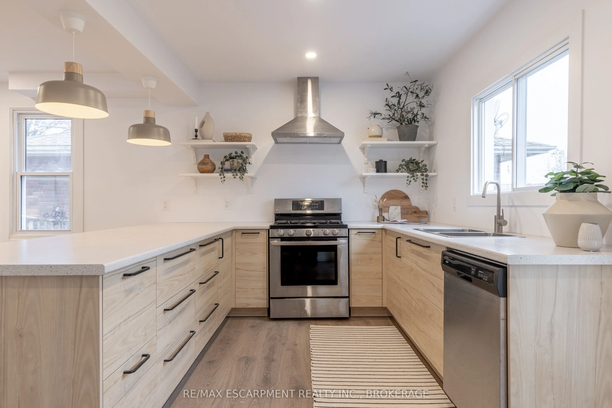
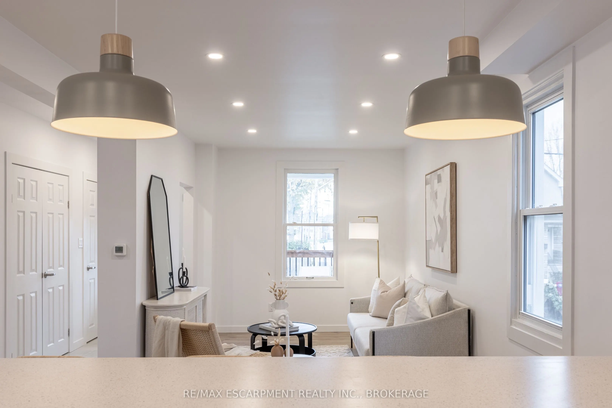
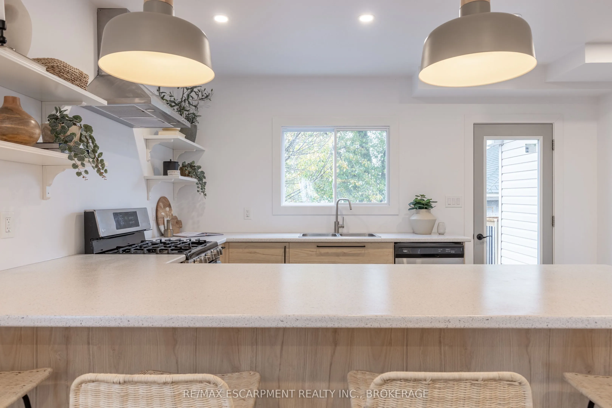
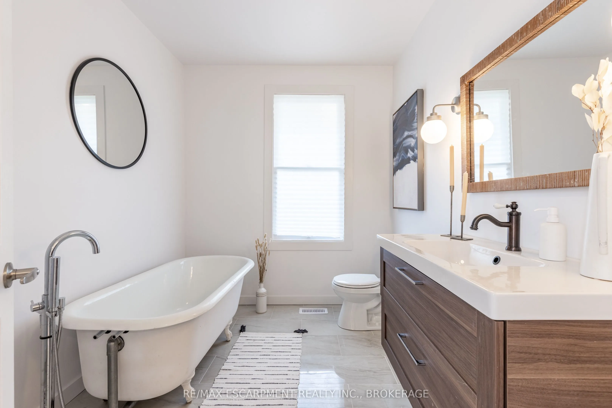
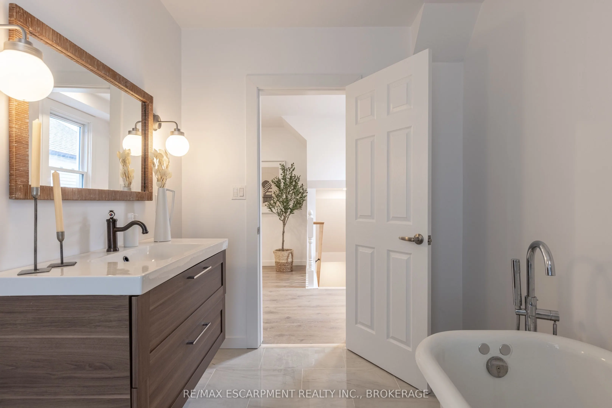
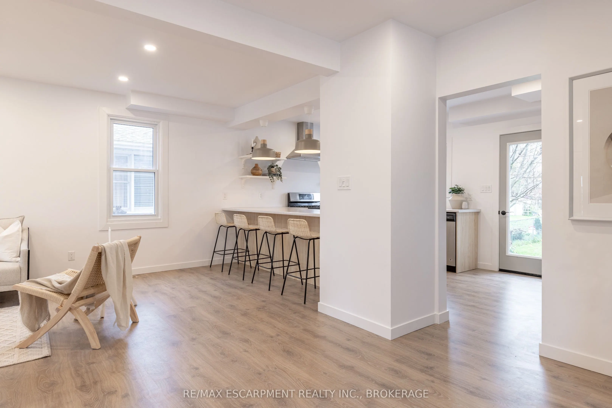
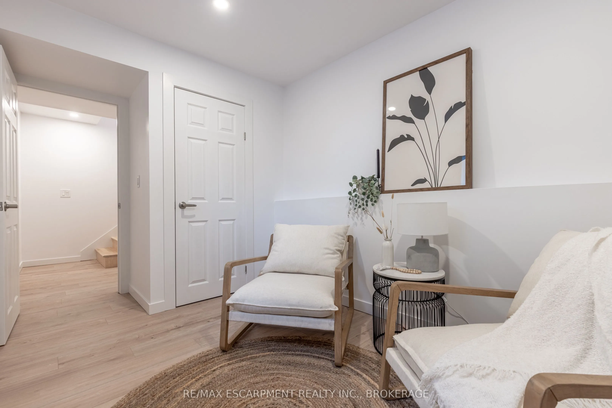
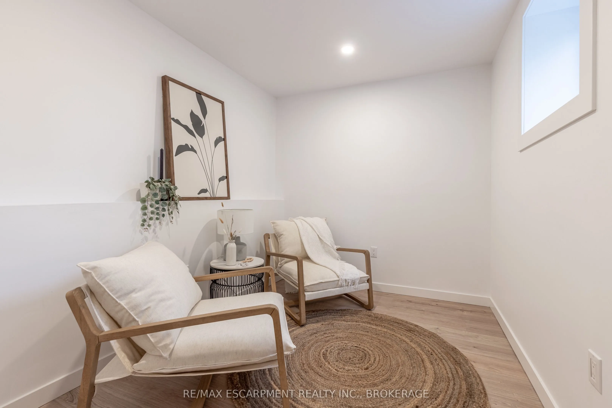
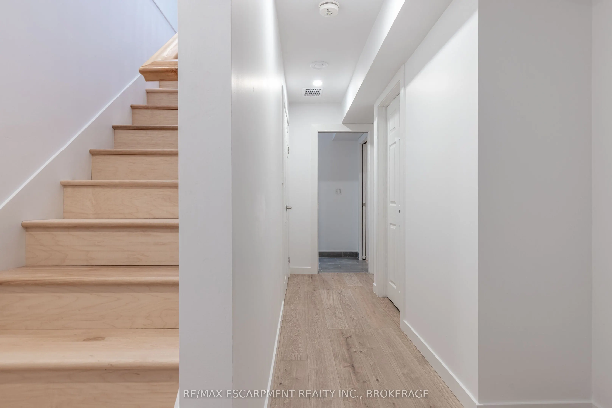
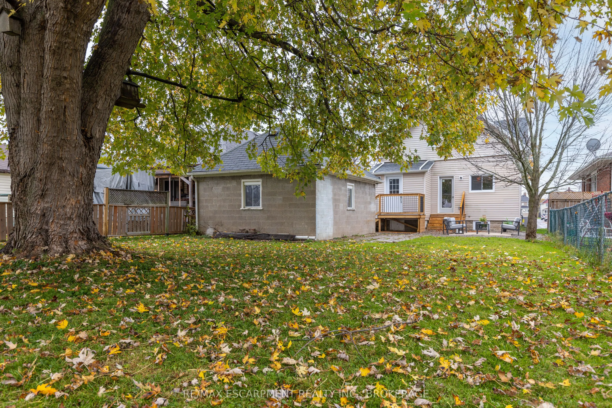
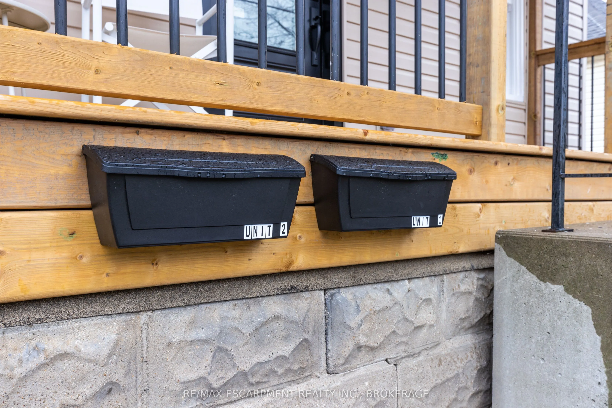
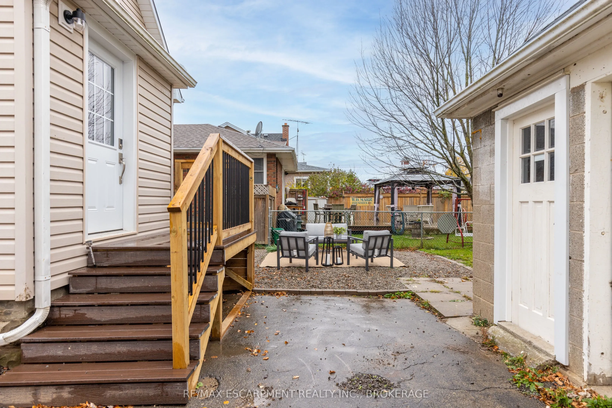
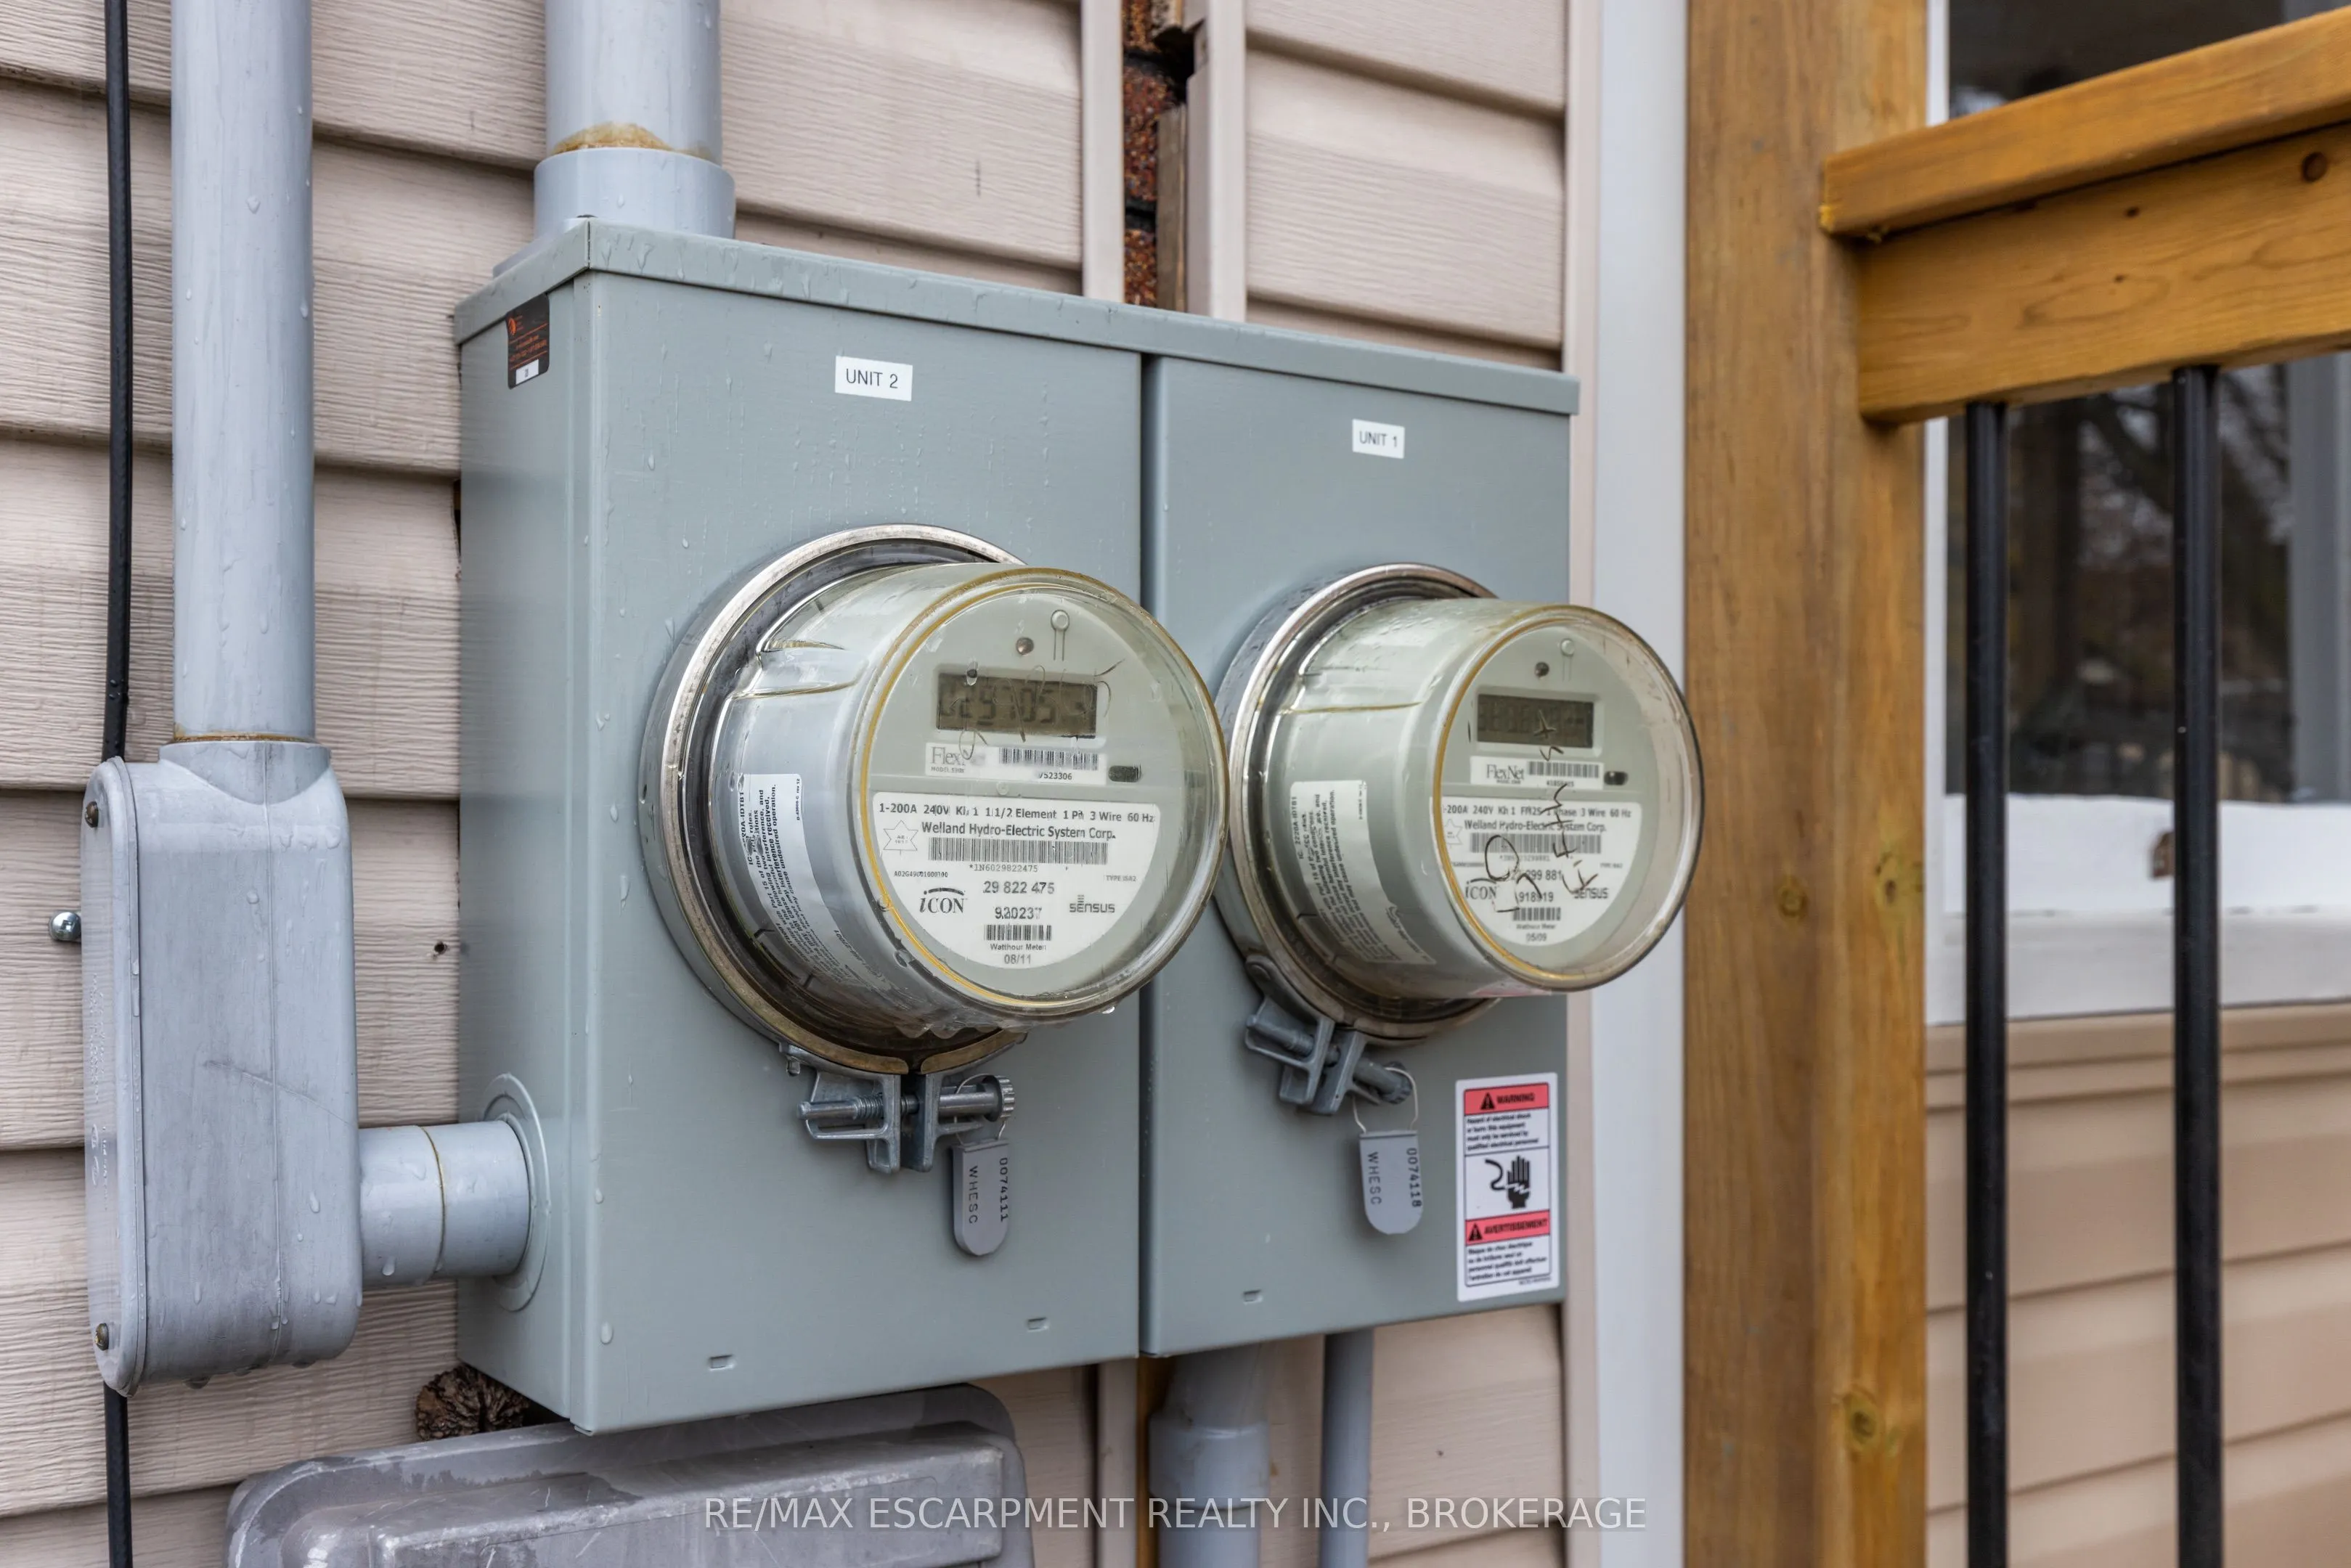
Excellent duplex opportunity in the heart of Welland! Whether you're an investor looking for steady cash flow or a first-time buyer hoping to offset your mortgage, this updated duplex checks all the boxes. Both units offer modern updates, including refreshed kitchens, bathrooms, flooring, paint, and... contemporary finishes throughout. Situated on a deep lot in a convenient location close to Welland County General Hospital, schools, parks, shopping, and everyday amenities. Photos were taken prior to the current tenants moving in. A fantastic opportunity to step into the market with an income-producing property in a growing Niagara community. Zoning allows short-term rentals. Main level unit is vacant. Upper Unit = $1450 plus hydro
Full Property Details
Interior
Bedrooms
2
Bedrooms Plus
2
Total Bedrooms
4
Washrooms
3
Square Footage
1100-1500 sqft
Basement
Finished,Walk-Up,Full
Heating Source
Gas
Heating Fuel
Forced Air
Air Conditioning
Central Air
Family Room
No
Kitchens
2
Total Kitchens
2
Fireplace Features
No
Bedrooms
2
Bedrooms Plus
2
Total Bedrooms
4
Washrooms
3
Square Footage
1100-1500 sqft
Basement
Finished,Walk-Up,Full
Heating Source
Gas
Heating Fuel
Forced Air
Air Conditioning
Central Air
Family Room
No
Kitchens
2
Total Kitchens
2
Fireplace Features
No
Exterior
Depth
165.0
Front
40.0
Acreage
< .50
Driveway
Private,Tandem
Lot Size
40 x 165.0 ft
Pool
None
Parking Spaces
4
Total Parking Spaces
4.00
Parking Description
Detached
Garage Spaces
1
Zoning
RM2
Depth
165.0
Front
40.0
Acreage
< .50
Driveway
Private,Tandem
Lot Size
40 x 165.0 ft
Pool
None
Parking Spaces
4
Total Parking Spaces
4.00
Parking Description
Detached
Garage Spaces
1
Zoning
RM2
Building Description
Style
1 1/2 Storey
Home Type
Apartment
Subtype
Duplex
Year Built
100+
Property Orientation
North
Exterior Finish
Vinyl Siding
Sewers
Sewer
Water Supply
Municipal
Possession Date
No Data
Style
1 1/2 Storey
Home Type
Apartment
Subtype
Duplex
Year Built
100+
Property Orientation
North
Exterior Finish
Vinyl Siding
Sewers
Sewer
Water Supply
Municipal
Possession Date
No Data
Community
Community
Lincoln/Crowland
Community
Lincoln/Crowland
Taxes & Fees
Taxes
$2,681 /yr
Tax Year
2025
Occupancy
Partial
Taxes
$2,681 /yr
Tax Year
2025
Occupancy
Partial
Room Types
Bathroom
4 Pc Bath
Dimensions 11.75 x 5.51 feet
64.74 sqft
Bathroom
3 Pc Bath
Dimensions 8.99 x 6.99 feet
62.84 sqft
Bedroom 2
-
Dimensions 9.32 x 8.01 feet
74.65 sqft
Bedroom 3
-
Dimensions 10.6 x 10.93 feet
115.86 sqft
Bedroom 4
-
Dimensions 10.93 x 8.99 feet
98.26 sqft
Dining Room
-
Dimensions 4 x 10.01 feet
40.04 sqft
Kitchen
-
Dimensions 11.75 x 6 feet
70.5 sqft
Kitchen
-
Dimensions 14.01 x 10.01 feet
140.24 sqft
Living Room
-
Dimensions 14.93 x 9.32 feet
139.15 sqft
Living Room
-
Dimensions 23 x 10.01 feet
230.23 sqft
Primary Bedroom
-
Dimensions 13.48 x 13.16 feet
177.4 sqft
Similar Properties(No results)
Mortgage Calculator
Calculate your estimated monthly mortgage payment
Price
$524,900
$
%
%
Total cost of mortgage
$0
Monthly payment
By clicking Save, we will calculate your estimated mortgage for all properties using the saved values (down payment percentage, interest rate, and amortization).
The accuracy and applicability of this calculator are not guaranteed.