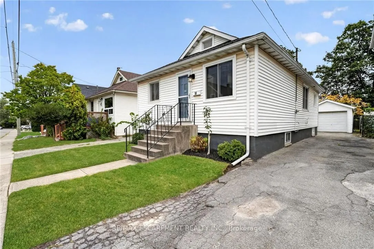
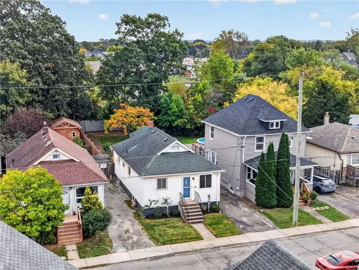
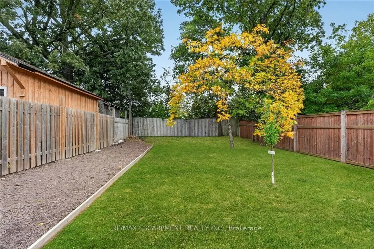
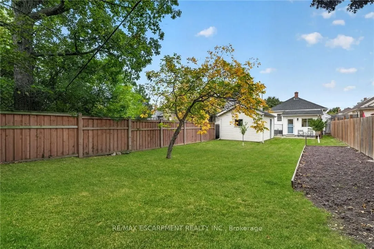
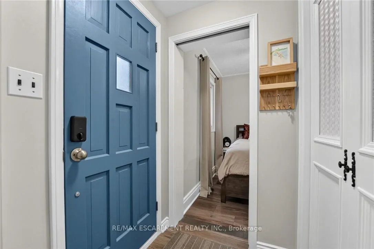
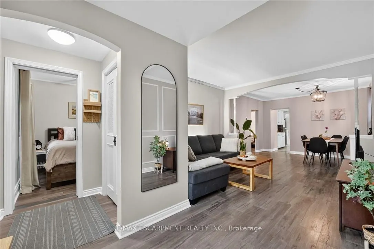
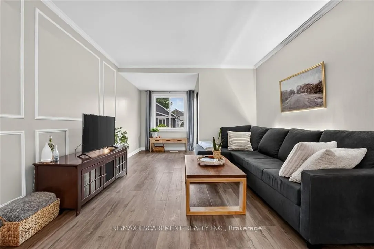
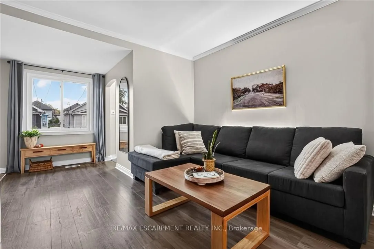
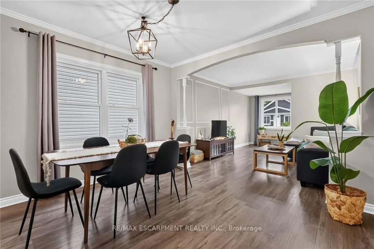
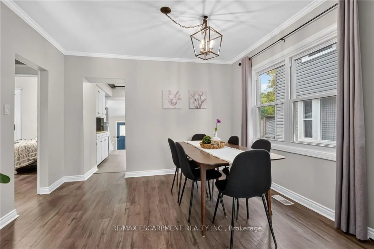
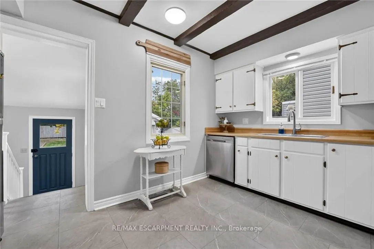
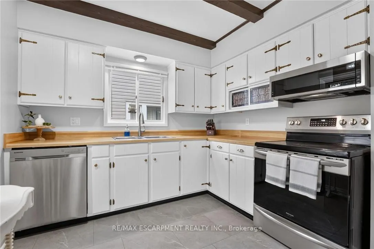
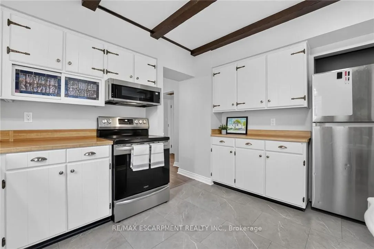
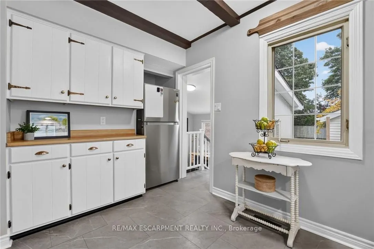
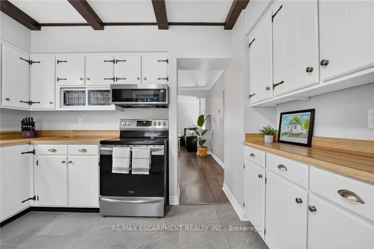
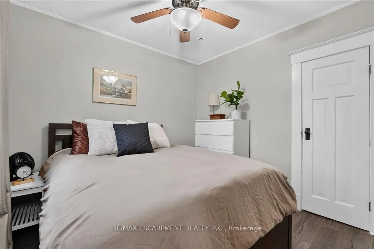
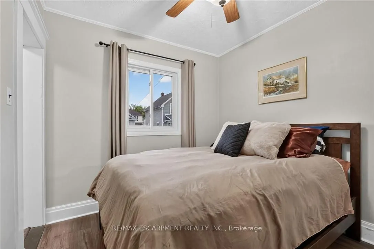
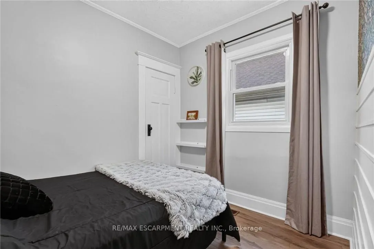
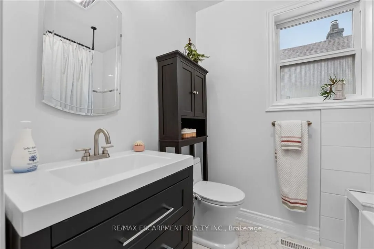
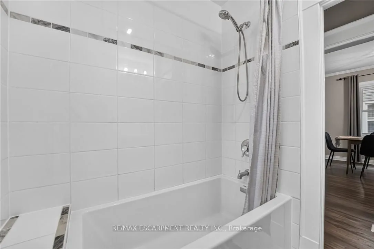
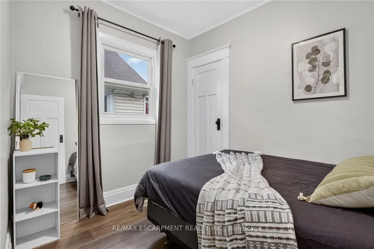
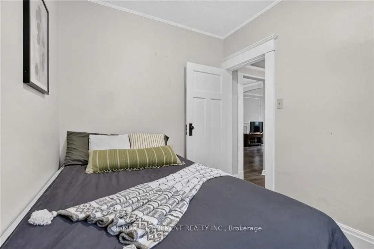
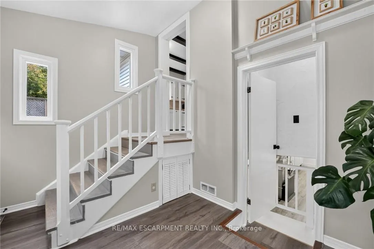
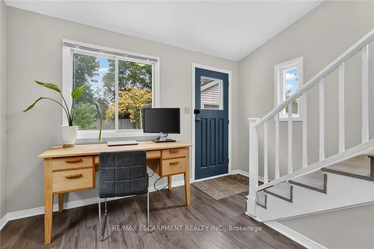
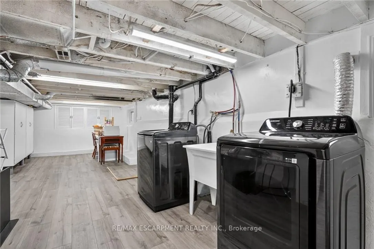
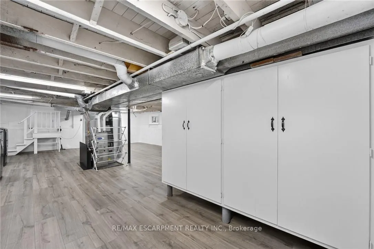
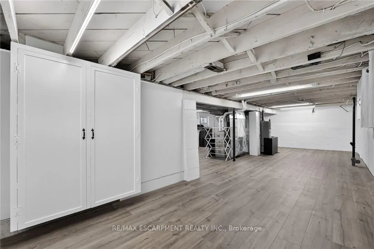
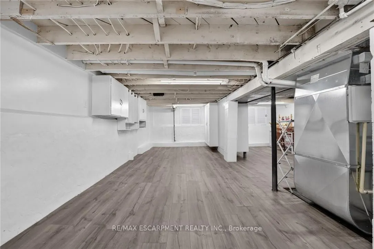
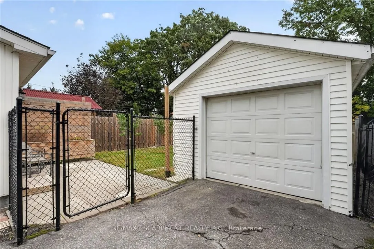
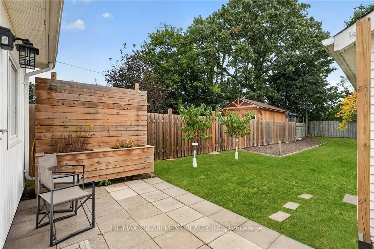
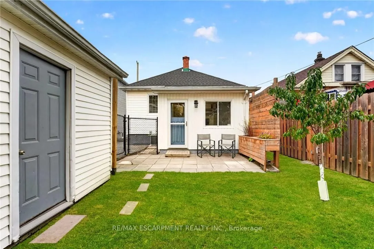
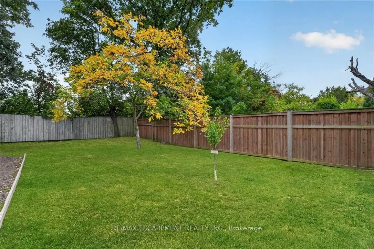
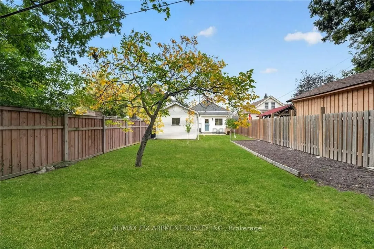
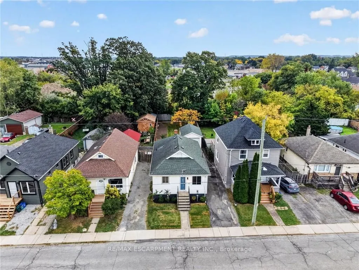
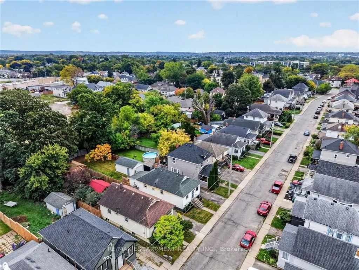
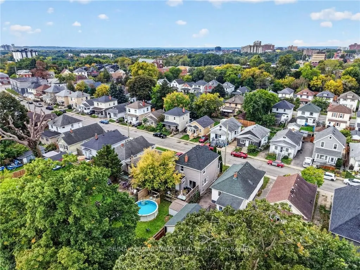
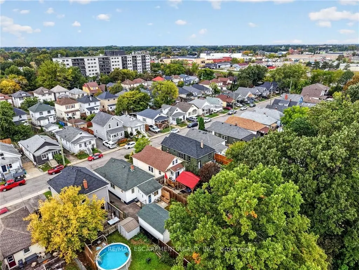
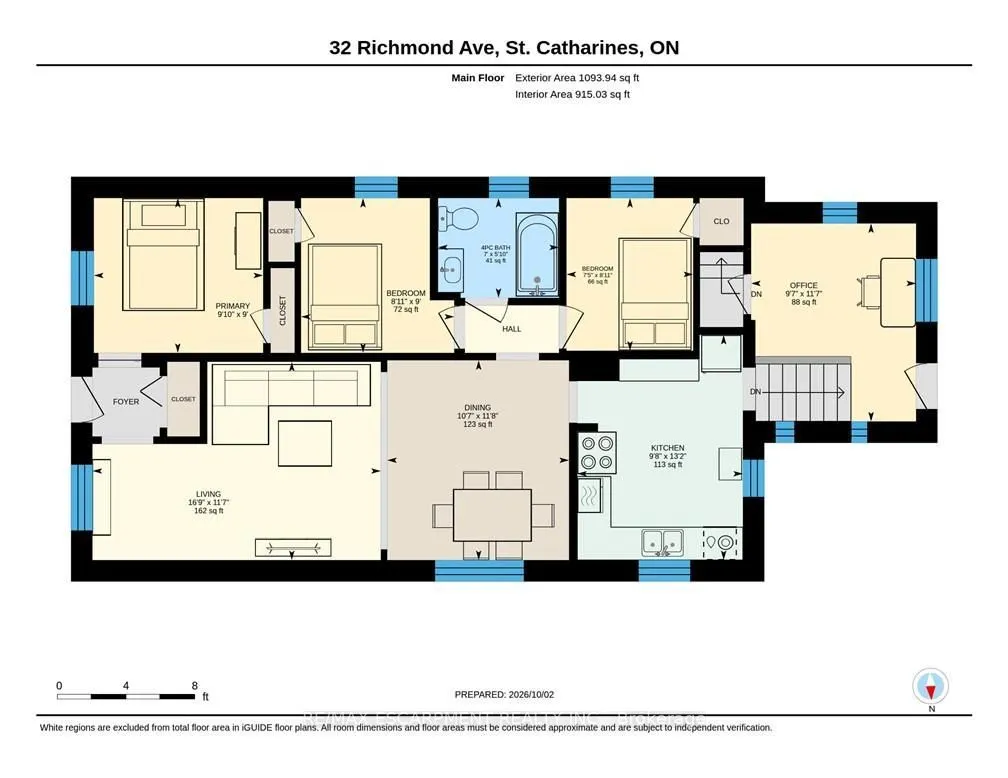
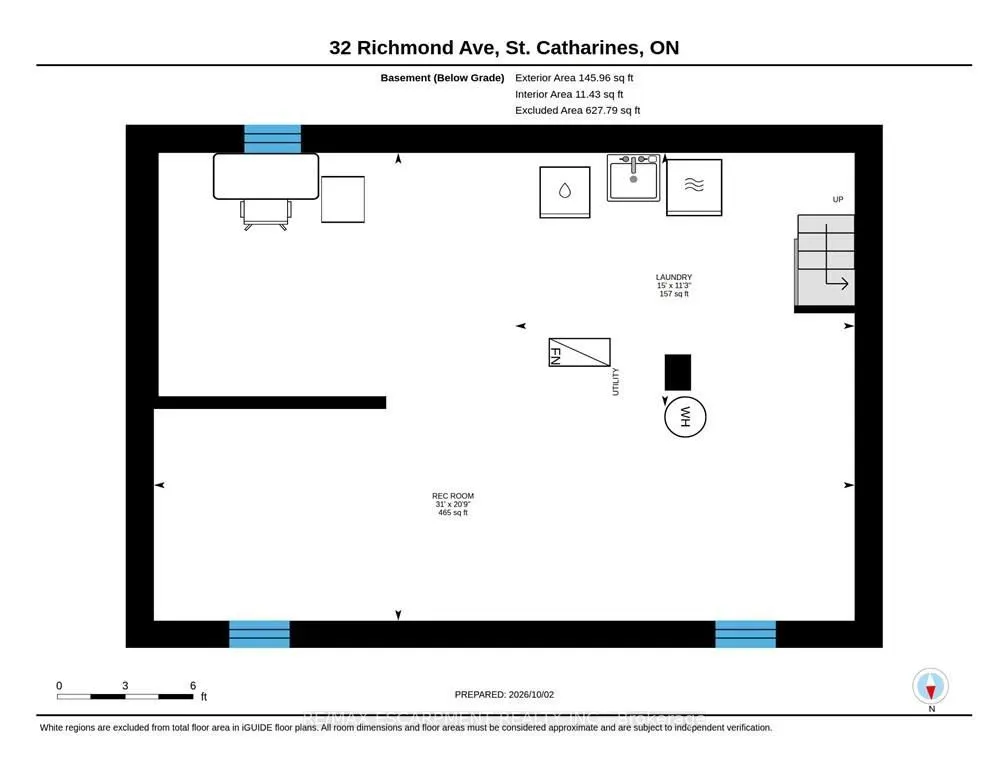
Welcome to this updated, move-in-ready bungalow. Tucked away on a quiet street, this three-bedroom home offers wonderful backyard privacy, with trees and nature creating a peaceful retreat. Enjoy this natural setting while staying close to amenities and major highways, and within walking distance of... Richard Pierpoint Park, community gardens, trails and local historic points of interest. Inside, the open-concept living and dining area flows into a lovely kitchen with newer appliances. A four-piece bathroom, updated lighting, fresh paint and attractive flooring add to the home's appeal. The basement features new subfloors, plenty of storage and flexible space for hobbies or additional living areas. The furnace and air conditioner were replaced in 2021. Outside, the private, fully fenced backyard features your own fruit trees and beautiful gardens-a welcoming space to relax, garden and play. The 33-by-139-foot lot includes a private driveway accommodating four vehicles, while the detached garage provides space for a car or a hobby workshop. Whether you're a first-time buyer, a young family or looking to downsize, this welcoming home has plenty to offer.
Full Property Details
Interior
Bedrooms
3
Total Bedrooms
3
Washrooms
1
Square Footage
700-1100 sqft
Basement
Full
Heating Source
Gas
Heating Fuel
Forced Air
Air Conditioning
Central Air
Family Room
No
Kitchens
1
Total Kitchens
1
Fireplace Features
No
Bedrooms
3
Total Bedrooms
3
Washrooms
1
Square Footage
700-1100 sqft
Basement
Full
Heating Source
Gas
Heating Fuel
Forced Air
Air Conditioning
Central Air
Family Room
No
Kitchens
1
Total Kitchens
1
Fireplace Features
No
Exterior
Depth
139.0
Front
33.0
Acreage
< .50
Driveway
Private
Lot Size
33 x 139.0 ft
Pool
None
Parking Spaces
4
Total Parking Spaces
5.00
Parking Description
Detached
Garage Spaces
1
Zoning
R2
Depth
139.0
Front
33.0
Acreage
< .50
Driveway
Private
Lot Size
33 x 139.0 ft
Pool
None
Parking Spaces
4
Total Parking Spaces
5.00
Parking Description
Detached
Garage Spaces
1
Zoning
R2
Building Description
Style
Bungalow
Home Type
House
Subtype
Detached
Year Built
100+
Property Orientation
East
Exterior Finish
Vinyl Siding
Sewers
Sewer
Water Supply
Municipal
Possession Date
No Data
Style
Bungalow
Home Type
House
Subtype
Detached
Year Built
100+
Property Orientation
East
Exterior Finish
Vinyl Siding
Sewers
Sewer
Water Supply
Municipal
Possession Date
No Data
Community
Community
E. Chester
Community
E. Chester
Taxes & Fees
Taxes
$2,725.42 /yr
Tax Year
2026
Occupancy
Owner
Taxes
$2,725.42 /yr
Tax Year
2026
Occupancy
Owner
Room Types
Bathroom
4 Pc Bath
Dimensions 6.99 x 5.84 feet
40.82 sqft
Bedroom
-
Dimensions 7.41 x 8.92 feet
66.1 sqft
Bedroom
-
Dimensions 8.92 x 8.99 feet
80.19 sqft
Dining Room
-
Dimensions 10.6 x 11.68 feet
123.81 sqft
Kitchen
-
Dimensions 9.68 x 13.16 feet
127.39 sqft
Laundry
-
Dimensions 14.99 x 11.25 feet
168.64 sqft
Living Room
-
Dimensions 16.77 x 11.58 feet
194.2 sqft
Office
-
Dimensions 9.58 x 11.58 feet
110.94 sqft
Other
-
Dimensions 31 x 20.73 feet
642.63 sqft
Primary Bedroom
-
Dimensions 9.84 x 8.99 feet
88.46 sqft
Similar Properties(No results)
Mortgage Calculator
Calculate your estimated monthly mortgage payment
Price
$444,900
$
%
%
Total cost of mortgage
$0
Monthly payment
By clicking Save, we will calculate your estimated mortgage for all properties using the saved values (down payment percentage, interest rate, and amortization).
The accuracy and applicability of this calculator are not guaranteed.