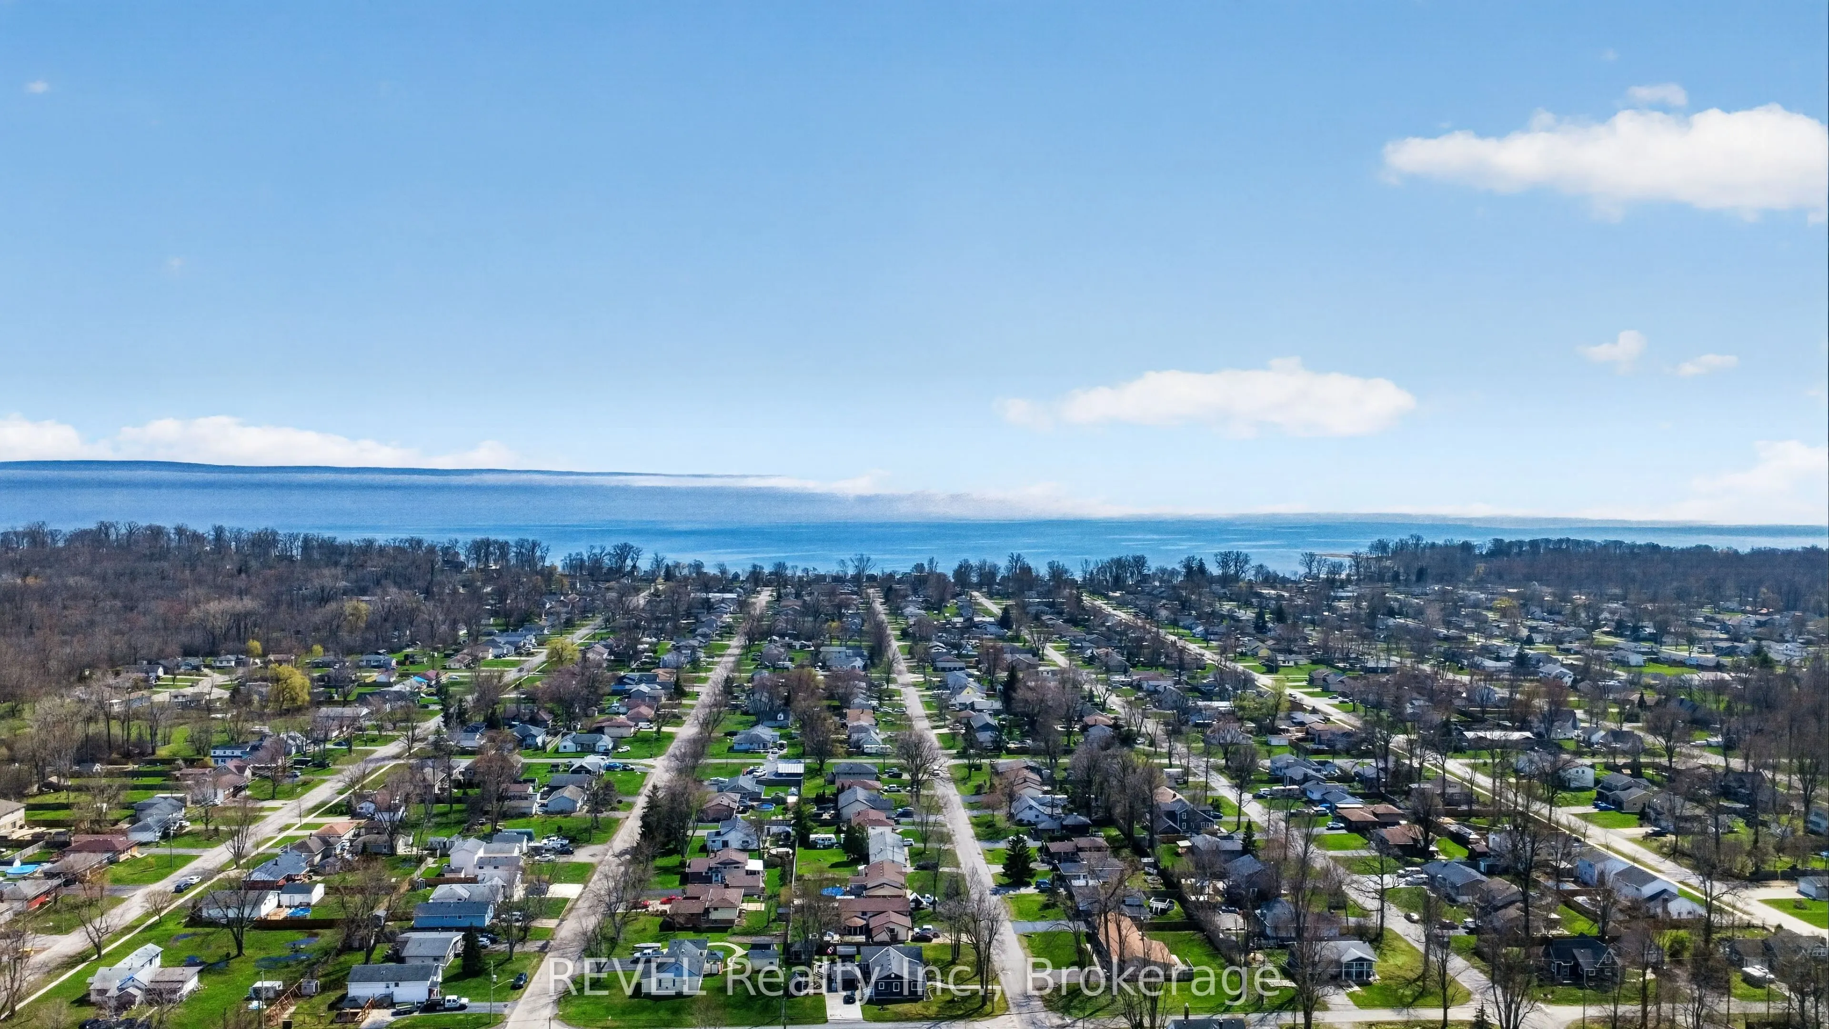
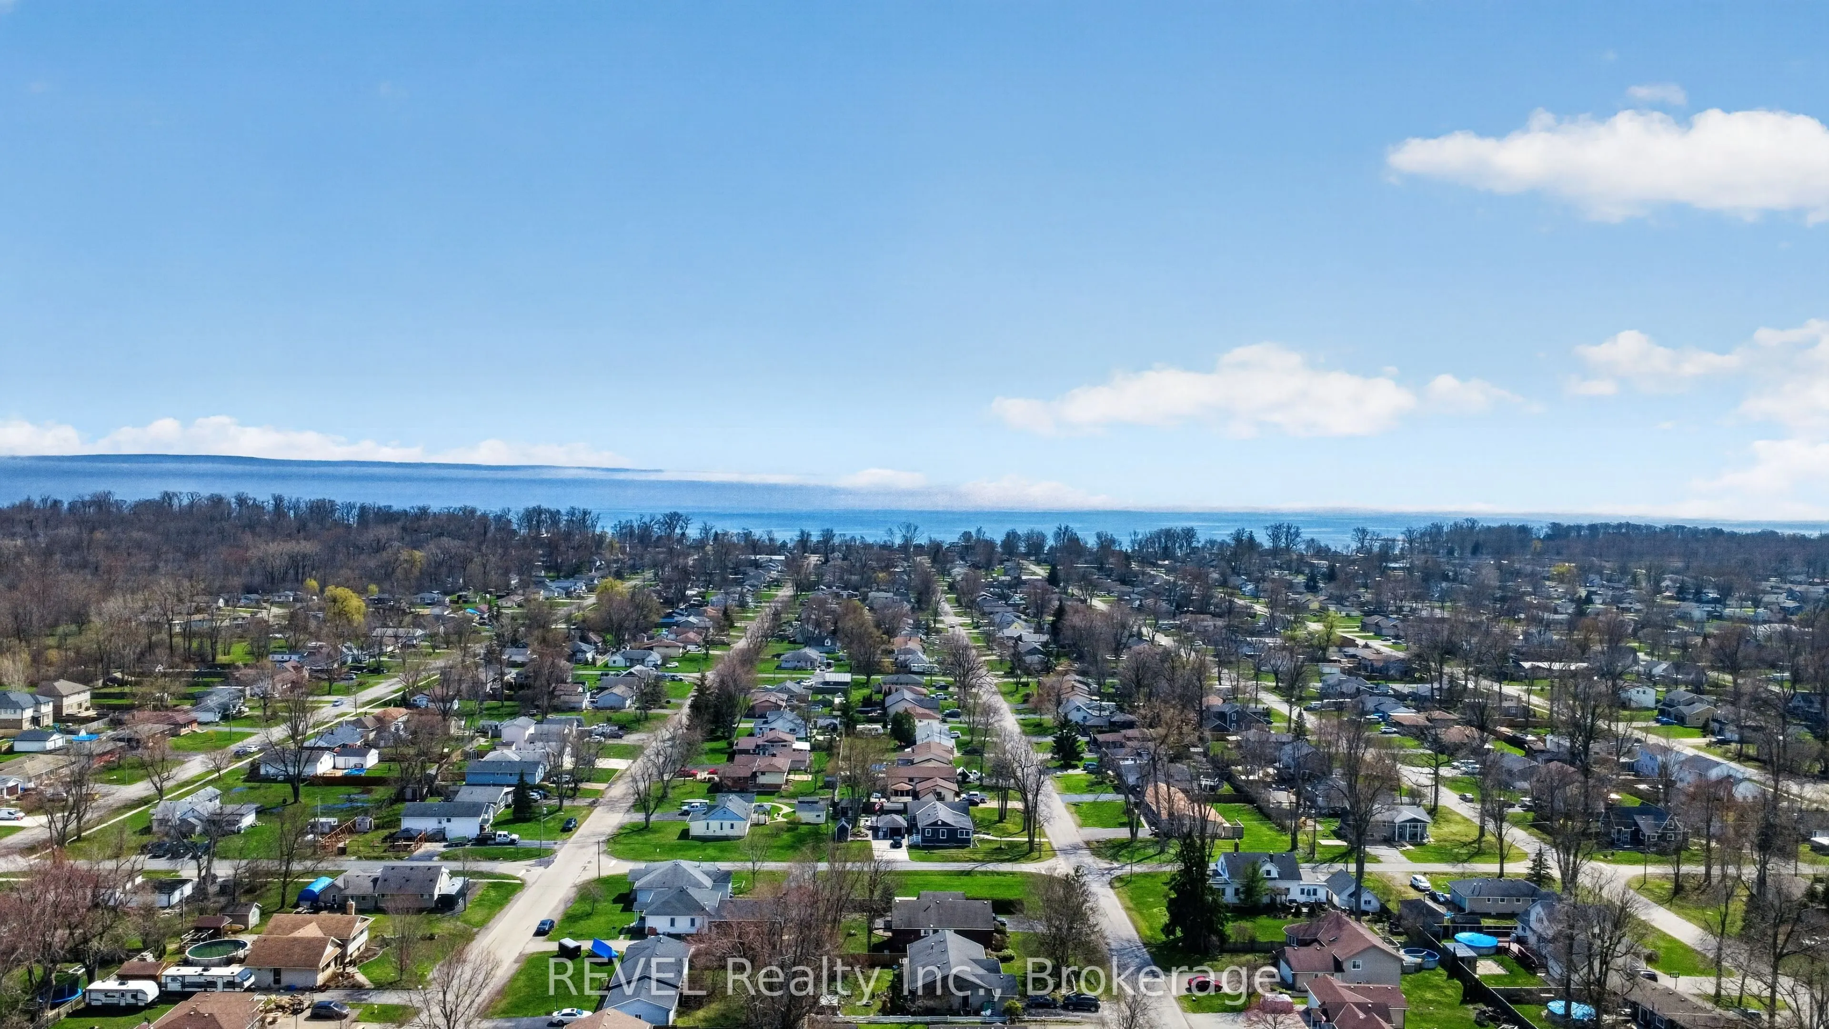
Sign In or Create a Free Account to see full details of this property
Key Facts
Key facts for 1258 Phillips Street
Property Type
House, Bungalow
Parking
Attached 1 garage, 3 parking
MLS #
X13863606
Size
1500-2000 sqft
Basement
None
Listed on
2026-10-05
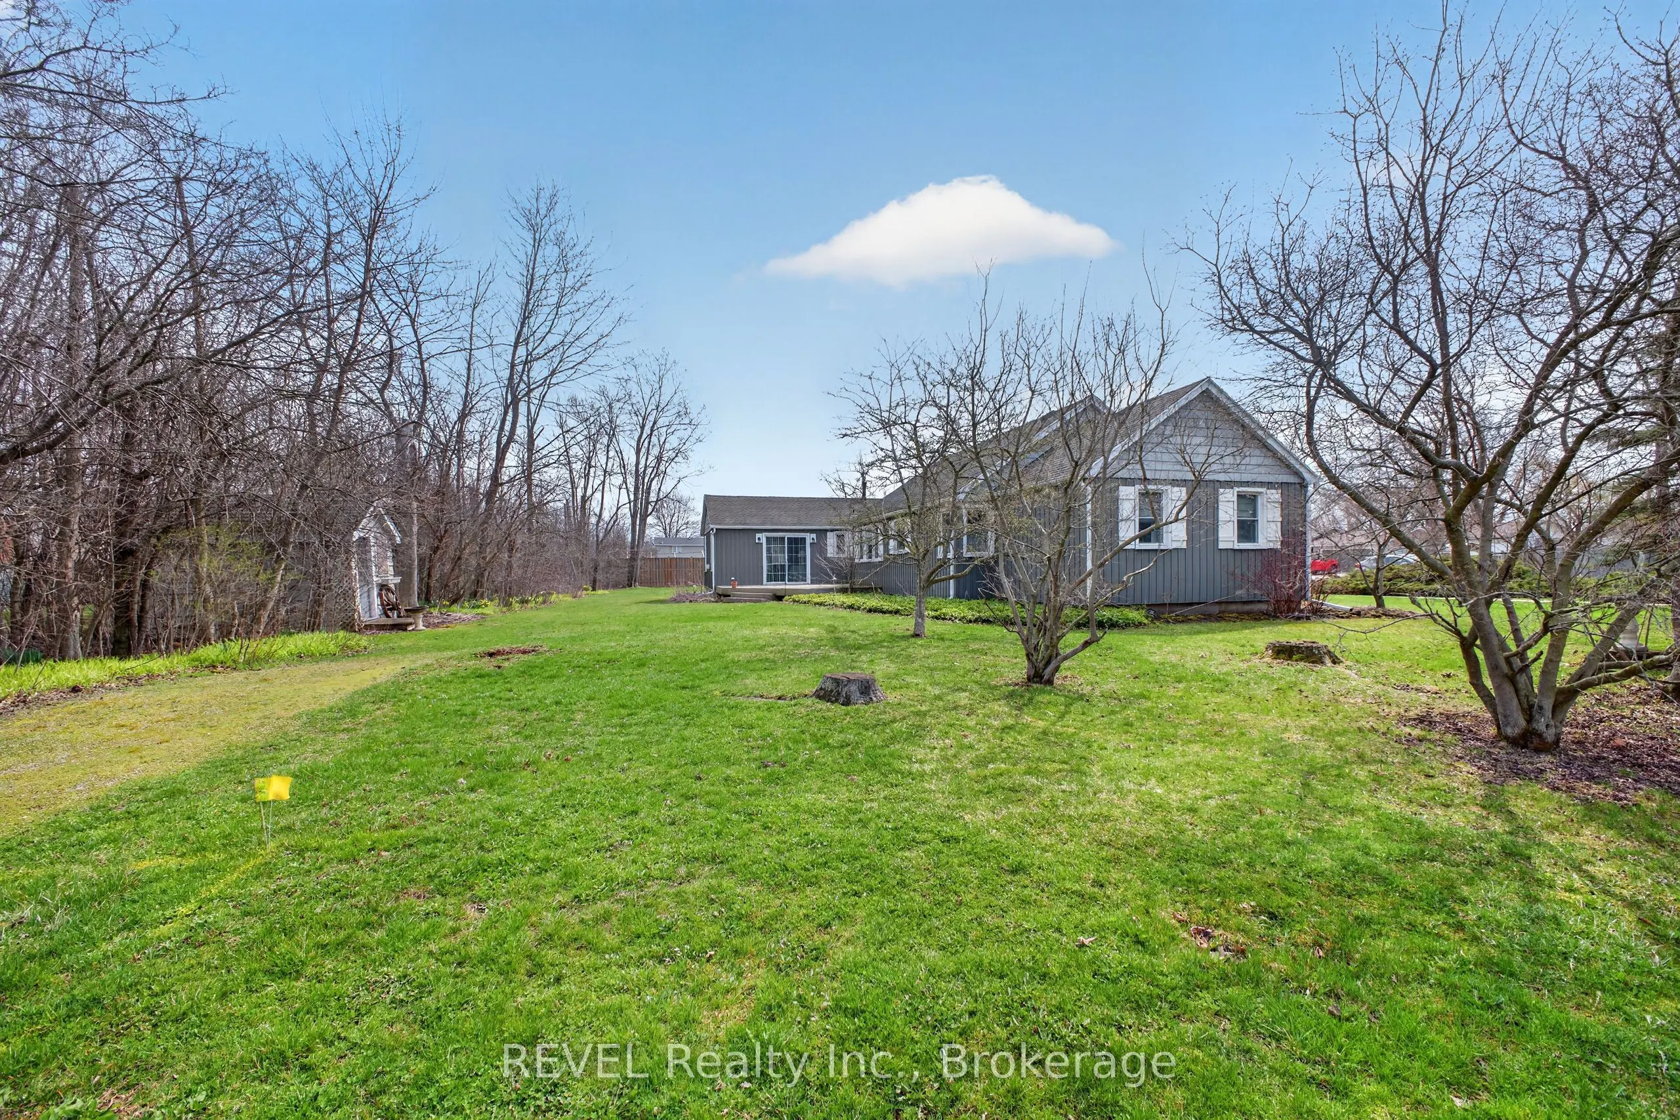
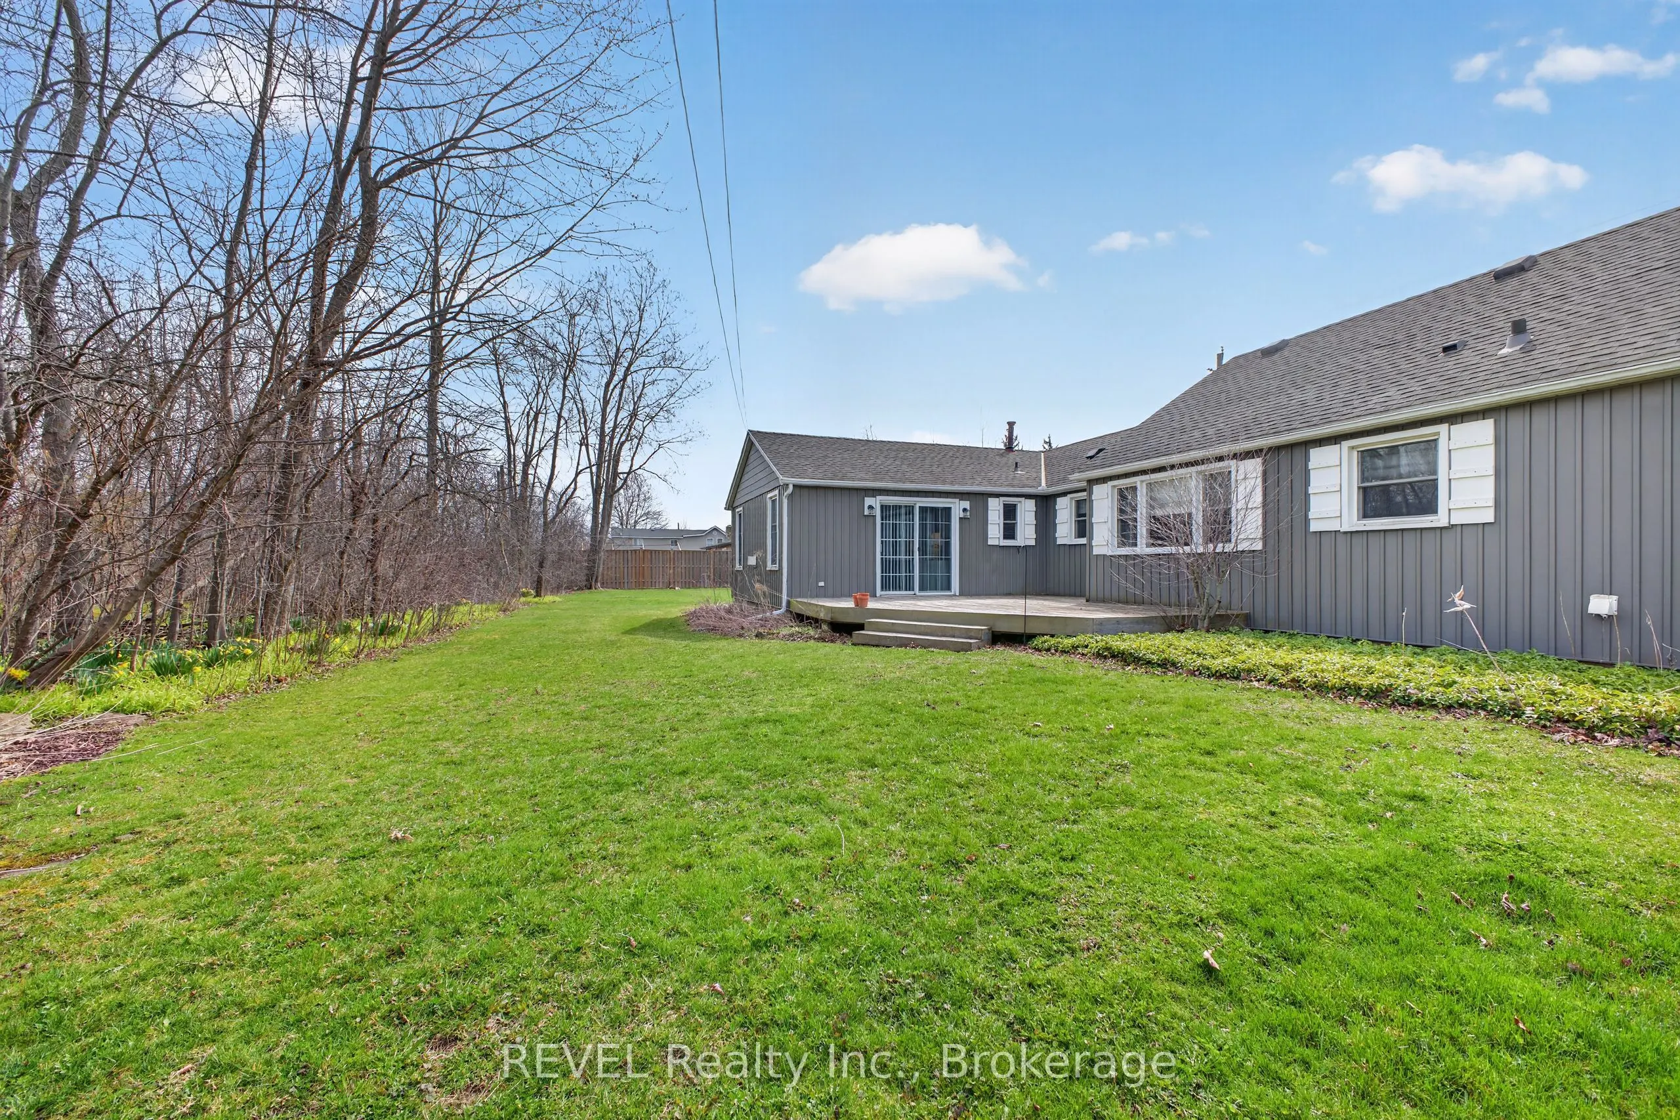
Lot size
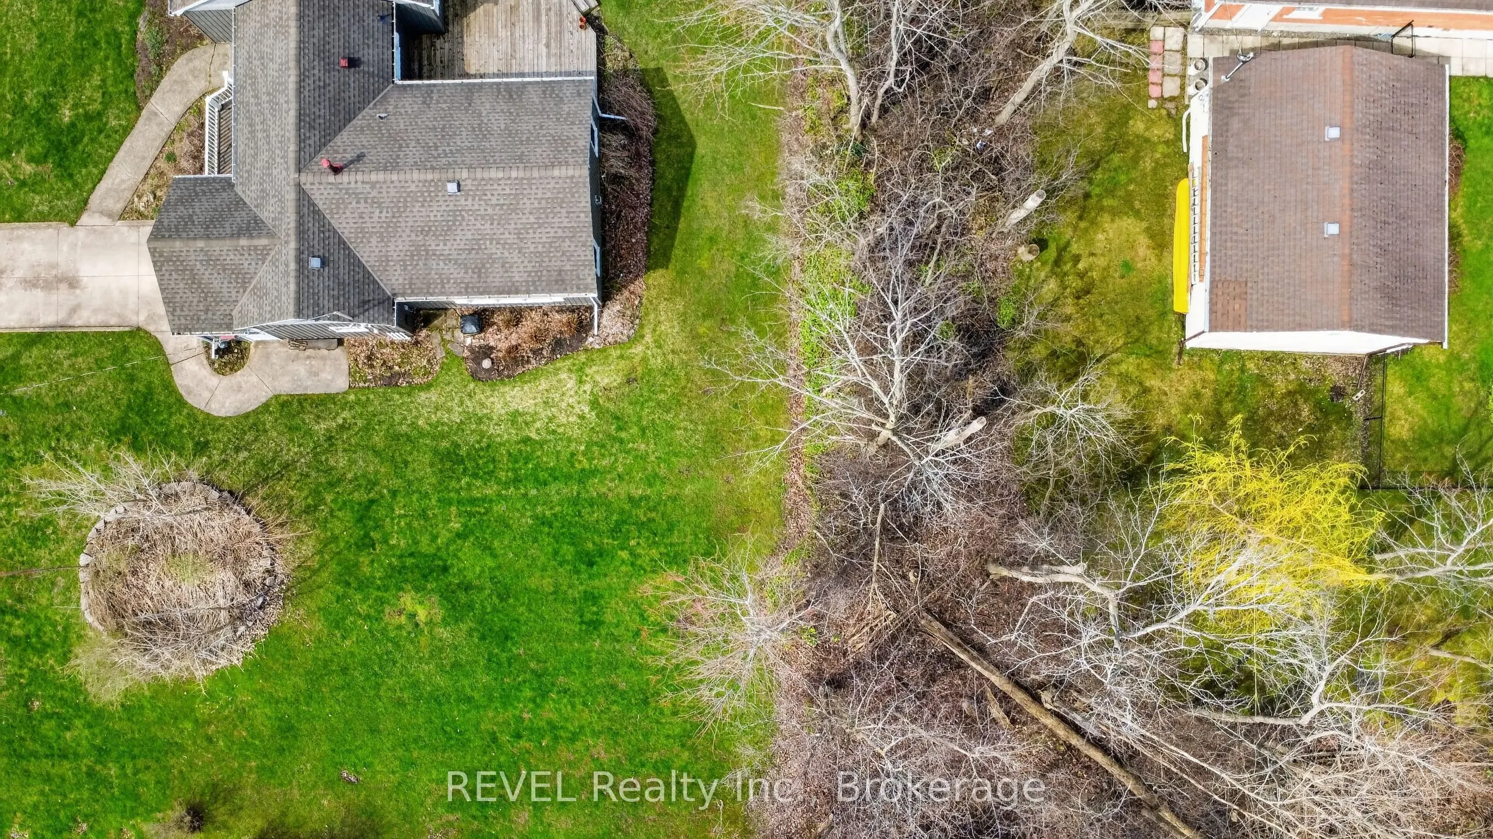
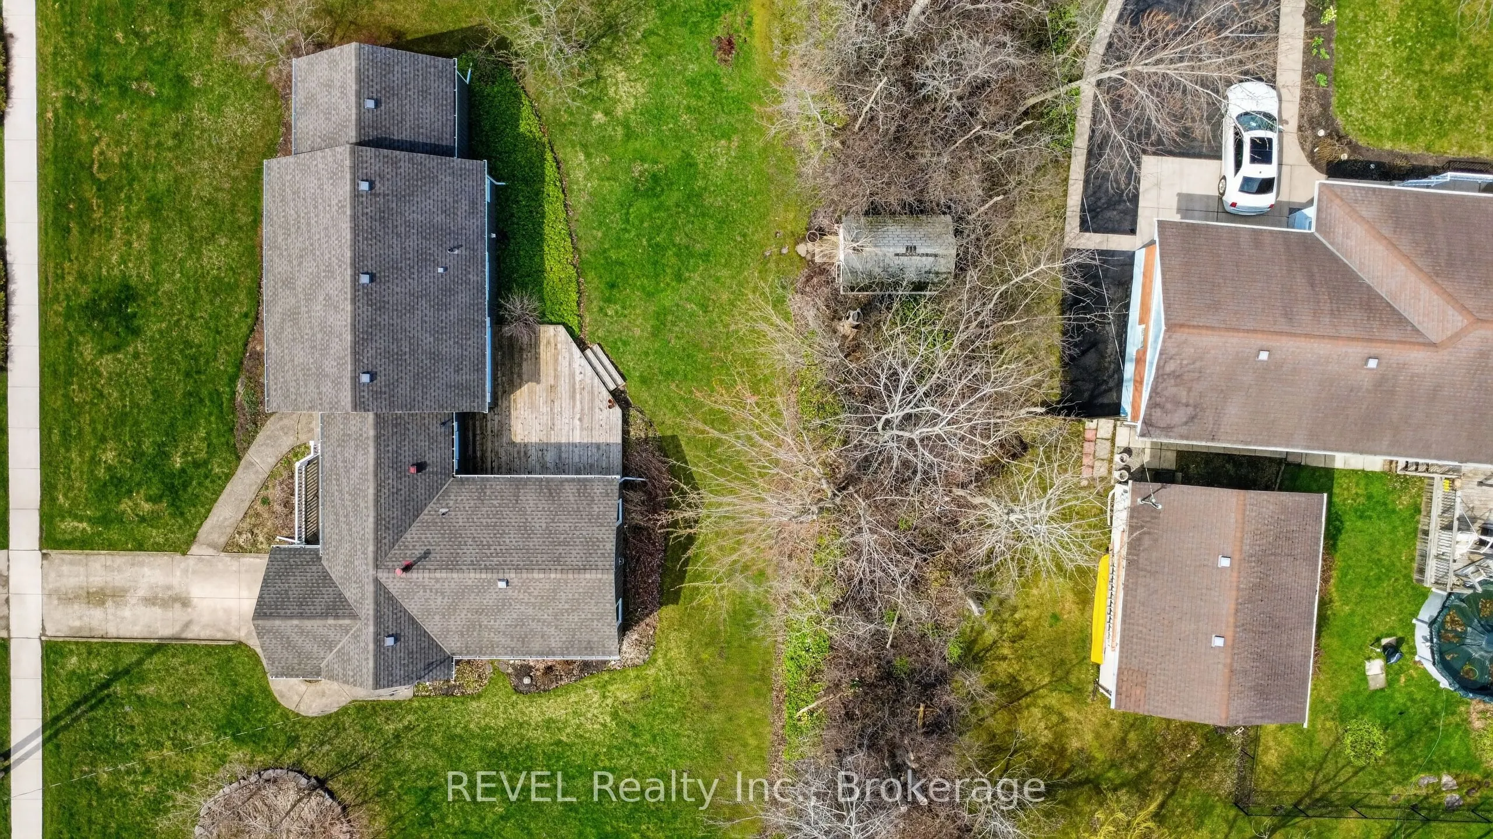
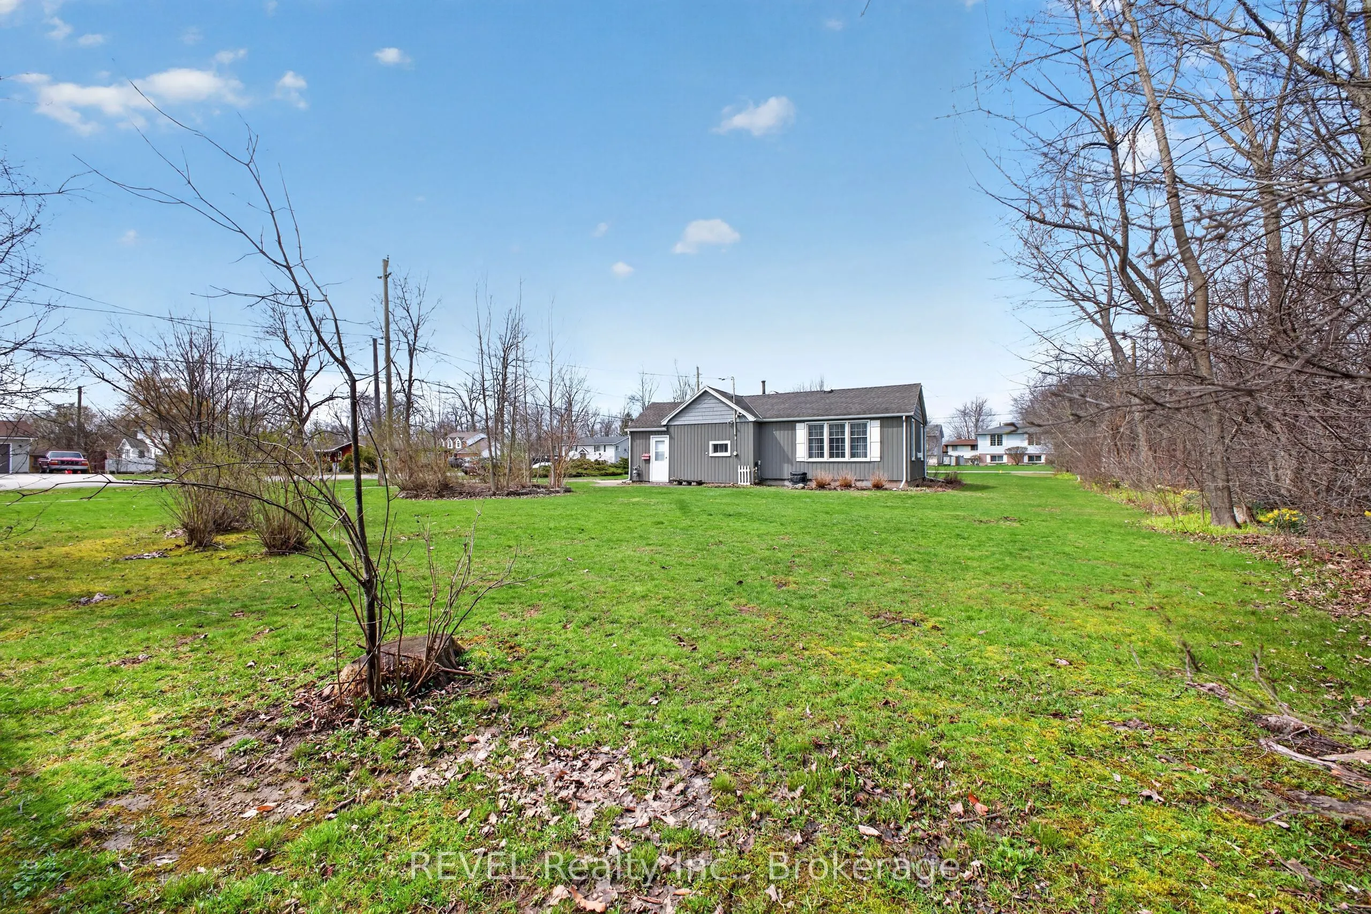
165 x 120.0
Tax
$3,091 /yr
Days on Market
8
Approximate Age
-
Maintenance Fee
-
Description
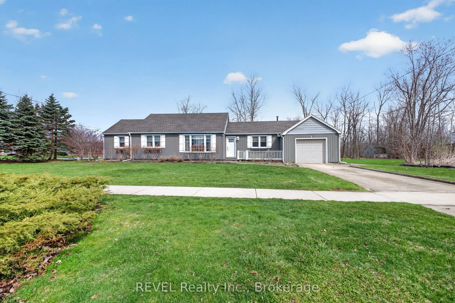
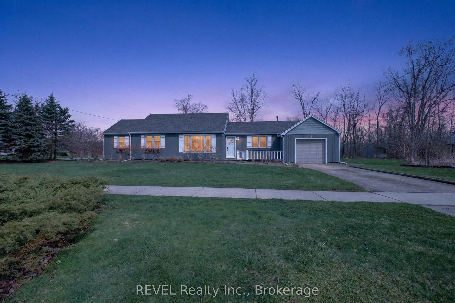
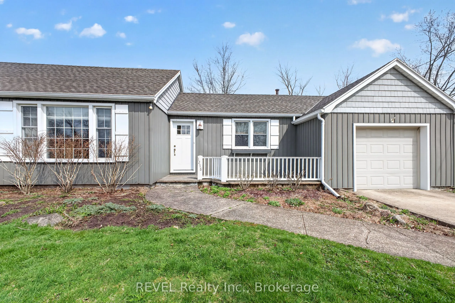
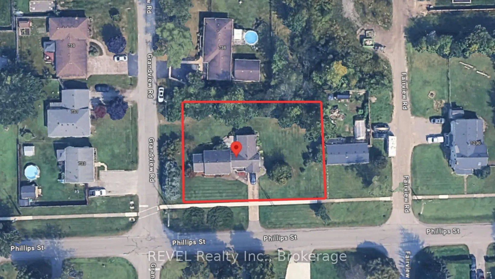
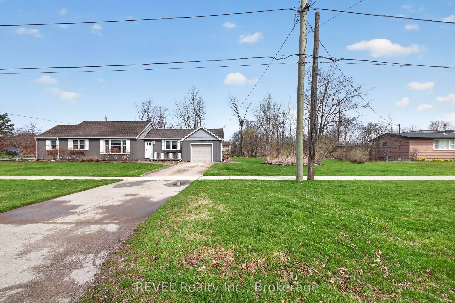
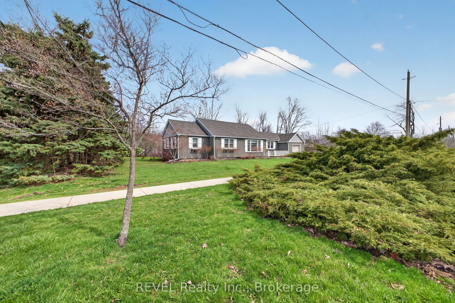
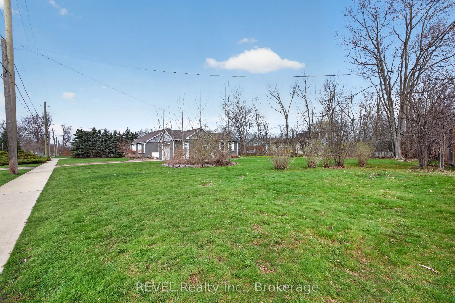
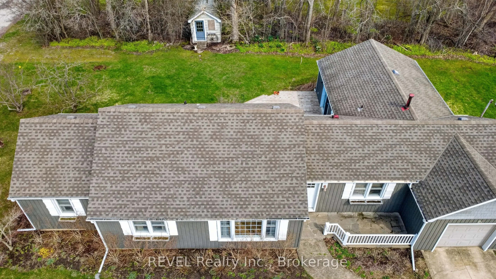
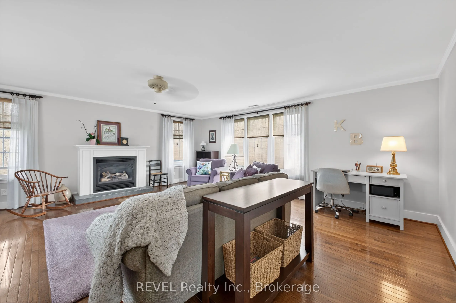
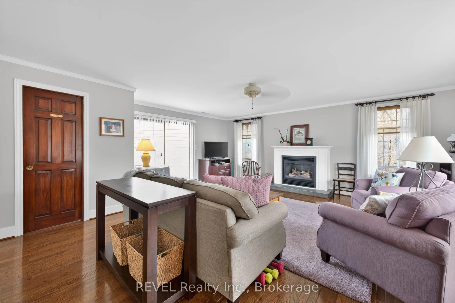
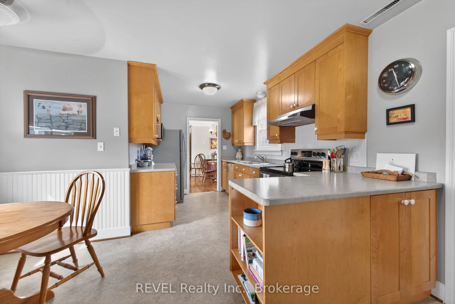
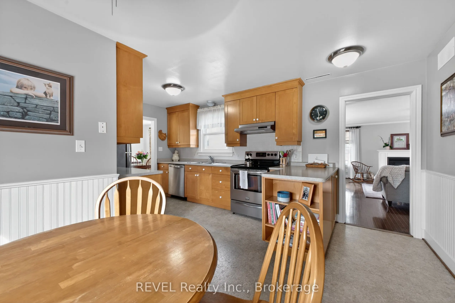
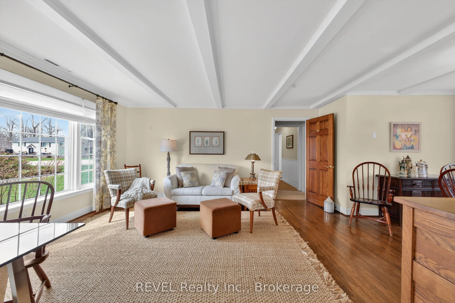
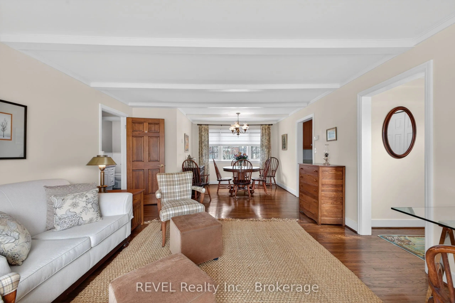
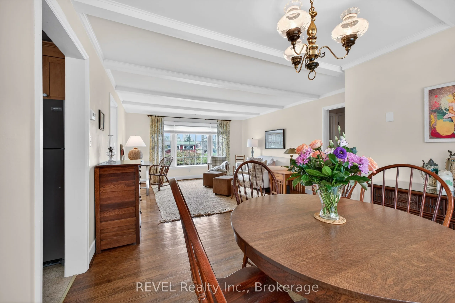
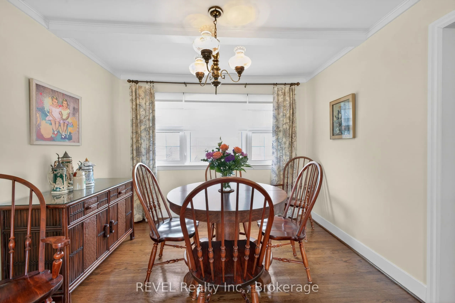
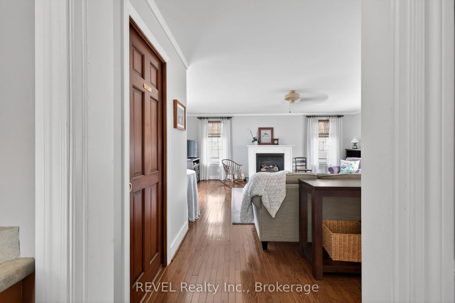
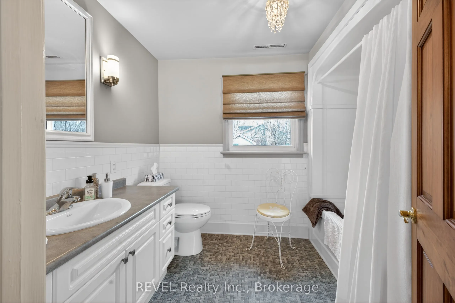
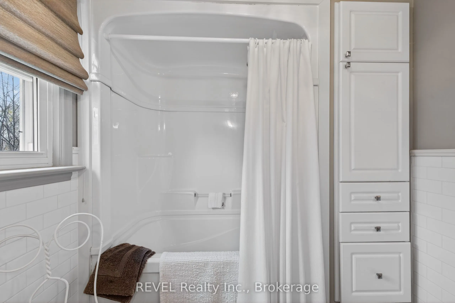
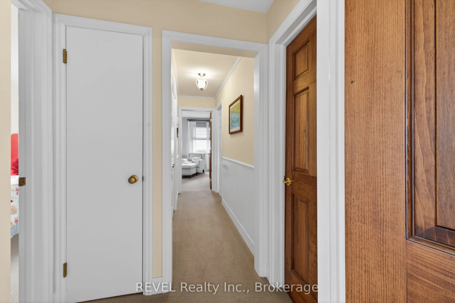
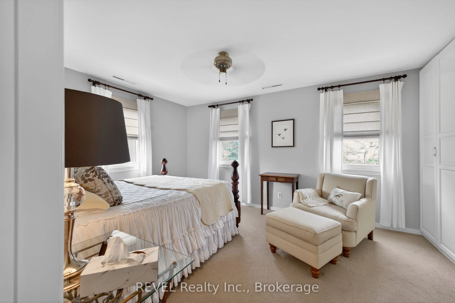
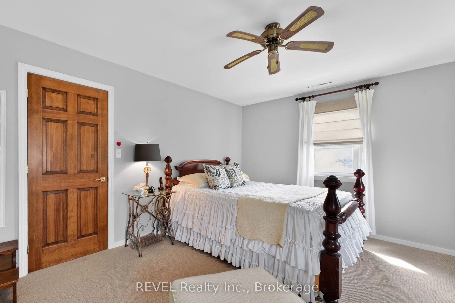
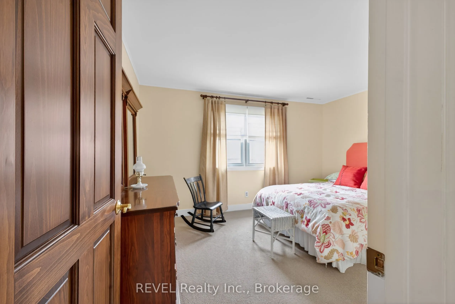
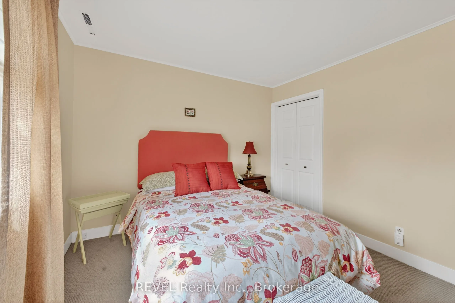
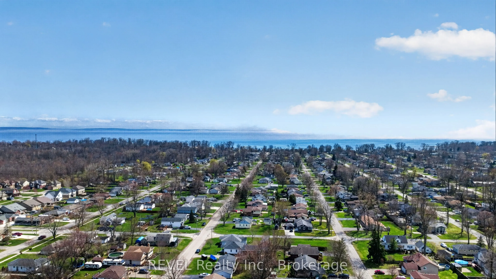
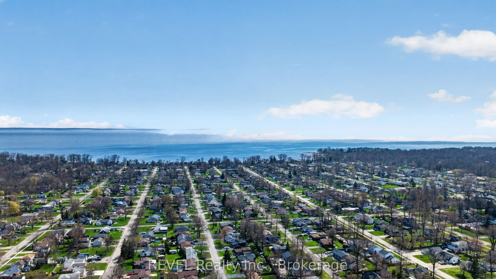
Buildable Lot attached!!! Looking for a low maintenance one level home? Check out this meticulously maintained sprawling bungalow. With 2 bedrooms and 1.5 baths, this gem is perfect for anyone looking for comfort and convenience. Nestled on a beautiful large corner lot with an attached single garage... and a concrete drive, making it a breeze to come and go.The layout of the home is fantastic, featuring not one but two spacious living rooms-ideal for entertaining friends or simply enjoying a cozy night in. A huge bonus to this property is it comes with an extra 55-foot lot that can be severed off for development, giving you even more options. Whether you want to build or just enjoy the extra space, the choice is yours! Located close to all the amenities you could need, you'll never have to travel far for schools, shopping, or recreation. This home is move-in ready! You won't have to lift a finger-just unpack and settle into your new life. Don't miss out on this incredible opportunity to call this lovely bungalow your own!
Full Property Details
Interior
Bedrooms
2
Total Bedrooms
2
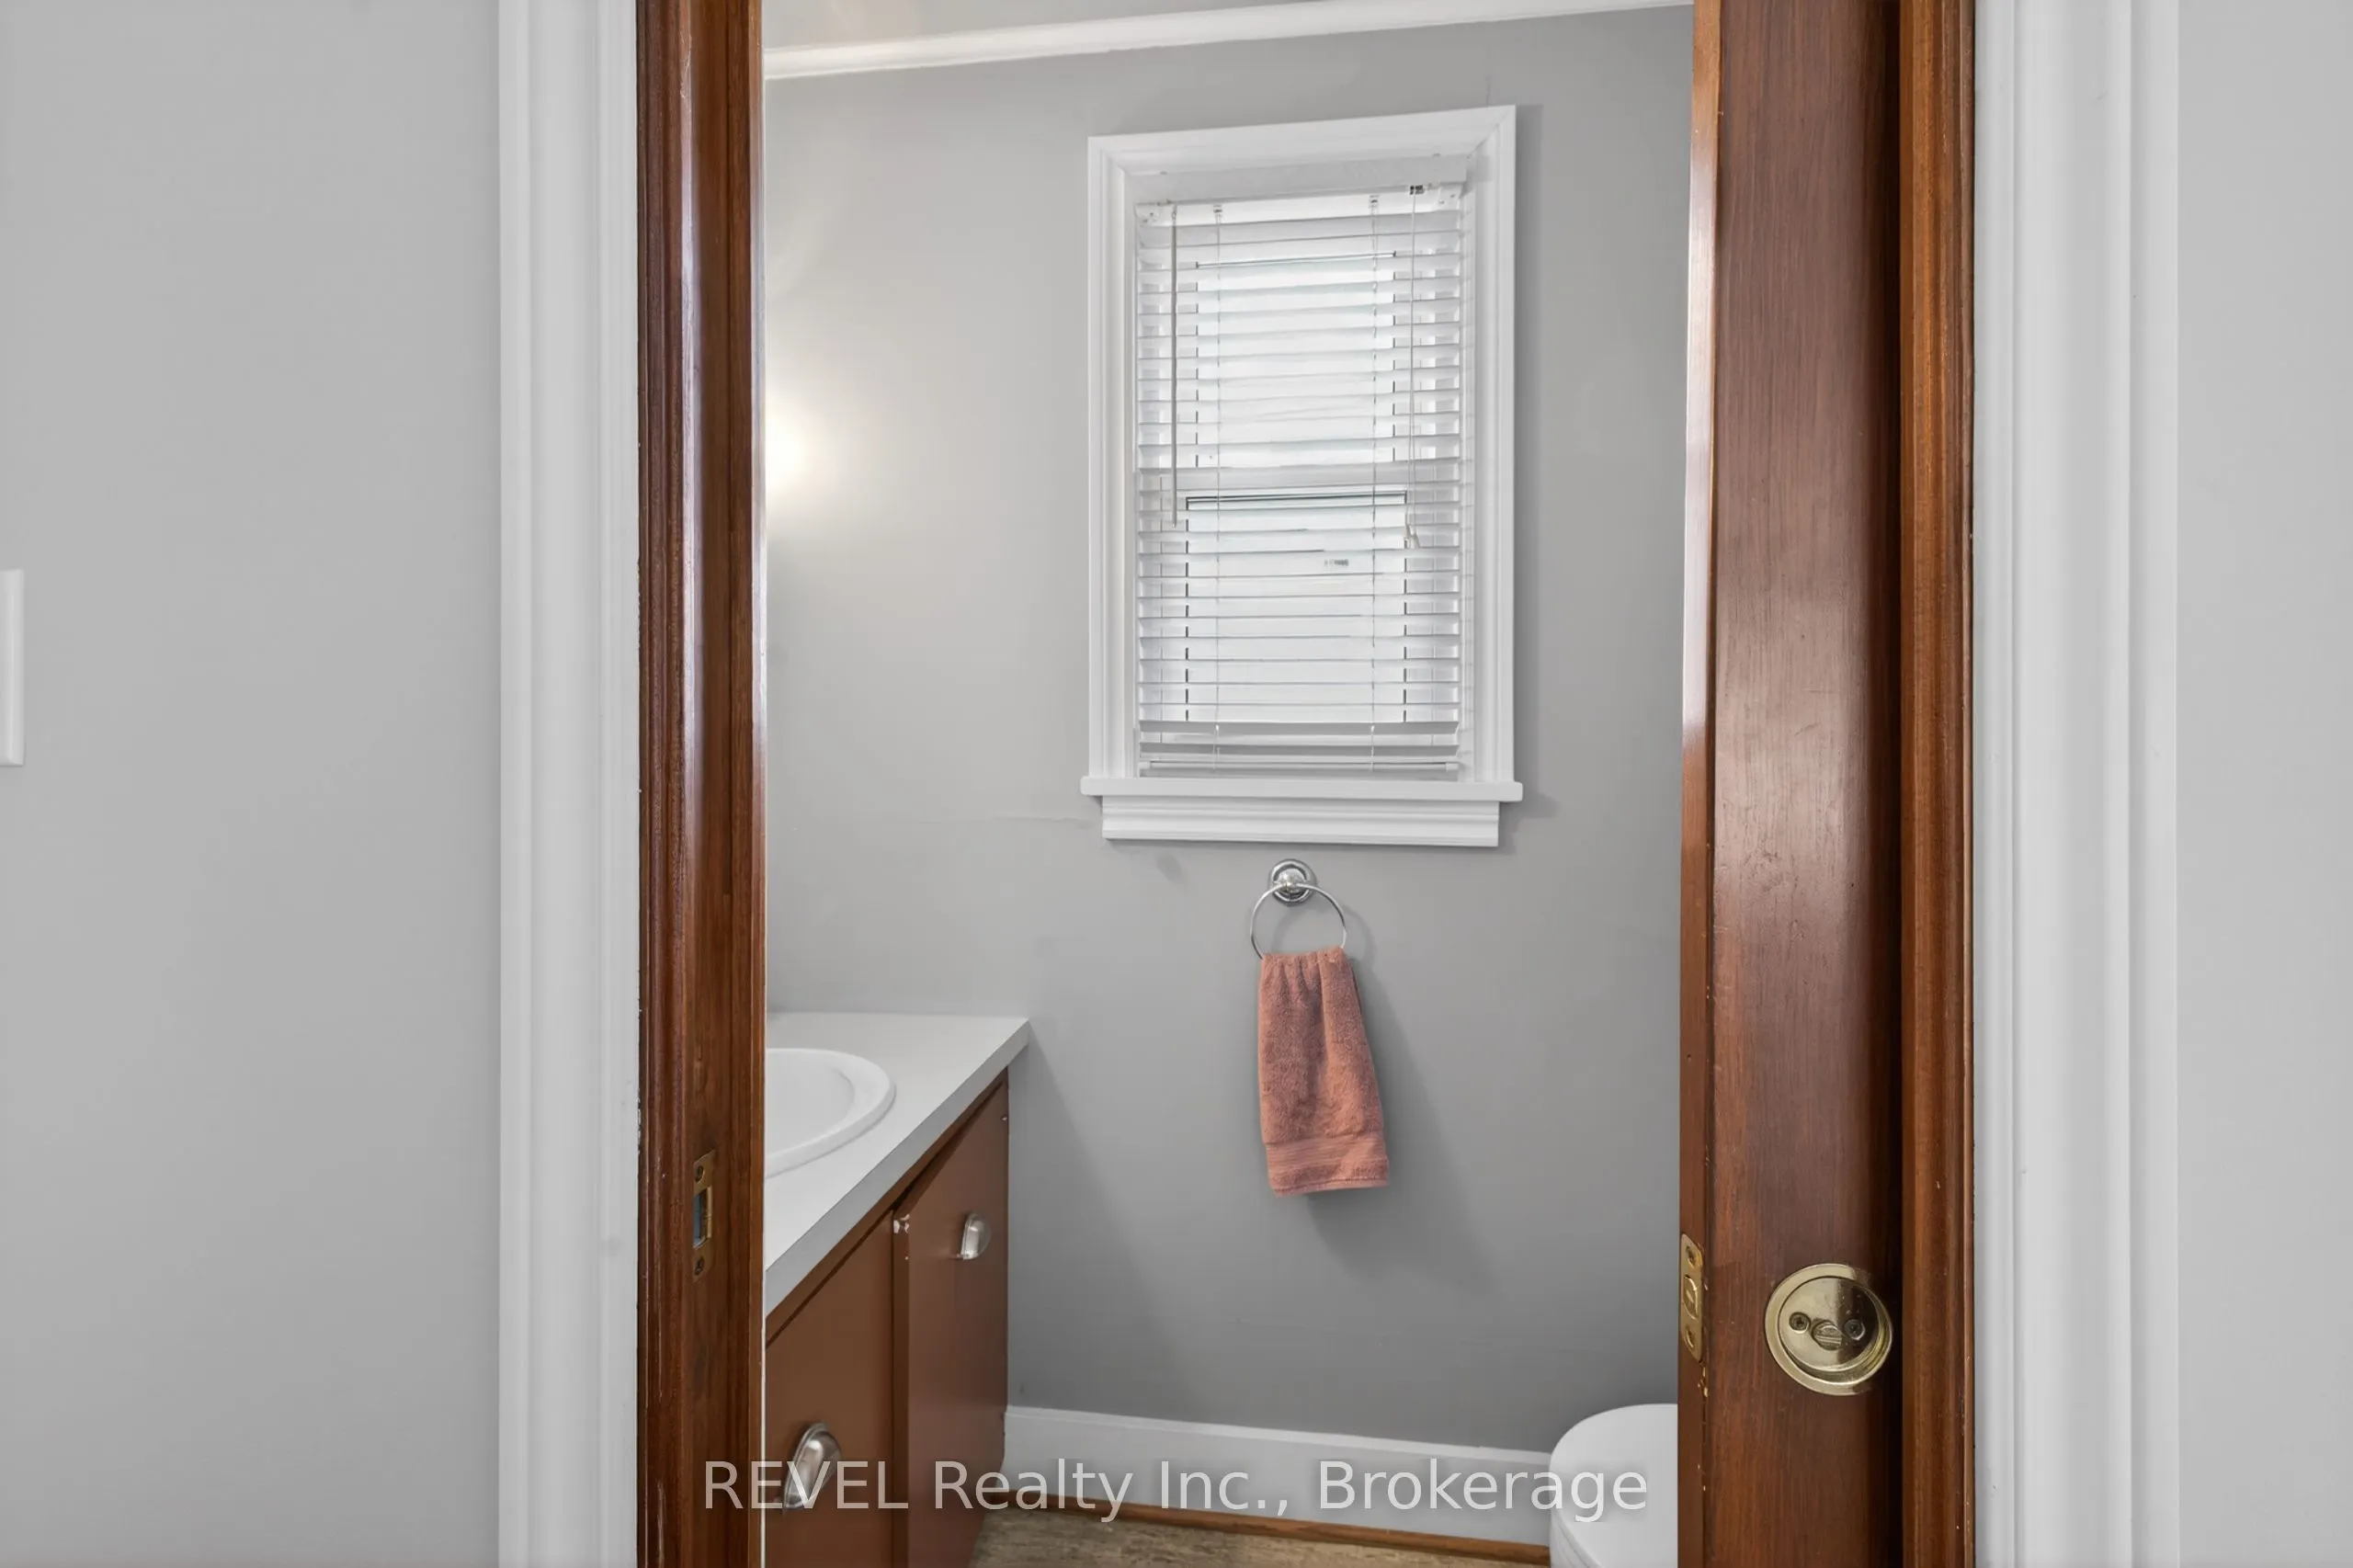
Washrooms
2
Square Footage
1500-2000 sqft
Basement
None
Heating Source
Gas
Heating Fuel
Forced Air
Air Conditioning
Central Air
Family Room
Yes
Kitchens
1
Total Kitchens
1
Fireplace Features
Yes
Bedrooms
2
Total Bedrooms
2
Washrooms
2
Square Footage
1500-2000 sqft
Basement
None
Heating Source
Gas
Heating Fuel
Forced Air
Air Conditioning
Central Air
Family Room
Yes
Kitchens
1
Total Kitchens
1
Fireplace Features
Yes
Exterior
Depth
120.0
Front
165.0
Acreage
< .50
Lot Size
165 x 120.0 ft
Pool
None
Parking Spaces
3
Total Parking Spaces
4.00
Parking Description
Attached
Garage Spaces
1
Depth
120.0
Front
165.0
Acreage
< .50
Lot Size
165 x 120.0 ft
Pool
None
Parking Spaces
3
Total Parking Spaces
4.00
Parking Description
Attached
Garage Spaces
1
Building Description
Style
Bungalow
Home Type
House
Subtype
Detached
Property Orientation
North
Exterior Finish
Vinyl Siding
Sewers
Sewer
Water Supply
Municipal
Possession Date
No Data
Style
Bungalow
Home Type
House
Subtype
Detached
Property Orientation
North
Exterior Finish
Vinyl Siding
Sewers
Sewer
Water Supply
Municipal
Possession Date
No Data
Community
Community
Crescent Park
Community
Crescent Park
Taxes & Fees
Taxes
$3,091 /yr
Tax Year
2025
Occupancy
Vacant
Taxes
$3,091 /yr
Tax Year
2025
Occupancy
Vacant
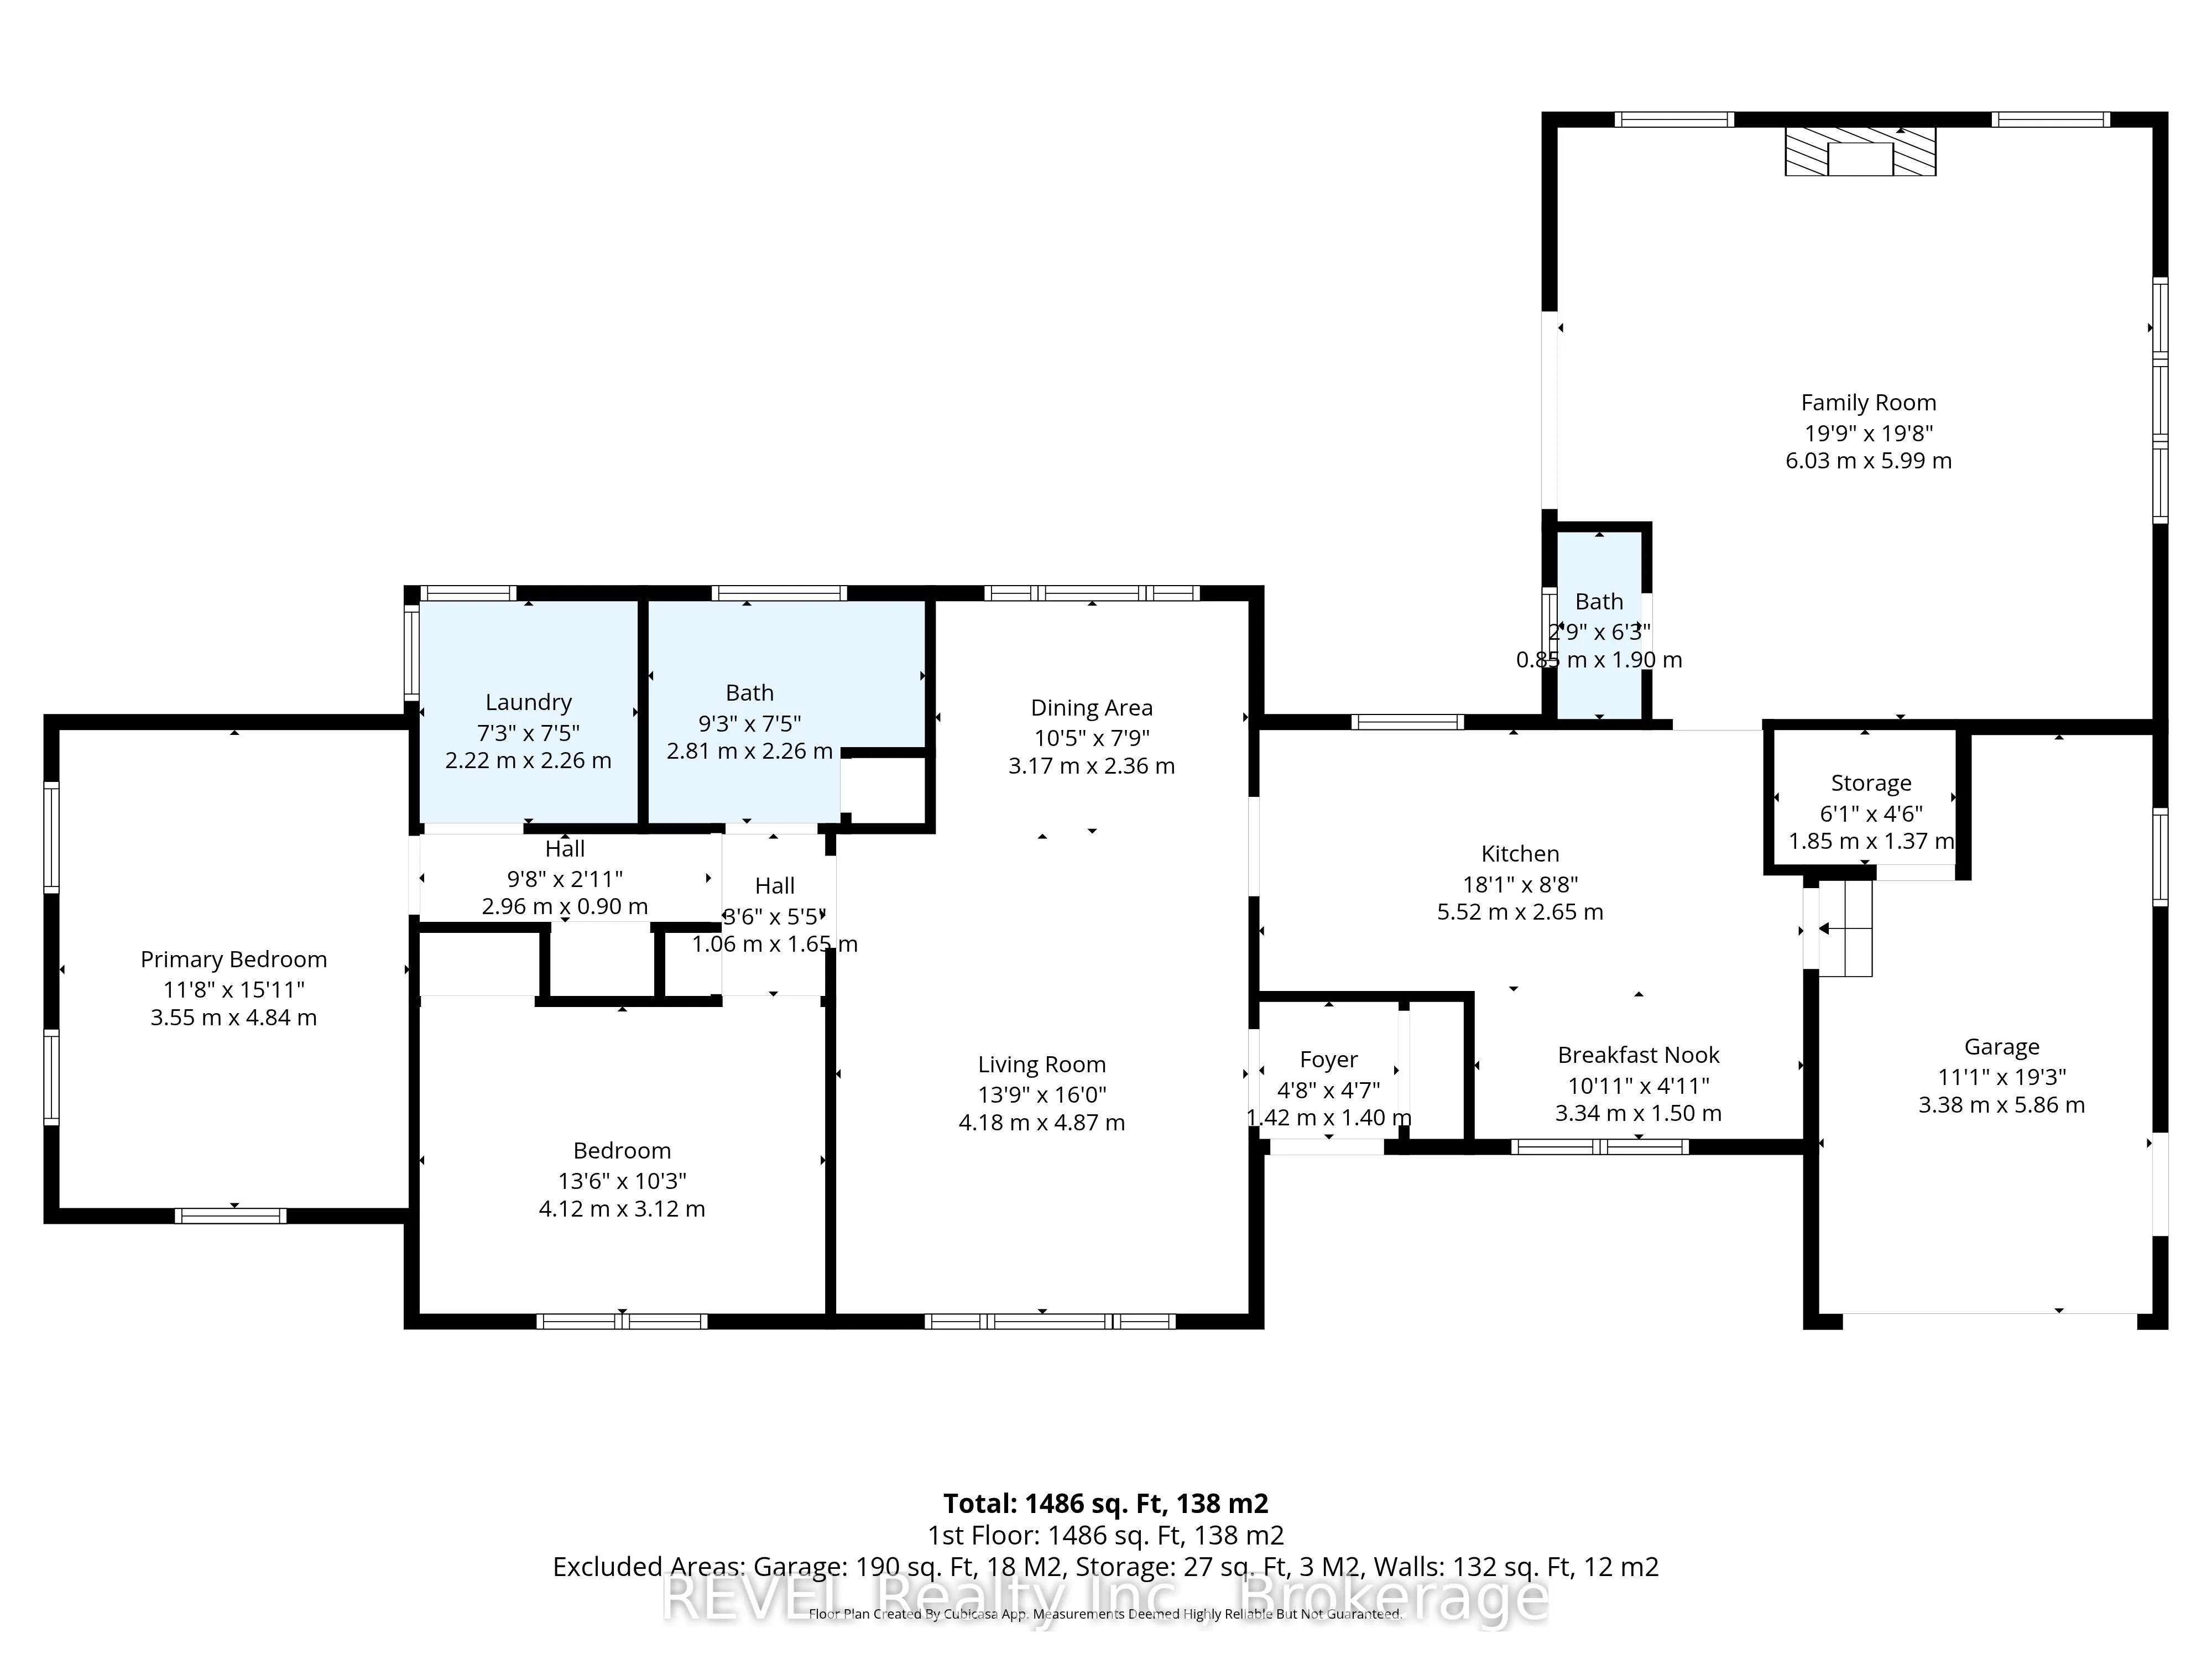
Room Types
Bedroom
-
Dimensions 13.52 x 10.24 feet
138.44 sqft
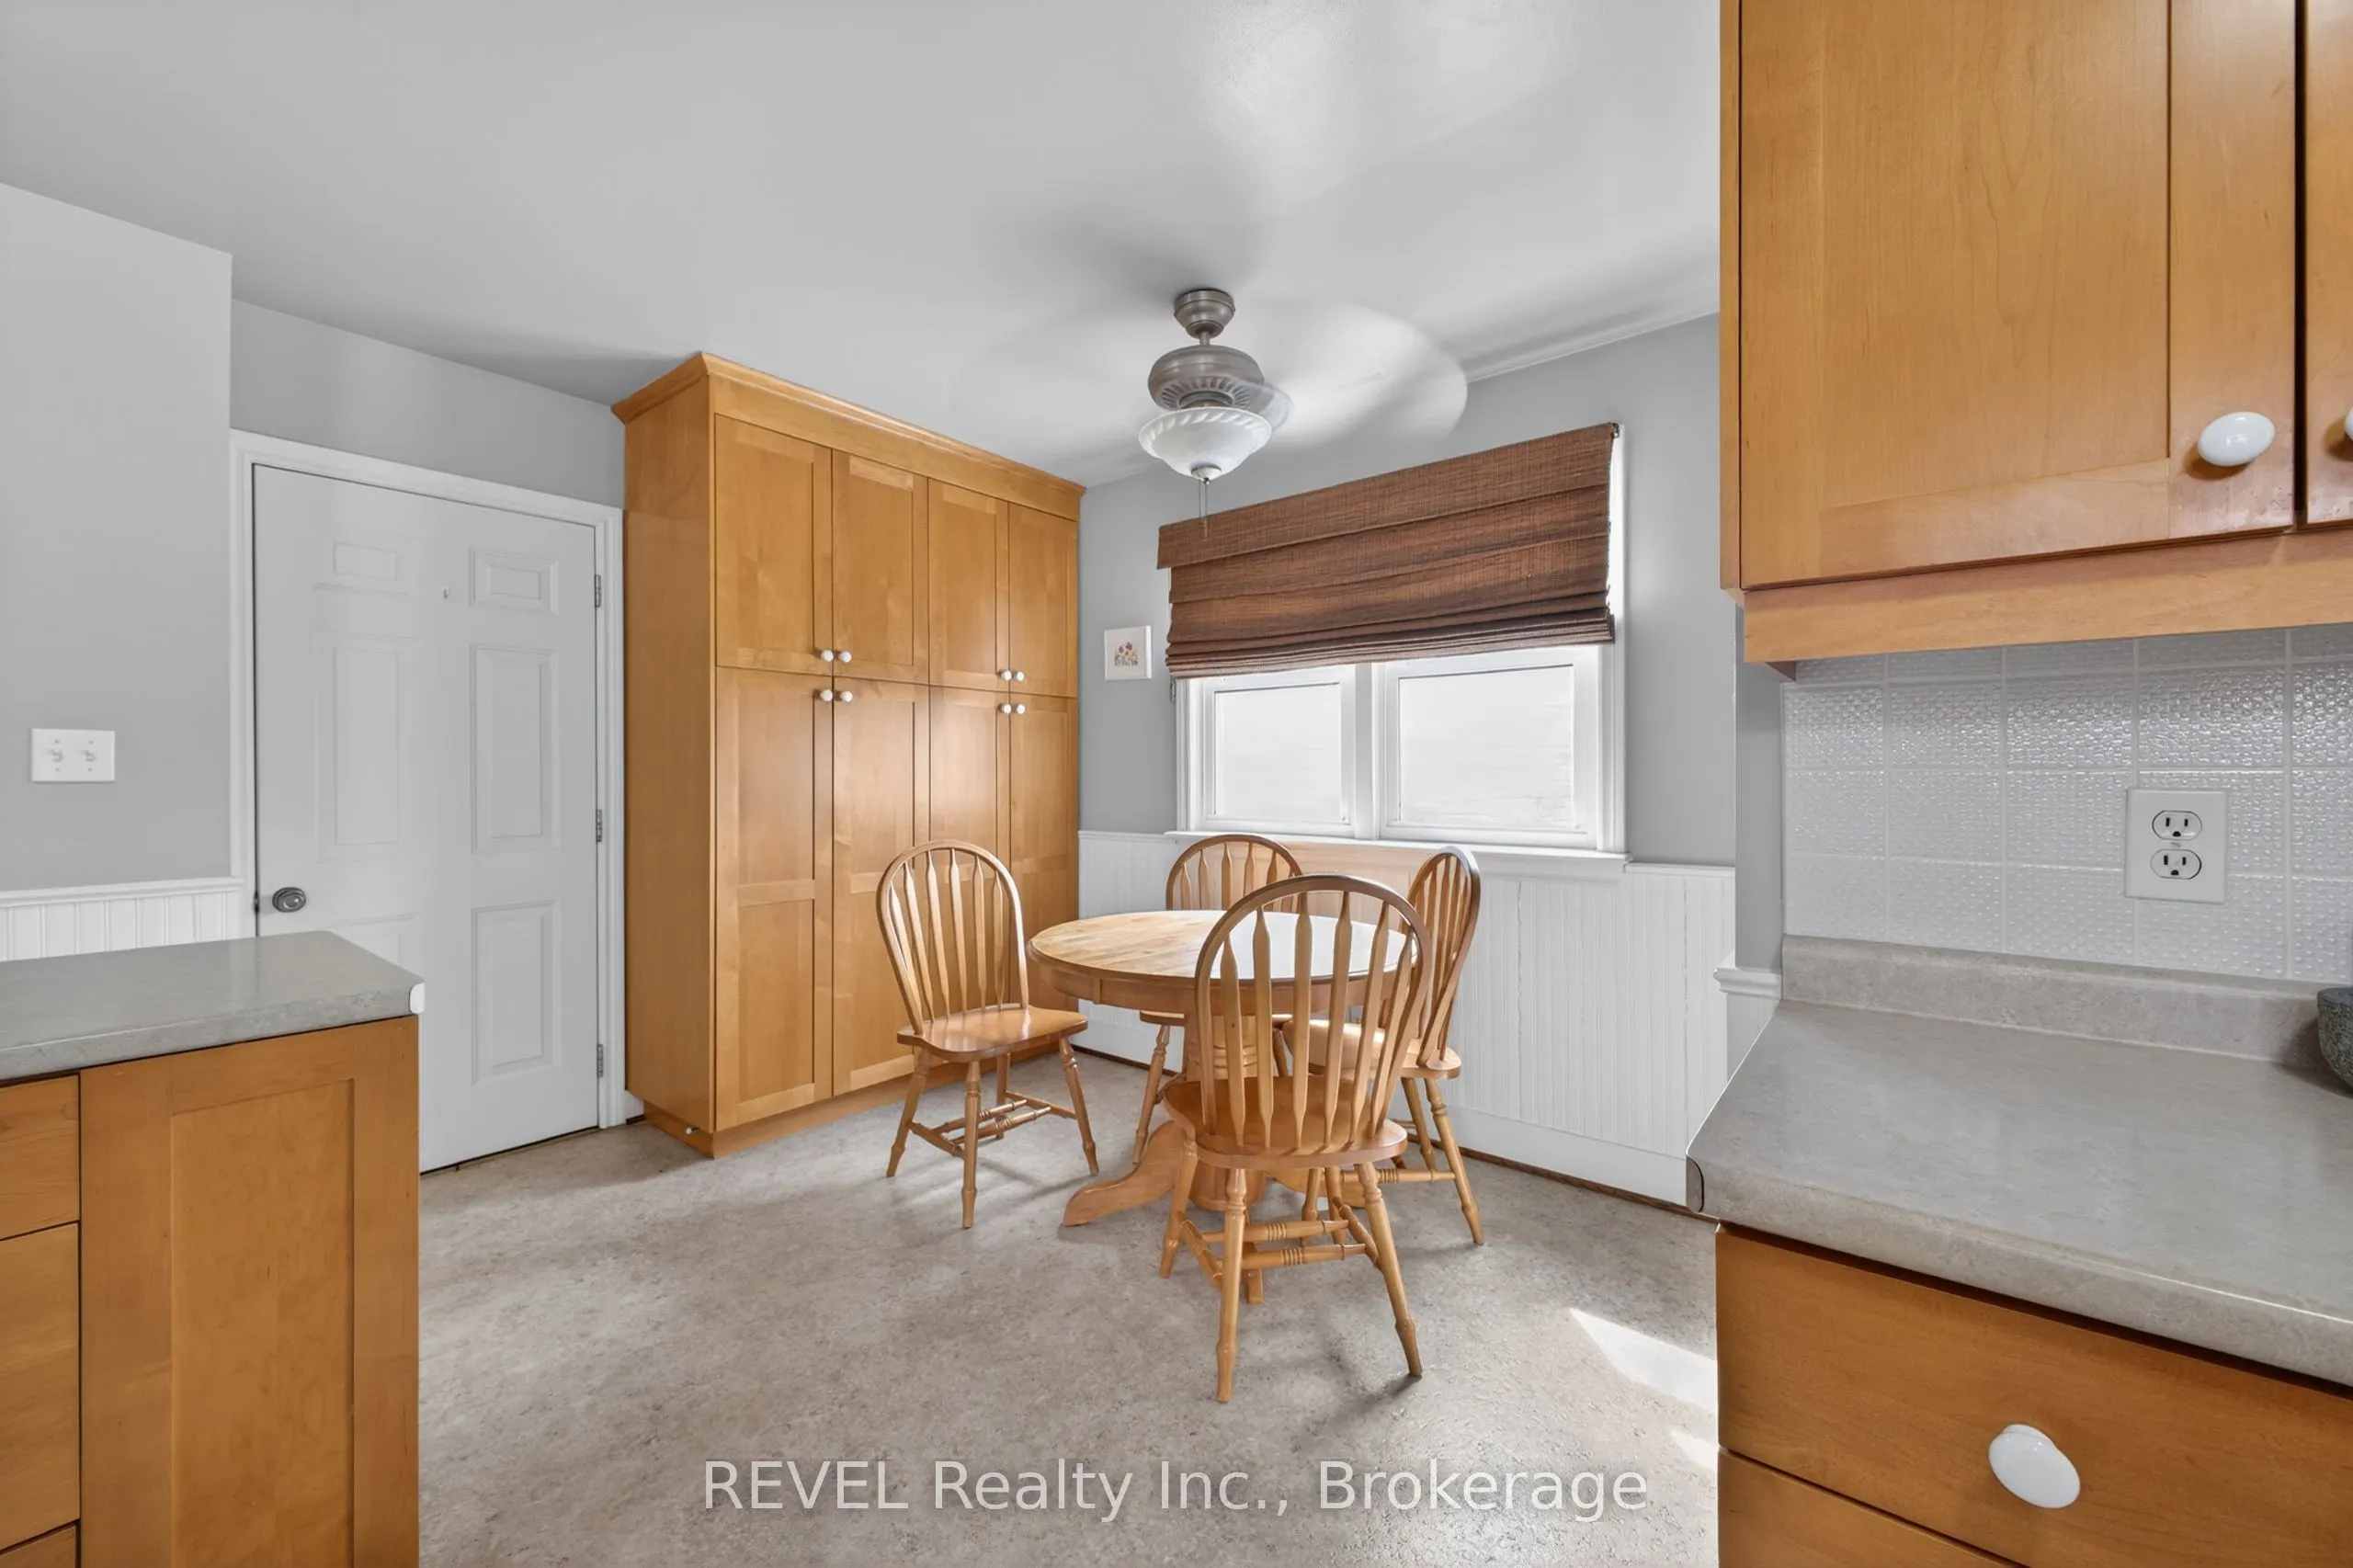
Breakfast
-
Dimensions 10.96 x 4.92 feet
53.92 sqft
Dining Room
-
Dimensions 10.4 x 7.74 feet
80.5 sqft
Family Room
-
Dimensions 19.78 x 19.65 feet
388.68 sqft
Foyer
-
Dimensions 4.66 x 4.59 feet
21.39 sqft
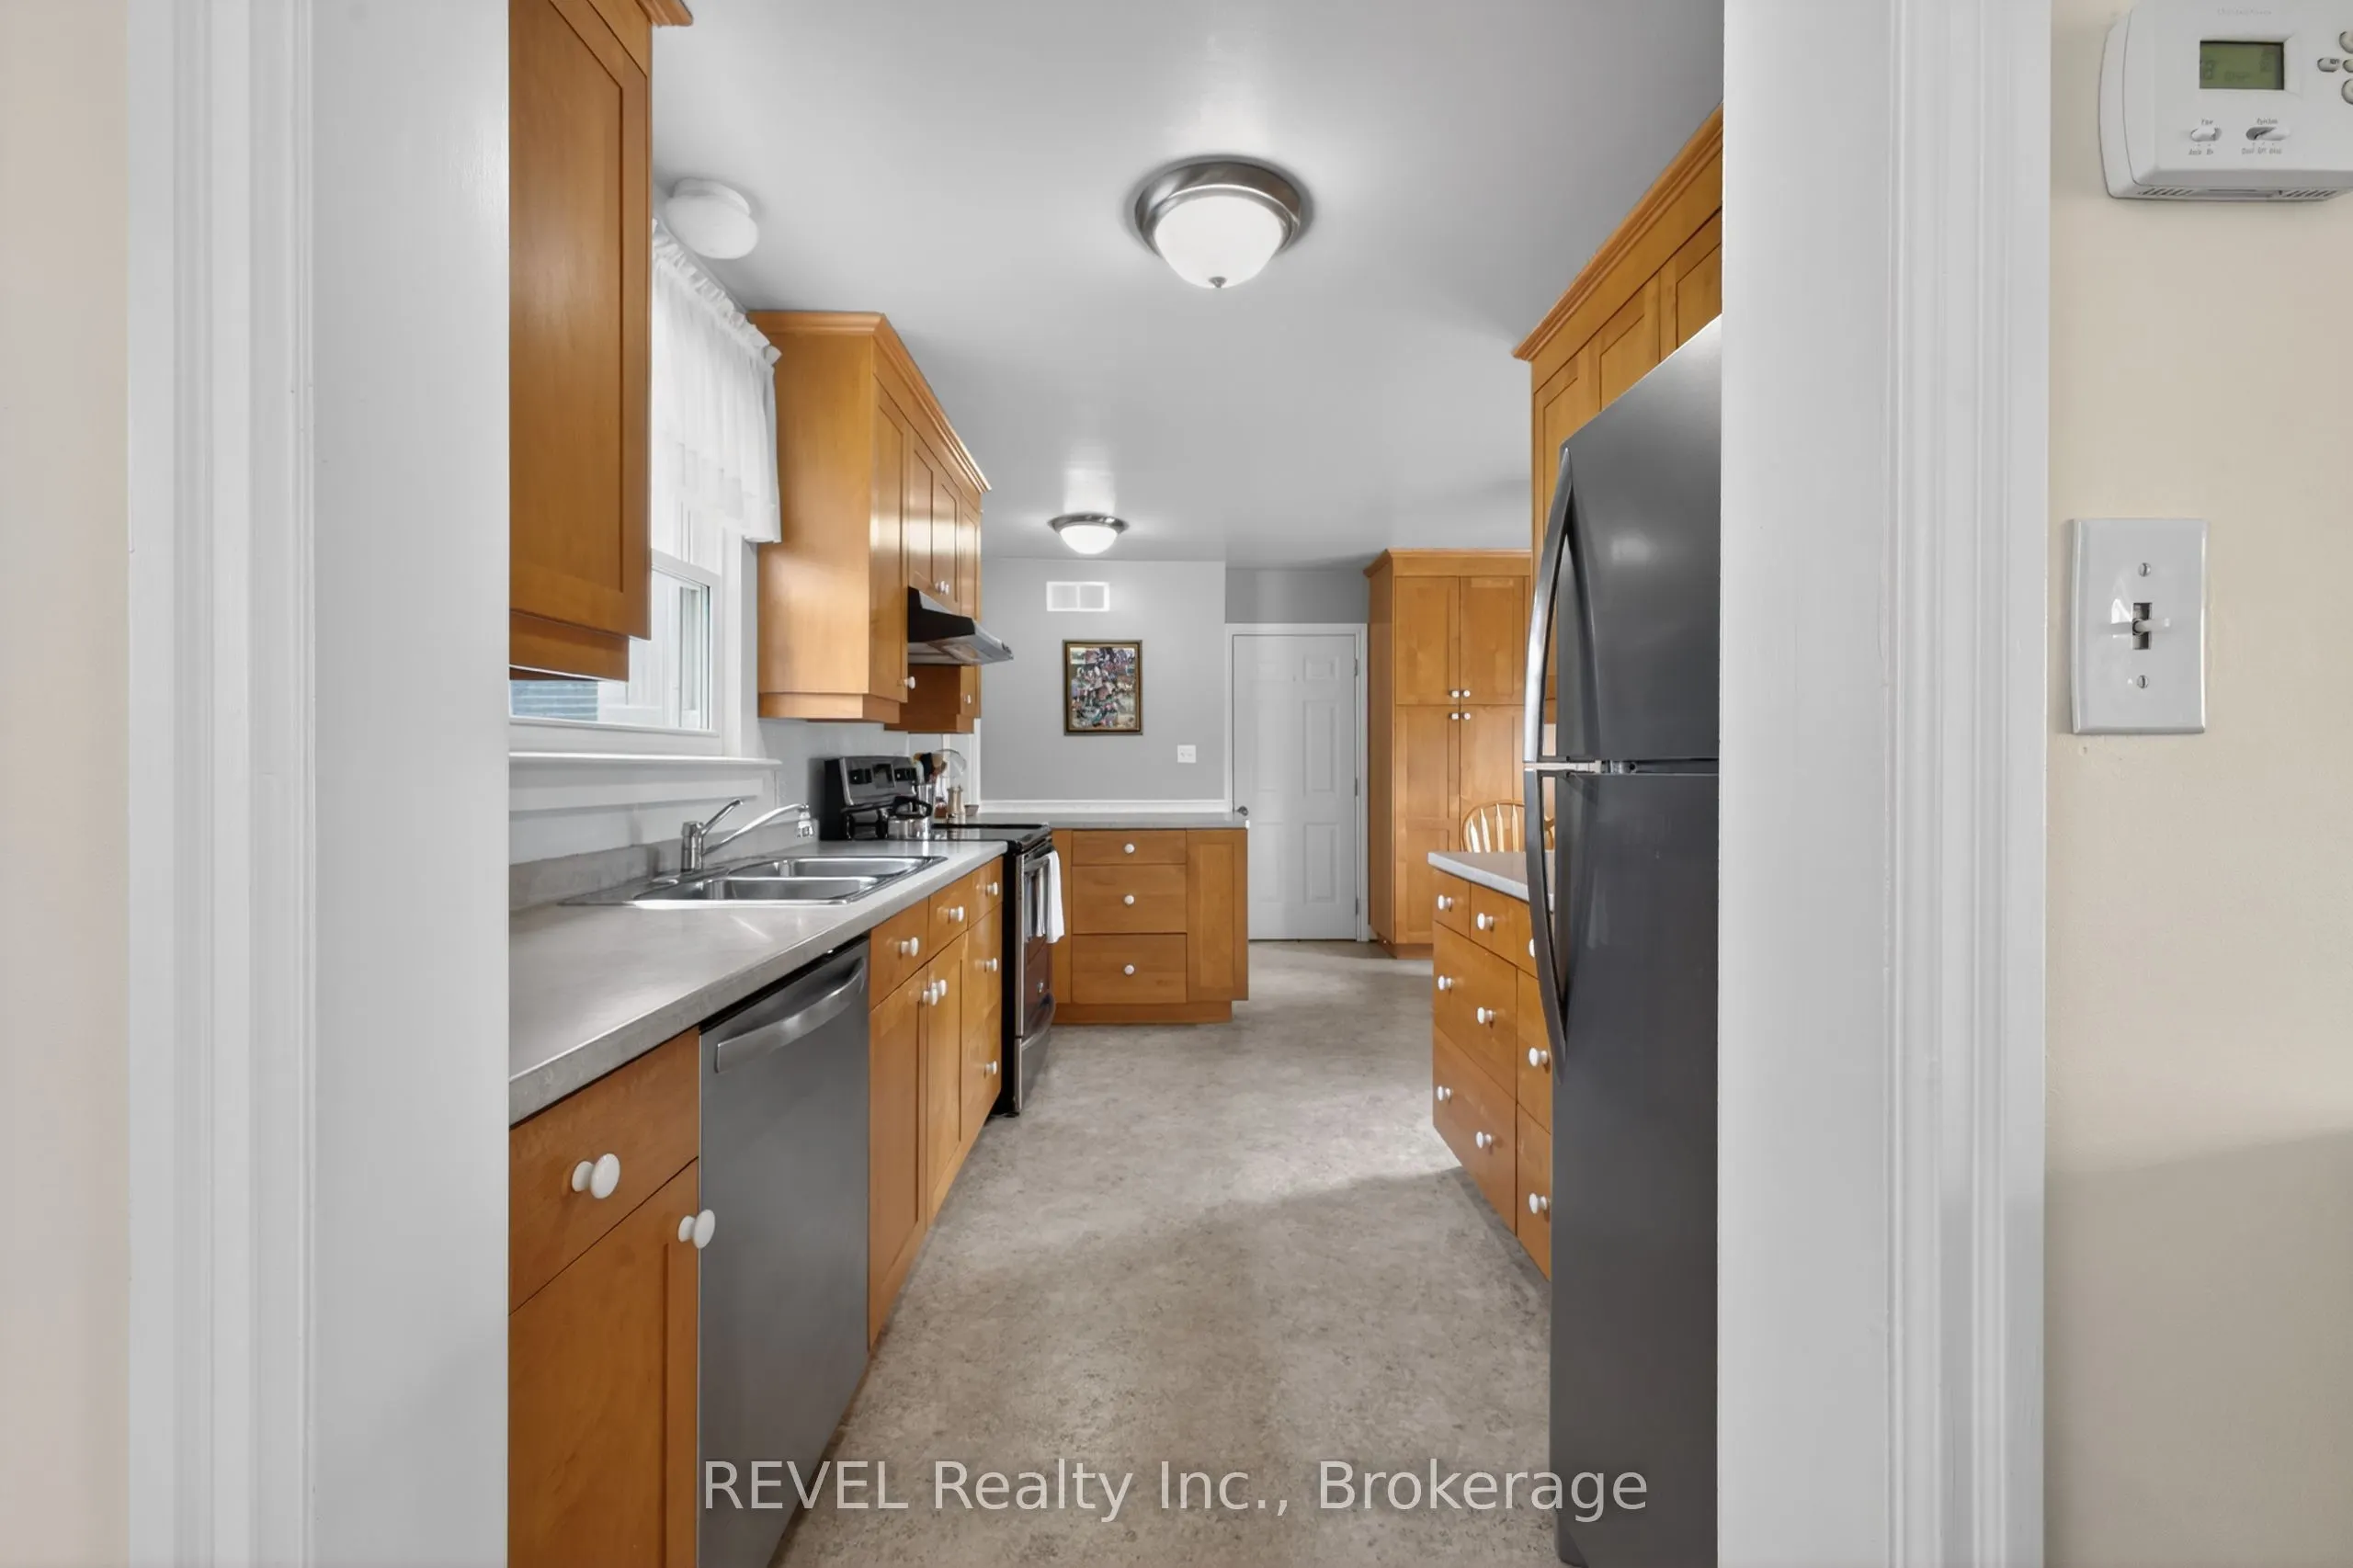
Kitchen
-
Dimensions 18.11 x 8.69 feet
157.38 sqft
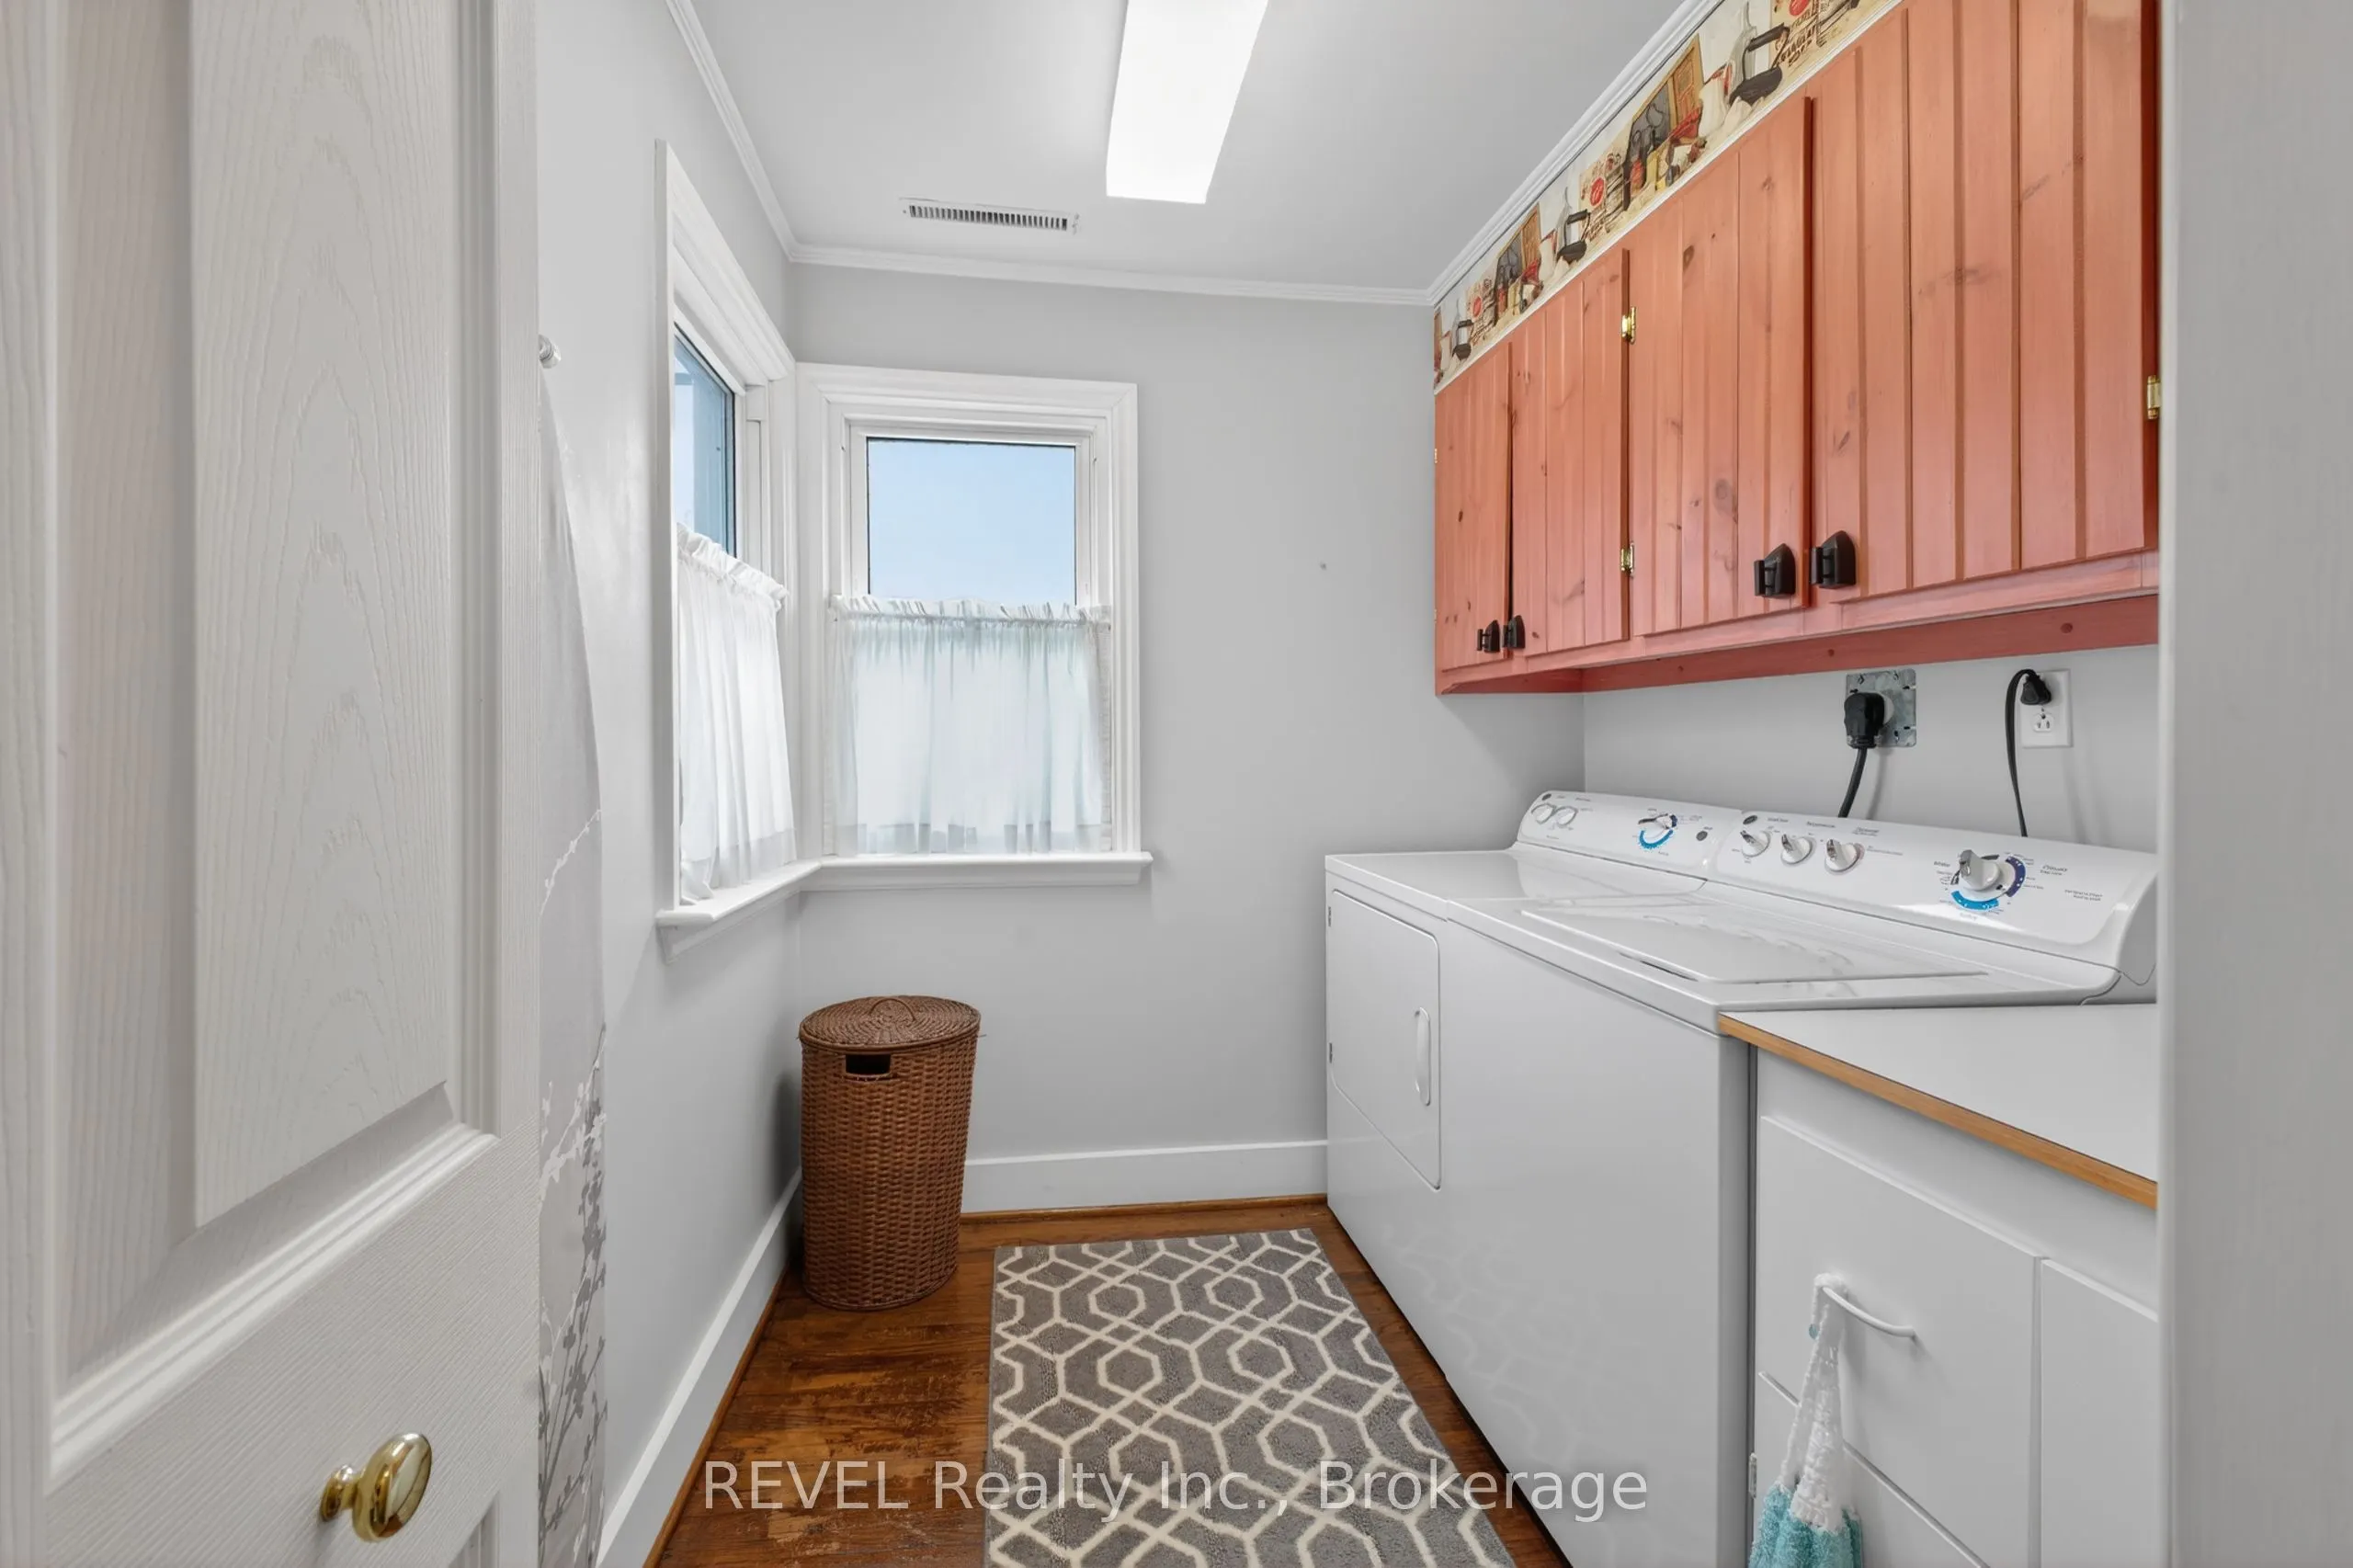
Laundry
-
Dimensions 7.28 x 7.41 feet
53.94 sqft
Living Room
-
Dimensions 13.71 x 15.98 feet
219.09 sqft
Other
-
Dimensions 6.07 x 4.49 feet
27.25 sqft
Primary Bedroom
-
Dimensions 11.65 x 15.88 feet
185 sqft
Similar Properties(No results)
Mortgage Calculator
Calculate your estimated monthly mortgage payment
Price
$595,000
$
%
%
Total cost of mortgage
$0
Monthly payment
By clicking Save, we will calculate your estimated mortgage for all properties using the saved values (down payment percentage, interest rate, and amortization).
The accuracy and applicability of this calculator are not guaranteed.