Sign In or Create a Free Account to see full details of this property
Key Facts
Key facts for 3829 Northwood Drive
Property Type
House, 2-Storey
Parking
Attached 2 garage, 4 parking
MLS #
X13852360
Size
1500-2000 sqft
Basement
Finished
Listed on
2026-10-01
Lot size
79 x 108.27
Tax
$6,873.12 /yr
Days on Market
12
Approximate Age
-
Maintenance Fee
-
Description
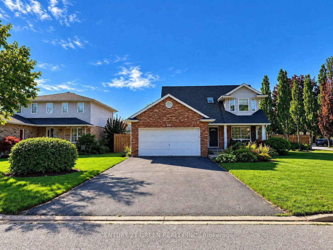
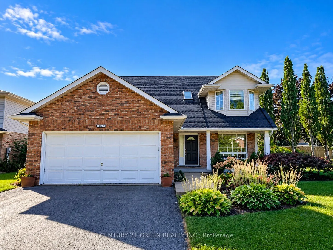
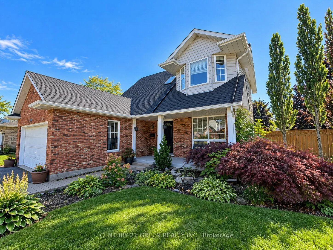
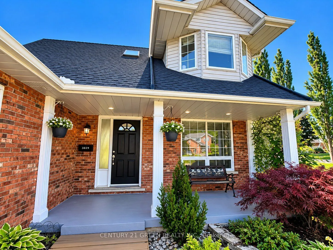
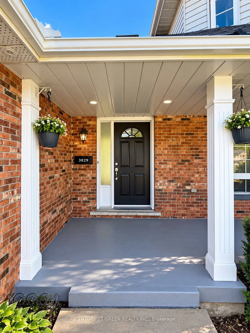
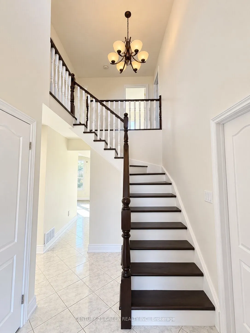
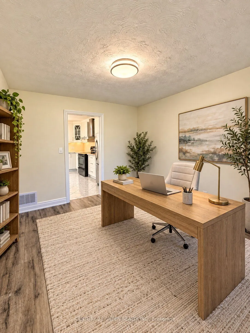
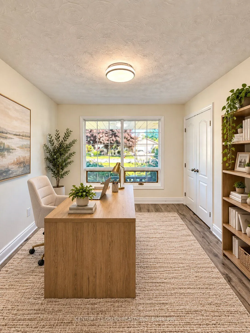
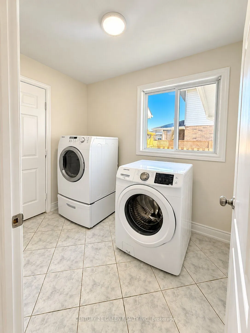
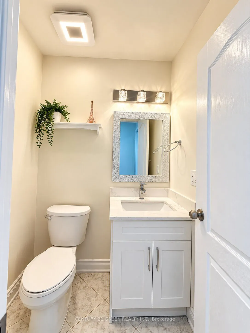
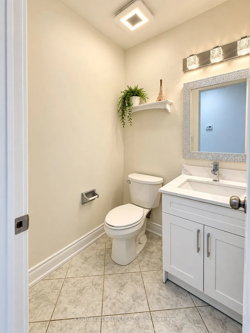
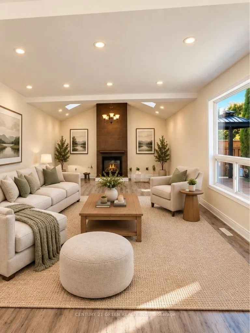
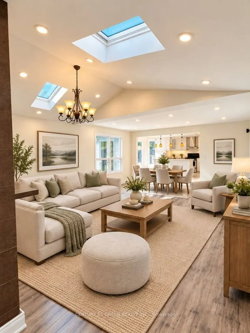
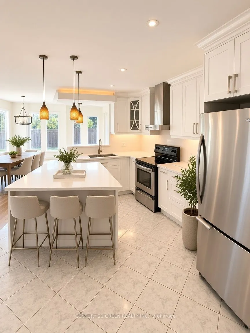
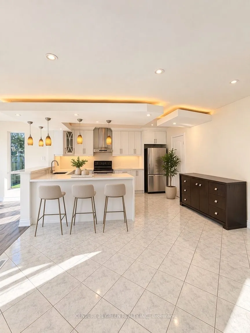
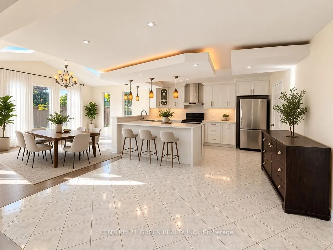
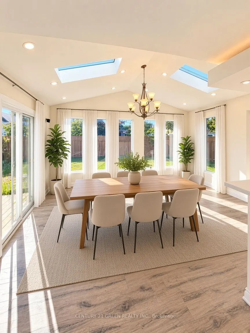
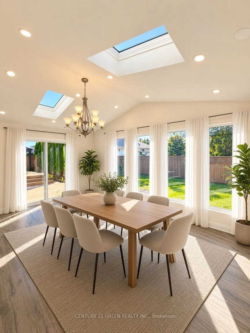
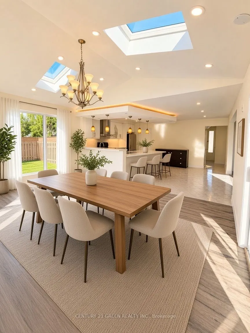
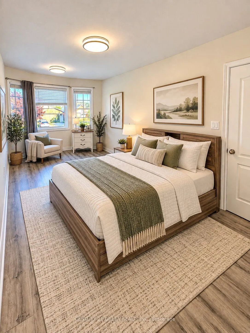
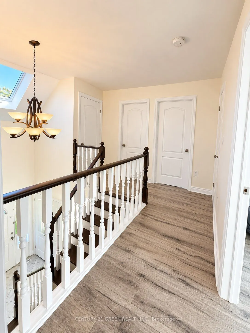
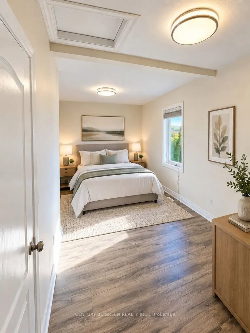
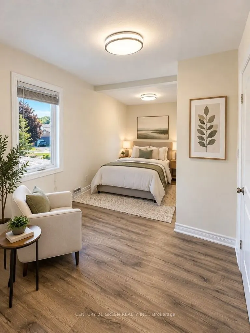
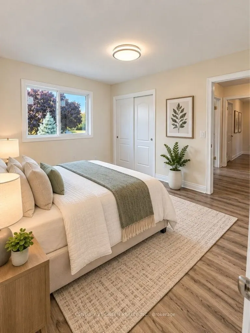
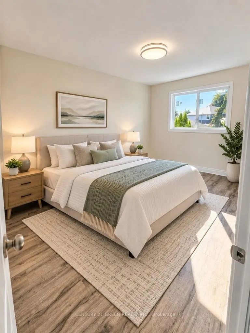
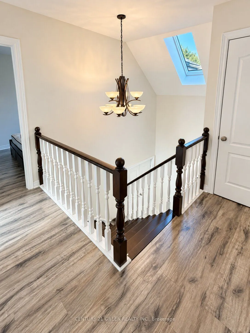
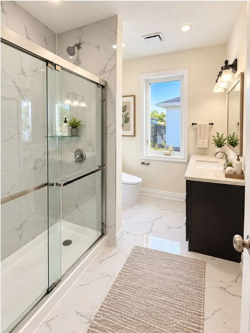
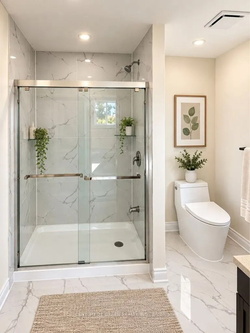
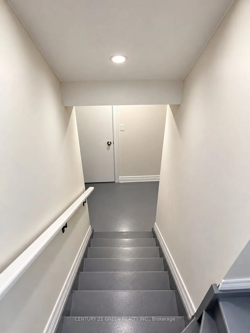
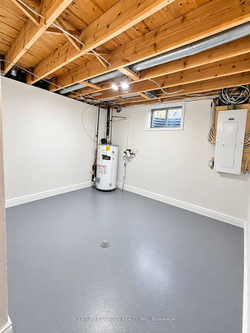
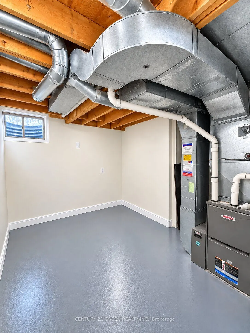
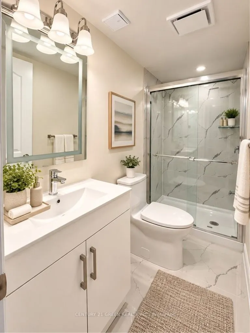
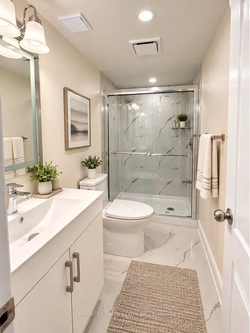
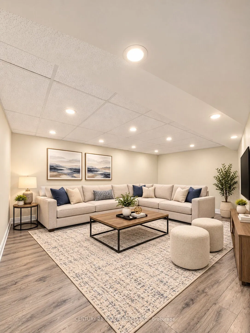
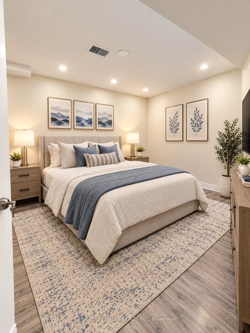
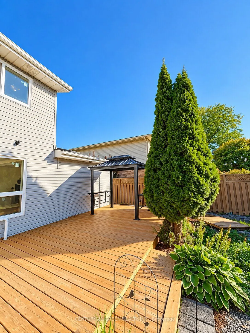
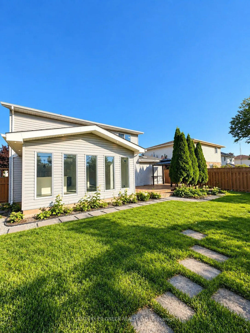
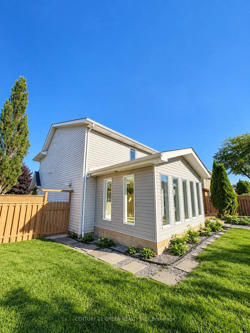
** Welcome To This Charming & Meticulously Maintained Two-Storey Corner Family Home, Ideally Located In A Highly Desirable Estate Neighbourhood! ** Almost 150k upgrades in the entire house ** New big kitchen with Quartz Countertop ** Attractive Curb Appeal With Classic Brick Exterior, Double Drivewa...y & Welcoming Front Entry ** Step Inside To A Bright, Open-Concept Layout Designed For Comfortable Family Living And Entertaining. ** The Sunken Living Room Features Soaring Ceilings, A Cozy Fireplace & Skylights That Fill The Space With Natural Light. ** The Bright Kitchen & Dining Area Offers Custom Cabinetry, Stainless Steel Appliances & A Walkout To A Beautifully Landscaped, Fully Fenced Backyard With Mature Trees, Gardens, Decks & Shed-Perfect For Relaxing Or Entertaining. ** Roof Updated In 2023. ** Upstairs Features 3 Bright Bedrooms & A Well-Appointed 3-Pc Bathroom. ** The Main Floor Includes A Convenient 2-Pc Powder Room, Office & Laundry Room With Direct Garage Access. ** The Lower Level Provides A Large finished Space with new full washroom, Ideal For extended family Storage, Recreation. A Wonderful Family Home Offering Comfort, Space & Tranquility. ** Don't Miss This Opportunity To Make It Yours! ** Some photos in this listing are digitally enhanced and virtually staged to demonstrate furniture placement possibilities **
Full Property Details
Interior
Bedrooms
4
Total Bedrooms
4
Washrooms
3
Square Footage
1500-2000 sqft
Basement
Finished
Heating Source
Gas
Heating Fuel
Forced Air
Air Conditioning
Central Air
Family Room
No
Kitchens
1
Total Kitchens
1
Fireplace Features
Yes
Bedrooms
4
Total Bedrooms
4
Washrooms
3
Square Footage
1500-2000 sqft
Basement
Finished
Heating Source
Gas
Heating Fuel
Forced Air
Air Conditioning
Central Air
Family Room
No
Kitchens
1
Total Kitchens
1
Fireplace Features
Yes
Exterior
Depth
108.27
Front
78.91
Driveway
Private Double
Lot Size
79 x 108.27 ft
Pool
None
Parking Spaces
4
Total Parking Spaces
6.00
Parking Description
Attached
Garage Spaces
2
Depth
108.27
Front
78.91
Driveway
Private Double
Lot Size
79 x 108.27 ft
Pool
None
Parking Spaces
4
Total Parking Spaces
6.00
Parking Description
Attached
Garage Spaces
2
Building Description
Style
2-Storey
Home Type
House
Subtype
Detached
Property Orientation
West
Exterior Finish
Vinyl Siding,Brick
Sewers
Sewer
Water Supply
Municipal
Possession Date
No Data
Style
2-Storey
Home Type
House
Subtype
Detached
Property Orientation
West
Exterior Finish
Vinyl Siding,Brick
Sewers
Sewer
Water Supply
Municipal
Possession Date
No Data
Community
Community
Mt. Carmel
Community
Mt. Carmel
Taxes & Fees
Taxes
$6,873.12 /yr
Tax Year
2026
Occupancy
Vacant
Taxes
$6,873.12 /yr
Tax Year
2026
Occupancy
Vacant
Room Types
Bedroom
Window, Closet
Dimensions 13.12 x 9.68 feet
127 sqft
Bedroom 2
Window, Closet
Dimensions 18.57 x 10.66 feet
197.96 sqft
Bedroom 3
Window, Closet
Dimensions 20.01 x 9.84 feet
196.9 sqft
Kitchen
Combined w/Dining, Open Concept, Large Window
Dimensions 26.67 x 18.83 feet
502.2 sqft
Laundry
Window, Separate Room
Dimensions 8.17 x 5.84 feet
47.71 sqft
Living Room
Skylight, Window, Open Concept
Dimensions 24.08 x 17.85 feet
429.83 sqft
Office
Window
Dimensions 11.75 x 9.84 feet
115.62 sqft
Similar Properties(No results)
Mortgage Calculator
Calculate your estimated monthly mortgage payment
Price
$999,000
$
%
%
Total cost of mortgage
$0
Monthly payment
By clicking Save, we will calculate your estimated mortgage for all properties using the saved values (down payment percentage, interest rate, and amortization).
The accuracy and applicability of this calculator are not guaranteed.