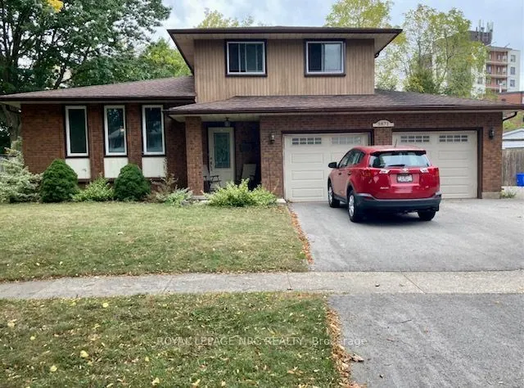
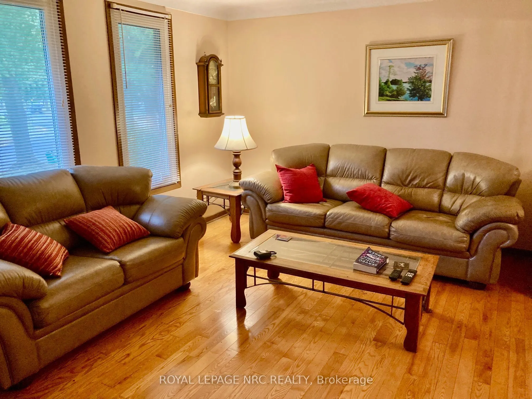
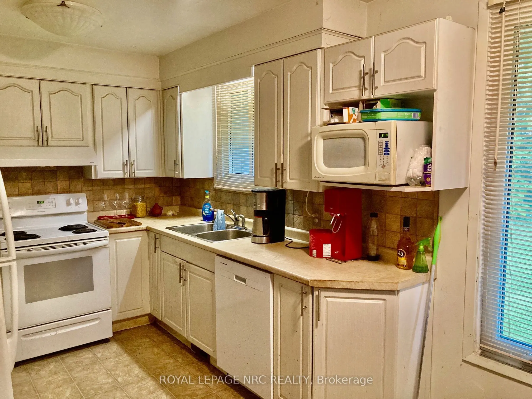
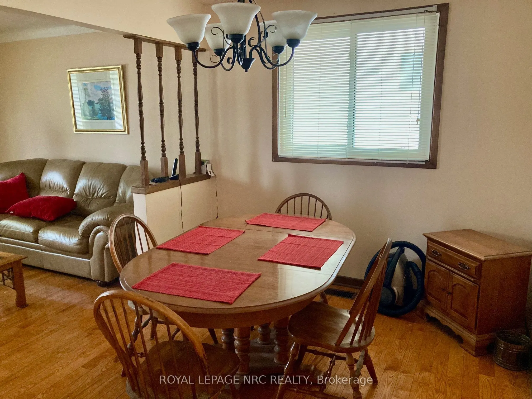
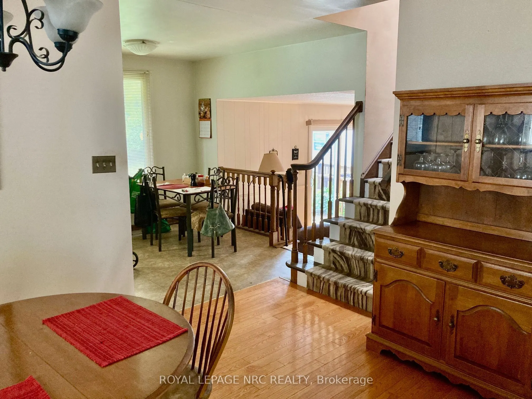
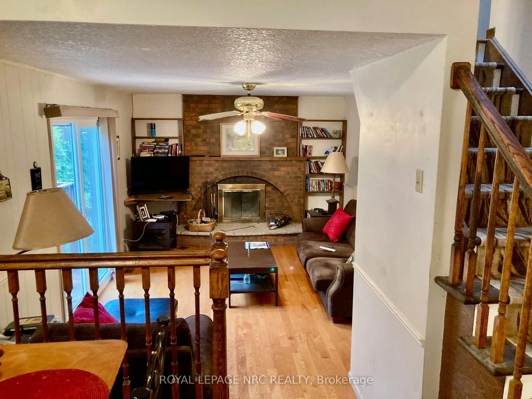
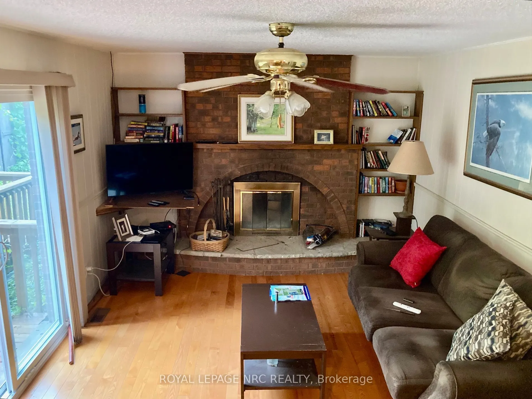
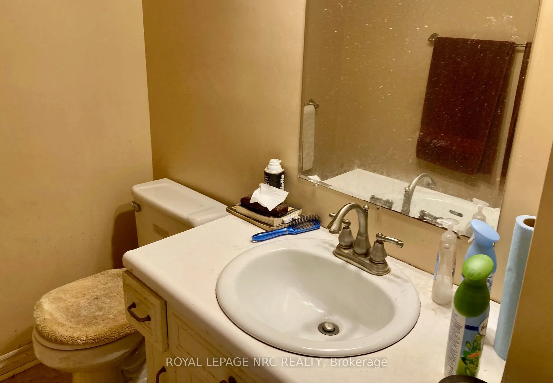
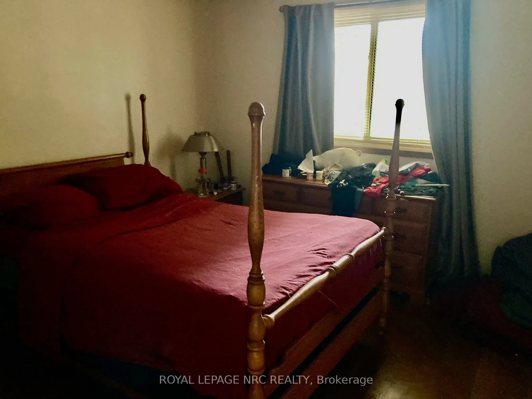
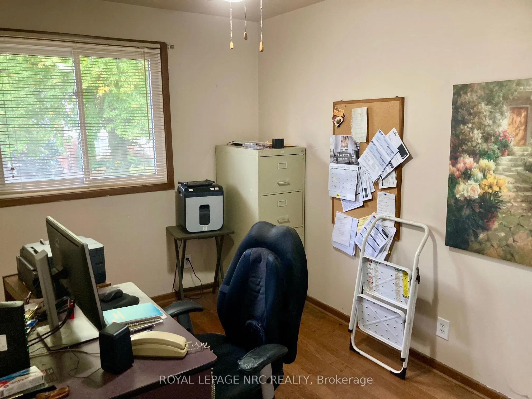
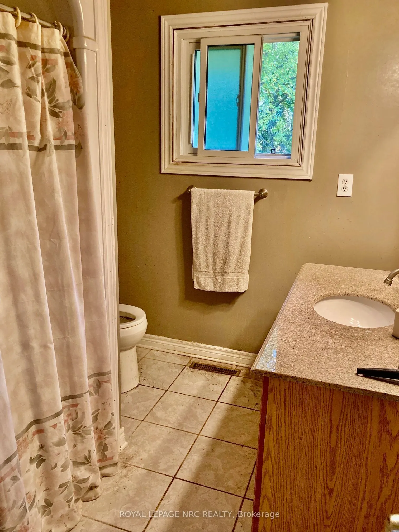
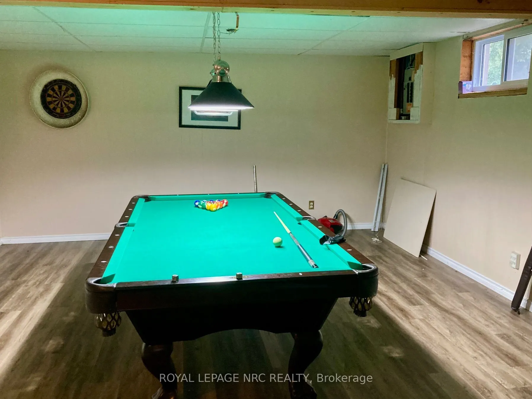
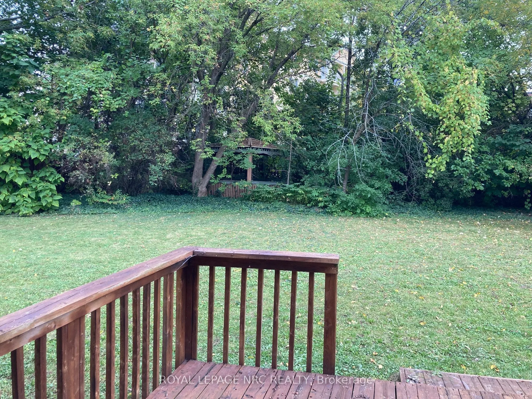
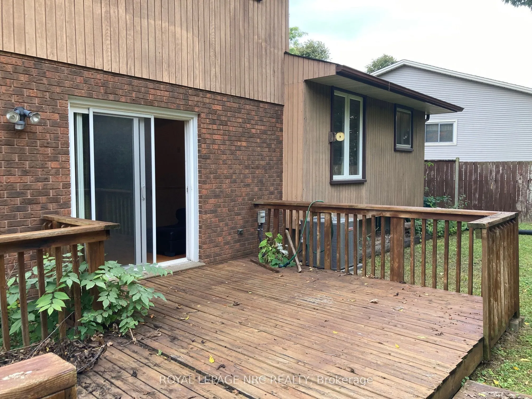
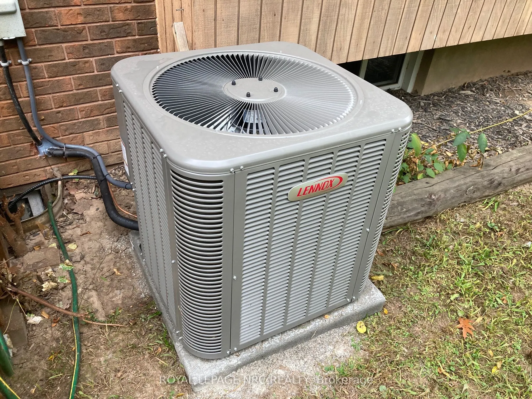
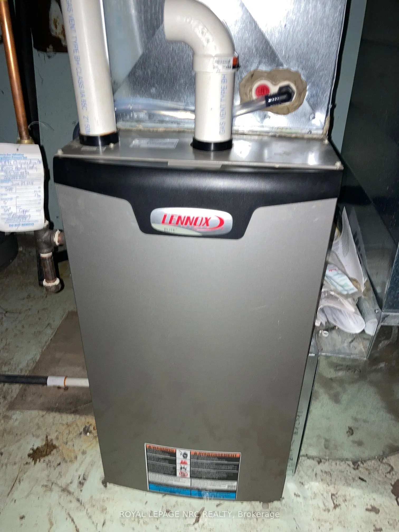
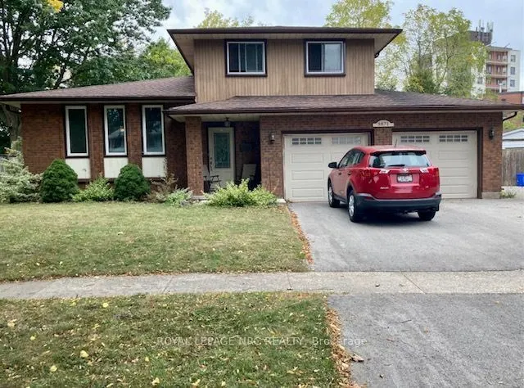
This is one you won't want to miss - it is a well priced large home in a great neighbourhood! It is located on a quiet northend street, close to a park and has a huge pie-shaped lot that is fenced and has a deck. Over 1500 square feet here and offering an open concept kitchen that overlooks the m...ain level family room. Here we have a fireplace and patio doors on to the backyard deck. The kitchen has updated cabinets and built-in dishwasher. A formal dining room and large living room add up to 4 large rooms on the main level that all have hardwood flooring. A convenient 2 piece bath completes this level. Upstairs are 3 bedrooms, all with hardwood floors and a 4 piece bath. The lower level offers a 27 foot recreation room with quality plank vinyl flooring that is both stain and water resistance. No carpeting in this home! All replacement doors and windows, new central air this summer, high efficiency furnace in 2016 and quality roof shingles will make this a worry-free purchase. The full size double garage had newer insulated garage doors with remotes so there is room for cars, storage and workshop. A large shed for extra storage and a large deck off the mainfloor family room complete the picture. A Stamford Centre location provides many convenient amenities and schools. Don't wait too long on this one because it will give you a great bang for your buck.
Full Property Details
Interior
Bedrooms
3
Total Bedrooms
3
Washrooms
2
Square Footage
1500-2000 sqft
Basement
Full,Finished
Heating Source
Gas
Heating Fuel
Forced Air
Air Conditioning
Central Air
Family Room
Yes
Kitchens
1
Total Kitchens
1
Fireplace Features
Yes
Bedrooms
3
Total Bedrooms
3
Washrooms
2
Square Footage
1500-2000 sqft
Basement
Full,Finished
Heating Source
Gas
Heating Fuel
Forced Air
Air Conditioning
Central Air
Family Room
Yes
Kitchens
1
Total Kitchens
1
Fireplace Features
Yes
Exterior
Depth
128.35
Front
53.26
Driveway
Private Double
Lot Size
53 x 128.35 ft
Pool
None
Parking Spaces
4
Total Parking Spaces
6.00
Parking Description
Attached
Garage Spaces
2
Zoning
R2
Depth
128.35
Front
53.26
Driveway
Private Double
Lot Size
53 x 128.35 ft
Pool
None
Parking Spaces
4
Total Parking Spaces
6.00
Parking Description
Attached
Garage Spaces
2
Zoning
R2
Building Description
Style
Sidesplit 5
Home Type
House
Subtype
Detached
Year Built
31-50
Property Orientation
West
Exterior Finish
Brick,Other
Sewers
Sewer
Water Supply
Municipal
Possession Date
12/10/2026
Style
Sidesplit 5
Home Type
House
Subtype
Detached
Year Built
31-50
Property Orientation
West
Exterior Finish
Brick,Other
Sewers
Sewer
Water Supply
Municipal
Possession Date
12/10/2026
Community
Community
Church's Lane
Community
Church's Lane
Taxes & Fees
Taxes
$4,494.64 /yr
Tax Year
2026
Occupancy
Owner
Taxes
$4,494.64 /yr
Tax Year
2026
Occupancy
Owner
Room Types
Bathroom
2 Pc Bath
Dimensions 6 x 4.59 feet
27.54 sqft
Bathroom
4 Pc Bath
Dimensions 8.79 x 6.99 feet
61.44 sqft
Bedroom
Hardwood Floor, Double Closet
Dimensions 12.3 x 12.11 feet
148.95 sqft
Bedroom 2
Hardwood Floor
Dimensions 11.61 x 10.01 feet
116.22 sqft
Bedroom 3
Hardwood Floor
Dimensions 10.6 x 8.2 feet
86.92 sqft
Dining Room
Hardwood Floor
Dimensions 14.01 x 9.25 feet
129.59 sqft
Family Room
Open Concept, Overlooks Backyard, Fireplace
Dimensions 18.01 x 11.61 feet
209.1 sqft
Kitchen
Open Concept, Overlooks Family, B/I Dishwasher
Dimensions 16.99 x 8.99 feet
152.74 sqft
Living Room
Hardwood Floor
Dimensions 16.4 x 10.89 feet
178.6 sqft
Recreation
Carpet Free
Dimensions 27.3 x 13.29 feet
362.82 sqft
Similar Properties(No results)
Mortgage Calculator
Calculate your estimated monthly mortgage payment
Price
$579,000
$
%
%
Total cost of mortgage
$0
Monthly payment
By clicking Save, we will calculate your estimated mortgage for all properties using the saved values (down payment percentage, interest rate, and amortization).
The accuracy and applicability of this calculator are not guaranteed.