Sign In or Create a Free Account to see full details of this property
Key Facts
Key facts for 4677 Crysler Avenue
Property Type
Apartment, 2 1/2 Storey
Parking
None 0 garage, 3 parking
MLS #
X13851428
Size
2500-3000 sqft
Basement
Apartment,Full,Separate Entrance,Finished
Listed on
2026-10-01
Lot size
35 x 100.0
Tax
$3,987 /yr
Days on Market
12
Approximate Age
-
Maintenance Fee
-
Description
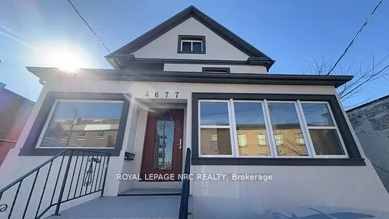
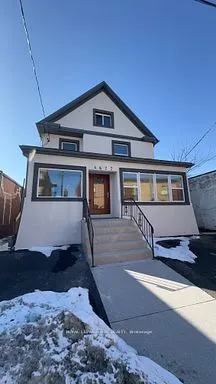
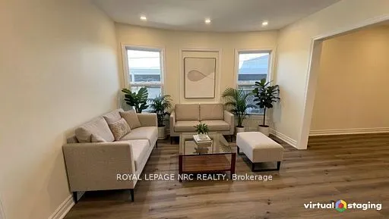
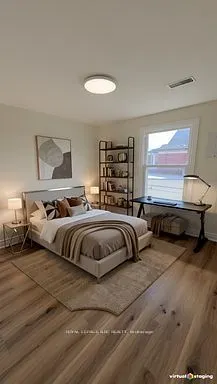
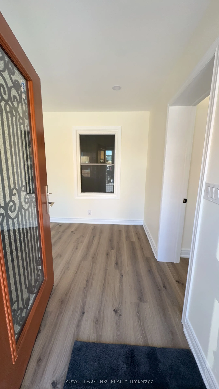
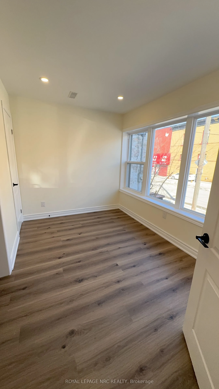
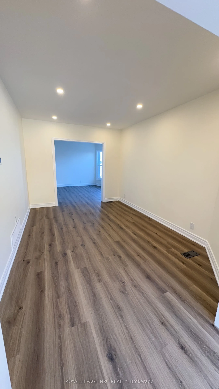
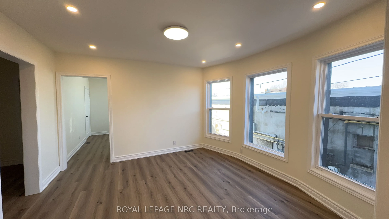
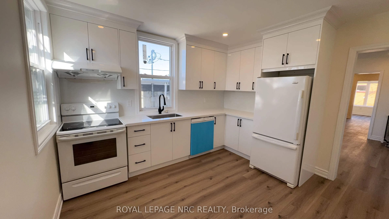
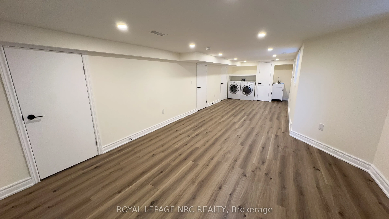
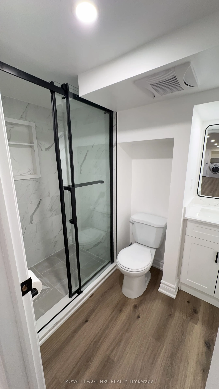
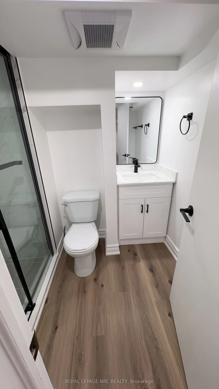
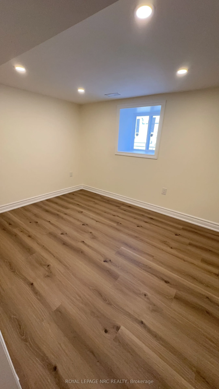
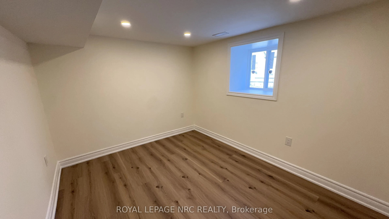
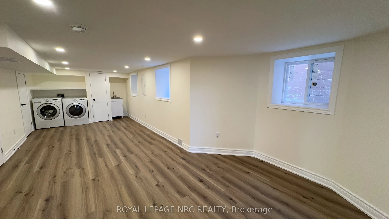
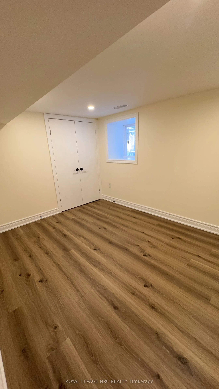
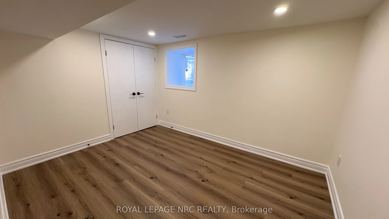
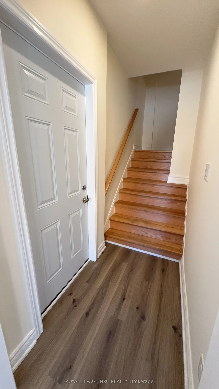
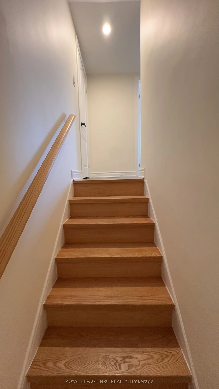
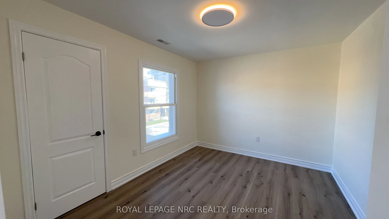
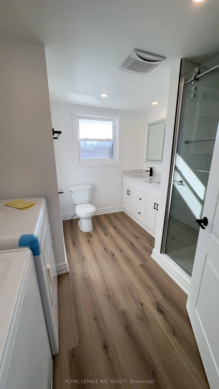
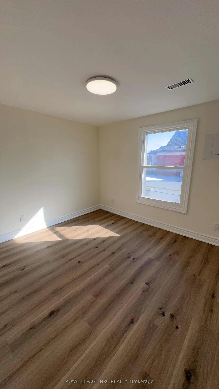
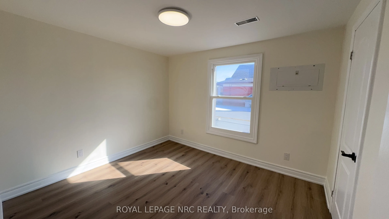
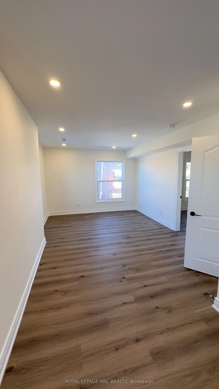
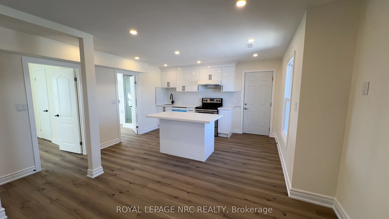
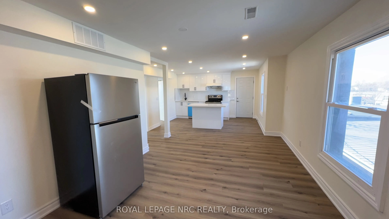
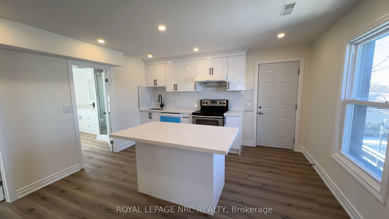
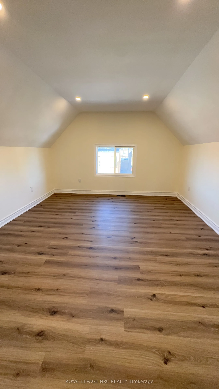
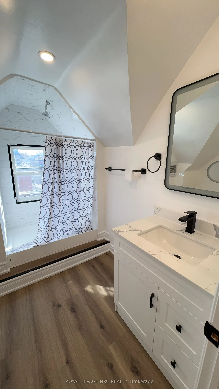
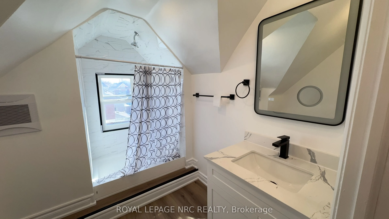
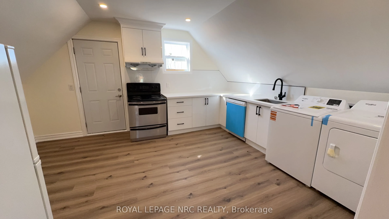
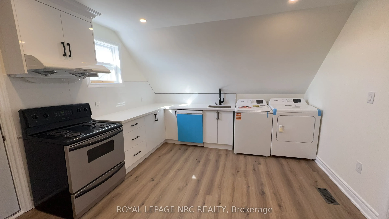
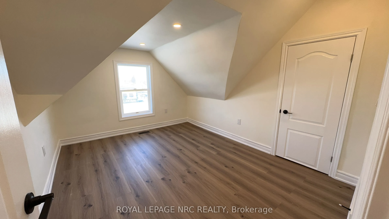
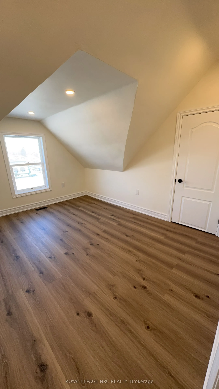
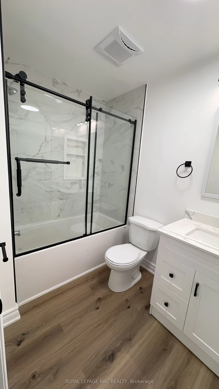
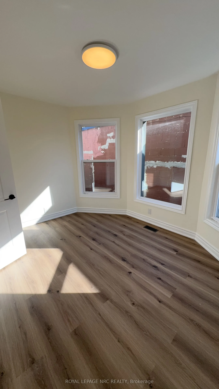
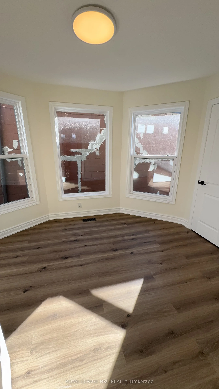
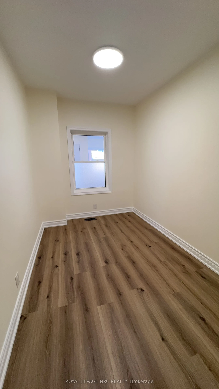
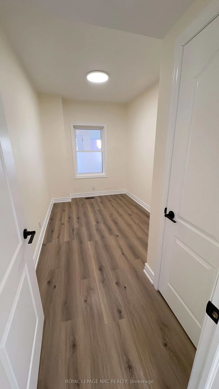
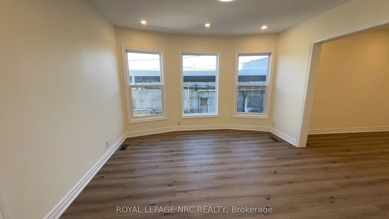
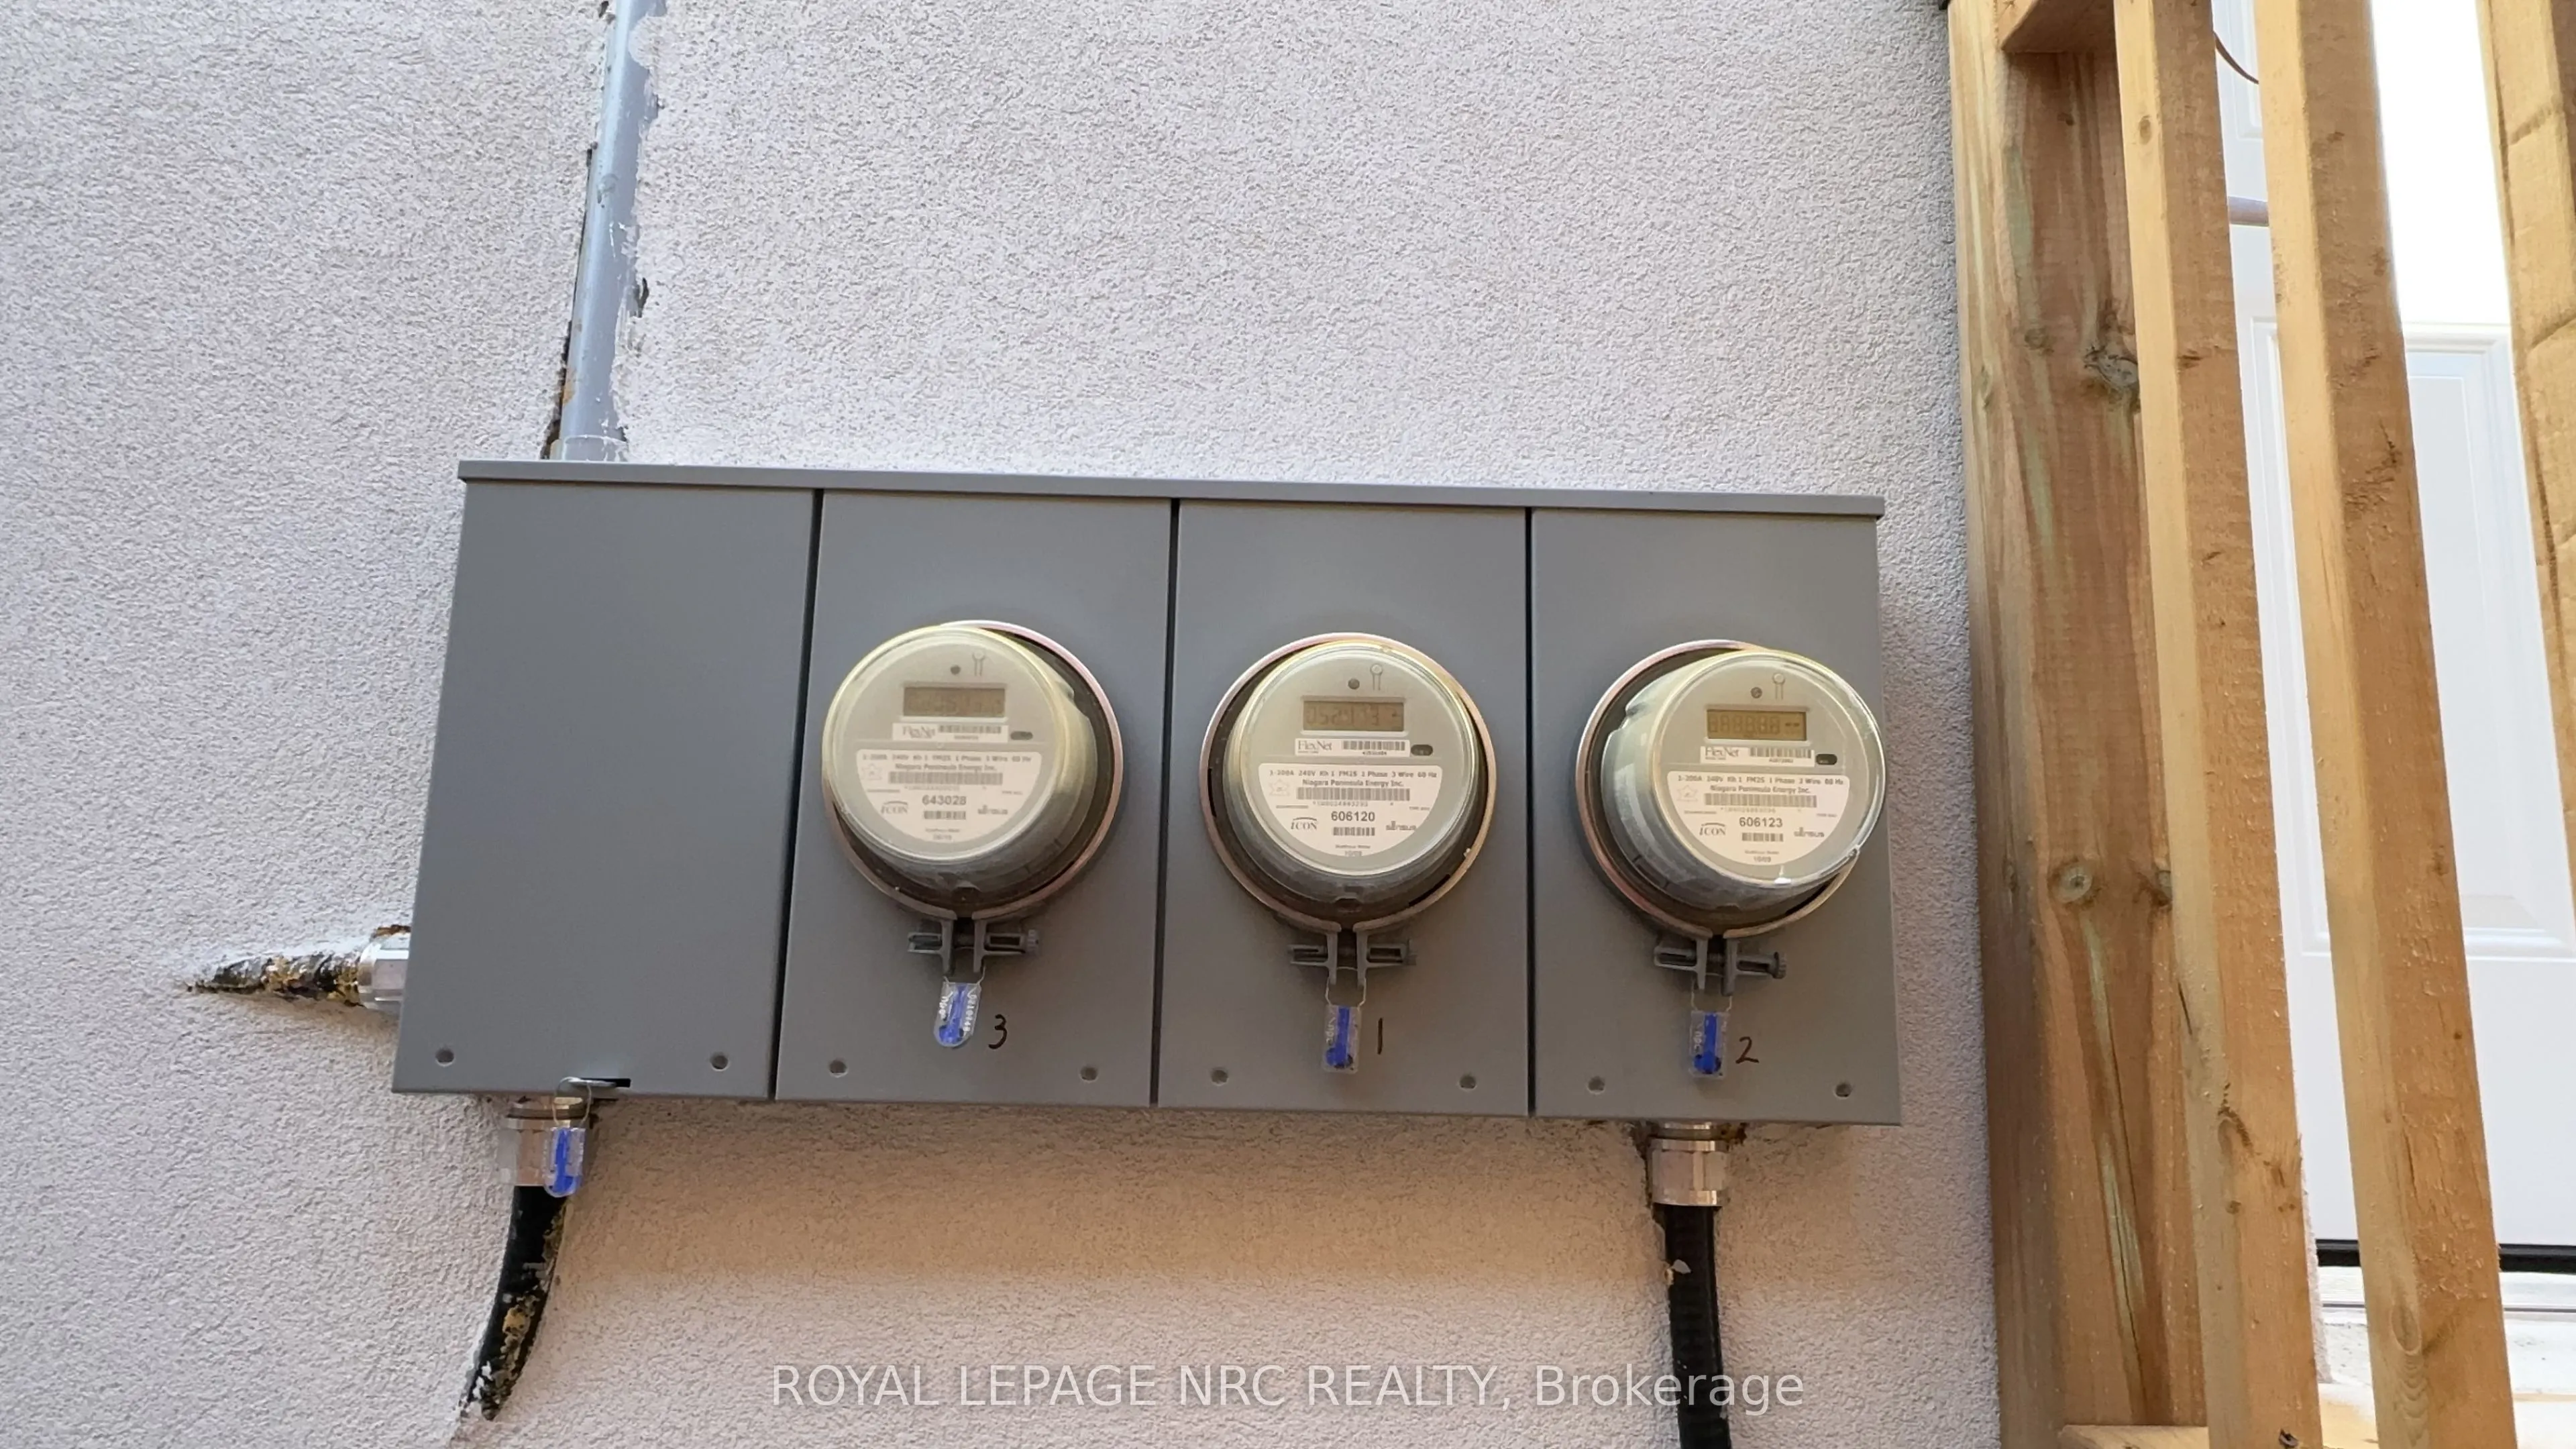
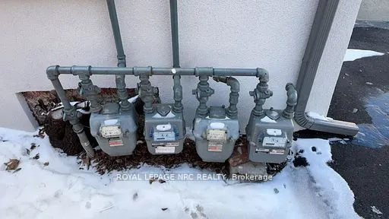
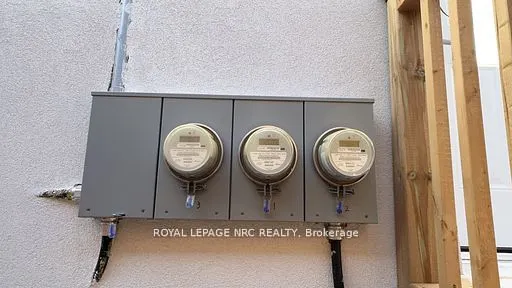
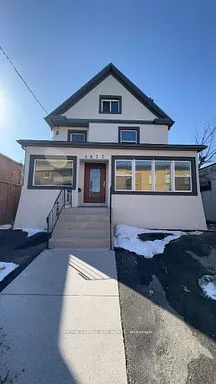
Fully renovated from the studs with all-new interiors and exteriors! This downtown Niagara Falls triplex features three self-contained units with 4, 2, and 1 bedrooms, fully rented to AAA tenants for $5,300 per month plus hydro. New kitchens, bathrooms, appliances, furnace, central air, electrical, ...and flooring. Zoned CB, with potential for a fourth unit or short-term rentals, subject to municipal approvals. Close to the university, GO Train, downtown amenities, and the U.S. border. A turnkey investment opportunity!
Full Property Details
Interior
Bedrooms
5
Bedrooms Plus
2
Total Bedrooms
7
Washrooms
4
Square Footage
2500-3000 sqft
Basement
Apartment,Full,Separate Entrance,Finished
Heating Source
Gas
Heating Fuel
Forced Air
Air Conditioning
Central Air
Family Room
Yes
Kitchens
3
Total Kitchens
3
Fireplace Features
No
Bedrooms
5
Bedrooms Plus
2
Total Bedrooms
7
Washrooms
4
Square Footage
2500-3000 sqft
Basement
Apartment,Full,Separate Entrance,Finished
Heating Source
Gas
Heating Fuel
Forced Air
Air Conditioning
Central Air
Family Room
Yes
Kitchens
3
Total Kitchens
3
Fireplace Features
No
Exterior
Depth
100.0
Front
35.0
Driveway
Private Triple
Lot Size
35 x 100.0 ft
Pool
None
Parking Spaces
3
Total Parking Spaces
3.00
Parking Description
None
Garage Spaces
0
Depth
100.0
Front
35.0
Driveway
Private Triple
Lot Size
35 x 100.0 ft
Pool
None
Parking Spaces
3
Total Parking Spaces
3.00
Parking Description
None
Garage Spaces
0
Building Description
Style
2 1/2 Storey
Home Type
Apartment
Subtype
Triplex
Property Orientation
West
Exterior Finish
Stucco (Plaster)
Sewers
Sewer
Water Supply
Municipal
Possession Date
12/31/2026
Style
2 1/2 Storey
Home Type
Apartment
Subtype
Triplex
Property Orientation
West
Exterior Finish
Stucco (Plaster)
Sewers
Sewer
Water Supply
Municipal
Possession Date
12/31/2026
Community
Community
Downtown
Community
Downtown
Taxes & Fees
Taxes
$3,987 /yr
Tax Year
2026
Occupancy
Tenant
Taxes
$3,987 /yr
Tax Year
2026
Occupancy
Tenant
Room Types
Bedroom
-
Dimensions 39.7 x 47.57 feet
1888.53 sqft
Bedroom 2
-
Dimensions 24.61 x 46.26 feet
1138.46 sqft
Bedroom 3
-
Dimensions 24.61 x 46.26 feet
1138.46 sqft
Bedroom 4
-
Dimensions 42.32 x 36.09 feet
1527.33 sqft
Bedroom 5
-
Dimensions 33.14 x 31.82 feet
1054.51 sqft
Dining Room
-
Dimensions 40.68 x 42.98 feet
1748.43 sqft
Family Room
-
Dimensions 37.4 x 48.23 feet
1803.8 sqft
Foyer
-
Dimensions 36.45 x 31.5 feet
1148.18 sqft
Kitchen
-
Dimensions 39.04 x 37.4 feet
1460.1 sqft
Kitchen
-
Dimensions 45.28 x 50.52 feet
2287.55 sqft
Living Room
-
Dimensions 29.89 x 47.24 feet
1412 sqft
Similar Properties(No results)
Mortgage Calculator
Calculate your estimated monthly mortgage payment
Price
$699,900
$
%
%
Total cost of mortgage
$0
Monthly payment
By clicking Save, we will calculate your estimated mortgage for all properties using the saved values (down payment percentage, interest rate, and amortization).
The accuracy and applicability of this calculator are not guaranteed.