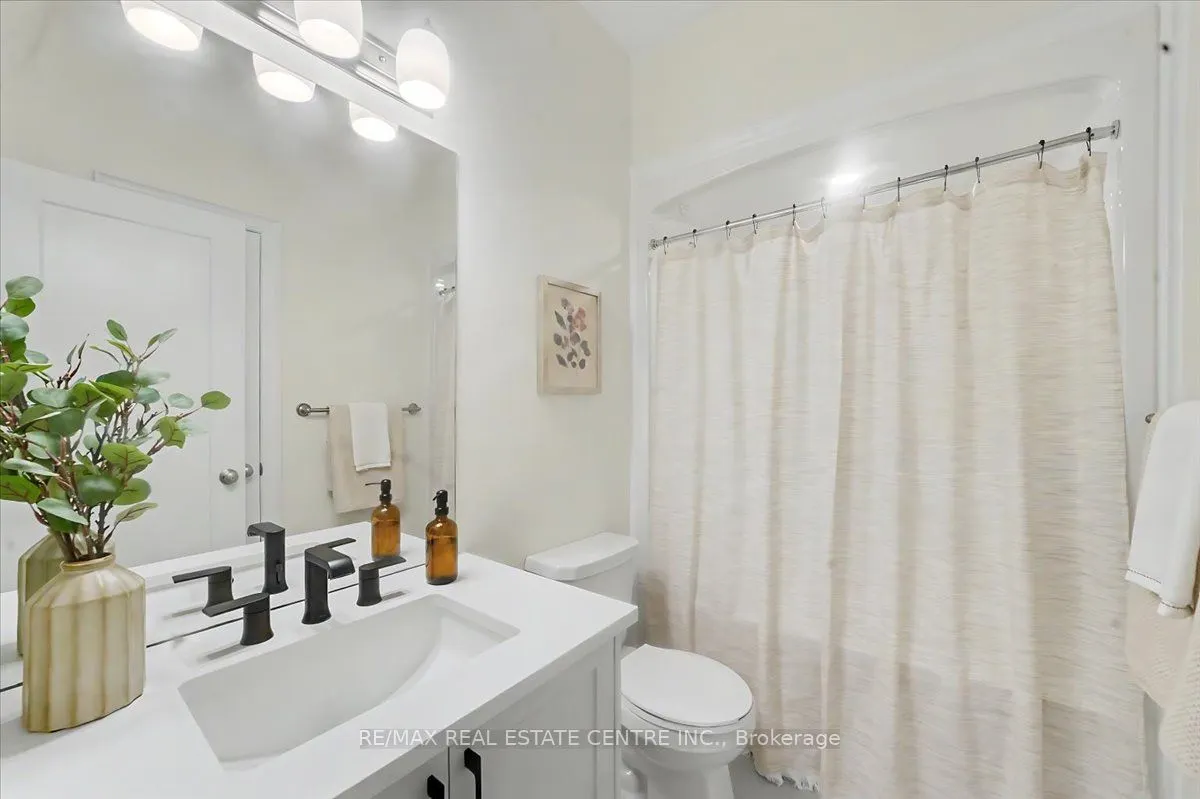
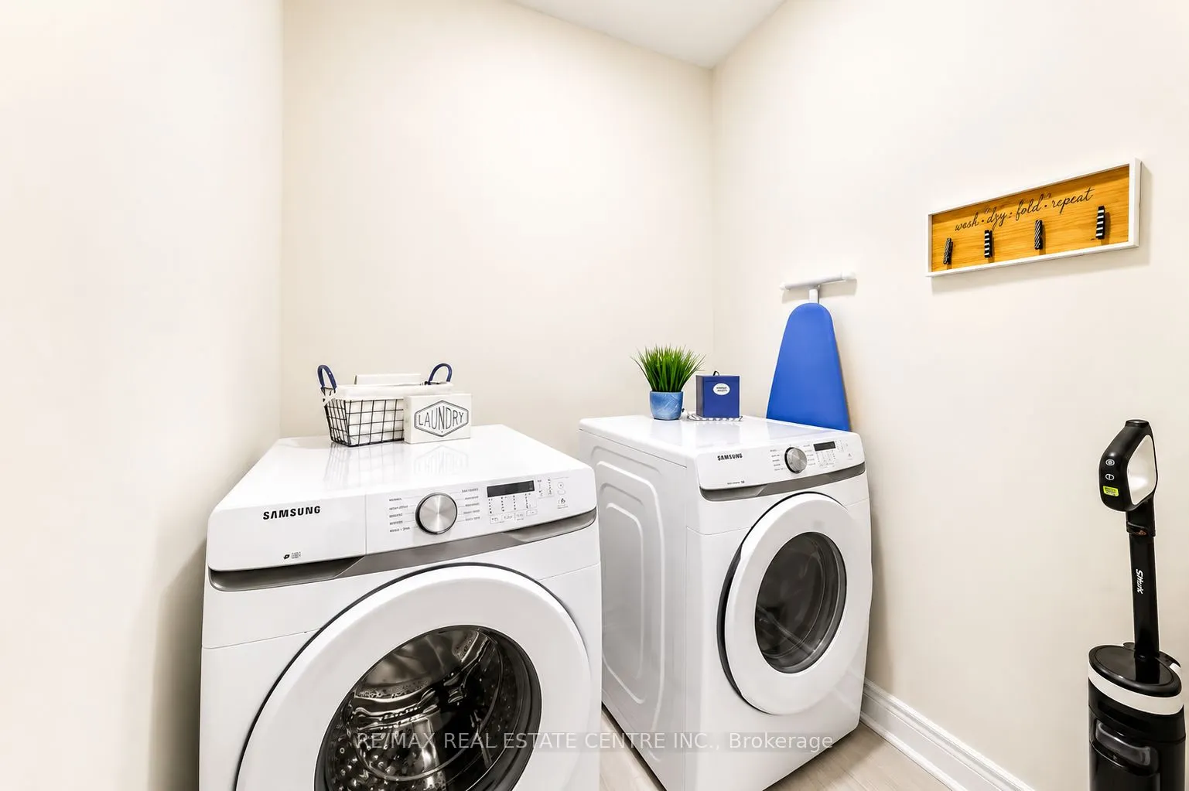
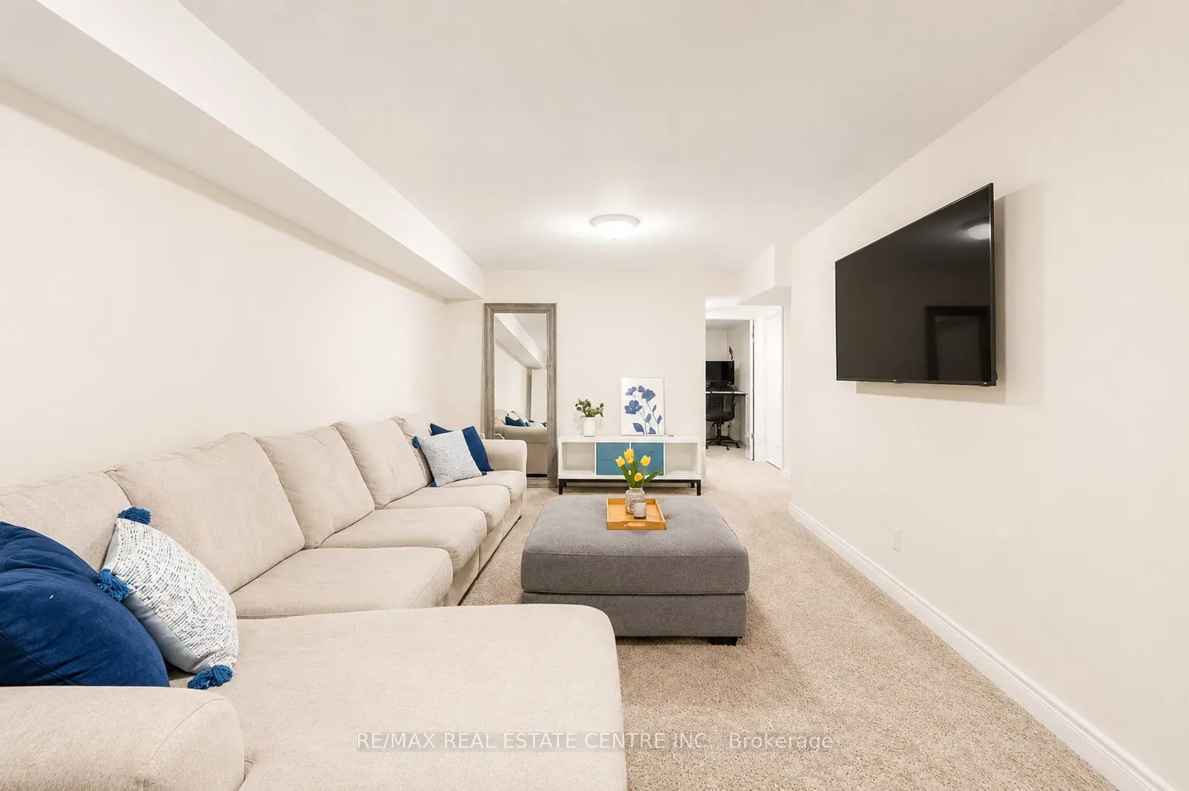
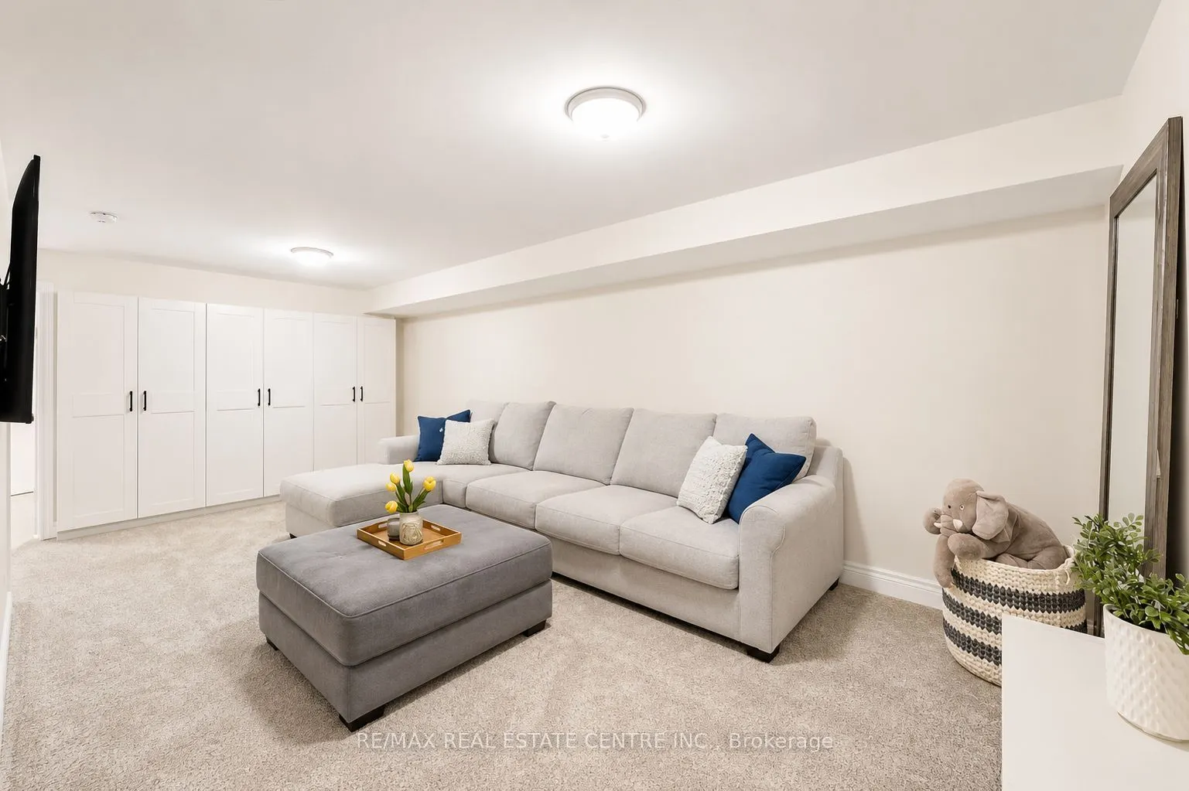
Sign In or Create a Free Account to see full details of this property
Key Facts
Key facts for 199 Alderson Court
Property Type
Townhome, Bungalow
Parking
Built-In 1 garage, 3 parking
MLS #
X13849048
Size
1100-1500 sqft
Basement
Partially Finished
Listed on
2026-10-01
Lot size
27 x 125.62
Tax
$5,156 /yr
Days on Market
12
Approximate Age
-
Maintenance Fee
-
Description
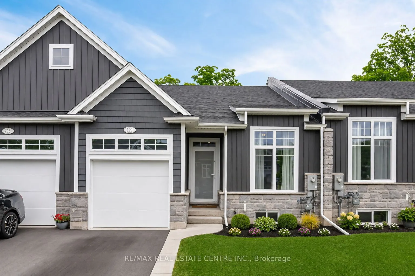
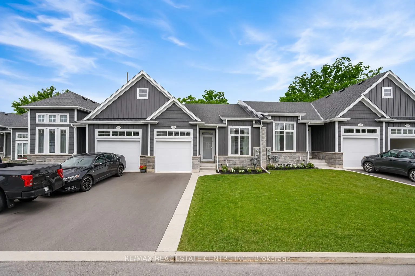
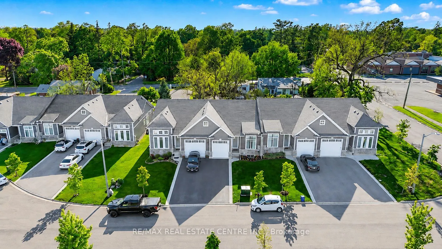
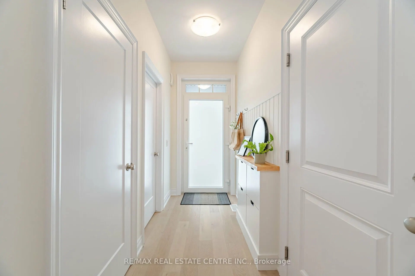
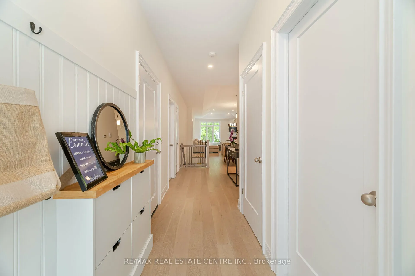
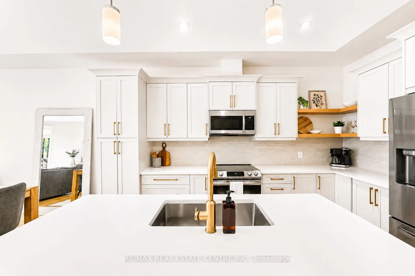
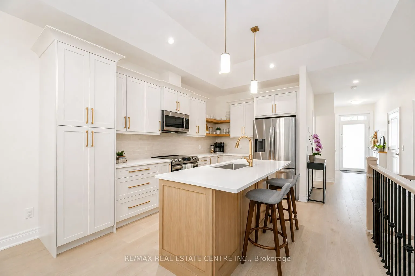
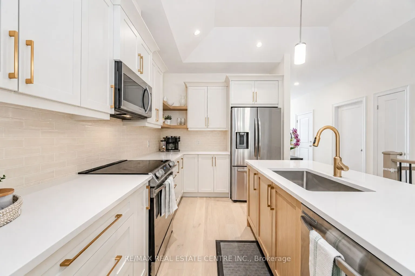
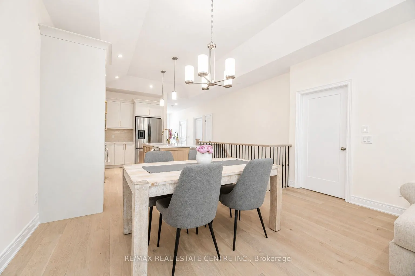
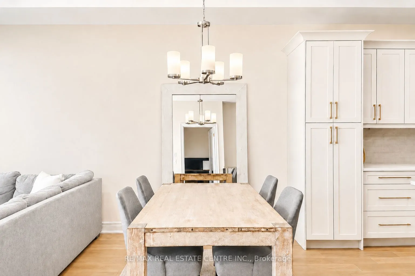
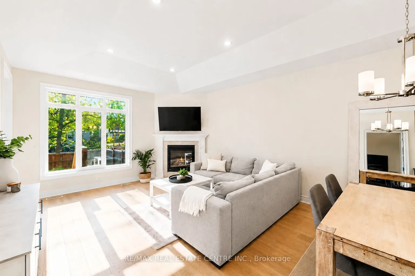
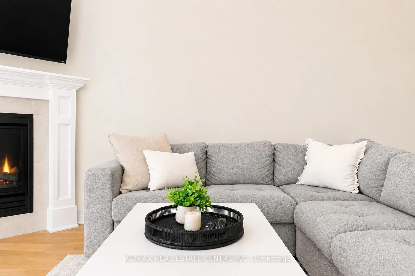
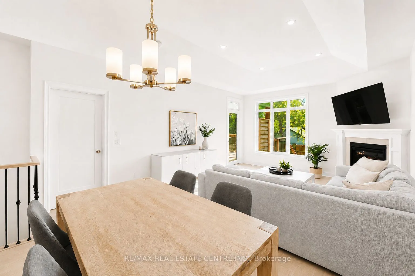
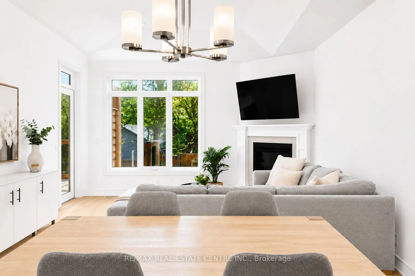
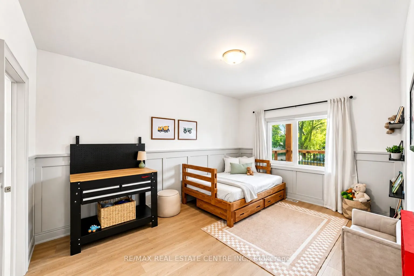
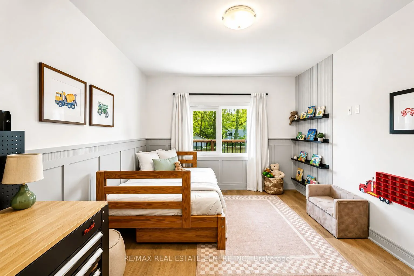
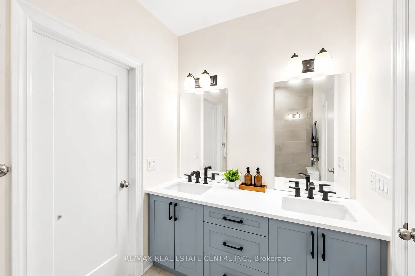
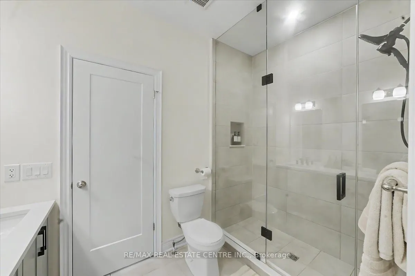
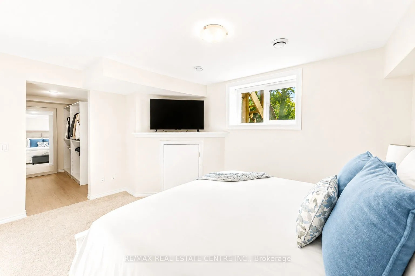
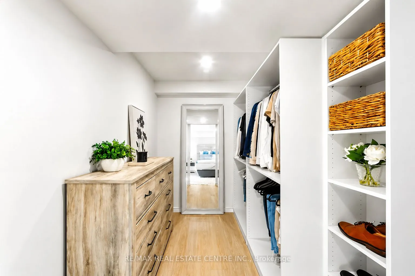
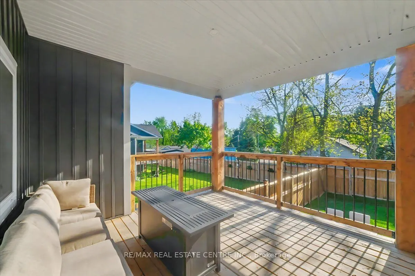
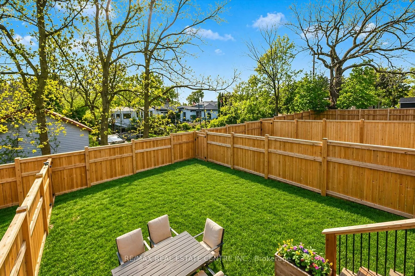
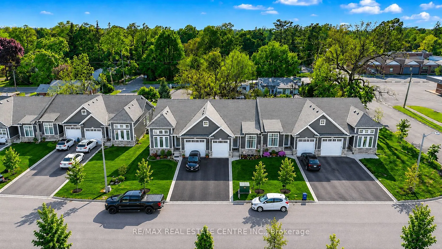
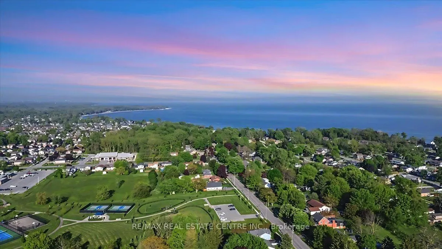
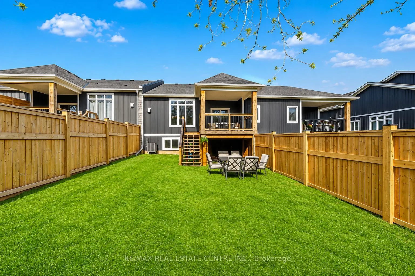
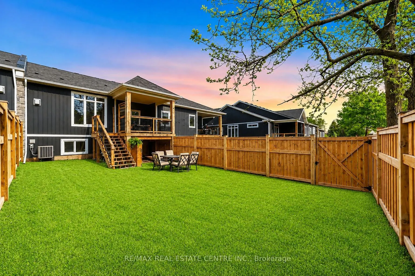
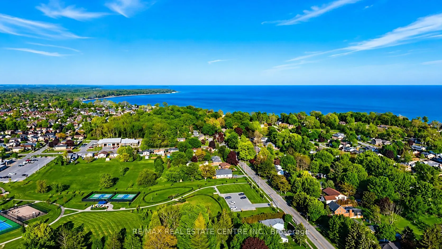
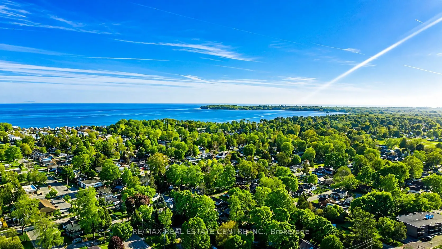
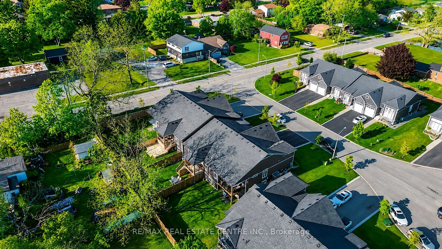
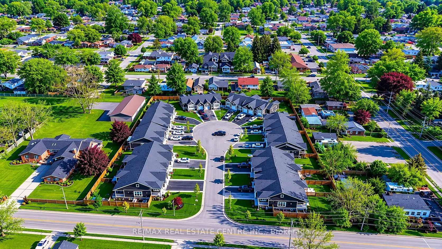
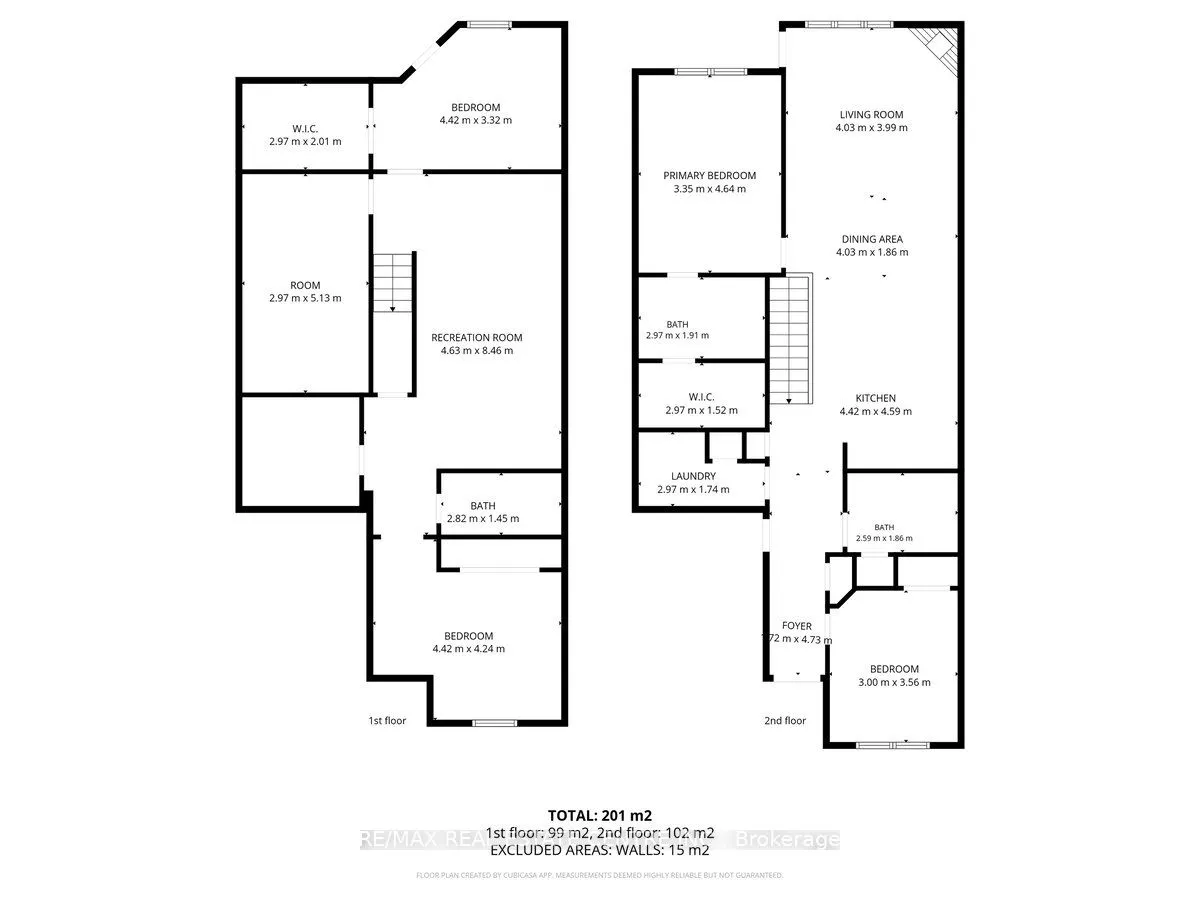
Discover your year-round vacation haven in this stunning new 2+2 bedroom, 3 bathroom bungalow townhome, nestled in the charming community of Ridgeway/Crystal Beach. Built by Park Lane Home Builders, this exquisite home boasts over $100,000 in luxurious upgrades. The "lake-side" inspired exterior fea...tures elegant upgraded stone, siding, and Tilt & Turn windows. Step inside to an open concept main space, complete with a cozy gas fireplace, hardwood floors and a tray ceiling in the great room &dining area. The beautiful kitchen is a chef's dream, showcasing quartz countertops, backsplash, an island and a pantry w/Appliances. The primary bedroom suite offers a serene treat with a walk-in closet and a spa-like ensuite bath, featuring a double vanity, a tiled shower with a custom glass door, and upgraded tiles. The partially finished basement provides a comfortable space for guests, with a rec room, bedroom, and bathroom. Enjoy outdoor living on the private rear covered balcony, perfect for relaxing or entertaining.
Full Property Details
Interior
Bedrooms
2
Bedrooms Plus
2
Total Bedrooms
4
Washrooms
3
Square Footage
1100-1500 sqft
Basement
Partially Finished
Heating Source
Gas
Heating Fuel
Forced Air
Air Conditioning
Central Air
Family Room
No
Kitchens
1
Total Kitchens
1
Fireplace Features
Yes
Bedrooms
2
Bedrooms Plus
2
Total Bedrooms
4
Washrooms
3
Square Footage
1100-1500 sqft
Basement
Partially Finished
Heating Source
Gas
Heating Fuel
Forced Air
Air Conditioning
Central Air
Family Room
No
Kitchens
1
Total Kitchens
1
Fireplace Features
Yes
Exterior
Depth
125.62
Front
26.51
Driveway
Private
Lot Size
27 x 125.62 ft
Pool
None
Parking Spaces
3
Total Parking Spaces
3.00
Parking Description
Built-In
Garage Spaces
1
Depth
125.62
Front
26.51
Driveway
Private
Lot Size
27 x 125.62 ft
Pool
None
Parking Spaces
3
Total Parking Spaces
3.00
Parking Description
Built-In
Garage Spaces
1
Building Description
Style
Bungalow
Home Type
Townhome
Subtype
Att/Row/Townhouse
Property Orientation
East
Exterior Finish
Aluminum Siding,Stone
Sewers
Sewer
Water Supply
Municipal
Possession Date
No Data
Style
Bungalow
Home Type
Townhome
Subtype
Att/Row/Townhouse
Property Orientation
East
Exterior Finish
Aluminum Siding,Stone
Sewers
Sewer
Water Supply
Municipal
Possession Date
No Data
Community
Community
Crystal Beach
Community
Crystal Beach
Taxes & Fees
Taxes
$5,156 /yr
Tax Year
2025
Occupancy
Owner
Taxes
$5,156 /yr
Tax Year
2025
Occupancy
Owner
Room Types
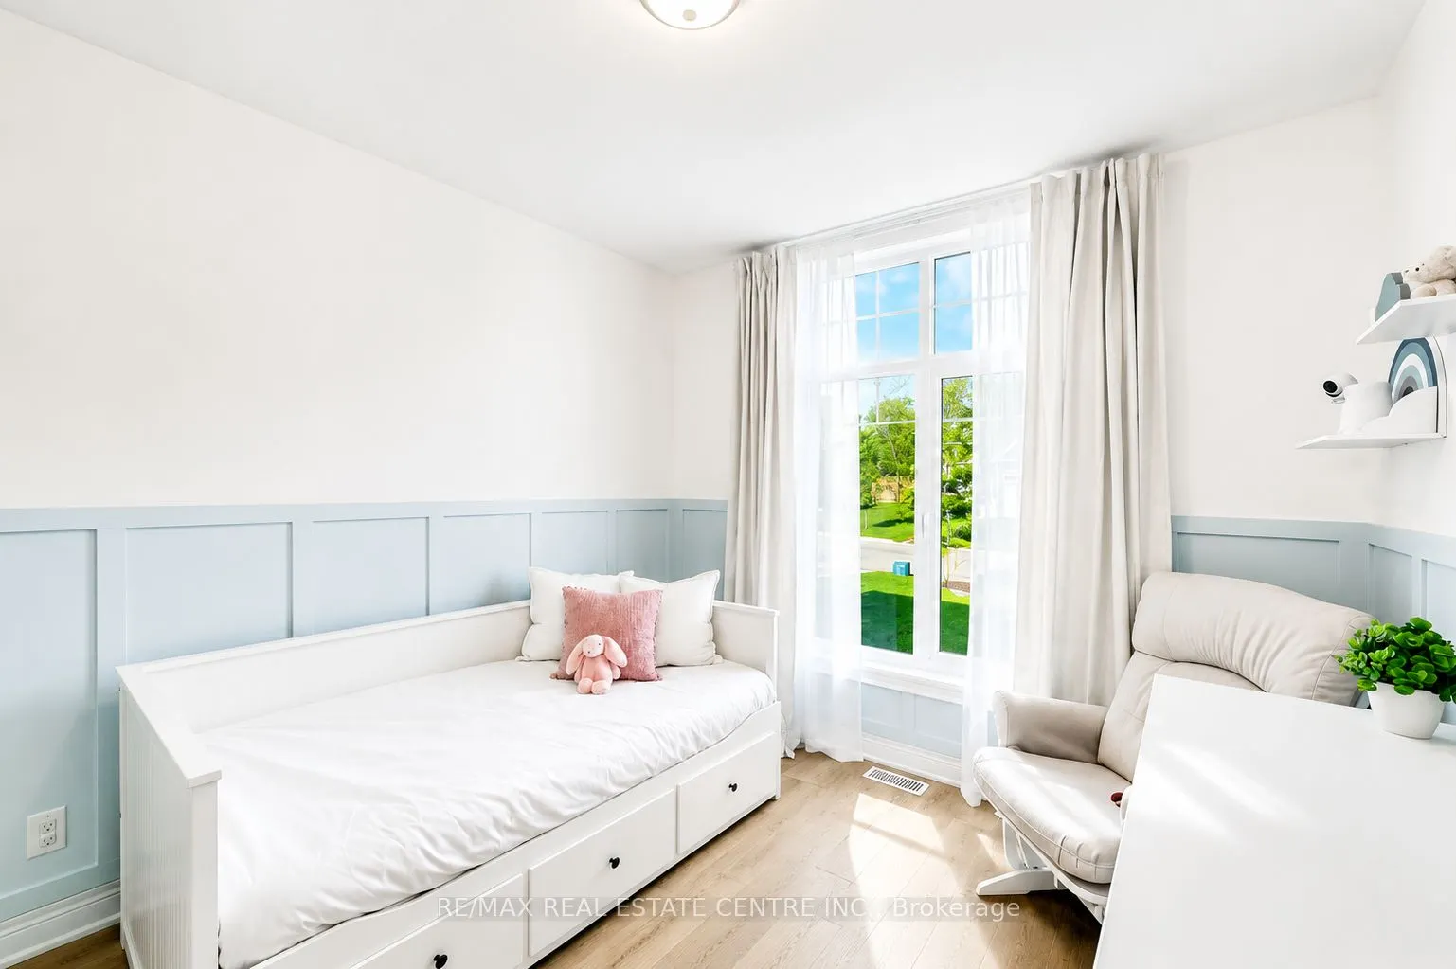
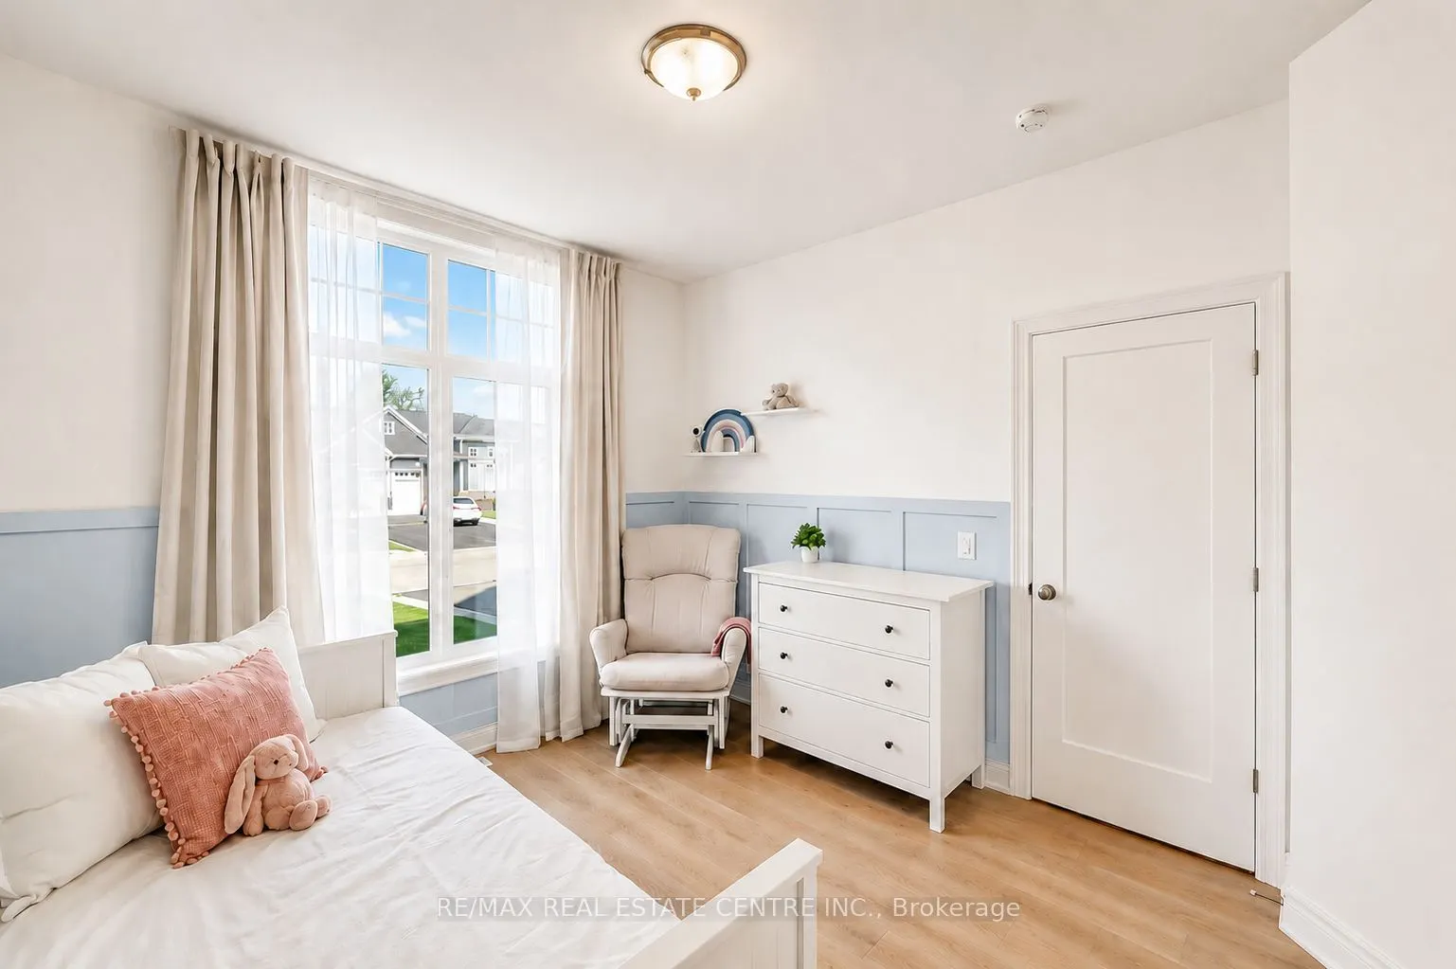
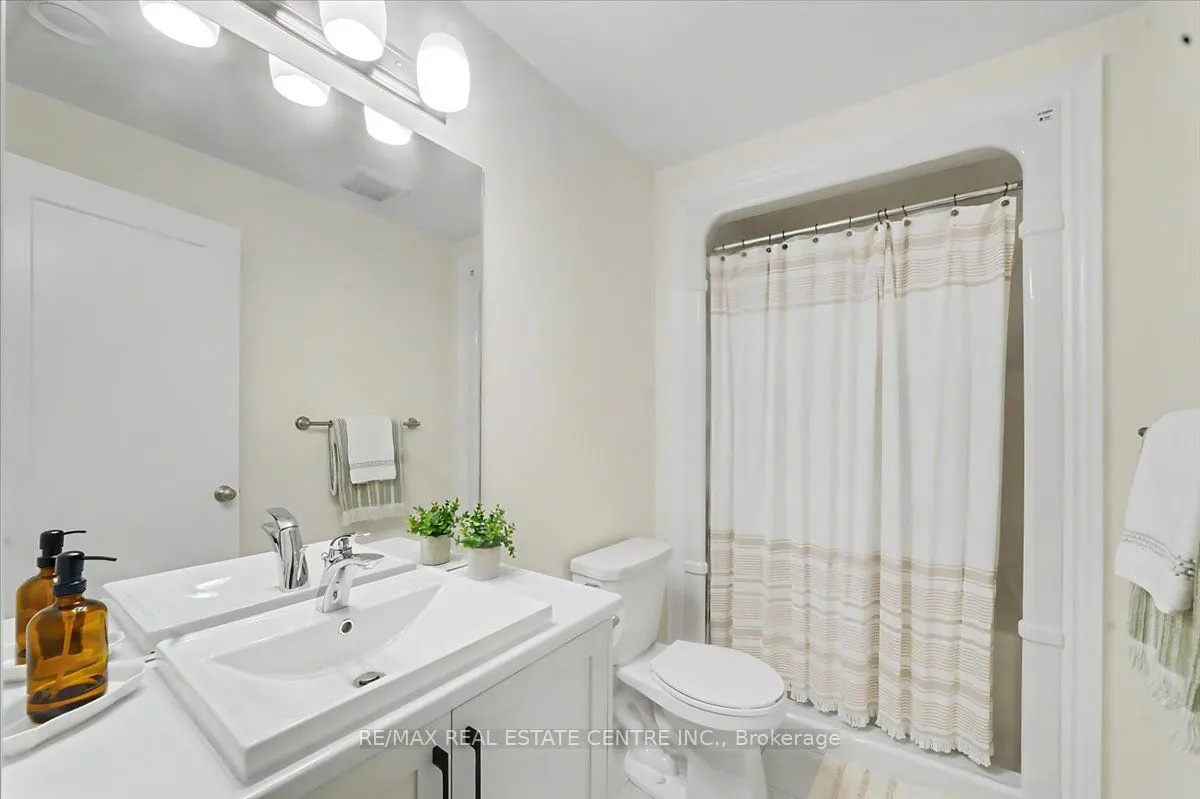
Bedroom 2
Hardwood Floor, 4 Pc Bath, Closet Organizers
Dimensions 38.75 x 33.37 feet
1293.09 sqft
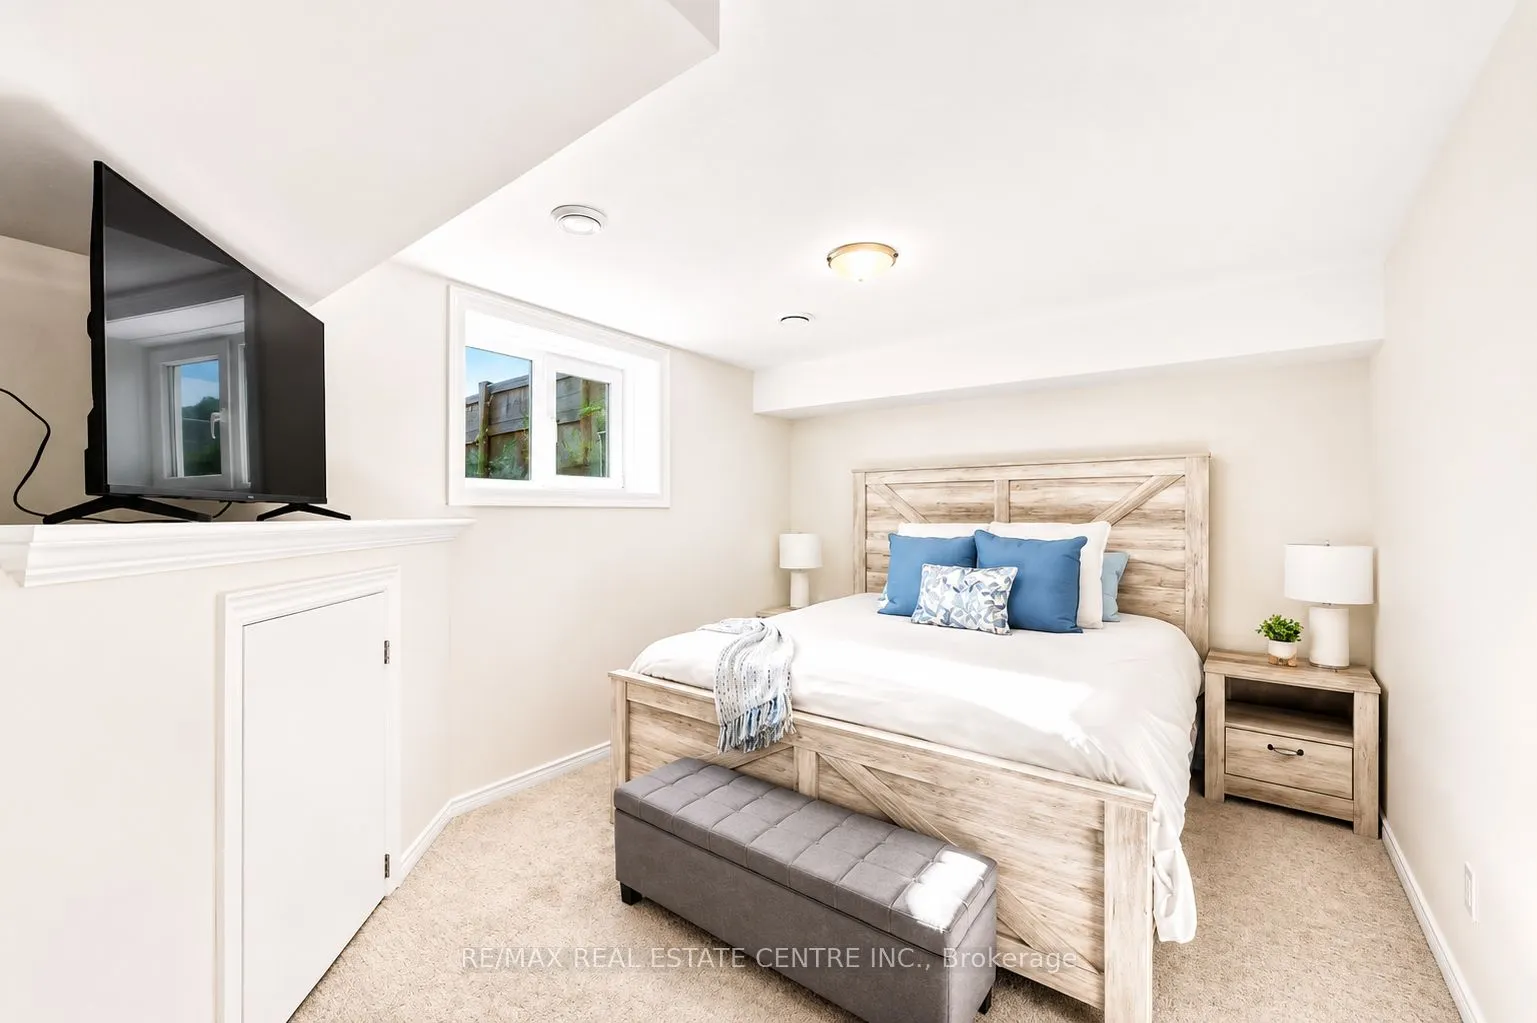
Bedroom 3
Broadloom, Closet, Large Window
Dimensions 39.83 x 46.29 feet
1843.73 sqft
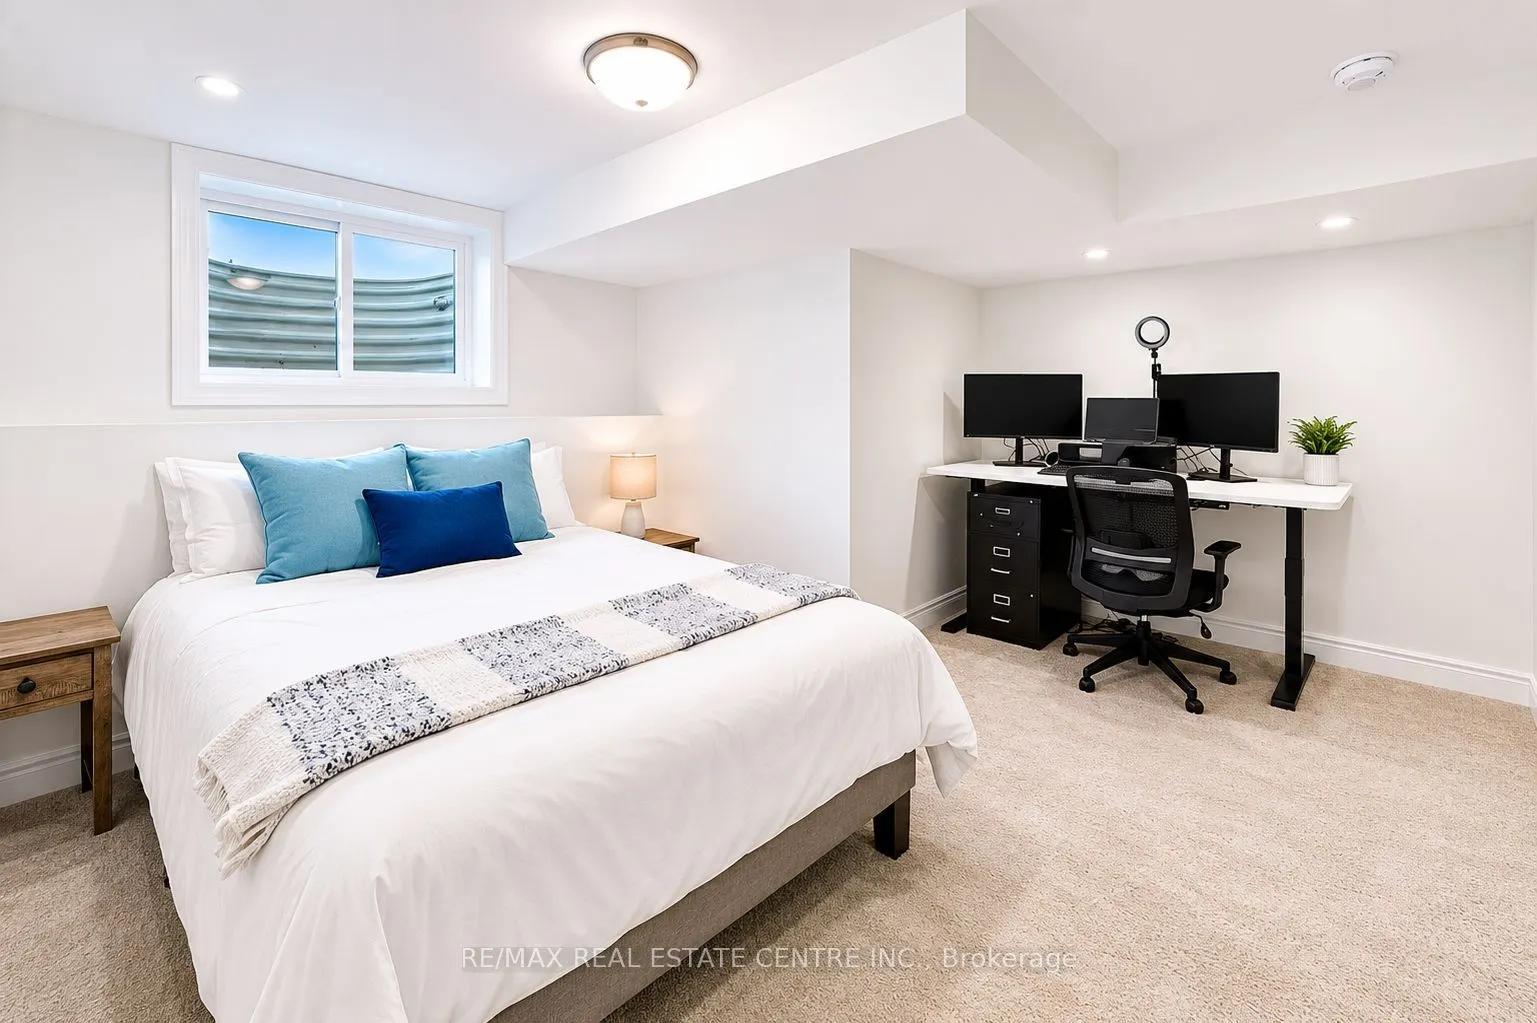
Bedroom 4
Broadloom, Walk-In Closet(s), Large Window
Dimensions 47.57 x 35.73 feet
1699.68 sqft
Dining Room
Hardwood Floor, Open Concept, Combined w/Living
Dimensions 76.41 x 46.29 feet
3537.02 sqft
Kitchen
Hardwood Floor, Centre Island, Quartz Counter
Dimensions 39.83 x 38.75 feet
1543.41 sqft
Laundry
Ceramic Floor, Separate Room, Closet
Dimensions 32.28 x 21.52 feet
694.67 sqft
Living Room
Hardwood Floor, Gas Fireplace, W/O To Sundeck
Dimensions 76.41 x 46.29 feet
3537.02 sqft
Primary Bedroom
Hardwood Floor, 4 Pc Ensuite, Walk-In Closet(s)
Dimensions 49.51 x 36.58 feet
1811.08 sqft
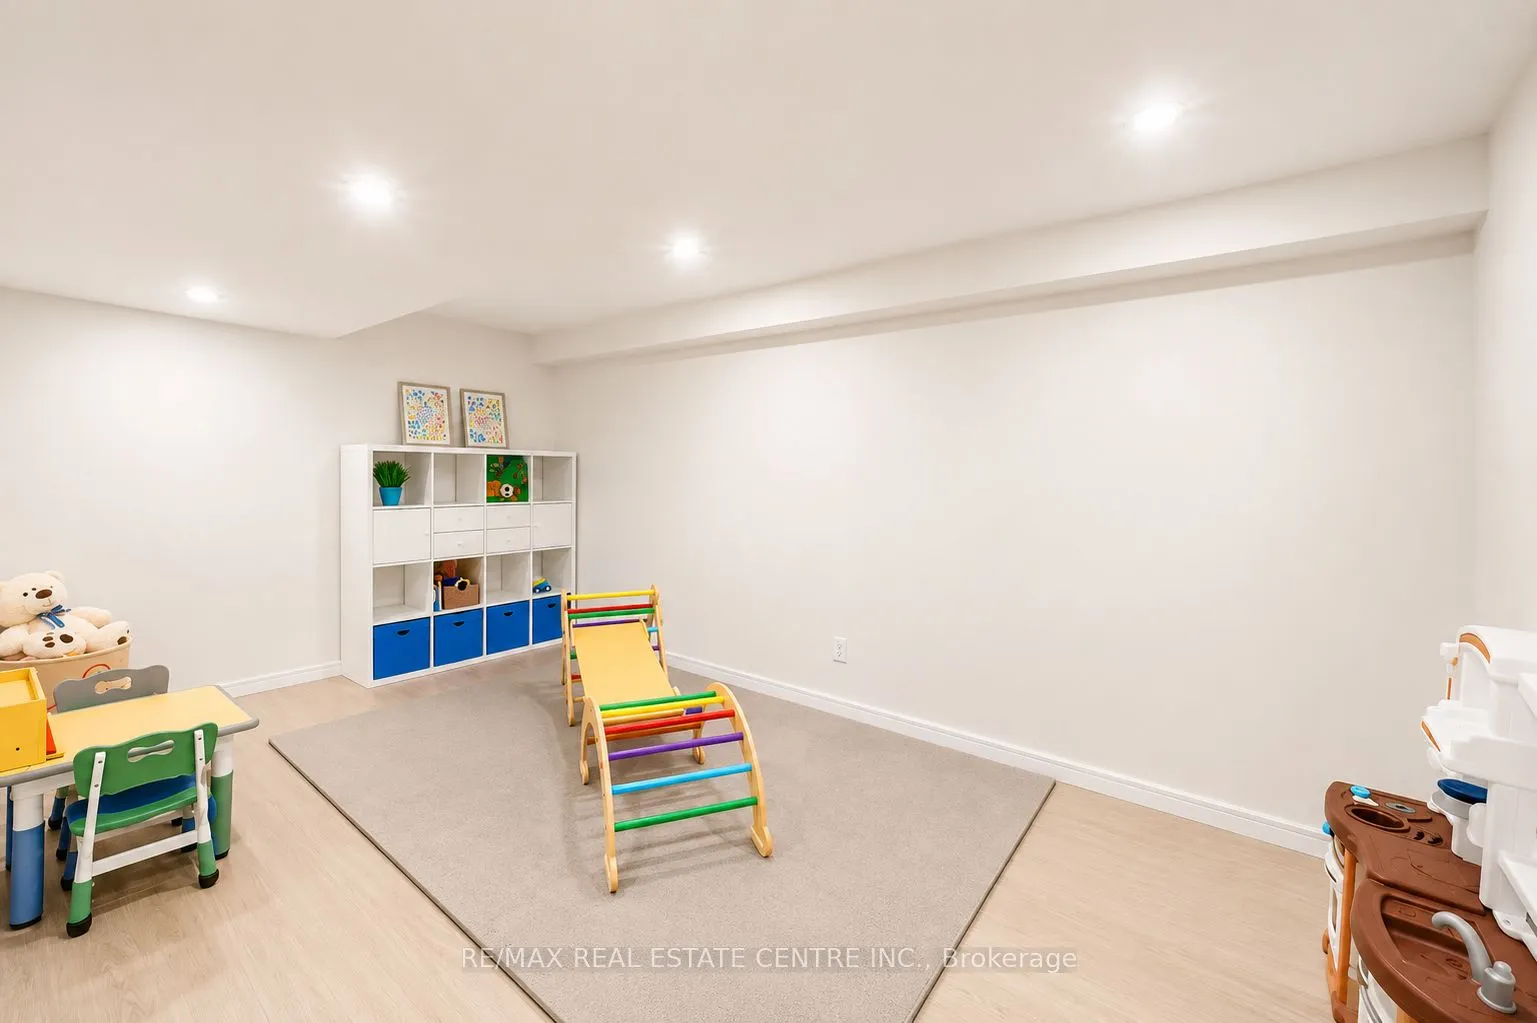
Recreation
Broadloom, 3 Pc Bath, Large Window
Dimensions 49.84 x 58.23 feet
2902.18 sqft
Similar Properties(No results)
Mortgage Calculator
Calculate your estimated monthly mortgage payment
Price
$674,999
$
%
%
Total cost of mortgage
$0
Monthly payment
By clicking Save, we will calculate your estimated mortgage for all properties using the saved values (down payment percentage, interest rate, and amortization).
The accuracy and applicability of this calculator are not guaranteed.