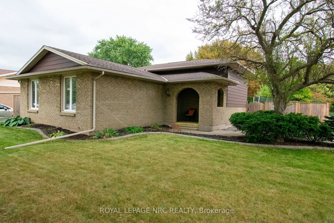
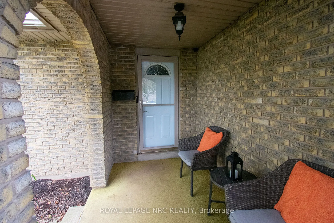
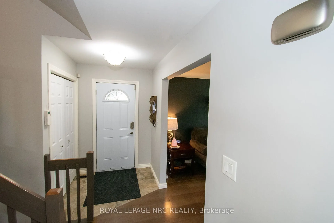
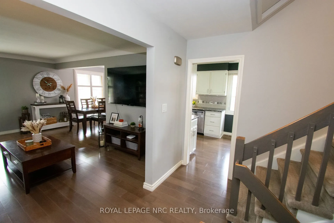
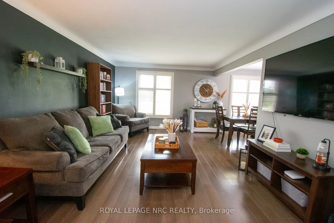
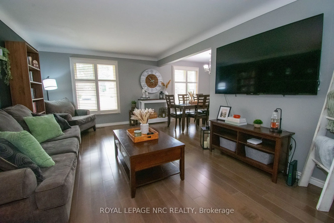
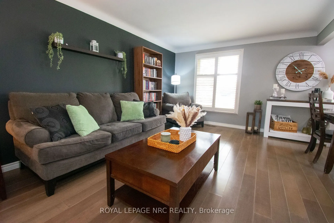
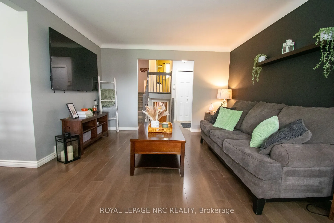
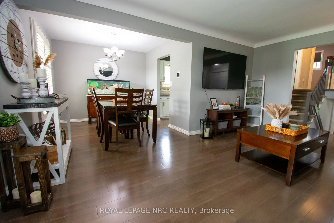
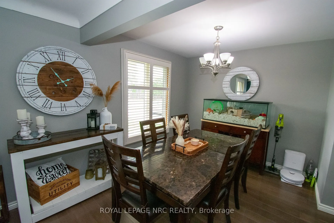
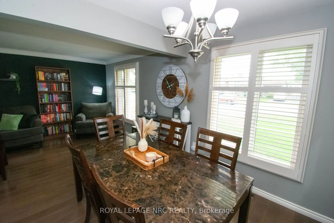
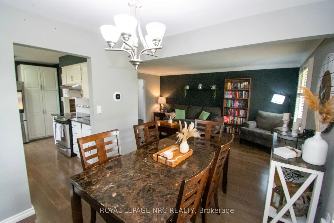
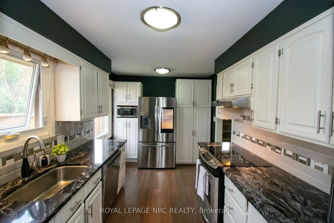
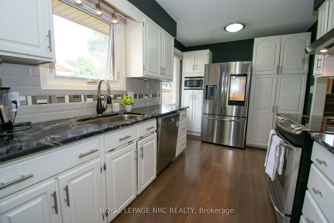
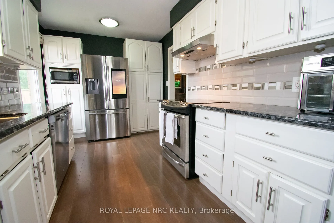
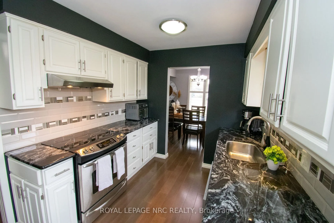
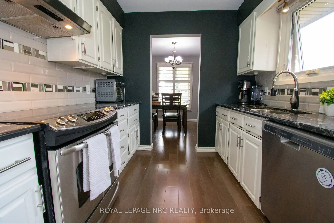
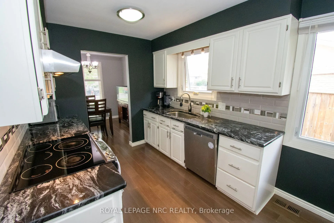
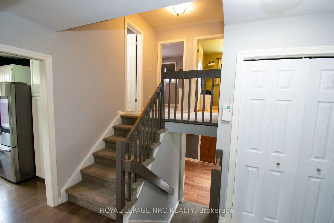
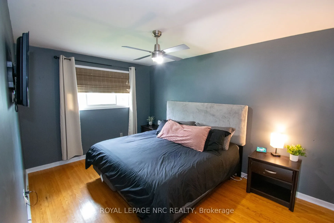
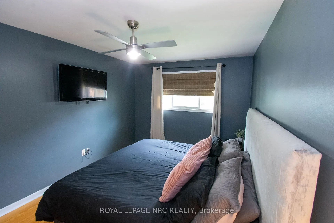
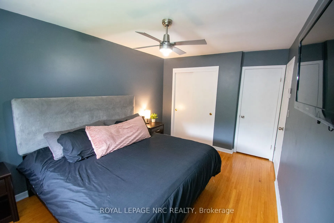
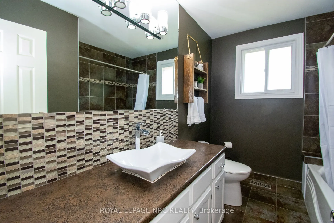
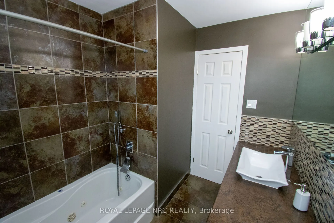
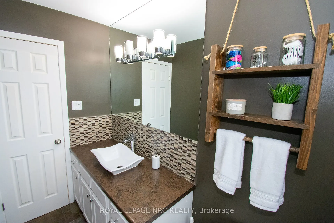
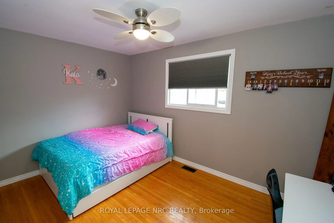
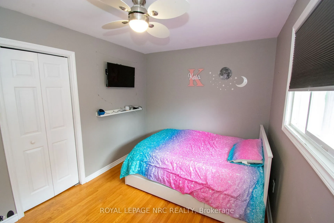
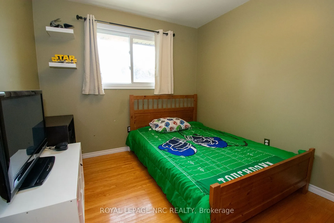
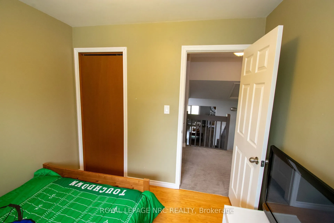
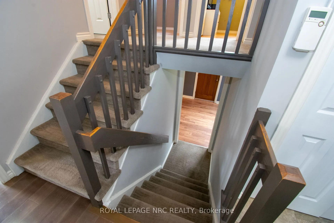
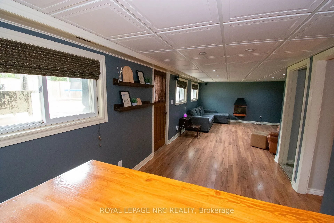
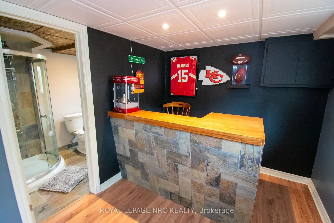
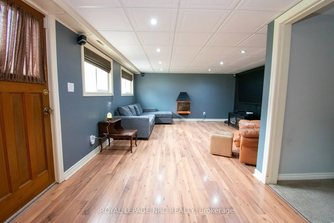
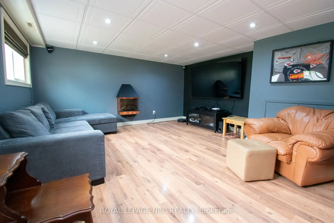
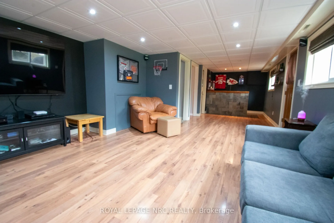
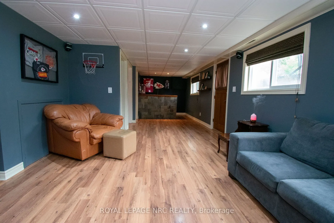
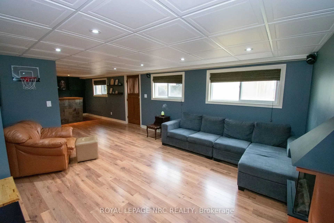
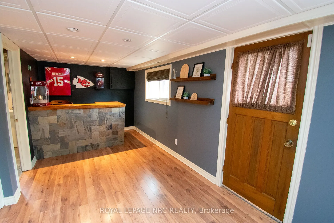
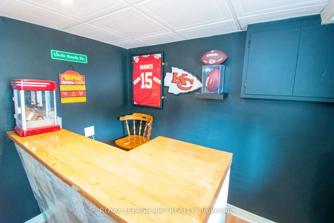
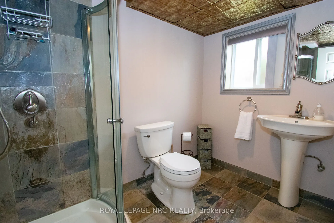
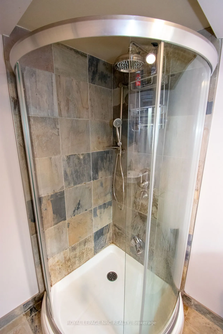
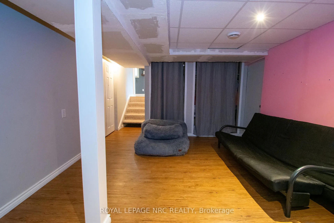
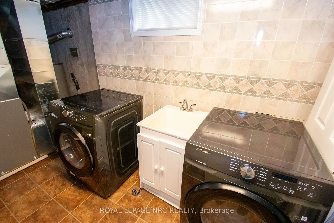
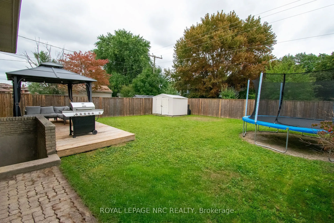
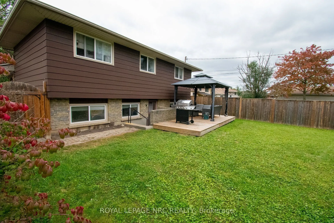
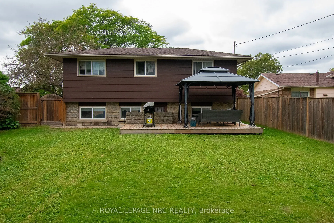
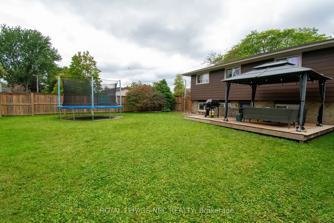
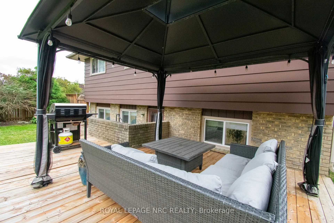
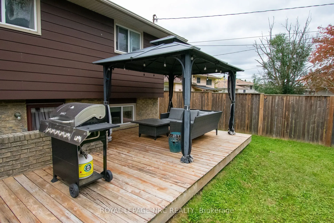
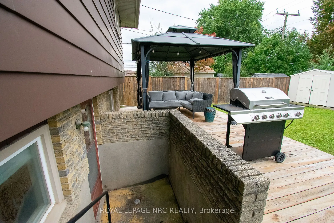
""" LARGER THAN IT LOOKS! THIS WELL-MAINTAINED, 4 LEVEL BACKSPLIT FAMILY HOME OFFERS APPROXIMATELY 1,800 SQ FT OF FINISHED LIVING SPACE, 3 BEDROOMS, AND 2 FULL BATHROOMS (4-PC UPPER & 3-PC LOWER). IDEAL FOR FAMILIES OR MULTI-GENERATIONAL LIVING, THIS MOVE-IN READY HOME PROPERTY FEATURES EXCELLENT IN...-LAW SUITE POTENTIAL WITH SEPARATE WALK-UP TO THE BACK YARD. """ Welcome to 46 Trelawn Pkwy in Welland. :Step into a welcoming foyer from the covered front porch. The main floor features a spacious L-shaped living and dining room layout-perfect for entertaining-and a generous kitchen complete with stainless steel appliances and abundant cabinet storage. Upstairs, you'll find three comfortably sized bedrooms with closet space and a full 4-piece bath.Lower & Basement offers secondary living spaces thrive downstairs with a spacious recreation room featuring a bar area, pot lighting, an electric fireplace, a 3-piece bath, and a direct walk-up exit to the backyard. The finished basement level adds versatile extra space, including a games room, workshop, home office area, laundry room, and a dedicated cold cellar for storage. When you have completed the inside, Enjoy a fully fenced backyard with a large deck (built in 2018)-ideal for kids, pets, or adding a future pool. Key Notables: Furnace & A/C (2021), Deck (2018).Location: Walking distance to Niagara College and just minutes from Seaway Mall and everyday amenities.
By clicking Save, we will calculate your estimated mortgage for all properties using the saved values (down payment percentage, interest rate, and amortization).
The accuracy and applicability of this calculator are not guaranteed.