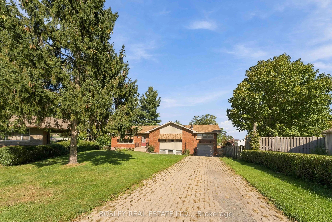
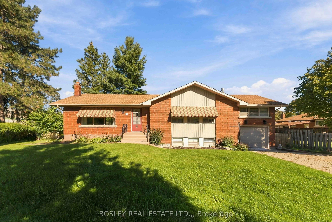
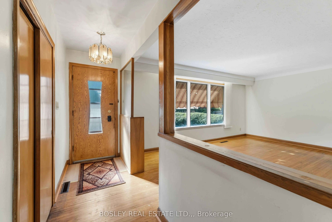
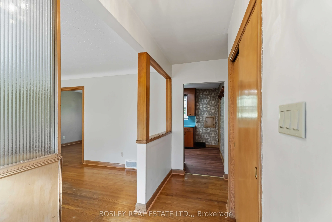
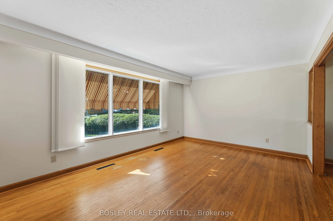
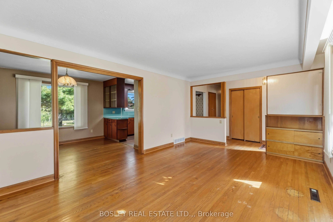
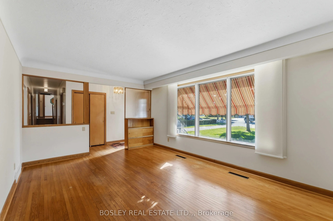
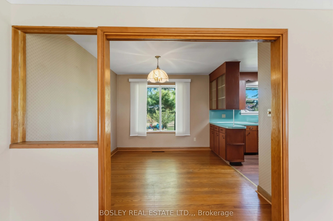
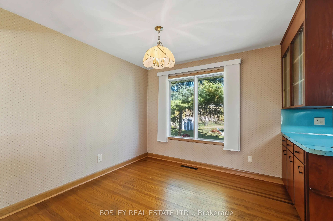
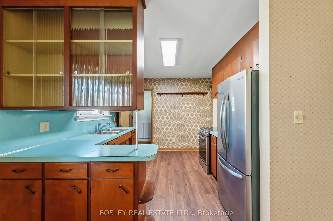
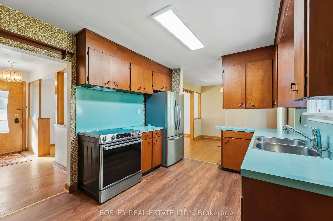
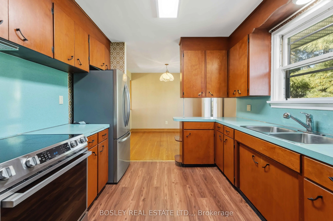
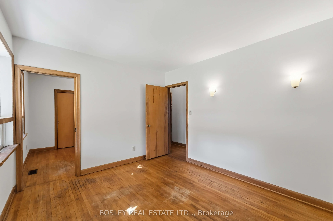
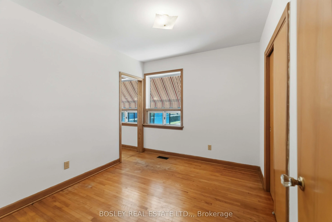
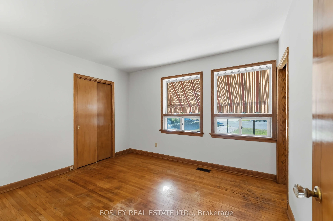
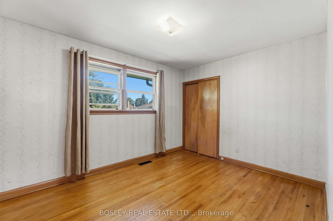
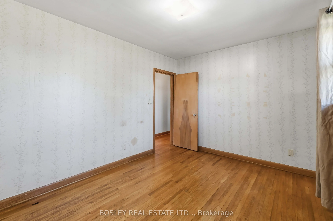
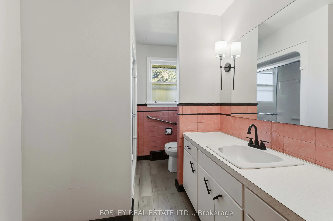
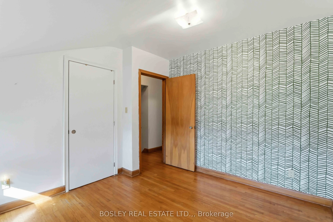
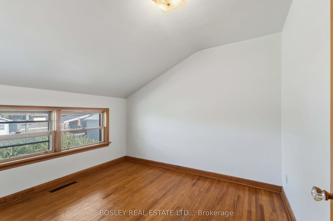
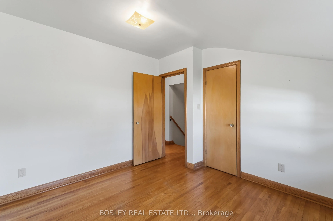
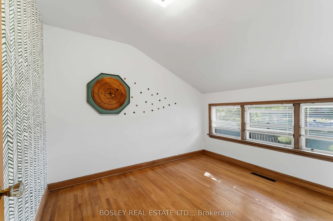
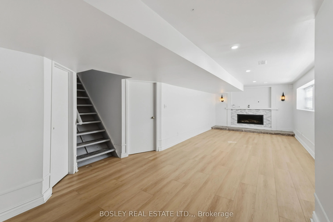
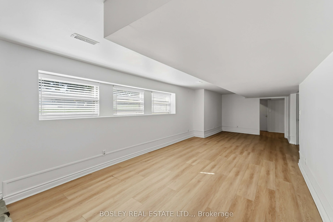
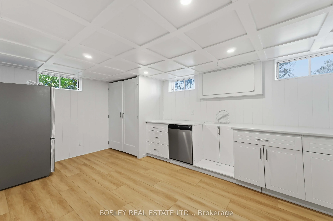
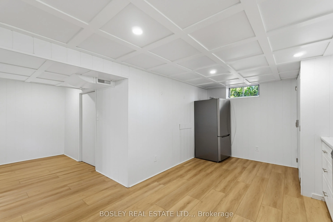
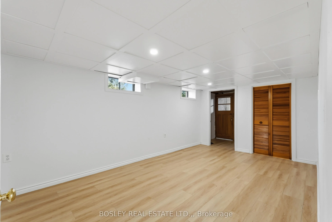
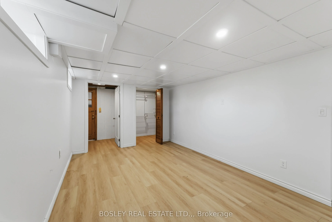
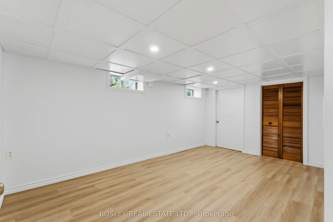
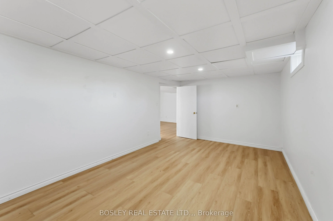
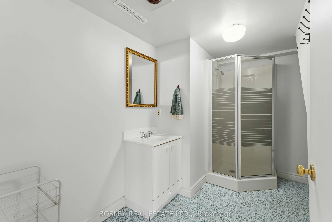
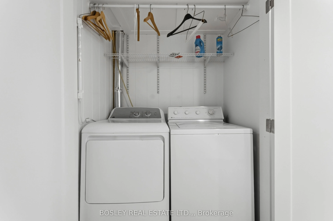
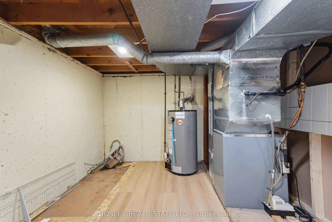
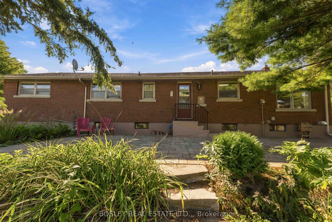
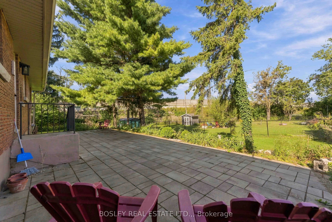
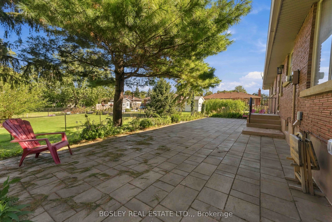
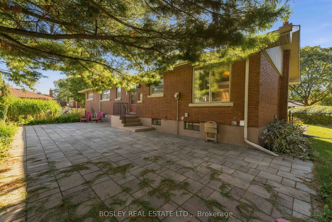
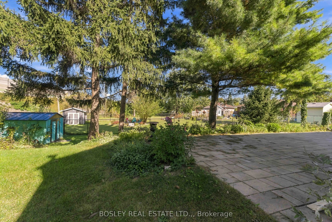
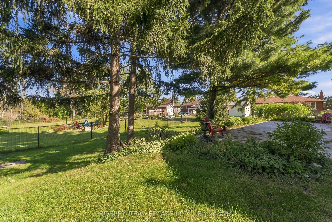
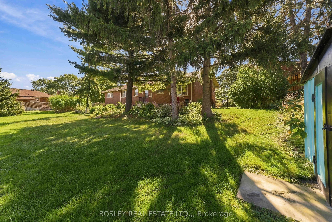
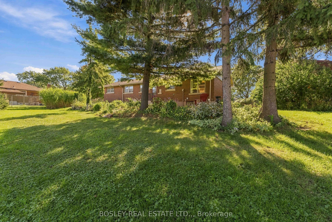
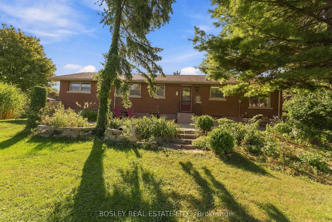
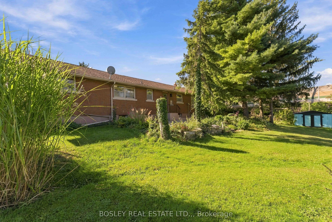
An opportunity for multi-generational families or investors looking for income potential! Tucked away on a quiet cul-de-sac in an ultra-convenient location, this 6-bedroom (5+1), 2-bath side-split offers a highly flexible layout for a variety of needs. The main floor features a bright living room, a... functional dining area connecting to the kitchen. Down the hall, three bedrooms and a bathroom, and just a few steps up, there are two additional bedrooms which provide flexibility for a large family, home offices, or an extended rental setup. There are 5 bedrooms total on this level! The fully finished basement accessed through the kitchen plus its own separate entrance includes a kitchenette, a bathroom, and a large recreation room with a cozy gas fireplace. This layout makes it an ideal setup for a secondary income suite or a student rental. Outside, the property has a spacious backyard with a large patio framed by mature evergreen trees. Everyday convenience is a breeze with a single attached garage and an oversized driveway that easily accommodates 3+ vehicles. Location is everything: you are close to major amenities with easy access to transit routes serving local shopping centres, Brock University, and Niagara College. With its unbeatable space, layout, and location, this property makes perfect sense as both a forever family home and a turnkey investment.
Full Property Details
Interior
Bedrooms
5
Bedrooms Plus
1
Total Bedrooms
6
Washrooms
2
Square Footage
1100-1500 sqft
Basement
Finished,Walk-Out,Walk-Up
Heating Source
Gas
Heating Fuel
Forced Air
Air Conditioning
Central Air
Family Room
No
Kitchens
1
Kitchens Plus
1
Total Kitchens
2
Fireplace Features
Yes
Bedrooms
5
Bedrooms Plus
1
Total Bedrooms
6
Washrooms
2
Square Footage
1100-1500 sqft
Basement
Finished,Walk-Out,Walk-Up
Heating Source
Gas
Heating Fuel
Forced Air
Air Conditioning
Central Air
Family Room
No
Kitchens
1
Kitchens Plus
1
Total Kitchens
2
Fireplace Features
Yes
Exterior
Depth
162.42
Front
60.0
Lot Size
60 x 162.42 ft
Pool
None
Parking Spaces
3
Total Parking Spaces
4.00
Parking Description
Attached
Garage Spaces
1
Depth
162.42
Front
60.0
Lot Size
60 x 162.42 ft
Pool
None
Parking Spaces
3
Total Parking Spaces
4.00
Parking Description
Attached
Garage Spaces
1
Building Description
Style
Sidesplit
Home Type
House
Subtype
Detached
Property Orientation
North
Exterior Finish
Brick
Sewers
Sewer
Water Supply
Municipal
Possession Date
No Data
Style
Sidesplit
Home Type
House
Subtype
Detached
Property Orientation
North
Exterior Finish
Brick
Sewers
Sewer
Water Supply
Municipal
Possession Date
No Data
Community
Community
Oakdale
Community
Oakdale
Taxes & Fees
Taxes
$5,047 /yr
Tax Year
2026
Occupancy
Vacant
Taxes
$5,047 /yr
Tax Year
2026
Occupancy
Vacant
Room Types
Bathroom
4 Pc Bath
Dimensions 9.51 x 7.84 feet
74.56 sqft
Bedroom
-
Dimensions 10.01 x 10.01 feet
100.2 sqft
Bedroom
-
Dimensions 10.01 x 10.6 feet
106.11 sqft
Bedroom
-
Dimensions 10.17 x 8.83 feet
89.8 sqft
Bedroom
-
Dimensions 12.07 x 10.17 feet
122.75 sqft
Bedroom
-
Dimensions 9.58 x 12.24 feet
117.26 sqft
Dining Room
-
Dimensions 9.68 x 9.35 feet
90.51 sqft
Foyer
-
Dimensions 3.41 x 11.68 feet
39.83 sqft
Kitchen
-
Dimensions 11.15 x 9.58 feet
106.82 sqft
Laundry
Combined w/Den
Dimensions 10.66 x 10.33 feet
110.12 sqft
Living Room
-
Dimensions 11.68 x 16.77 feet
195.87 sqft
Recreation
-
Dimensions 29.43 x 10.66 feet
313.72 sqft
Similar Properties(No results)
Mortgage Calculator
Calculate your estimated monthly mortgage payment
Price
$640,000
$
%
%
Total cost of mortgage
$0
Monthly payment
By clicking Save, we will calculate your estimated mortgage for all properties using the saved values (down payment percentage, interest rate, and amortization).
The accuracy and applicability of this calculator are not guaranteed.