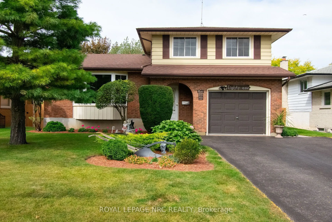
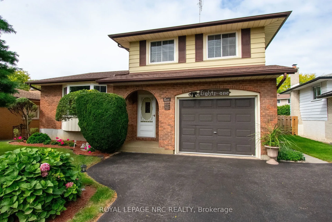
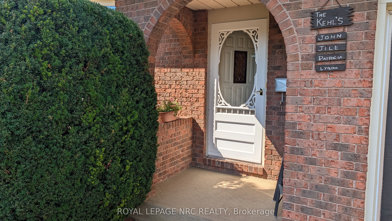
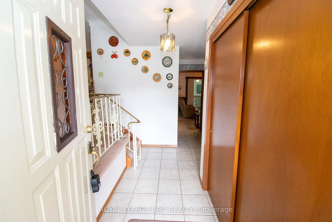
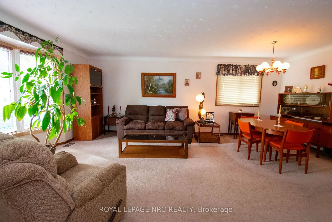
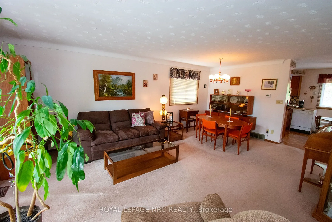
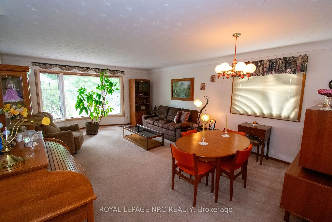
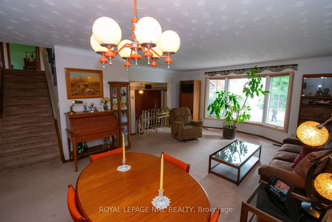
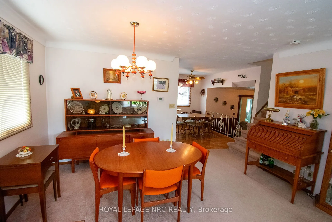
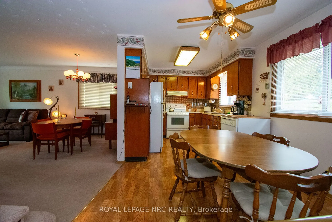
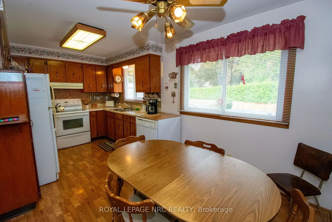
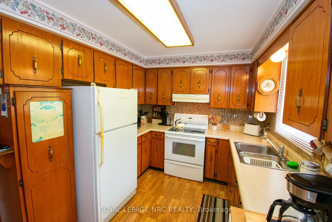
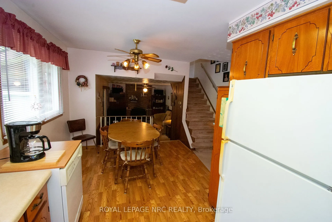
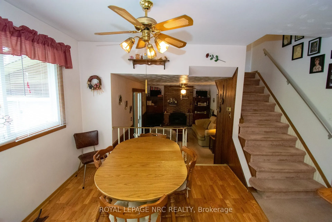
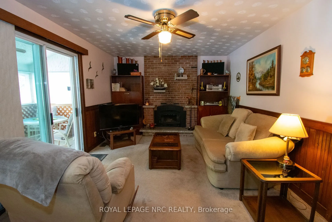
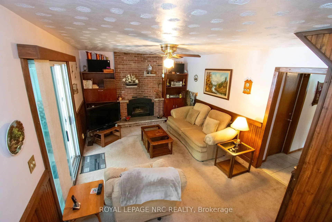
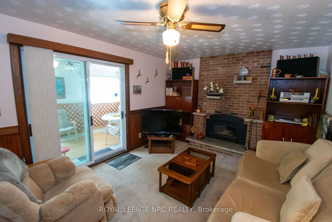
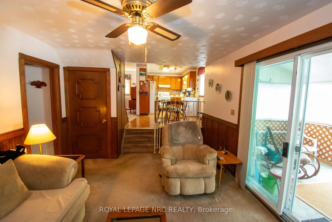
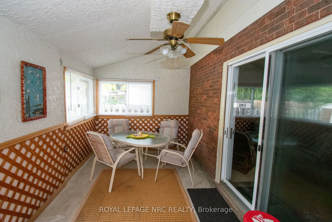
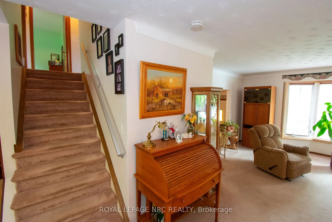
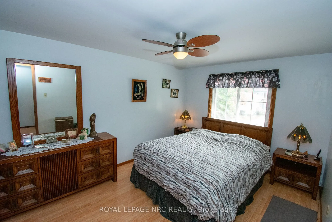
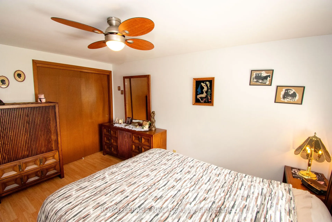
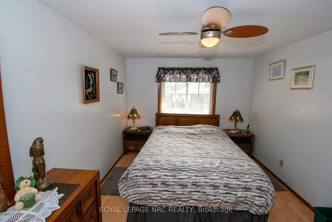
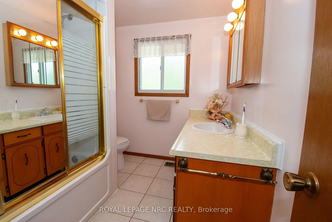
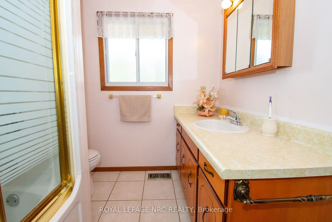
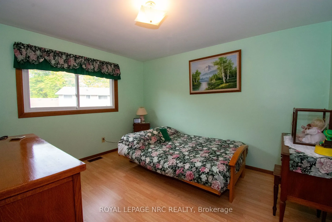
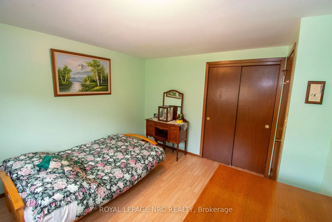
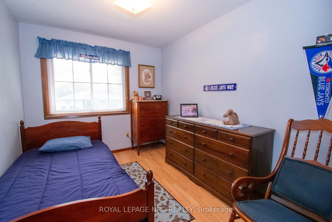
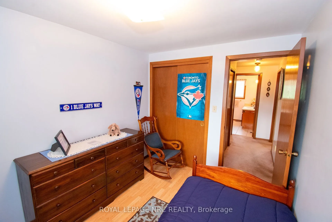
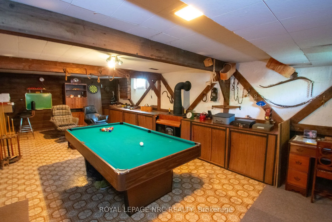
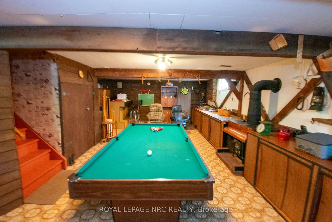
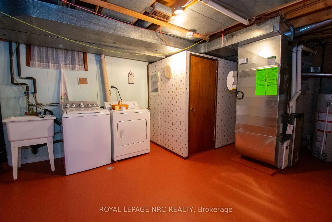
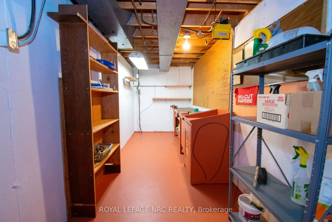
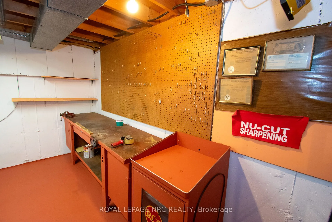
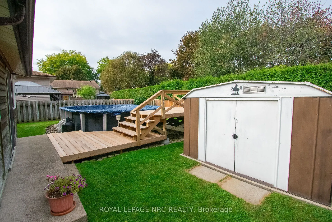
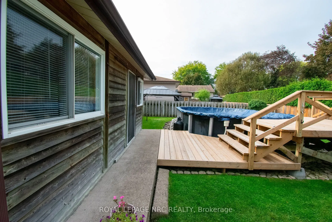
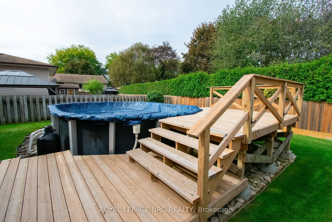
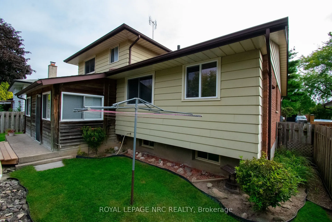
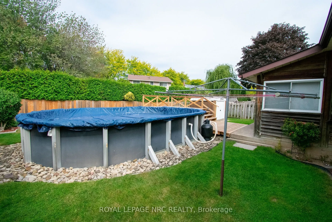
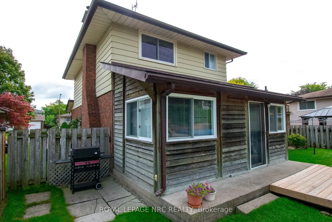
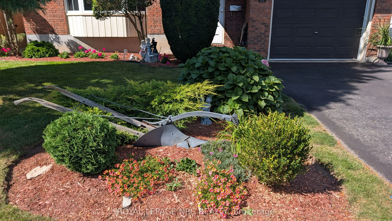
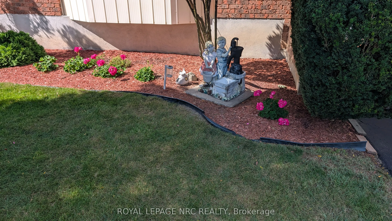
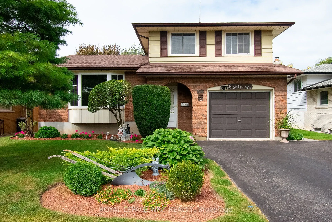
Beautifully kept and cared for multi level sidesplit located in a great family area in north St. Catharines. Nicely landscaped with fully fenced rear yard, shed, above ground pool with newer liner and new surrounding deck. The interior includes a raised eat-in kitchen, living room/dining room open c...oncept and main level family room with fireplace and built in cabinets leading to an attached three season sunroom. The lower level has a finished recreation room with pool table and leads to a basement ideal for workshop and laundry. The attached garage has an inside entrance, the large tiled foyer provides easy access to all the main levels. This home is available for a quick closing if needed and there is nothing to do but move in.
Full Property Details
Interior
Bedrooms
3
Bedrooms Plus
0
Total Bedrooms
3
Washrooms
2
Square Footage
1100-1500 sqft
Basement
Partially Finished,Partial Basement
Heating Source
Electric
Heating Fuel
Forced Air
Air Conditioning
Central Air
Family Room
Yes
Kitchens
1
Kitchens Plus
0
Total Kitchens
1
Fireplace Features
Yes
Bedrooms
3
Bedrooms Plus
0
Total Bedrooms
3
Washrooms
2
Square Footage
1100-1500 sqft
Basement
Partially Finished,Partial Basement
Heating Source
Electric
Heating Fuel
Forced Air
Air Conditioning
Central Air
Family Room
Yes
Kitchens
1
Kitchens Plus
0
Total Kitchens
1
Fireplace Features
Yes
Exterior
Depth
100.0
Front
50.0
Driveway
Private Double
Lot Size
50 x 100.0 ft
Pool
Above Ground
Waterfront
None
Parking Spaces
4
Total Parking Spaces
5.00
Parking Description
Attached
Garage Spaces
1
Depth
100.0
Front
50.0
Driveway
Private Double
Lot Size
50 x 100.0 ft
Pool
Above Ground
Waterfront
None
Parking Spaces
4
Total Parking Spaces
5.00
Parking Description
Attached
Garage Spaces
1
Building Description
Style
Sidesplit 5
Home Type
House
Subtype
Detached
Year Built
31-50
Property Orientation
East
Exterior Finish
Brick,Aluminum Siding
Sewers
Sewer
Water Supply
Municipal
Possession Date
No Data
Style
Sidesplit 5
Home Type
House
Subtype
Detached
Year Built
31-50
Property Orientation
East
Exterior Finish
Brick,Aluminum Siding
Sewers
Sewer
Water Supply
Municipal
Possession Date
No Data
Community
Community
Martindale Pond
Community
Martindale Pond
Taxes & Fees
Taxes
$5,281 /yr
Tax Year
2026
Occupancy
Owner
Taxes
$5,281 /yr
Tax Year
2026
Occupancy
Owner
Room Types
Bathroom
5 Pc Bath
Dimensions 6 x 10.01 feet
60.06 sqft
Bedroom
-
Dimensions 10.24 x 14.01 feet
143.46 sqft
Bedroom 2
-
Dimensions 11.25 x 12.01 feet
135.11 sqft
Bedroom 3
-
Dimensions 8.17 x 10.24 feet
83.66 sqft
Family Room
Fireplace
Dimensions 11.52 x 18.01 feet
207.48 sqft
Game Room
-
Dimensions 16.34 x 27.66 feet
451.96 sqft
Kitchen
Eat-in Kitchen
Dimensions 9.25 x 17.32 feet
160.21 sqft
Living Room
Combined w/Dining
Dimensions 16.01 x 21.49 feet
344.05 sqft
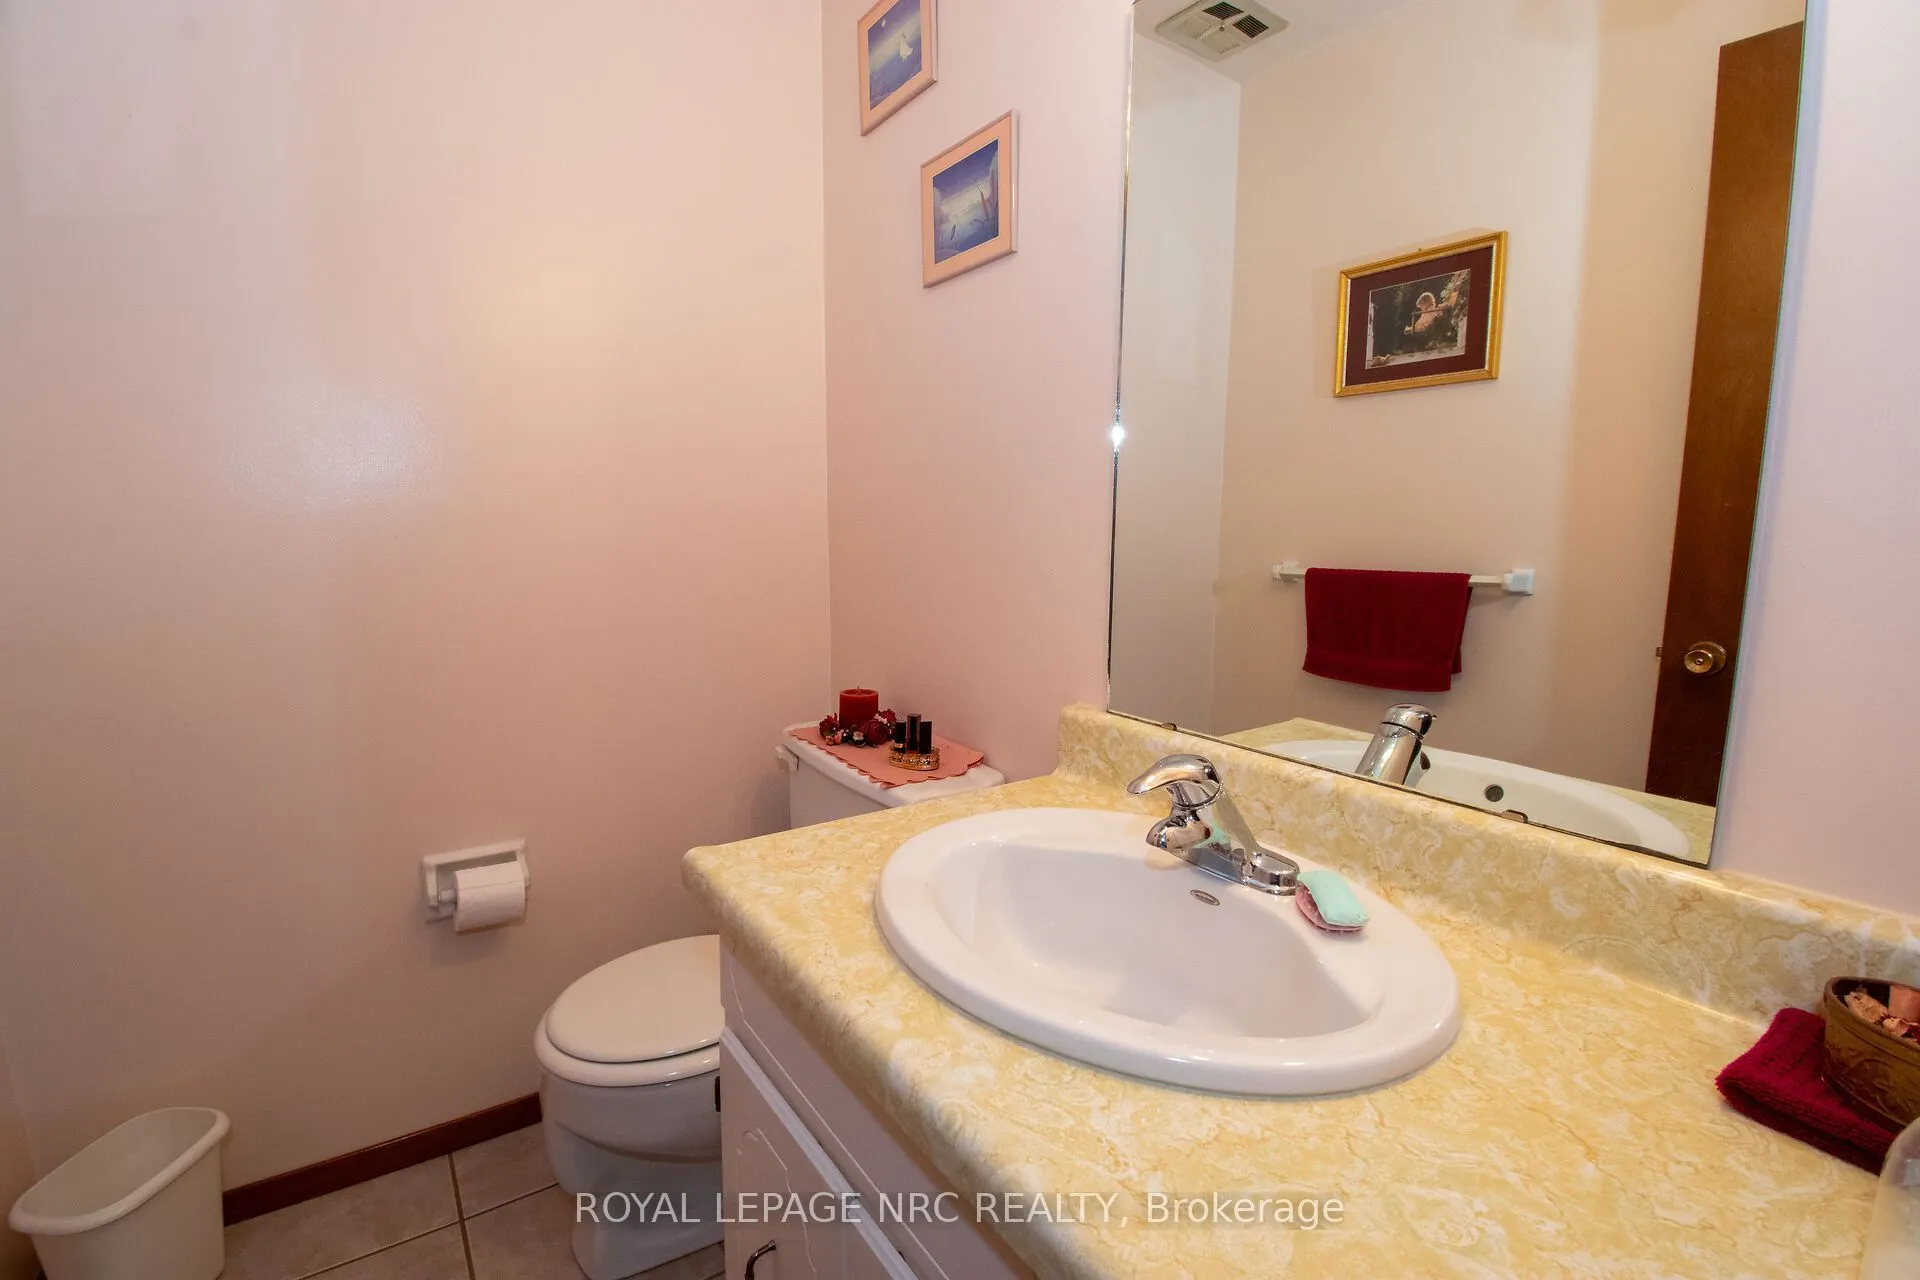
Powder Room
2 Pc Bath
Dimensions 3.41 x 4.99 feet
17.02 sqft
Sunroom
-
Dimensions 8.5 x 17.75 feet
150.88 sqft
Workshop
Combined w/Laundry
Dimensions 9.58 x 27.66 feet
264.98 sqft
Similar Properties(No results)
Mortgage Calculator
Calculate your estimated monthly mortgage payment
Price
$799,900
$
%
%
Total cost of mortgage
$0
Monthly payment
By clicking Save, we will calculate your estimated mortgage for all properties using the saved values (down payment percentage, interest rate, and amortization).
The accuracy and applicability of this calculator are not guaranteed.