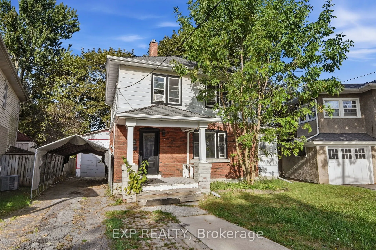
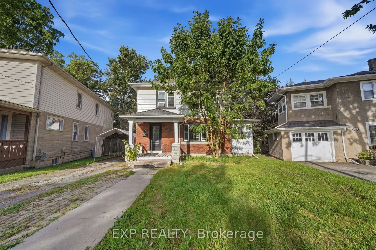
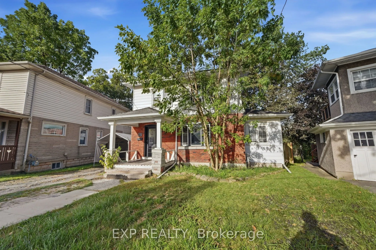
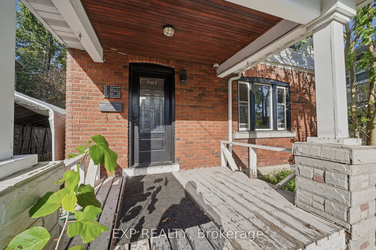
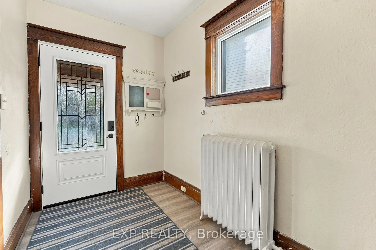
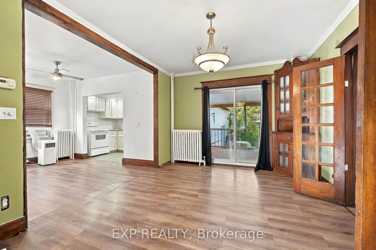
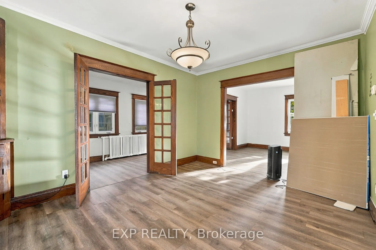
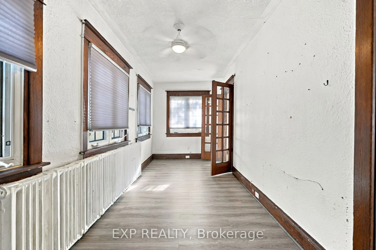
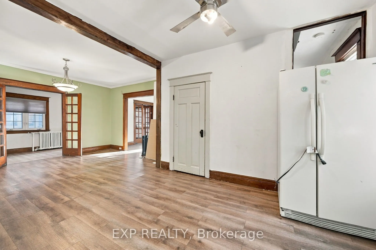
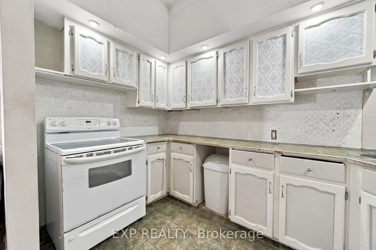
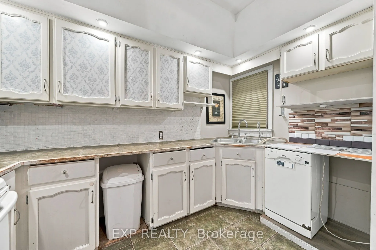
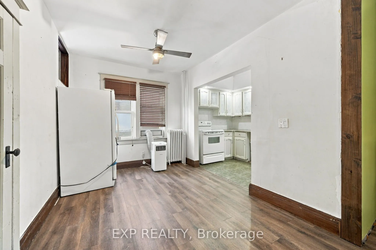
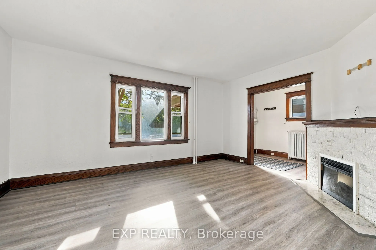
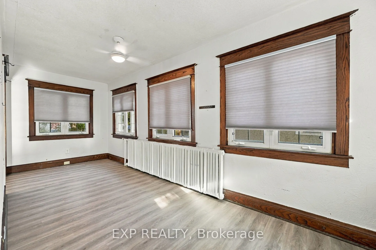
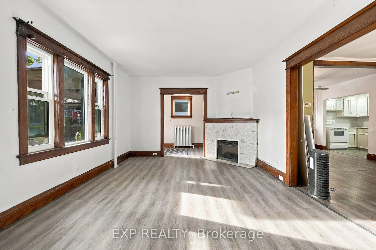
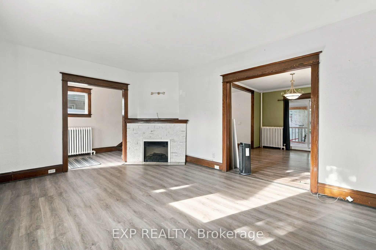
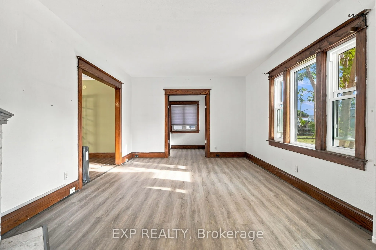
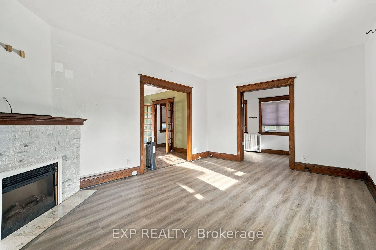
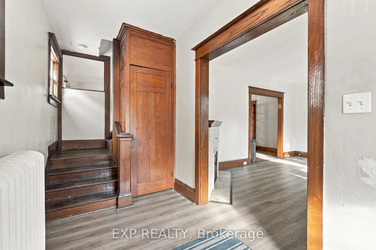
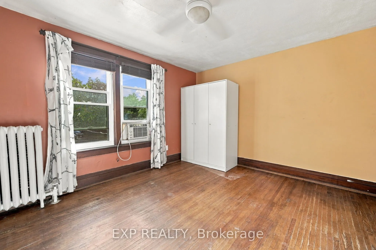
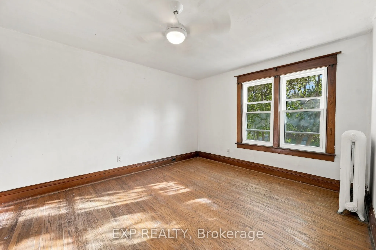
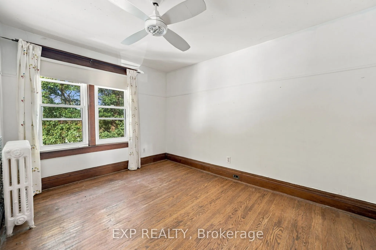
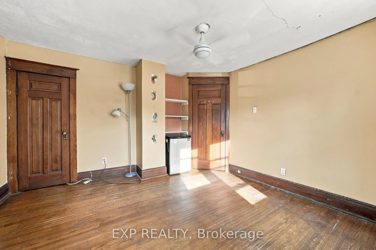
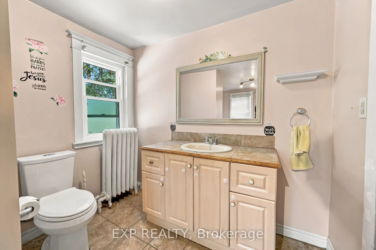
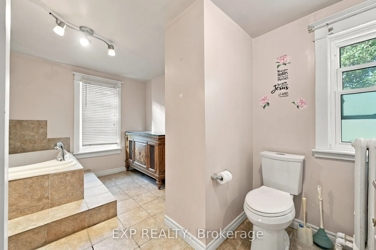
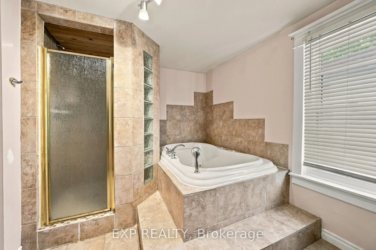
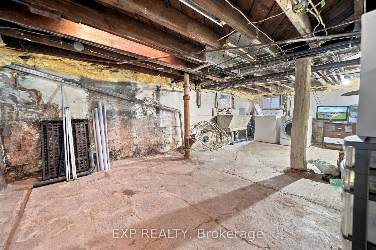
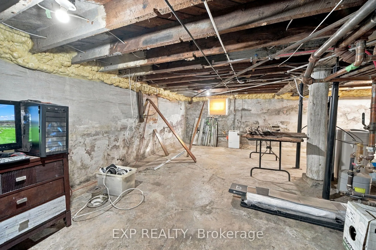
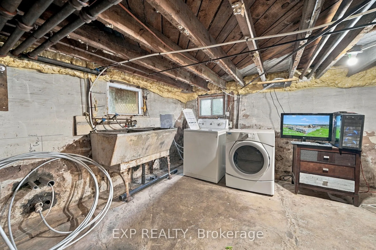
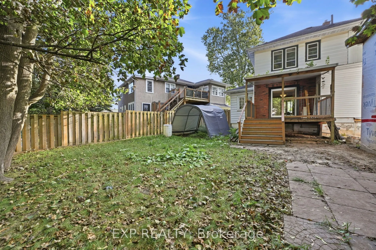
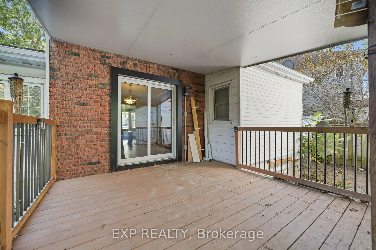
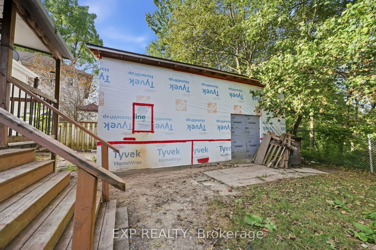
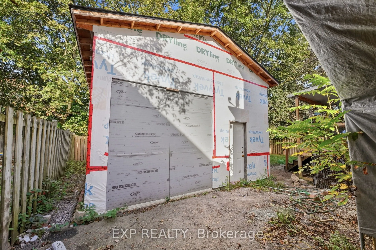
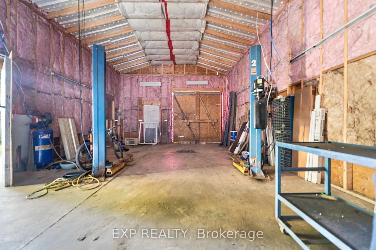
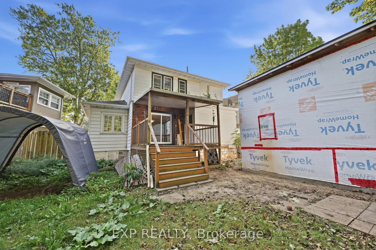
Welcome to 15 Margery Road, a spacious 3-bedroom home offering plenty of character, functional living space and thoughtful updates throughout. The main floor features brand-new flooring and a versatile layout with a bright living room, separate dining area, family room and sunroom, giving you plenty... of room to spread out and make the space your own. A cozy fireplace adds warmth and character to the main living area, while large windows bring in plenty of natural light. Upstairs, you'll find three comfortable bedrooms and a full 4-piece bathroom.Recent improvements include updated windows, patio door and front door with lifetime warranties, along with hot water on demand, a water softener and a filtered water system in the kitchen. The full basement provides additional storage and utility space. Outside, enjoy a fully fenced yard, deck, detached approximately 600 sq. ft. shop/garage and private driveway with parking for up to four vehicles. Conveniently located near parks, schools, public transit, the hospital and everyday amenities, this home offers a great combination of space, updates and convenience.
Full Property Details
Interior
Bedrooms
3
Bedrooms Plus
0
Total Bedrooms
3
Washrooms
1
Square Footage
1500-2000 sqft
Basement
Full
Heating Source
Gas
Heating Fuel
Radiant
Air Conditioning
Window Unit(s)
Family Room
Yes
Kitchens
1
Kitchens Plus
0
Total Kitchens
1
Fireplace Features
No
Bedrooms
3
Bedrooms Plus
0
Total Bedrooms
3
Washrooms
1
Square Footage
1500-2000 sqft
Basement
Full
Heating Source
Gas
Heating Fuel
Radiant
Air Conditioning
Window Unit(s)
Family Room
Yes
Kitchens
1
Kitchens Plus
0
Total Kitchens
1
Fireplace Features
No
Exterior
Depth
113.0
Front
35.0
Acreage
< .50
Driveway
Private
Lot Size
35 x 113.0 ft
Pool
None
Waterfront
None
Parking Spaces
4
Total Parking Spaces
1.00
Parking Description
Detached
Garage Spaces
1
Zoning
RM2
Depth
113.0
Front
35.0
Acreage
< .50
Driveway
Private
Lot Size
35 x 113.0 ft
Pool
None
Waterfront
None
Parking Spaces
4
Total Parking Spaces
1.00
Parking Description
Detached
Garage Spaces
1
Zoning
RM2
Building Description
Style
2-Storey
Home Type
House
Subtype
Detached
Year Built
100+
Property Orientation
West
Exterior Finish
Brick Front
Sewers
Sewer
Water Supply
Municipal
Possession Date
No Data
Style
2-Storey
Home Type
House
Subtype
Detached
Year Built
100+
Property Orientation
West
Exterior Finish
Brick Front
Sewers
Sewer
Water Supply
Municipal
Possession Date
No Data
Community
Community
Welland Downtown
Community
Welland Downtown
Taxes & Fees
Taxes
$3,423 /yr
Tax Year
2025
Occupancy
Vacant
Taxes
$3,423 /yr
Tax Year
2025
Occupancy
Vacant
Room Types
Bedroom
-
Dimensions 11.75 x 8.37 feet
98.35 sqft
Bedroom
-
Dimensions 11.98 x 9.88 feet
118.36 sqft
Bedroom
-
Dimensions 12.3 x 11.94 feet
146.86 sqft
Dining Room
-
Dimensions 11.68 x 8.43 feet
98.46 sqft
Family Room
-
Dimensions 10.83 x 14.07 feet
152.38 sqft
Kitchen
-
Dimensions 11.29 x 6.63 feet
74.85 sqft
Living Room
-
Dimensions 16.01 x 11.91 feet
190.68 sqft
Sunroom
-
Dimensions 19.19 x 6.96 feet
133.56 sqft
Similar Properties(No results)
Mortgage Calculator
Calculate your estimated monthly mortgage payment
Price
$349,900
$
%
%
Total cost of mortgage
$0
Monthly payment
By clicking Save, we will calculate your estimated mortgage for all properties using the saved values (down payment percentage, interest rate, and amortization).
The accuracy and applicability of this calculator are not guaranteed.