Sign In or Create a Free Account to see full details of this property
Key Facts
Key facts for 2187 Miller Road
Property Type
House, Sidesplit 5
Parking
Detached 3 garage, 10 parking
MLS #
X13826202
Size
3500-5000 sqft
Basement
Partial Basement,Partially Finished
Listed on
2026-09-24
Lot size
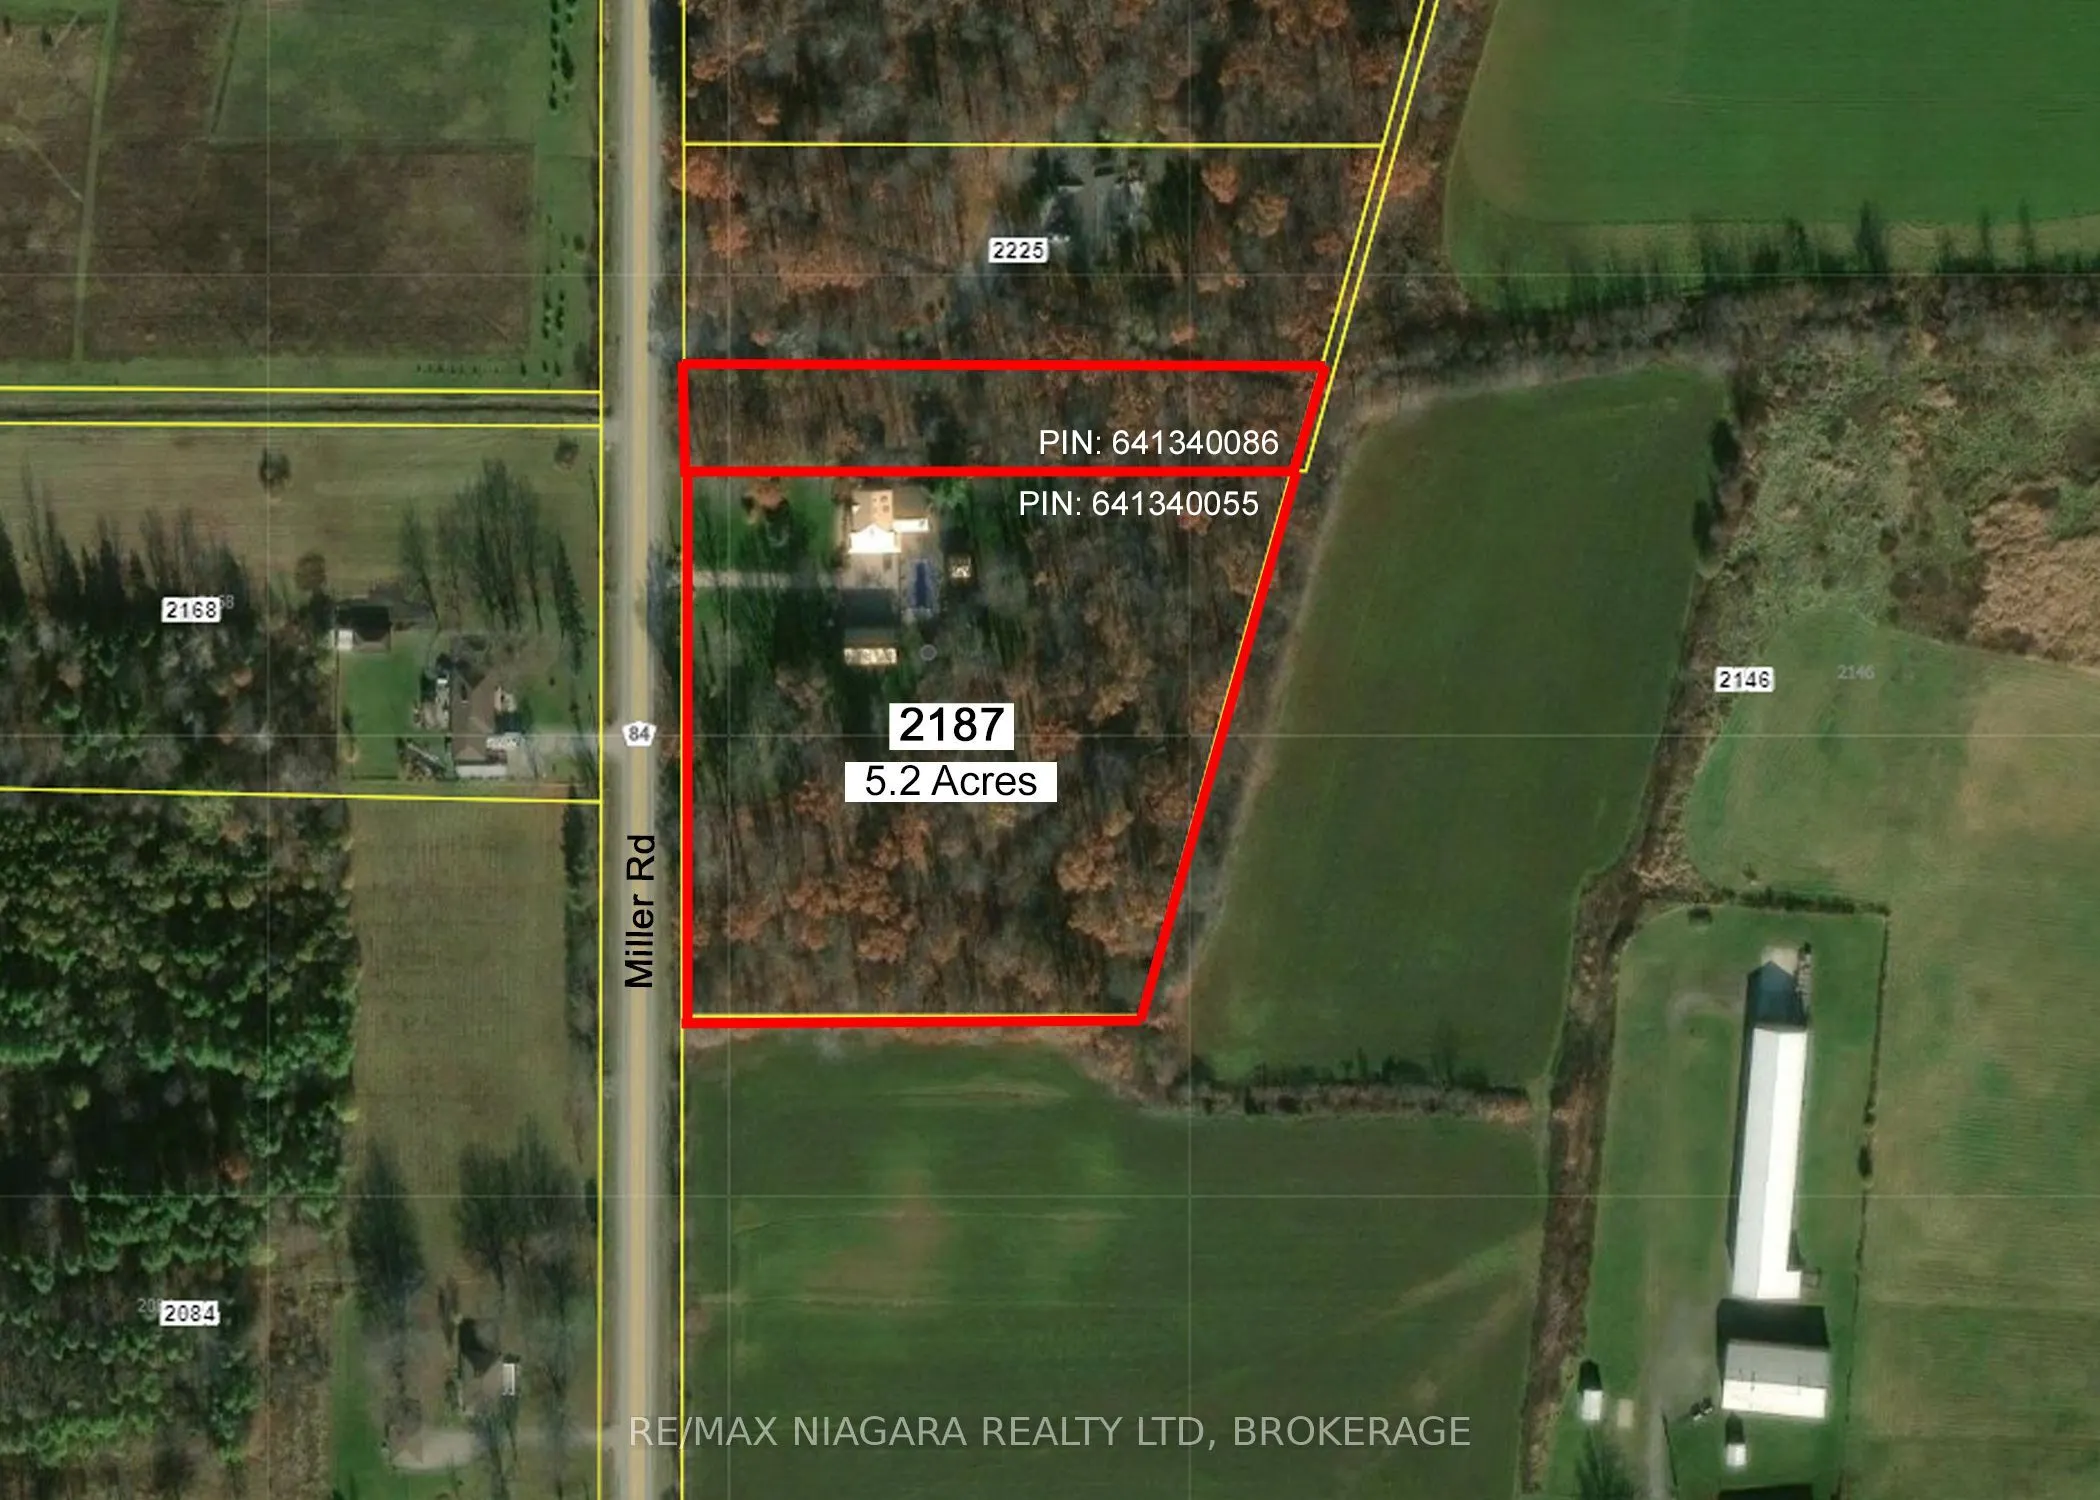
520 x 487.65
Tax
$12,190 /yr
Days on Market
19
Approximate Age
51-99
Maintenance Fee
-
Description
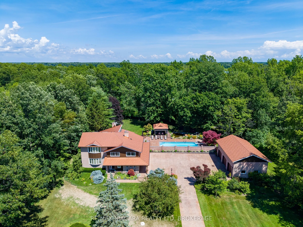
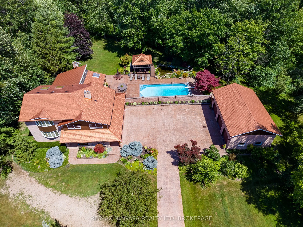
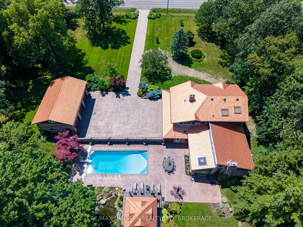
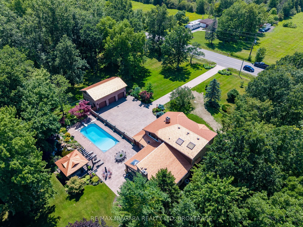
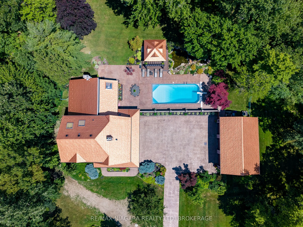
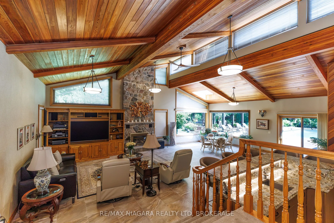
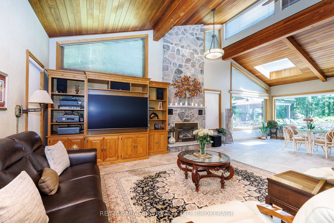
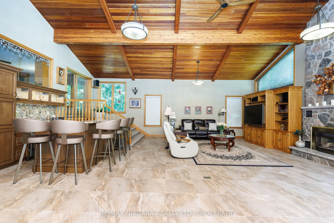
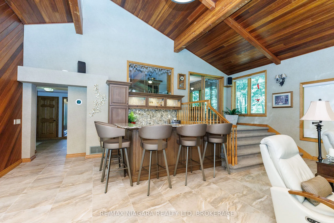
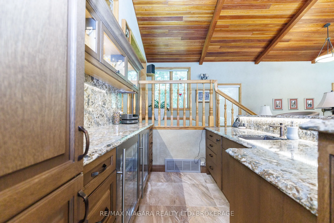
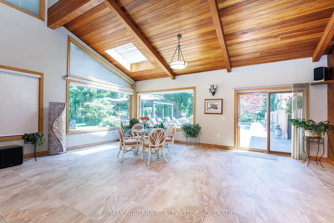
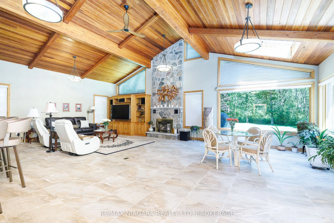
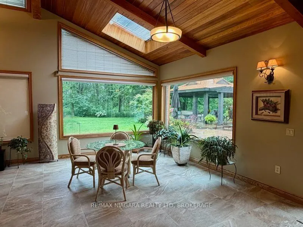
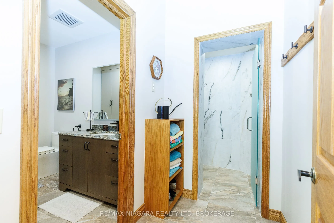
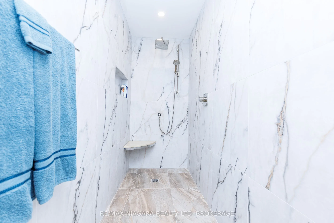
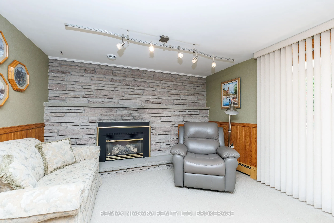
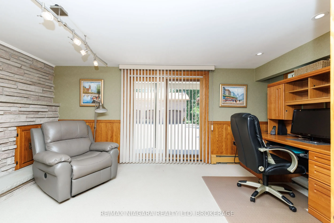
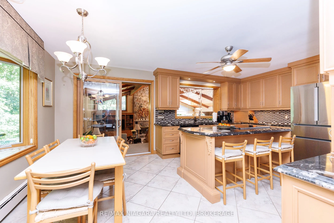
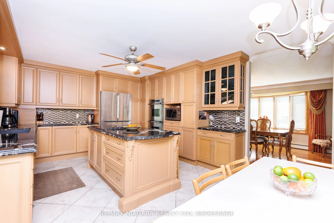
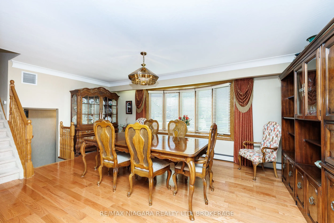
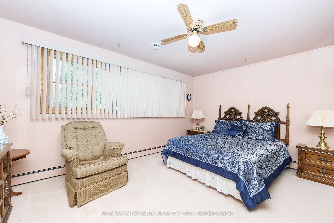
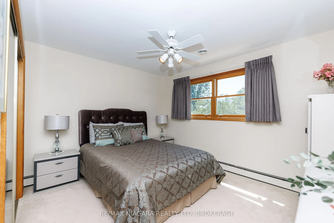
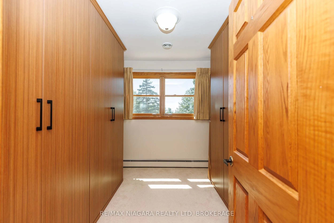
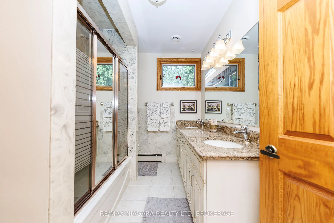
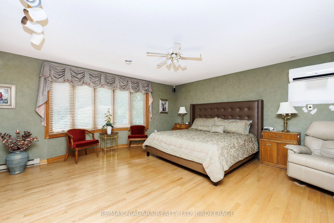
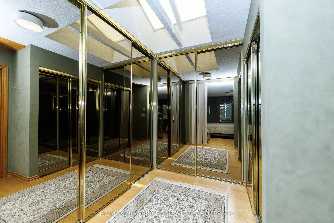
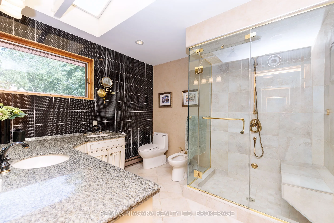
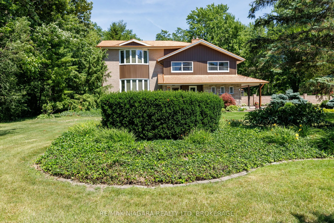
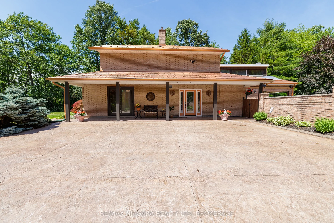
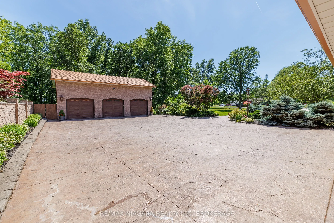
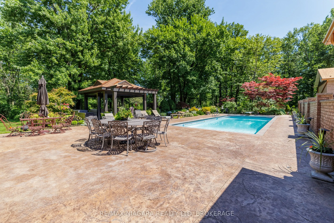
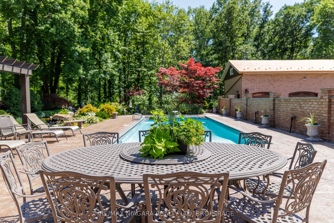
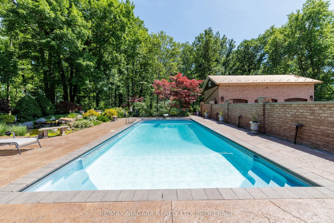
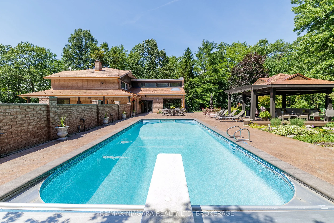
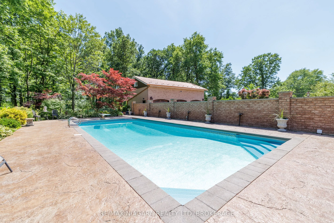
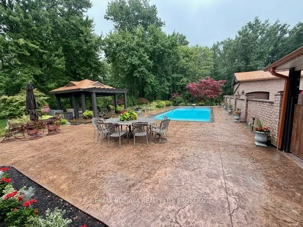
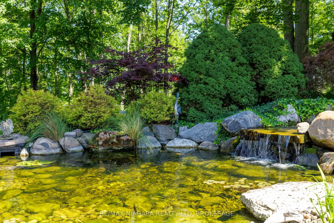
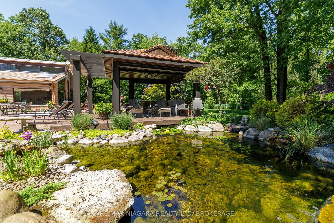
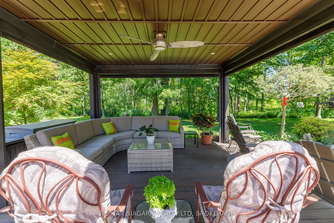
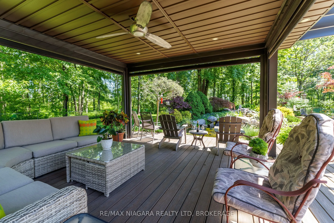
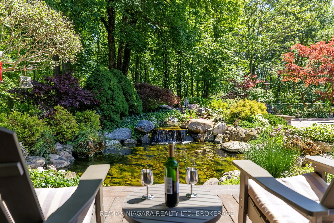
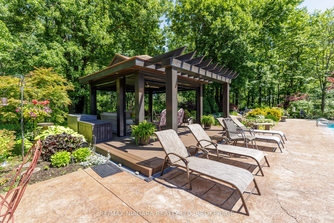
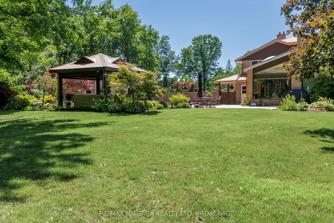
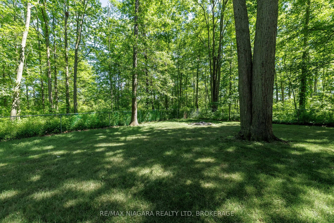
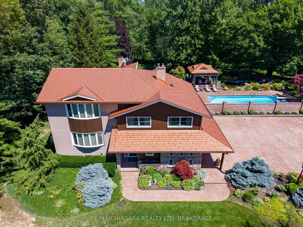
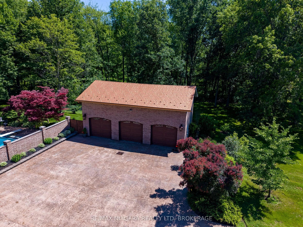
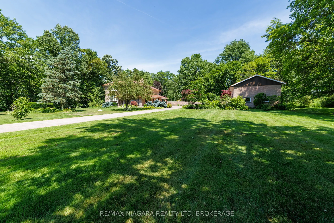
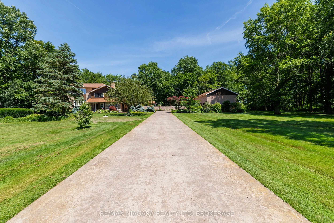
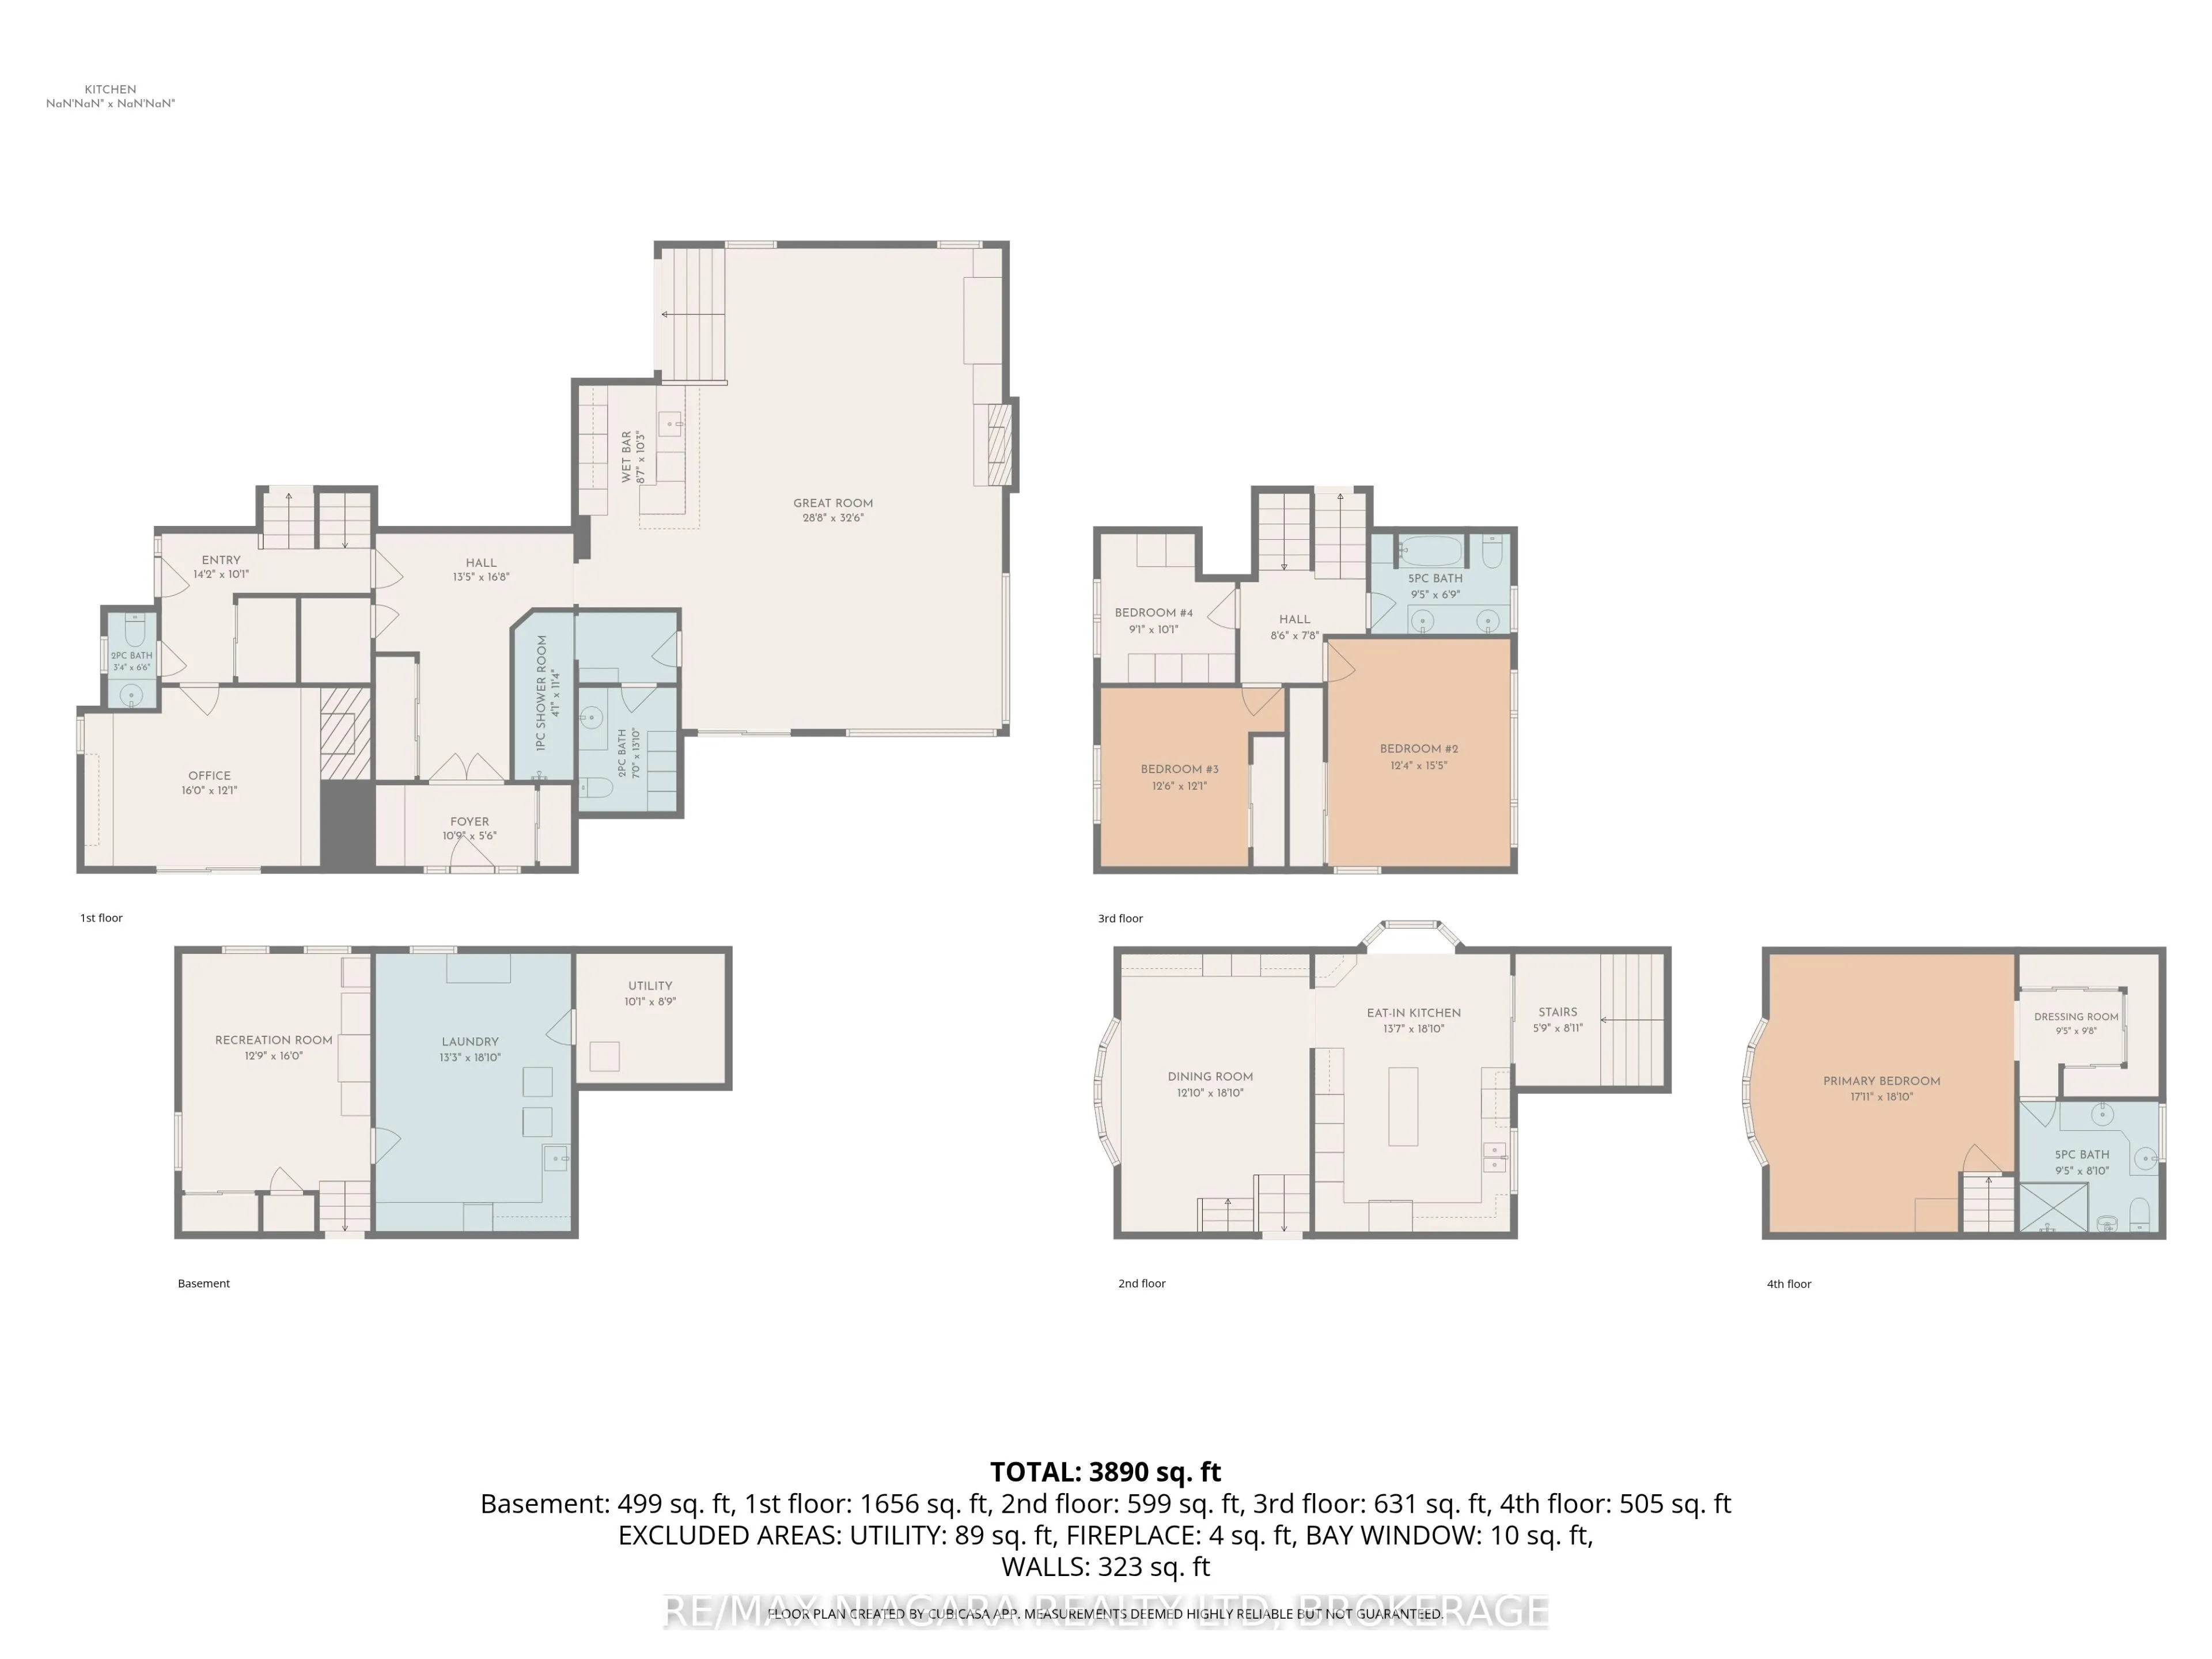
Nestled on 5.2 private acres surrounded by picturesque farmland and mature forests, 2187 Miller Rd is an exceptional rural estate offering over 4,200 sq ft of beautifully designed living space, a stunning backyard retreat, and the perfect balance of luxury, privacy, and convenience.A long stamped co...ncrete driveway leads to the beautifully landscaped grounds, impressive residence, and detached 3car garage, all complemented by matching copper penny-coloured steel roofs that extend to the charming backyard gazebo, creating a timeless estate aesthetic. The heart of the home is the spectacular great room, where the living room with stone-surround fireplace, dining area with floor-to-ceiling windows, and luxurious 6-seat wet bar create an ideal setting for entertaining while bringing the outside views in.The kitchen features a centre island with seating, breakfast nook, and formal dining room for family gatherings. The thoughtfully designed layout offers 4 bedrooms, 4 bathrooms, & a den with gas fireplace. The upper level is highlighted by a private primary suite with a spacious dressing room and spa-inspired 5-pc ensuite.Step outside to your own private resort. The expansive stamped concrete patio seamlessly connects the home, garage and spectacular saltwater inground pool with automatic cover. A gazebo, ornamental pond with waterfall, beautifully landscaped lawns & gardens with well-water irrigation and multiple seating areas create an extraordinary outdoor oasis designed for entertaining or peaceful relaxation. The detached garage is equipped with hydro and water, while the second-level loft offers exciting potential for a future guest suite, studio, or accessory dwelling. Located just minutes from Downtown Port Colborne, the Welland Canal, golf courses, marinas, shopping & restaurants, with convenient access to Fort Erie, Niagara Falls, and the QEW, this remarkable estate offers the tranquility of country living without sacrificing modern convenience. Luxury Certified
Full Property Details
Interior
Bedrooms
4
Total Bedrooms
4
Washrooms
4
Square Footage
3500-5000 sqft
Basement
Partial Basement,Partially Finished
Heating Source
Electric
Heating Fuel
Baseboard
Air Conditioning
Central Air,Wall Unit(s)
Family Room
No
Kitchens
1
Total Kitchens
1
Fireplace Features
Yes
Bedrooms
4
Total Bedrooms
4
Washrooms
4
Square Footage
3500-5000 sqft
Basement
Partial Basement,Partially Finished
Heating Source
Electric
Heating Fuel
Baseboard
Air Conditioning
Central Air,Wall Unit(s)
Family Room
No
Kitchens
1
Total Kitchens
1
Fireplace Features
Yes
Exterior
Depth
487.65
Front
520.0
Acreage
5-9.99
Driveway
Private
Lot Size
520 x 487.65 ft
Pool
Inground,Salt
Parking Spaces
10
Total Parking Spaces
13.00
Parking Description
Detached
Garage Spaces
3
Zoning
AR - Agricultural Residential
Depth
487.65
Front
520.0
Acreage
5-9.99
Driveway
Private
Lot Size
520 x 487.65 ft
Pool
Inground,Salt
Parking Spaces
10
Total Parking Spaces
13.00
Parking Description
Detached
Garage Spaces
3
Zoning
AR - Agricultural Residential
Building Description
Style
Sidesplit 5
Home Type
House
Subtype
Detached
Year Built
51-99
Property Orientation
East
Exterior Finish
Brick
Sewers
Septic
Water Supply
Other
Possession Date
No Data
Style
Sidesplit 5
Home Type
House
Subtype
Detached
Year Built
51-99
Property Orientation
East
Exterior Finish
Brick
Sewers
Septic
Water Supply
Other
Possession Date
No Data
Community
Community
Bethel
Community
Bethel
Taxes & Fees
Taxes
$12,190 /yr
Tax Year
2025
Occupancy
Owner
Taxes
$12,190 /yr
Tax Year
2025
Occupancy
Owner
Room Types
Bathroom
2 Pc Bath
Dimensions 3.31 x 6.5 feet
21.52 sqft
Similar Properties(No results)
Mortgage Calculator
Calculate your estimated monthly mortgage payment
Price
$1,199,999
$
%
%
Total cost of mortgage
$0
Monthly payment
By clicking Save, we will calculate your estimated mortgage for all properties using the saved values (down payment percentage, interest rate, and amortization).
The accuracy and applicability of this calculator are not guaranteed.