Sign In or Create a Free Account to see full details of this property
Key Facts
Key facts for 5857 MURRAY Street
Property Type
House, 2-Storey
Parking
None 0 garage, 4 parking
MLS #
X13823952
Size
1500-2000 sqft
Basement
Full,Finished
Listed on
2026-09-23
Lot size
64 x 164.0
Tax
$3,136 /yr
Days on Market
20
Approximate Age
-
Maintenance Fee
-
Description
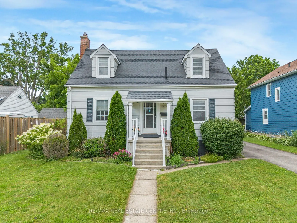
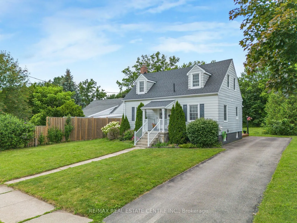
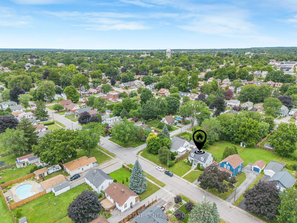
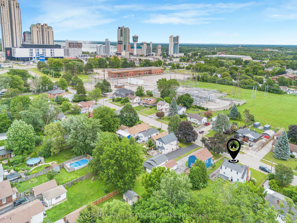
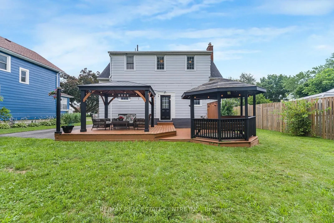
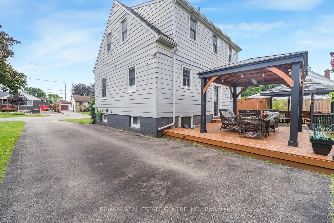
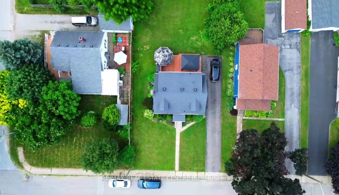
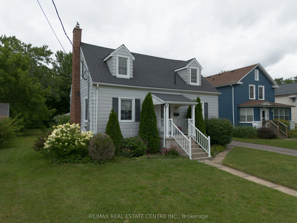
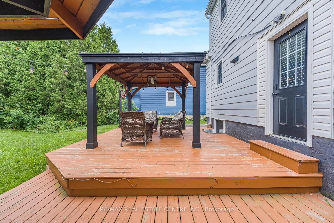
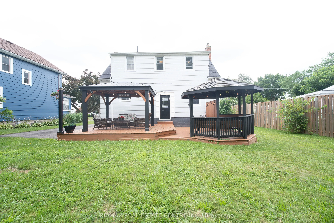
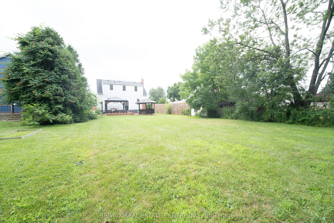
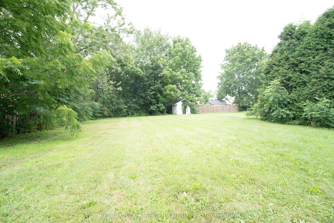
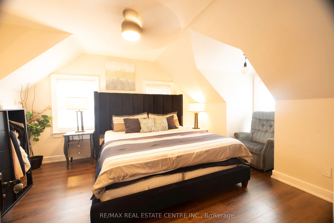
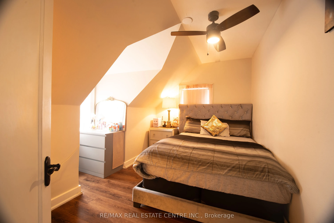
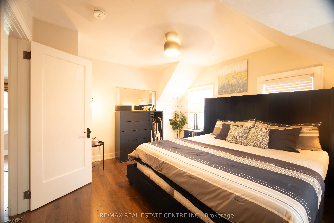
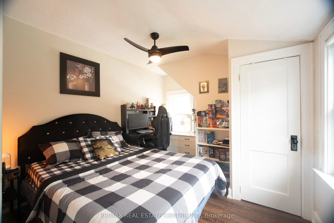
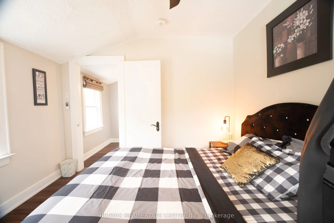
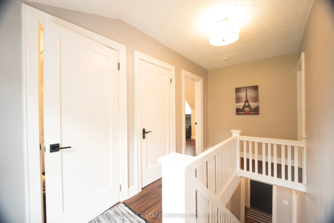
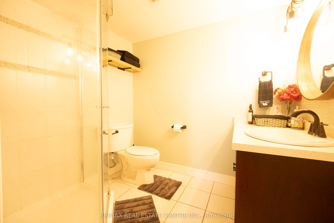
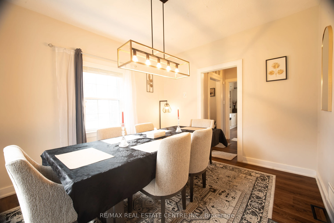
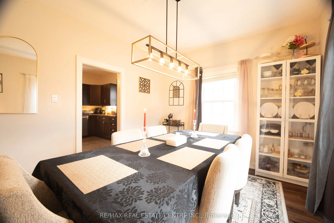
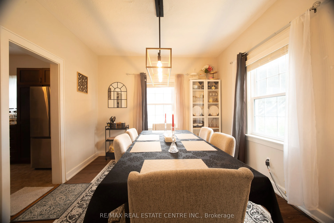
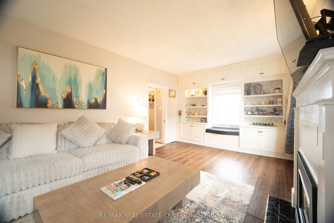
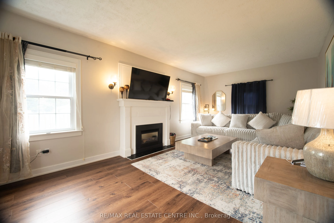
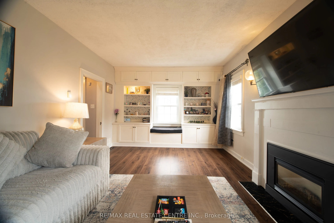
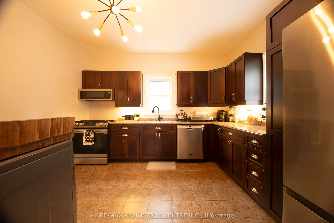
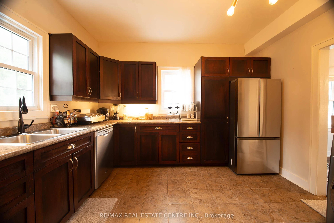
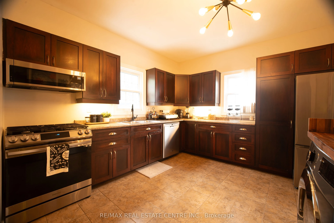
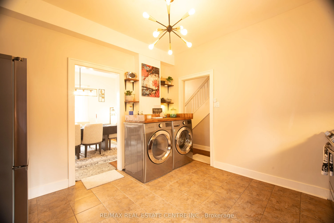
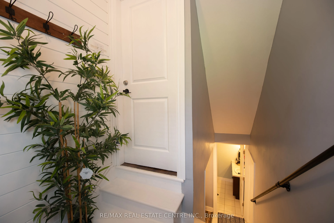
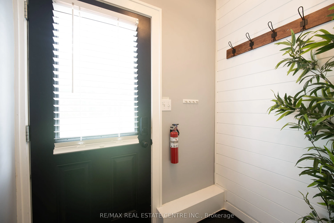
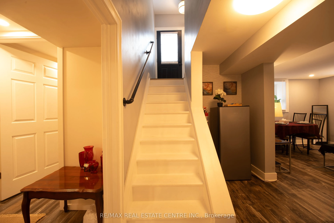
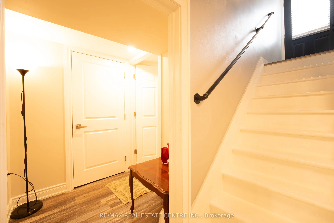
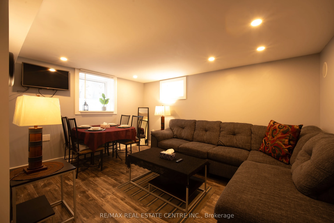
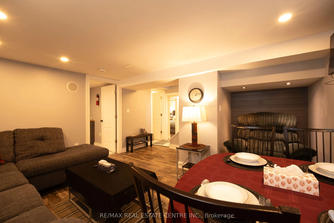
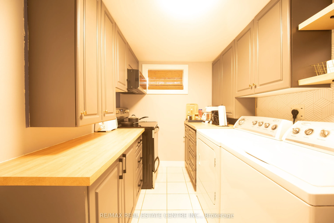
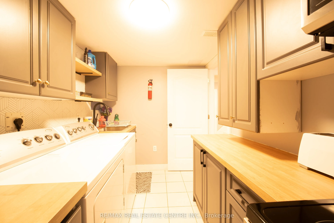
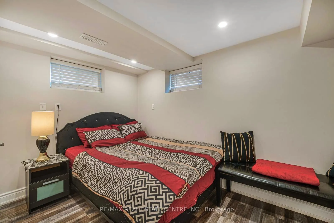
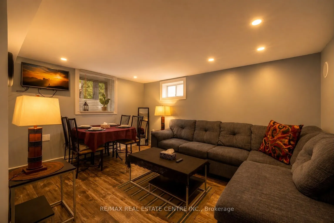
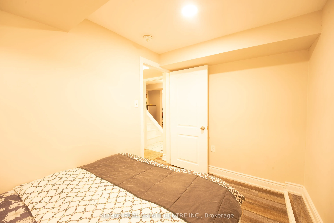
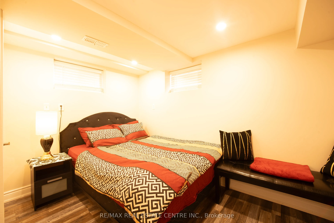
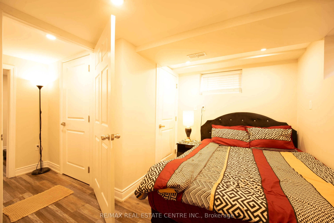
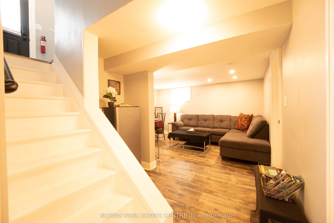
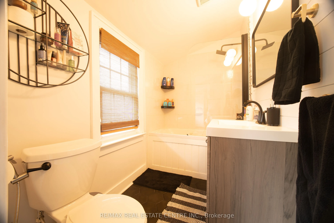
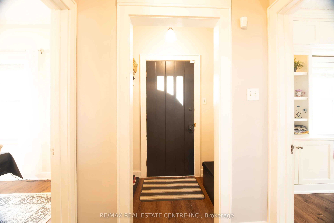
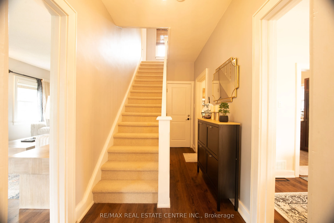
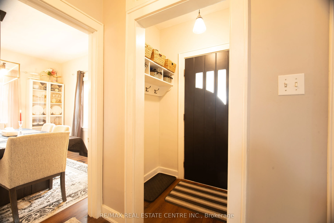
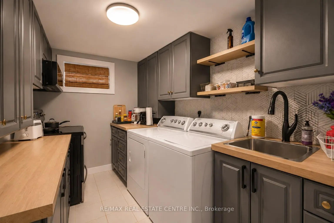
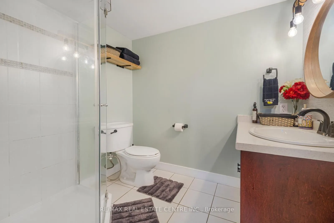
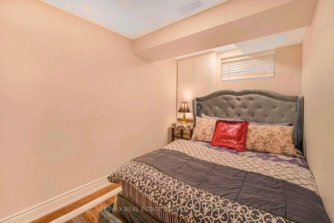
SPECTACULAR NIAGARA FALLS LEGAL DUPLEX WITH INCREDIBLE INCOME POTENTIAL! Welcome to this massive, fully upgraded legal duplex located on prestigious Murray Street in one of Niagara Falls' most desirable neighborhoods. Just a 10-minute walk to Niagara Falls, this exceptional property offers outstandi...ng income potential for investors, Airbnb operators, or owner-occupiers. This property features a legal Accessory Dwelling Unit (ADU) and a City-approved Airbnb Business License, making it a rare turnkey investment opportunity. Unit 1 - Two-Store Main Residence The spacious two-story unit features: Main Floor: Elegant, oversized Livingroom with a cozy fireplace; Separate formal dining room; Spacious kitchen; Convenient laundry room Second Floor: Three generous bedrooms; Beautifully updated full bathroom Recent Upgrades: New flooring (2024); Fresh paint (2026); Stainless steel appliances with gas stove; New laundry room (2026) Unit 2Legal Basement ADU (Built 2026) Separate Entrance newly constructed, fully legal basement suite featuring: 2 spacious bedrooms; Bright living room; Full bathroom; Modern kitchen with new appliances; New flooring and fresh paint; laundry facilities Outdoor Features Situated on an approximately 9,793 sq. ft. lot, the property offers an expansive backyard perfect for entertaining, relaxing, or future development. Enjoy two separate gazebos, creating ideal outdoor spaces for family gatherings or guests. The generous lot size may also offer the potential to construct a second Accessory Dwelling Unit (ADU), subject to City approvals and permits, providing an exciting opportunity to further increase rental income and maximize the property's investment potential. Major Capital Improvements* Complete electrical rewiring (2026)* New 200-amp electrical service* ESA Certificate (2026)
Full Property Details
Interior
Bedrooms
3
Bedrooms Plus
2
Total Bedrooms
5
Washrooms
2
Square Footage
1500-2000 sqft
Basement
Full,Finished
Heating Source
Gas
Heating Fuel
Forced Air
Air Conditioning
Central Air
Family Room
No
Kitchens
2
Total Kitchens
2
Fireplace Features
No
Bedrooms
3
Bedrooms Plus
2
Total Bedrooms
5
Washrooms
2
Square Footage
1500-2000 sqft
Basement
Full,Finished
Heating Source
Gas
Heating Fuel
Forced Air
Air Conditioning
Central Air
Family Room
No
Kitchens
2
Total Kitchens
2
Fireplace Features
No
Exterior
Depth
164.0
Front
64.0
Lot Size
64 x 164.0 ft
Pool
None
Waterfront
None
Parking Spaces
4
Total Parking Spaces
4.00
Parking Description
None
Garage Spaces
0
Zoning
R1E
Depth
164.0
Front
64.0
Lot Size
64 x 164.0 ft
Pool
None
Waterfront
None
Parking Spaces
4
Total Parking Spaces
4.00
Parking Description
None
Garage Spaces
0
Zoning
R1E
Building Description
Style
2-Storey
Home Type
House
Subtype
Detached
Property Orientation
South
Exterior Finish
Metal/Steel Siding,Aluminum Siding
Sewers
Sewer
Water Supply
Municipal
Possession Date
10/2/2026
Style
2-Storey
Home Type
House
Subtype
Detached
Property Orientation
South
Exterior Finish
Metal/Steel Siding,Aluminum Siding
Sewers
Sewer
Water Supply
Municipal
Possession Date
10/2/2026
Community
Community
Dorchester
Community
Dorchester
Taxes & Fees
Taxes
$3,136 /yr
Tax Year
2026
Occupancy
Owner
Taxes
$3,136 /yr
Tax Year
2026
Occupancy
Owner
Room Types
Bathroom
3 Pc Bath
Dimensions - feet
0 sqft
Bathroom
4 Pc Ensuite
Dimensions - feet
0 sqft
Bedroom 2
-
Dimensions - feet
0 sqft
Bedroom 2
-
Dimensions 12.5 x 10.17 feet
127.12 sqft
Bedroom 3
-
Dimensions 12.24 x 8.17 feet
100 sqft
Dining Room
-
Dimensions 11.75 x 10.5 feet
123.38 sqft
Kitchen
-
Dimensions 12.17 x 11.68 feet
142.15 sqft
Laundry
-
Dimensions 10.6 x 6.99 feet
74.09 sqft
Living Room
-
Dimensions 23.49 x 12.17 feet
285.87 sqft
Primary Bedroom
-
Dimensions - feet
0 sqft
Primary Bedroom
-
Dimensions 13.48 x 11.52 feet
155.29 sqft
Recreation
-
Dimensions 14.5 x 14.01 feet
203.14 sqft
Similar Properties(No results)
Mortgage Calculator
Calculate your estimated monthly mortgage payment
Price
$699,000
$
%
%
Total cost of mortgage
$0
Monthly payment
By clicking Save, we will calculate your estimated mortgage for all properties using the saved values (down payment percentage, interest rate, and amortization).
The accuracy and applicability of this calculator are not guaranteed.