Sign In or Create a Free Account to see full details of this property
Key Facts
Key facts for 132 Westcott Road
Property Type
House, 2-Storey
Parking
Attached 2 garage, 4 parking
MLS #
X13815452
Size
2500-3000 sqft
Basement
Full,Unfinished
Listed on
2026-09-22
Lot size
49 x 114.0
Tax
-
Days on Market
21
Approximate Age
-
Maintenance Fee
-
Description
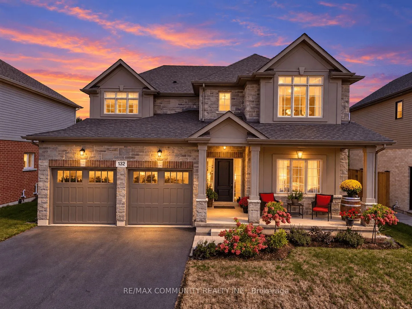
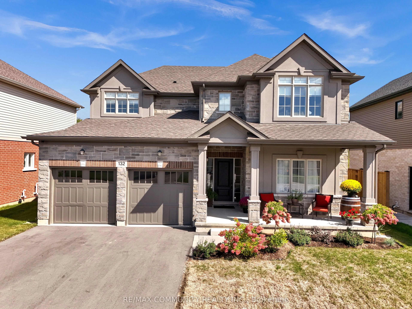
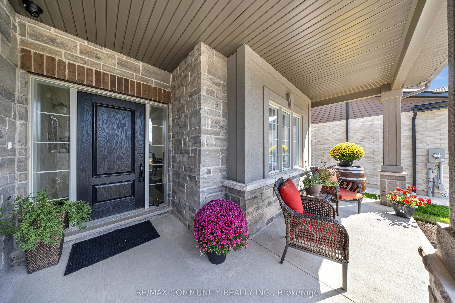
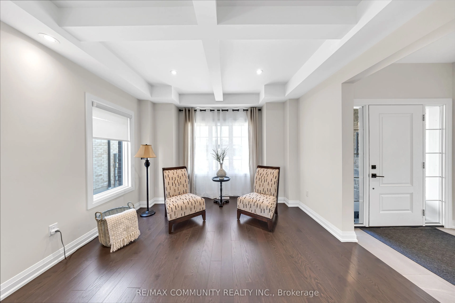
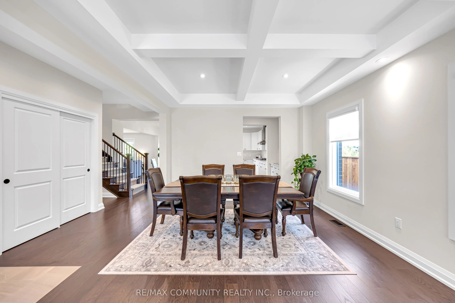
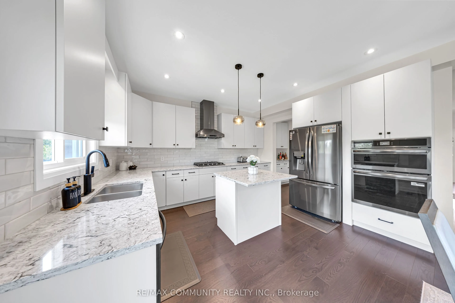
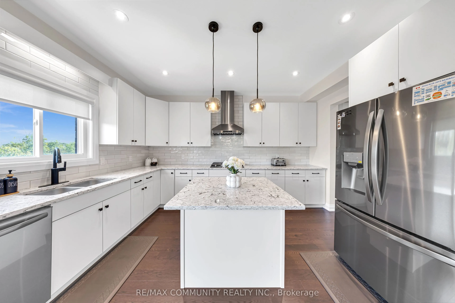
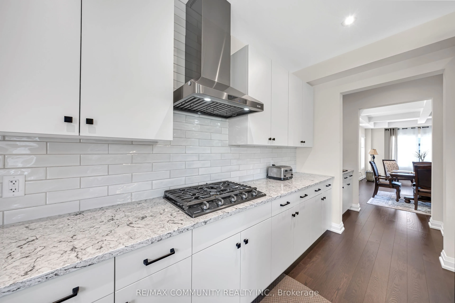
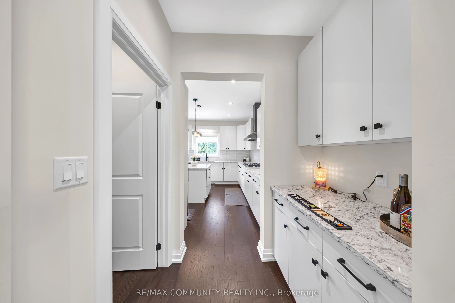
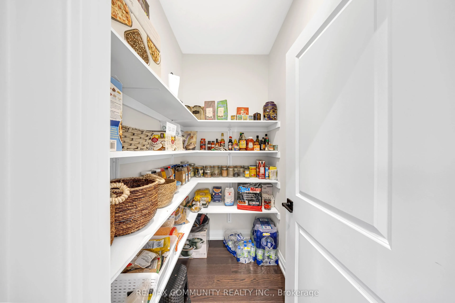
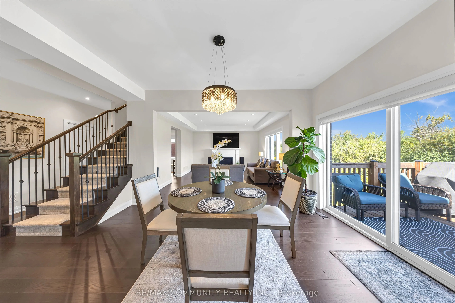
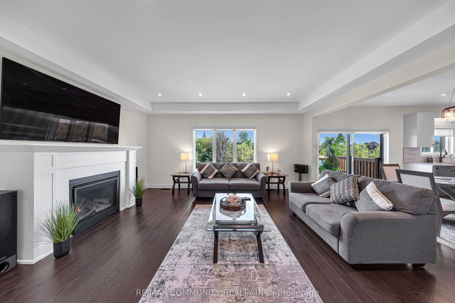
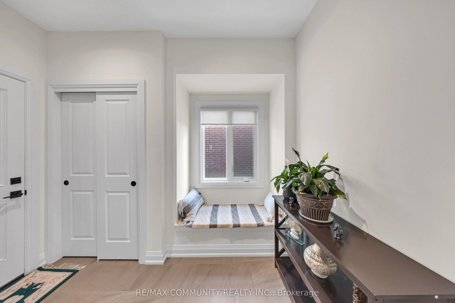
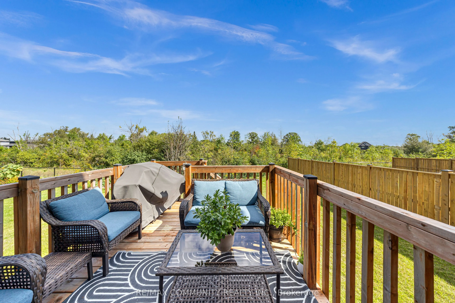
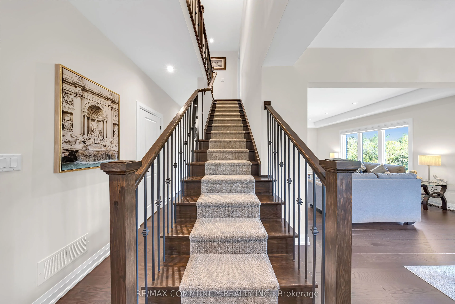
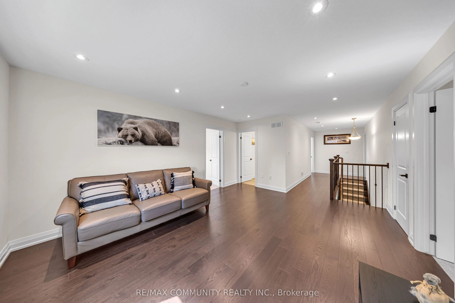
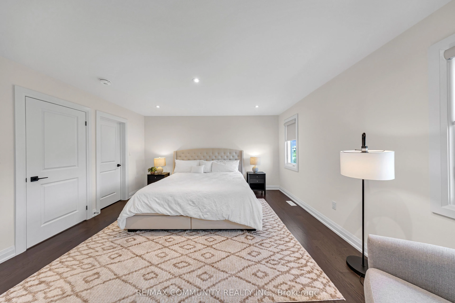
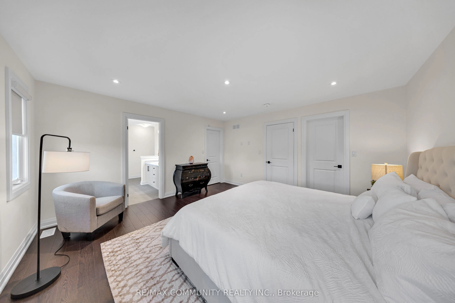
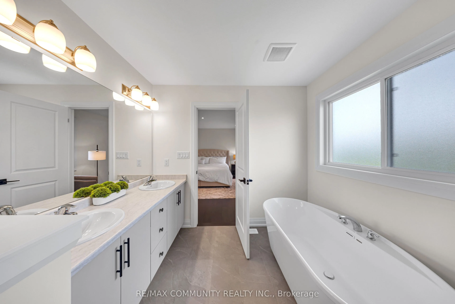
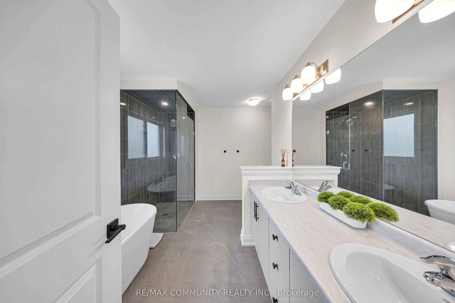
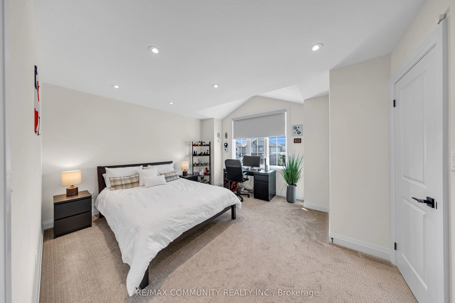
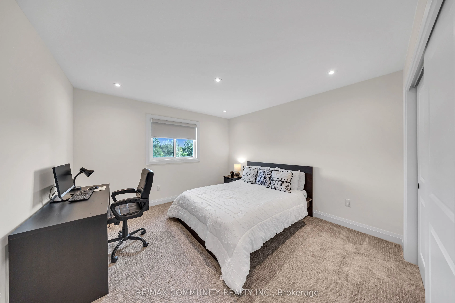
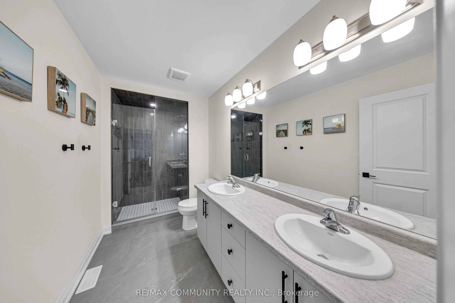
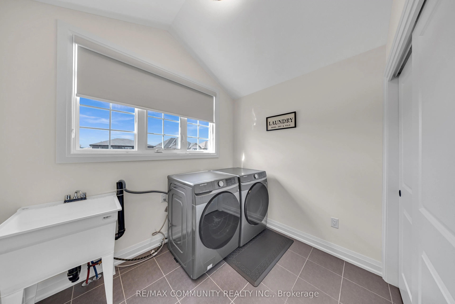
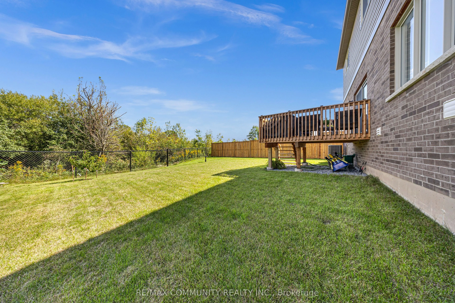
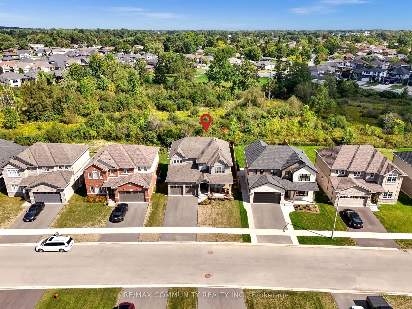
Only 1 Year New & Over $100,000 in Upgrades! Welcome to this exceptional, beautifully upgraded home. Offering the perfect combination of modern design, thoughtful upgrades, and tranquil surroundings, this stunning residence is truly move-in ready. Step inside to a welcoming foyer that flows seamless...ly into a great room, versatile dining area, offering plenty of space for entertaining, additional seating, or a cozy sitting area. At the heart of the home is the beautifully appointed kitchen, thoughtfully designed for both everyday living and entertaining. Featuring upgraded built-in appliances, generous counter space, ample cabinetry, a convenient servery, and a walk-in pantry, this kitchen offers both style and functionality. The adjoining dinette overlooks the backyard and peaceful green space beyond, providing a bright and relaxing setting for family meals or morning coffee. The spacious family room is flooded with natural light through oversized windows, creating a warm and inviting atmosphere. A tucked-away mudroom adds functionality and charm, complete with a window bench that provides the perfect spot to sit and unwind. Upstairs, the home continues to impress with a generous loft offering additional living space, convenient second-floor laundry, and generously sized bedrooms with ample closet space. The luxurious primary suite is a private retreat, featuring a spa-inspired ensuite with double sinks, a soaker tub, and a serene atmosphere designed for ultimate comfort and relaxation. Step outside to enjoy the large covered front porch and spacious rear deck, perfect for outdoor entertaining or relaxing while taking in the peaceful surroundings. Backing onto a quiet green space, this home offers an added sense of privacy and tranquility that is difficult to find. This Is The One You've Been Waiting For. Welcome Home!
Full Property Details
Interior
Bedrooms
3
Total Bedrooms
3
Washrooms
3
Square Footage
2500-3000 sqft
Basement
Full,Unfinished
Heating Source
Gas
Heating Fuel
Forced Air
Air Conditioning
Central Air
Family Room
Yes
Kitchens
1
Total Kitchens
1
Fireplace Features
Yes
Bedrooms
3
Total Bedrooms
3
Washrooms
3
Square Footage
2500-3000 sqft
Basement
Full,Unfinished
Heating Source
Gas
Heating Fuel
Forced Air
Air Conditioning
Central Air
Family Room
Yes
Kitchens
1
Total Kitchens
1
Fireplace Features
Yes
Exterior
Depth
114.0
Front
49.21
Driveway
Private Double
Lot Size
49 x 114.0 ft
Pool
None
Parking Spaces
4
Total Parking Spaces
6.00
Parking Description
Attached
Garage Spaces
2
Depth
114.0
Front
49.21
Driveway
Private Double
Lot Size
49 x 114.0 ft
Pool
None
Parking Spaces
4
Total Parking Spaces
6.00
Parking Description
Attached
Garage Spaces
2
Building Description
Style
2-Storey
Home Type
House
Subtype
Detached
Property Orientation
North
Exterior Finish
Stone,Stucco (Plaster)
Sewers
Sewer
Water Supply
Municipal
Possession Date
No Data
Style
2-Storey
Home Type
House
Subtype
Detached
Property Orientation
North
Exterior Finish
Stone,Stucco (Plaster)
Sewers
Sewer
Water Supply
Municipal
Possession Date
No Data
Community
Community
West Welland
Community
West Welland
Taxes & Fees
Tax Year
2026
Occupancy
Owner
Tax Year
2026
Occupancy
Owner
Room Types
Bedroom 2
Walk-In Closet(s), Large Window, Broadloom
Dimensions 12.34 x 11.75 feet
145 sqft
Bedroom 3
Window, Broadloom, Pot Lights
Dimensions 12.01 x 12.17 feet
146.16 sqft
Breakfast
W/O To Yard, Sliding Doors, Hardwood Floor
Dimensions 12.01 x 10.01 feet
120.22 sqft
Dining Room
Coffered Ceiling(s), Large Window, Hardwood Floor
Dimensions 9.84 x 14.01 feet
137.86 sqft
Family Room
Fireplace, Pot Lights, Window
Dimensions 12.01 x 10.01 feet
120.22 sqft
Great Room
Large Window, Hardwood Floor
Dimensions 16.99 x 14.01 feet
238.03 sqft
Kitchen
B/I Appliances, Backsplash, Centre Island
Dimensions 10.5 x 14.01 feet
147.1 sqft
Loft
Window, Hardwood Floor, Pot Lights
Dimensions 16.17 x 13.09 feet
211.67 sqft
Primary Bedroom
5 Pc Ensuite, Double Closet, Hardwood Floor
Dimensions 14.5 x 14.34 feet
207.93 sqft
Similar Properties(No results)
Mortgage Calculator
Calculate your estimated monthly mortgage payment
Price
$1,079,000
$
%
%
Total cost of mortgage
$0
Monthly payment
By clicking Save, we will calculate your estimated mortgage for all properties using the saved values (down payment percentage, interest rate, and amortization).
The accuracy and applicability of this calculator are not guaranteed.