Sign In or Create a Free Account to see full details of this property
Key Facts
Key facts for 25 Lakeshore Road W
Property Type
House, 2-Storey
Parking
Detached 2 garage, 2 parking
MLS #
X13811732
Size
1500-2000 sqft
Basement
None
Listed on
2026-09-21
Lot size
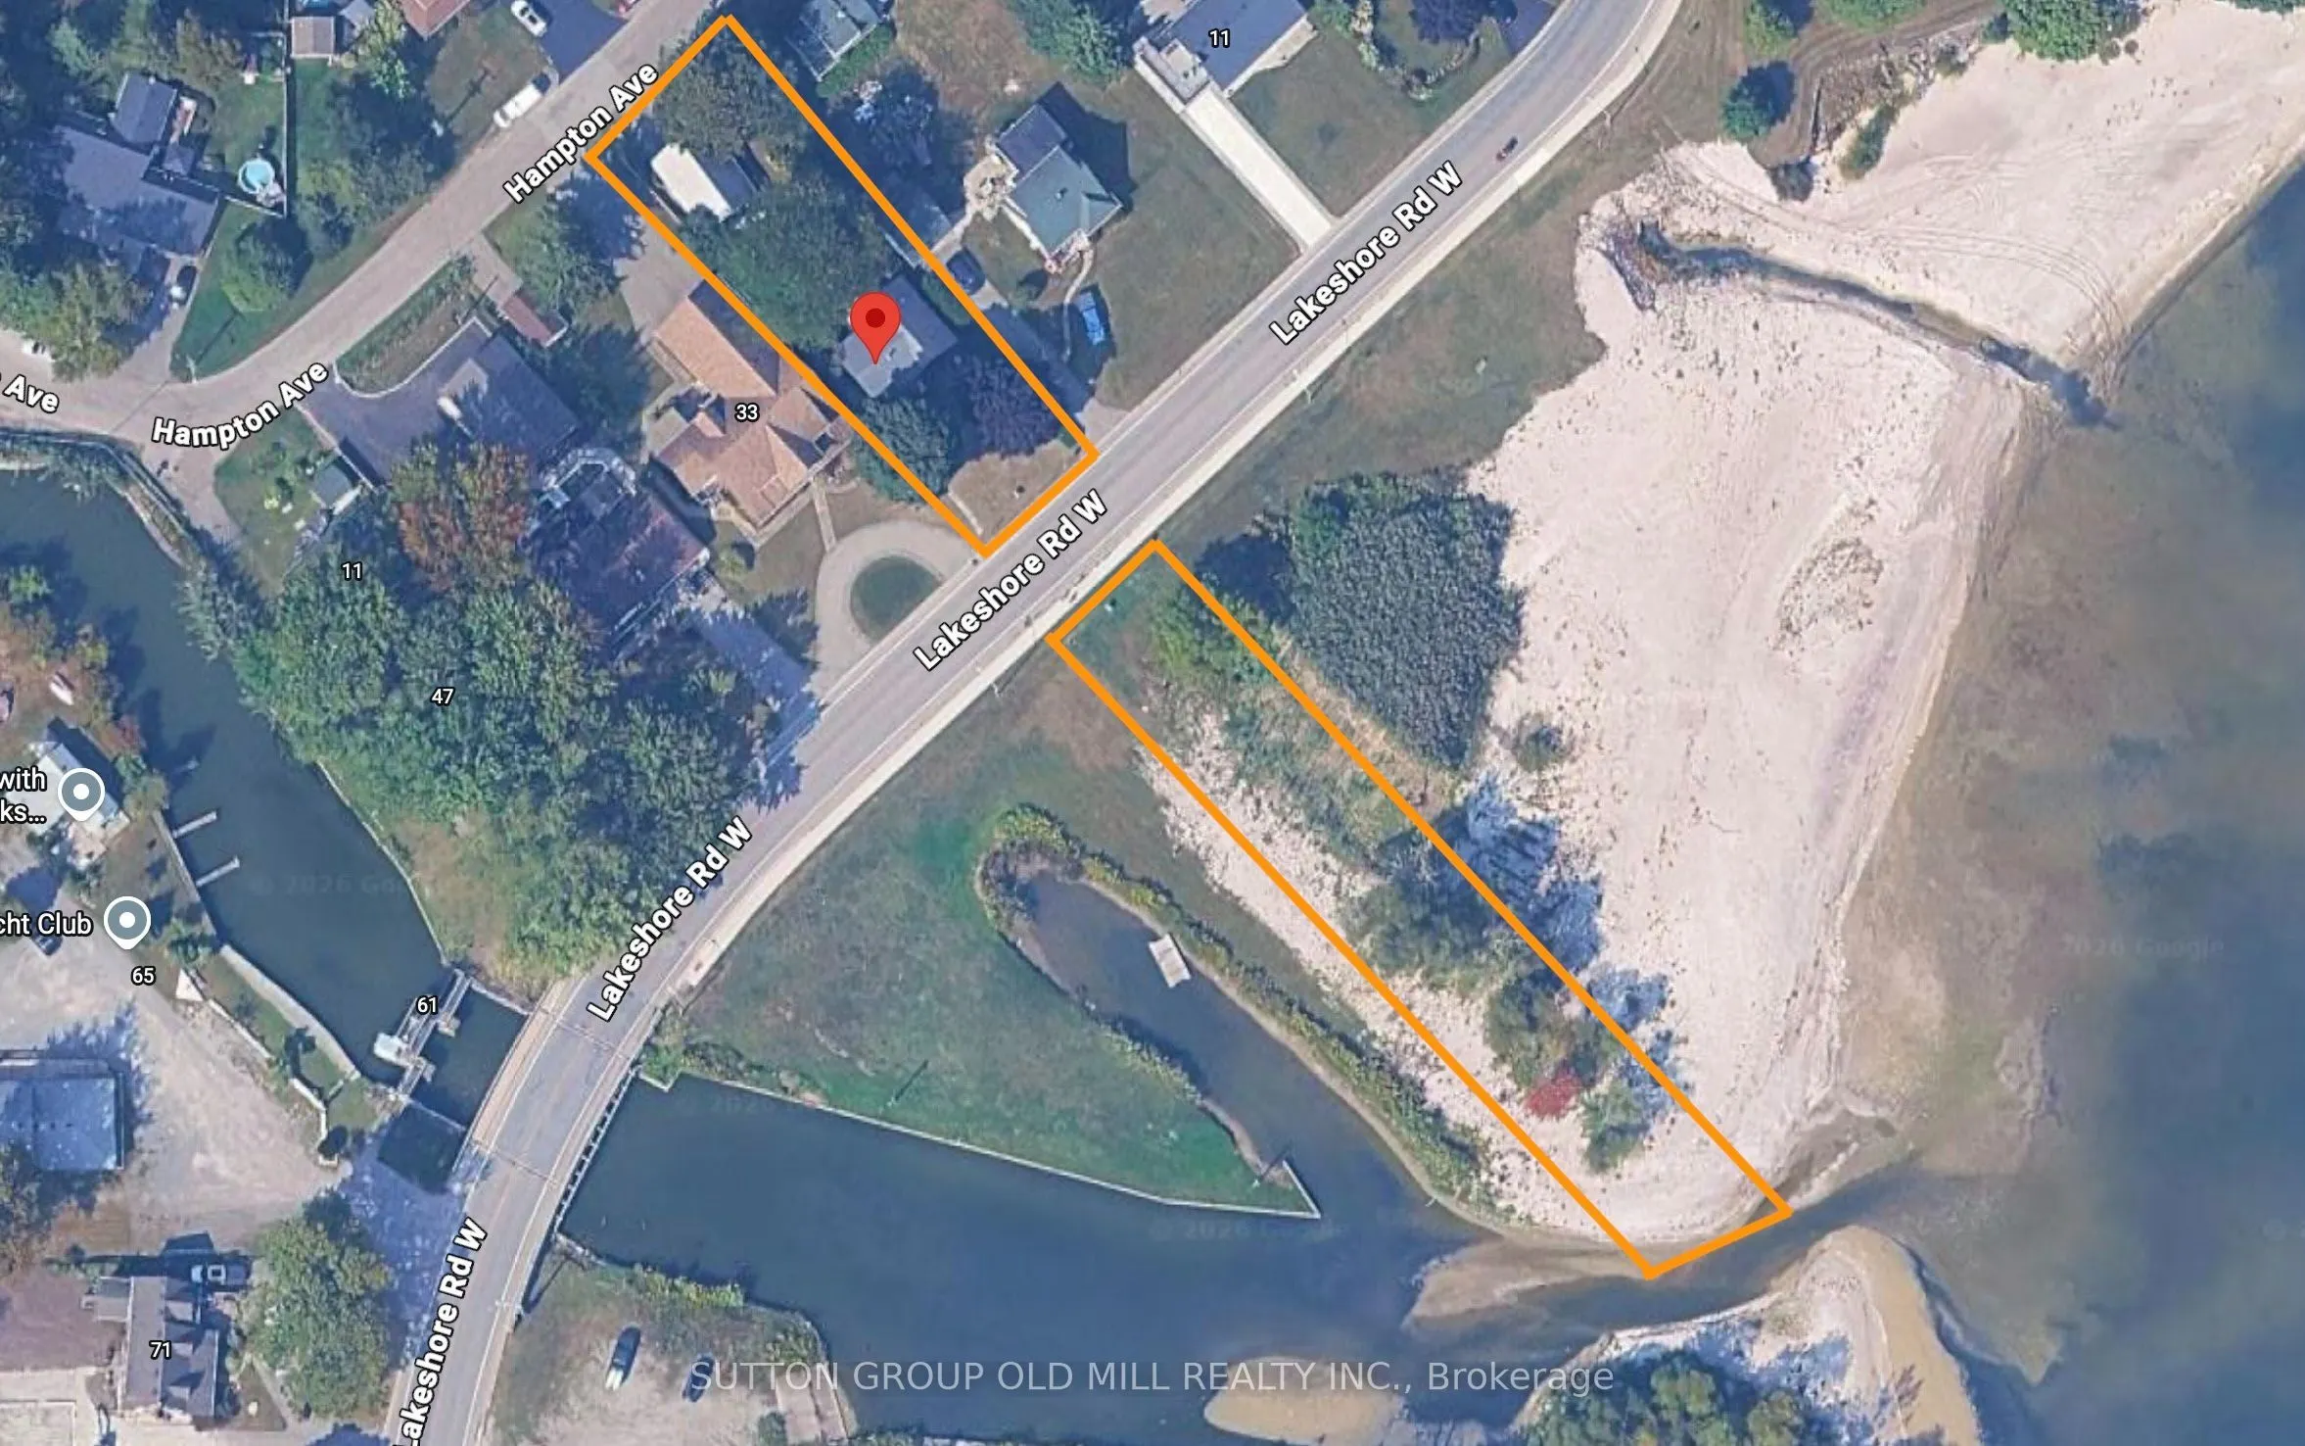
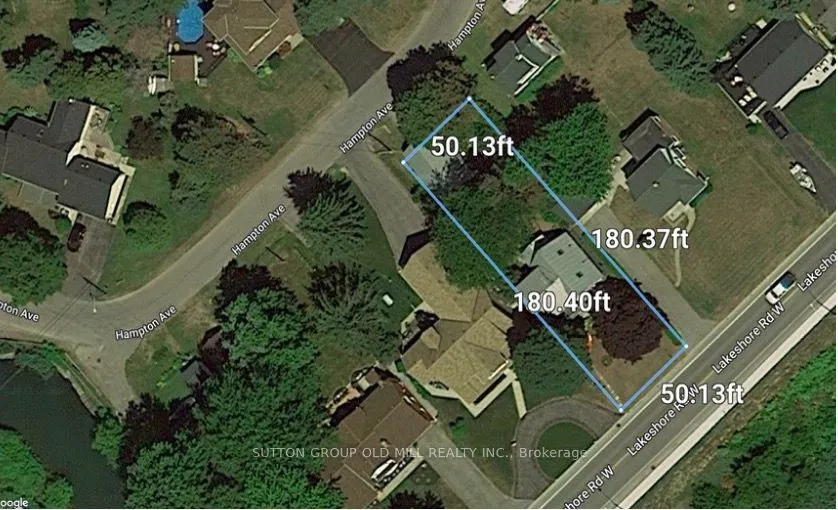
50 x 180.0
Tax
$7,766 /yr
Days on Market
22
Approximate Age
51-99
Maintenance Fee
-
Description
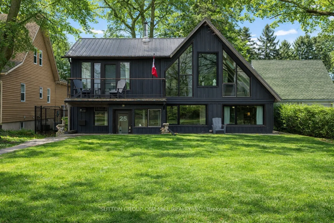
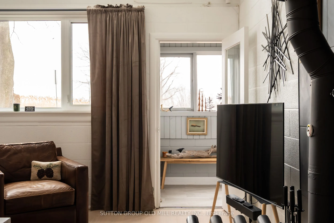
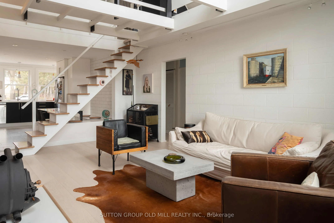
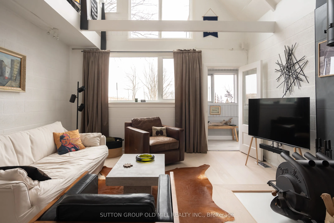
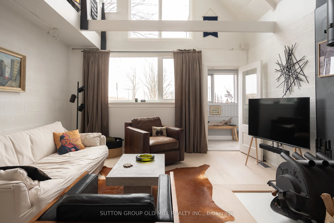
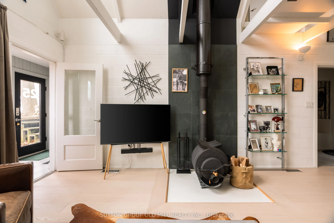
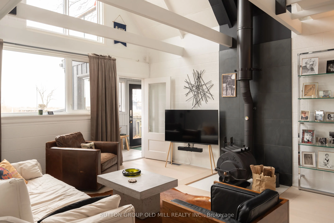
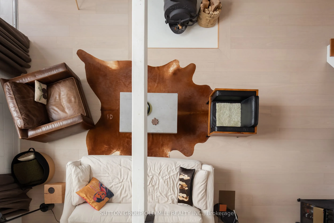
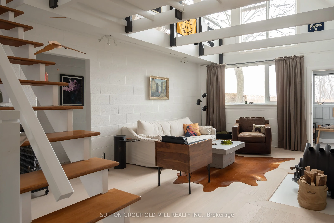
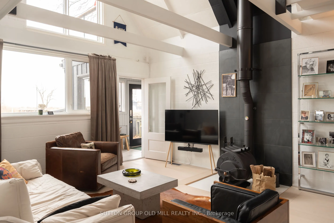
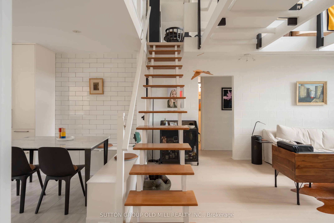
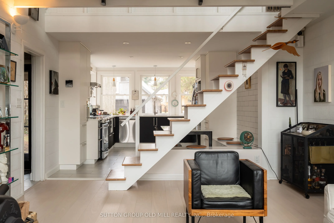
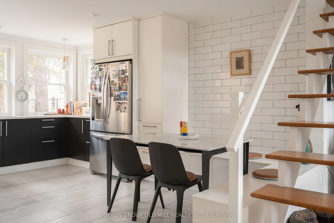
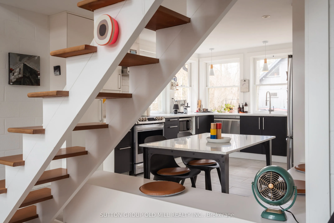
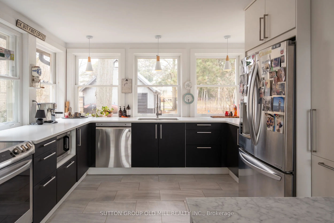
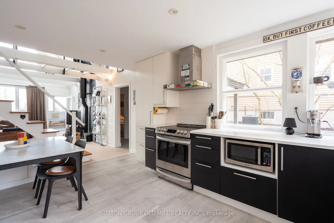
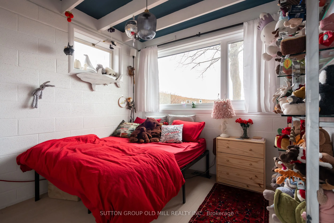
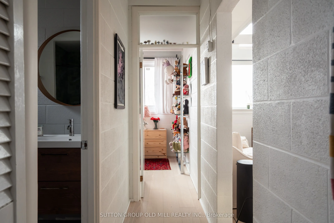
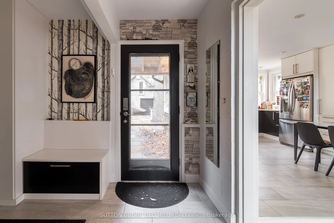
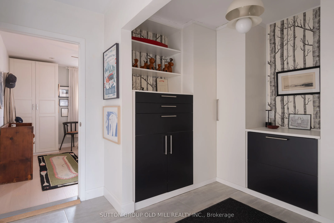
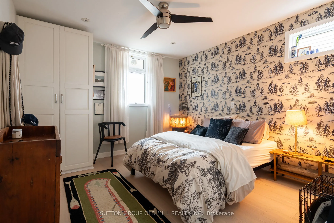
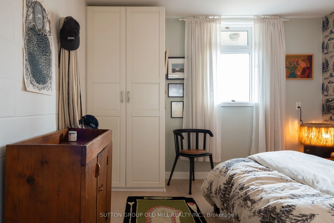
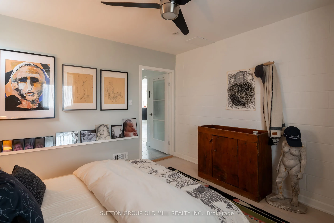
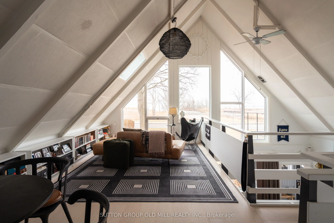
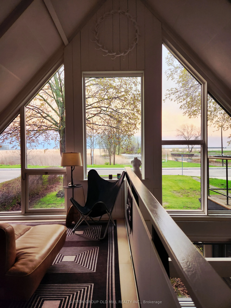
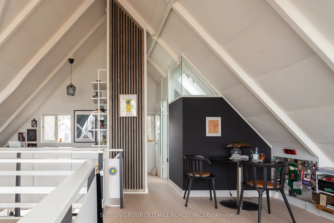
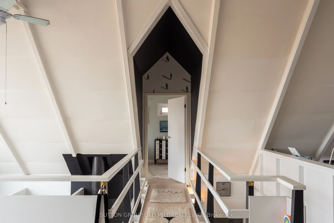
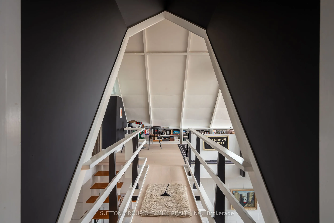
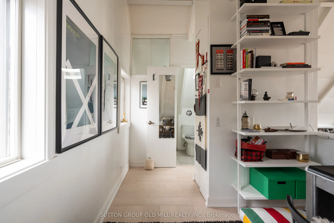
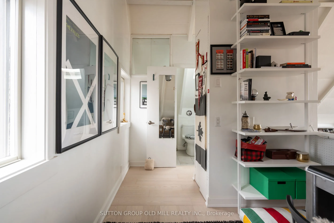
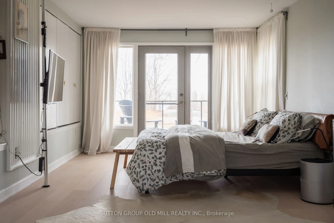
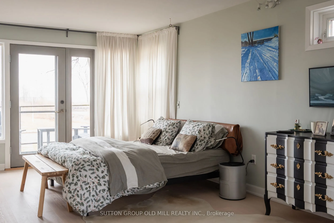
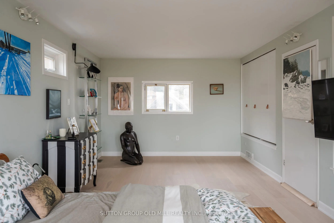
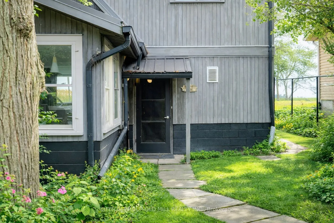
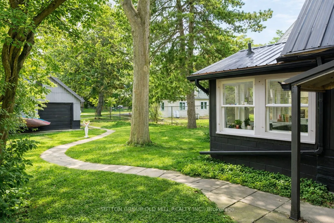
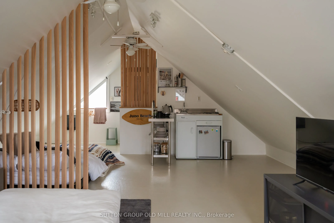
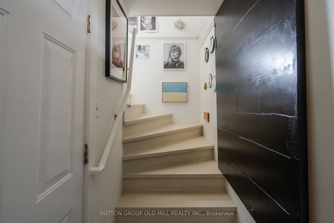
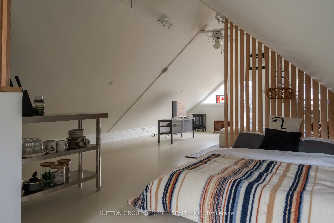
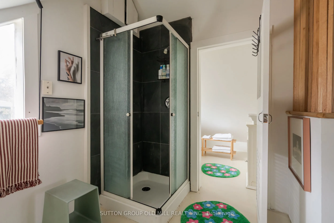
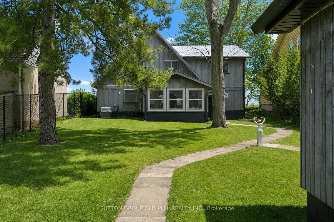
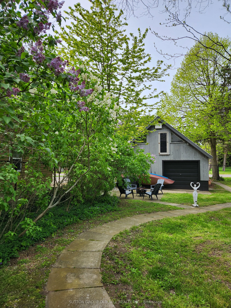
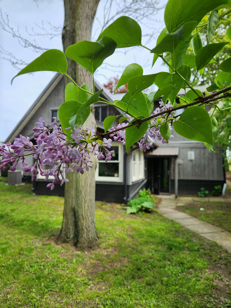
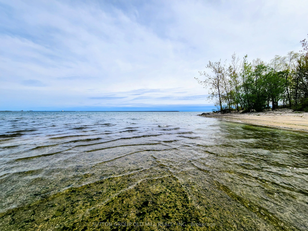
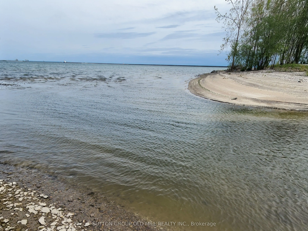
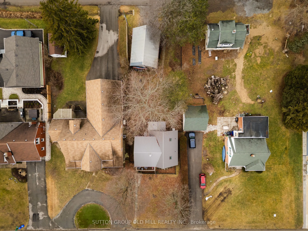
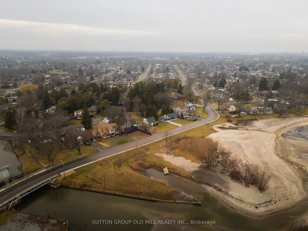
Lake Erie Waterfront Living at Its Finest. A rare opportunity to own an exceptional waterfront retreat overlooking Lake Erie and Sugarloaf Marina. Set above Gravelly Bay with approximately 50 feet of direct waterfront and a private sandy beach, this beautifully updated A-frame combines distinctive a...rchitecture, sophisticated finishes, and an extraordinary connection to the water. The light-filled interior features wide-plank oak flooring, soaring windows, exposed beams, and an inviting open-concept living and dining space anchored by a Free Flow wood stove. The beautifully renovated kitchen offers floor-to-counter windows and a custom banquette, creating an elegant yet relaxed setting for everyday living and entertaining. The main level offers two bedrooms, laundry, and a beautifully renovated three-piece bath with handcrafted French tile. Upstairs, the private primary retreat enjoys sweeping lake views, a cedar balcony, skylit loft, and separate office. Outside, thoughtfully designed spaces include a private courtyard-style garden with patio and fire pit, along with a sunken front patio overlooking the lake.A detached double garage on Hampton Avenue features a fully updated self-contained guest suite with kitchenette and three-piece bath-ideal for guests, a studio, or additional accommodation. Recent improvements include central air, new south-facing windows, upgraded lighting, extensive tile work, and comprehensive interior and exterior refinishing. A truly special waterfront residence-where timeless A-frame architecture, refined updates, and the beauty of Lake Erie come together in an extraordinary setting.
By clicking Save, we will calculate your estimated mortgage for all properties using the saved values (down payment percentage, interest rate, and amortization).
The accuracy and applicability of this calculator are not guaranteed.