Sign In or Create a Free Account to see full details of this property
Key Facts
Key facts for 15 Phipps Street
Property Type
House, 1 1/2 Storey
Parking
Other 0 garage, 2 parking
MLS #
X13808404
Size
700-1100 sqft
Basement
None,Crawl Space
Listed on
2026-09-21
Lot size
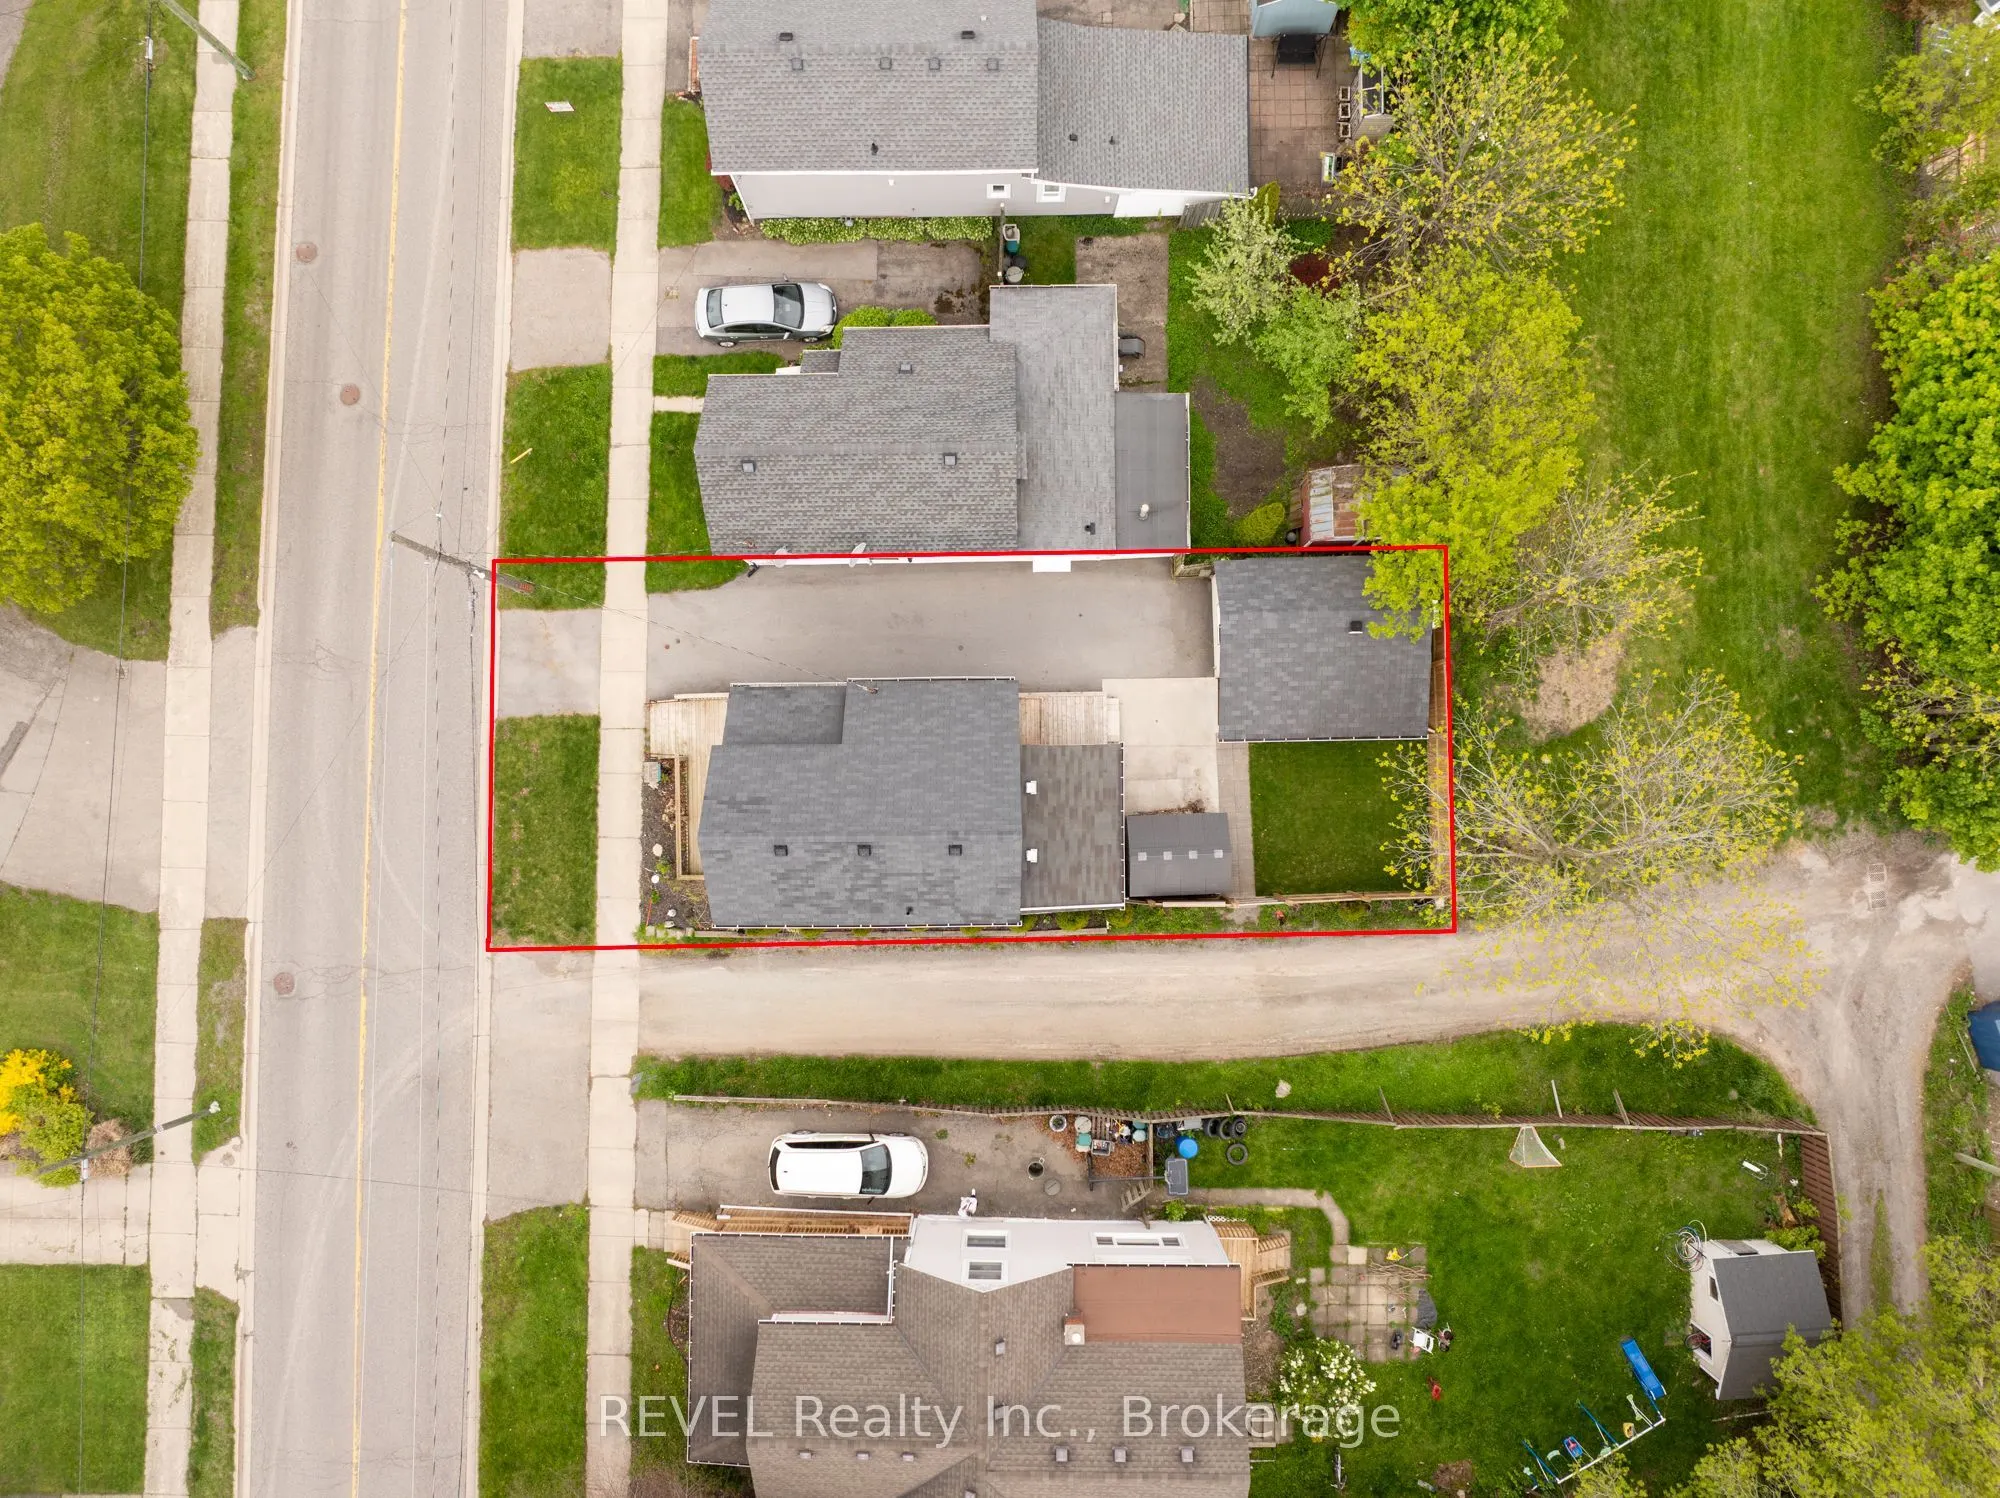
37 x 75.75
Tax
$2,528 /yr
Days on Market
22
Approximate Age
-
Maintenance Fee
-
Description
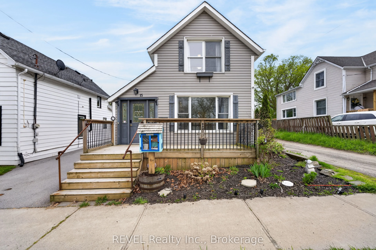
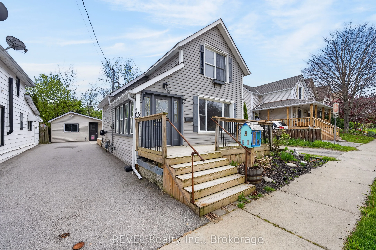
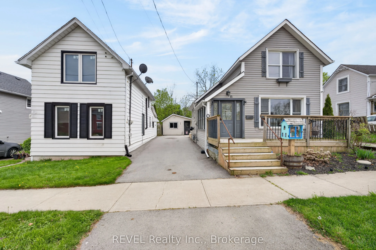
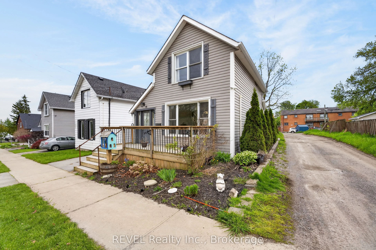
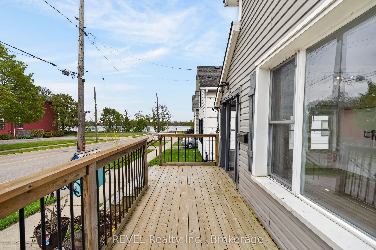
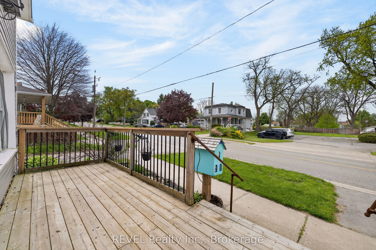
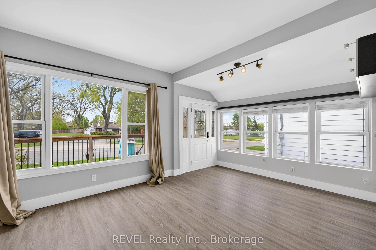
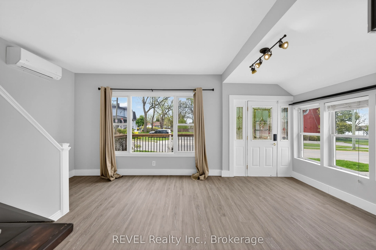
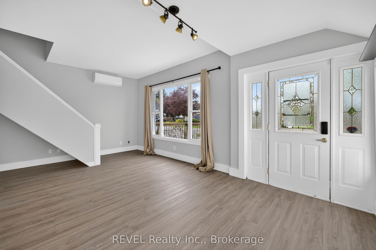
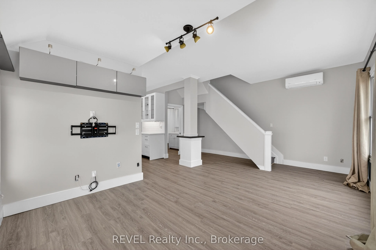
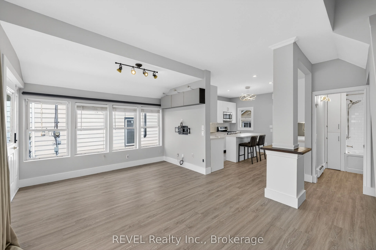
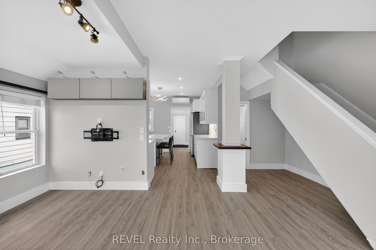
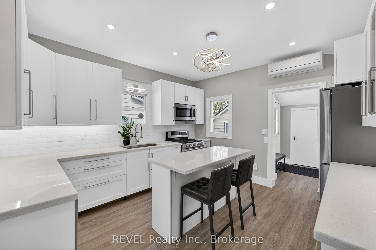
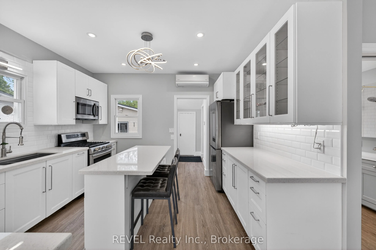
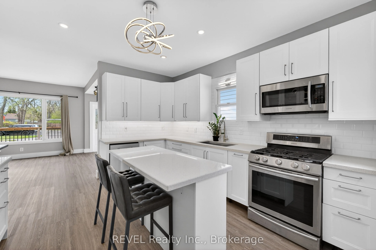
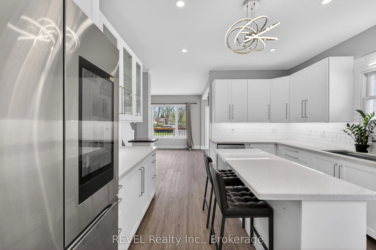
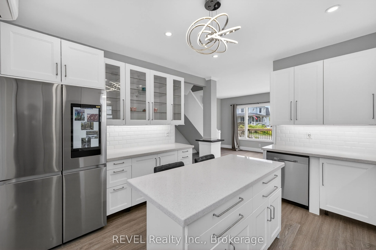
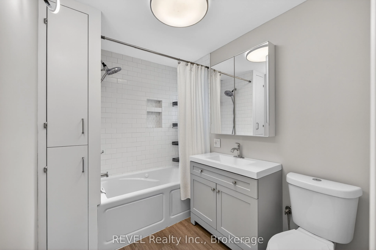
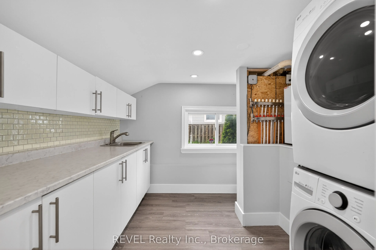
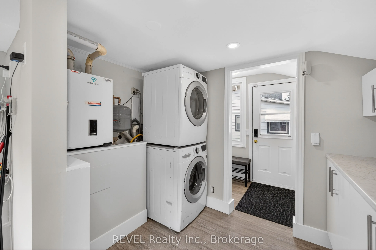
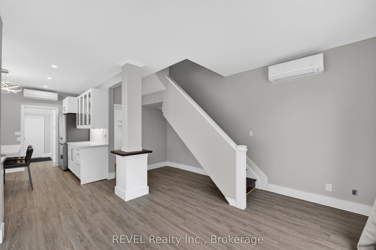
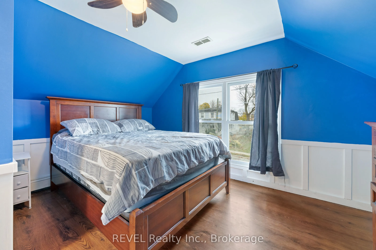
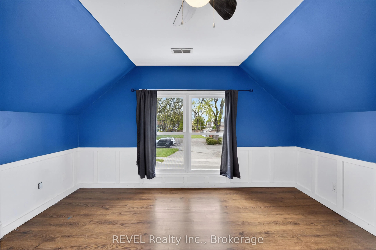
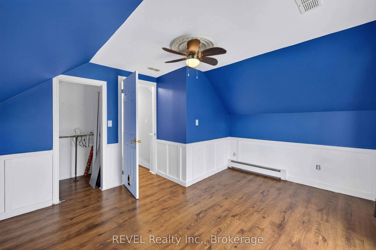
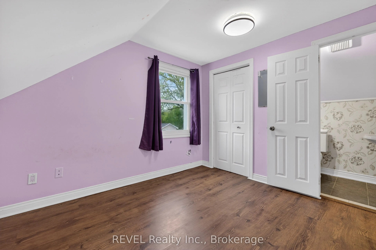
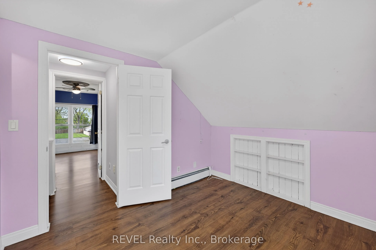
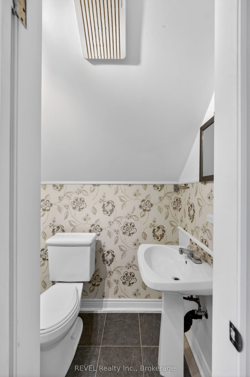
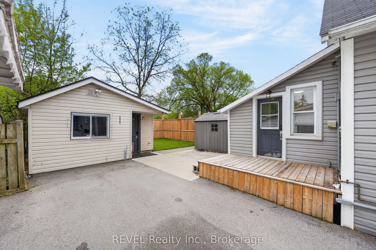
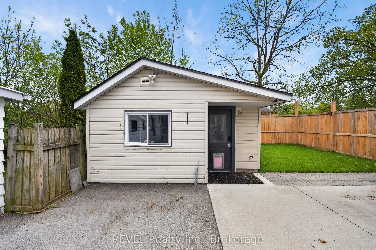
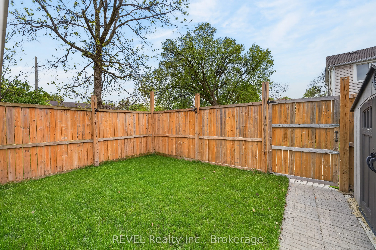
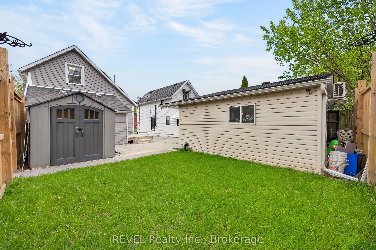
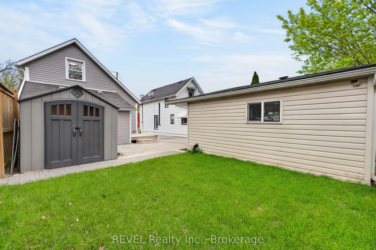
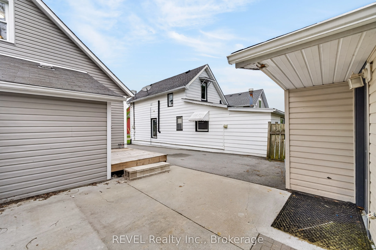
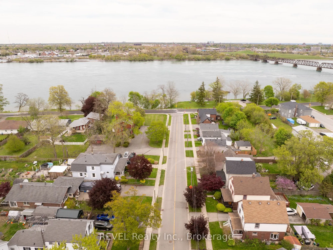
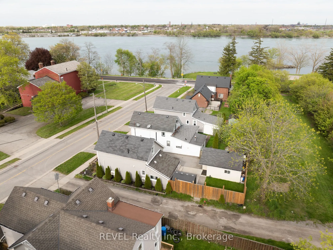
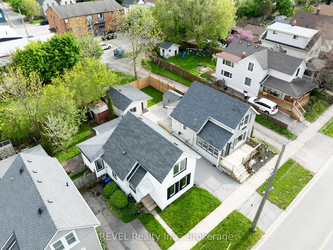
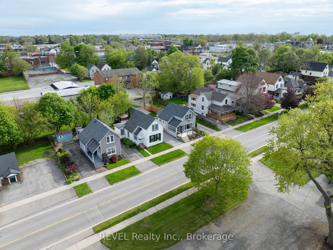
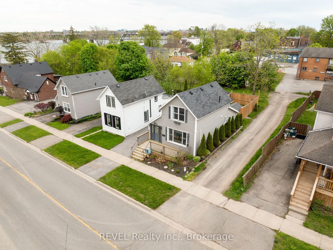
This move-in-ready 1.5-storey home is just steps from the Niagara River with views of the Buffalo skyline. Located in a quiet, family-friendly Fort Erie neighbourhood, this low-maintenance property blends character with modern convenience. Featuring 2 bedrooms, 1.5 bathrooms, heated floors throughou...t the main level, SMART-controlled heat pumps for efficient heating and cooling, and a fully renovated kitchen with updated cabinetry, countertops, backsplash, and included SMART appliances. Recent updates include flooring, bathroom renovation (2023), crawlspace encapsulation (2021), fencing (2022), asphalt driveway + concrete pad (2019), irrigation system (2022), and more. The updated and encapsulated crawlspace provides added peace of mind, without the worry of a traditional basement and its potential for leaks or flooding. Enjoy morning coffee from the front porch, waterfront walks just seconds away, and peaceful year-round views of the river. Detached workshop/living space includes its own heat pump and updated hydro for added flexibility and comfort, with an easy switchover for future garage usage. A fantastic opportunity for buyers seeking lifestyle, comfort, and modern upgrades in a prime location near the water.
Full Property Details
Interior
Bedrooms
2
Total Bedrooms
2
Washrooms
2
Square Footage
700-1100 sqft
Basement
None,Crawl Space
Heating Source
Gas
Heating Fuel
Baseboard
Air Conditioning
Wall Unit(s),Window Unit(s)
Family Room
Yes
Kitchens
1
Total Kitchens
1
Fireplace Features
No
Bedrooms
2
Total Bedrooms
2
Washrooms
2
Square Footage
700-1100 sqft
Basement
None,Crawl Space
Heating Source
Gas
Heating Fuel
Baseboard
Air Conditioning
Wall Unit(s),Window Unit(s)
Family Room
Yes
Kitchens
1
Total Kitchens
1
Fireplace Features
No
Exterior
Depth
75.75
Front
36.66
Lot Size
37 x 75.75 ft
Pool
None
Parking Spaces
2
Total Parking Spaces
2.00
Parking Description
Other
Garage Spaces
0
Depth
75.75
Front
36.66
Lot Size
37 x 75.75 ft
Pool
None
Parking Spaces
2
Total Parking Spaces
2.00
Parking Description
Other
Garage Spaces
0
Building Description
Style
1 1/2 Storey
Home Type
House
Subtype
Detached
Property Orientation
South
Exterior Finish
Vinyl Siding
Sewers
Sewer
Water Supply
Municipal
Possession Date
11/1/2026
Style
1 1/2 Storey
Home Type
House
Subtype
Detached
Property Orientation
South
Exterior Finish
Vinyl Siding
Sewers
Sewer
Water Supply
Municipal
Possession Date
11/1/2026
Community
Community
Central
Community
Central
Taxes & Fees
Taxes
$2,528 /yr
Tax Year
2026
Occupancy
Vacant
Taxes
$2,528 /yr
Tax Year
2026
Occupancy
Vacant
Room Types
Bathroom
-
Dimensions 4.82 x 3.67 feet
17.69 sqft
Bathroom
-
Dimensions 8.07 x 6.43 feet
51.89 sqft
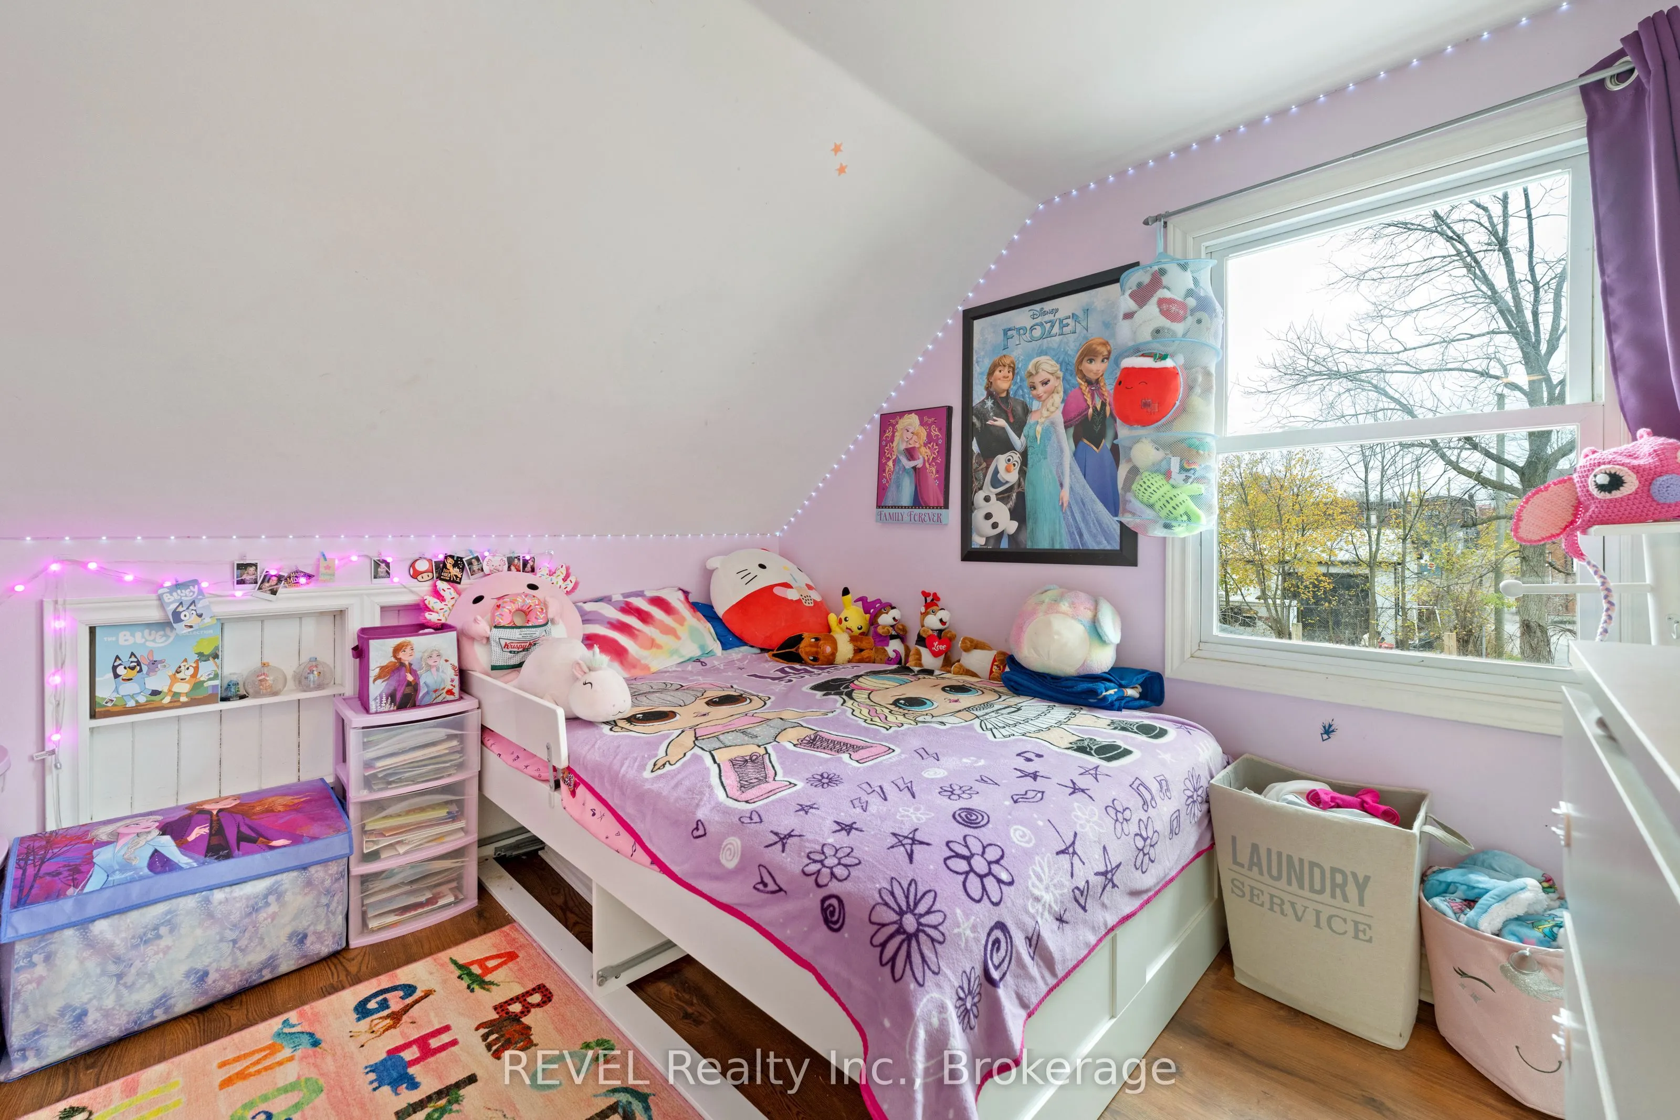
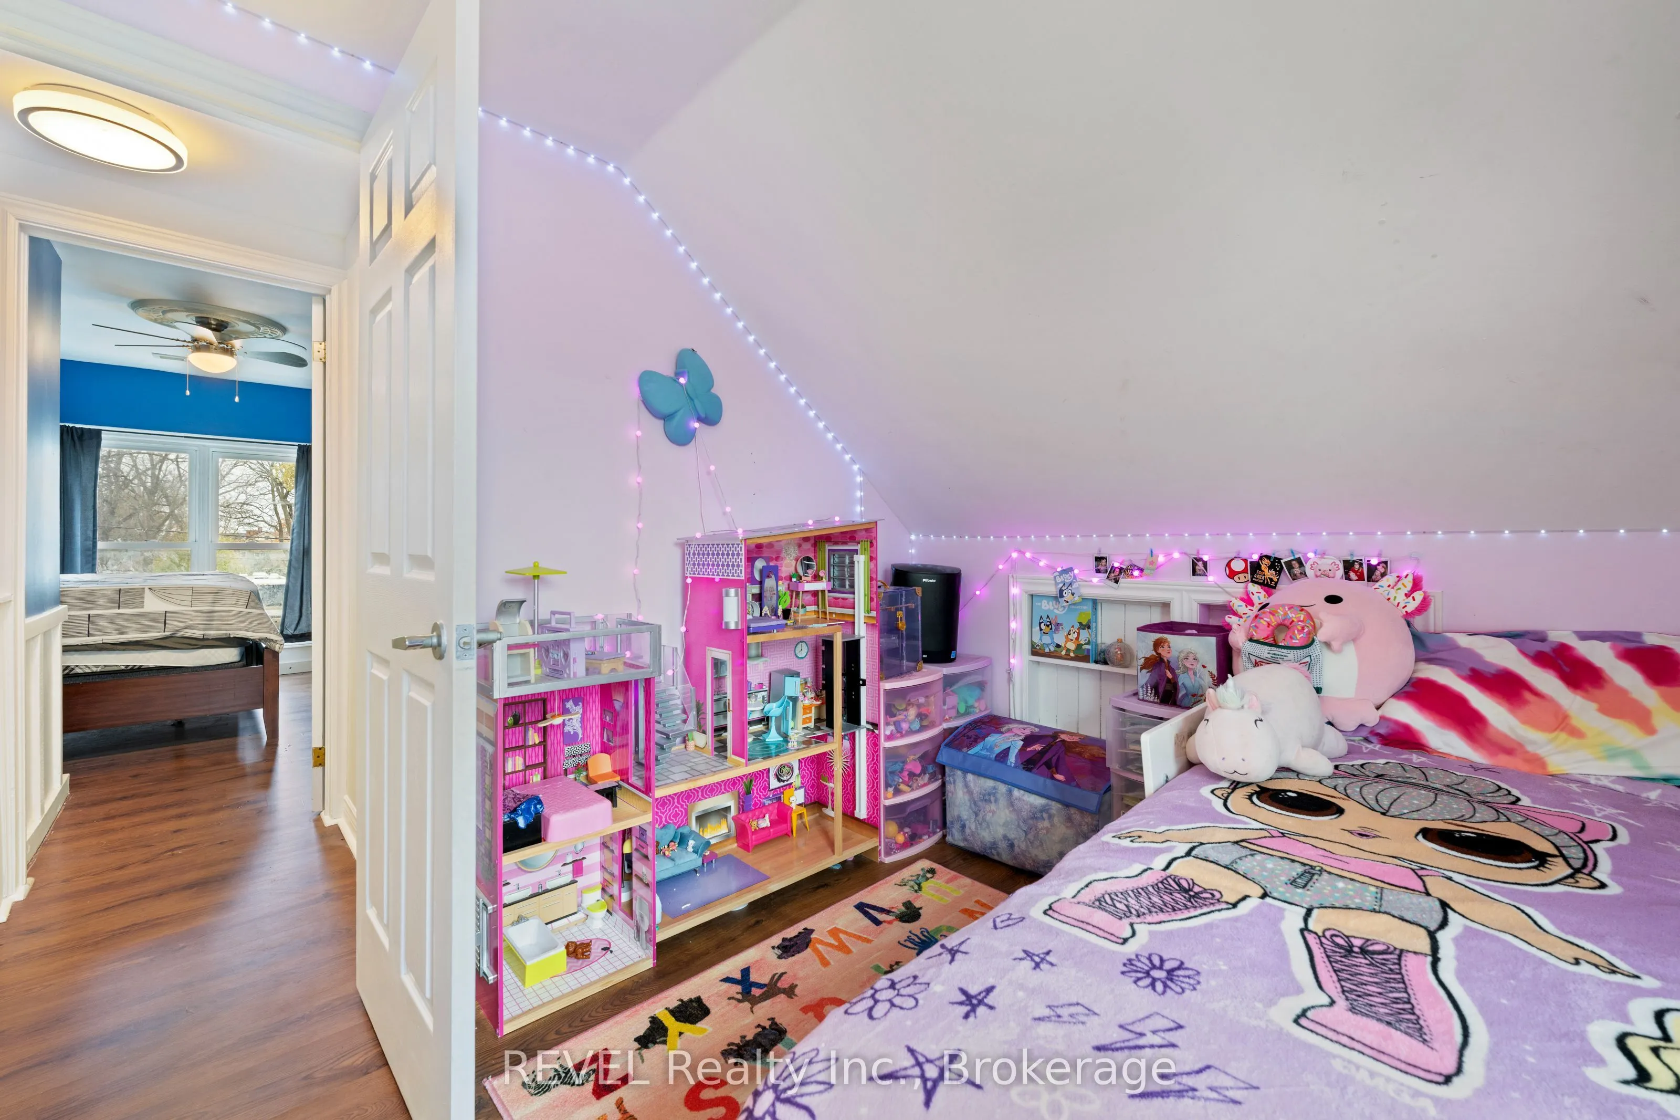
Bedroom 2
-
Dimensions 9.42 x 10.24 feet
96.46 sqft
Kitchen
-
Dimensions 13.25 x 12.4 feet
164.3 sqft
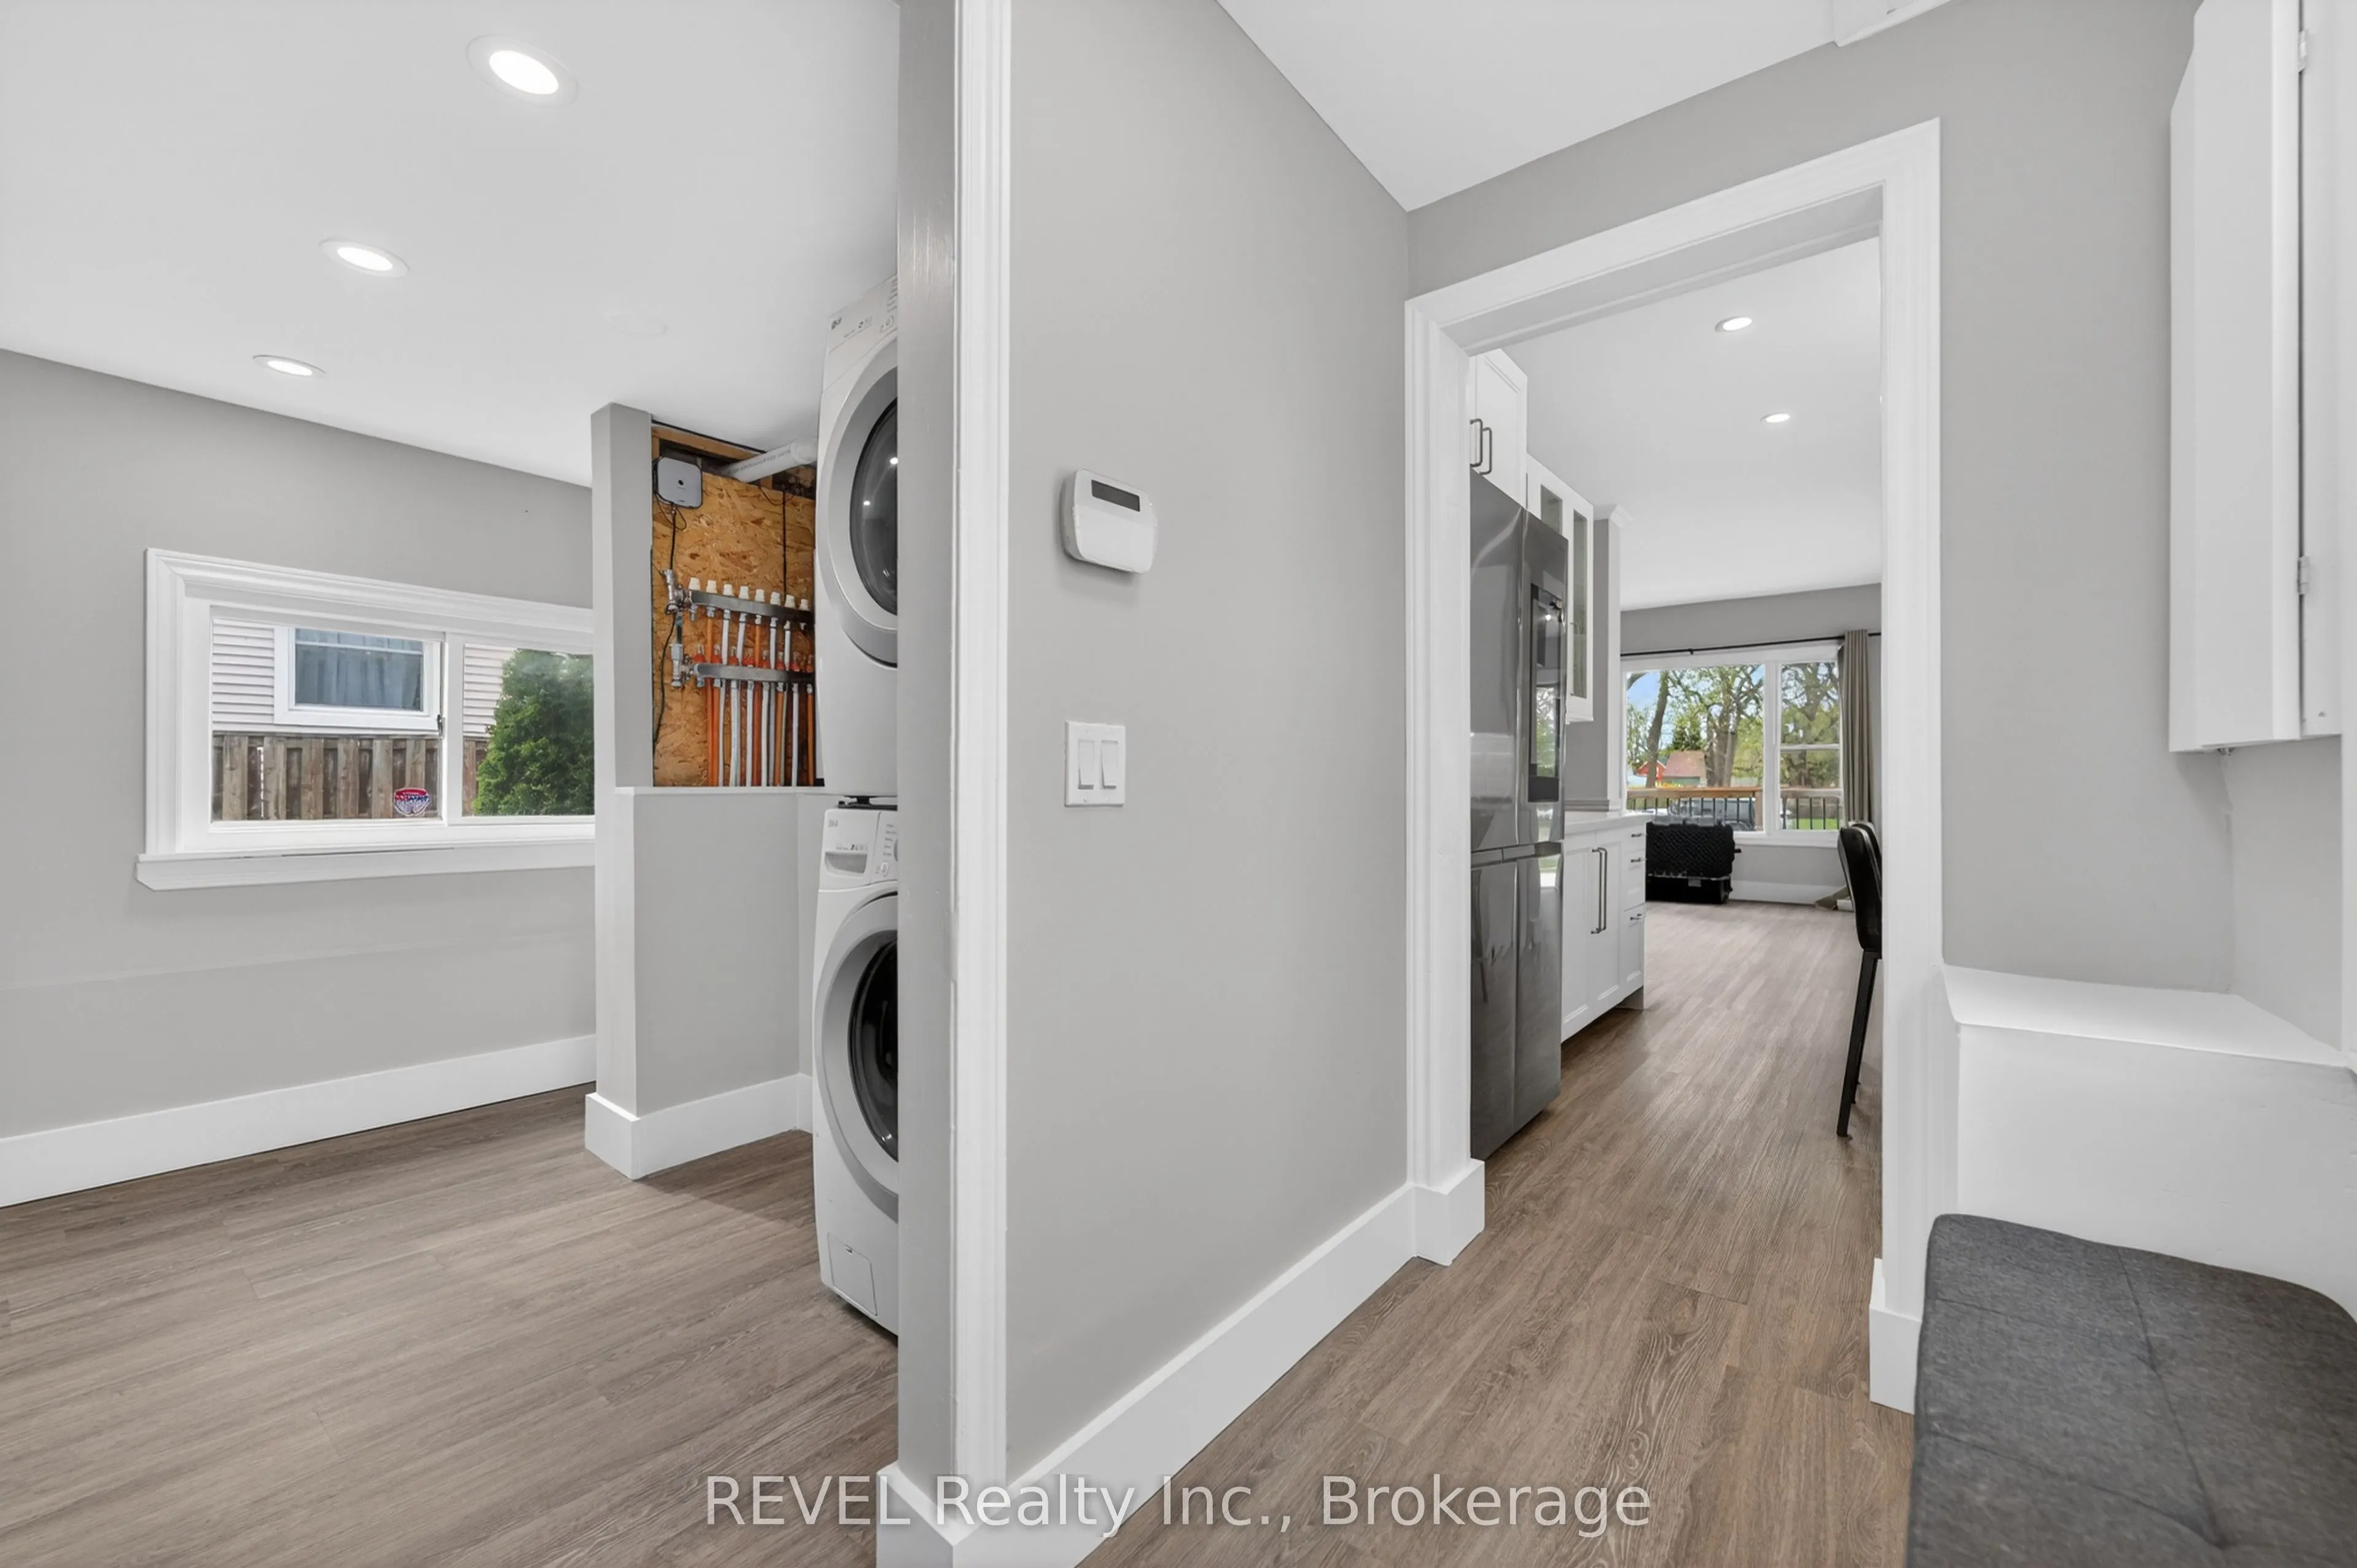
Laundry
-
Dimensions 9.42 x 8.76 feet
82.52 sqft
Living Room
-
Dimensions 16.5 x 19 feet
313.5 sqft
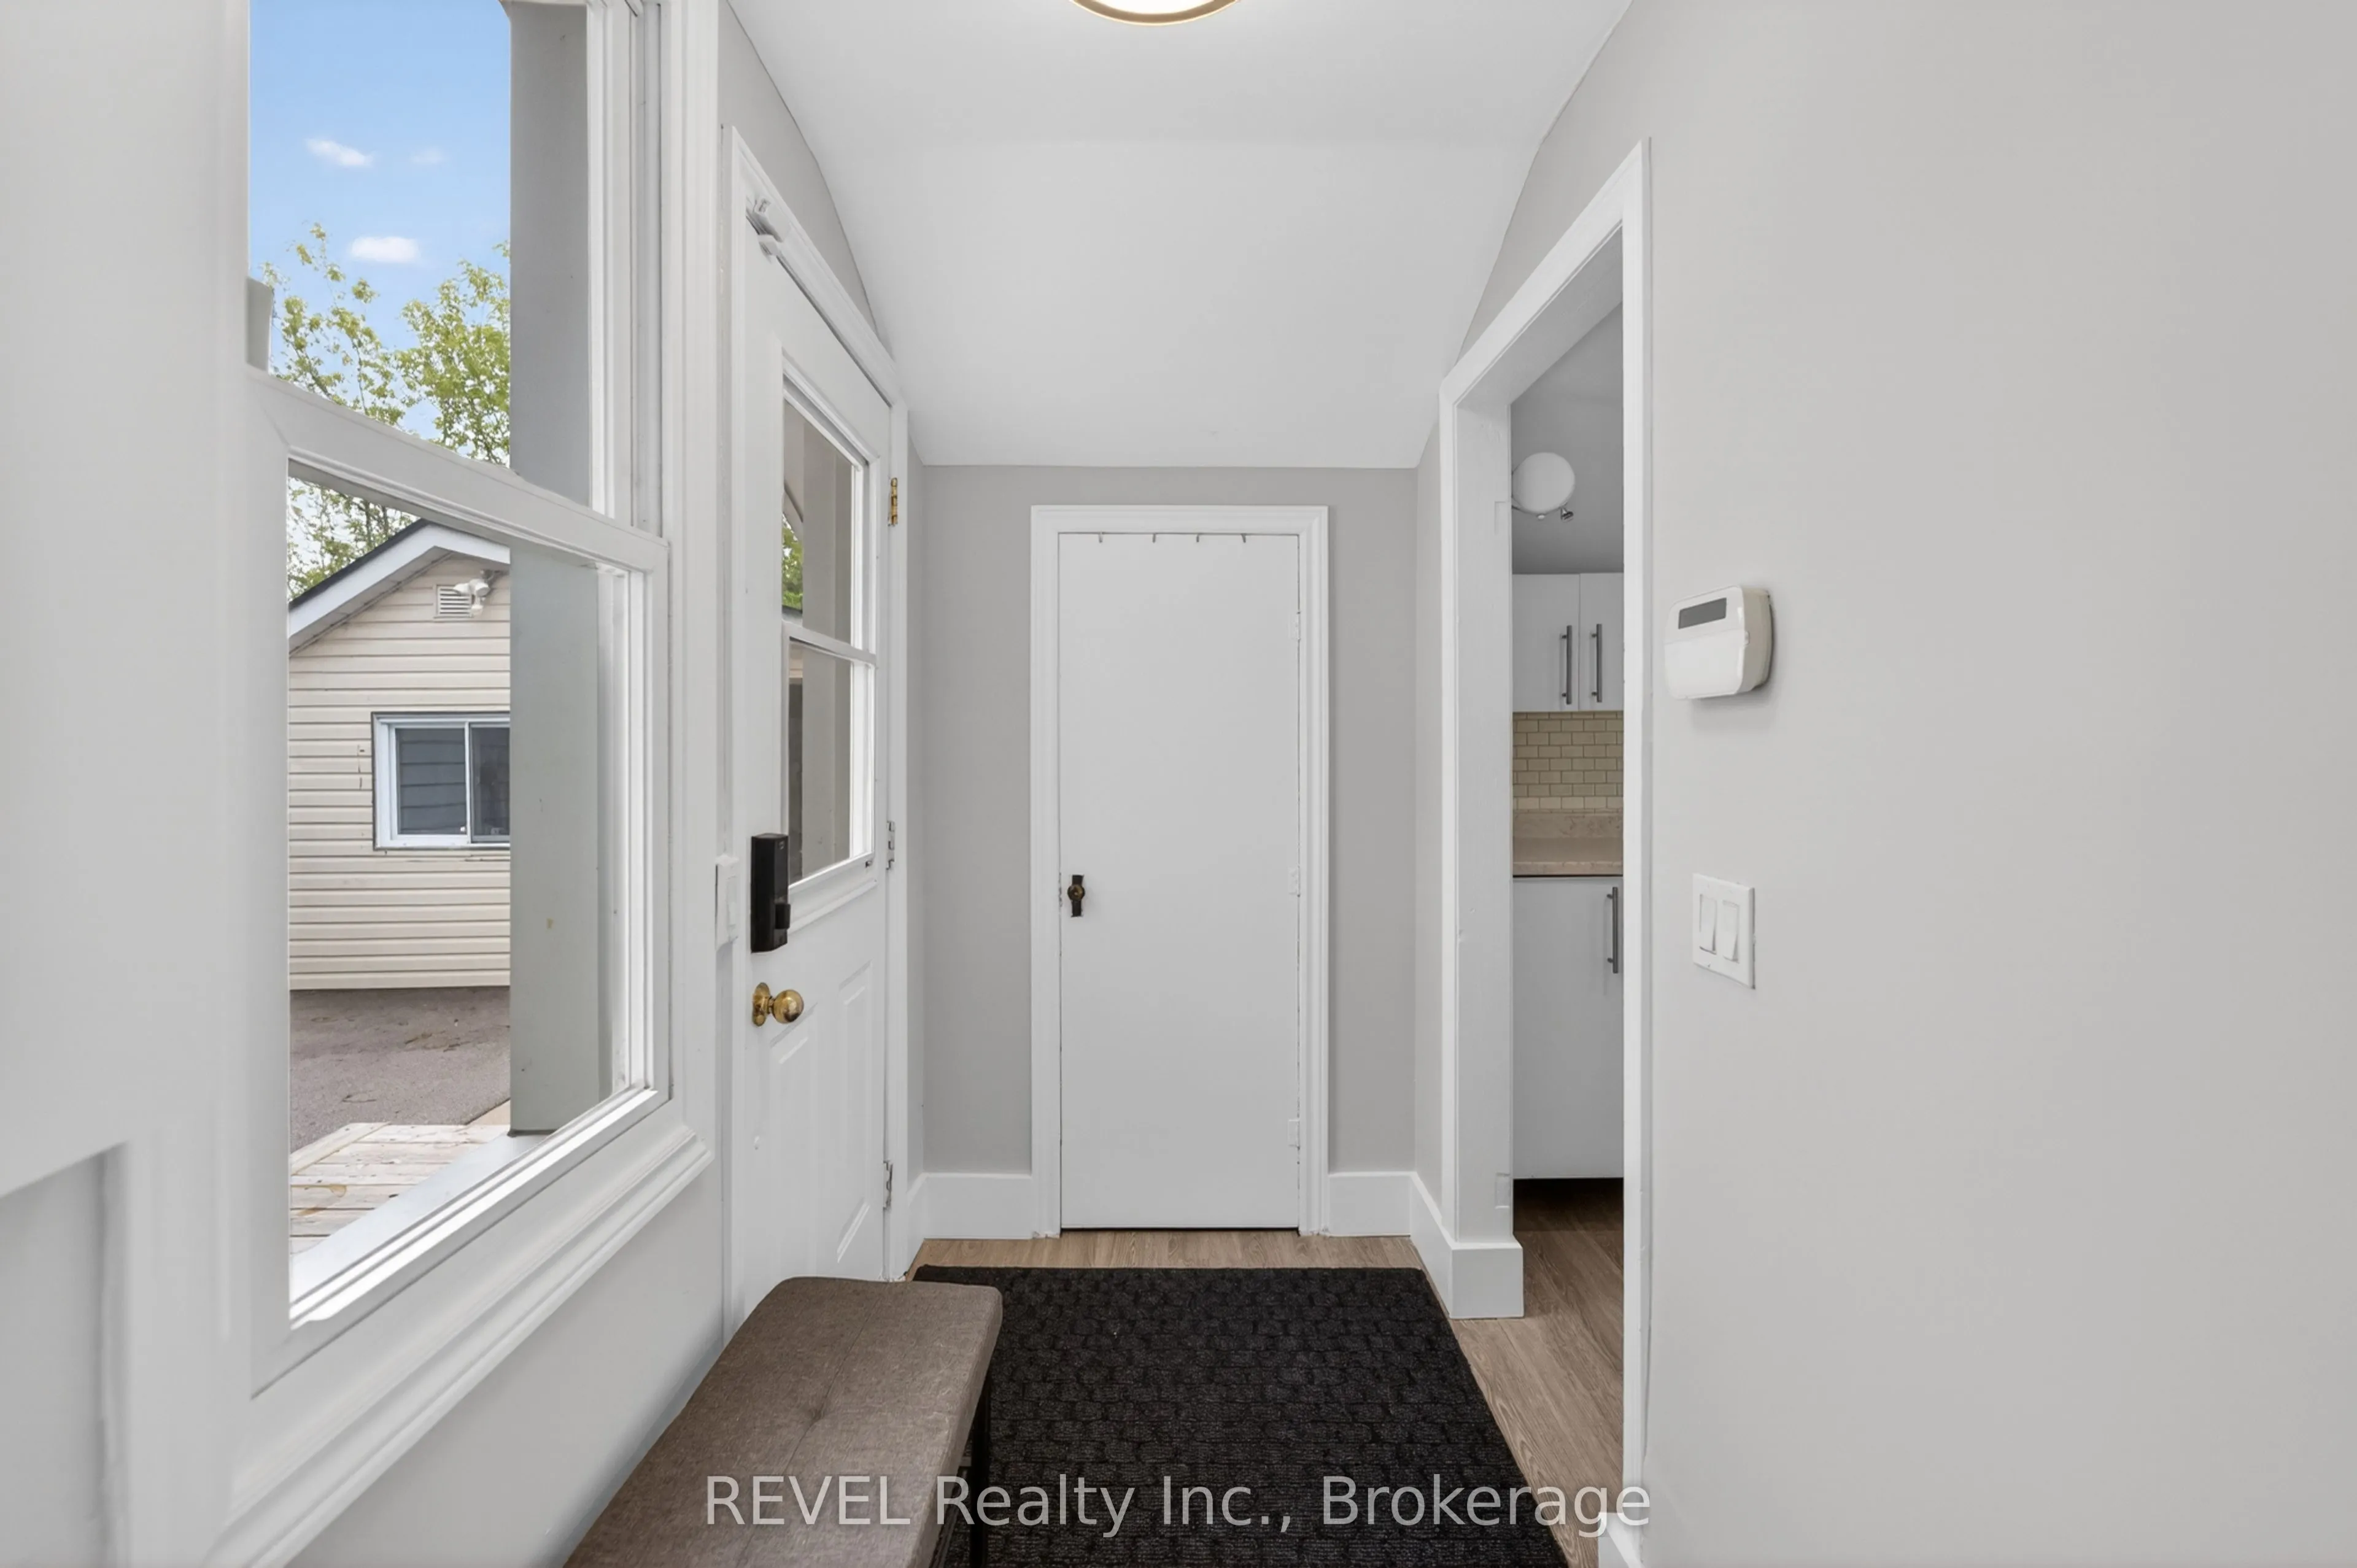
Mud Room
-
Dimensions 7.68 x 4.07 feet
31.26 sqft
Primary Bedroom
-
Dimensions 11.42 x 13.32 feet
152.11 sqft
Similar Properties(No results)
Mortgage Calculator
Calculate your estimated monthly mortgage payment
Price
$399,900
$
%
%
Total cost of mortgage
$0
Monthly payment
By clicking Save, we will calculate your estimated mortgage for all properties using the saved values (down payment percentage, interest rate, and amortization).
The accuracy and applicability of this calculator are not guaranteed.