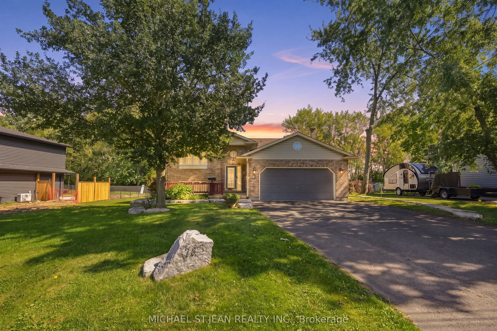
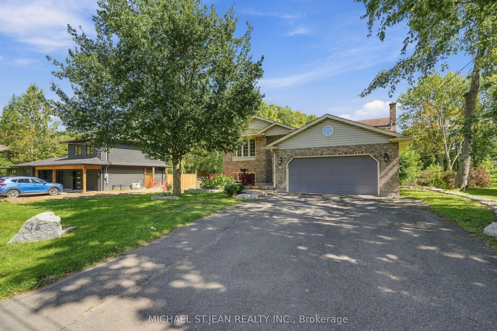
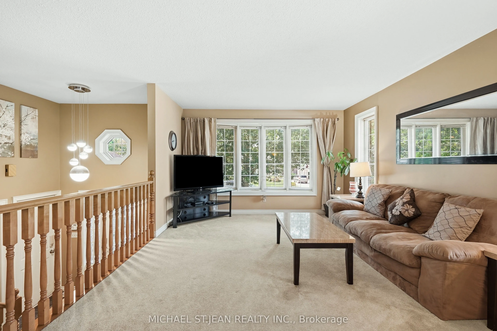
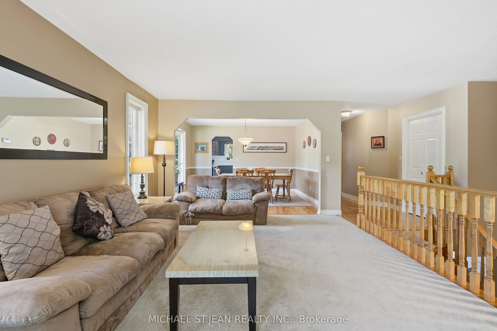
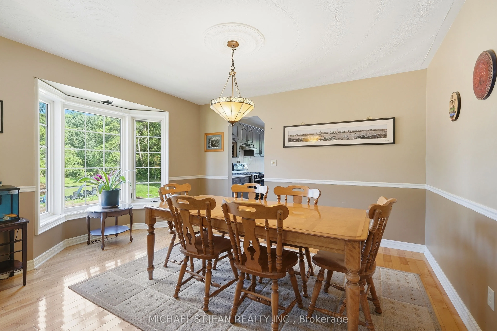
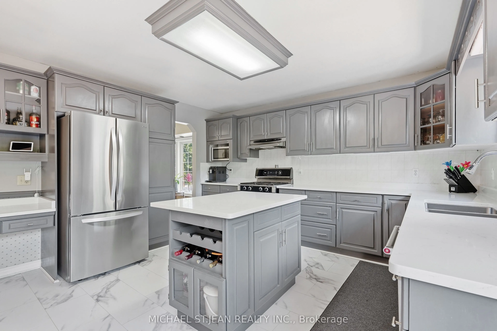
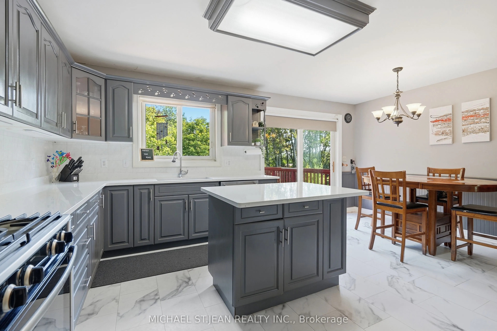
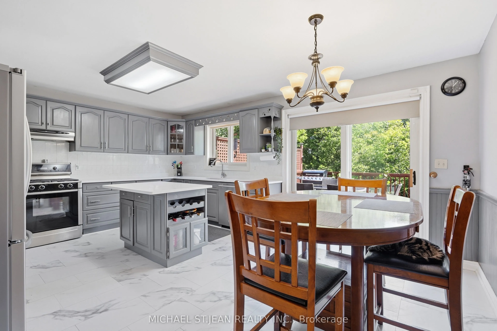
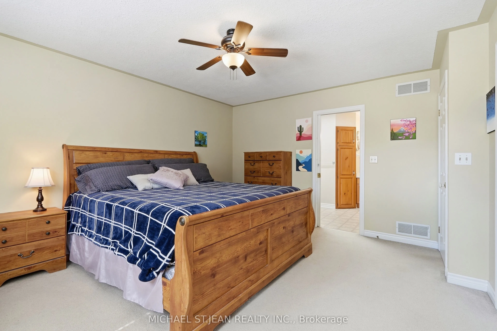
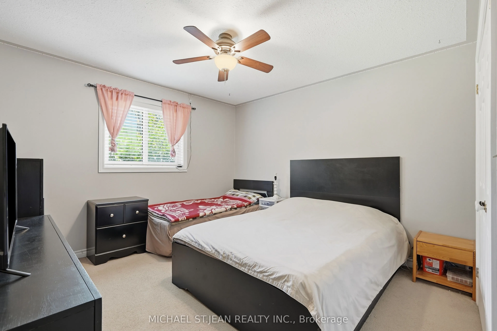
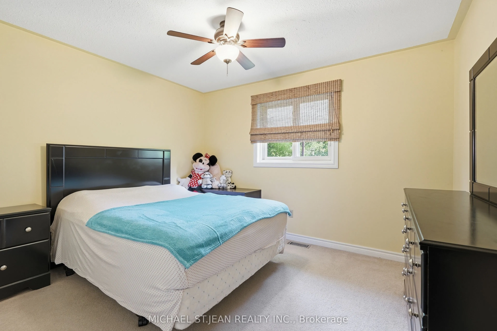
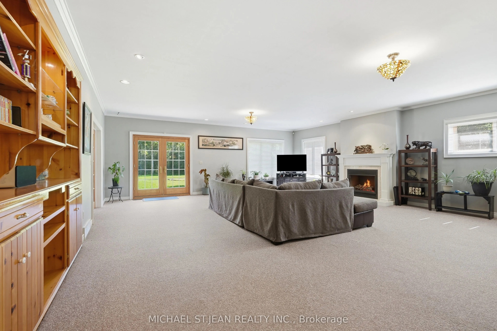
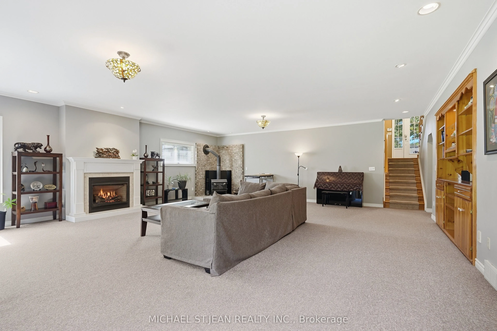
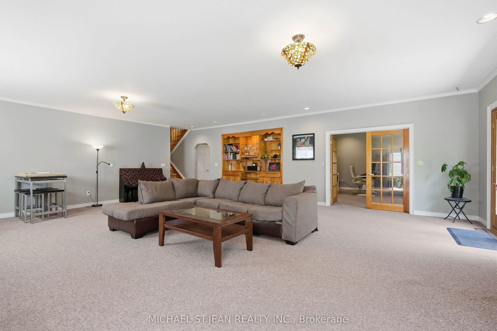
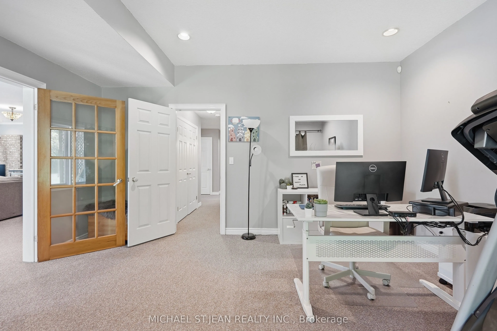
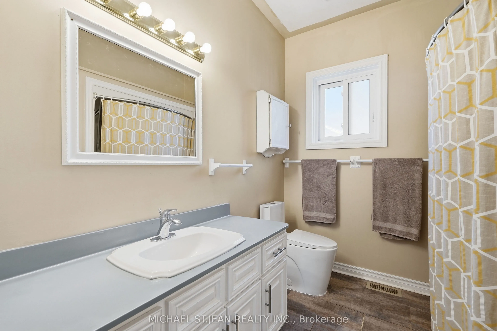
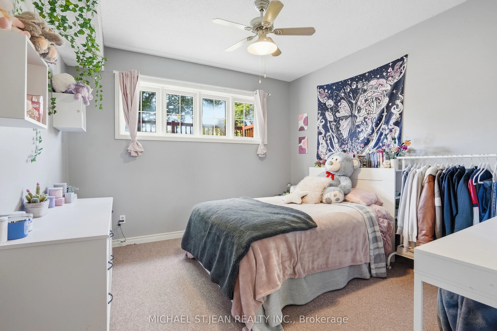
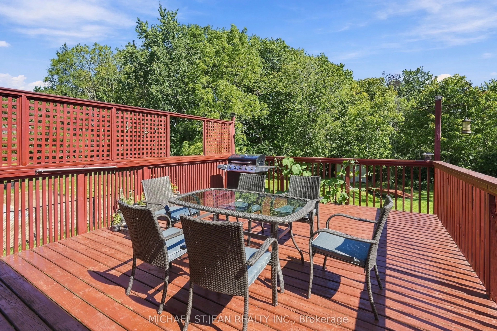
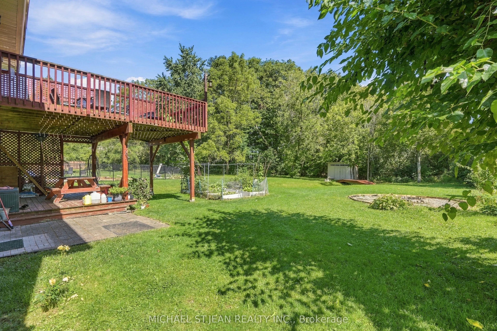
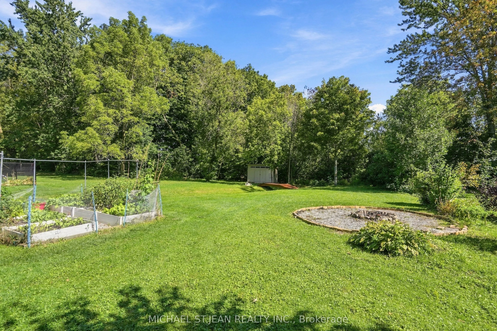
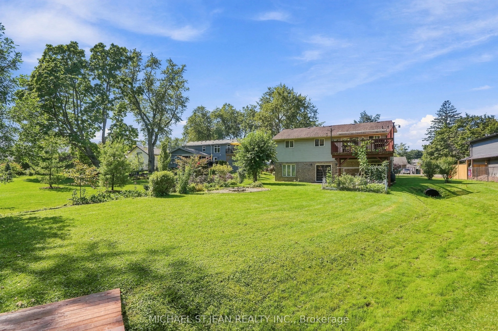
Welcome to 78 Montgomery, located in one of Welland's prestigious mature neighbourhoods. Offering almost 3,200 sq. ft. of total livable space, this raised bungalow providesexceptional flexibility with a spacious walkout basement featuring 9-foot ceilings, creating an incredible extension of living s...pace. The home offers a fully renovated kitchen, afull bathroom on each level, and excellent potential for in-law, multi-generational, or extended family living. A deep lot backing onto green space provides privacy and apeaceful setting, while the mature surroundings offer a welcoming neighbourhood atmosphere. Enjoy a double-car garage and a spacious main-floor outdoor terrace, ideal forentertaining and enjoying the outdoors. A versatile home with room to grow, perfectly suited for families, first-time buyers, downsizers, or those looking for additional livingspace.
Full Property Details
Interior
Bedrooms
3
Bedrooms Plus
1
Total Bedrooms
4
Washrooms
3
Square Footage
1500-2000 sqft
Basement
Full,Finished,Walk-Up
Heating Source
Gas
Heating Fuel
Forced Air
Air Conditioning
Central Air
Family Room
No
Kitchens
1
Total Kitchens
1
Fireplace Features
No
Bedrooms
3
Bedrooms Plus
1
Total Bedrooms
4
Washrooms
3
Square Footage
1500-2000 sqft
Basement
Full,Finished,Walk-Up
Heating Source
Gas
Heating Fuel
Forced Air
Air Conditioning
Central Air
Family Room
No
Kitchens
1
Total Kitchens
1
Fireplace Features
No
Exterior
Depth
222.22
Front
65.0
Acreage
< .50
Driveway
Private Double
Lot Size
65 x 222.22 ft
Pool
None
Parking Spaces
2
Total Parking Spaces
4.00
Parking Description
Attached
Garage Spaces
2
Depth
222.22
Front
65.0
Acreage
< .50
Driveway
Private Double
Lot Size
65 x 222.22 ft
Pool
None
Parking Spaces
2
Total Parking Spaces
4.00
Parking Description
Attached
Garage Spaces
2
Building Description
Style
Bungalow-Raised
Home Type
House
Subtype
Detached
Year Built
31-50
Property Orientation
East
Exterior Finish
Brick
Sewers
Sewer
Water Supply
Municipal
Possession Date
No Data
Style
Bungalow-Raised
Home Type
House
Subtype
Detached
Year Built
31-50
Property Orientation
East
Exterior Finish
Brick
Sewers
Sewer
Water Supply
Municipal
Possession Date
No Data
Community
Community
N. Welland
Community
N. Welland
Taxes & Fees
Taxes
$6,578.89 /yr
Tax Year
2026
Occupancy
Owner
Taxes
$6,578.89 /yr
Tax Year
2026
Occupancy
Owner
Room Types
Bathroom
3 Pc Bath
Dimensions 9.32 x 12.17 feet
113.42 sqft
Bedroom
-
Dimensions 11.52 x 13.85 feet
159.55 sqft
Bedroom
-
Dimensions 11.91 x 7.05 feet
83.97 sqft
Bedroom
-
Dimensions 12.34 x 12.34 feet
152.28 sqft
Breakfast
-
Dimensions 6.76 x 13.68 feet
92.48 sqft
Dining Room
-
Dimensions 13.68 x 17.75 feet
242.82 sqft
Kitchen
-
Dimensions 10.93 x 13.58 feet
148.43 sqft
Laundry
-
Dimensions 5.41 x 2.92 feet
15.8 sqft
Living Room
-
Dimensions 12.34 x 17.75 feet
219.04 sqft
Office
-
Dimensions 16.24 x 13.58 feet
220.54 sqft
Primary Bedroom
-
Dimensions 14.83 x 12.99 feet
192.64 sqft
Recreation
-
Dimensions 26.51 x 35.33 feet
936.6 sqft
Similar Properties(No results)
Mortgage Calculator
Calculate your estimated monthly mortgage payment
Price
$839,900
$
%
%
Total cost of mortgage
$0
Monthly payment
By clicking Save, we will calculate your estimated mortgage for all properties using the saved values (down payment percentage, interest rate, and amortization).
The accuracy and applicability of this calculator are not guaranteed.