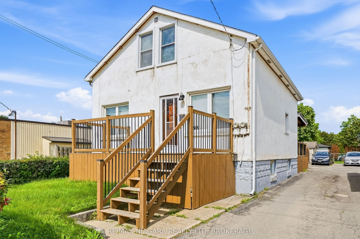
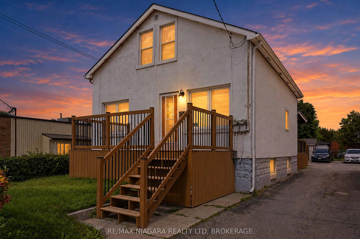
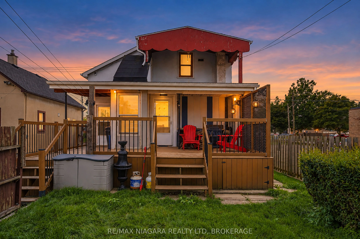
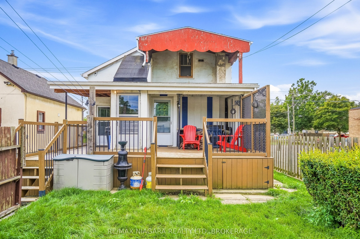
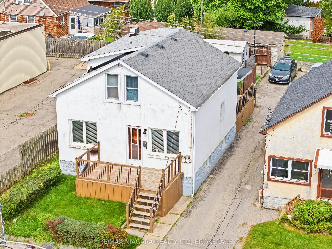
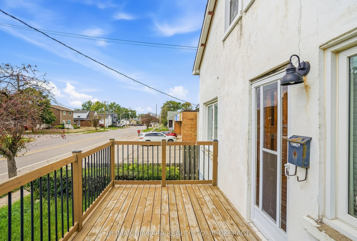
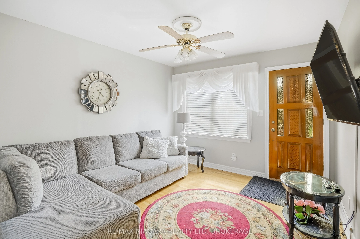
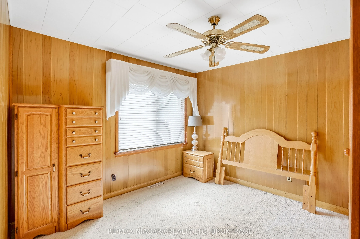
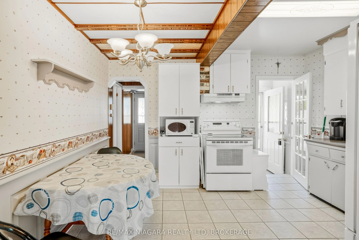
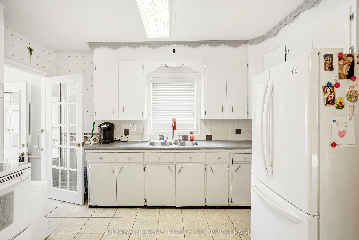
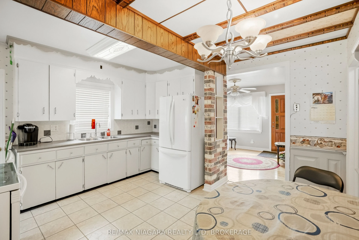
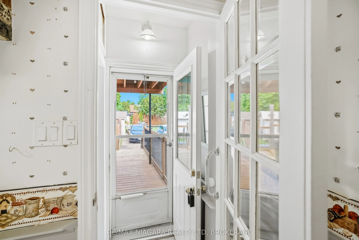
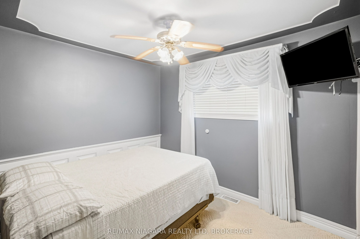
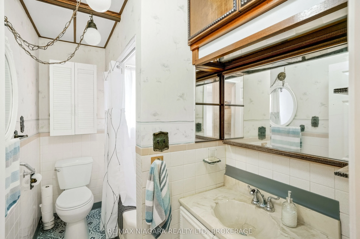
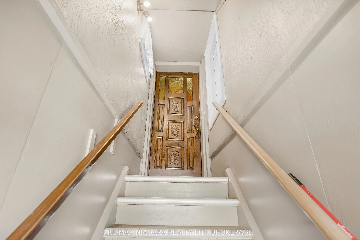
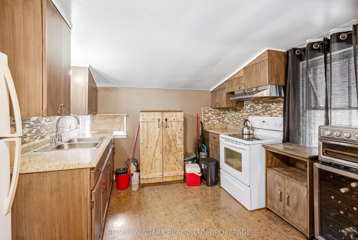
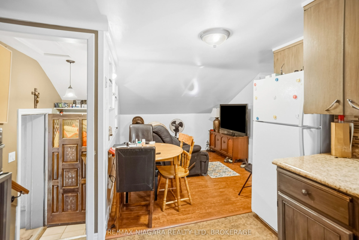
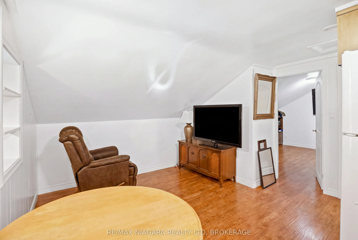
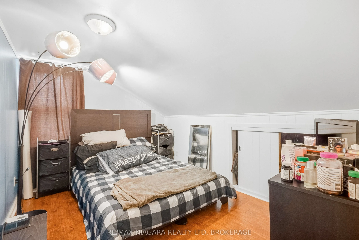
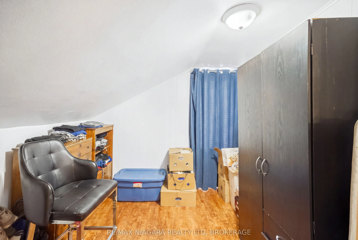
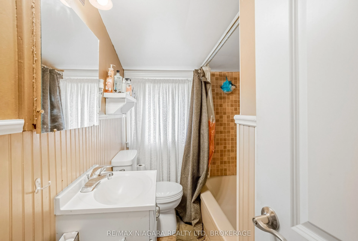
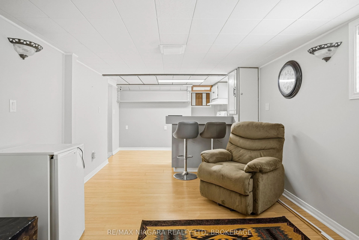
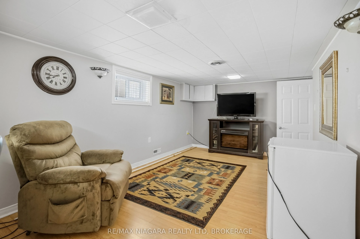
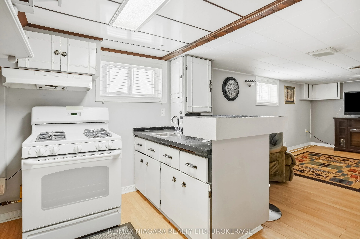
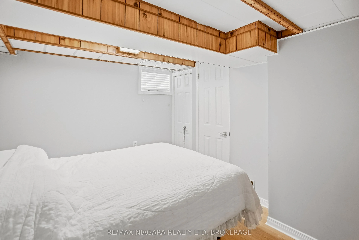
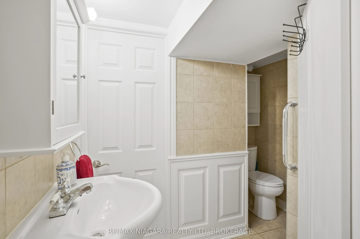
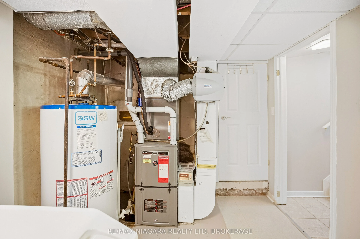
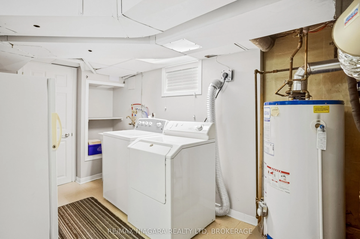
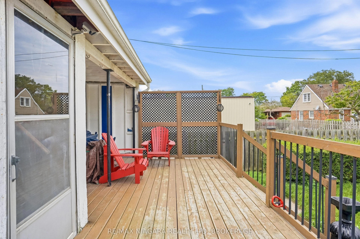
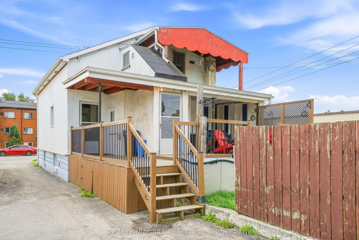
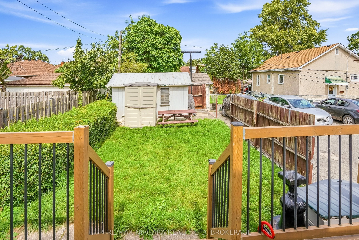
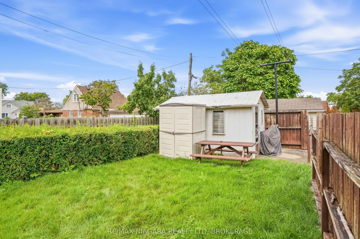
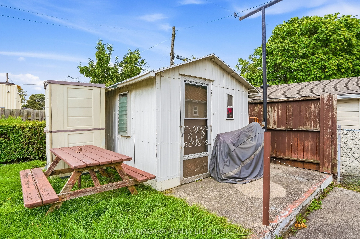
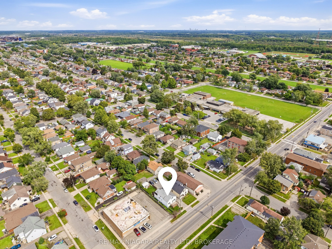
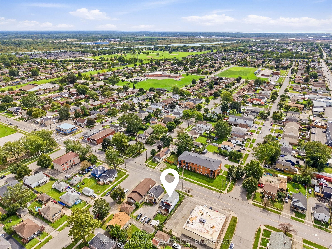
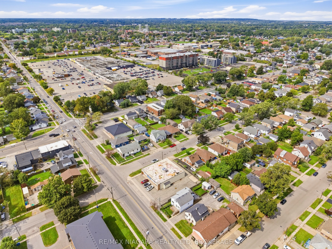
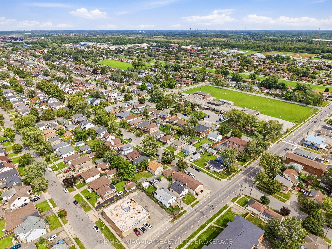
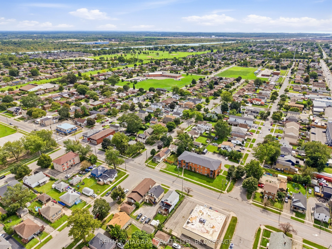
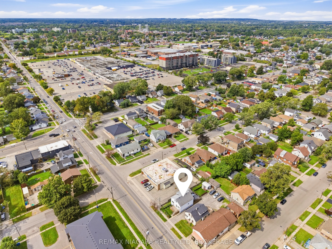
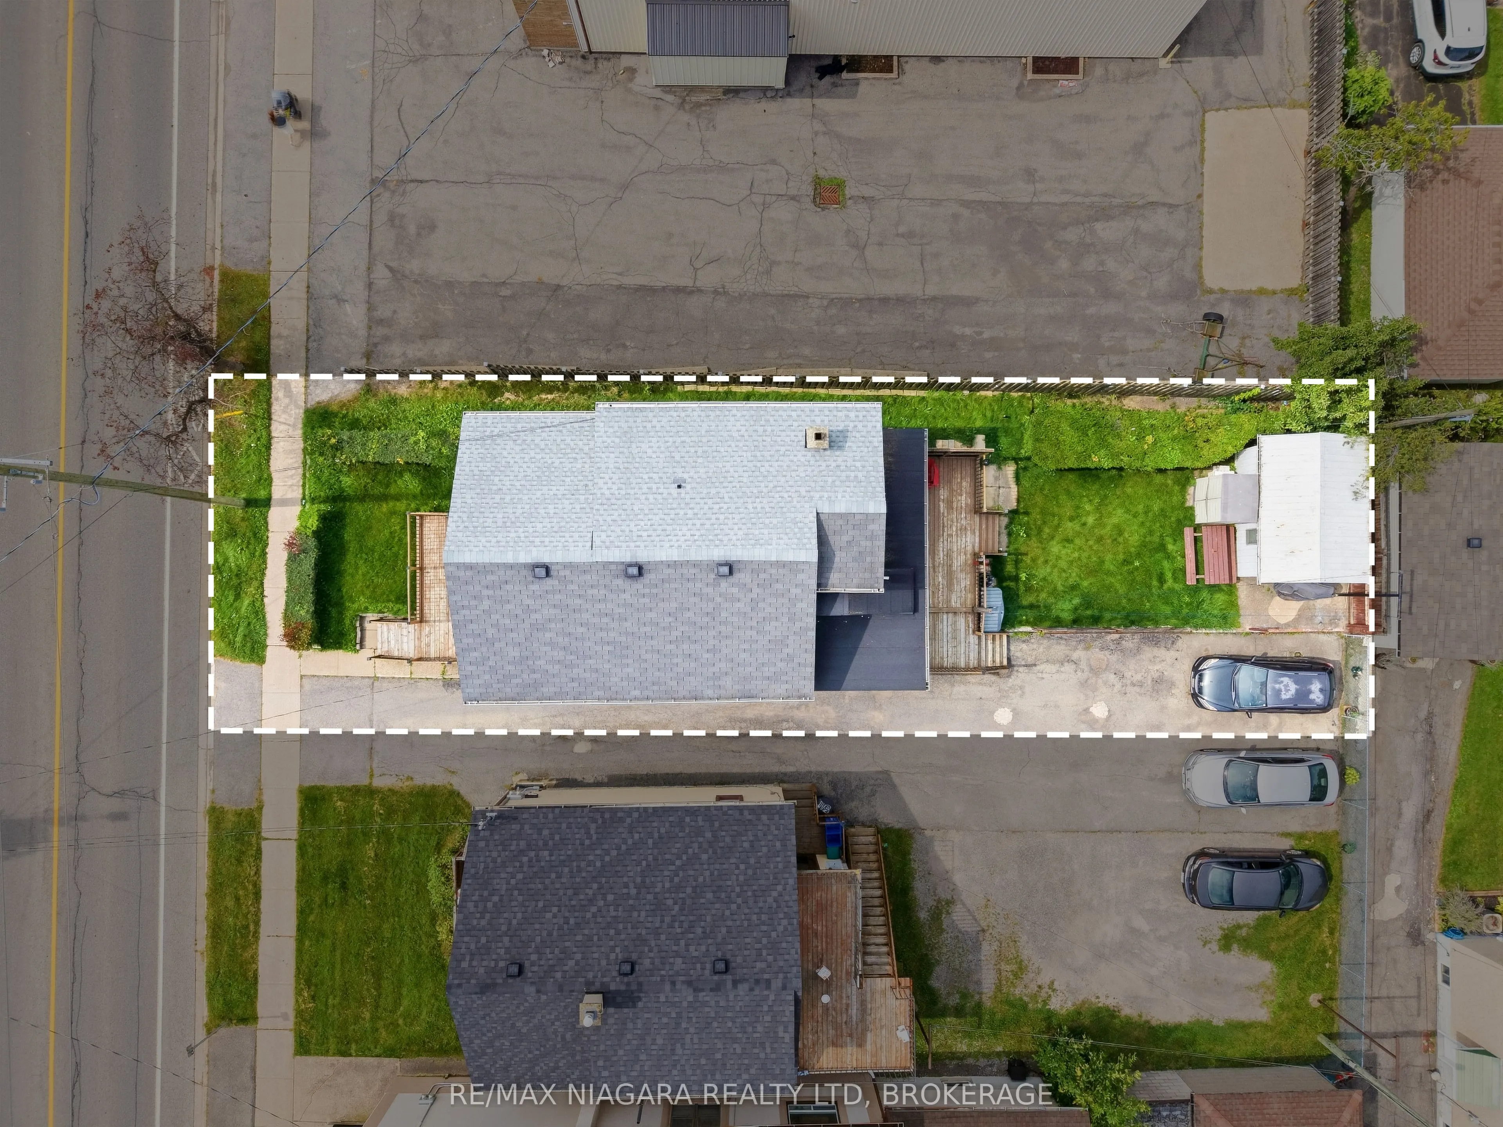
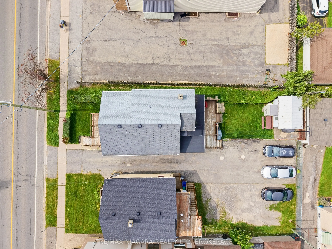
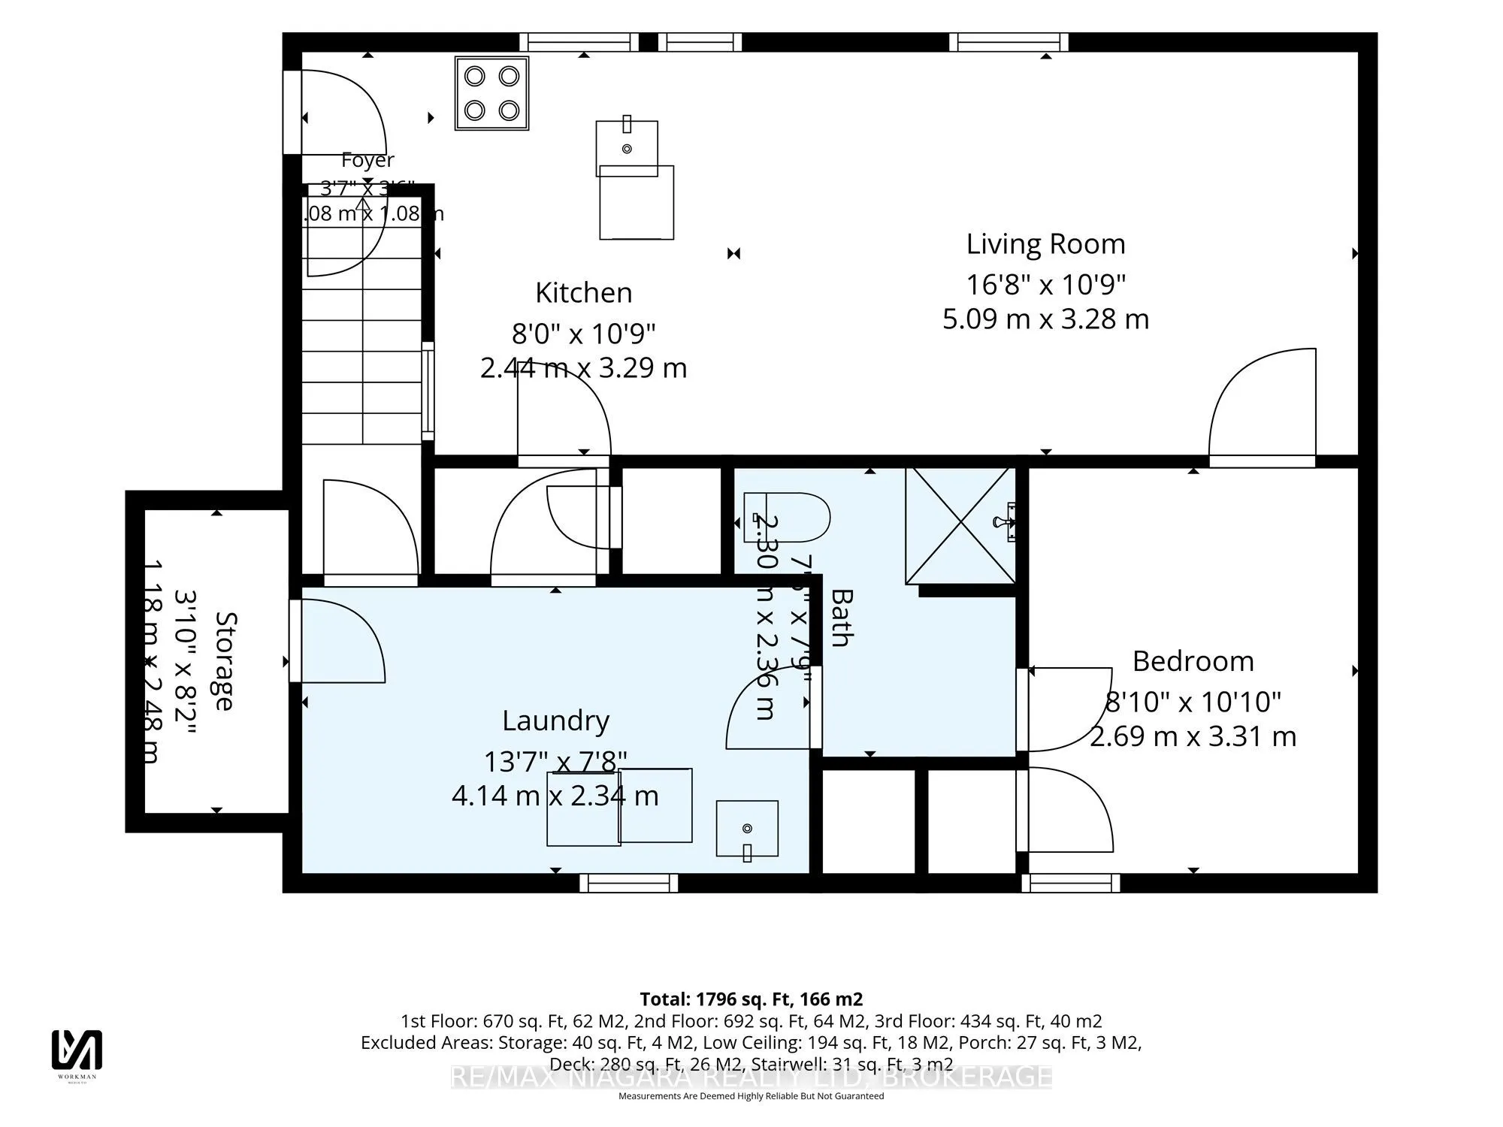
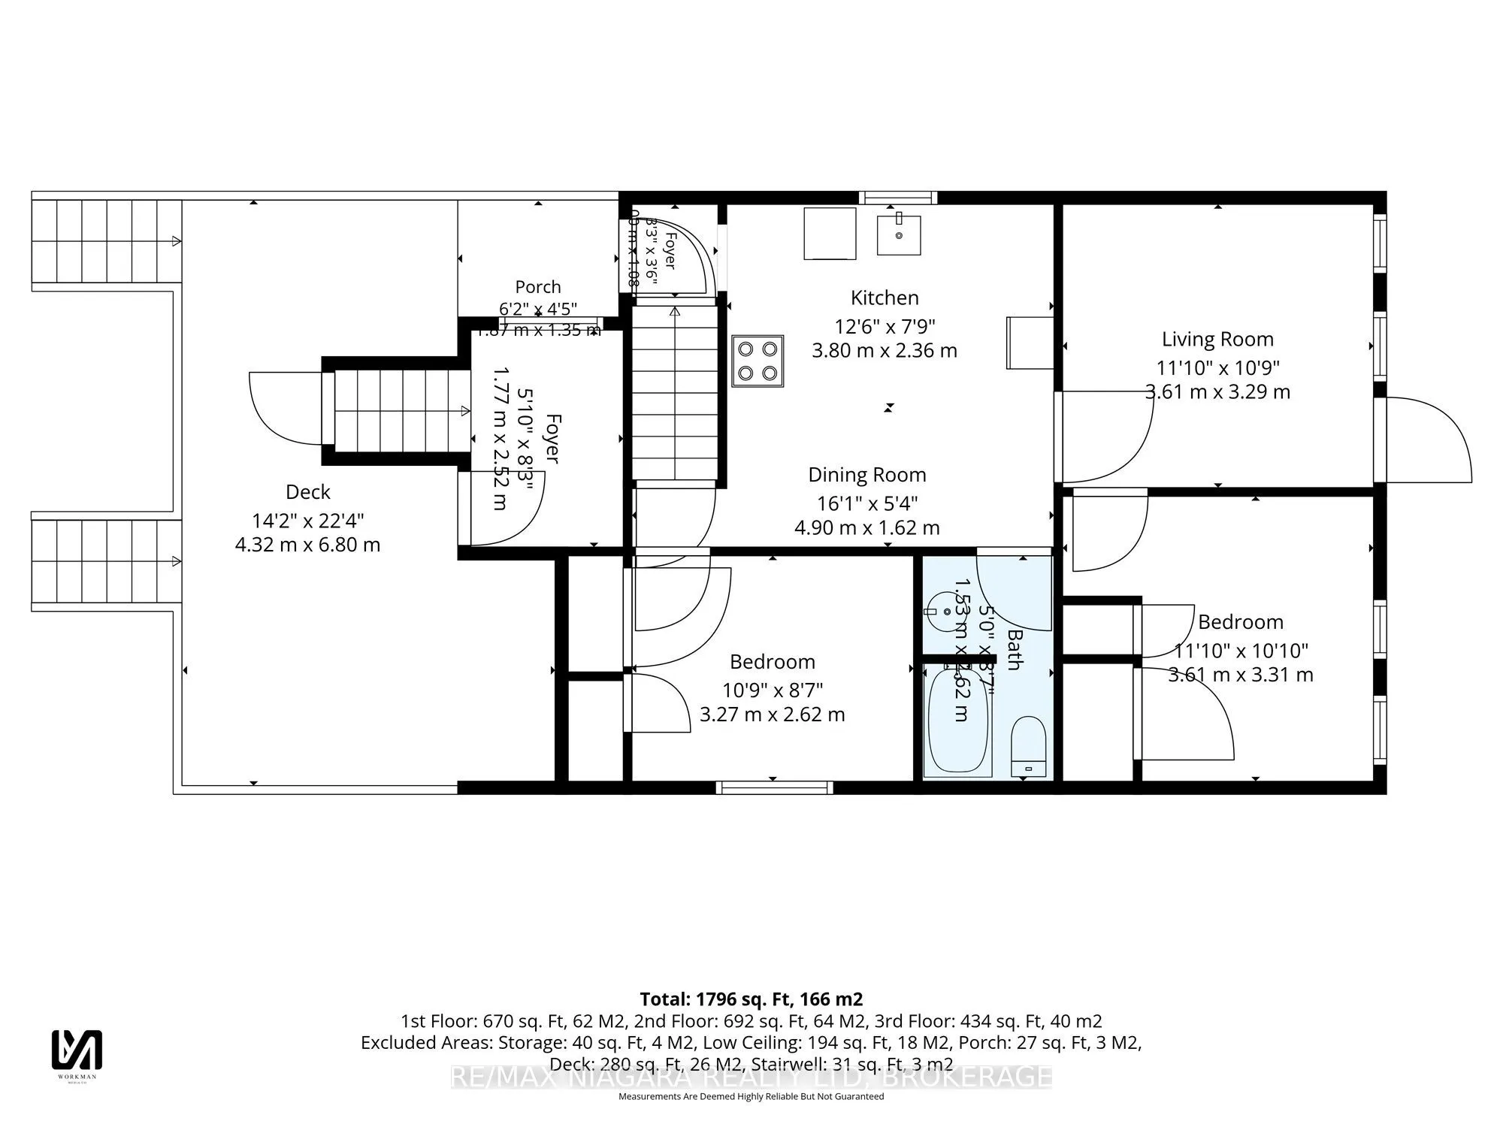
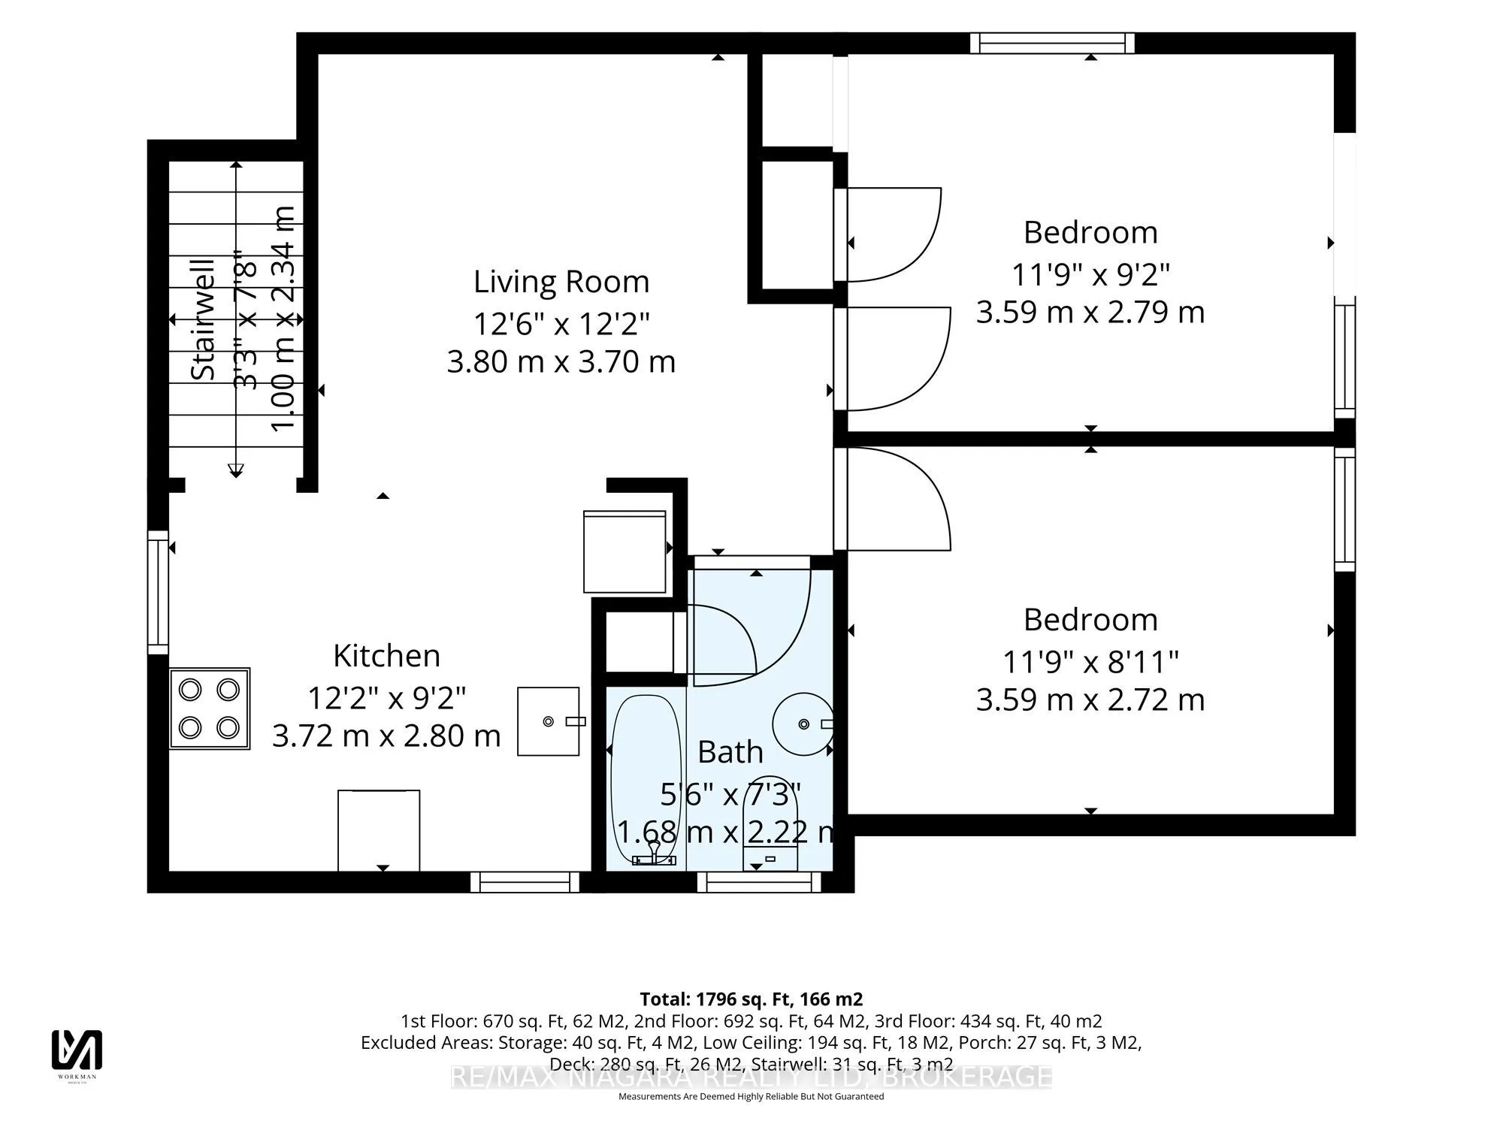
A unique and versatile opportunity in Welland! This property offers three separate living spaces, each with its own entrance, making it an excellent option for multi-generational living, families looking for additional space, or those looking for the potential to generate additional income. The main...-floor unit features two bedrooms, while the self-contained upper unit offers two bedrooms, its own private entrance and separate hydro. The lower level unit provides an additional one bedroom living space with its own separate access. Conveniently located close to shopping, schools, parks and everyday amenities, this property offers plenty of flexibility for a variety of living arrangements. Updates over the years include the furnace, central air conditioning and roof. Whether you're looking for a home with room for extended family, additional income potential, or flexible living space, this Welland property offers plenty of possibilities. Additionally, the backyard may offer potential to create additional parking, subject to any required approvals.
Full Property Details
Interior
Bedrooms
4
Bedrooms Plus
1
Total Bedrooms
5
Washrooms
3
Square Footage
1100-1500 sqft
Basement
Finished
Heating Source
Gas
Heating Fuel
Forced Air
Air Conditioning
Central Air
Family Room
No
Kitchens
2
Kitchens Plus
1
Total Kitchens
3
Fireplace Features
No
Bedrooms
4
Bedrooms Plus
1
Total Bedrooms
5
Washrooms
3
Square Footage
1100-1500 sqft
Basement
Finished
Heating Source
Gas
Heating Fuel
Forced Air
Air Conditioning
Central Air
Family Room
No
Kitchens
2
Kitchens Plus
1
Total Kitchens
3
Fireplace Features
No
Exterior
Depth
107.5
Front
33.0
Lot Size
33 x 107.5 ft
Pool
None
Parking Spaces
2
Total Parking Spaces
2.00
Parking Description
None
Garage Spaces
0
Zoning
RL1
Depth
107.5
Front
33.0
Lot Size
33 x 107.5 ft
Pool
None
Parking Spaces
2
Total Parking Spaces
2.00
Parking Description
None
Garage Spaces
0
Zoning
RL1
Building Description
Style
1 1/2 Storey
Home Type
Apartment
Subtype
Triplex
Property Orientation
North
Exterior Finish
Stucco (Plaster)
Sewers
Sewer
Water Supply
Municipal
Possession Date
No Data
Style
1 1/2 Storey
Home Type
Apartment
Subtype
Triplex
Property Orientation
North
Exterior Finish
Stucco (Plaster)
Sewers
Sewer
Water Supply
Municipal
Possession Date
No Data
Community
Community
Lincoln/Crowland
Community
Lincoln/Crowland
Taxes & Fees
Taxes
$2,615.70 /yr
Tax Year
2026
Occupancy
Tenant
Taxes
$2,615.70 /yr
Tax Year
2026
Occupancy
Tenant
Room Types
Bedroom
-
Dimensions 10.3 x 8.56 feet
88.17 sqft
Bedroom
-
Dimensions 11.71 x 8.96 feet
104.92 sqft
Bedroom 2
-
Dimensions 10.4 x 8.63 feet
89.75 sqft
Bedroom 2
-
Dimensions 11.71 x 8.96 feet
104.92 sqft
Kitchen
Breakfast Bar
Dimensions 10.01 x 6.69 feet
66.97 sqft
Kitchen
-
Dimensions 10.14 x 9.68 feet
98.16 sqft
Kitchen
Ceramic Floor
Dimensions 13.06 x 12.3 feet
160.64 sqft
Living Room
-
Dimensions 10.1 x 10 feet
101 sqft
Living Room
Hardwood Floor
Dimensions 11.81 x 10.86 feet
128.26 sqft
Living Room
Laminate
Dimensions 16.01 x 9.94 feet
159.14 sqft
Other
-
Dimensions 8.63 x 5.12 feet
44.19 sqft
Primary Bedroom
-
Dimensions 10.79 x 9.09 feet
98.08 sqft
Similar Properties(No results)
Mortgage Calculator
Calculate your estimated monthly mortgage payment
Price
$399,900
$
%
%
Total cost of mortgage
$0
Monthly payment
By clicking Save, we will calculate your estimated mortgage for all properties using the saved values (down payment percentage, interest rate, and amortization).
The accuracy and applicability of this calculator are not guaranteed.