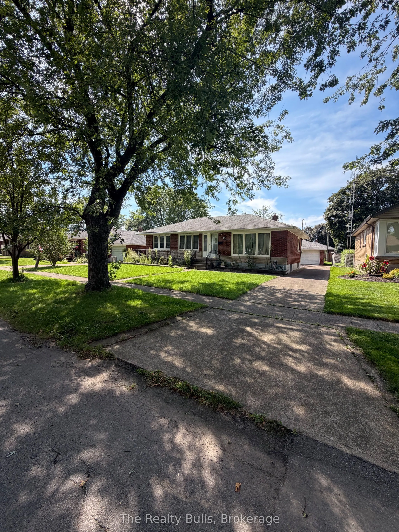
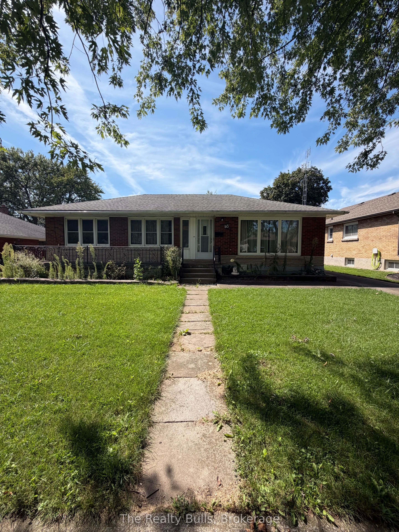
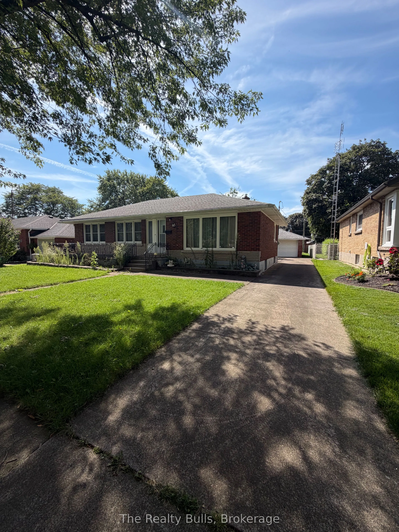
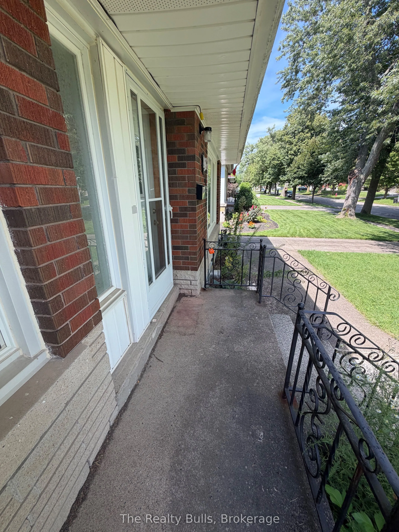
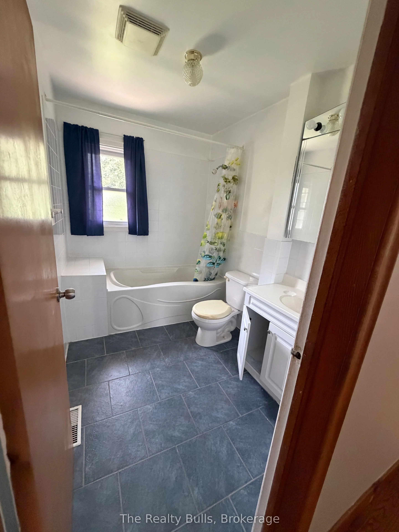
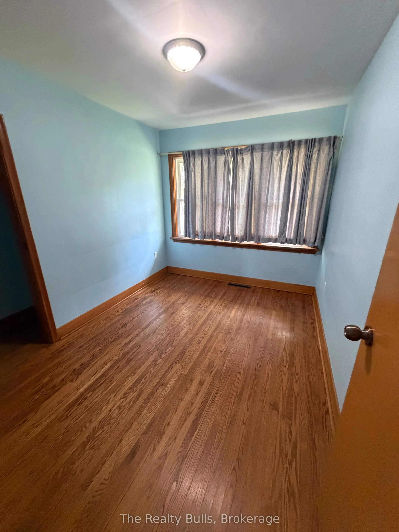
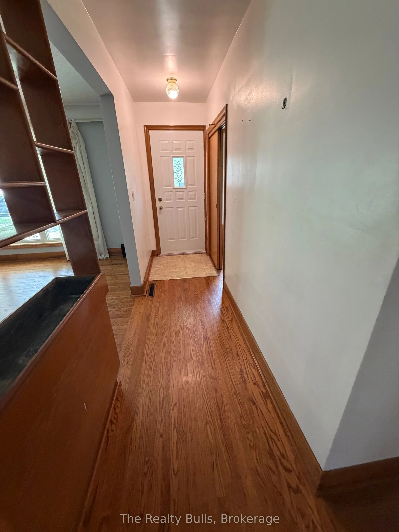
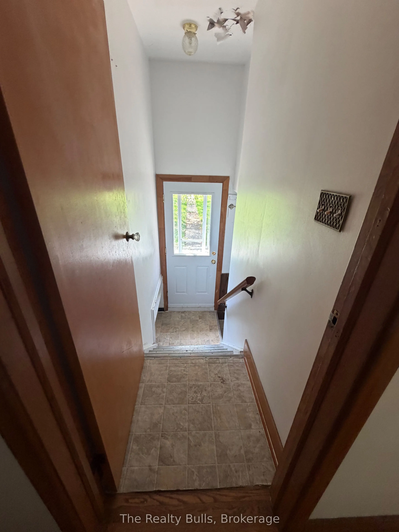
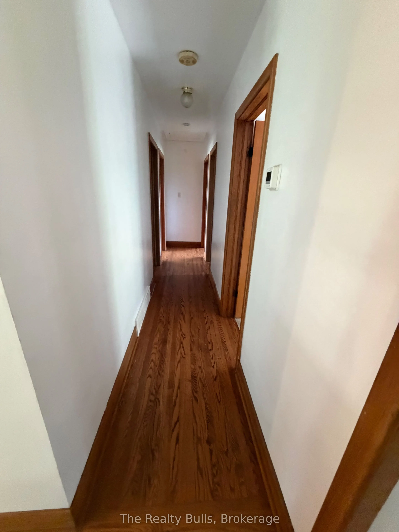
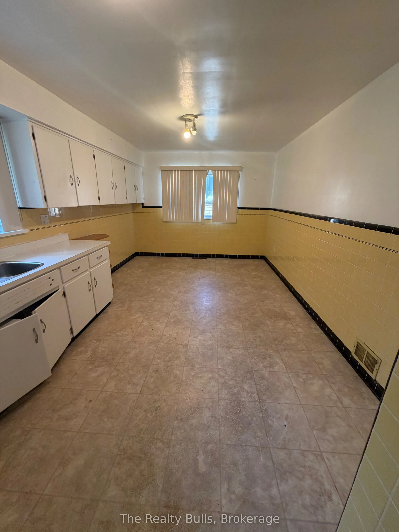
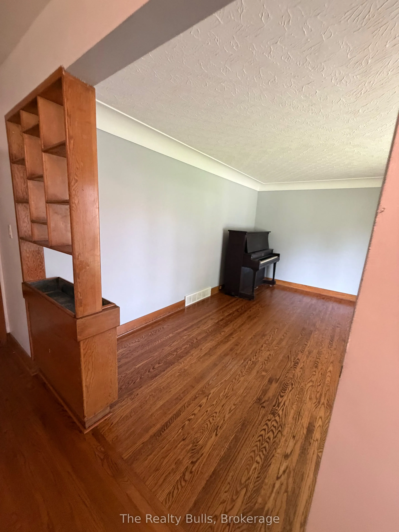
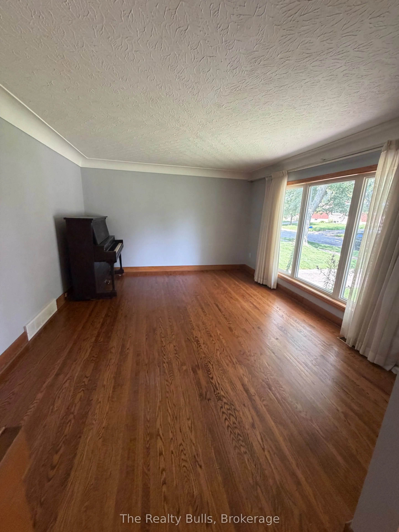
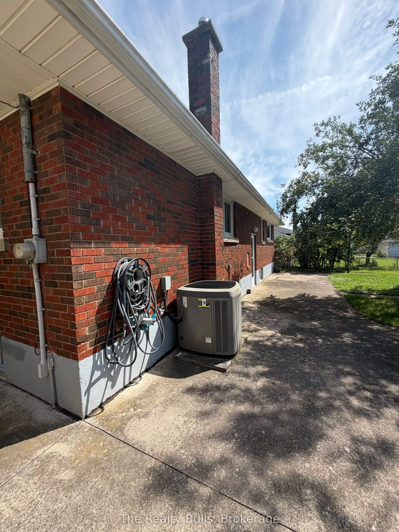
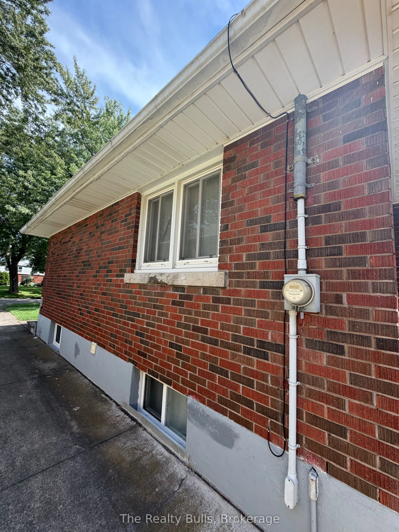
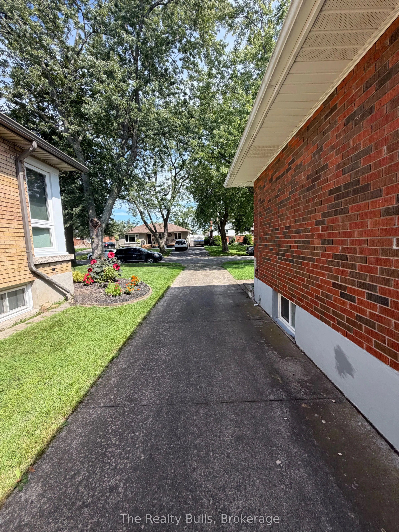
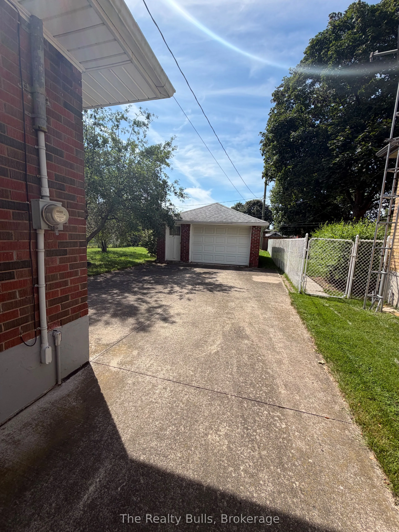
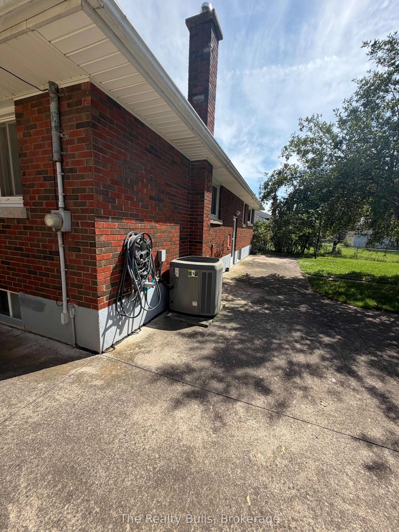
Welcome to 43 Barron Street, Welland! Discover this 3+1 bedroom, all-brick bungalow ideally located in the desirable Niagara College / Chippawa Park area. The bright and welcoming main floor features hardwood flooring and a large picture window that fills the living room with natural light. The spac...ious eat-in kitchen offers plenty of cabinetry and counter space, along with a gas stove and refrigerator. Three generously sized bedrooms with hardwood floors and a 4-piece bathroom on the main level. A separate rear entrance leads to the finished basement, offering excellent additional living space with a large recreation room, fourth bedroom, 3-piece bathroom, and laundry area-providing great flexibility for a growing or extended family. Additional features include oversized 1-car garage, extended front porch, concrete driveway, rear patio, and a partially fenced yard. Conveniently located close to Niagara College, Chippawa Park, schools, shopping, amenities, and major routes, this solid bungalow offers plenty of space, functionality, and potential. A promising opportunity to make 43 Barron Street your next home! The home comes "As is where is"
Full Property Details
Interior
Bedrooms
3
Bedrooms Plus
1
Total Bedrooms
4
Washrooms
2
Square Footage
1100-1500 sqft
Basement
Separate Entrance,Finished
Heating Source
Gas
Heating Fuel
Forced Air
Air Conditioning
Central Air
Family Room
No
Kitchens
1
Kitchens Plus
0
Total Kitchens
1
Fireplace Features
Yes
Bedrooms
3
Bedrooms Plus
1
Total Bedrooms
4
Washrooms
2
Square Footage
1100-1500 sqft
Basement
Separate Entrance,Finished
Heating Source
Gas
Heating Fuel
Forced Air
Air Conditioning
Central Air
Family Room
No
Kitchens
1
Kitchens Plus
0
Total Kitchens
1
Fireplace Features
Yes
Exterior
Depth
136.0
Front
60.0
Acreage
< .50
Driveway
Private
Lot Size
60 x 136.0 ft
Pool
None
Waterfront
None
Parking Spaces
3
Total Parking Spaces
4.00
Parking Description
Detached
Garage Spaces
1.5
Depth
136.0
Front
60.0
Acreage
< .50
Driveway
Private
Lot Size
60 x 136.0 ft
Pool
None
Waterfront
None
Parking Spaces
3
Total Parking Spaces
4.00
Parking Description
Detached
Garage Spaces
1.5
Building Description
Style
Bungalow
Home Type
House
Subtype
Detached
Year Built
51-99
Property Orientation
East
Exterior Finish
Brick
Sewers
Sewer
Water Supply
Municipal
Possession Date
9/15/2026
Style
Bungalow
Home Type
House
Subtype
Detached
Year Built
51-99
Property Orientation
East
Exterior Finish
Brick
Sewers
Sewer
Water Supply
Municipal
Possession Date
9/15/2026
Community
Community
Prince Charles
Community
Prince Charles
Taxes & Fees
Taxes
$4,012 /yr
Tax Year
2025
Occupancy
Vacant
Taxes
$4,012 /yr
Tax Year
2025
Occupancy
Vacant
Room Types
Bedroom
-
Dimensions 10.99 x 9.81 feet
107.81 sqft
Bedroom
-
Dimensions 17.49 x 13.98 feet
244.51 sqft
Bedroom
-
Dimensions 21 x 13.48 feet
283.08 sqft
Cold Room/Cantina
-
Dimensions 11.98 x 2.99 feet
35.82 sqft
Kitchen
-
Dimensions 25.66 x 10.99 feet
282 sqft
Laundry
-
Dimensions 18.64 x 11.98 feet
223.31 sqft
Living Room
-
Dimensions 19.16 x 19.49 feet
373.43 sqft
Primary Bedroom
-
Dimensions 11.98 x 10.99 feet
131.66 sqft
Recreation
-
Dimensions 30.97 x 11.98 feet
371.02 sqft
Similar Properties(No results)
Mortgage Calculator
Calculate your estimated monthly mortgage payment
Price
$449,000
$
%
%
Total cost of mortgage
$0
Monthly payment
By clicking Save, we will calculate your estimated mortgage for all properties using the saved values (down payment percentage, interest rate, and amortization).
The accuracy and applicability of this calculator are not guaranteed.