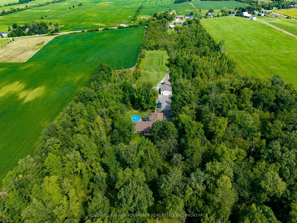
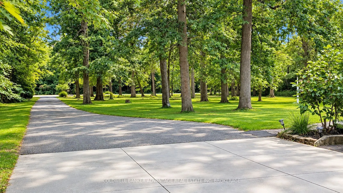
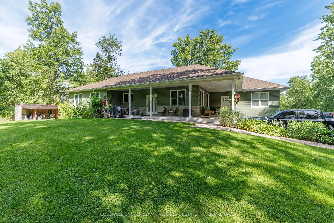
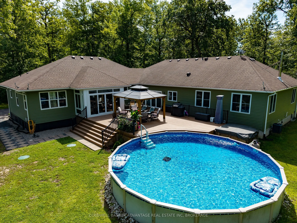
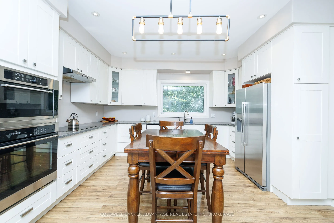
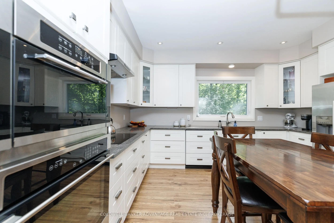
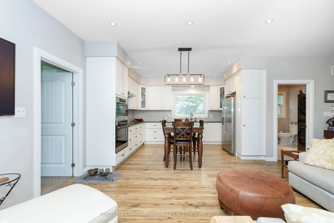
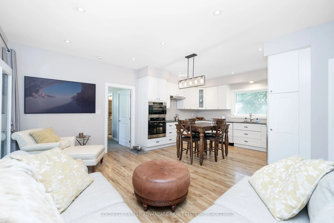
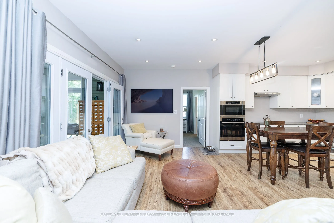
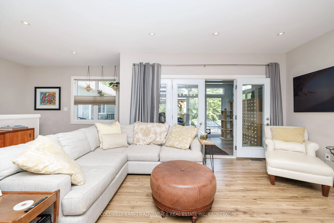
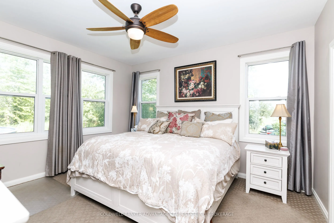
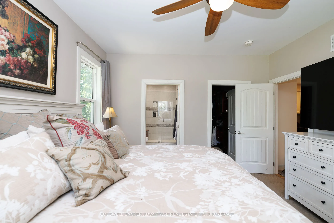
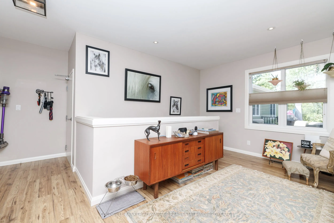
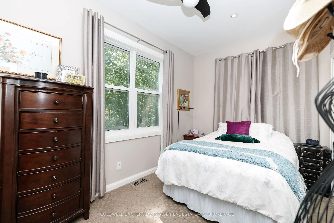
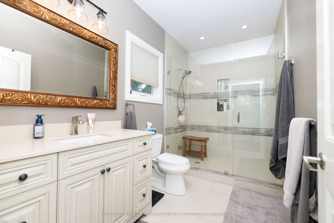
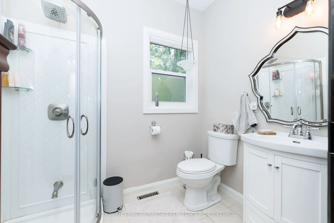
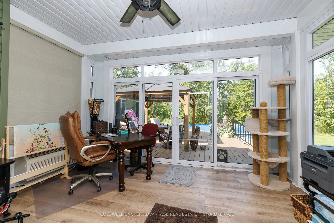
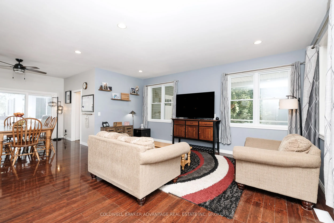
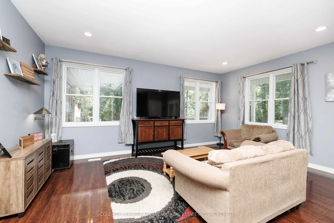
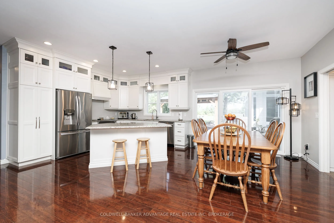
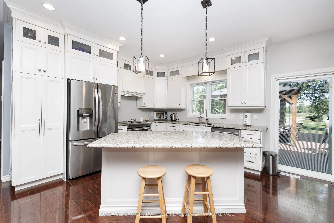
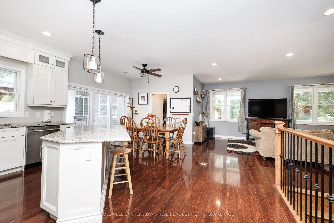
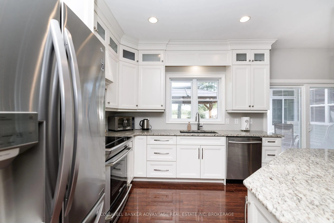
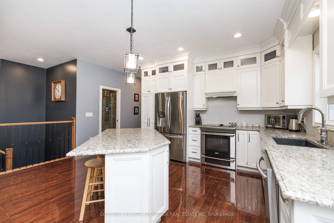
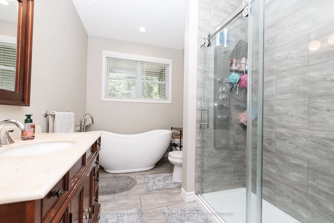
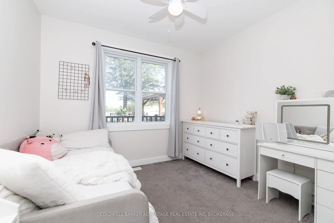
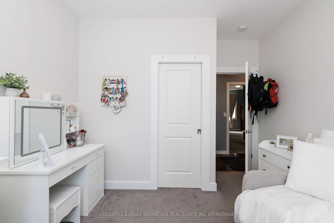
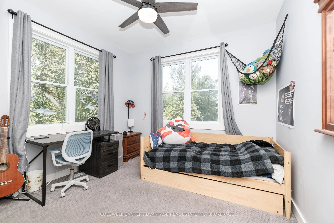
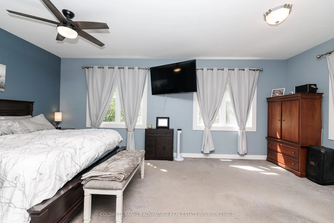
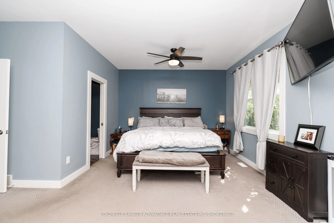
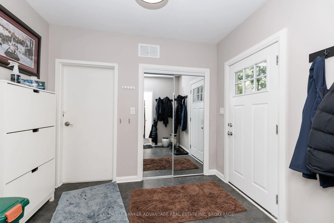
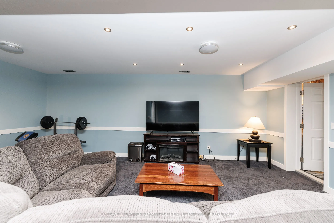
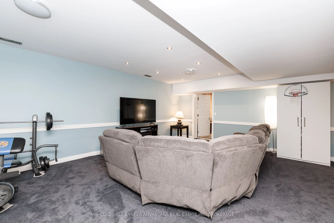
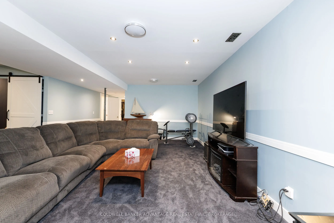
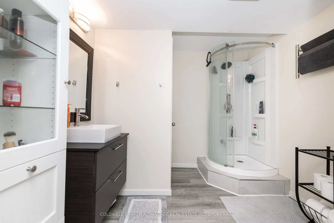
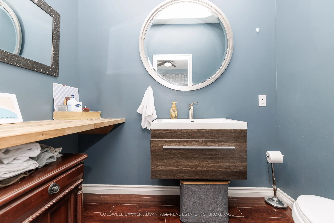
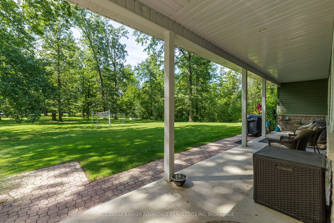
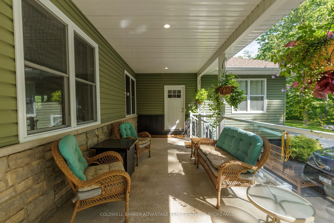
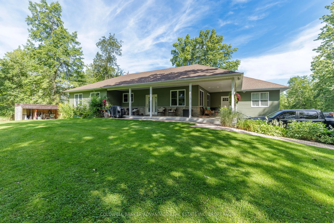
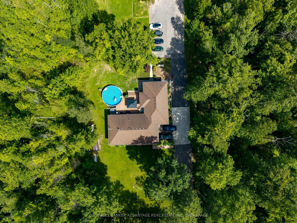
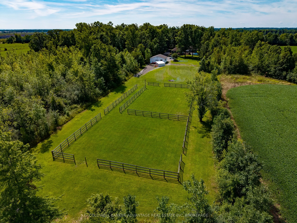
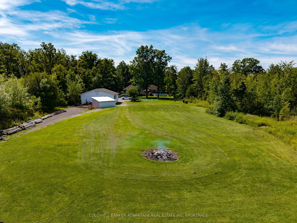
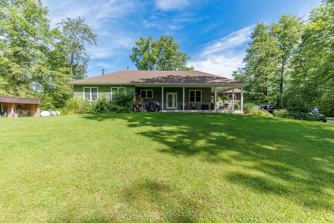
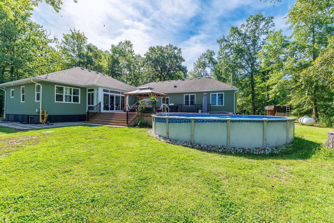
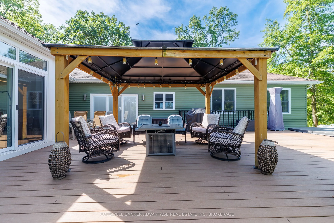
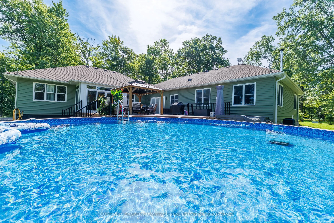
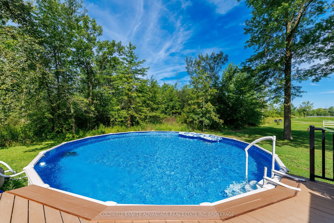
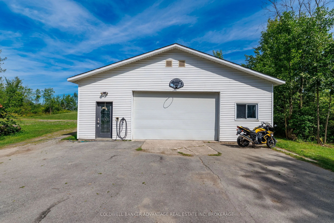
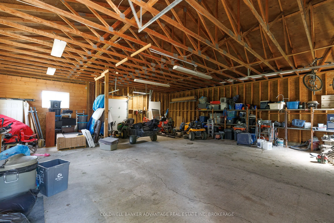
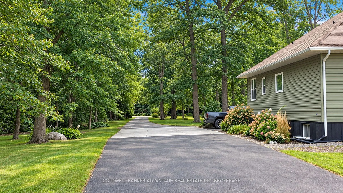
This isn't simply a home with an in-law suite-it's a thoughtfully designed property offering two complete living spaces on approximately 5 private acres. The main residence was built in 2015 and features:3+1 bedrooms 3 bathrooms, separate laundry, finished recreation room, walkout to the rear deck a...nd above-ground pool. The purpose-built 2019 addition offers 2 spacious bedrooms, private entrance, Independent laundry, bright sunroom, full unfinished basement, shared mudroom connecting both residences. Outside, you'll find a large 4+ car garage, an indoor workshop and a former horse-stable area with some original paddocks still in place. The property also features municipal water, a newer septic system, wood-burning and propane furnaces, an insulated concrete foundation, composite decking, a covered wraparound porch and EV-charger readiness. Located near Highway 140 but set well back from the road, the property stretches from Second Concession Road to Chippawa Road. With mature trees along the rear boundary, you can enjoy rural privacy without worrying about future rear neighbours.
Full Property Details
Interior
Bedrooms
5
Bedrooms Plus
1
Total Bedrooms
6
Washrooms
5
Square Footage
2500-3000 sqft
Basement
Full,Partially Finished
Heating Source
Propane
Heating Fuel
Forced Air
Air Conditioning
Central Air
Family Room
Yes
Kitchens
2
Total Kitchens
2
Fireplace Features
No
Bedrooms
5
Bedrooms Plus
1
Total Bedrooms
6
Washrooms
5
Square Footage
2500-3000 sqft
Basement
Full,Partially Finished
Heating Source
Propane
Heating Fuel
Forced Air
Air Conditioning
Central Air
Family Room
Yes
Kitchens
2
Total Kitchens
2
Fireplace Features
No
Exterior
Depth
1710.0
Front
130.0
Acreage
5-9.99
Driveway
Private Triple
Lot Size
130 x 1710.0 ft
Pool
Above Ground
Parking Spaces
30
Total Parking Spaces
34.00
Parking Description
Detached
Garage Spaces
4
Zoning
RU1A
Depth
1710.0
Front
130.0
Acreage
5-9.99
Driveway
Private Triple
Lot Size
130 x 1710.0 ft
Pool
Above Ground
Parking Spaces
30
Total Parking Spaces
34.00
Parking Description
Detached
Garage Spaces
4
Zoning
RU1A
Building Description
Style
Bungalow
Home Type
House
Subtype
Detached
Year Built
6-15
Property Orientation
South
Exterior Finish
Vinyl Siding
Sewers
Septic
Water Supply
Municipal
Possession Date
No Data
Style
Bungalow
Home Type
House
Subtype
Detached
Year Built
6-15
Property Orientation
South
Exterior Finish
Vinyl Siding
Sewers
Septic
Water Supply
Municipal
Possession Date
No Data
Community
Community
Bethel
Community
Bethel
Taxes & Fees
Taxes
$12,888 /yr
Tax Year
2026
Occupancy
Owner
Taxes
$12,888 /yr
Tax Year
2026
Occupancy
Owner
Room Types
Bedroom
-
Dimensions 10.99 x 10.5 feet
115.4 sqft
Bedroom
-
Dimensions 10.99 x 9.91 feet
108.91 sqft
Bedroom
-
Dimensions 14.01 x 12.5 feet
175.12 sqft
Bedroom
-
Dimensions 14.34 x 9.35 feet
134.08 sqft
Dining Room
-
Dimensions 10.2 x 14.4 feet
146.88 sqft
Kitchen
-
Dimensions 14.4 x 19.82 feet
285.41 sqft
Kitchen
-
Dimensions 21.19 x 16.93 feet
358.75 sqft
Living Room
-
Dimensions 18.5 x 15.91 feet
294.33 sqft
Primary Bedroom
-
Dimensions 21 x 12.8 feet
268.8 sqft
Recreation
-
Dimensions 10.99 x 10.5 feet
115.4 sqft
Sunroom
-
Dimensions 8.99 x 13.62 feet
122.44 sqft
Similar Properties(No results)
Mortgage Calculator
Calculate your estimated monthly mortgage payment
Price
$1,499,900
$
%
%
Total cost of mortgage
$0
Monthly payment
By clicking Save, we will calculate your estimated mortgage for all properties using the saved values (down payment percentage, interest rate, and amortization).
The accuracy and applicability of this calculator are not guaranteed.